
Colonial
504 PROVIDENCE ST 504
STAFFORD, VA 22554
MLS#: VAST2051788
$300,000
Property
Beds
2
Full Baths
2
1/2 Baths
None
Year Built
1990
Sq.Footage
1,024
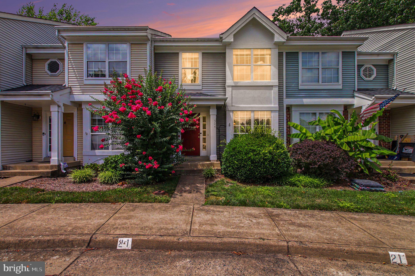
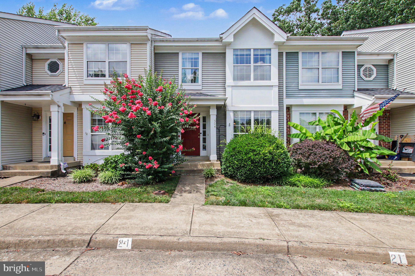
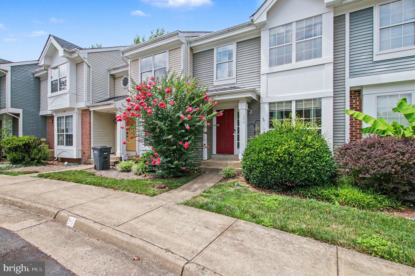
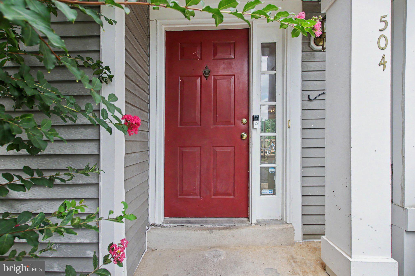
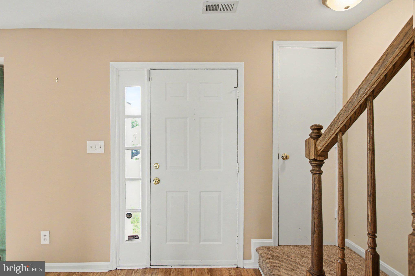
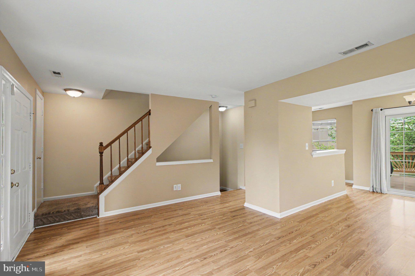
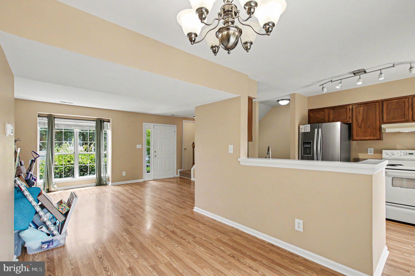
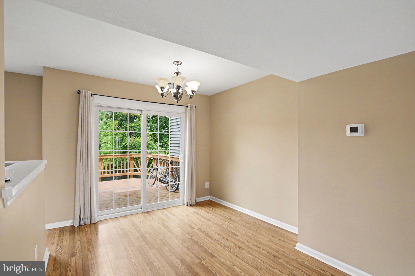
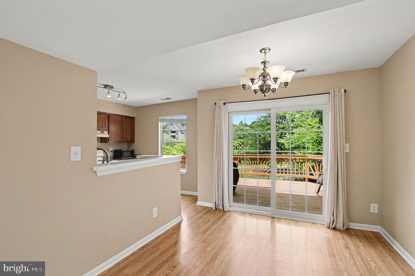
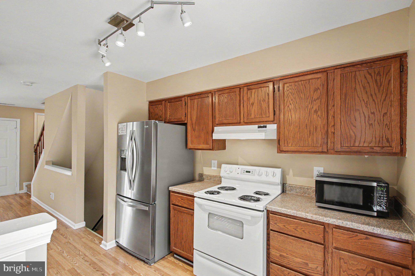
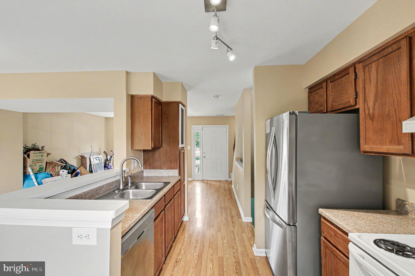
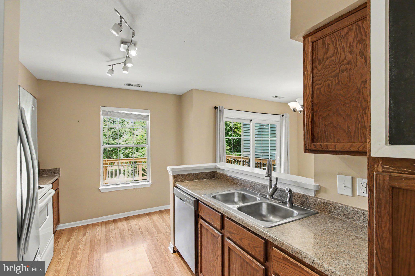
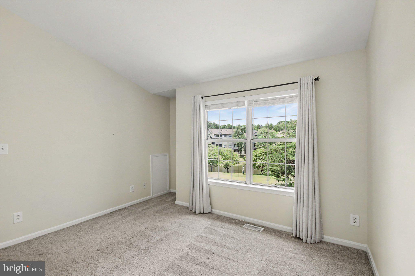
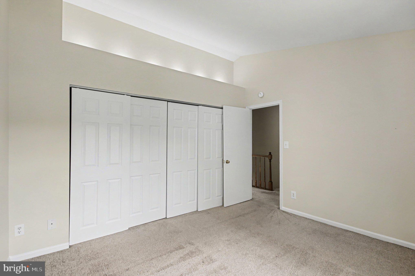
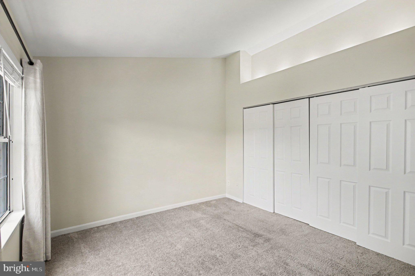
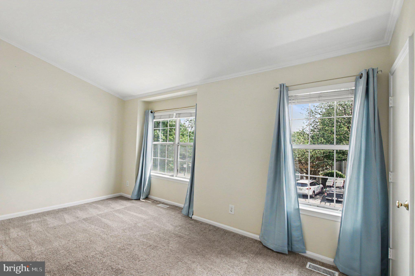
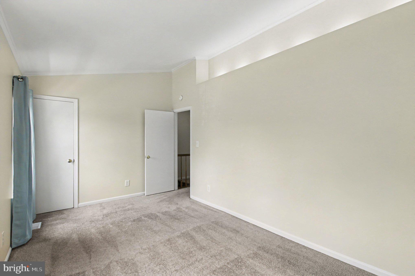
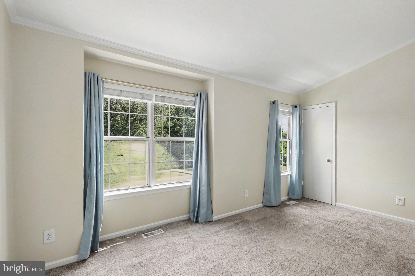
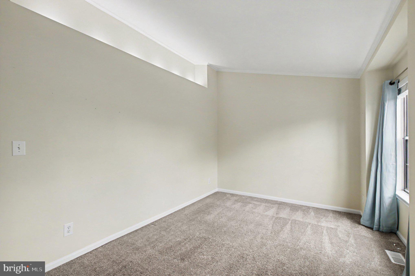
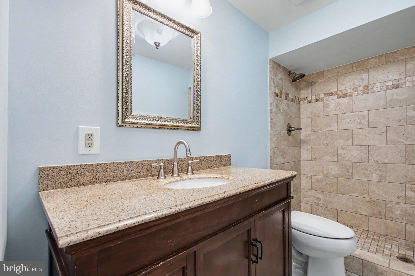
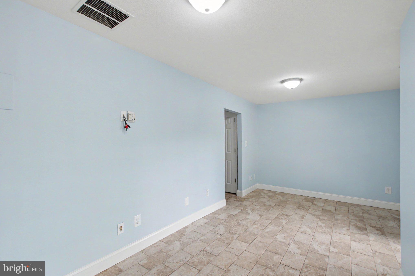
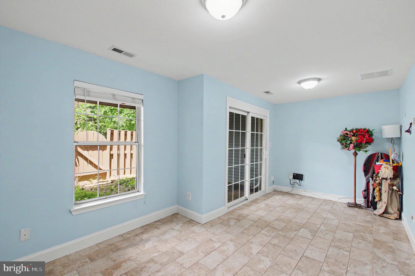
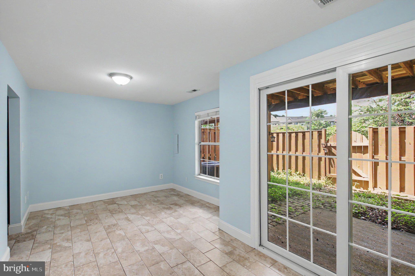
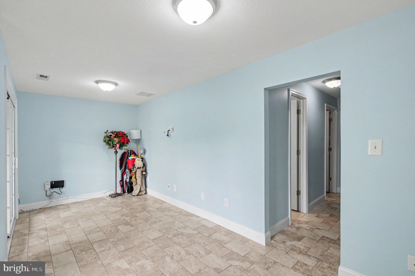
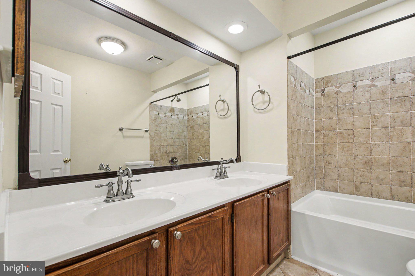
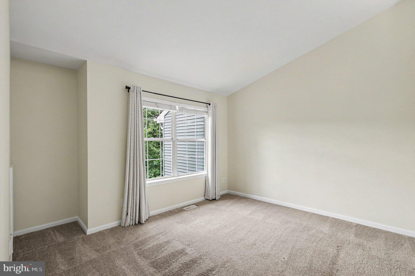
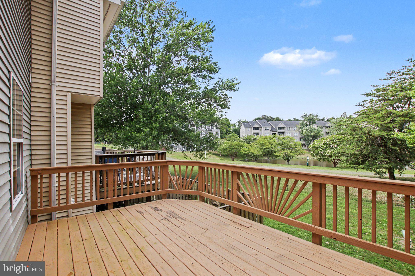
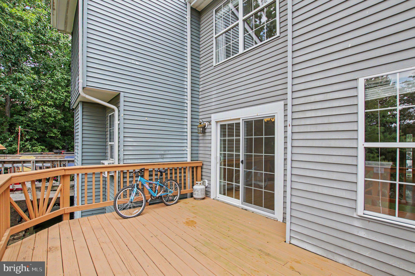
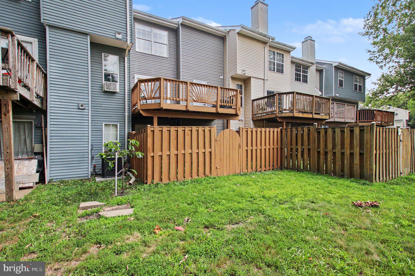
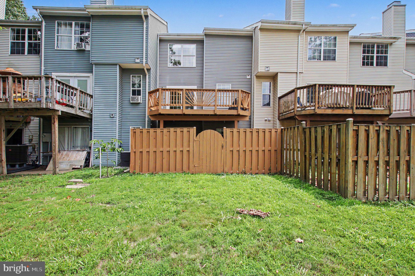
**Ask about our aggressive buyer incentives.** Welcome to 504 Providence Street, a beautifully maintained townhome that perfectly blends comfort, convenience, and scenic surroundings. Nestled in a sought-after community, this home offers peaceful pond views, modern updates, and an unbeatable location just minutes from shopping, dining, recreation, and major commuter routes. From the moment you arrive, you'll appreciate the charming curb appeal and welcoming front entry. Inside, the spacious main level features durable hardwood flooring, an open-concept layout, and an abundance of natural light that creates a warm and inviting atmosphere. The large living room flows seamlessly into the dining area and kitchen, making everyday living and entertaining effortless. The kitchen offers ample cabinet and counter space, stainless steel appliances, a convenient breakfast bar, and easy access to the rear deck—perfect for enjoying your morning coffee while overlooking the tranquil pond. The elevated deck provides one of the home's most desirable features, offering relaxing views of the large community pond and creating the perfect setting to unwind after a long day. Upstairs, the spacious primary suite features vaulted ceilings, generous closet space, and a beautifully updated en-suite bathroom. A custom tile feature adds a unique designer touch, while upgraded fixtures and hardware throughout the home provide a fresh, modern feel. Two additional bedrooms and another full bathroom complete the upper level, offering comfortable accommodations for family, guests, or a home office. The fully finished walk-out lower level expands your living space with elegant wall-to-wall tile flooring and endless possibilities. Whether you envision a recreation room, media room, home gym, playroom, or guest retreat, this flexible space provides direct access to the private fenced patio for seamless indoor-outdoor living. This home has been thoughtfully updated for peace of mind, including an HVAC system replaced approximately 4–5 years ago and a roof replaced approximately 2–3 years ago. Additional improvements include wall-to-wall tile flooring throughout the lower level, custom tile detailing in an upstairs bedroom, and upgraded lighting, plumbing fixtures, and hardware that enhance the home's overall appeal. The location is equally impressive. Commuters will appreciate the nearby commuter lot and quick access to I-95, with Quantico just approximately 15 minutes away. Everyday conveniences are just around the corner with an abundance of shopping, restaurants, and entertainment along the Route 3 corridor, including theaters, arcades, indoor rock climbing, and trampoline parks. For those who enjoy the outdoors, Government Island and Prince William Forest Park offer miles of scenic hiking trails and natural beauty just minutes from home. Offering the perfect combination of modern updates, flexible living space, beautiful pond views, and an exceptional location, 504 Providence Street is truly move-in ready. Whether you're looking for your first home, your next home, or a low-maintenance lifestyle close to everything, this exceptional property is ready to welcome you home. Don't miss out - Schedule your showing today!!
Features & Amenities
Interior
-
Total Bedrooms
2
-
Bathrooms
2
-
Above Grade Finished Area
1024.0
-
Basement YN
YES
-
Cooling YN
YES
-
Cooling
Heat Pump, Electric
-
Fireplace YN
NO
-
Heating YN
YES
-
Heating
Electric, Heat Pump
-
Pet friendly
N/A
Exterior
-
Garage
No
-
Construction Materials
Vinyl Siding
-
Parking
Off Street, Assigned
-
Pool
No
-
Waterfront YN
NO
Area & Lot
-
Lot Size(acres)
0.09
-
Lot Size(square feet)
4,000
-
Property Type
Residential
-
Property Sub Type
Townhouse
-
Architectural Style
Colonial
Price
-
Sales Price
$300,000
-
Tax Amount
$2,455
-
Sq. Footage
1,024
-
Price/SqFt
$292
HOA
-
Association
YES
-
Association Fee
$288.44
-
Association Fee Frequency
Monthly
-
Association Fee Includes
N/A
School District
-
Elementary School
ANNE E. MONCURE
-
Middle School
STAFFORD
-
High School
NORTH STAFFORD
Property Features
-
New Construction
NO
-
Association Amenities
Other
-
Foundation Details
Other
-
Senior Community YN
NO
-
Sewer
Public Sewer
-
Water Source
Public
Schedule a Showing
Showing scheduled successfully.
Mortgage calculator
Estimate your monthly mortgage payment, including the principal and interest, property taxes, and HOA. Adjust the values to generate a more accurate rate.
Your payment
Principal and Interest:
$
Property taxes:
$
HOA fees:
$
Total loan payment:
$
Total interest amount:
$
Location
County
STAFFORD
Elementary School
ANNE E. MONCURE
Middle School
STAFFORD
High School
NORTH STAFFORD
Listing Courtesy of Nathan Daniel Johnson , Keller Williams Capital Properties
RealHub Information is provided exclusively for consumers' personal, non-commercial use, and it may not be used for any purpose other than to identify prospective properties consumers may be interested in purchasing. All information deemed reliable but not guaranteed and should be independently verified. All properties are subject to prior sale, change or withdrawal. RealHub website owner shall not be responsible for any typographical errors, misinformation, misprints and shall be held totally harmless.

AGENT
Laurie Hailey
Call Laurie today to schedule a private showing.

* Listings on this website come from the FMLS IDX Compilation and may be held by brokerage firms other than the owner of this website. The listing brokerage is identified in any listing details. Information is deemed reliable but is not guaranteed. If you believe any FMLS listing contains material that infringes your copyrighted work please click here to review our DMCA policy and learn how to submit a takedown request.© 2024 FMLS.
Related Properties
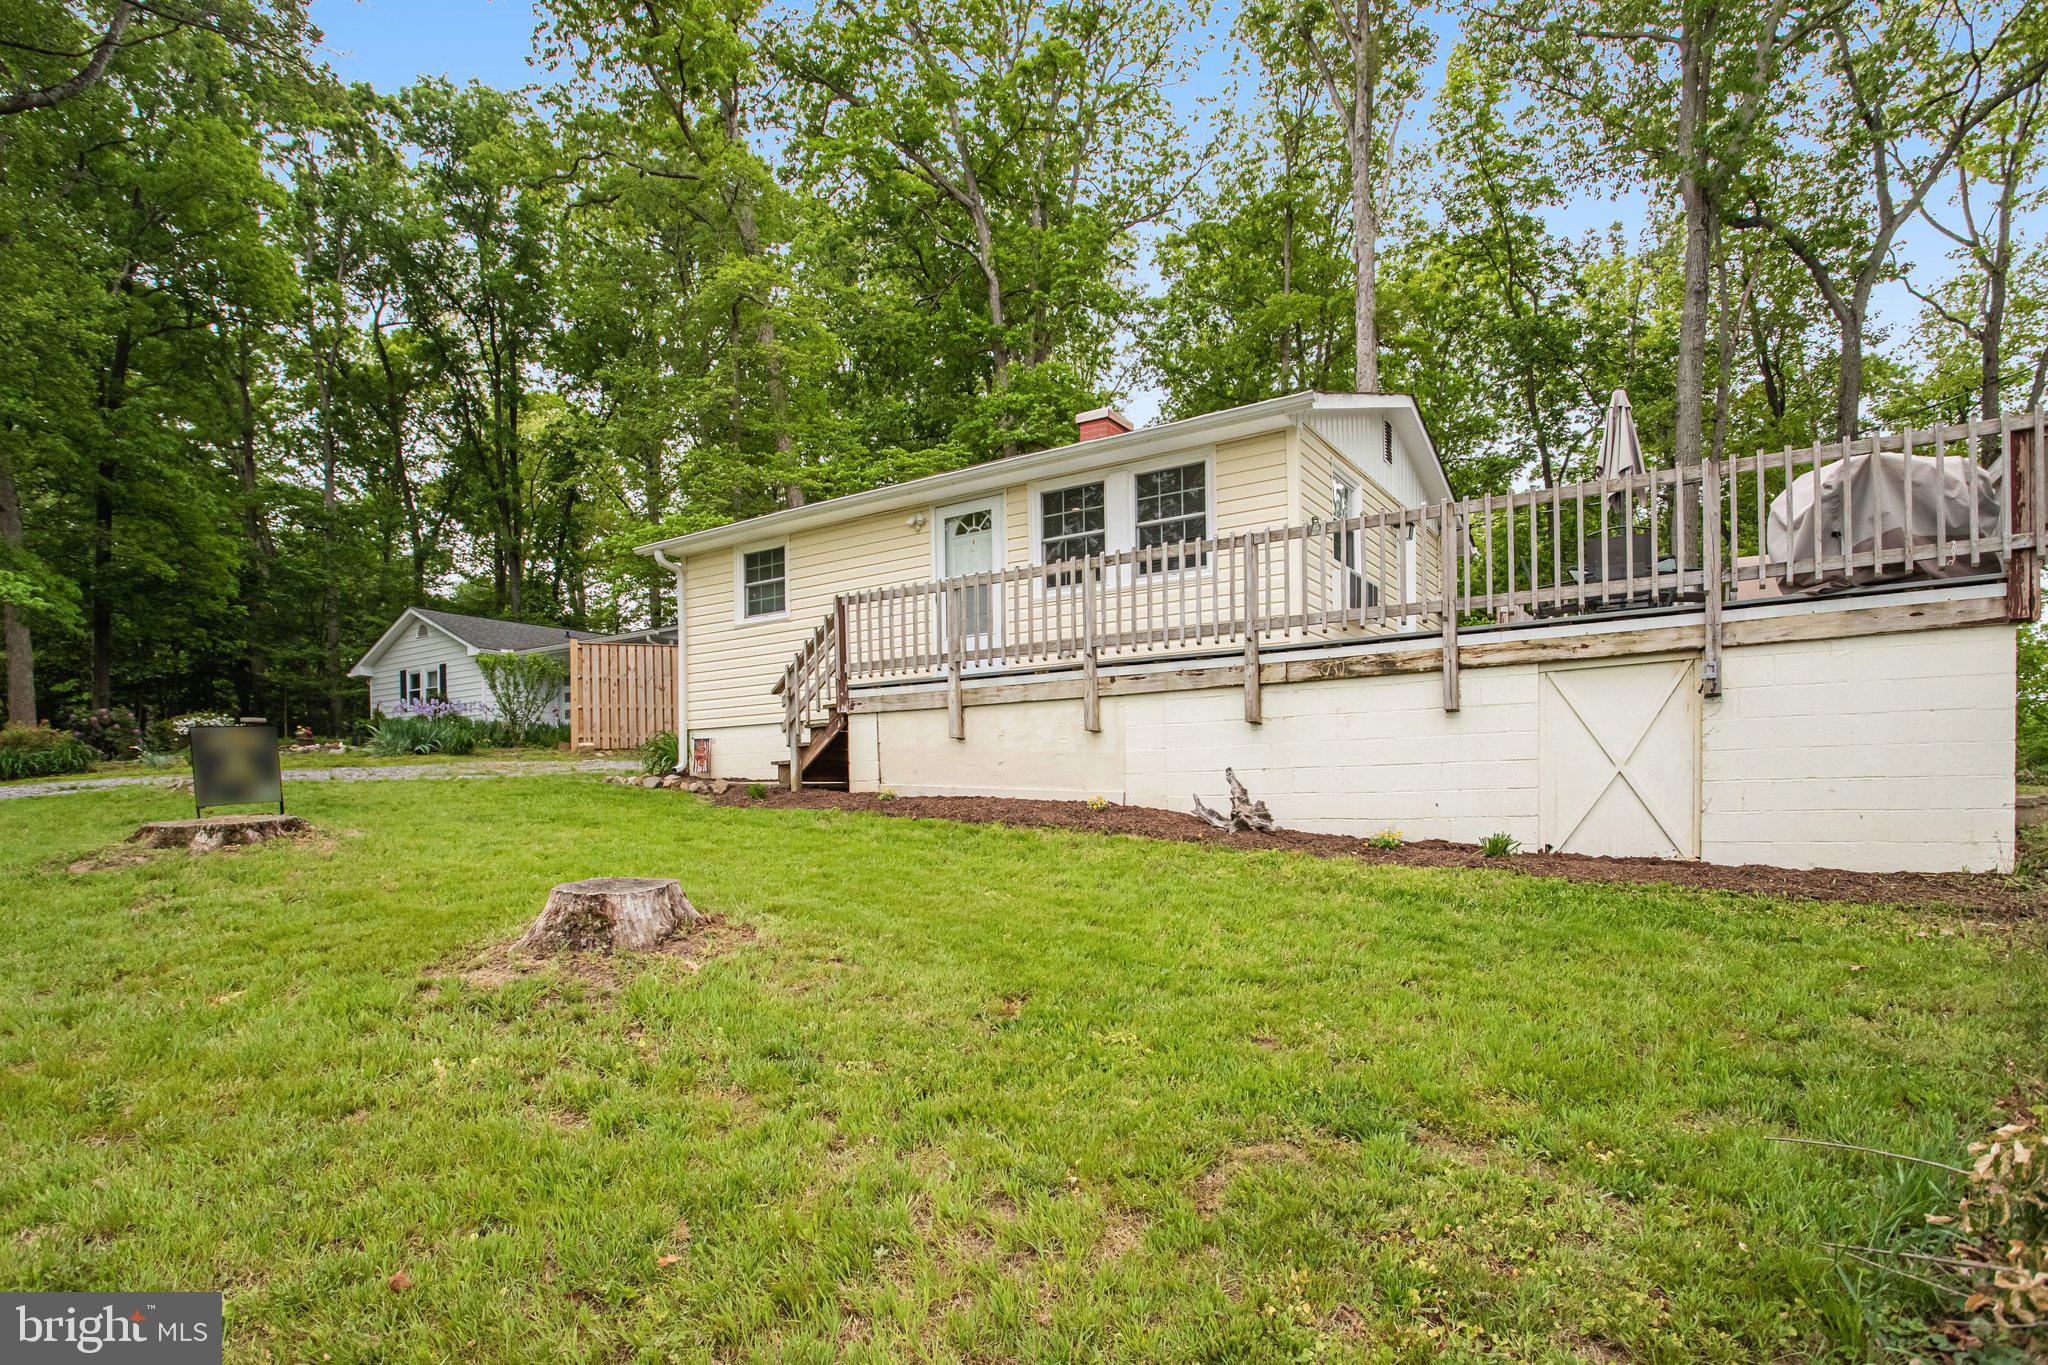
STAFFORD
1047 LAKEVIEW DRIVE
2 Beds
1 Baths
560 Sq.Ft.
$335,000
MLS#: VAST2048762
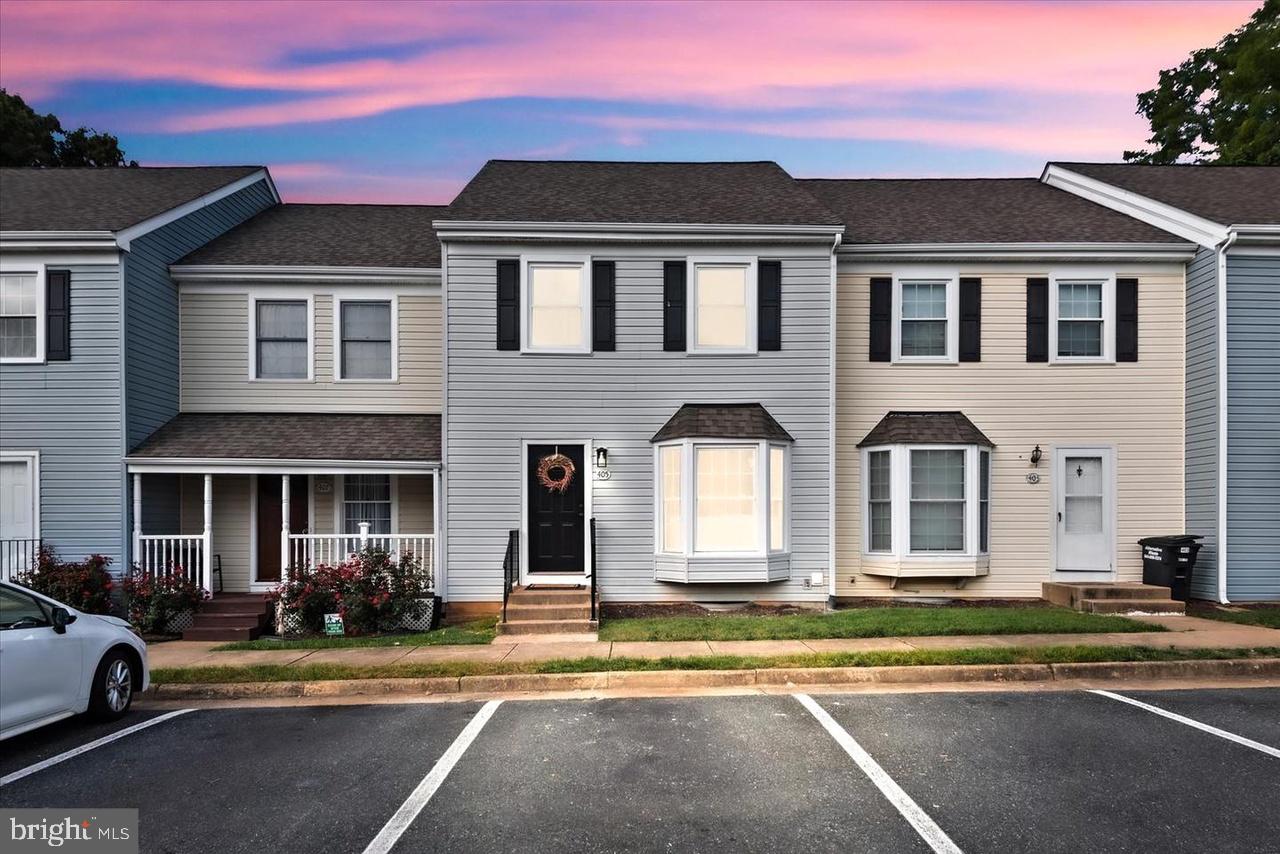
STAFFORD
405 MADISON COURT 59
3 Beds
1 Baths
1,640 Sq.Ft.
$329,900
MLS#: VAST2051808
STAFFORD
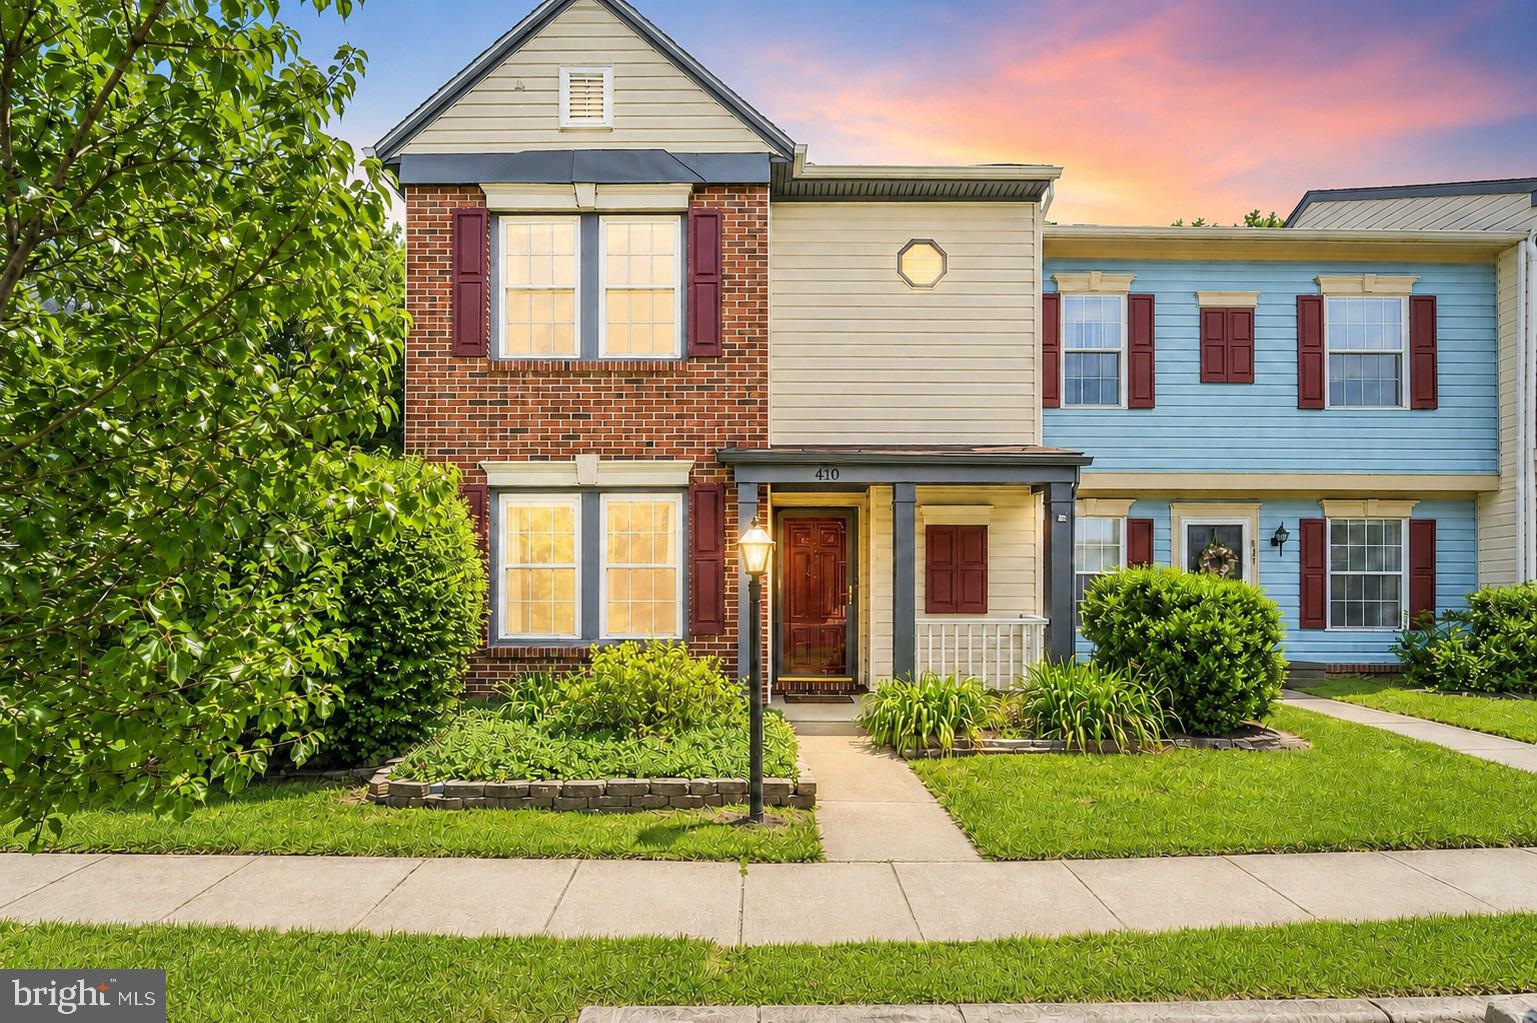
410 WIND RIDGE DRIVE
2 Beds
2 Baths
1,132 Sq.Ft.
$360,000
MLS#: VAST2050000
STAFFORD
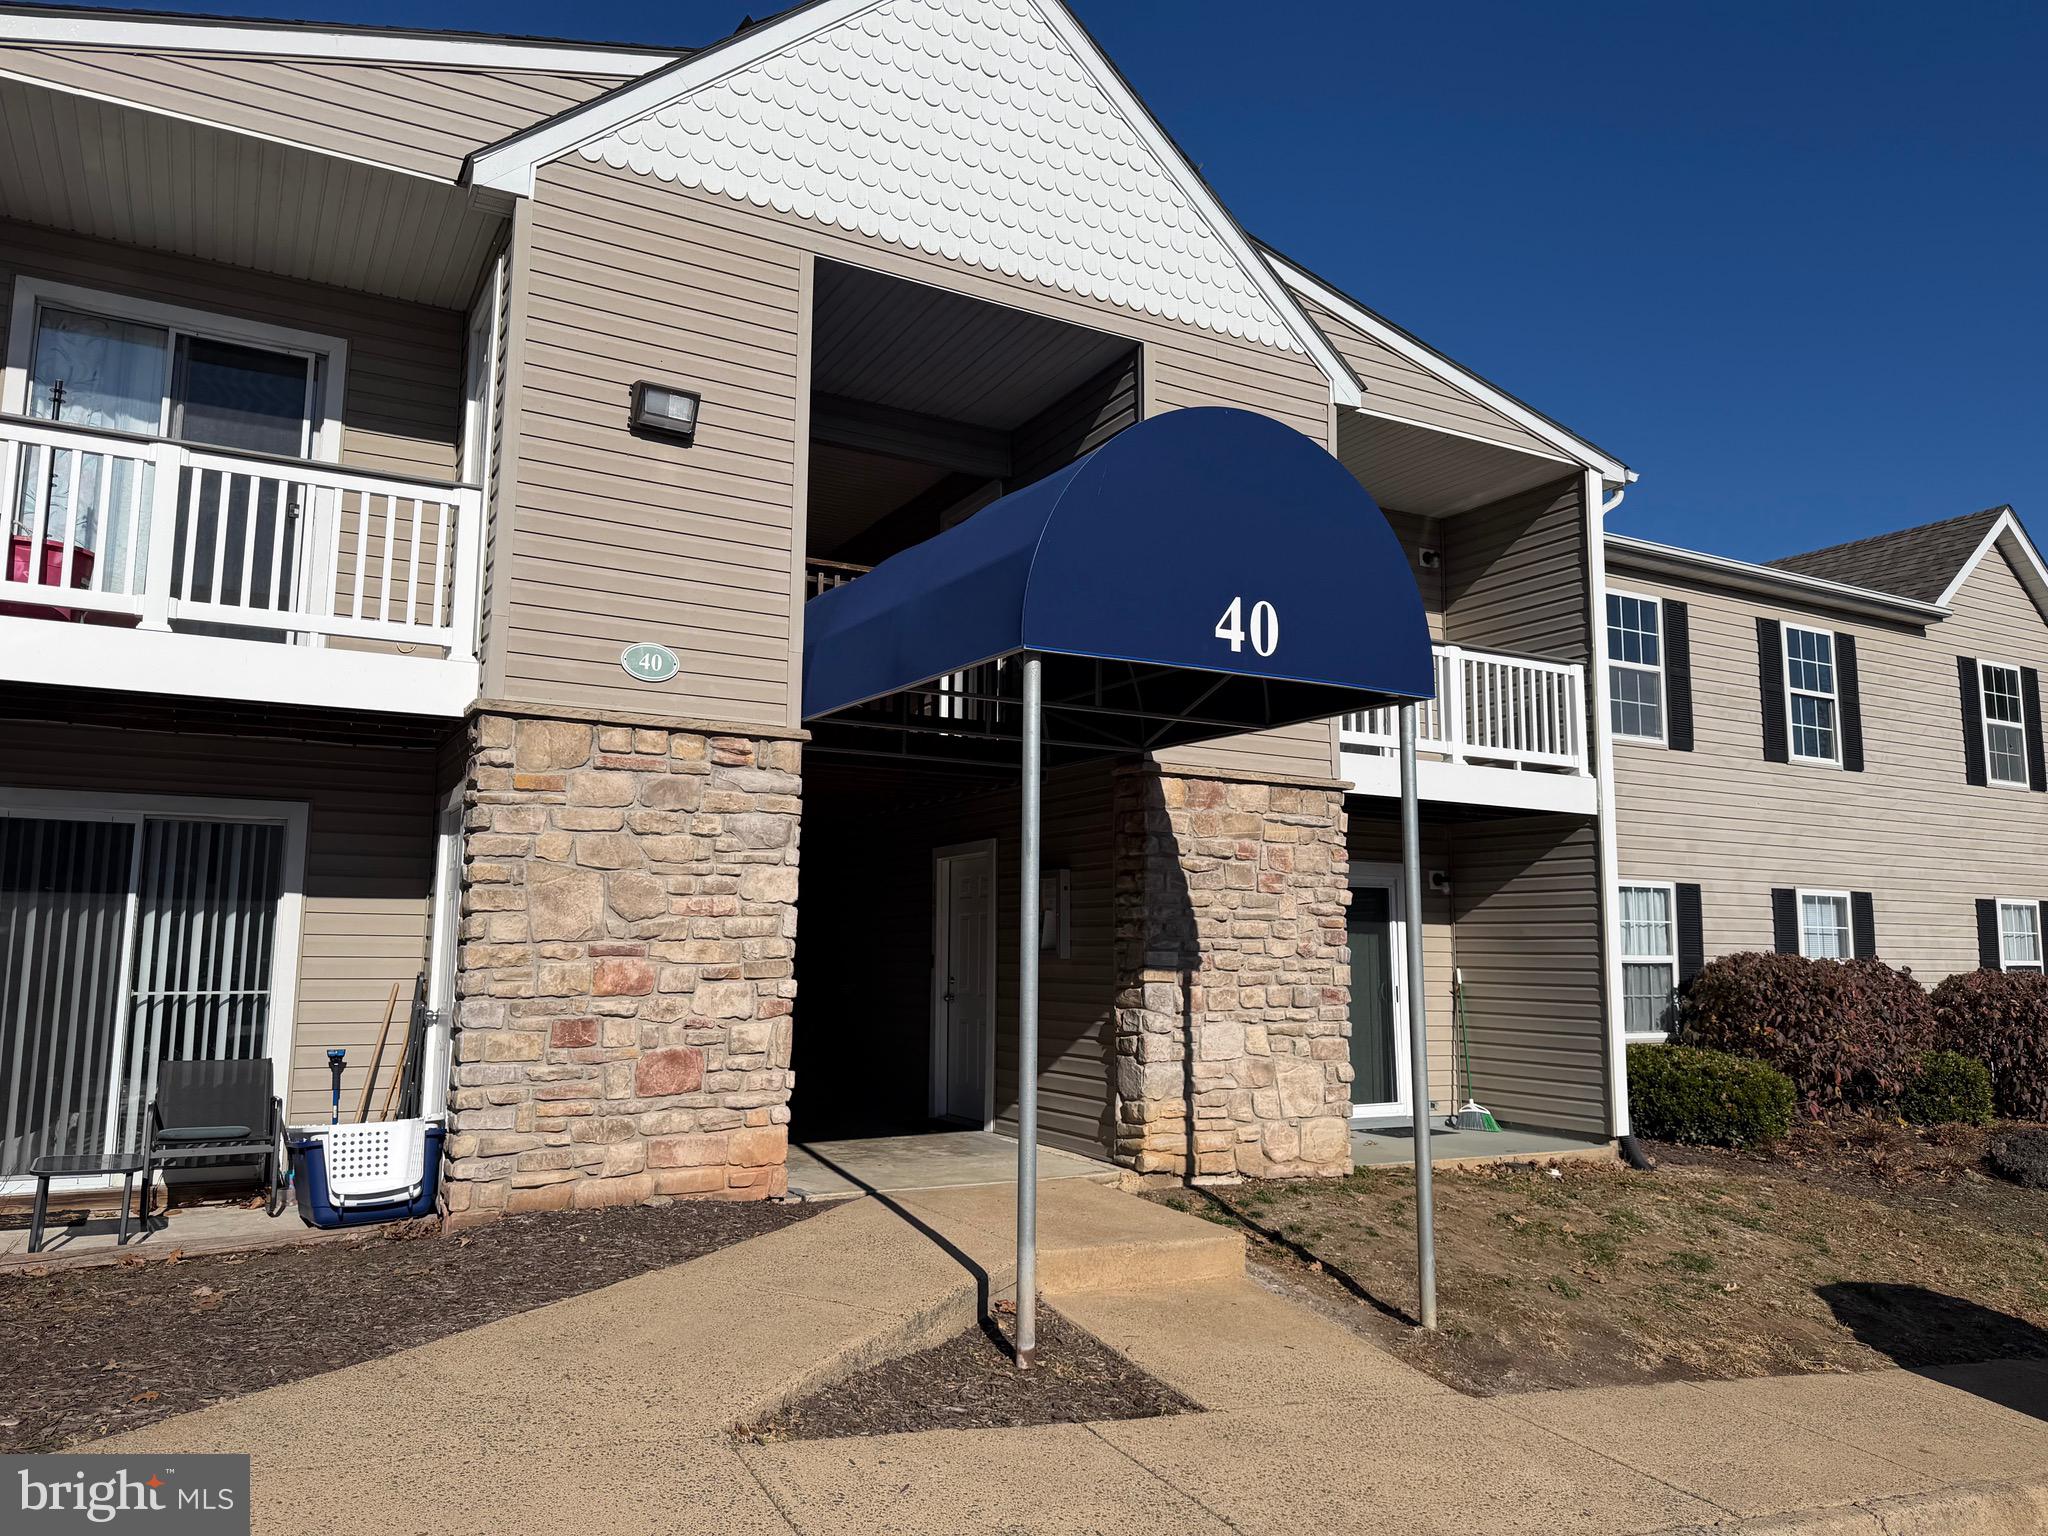
40 SMOKEWOOD COURT 40200
3 Beds
2 Baths
1,200 Sq.Ft.
$275,000
MLS#: VAST2045304
STAFFORD
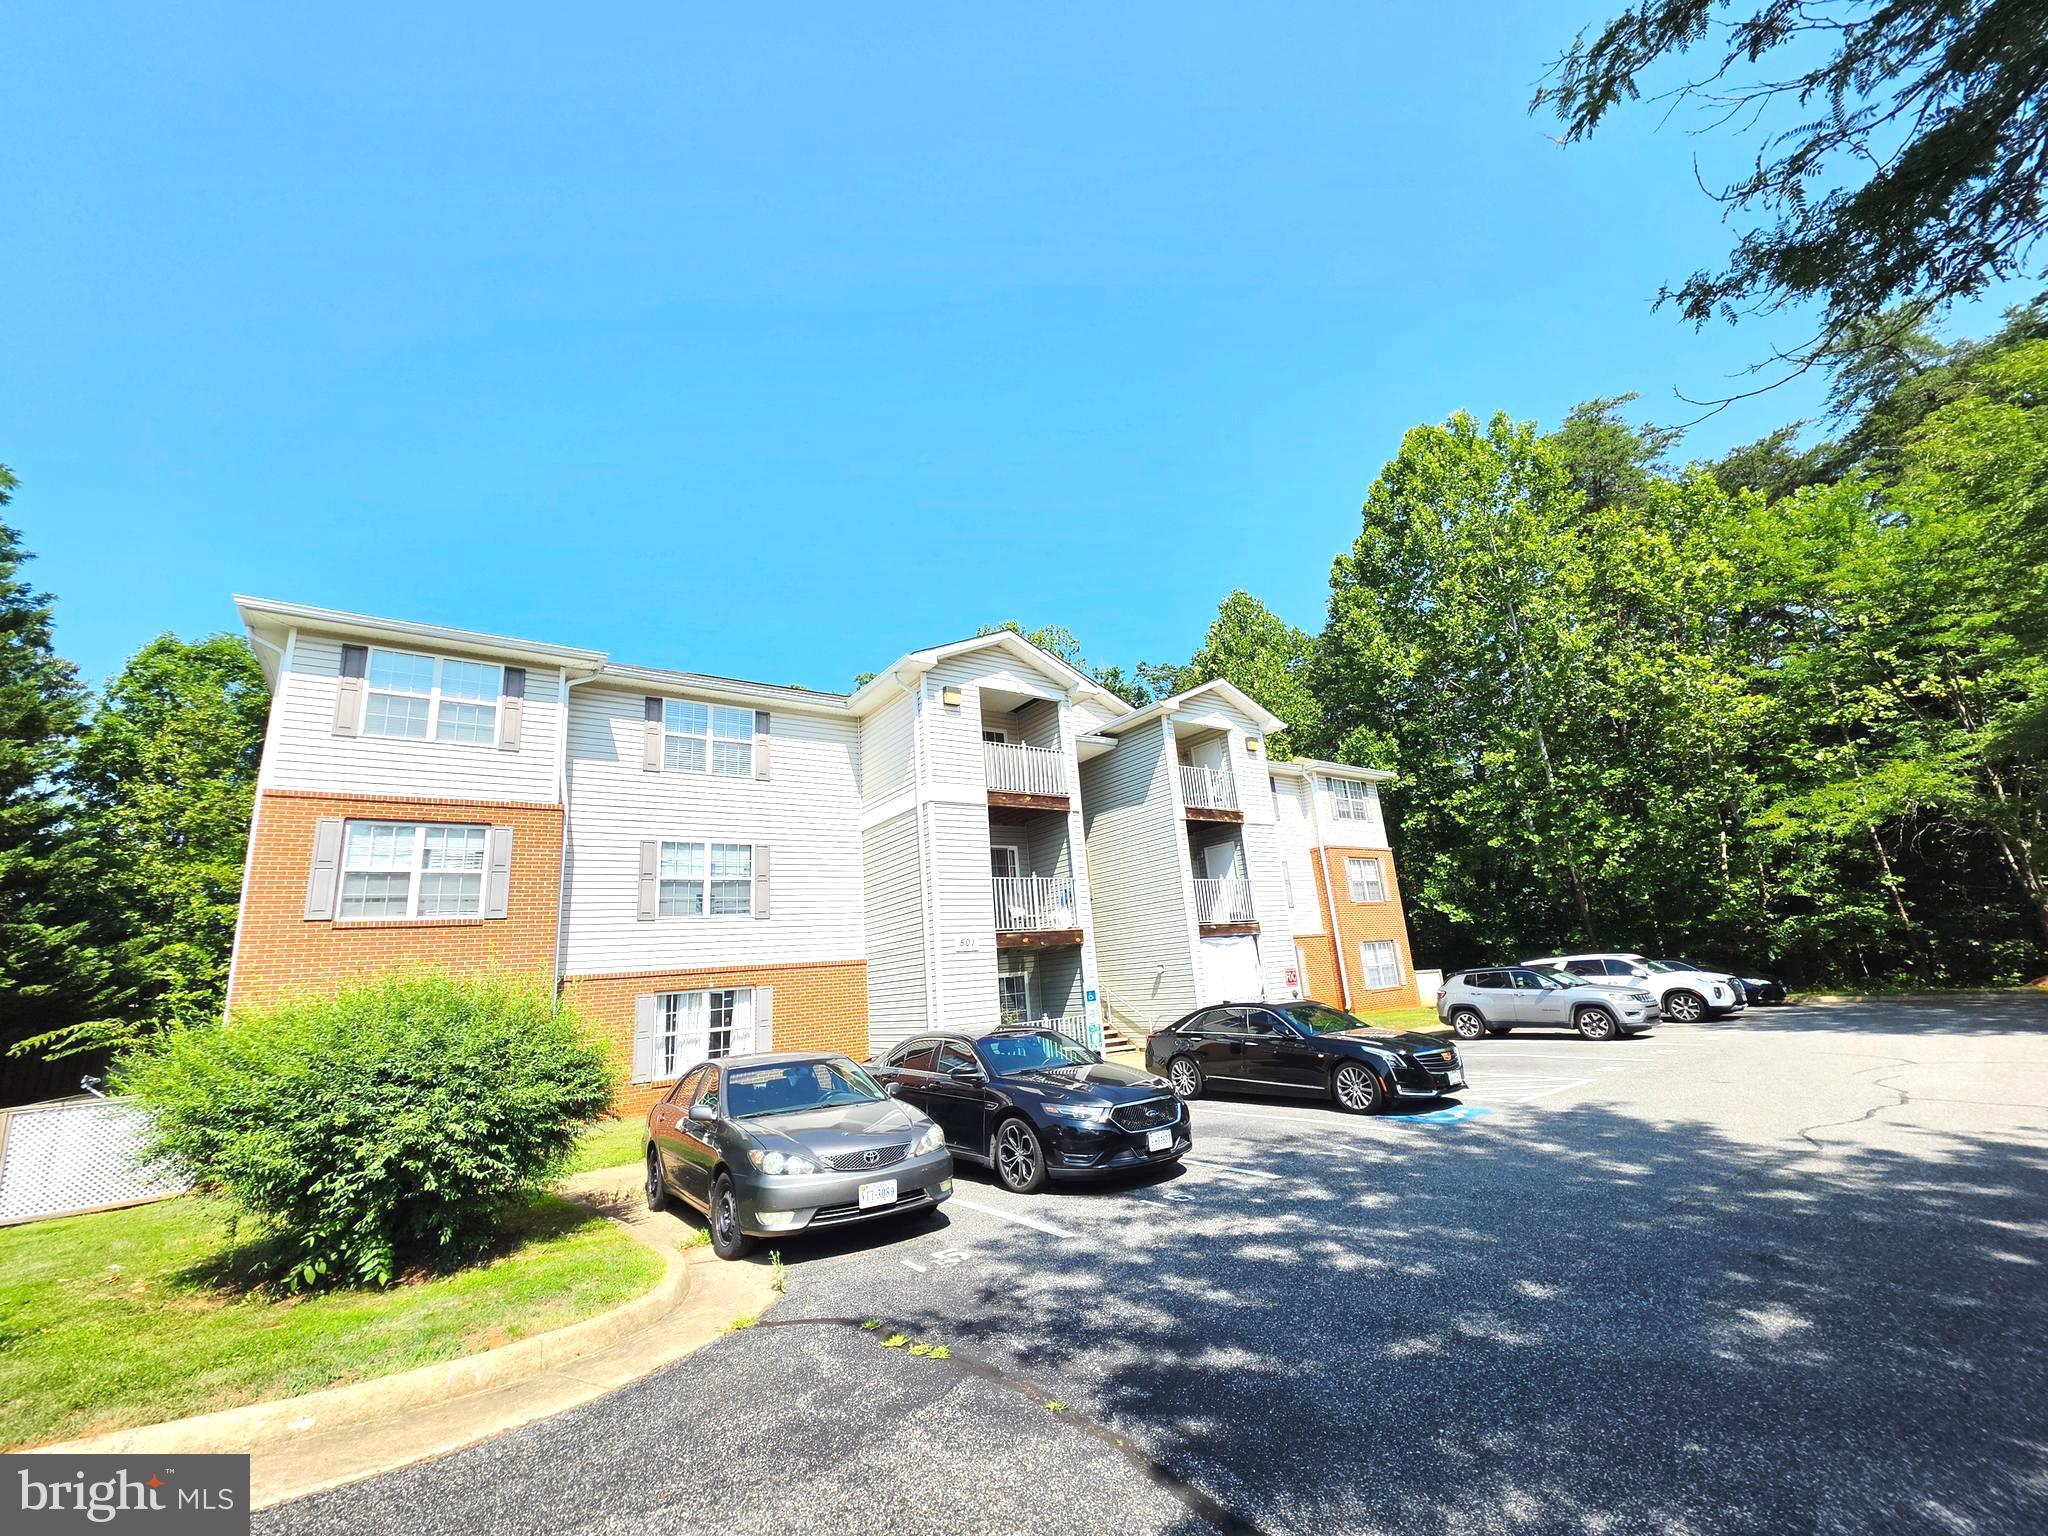
501 GARRISON WOODS DRIVE 203
2 Beds
2 Baths
1,302 Sq.Ft.
$270,000
MLS#: VAST2051710
STAFFORD
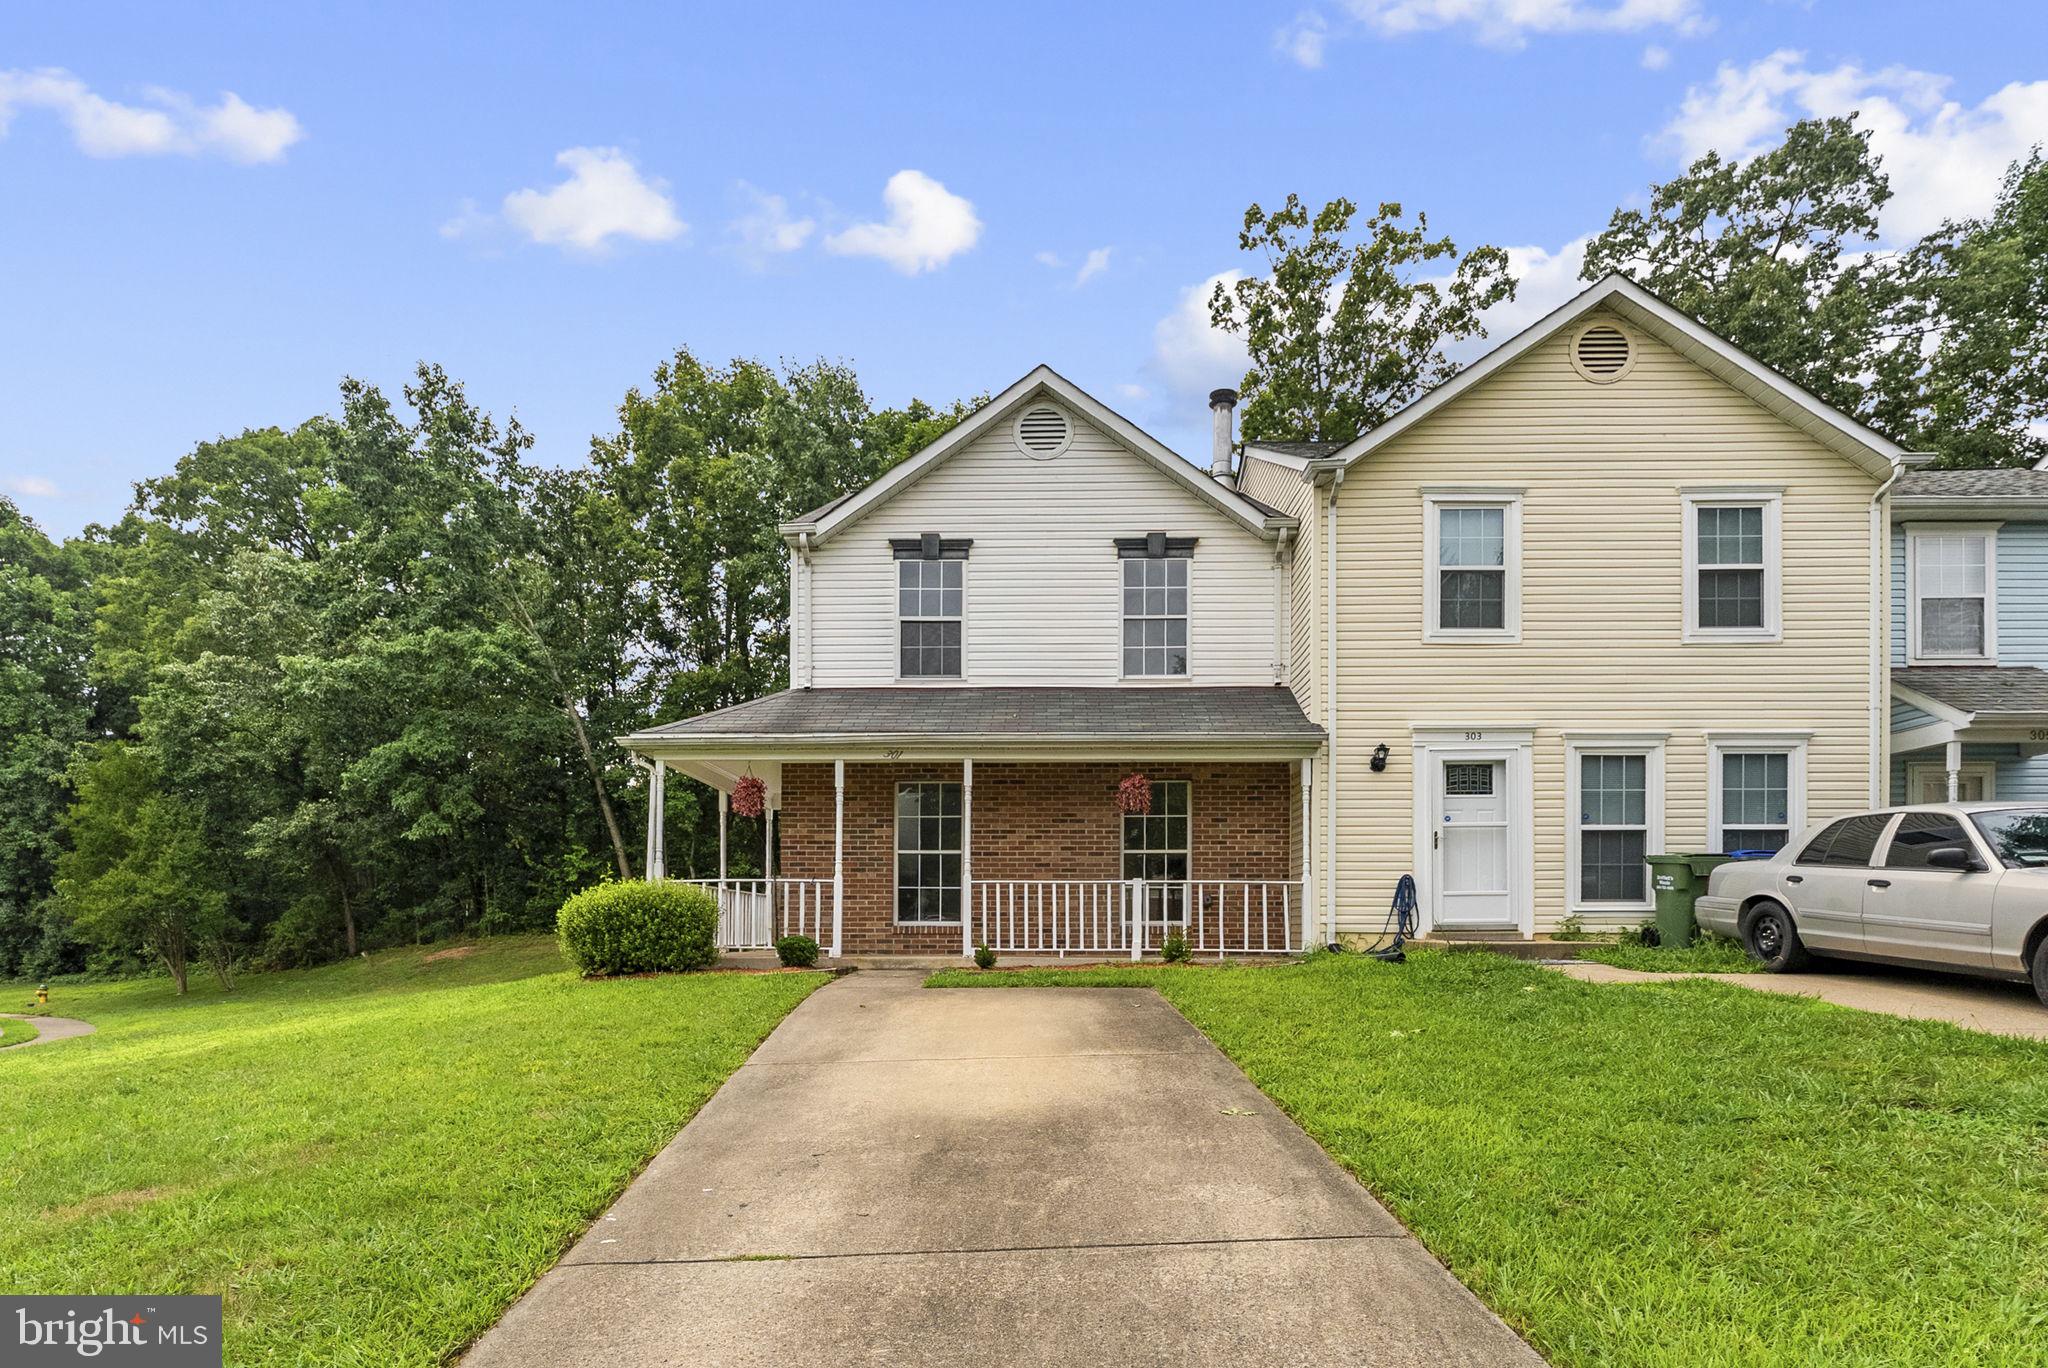
301 CABIN COURT
2 Beds
1 Baths
1,120 Sq.Ft.
$339,872
MLS#: VAST2051696
.png)