
Traditional
506 SUGARLAND RUN DRIVE
STERLING, VA 20164
MLS#: VALO2089660
$669,000


Property
Beds
3
Full Baths
2
1/2 Baths
None
Year Built
1973
Sq.Footage
1,921
Charming Updated Home in Sugarland Run – Main-Level Living & Prime Location! Welcome to this beautifully updated 4-bedroom, 2.5-bath Laguna model home in the highly sought-after Sugarland Run community! Designed for main-level living, this home is filled with natural light and character, featuring a stunning ceiling-high white brick fireplace and skylights that create a dramatic and inviting entry. The updated open kitchen is a chef’s dream, boasting stainless steel appliances, granite countertops, and modern espresso cabinets, all centered around a spacious island—perfect for entertaining! Refreshed throughout, along with a renovated primary suite bath, make this home truly move-in ready. Upstairs, a versatile loft with a half bath offers endless possibilities as a 4th bedroom, home office, playroom, or private retreat. The fenced backyard with a patio backs to scenic woods and provides direct access to the walking trail, making it an ideal space for outdoor gatherings. The attached 2-car garage includes ample storage and a workbench for added convenience. This home is just steps from community trails and a nearby creek. Sugarland Run offers 26+ miles of walking and biking paths, a massive outdoor pool, a lake for fishing, multiple playgrounds, a community center, and courts for tennis, volleyball, basketball, and baseball. Plus, Algonkian Park, with golf, river access, and additional amenities, is just minutes away! Enjoy easy access to Rt. 7, with a wealth of shopping and dining options nearby, including Dulles Town Center (5 min), Tysons, Reston, and Leesburg (20 min). Commuters will love the upcoming Silver Line Metro station (15 min away) and quick access to Dulles Airport. Don't miss this incredible opportunity—schedule your private tour today! Saturday 3/1 Open House cancelled due to agent illness
Features & Amenities
Interior
-
Total Bedrooms
3
-
Bathrooms
2
-
Above Grade Finished Area
1921.0
-
Basement YN
NO
-
Cooling YN
YES
-
Cooling
Central Air, Heat Pump, Electric
-
Fireplace YN
YES
-
Heating YN
YES
-
Heating
Electric, Heat Pump
-
Main Level Bedrooms
3
-
Pet friendly
N/A
Exterior
-
Garage
Yes
-
Garage spaces
2
-
Parking
Garage, Attached
-
Pool
Yes
-
Pool Features
Community
-
Waterfront YN
NO
Area & Lot
-
Lot Size(acres)
0.2
-
Lot Size(square feet)
8,712
-
Property Type
Residential
-
Property Sub Type
Single Family Residence
-
Architectural Style
Traditional
Price
-
Sales Price
$669,000
-
Tax Amount
$4,975
-
Sq. Footage
1,921
-
Price/SqFt
$348
HOA
-
Association
YES
-
Association Fee
$78.45
-
Association Fee Frequency
Monthly
-
Association Fee Includes
N/A
School District
-
Elementary School
N/A
-
Middle School
N/A
-
High School
N/A
Property Features
-
New Construction
NO
-
Association Amenities
Tennis Court(s), Basketball Court, Jogging Path, Playground, Sport Court
-
Foundation Details
Slab
-
Senior Community YN
NO
-
Sewer
Public Sewer
-
Water Source
Public
Schedule a Showing
Showing scheduled successfully.
Mortgage calculator
Estimate your monthly mortgage payment, including the principal and interest, property taxes, and HOA. Adjust the values to generate a more accurate rate.
Your payment
Principal and Interest:
$
Property taxes:
$
HOA fees:
$
Total loan payment:
$
Total interest amount:
$
Location
County
LOUDOUN
Elementary School
Middle School
High School
Listing Courtesy of Lauren J Reardon, RE/MAX Distinctive Real Estate, Inc.
RealHub Information is provided exclusively for consumers' personal, non-commercial use, and it may not be used for any purpose other than to identify prospective properties consumers may be interested in purchasing. All information deemed reliable but not guaranteed and should be independently verified. All properties are subject to prior sale, change or withdrawal. RealHub website owner shall not be responsible for any typographical errors, misinformation, misprints and shall be held totally harmless.

Salesperson, Realtor
Laurie Hailey
Call Laurie today to schedule a private showing.

* Listings on this website come from the FMLS IDX Compilation and may be held by brokerage firms other than the owner of this website. The listing brokerage is identified in any listing details. Information is deemed reliable but is not guaranteed. If you believe any FMLS listing contains material that infringes your copyrighted work please review our DMCA policy and learn how to submit a takedown request.© 2024 FMLS.
Related Properties
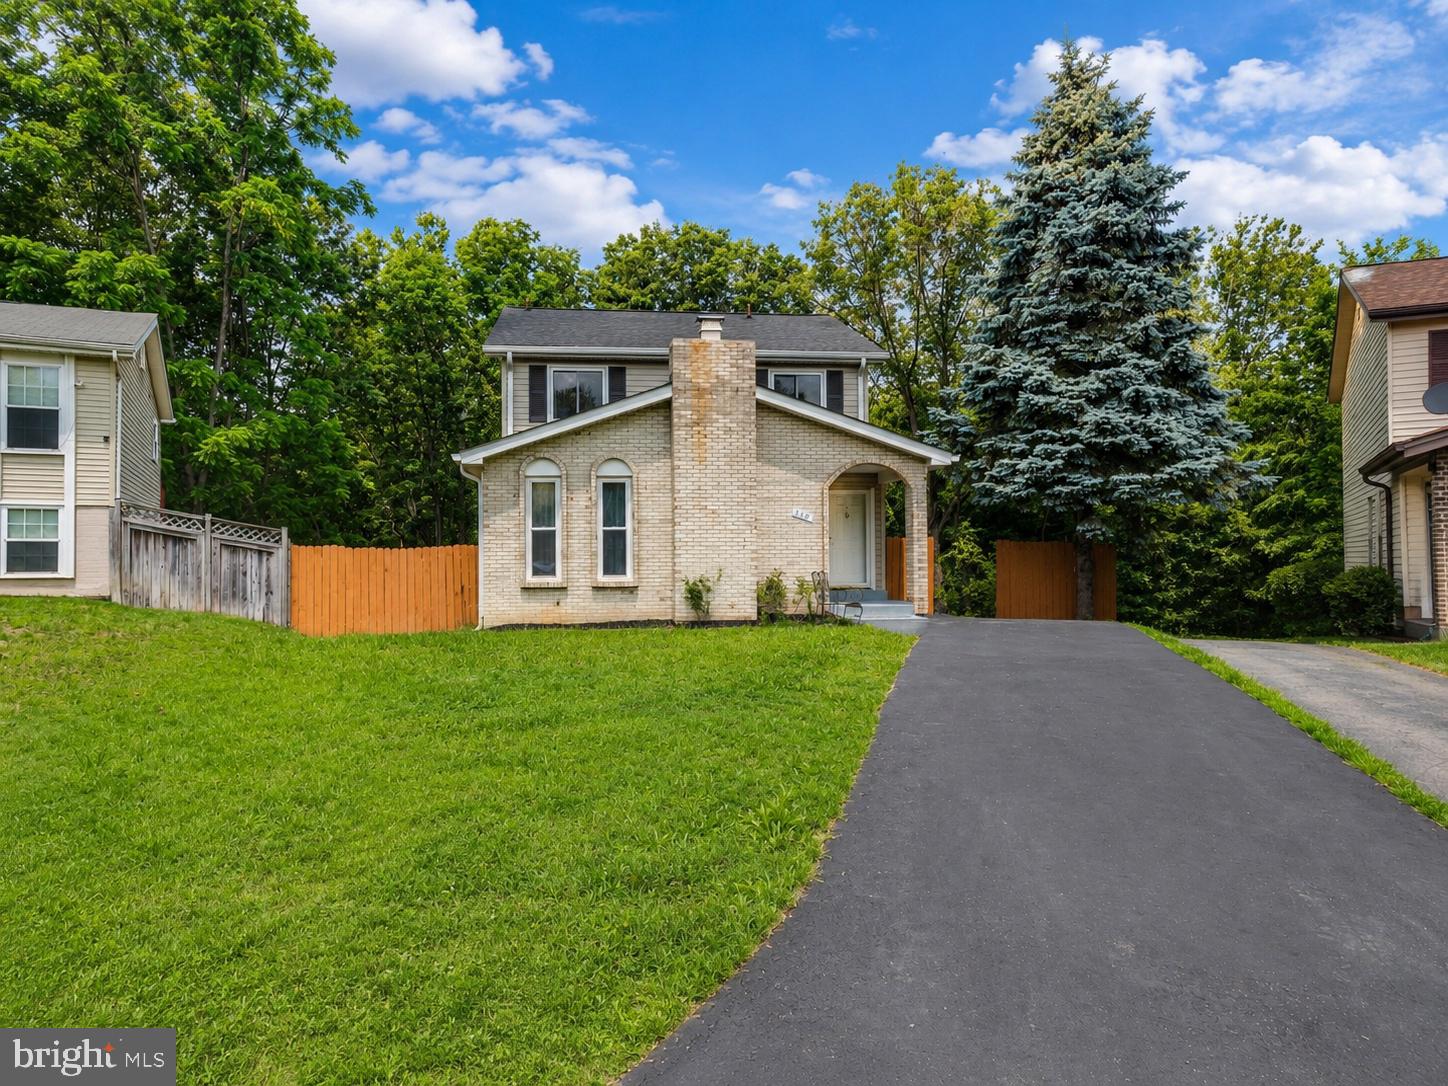
STERLING
310 NEWMAN COURT
5 Beds
3 Baths
2,696 Sq.Ft.
$719,900
MLS#: VALO2126264

STERLING
305 S LINCOLN AVENUE
3 Beds
2 Baths
1,688 Sq.Ft.
$669,000
MLS#: VALO2134876

STERLING
108 BRIARWOOD COURT
5 Beds
2 Baths
3,014 Sq.Ft.
$799,000
MLS#: VALO2131916
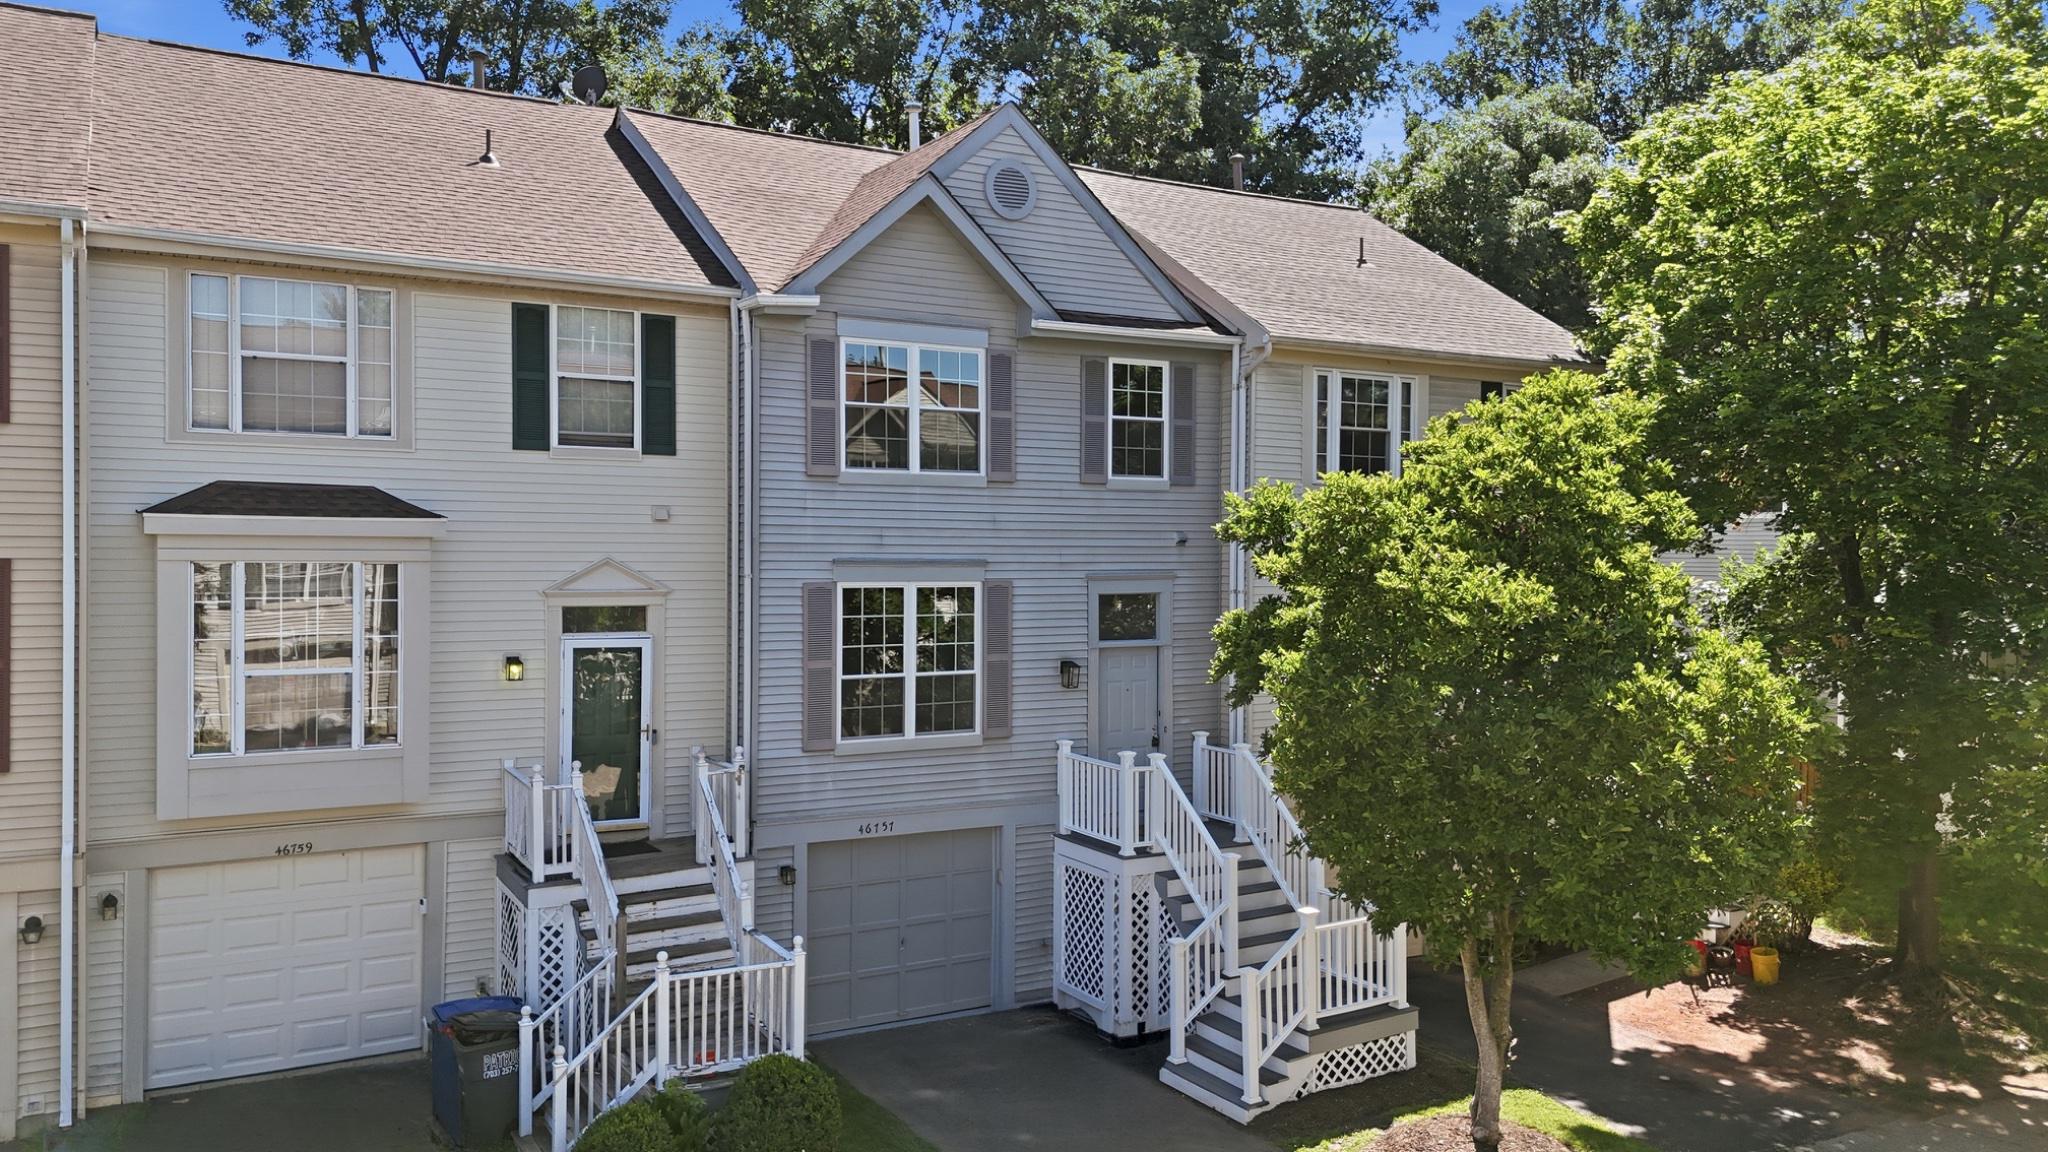
STERLING
46757 HOBBLEBUSH TERRACE
3 Beds
2 Baths
1,762 Sq.Ft.
$579,999
MLS#: VALO2128812

STERLING
312 E AMHURST STREET
3 Beds
2 Baths
1,800 Sq.Ft.
$639,950
MLS#: VALO2138558

STERLING
21785 GOLDSTONE TERRACE
3 Beds
2 Baths
1,762 Sq.Ft.
$547,999
MLS#: VALO2136092

STERLING
103 N CAMERON STREET
4 Beds
2 Baths
2,262 Sq.Ft.
$699,000
MLS#: VALO2135080

STERLING
22009 GUILFORD STATION TERRACE
3 Beds
2 Baths
1,784 Sq.Ft.
$549,900
MLS#: VALO2138966

STERLING
20200 CENTER BROOK SQUARE
3 Beds
2 Baths
2,272 Sq.Ft.
$799,900
MLS#: VALO2137642

STERLING
45948 SWALLOW TERRACE
4 Beds
2 Baths
2,598 Sq.Ft.
$600,000
MLS#: VALO2138474
