Features & Amenities

Interior

  • Other Interior Features

    Pantry, Built-in Features

  • Total Bedrooms

    5

  • Bathrooms

    4

  • 1/2 Bathrooms

    1

  • Above Grade Finished Area

    5986.0

  • Basement YN

    YES

  • Cooling YN

    YES

  • Cooling

    Central Air, Electric

  • Fireplace YN

    YES

  • Heating YN

    YES

  • Heating

    Natural Gas, Hot Water, Heat Pump, Radiant

  • Pet friendly

    Cats OK, Dogs OK, Yes

Exterior

  • Garage

    Yes

  • Garage spaces

    6

  • Construction Materials

    Stone

  • Other Exterior Features

    Balcony

  • Parking

    Asphalt, Garage, Driveway, Detached

  • Patio and Porch Features

    Patio

  • Pool

    Yes

  • Pool Features

    Filtered, Private

  • Waterfront YN

    NO

  • View

    Trees/Woods, Garden

Area & Lot

  • Lot Size(acres)

    2.69

  • Lot Size(square feet)

    117,007

  • Property Type

    Residential

  • Property Sub Type

    Single Family Residence

  • Architectural Style

    Colonial

Price

  • Sales Price

    $1,485,000

  • Tax Amount

    $8,293

  • Financing Options

    Conventional, Cash

  • Sq. Footage

    5,986

  • Price/SqFt

    $248

HOA

  • Association

    No

Property Resources

  • Horse Property

    NO

School District

  • Elementary School

    N/A

  • Middle School

    N/A

  • High School

    N/A

Property Features

  • New Construction

    NO

  • Association Amenities

    Playground

  • Foundation Details

    Stone

  • Senior Community YN

    NO

  • Sewer

    Septic Tank

  • Water Source

    Well

Schedule a Showing

Showing scheduled successfully.

<
>
IN PERSON
VIA CHAT

What is 3 + 4 ?


Change time

Mortgage calculator

Estimate your monthly mortgage payment, including the principal and interest, property taxes, and HOA. Adjust the values to generate a more accurate rate.

Your payment

Principal and Interest:

$

Property taxes:

$

HOA fees:

$

Total loan payment:

$

Total interest amount:

$

Location

County

FAUQUIER

Elementary School

Middle School

High School

Listing Courtesy of Carole J Taylor , TTR Sothebys International Realty

RealHub Information is provided exclusively for consumers' personal, non-commercial use, and it may not be used for any purpose other than to identify prospective properties consumers may be interested in purchasing. All information deemed reliable but not guaranteed and should be independently verified. All properties are subject to prior sale, change or withdrawal. RealHub website owner shall not be responsible for any typographical errors, misinformation, misprints and shall be held totally harmless.

Agent Laurie Hailey

AGENT

Laurie Hailey

Call Laurie today to schedule a private showing.


* Listings on this website come from the FMLS IDX Compilation and may be held by brokerage firms other than the owner of this website. The listing brokerage is identified in any listing details. Information is deemed reliable but is not guaranteed. If you believe any FMLS listing contains material that infringes your copyrighted work please click here to review our DMCA policy and learn how to submit a takedown request.© 2024 FMLS.
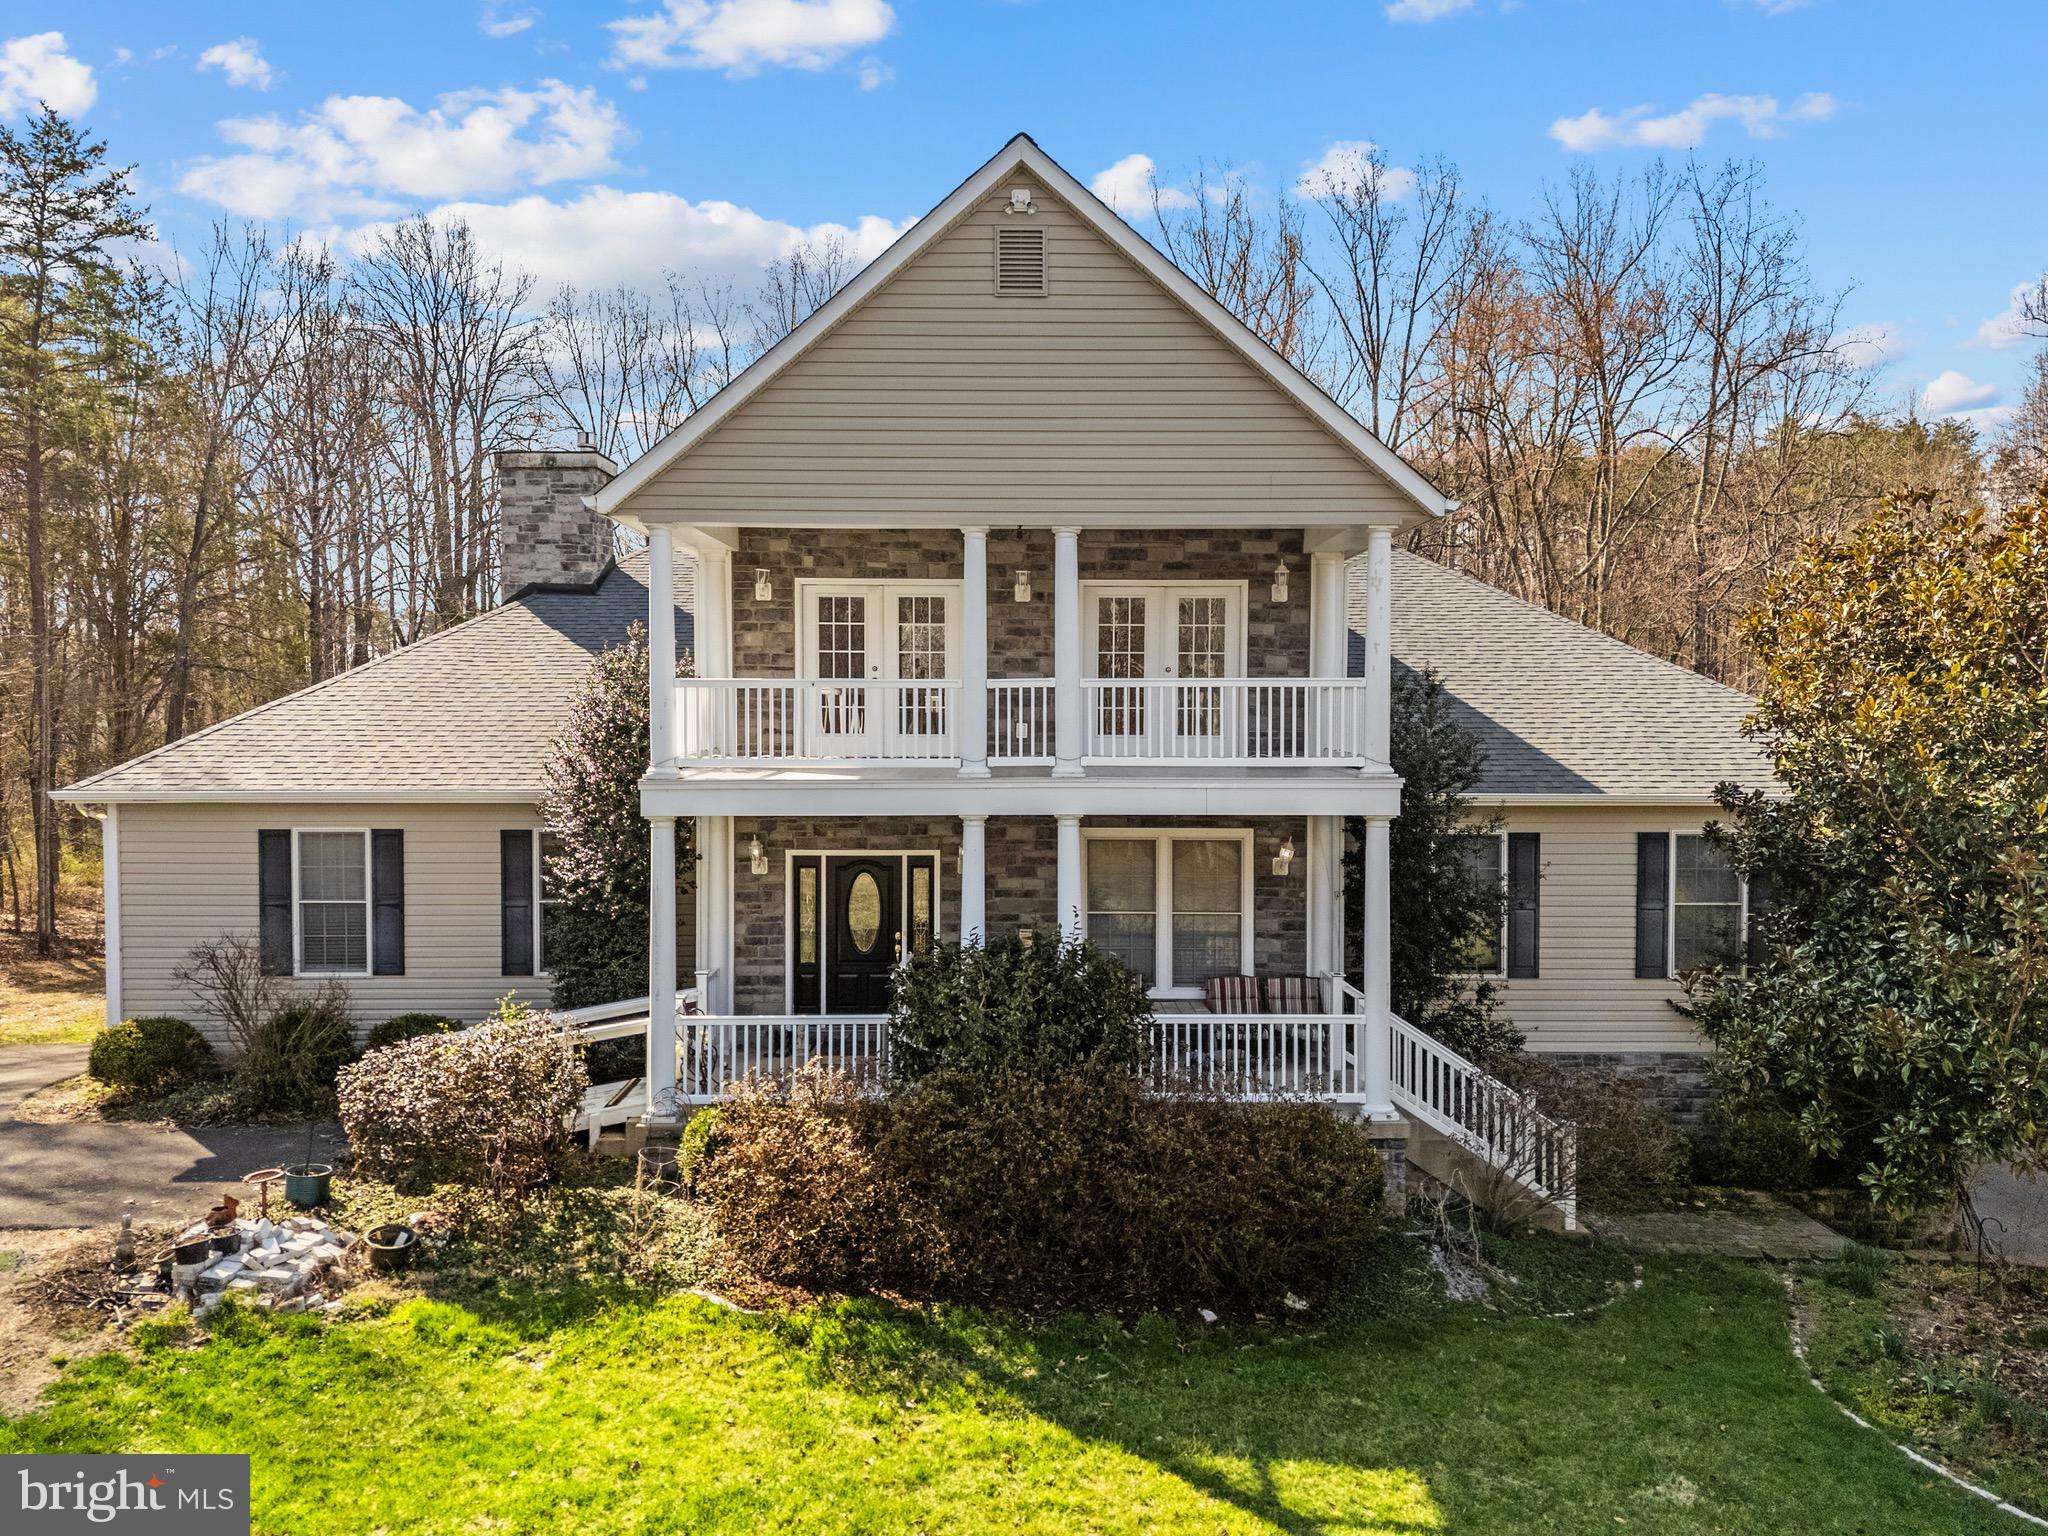
So many options for Historic Boxwood. A stately 1910 stone manor on 2.7 acres of lawns, mature trees and gardens. Located at the edge of Warrenton, Virginia's Historic District, Boxwood includes three expansive levels totaling nearly 6000 square feet, totally move in ready, and offers timeless craftsmanship, rich architectural detail, and unmatched presence. 
The home’s stone façade and classic lines welcome one in.  Inside, discover 9 foot ceilings, original woodwork, and gracious living spaces designed for both intimate gatherings and large-scale entertaining. With fireplaces, oversized windows, richly paneled library and sweeping views of the grounds, every room exudes warmth, charm and character. Main floor spaces include large double living room, oversized dining room with access to outside porch, the library and homey kitchen. The second level includes 4 bedrooms, office with library, and three full baths. The third level has large play room, full separate apartment with living, bedroom, kitchen, laundry and lovely balcony overlooking the gardens. 
Boxwood was home to a beloved Montessori school for nearly 50 years and holds special memories for its former students. Some of the outdoor play areas still remain, together with outbuildings and an in-ground pool. 
This exceptional property offers privacy, prestige, and the possibility to create your own legacy in one of Warrenton’s most storied homes. Boxwood is a rare blend of historic soul and livability. Close to shopping, fine dining, and cultural landmarks, this is more than a home—it’s a lifestyle.
Newly installed HVAC system provides central air conditioning. Design allows the option of using either hot water radiators or heat pump for heat.

507 WINCHESTER STREET

Message successfully sent.

What would you like to know?

What is 3 + 4 ?

I agree to receive email communication and understand I can unsubscribe at any time.

I agree to be contacted by Charis Realty Group via call, email, and text for real estate services. To opt out, you can reply 'stop' at any time or reply 'help' for assistance. You can also click the unsubscribe link in the emails. Message and data rates may apply. Message frequency may vary. Privacy Policy

Related Properties

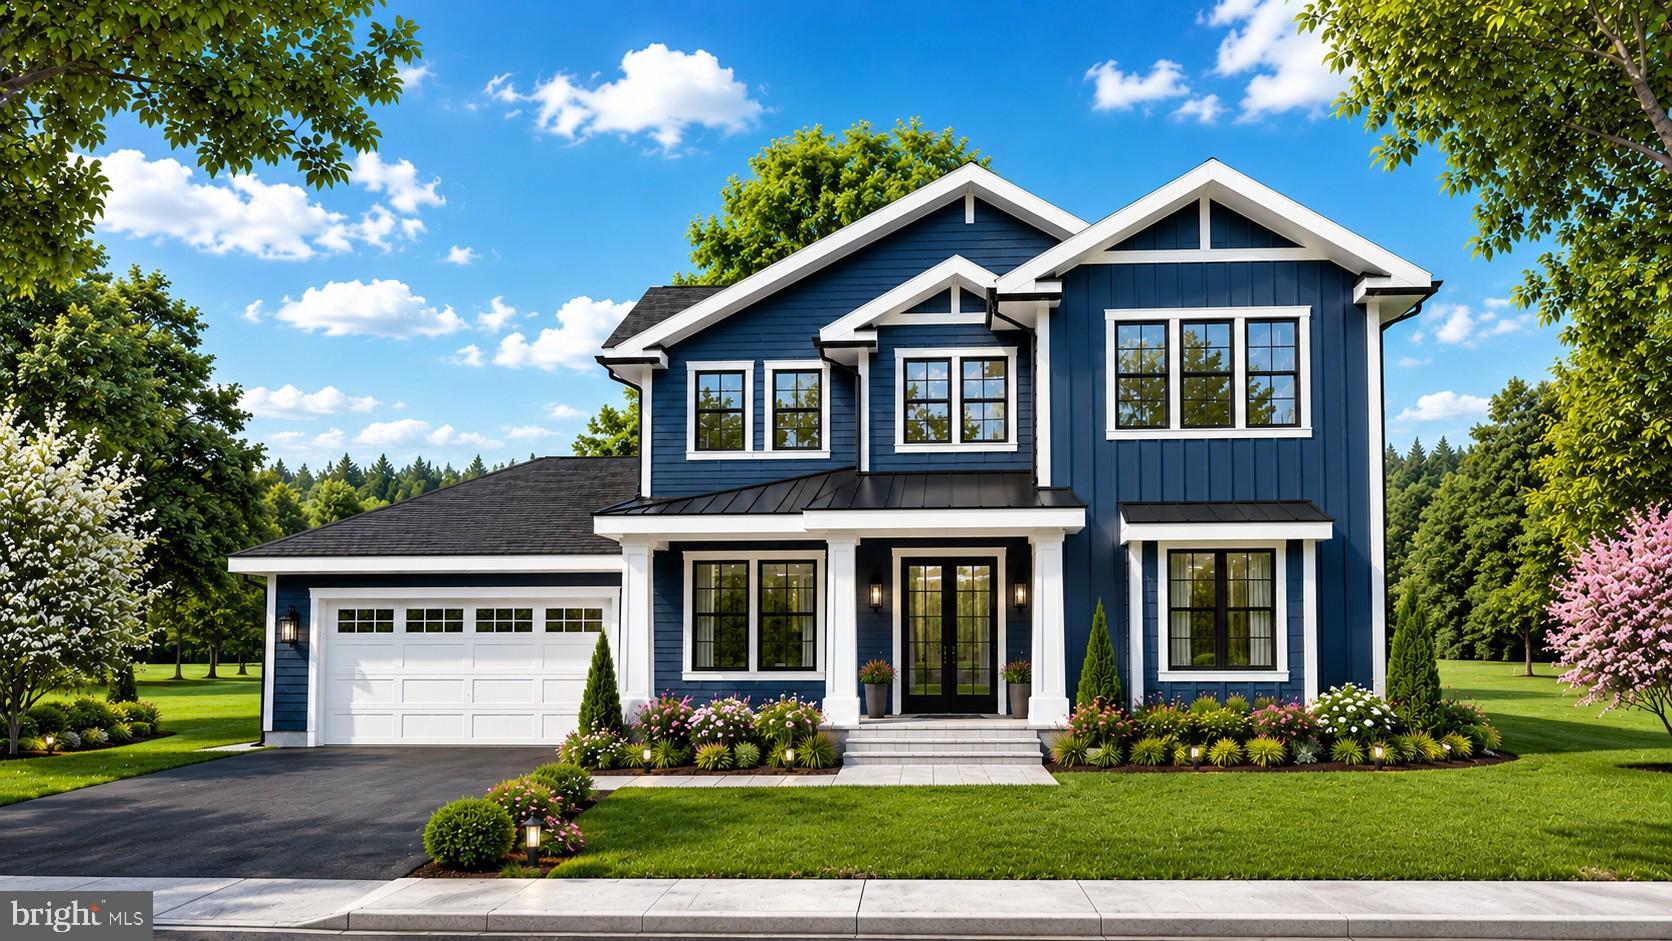
Welcome to the Graceland subdivision, where your dream home awaits! If you're looking for a property with no HOA and an acre of land, your search ends here. With only five exclusive home sites available, this opportunity won’t last long. Discover the charm of this 1-acre homesite featuring our Maplewood model, built by Water Creek Homes, a local builder renowned for exceptional quality and integrity.
This thoughtfully designed model features an inviting first level, complete with a spacious great room and cozy fireplace, upgraded screened-in lanai, stylish gourmet kitchen with well-sized pantry and gas appliances, and a main floor dedicated office space! As you ascend to the second floor, you’ll discover an open and airy layout along with a cozy loft area optimized for modern living. Heading to the bedrooms all 3 feature a generous walk-in closet and a private bathroom. The primary bedroom serves as a true retreat, offering a spacious walk-in closet and an upgraded primary bath designed for ultimate comfort. The unfinished basement provides ample potential for customization, allowing you to create the perfect space to suit your lifestyle. Don’t miss this incredible opportunity! Schedule your appointment today to explore homesite 4 and experience the beauty of your future home.
#VAFQ2020412

WARRENTON

Lot 4 ALBRECHT LANE

5 Beds

5 Baths

3,141 Sq.Ft.

$1,208,255

MLS#: VAFQ2020412

Incredible opportunity along Lee Highway! This 7.78-acre property offers exceptional potential with prime road frontage and a highly desirable location.  The  acreage provides ample space for future development or investment. According to available documentation, the property may have potential for subdivision into up to seven parcels (buyer to verify; see attached documents for details).
There are three existing structures on the property being sold strictly AS-IS. The true value lies in the land, location, and future opportunity. Listing agent must be present for all showings. Gated access located at the end of the driveway.
#VAFQ2023218

WARRENTON

5601 LEE HIGHWAY

3 Beds

2 Baths

1,744 Sq.Ft.

$1,200,000

MLS#: VAFQ2023218

Experience lakefront living at its finest. One of Warrenton's most extraordinary amenities lies just beyond your backyard—a fully stocked private lake where peaceful mornings, endless recreation, and breathtaking views become part of everyday life. A spacious covered front porch welcomes you home, while the updated pool, extensive hardscaping, expansive patios, and thoughtfully designed outdoor living spaces create the perfect setting to relax, entertain, and enjoy the beauty of the waterfront. A classic brick front adds timeless curb appeal and enduring character.
Inside, more than $200,000 in thoughtfully selected improvements have transformed the home into a sophisticated, move-in-ready retreat. Designed with today's lifestyle in mind, the home showcases expansive picture windows, durable luxury vinyl plank flooring, and fresh interior and exterior paint. At the heart of the home, the beautifully renovated kitchen combines refaced cabinetry, a custom walnut butcher block island, designer range hood, and premium GE Café smart appliances to create a space that's equally suited for everyday living and effortless entertaining. Additional upgrades—including a new water heater, upgraded electrical panel with emergency shutoff, and a Culligan whole-house reverse osmosis water filtration system with a 900-gallon capacity—provide added comfort, efficiency, and peace of mind.
Beyond its beauty, this home delivers exceptional long-term value. An upgraded solar energy system reduces electric costs by approximately 75%, while thoughtfully integrated smart-home features add convenience, efficiency, and ease of ownership. From automated pool controls to connected GE Café smart appliances and other modern technologies throughout the home, every improvement was selected to enhance everyday living while preserving the home's luxurious, turnkey appeal.
Set on 2.49 private acres just minutes from the boutiques, restaurants, and historic charm of Old Town Warrenton, this exceptional property offers the perfect balance of luxury, privacy, recreation, and convenience. With easy access to Gainesville, I-66, Washington, D.C., wineries, shopping, dining, and commuter routes, this is more than a beautiful home—it's a lifestyle you'll look forward to coming home to every day.
#VAFQ2023222

WARRENTON

7203 LEETON COURT

4 Beds

4 Baths

4,721 Sq.Ft.

$1,294,900

MLS#: VAFQ2023222

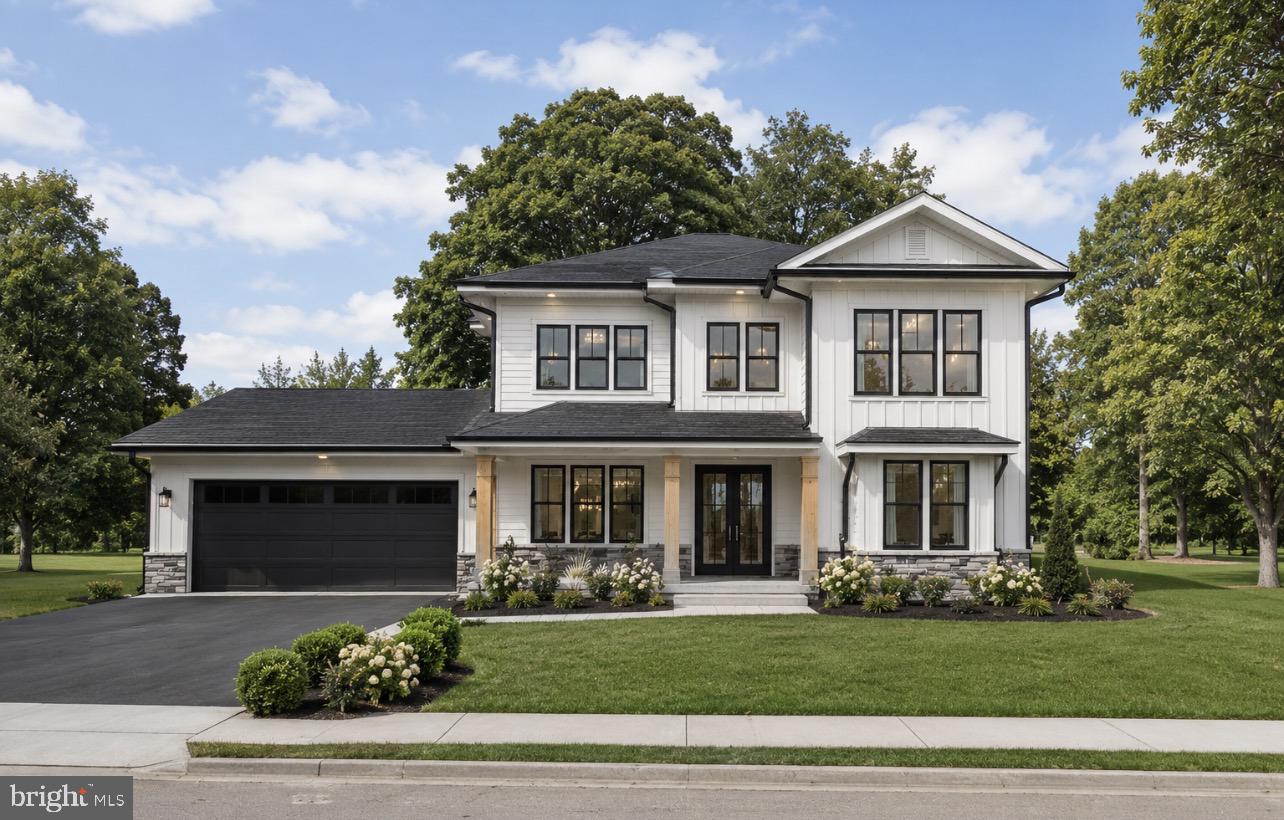
Welcome to the Graceland subdivision, where your dream home awaits! If you're looking for a property with no HOA and over an acre of land, your search ends here. With only five exclusive home sites available, this opportunity won’t last long. Discover the charm of this 1.7-acre homesite featuring our Maplewood model, built by Water Creek Homes, a local builder renowned for exceptional quality and integrity.
This thoughtfully designed model features an inviting first level, complete with a spacious great room, outdoor deck, stylish gourmet kitchen with well-sized pantry, and a main floor bedroom for guests, office, or in-law suite! As you ascend to the second floor, you’ll discover an open and airy layout along with a cozy loft area optimized for modern living. Heading to the bedrooms all 3 feature a generous walk-in closet and a private bathroom. The primary bedroom serves as a true retreat, offering a spacious walk-in closet and an upgraded primary bath designed for ultimate comfort. The unfinished walk-up basement provides ample potential for customization, allowing you to create the perfect space to suit your lifestyle. Various options are available to tailor the home to your needs before we build! Don’t miss this incredible opportunity! Schedule your appointment today to explore homesite 2 and experience the beauty of your future home.
#VAFQ2020408

WARRENTON

Lot 2 ALBRECHT LANE

5 Beds

5 Baths

3,141 Sq.Ft.

$1,245,615

MLS#: VAFQ2020408

The seller is prepared to contribute a credit toward buying down your interest rate . SEE MLS DOCS for details and amounts.  
COME BACK DAILY TO THIS LISTING TO SEE PROGRESS PICS UPDATED DAILY.  CURRENTLY IN CONSTRUCTION.  BRING OFFERS, MOVE IN SUMMER 2026.  Set on 2.3 acres overlooking a perfectly manicured pond, this is the kind of property people wait for but rarely find.

A true main-level living design with over 4,000 finished square feet, it offers the flexibility for multiple generations, long-term guests, or simply the ability to spread out without compromise.

From the moment you enter, the scale of the home becomes clear. A dramatic 19-foot foyer open-concept living space anchors the main level, bringing together kitchen, dining, and living areas in a way that feels both expansive and connected. Natural light, volume, and sightlines all work together here this is where everyday living and entertaining naturally happen.

Total finished living space: 4012sf.  The main level spans 2,726 finished square feet and includes three spacious bedrooms, each with vaulted and/or tray ceilings, along with three and a half bathrooms all thoughtfully positioned on one level for ease and accessibility. Private suite options with side balconies create separation and flexibility rarely found in homes of this style.

The finished lower level adds an additional 1,286 square feet, complete with a wet bar  ideal for entertaining, extended stays, or creating a completely separate living experience. An additional 1,440 square feet remains unfinished, offering a clear path for future equity and customization based on how the next owner chooses to live.

Outdoor living is just as intentional as the interior. With over 950 square feet across front, side, and rear porches, the home invites you to slow down, gather, and take in the setting. Positioned on a knoll, the views of the pond and surrounding landscape create a sense of privacy without isolation.

A three-car side-load garage completes the functionality, while the location keeps you connected—just minutes to the Town of Warrenton, approximately 15 minutes to Gainesville, 30 minutes to Fairfax, and about 40 minutes to Washington, D.C.

For those thinking ahead, an optional in-ground pool is available with a contract ratified by May 31, 2026 adding another layer to what is already an entertainer’s dream.

This is more than a home.  it’s a layout, setting, and design that answers a question many buyers are already asking: where can I find space, flexibility, and connection without sacrificing convenience.

“The Middleburg” by South Run Designs was created with intention around how people actually live today.

Choose your interiors, the pictures you see are ACTUAL house exterior elevations on this lot. Choose to add a pool or add a hot tub your choice. Enjoy the gym in walk out basement, recreation room and wet bar finished to perfection waiting for you to entertain and enjoy.
#VAFQ2019948

WARRENTON

8186 MEETZE

3 Beds

5 Baths

4,012 Sq.Ft.

$1,249,000

MLS#: VAFQ2019948

Some homes simply leave an impression.

Set on nearly two private acres in Snow Hill, this custom all-brick home offers more than 7,000 finished square feet, but the story here isn't the size. It's how comfortably the home lives. Whether it's a quiet Tuesday evening or a house full for the holidays, the spaces feel connected, welcoming, and designed for real life.

The family room, anchored by a floor-to-ceiling stone fireplace, naturally becomes the heart of the home. The kitchen, breakfast area, screened porch, expansive paver patio, and pergola create an easy connection between indoor and outdoor living, while generously sized bedrooms, a highly sought after  main level In-Law/auPair/Suite, and a finished lower level provide the flexibility to adapt as life changes—whether you're entertaining friends, working from home, hosting extended family, or simply enjoying a little extra room.

Outside, mature trees and established landscaping create privacy that's becoming increasingly difficult to find, yet you're only minutes from the restaurants, locally owned shops, and historic charm of Old Town Warrenton.

Thoughtful recent improvements include a premium 50-year luxury roof installed in 2024, a rebuilt stone front walkway completed in 2026, and a new water heater in 2025. The detached, climate-controlled garage offers additional flexibility with an EV charging station, storage loft, and extensive built-in locking cabinetry.
#VAFQ2023092

WARRENTON

6595 CHESAPEAKE PLACE

6 Beds

5 Baths

6,993 Sq.Ft.

$1,225,000

MLS#: VAFQ2023092

STUNNING 4-BEDROOM, 5.5-BATH ESTATE NESTLED ON OVER 10 BEAUTIFUL ACRES — A PRIVATE RETREAT DESIGNED FOR BOTH RELAXATION AND ENTERTAINING.
This exceptional property truly has it all, featuring a fully stocked pond so clear you can watch the fish swim, multiple levels of balconies and decks, and a spacious patio perfect for enjoying the peaceful surroundings.
Inside, the home offers an impressive upper-level game room complete with a wet bar, creating the ideal space for hosting family and friends. The main level boasts a gourmet kitchen, a large dining room that easily accommodates gatherings, and both a living room and great room sharing a cozy propane fireplace.
The luxurious primary suite includes a private bath with a walk-in shower and relaxing soaking tub. Two additional bedrooms each feature their own separate baths, while a generously sized office provides the perfect setup for working from home.
The expansive basement offers endless possibilities — ideal for an in-law suite, guest quarters, or additional living space for a large family.
Outside, you’ll also find a substantial 36x16 storage shed for all your extra equipment and storage needs.
This is truly one of those rare homes you must see in person to fully appreciate.
Home has Solar panels with back up batteries.,2 <Month Old Roof and Gutters, New Water Heater, most of the home has been freshly painted..
#VAFQ2021966

WARRENTON

10409 LEE'S MILL RD

4 Beds

6 Baths

6,497 Sq.Ft.

$1,249,950

MLS#: VAFQ2021966

Welcome to a rare offering of space, privacy, and craftsmanship on nearly 8 flat, treed acres, positioned on the DC side of Warrenton for an easy commute without sacrificing the countryside's space and serenity. With underbrush cleared throughout the wooded lot, this property offers usability alongside its natural beauty — including ATV trails, abundant wildlife, and privacy — all just minutes from town. Spanning 8,083 total finished square feet across three levels, this custom home offers 6 bedrooms, 6 full baths, and 1 half bath, with effortless flow between formal and everyday living spaces. The main level offers a formal dining room, a private office, and an expansive sunroom filled with natural light. The family room features soaring ceilings and an electric fireplace, opening to a gourmet kitchen outfitted with granite countertops and a full Thor appliance suite. A butler's pantry/mud room connects seamlessly to the kitchen, while the breakfast room overlooks the treed rear lot — the perfect spot for morning coffee. Upstairs, the primary suite is a true retreat, with its own electric fireplace, a morning bar with a mini fridge, four closets (one with a convenient laundry hookup), and a luxurious ensuite bath. Three additional bedrooms are each ensuite, and two include private sitting rooms — ideal for guests, multigenerational living, or a flexible home office. The finished walkup lower level extends the living space even further, with a large recreation room, a bar featuring a full-size fridge, a full bath, and a spacious bedroom. Additional finished space offers flexibility for use as a media room, 2nd office, home gym, or storage. Additional highlights: no HOA, giving you full freedom to enjoy the land as you wish, and a completed home inspection (May 2026) available for buyer review. Just minutes from Old Town Warrenton, enjoy easy access to shopping at Warrenton Village Center and Northrock Shopping Center (Harris Teeter), acclaimed local dining like Denim & Pearls and Nash & Smashed, and recreation options including the Warrenton Aquatic and Recreation Facility and Fauquier Springs Country Club — all while coming home to country privacy. This is a rare combination of acreage, craftsmanship, and commuter convenience — schedule your private showing today.
#VAFQ2023034

WARRENTON

5119 OLD AUBURN

6 Beds

6 Baths

8,083 Sq.Ft.

$1,650,000

MLS#: VAFQ2023034

Built in 2024, this stunning home is just two years young and truly offers the best of modern living! Perfectly situated on just under an acre, you'll enjoy added privacy with a pond bordering property, giving peace of mind that no home will be built directly beside you.

Step inside to discover an incredible open-concept layout highlighted by a showstopping gourmet kitchen featuring an oversized island that was made for entertaining. Whether you're hosting holidays, game nights, or casual gatherings, this space naturally becomes the heart of the home.

Upstairs, retreat to the expansive primary suite, complete with a luxurious ensuite bath and impressive walk-in closets that offers abundant storage.

The finished lower level boasts a huge recreation room with endless possibilities for entertaining, a home gym, or movie nights, while still offering an abundance of unfinished storage space. Plus, the basement is already plumbed for a future bathroom, making it easy to expand the finished living space if desired.

Location is the icing on the cake! Enjoy being less than 3 minutes from the shops, restaurants, breweries, and conveniences of Vint Hill, just 10 minutes to charming downtown Warrenton, and under 15 minutes to Gainesville Promenade with even more shopping, dining, and entertainment.

This home truly checks every box with modern construction, incredible space, a fantastic location, and thoughtful features throughout!  Schedule your showing today!!
#VAFQ2023304

WARRENTON

8801 FALCON RIDGE COURT

4 Beds

4 Baths

4,418 Sq.Ft.

$1,199,000

MLS#: VAFQ2023304

Situated on 7 private acres in Warrenton, this unique property includes the main residence, a heated-and-cooled recreation/workout building, and a storage/workshop building with an apartment.  

Recent 2026 updates include new luxury vinyl plank flooring in the basement and sunroom, fresh interior paint throughout the home, and a new heat pump in the sunroom.

The custom mid-century modern home features vaulted wood-beamed ceilings, large windows, an open floor plan, a floor-to-ceiling brick fireplace, an oversized deck, and an open kitchen with natural wood cabinetry and a center island.

The workshop/storage building includes a one-bedroom apartment with a full kitchen, full bathroom, and washer/dryer hookups, plus a separate office/library with its own full bathroom and kitchenette. The apartment is approved as an Accessory Dwelling Unit (ADU), offering flexibility for multigenerational living, guests, or rental income.

The property offers excellent potential for horse owners, with open space, pasture areas, and multiple buildings that can accommodate equipment, storage, workshops, or future equestrian use.

This is a rare opportunity to own a private property with multiple buildings, an approved ADU, recent updates, and endless possibilities for residential, recreational, or hobby use. Motivated sellers invite you to schedule your private showing and bring your offer.
#VAFQ2022134

WARRENTON

7099 GLEN CURTISS LANE

4 Beds

3 Baths

3,830 Sq.Ft.

$1,375,000

MLS#: VAFQ2022134

 - property

Send a message

Message successfully sent.

Your message

What is 3 + 4 ?

Reason for contacting?

I agree to receive email communication and understand I can unsubscribe at any time.

I agree to be contacted by Charis Realty Group via call, email, and text for real estate services. To opt out, you can reply 'stop' at any time or reply 'help' for assistance. You can also click the unsubscribe link in the emails. Message and data rates may apply. Message frequency may vary. Privacy Policy

Sign Out

Virtual Assistant

Would you like to take the next step with this property? We can help you schedule a showing or virtual tour, or send you more details.

Yes, I would like more information.

Thank You for Your Reply, One of Our Agents will contact you as soon as possible

No, maybe later.

Thank you, you can always contact me via email, phone number or through the contact form.

Realhub AI

Lucy - Your AI-Powered Realtor

Update Your Temporary Password

Personalize your search

Enter your email and we'll notify you immediately when new listings match what you're looking for.

or enter email address

Already have an account ? Login here

Continue your home search

I agree to receive communications and understand I can unsubscribe at any time.

I agree to be contacted by Charis Realty Group via call, email, and text for real estate services. To opt out, you can reply 'stop' at any time or reply 'help' for assistance. You can also click the unsubscribe link in the emails. Message and data rates may apply. Message frequency may vary. Privacy Policy

Already have an account ? Login here

We use cookies

We use cookies primarily for analytics to enhance your experience. By accepting, you agree to our use of these cookies. You can manage your preferences or learn more about our cookies policy.