
Property
Beds
4
Full Baths
2
1/2 Baths
None
Year Built
1962
Sq.Footage
2,064
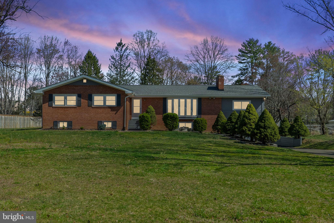
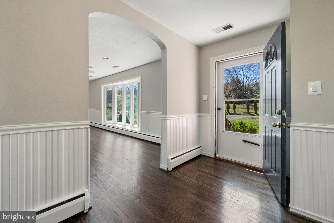
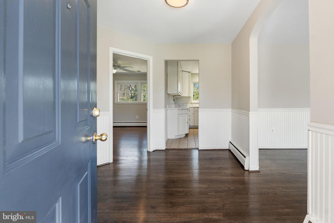
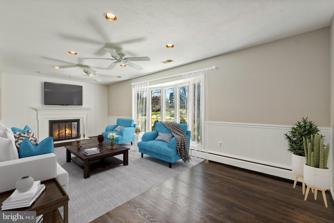
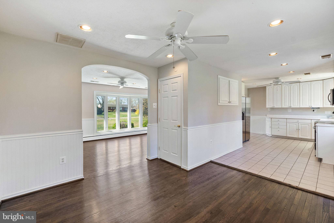
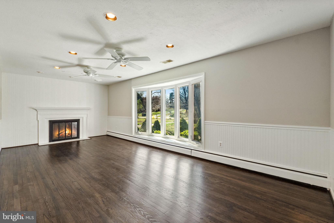
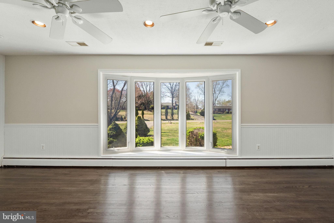
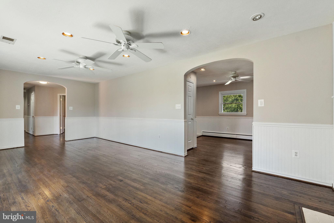
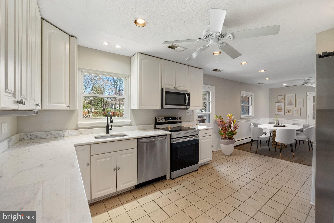
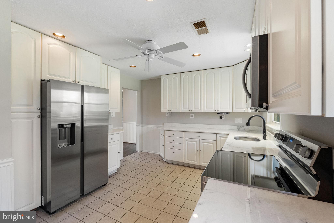
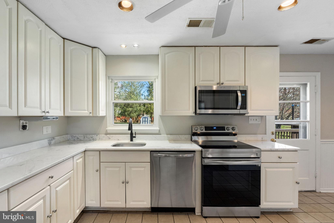
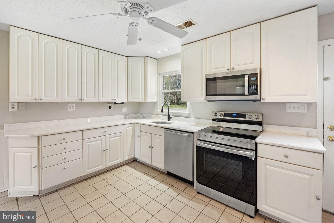
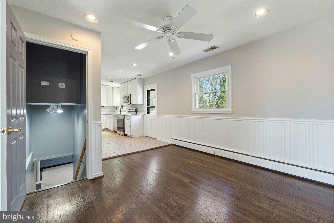
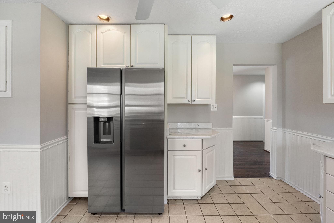
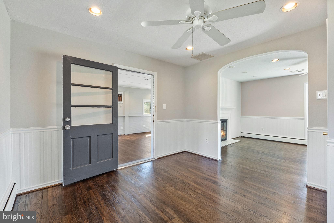
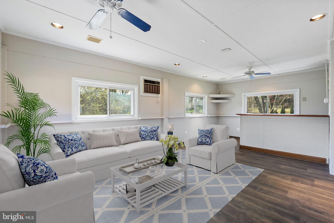
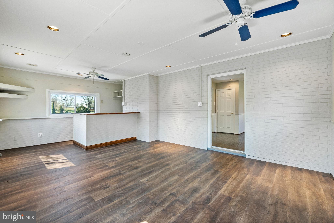
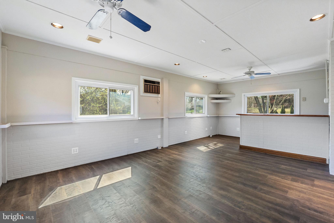
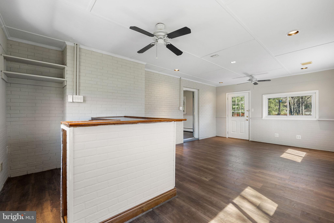
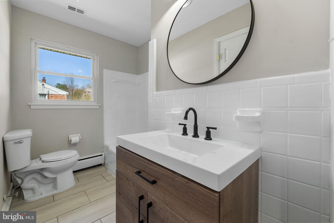
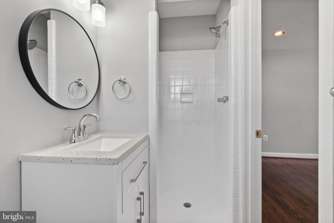
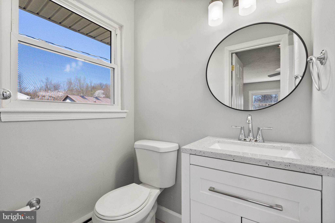
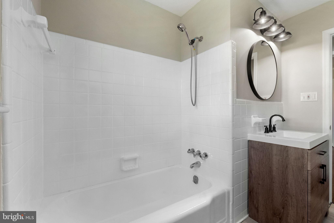
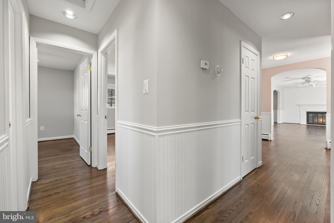
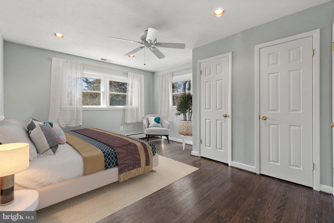
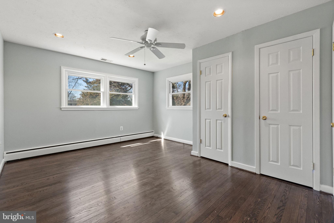
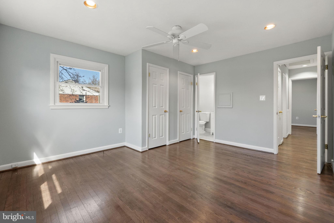
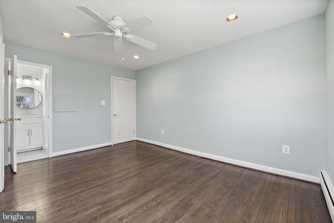
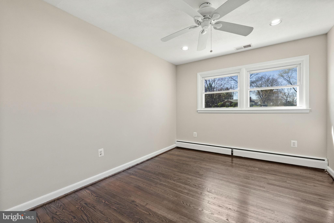
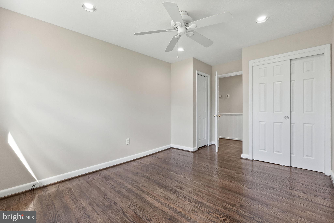
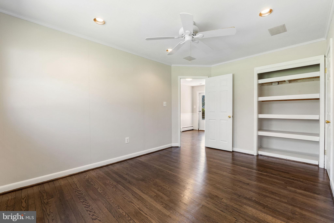
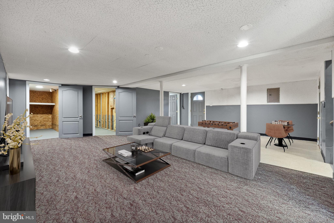
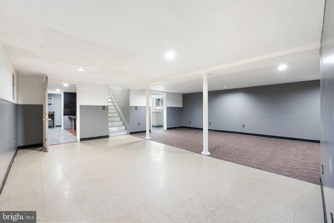
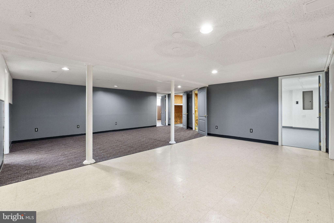
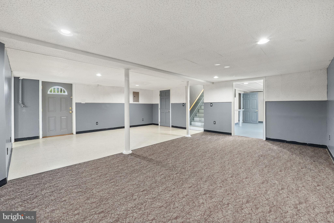
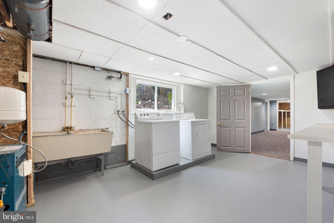
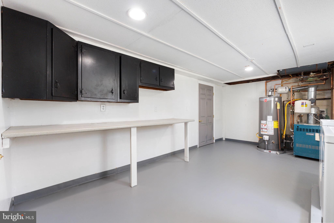
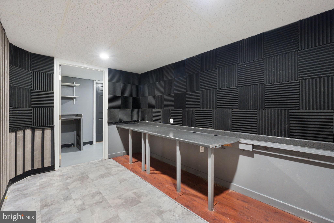
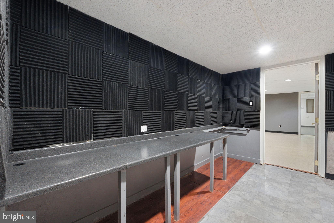
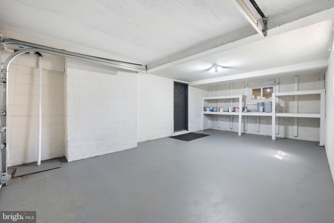
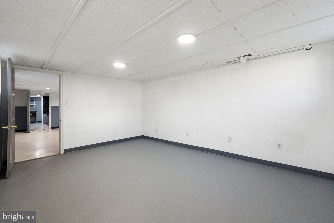
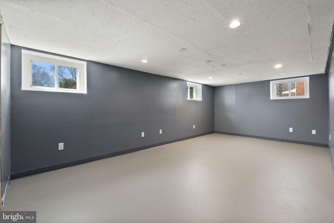
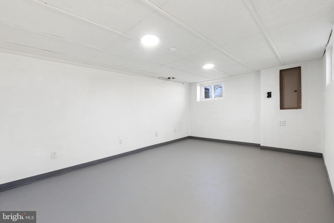
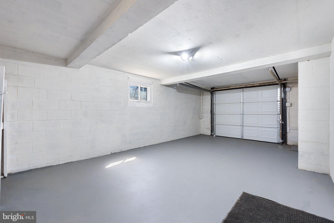
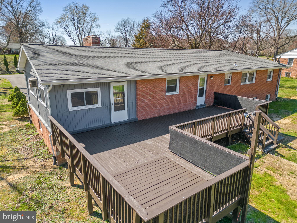
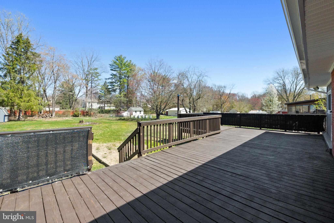
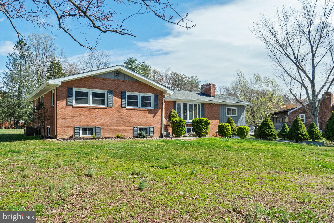
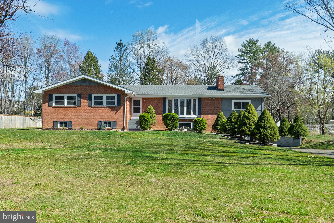
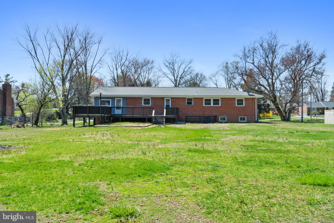
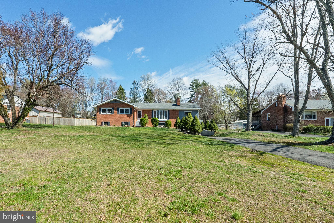
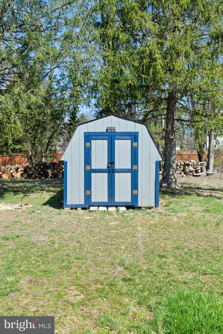
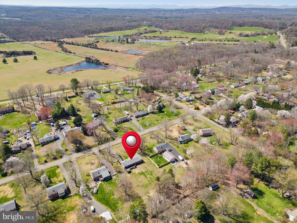
Price Improvement! Nestled in a tranquil, well-established neighborhood on the DC side of Warrenton, this charming brick home exudes elegance and warmth. Recently updated, the house boasts new appliances and beautiful hardwood floors that stretch throughout the main level. The cozy fireplace invites you to relax and unwind, while the bay window floods the space with natural light. The main level features three bedrooms, providing plenty of space for a growing family or for hosting guests. An additional bonus room offers versatility and can serve as a home office, playroom, or family room. The kitchen boasts new stainless steel appliances, granite counter tops, and attached dining area. There is upgraded recessed lighting throughout the main level. Step outside onto the expansive deck, which was constructed to accommodate a hot tub, and overlooks the large backyard, ideal for summer BBQs and al fresco dining. The finished basement offers a sun filled laundry room, spacious rec room perfect for movie nights or entertaining friends, fourth bedroom and additional rooms which offer plenty of possibilities to use as you wish. The attached garage offers access through the lower level. With its sought-after location in a top-rated school pyramid, this brick house offers a perfect blend of comfort and convenience in a desirable neighborhood.
Features & Amenities
Interior
-
Other Interior Features
Eat-in Kitchen, Ceiling Fan(s), Cedar Closet(s), Pantry, Recessed Lighting
-
Total Bedrooms
4
-
Bathrooms
2
-
Above Grade Finished Area
1584.0
-
Basement YN
YES
-
Cooling YN
YES
-
Cooling
Central Air, Ceiling Fan(s)
-
Fireplace YN
YES
-
Heating YN
YES
-
Heating
Baseboard, Natural Gas
-
Main Level Bedrooms
4
-
Pet friendly
N/A
Exterior
-
Garage
Yes
-
Garage spaces
1
-
Construction Materials
Brick, Wood Siding
-
Parking
Attached
-
Patio and Porch Features
Deck
-
Pool
No
-
Waterfront YN
NO
Area & Lot
-
Lot Size(acres)
0.98
-
Lot Size(square feet)
42688.8
-
Property Type
Residential
-
Property Sub Type
Single Family Residence
-
Architectural Style
Ranch/Rambler
Price
-
Sales Price
$525,000
-
Tax Amount
$3,598
-
Sq. Footage
2, 064
-
Price/SqFt
$254
HOA
-
Association
No
School District
-
Elementary School
GREENVILLE
-
Middle School
AUBURN
-
High School
KETTLE RUN
Property Features
-
New Construction
NO
-
Foundation Details
Block
-
Senior Community YN
NO
-
Sewer
Septic Tank
-
Tax Lot
2B
-
Water Source
Public
Schedule a Showing
Showing scheduled successfully.
Mortgage calculator
Estimate your monthly mortgage payment, including the principal and interest, property taxes, and HOA. Adjust the values to generate a more accurate rate.
Your payment
Principal and Interest:
$
Property taxes:
$
HOA fees:
$
Total loan payment:
$
Total interest amount:
$
Location
County
FAUQUIER
Elementary School
GREENVILLE
Middle School
AUBURN
High School
KETTLE RUN
Listing Courtesy of Penny A Glenn , RE/MAX Gateway
RealHub Information is provided exclusively for consumers' personal, non-commercial use, and it may not be used for any purpose other than to identify prospective properties consumers may be interested in purchasing. All information deemed reliable but not guaranteed and should be independently verified. All properties are subject to prior sale, change or withdrawal. RealHub website owner shall not be responsible for any typographical errors, misinformation, misprints and shall be held totally harmless.

AGENT
Laurie Hailey
Call Laurie today to schedule a private showing.

* Listings on this website come from the FMLS IDX Compilation and may be held by brokerage firms other than the owner of this website. The listing brokerage is identified in any listing details. Information is deemed reliable but is not guaranteed. If you believe any FMLS listing contains material that infringes your copyrighted work please click here to review our DMCA policy and learn how to submit a takedown request.© 2024 FMLS.
Related Properties
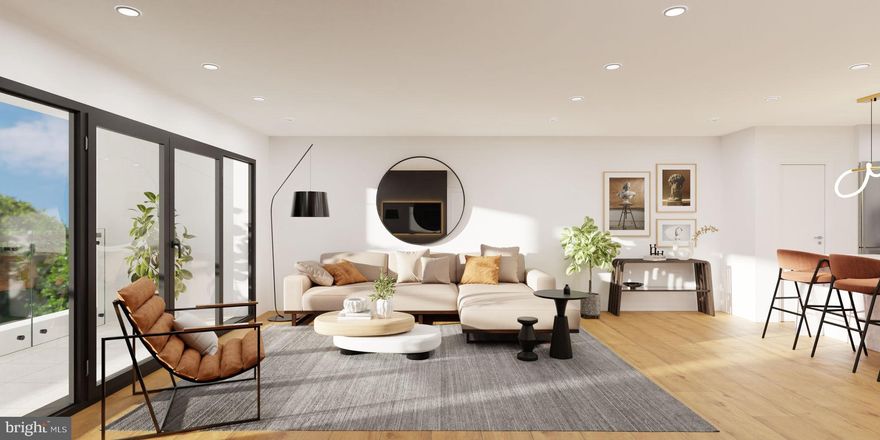
WARRENTON
WALKER DRIVE A-102
2 Beds
1 Baths
1,350 Sq.Ft.
$607,500
MLS#: VAFQ2015988
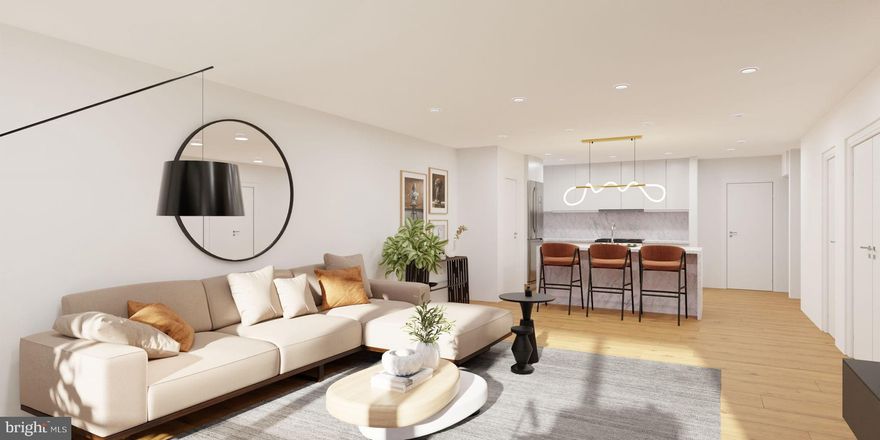
WARRENTON
WALKER DRIVE A-101
1 Beds
1 Baths
1,230 Sq.Ft.
$553,000
MLS#: VAFQ2015948
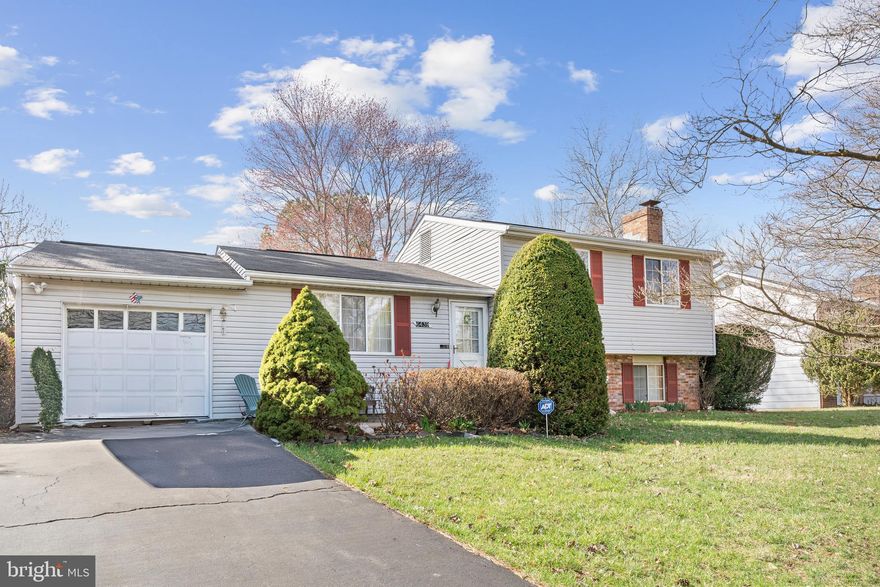
WARRENTON
6439 LANCASTER DRIVE
3 Beds
2 Baths
1,040 Sq.Ft.
$529,999
MLS#: VAFQ2021806
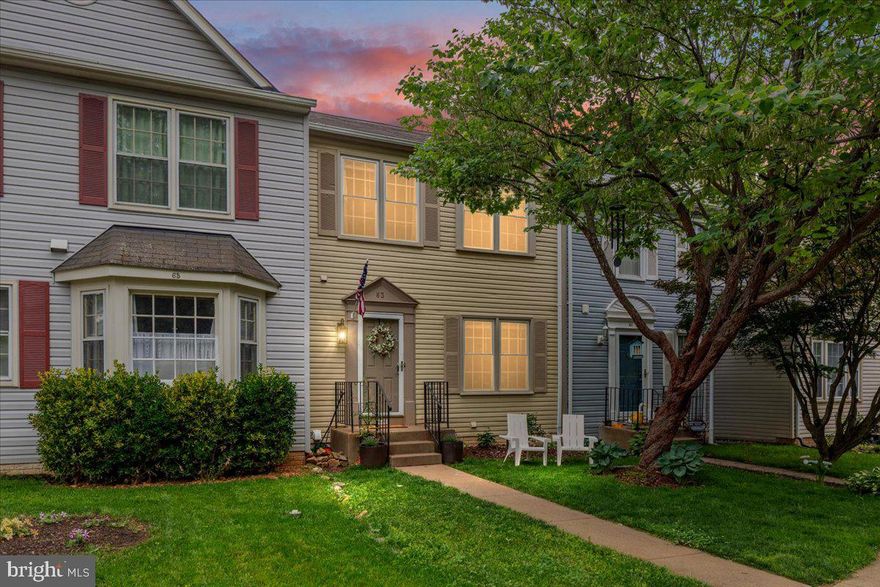
WARRENTON
63 PEPPER TREE COURT
3 Beds
2 Baths
2,056 Sq.Ft.
$449,000
MLS#: VAFQ2022136
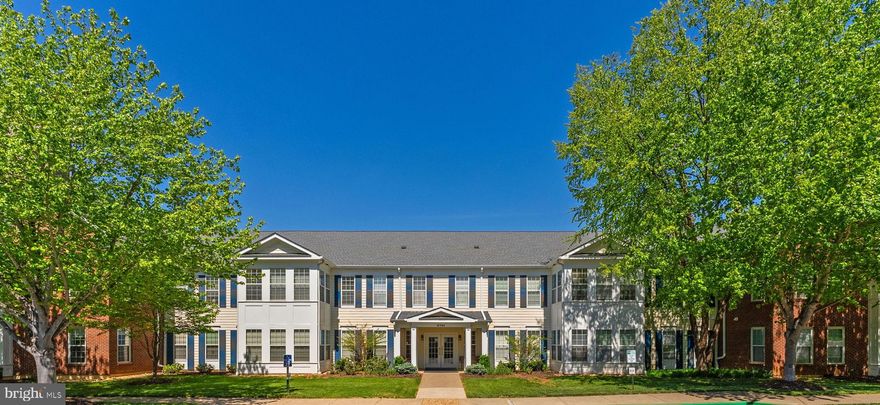
WARRENTON
6704 HOLLY FARM LANE 112
2 Beds
2 Baths
1,754 Sq.Ft.
$430,000
MLS#: VAFQ2021734
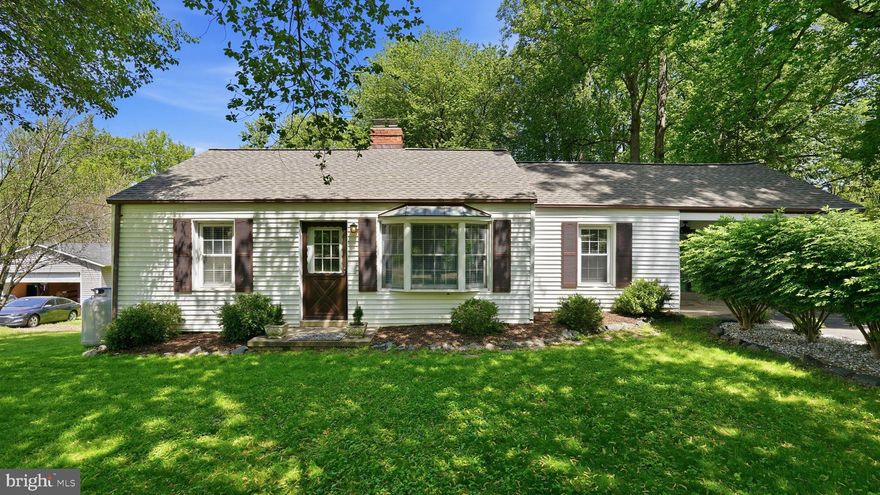
WARRENTON
6499 BRIGGS ROAD
2 Beds
1 Baths
876 Sq.Ft.
$450,000
MLS#: VAFQ2021846
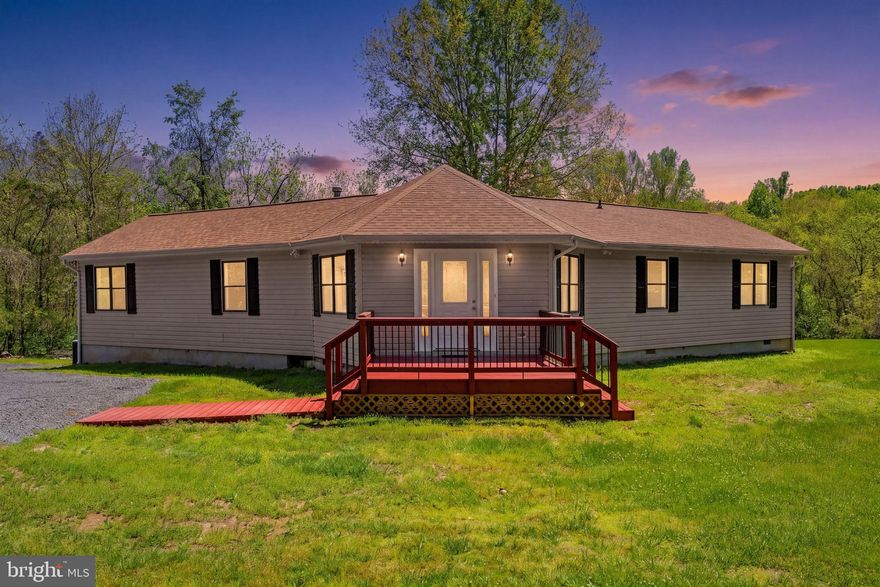
WARRENTON
8265 OPAL ROAD
3 Beds
2 Baths
2,104 Sq.Ft.
$625,000
MLS#: VAFQ2022012
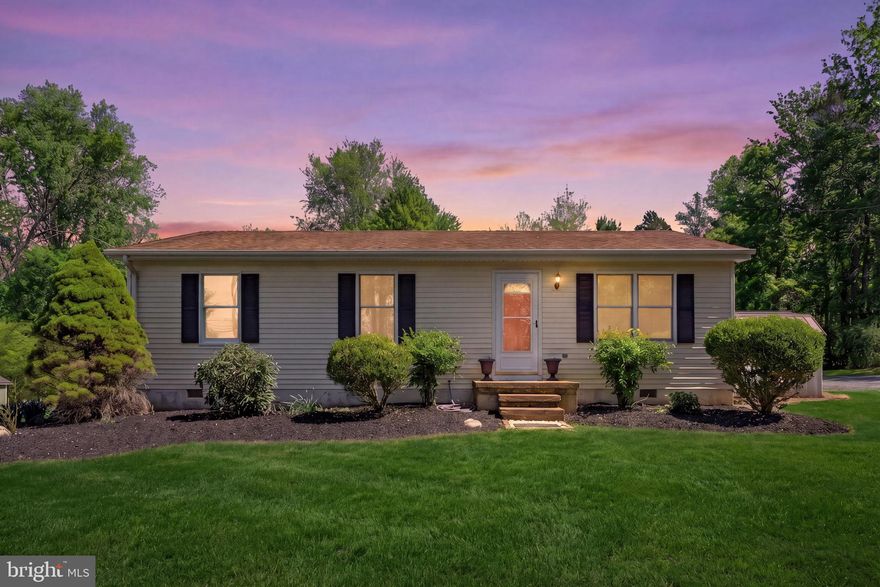
WARRENTON
9283 SPRINGS ROAD
3 Beds
2 Baths
1,008 Sq.Ft.
$469,900
MLS#: VAFQ2021540
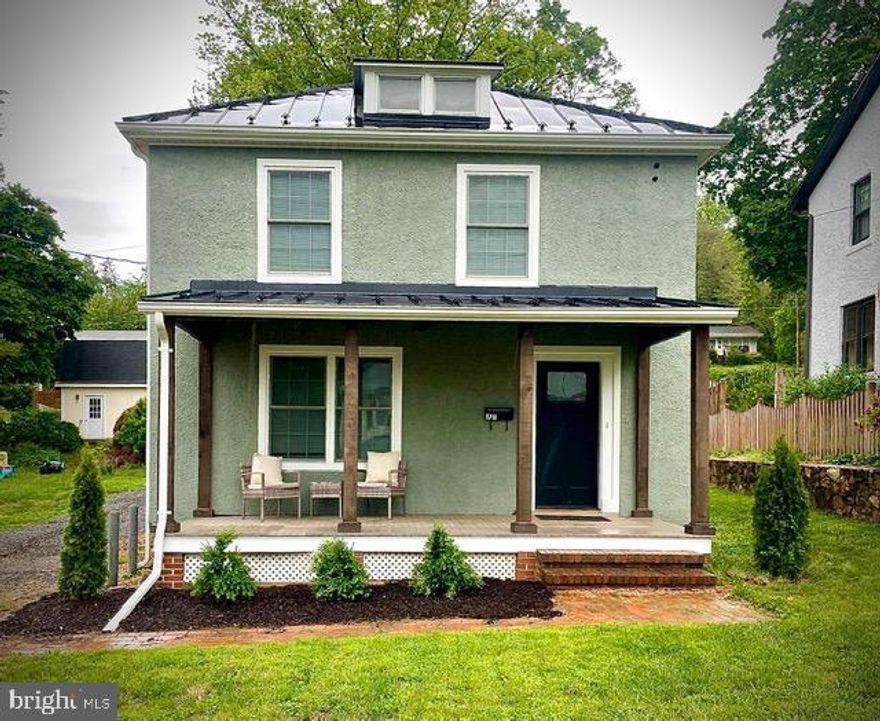
WARRENTON
179 WATERLOO STREET
3 Beds
2 Baths
1,344 Sq.Ft.
$550,000
MLS#: VAFQ2021964
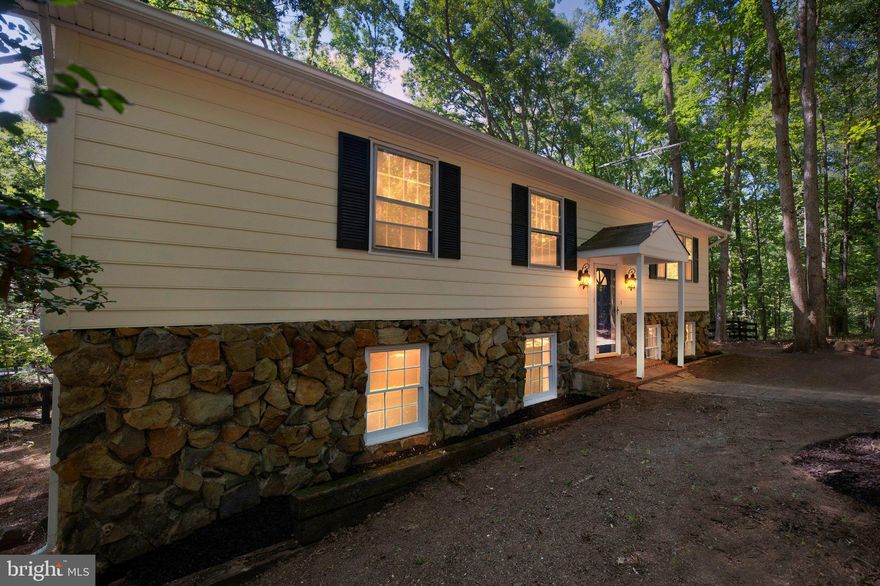
WARRENTON
7280 BALDWIN ROAD
3 Beds
3 Baths
2,400 Sq.Ft.
$614,900
MLS#: VAFQ2021606
.png)