


Property
Beds
6
Full Baths
4
1/2 Baths
None
Year Built
2018
Sq.Footage
3,730
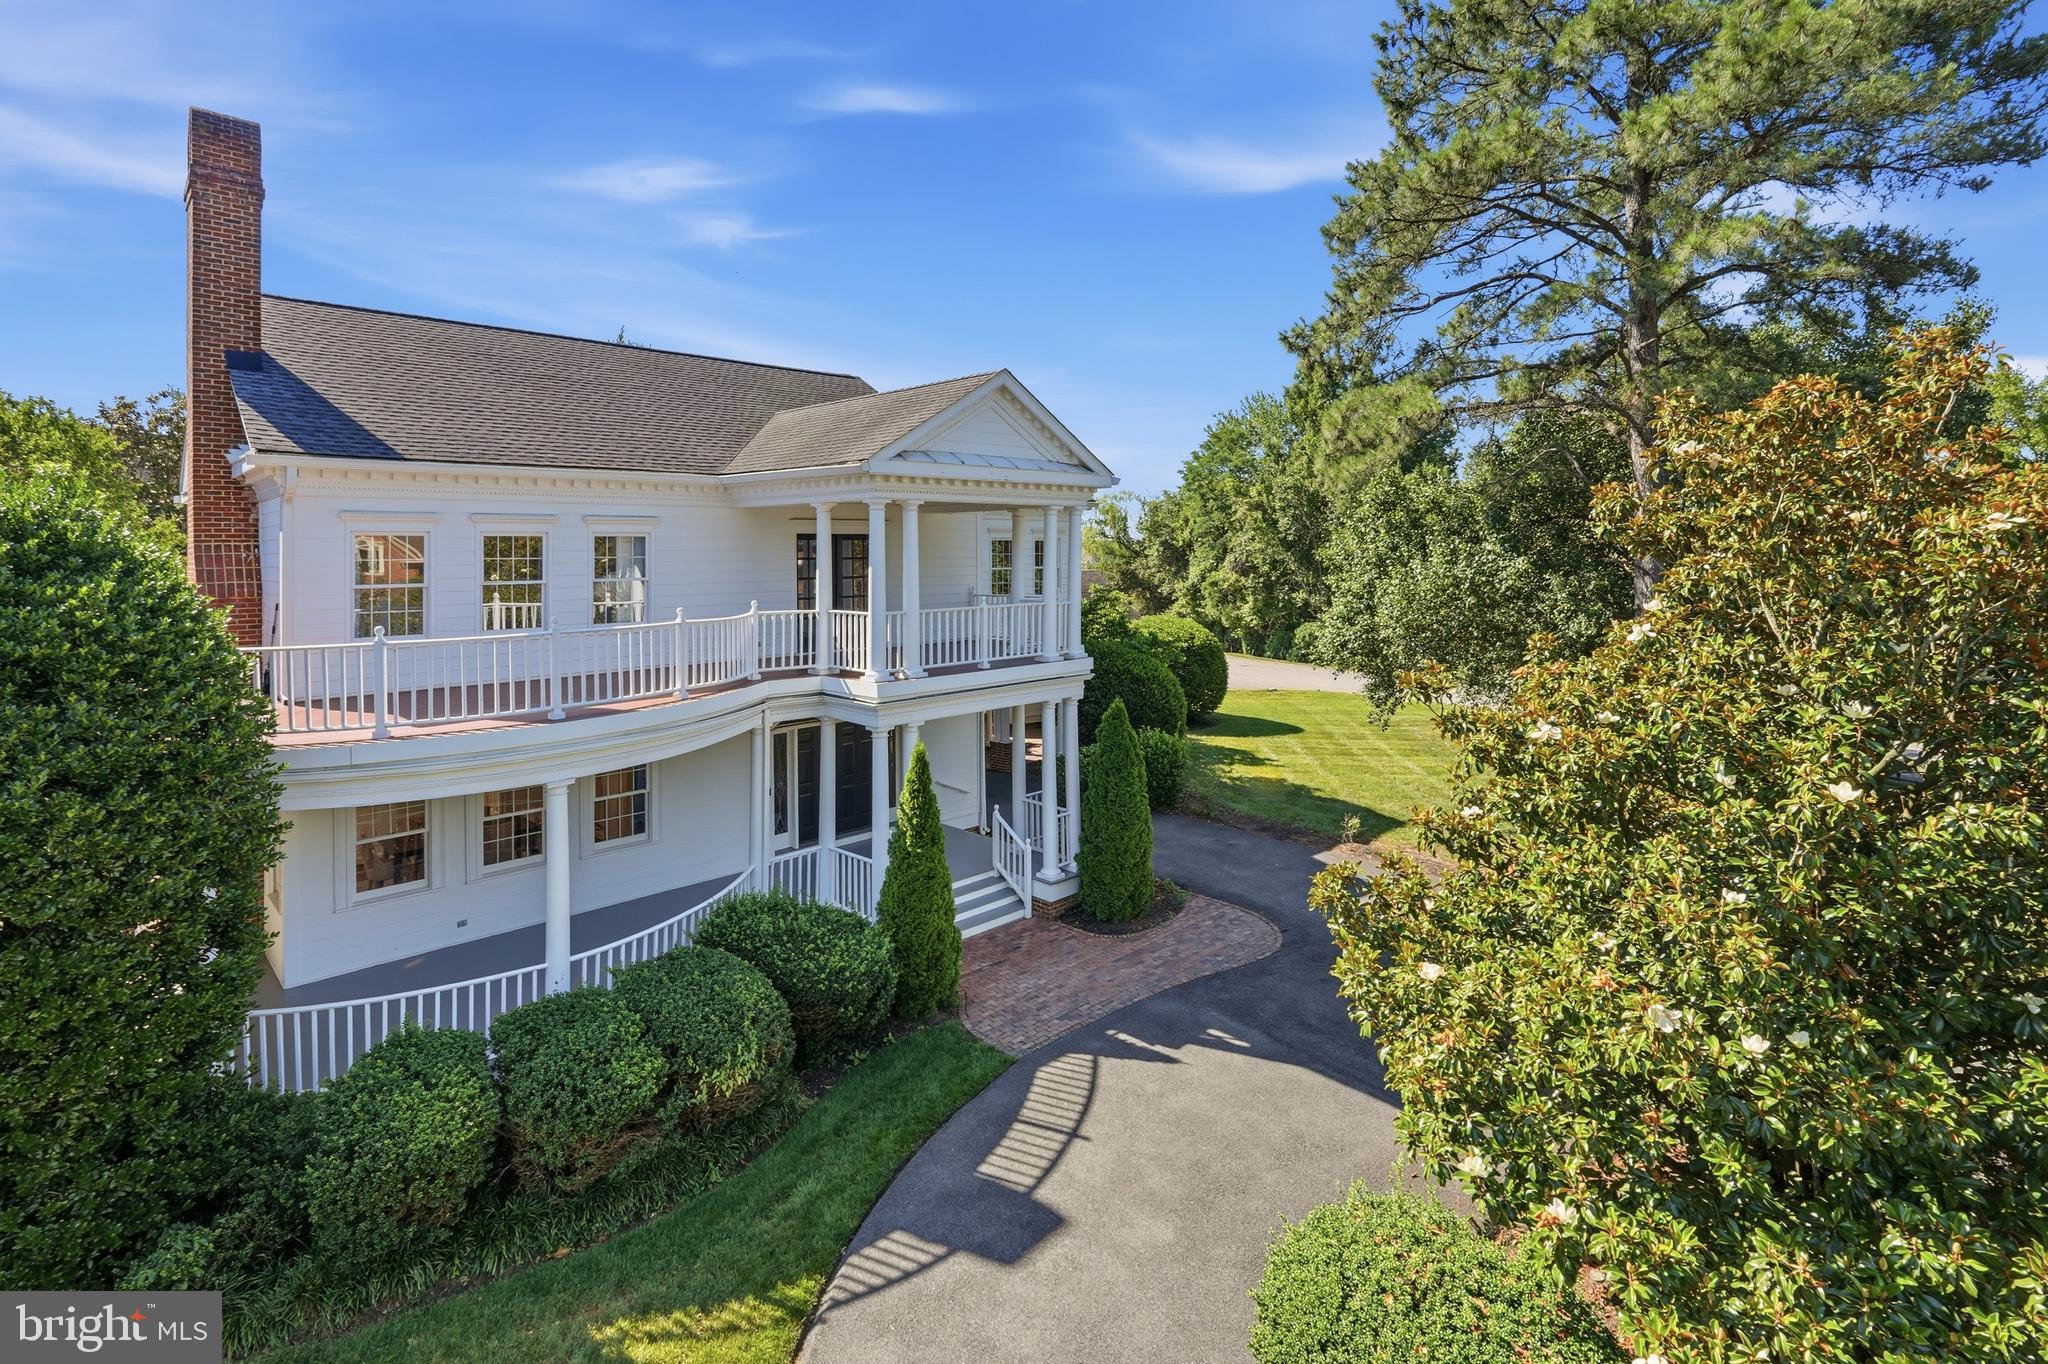
Experience exceptional living in the heart of Del Ray at 508 E Custis Avenue! Built in 2018, this beautifully appointed Craftsman-style home offers nearly 4,000 finished square feet, six bedrooms, four full bathrooms, and an impressive combination of sophisticated finishes and versatile living spaces. Thoughtful design details, including custom millwork, designer wall treatments, elegant lighting, and beautiful window coverings, add character throughout. The main level features a flexible bedroom or home office with an adjacent full bathroom, a spacious formal dining room, and a butler's pantry with beverage bar. The gourmet kitchen impresses with Viking appliances, an expansive center island, and abundant cabinetry, opening to a bright breakfast area and inviting family room with fireplace. A convenient mudroom with built-in cubbies provides direct access from the driveway. Upstairs, the spacious primary suite features a luxurious bathroom with dual vanities, a soaking tub, and a separate shower with dual showerheads. Three additional bedrooms, a full hall bathroom, and a dedicated laundry room complete this level. The finished lower level offers a generous recreation room, sixth bedroom, fourth full bathroom, and substantial storage space with potential for a home gym. Outdoors, enjoy a beautifully landscaped, fully fenced backyard with mature plantings, flowering perennials, and a spacious patio ideal for dining and entertaining. Additional highlights include driveway parking and fully owned solar panels offering energy-efficiency benefits. Enjoy an outstanding Del Ray location near Mount Vernon Avenue's popular shops, restaurants, farmers' market, and community events. The Potomac Yard Metro station is approximately a 15-minute walk away, with convenient access to Old Town, National Landing, Reagan National Airport, and Washington, DC. An exceptional opportunity to enjoy modern comfort and timeless style in one of Alexandria's most desirable neighborhoods!
Open Houses
Open house times are shown in the property’s local time.
Features & Amenities
Interior
-
Other Interior Features
Bar, Ceiling Fan(s), Kitchen Island, Recessed Lighting, Walk-In Closet(s), High Ceilings, Open Floorplan, Soaking Tub, Pantry
-
Total Bedrooms
6
-
Bathrooms
4
-
Above Grade Finished Area
2728.0
-
Basement YN
YES
-
Cooling YN
YES
-
Cooling
Central Air, Ceiling Fan(s), Electric
-
Fireplace YN
YES
-
Heating YN
YES
-
Heating
Electric, Natural Gas, Heat Pump
-
Main Level Bedrooms
1
-
Pet friendly
N/A
Exterior
-
Garage
No
-
Construction Materials
Blown-In Insulation, Concrete, Frame, Spray Foam Insulation, HardiPlank Type, Fiber Cement
-
Parking
Concrete, On Street, Driveway
-
Patio and Porch Features
Porch, Patio
-
Pool
No
-
Waterfront YN
NO
Area & Lot
-
Lot Features
Back Yard
-
Lot Size(acres)
0.12
-
Lot Size(square feet)
5,043
-
Property Type
Residential
-
Property Sub Type
Single Family Residence
-
Architectural Style
Craftsman
Price
-
Sales Price
$1,950,000
-
Tax Amount
$16,276
-
Sq. Footage
3,730
-
Price/SqFt
$522
HOA
-
Association
No
School District
-
Elementary School
MOUNT VERNON
-
Middle School
GEORGE WASHINGTON
-
High School
ALEXANDRIA CITY
Property Features
-
New Construction
NO
-
Foundation Details
Slab
-
Senior Community YN
NO
-
Sewer
Public Sewer
-
Tax Lot
5676
-
Water Source
Public
Schedule a Showing
Showing scheduled successfully.
Mortgage calculator
Estimate your monthly mortgage payment, including the principal and interest, property taxes, and HOA. Adjust the values to generate a more accurate rate.
Your payment
Principal and Interest:
$
Property taxes:
$
HOA fees:
$
Total loan payment:
$
Total interest amount:
$
Location
County
ALEXANDRIA CITY
Elementary School
MOUNT VERNON
Middle School
GEORGE WASHINGTON
High School
ALEXANDRIA CITY
Listing Courtesy of Allison B Goodhart, Compass
RealHub Information is provided exclusively for consumers' personal, non-commercial use, and it may not be used for any purpose other than to identify prospective properties consumers may be interested in purchasing. All information deemed reliable but not guaranteed and should be independently verified. All properties are subject to prior sale, change or withdrawal. RealHub website owner shall not be responsible for any typographical errors, misinformation, misprints and shall be held totally harmless.

Salesperson, Realtor
Laurie Hailey
Call Laurie today to schedule a private showing.

* Listings on this website come from the FMLS IDX Compilation and may be held by brokerage firms other than the owner of this website. The listing brokerage is identified in any listing details. Information is deemed reliable but is not guaranteed. If you believe any FMLS listing contains material that infringes your copyrighted work please review our DMCA policy and learn how to submit a takedown request.© 2024 FMLS.
Related Properties

ALEXANDRIA
213 MONTGOMERY STREET
3 Beds
3 Baths
2,687 Sq.Ft.
$1,999,999
MLS#: VAAX2065936

ALEXANDRIA
417 E NELSON AVENUE
4 Beds
3 Baths
2,689 Sq.Ft.
$1,699,000
MLS#: VAAX2067538

ALEXANDRIA
400 MADISON STREET 1008
3 Beds
2 Baths
1,497 Sq.Ft.
$1,595,000
MLS#: VAAX2067762

ALEXANDRIA
8633 FORT HUNT ROAD
5 Beds
4 Baths
4,551 Sq.Ft.
$1,749,000
MLS#: VAFX2344158

ALEXANDRIA
3207 CAMERON MILLS ROAD
4 Beds
3 Baths
2,107 Sq.Ft.
$2,275,000
MLS#: VAAX2066590
ALEXANDRIA
9505 LYNNHALL PLACE
4 Beds
4 Baths
4,015 Sq.Ft.
$1,649,000
MLS#: VAFX2323748

ALEXANDRIA
2203 PENNSYLVANIA BOULEVARD
5 Beds
4 Baths
6,151 Sq.Ft.
$2,200,000
MLS#: VAFX2342250

ALEXANDRIA
115 E CUSTIS AVENUE
4 Beds
4 Baths
3,491 Sq.Ft.
$1,920,000
MLS#: VAAX2067870

ALEXANDRIA
1201 N ROYAL STREET 206
2 Beds
2 Baths
1,567 Sq.Ft.
$1,695,000
MLS#: VAAX2066900

ALEXANDRIA
2101 WHITEOAKS DRIVE
5 Beds
4 Baths
4,850 Sq.Ft.
$1,600,000
MLS#: VAFX2342446
