
Traditional
510 APRICOT STREET
STAFFORD, VA 22554
MLS#: VAST2010158
$650,000
Property
Beds
4
Full Baths
3
1/2 Baths
1
Year Built
2017
Sq.Footage
3,050
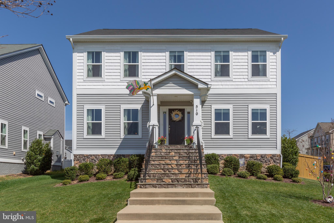
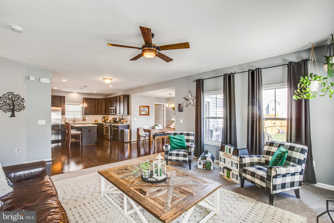
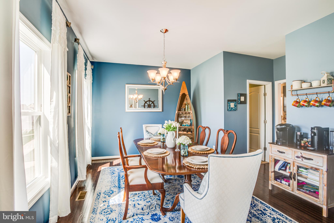
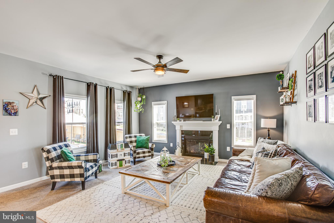
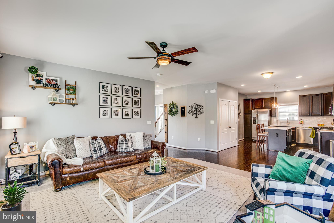
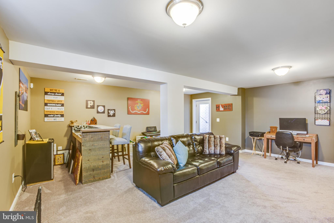
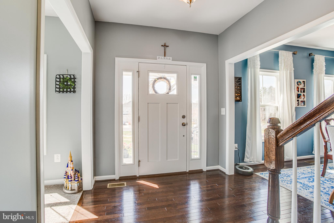
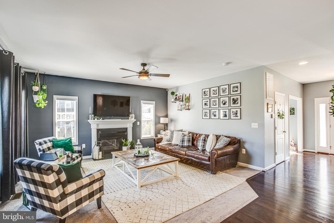
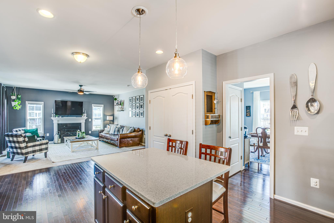
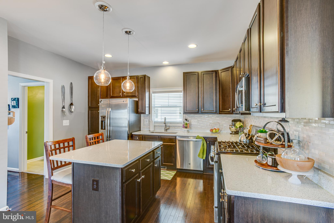
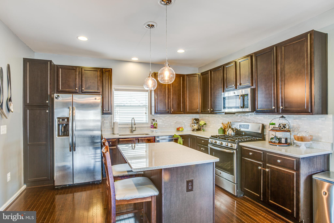
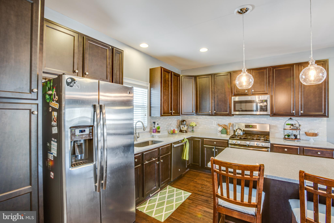
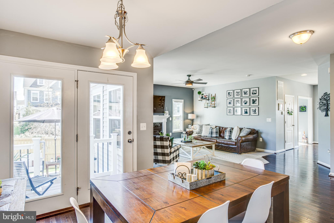
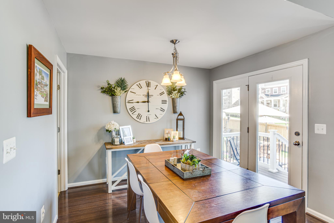
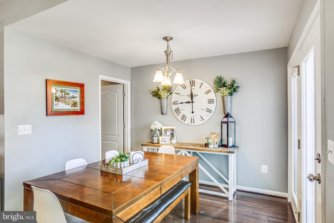
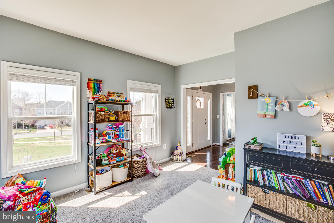
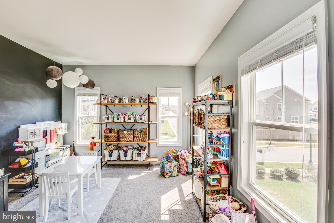
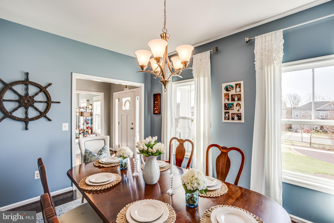
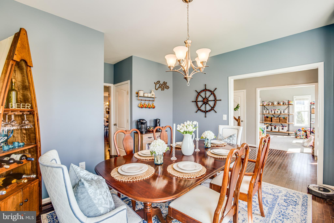
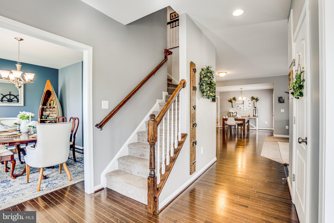
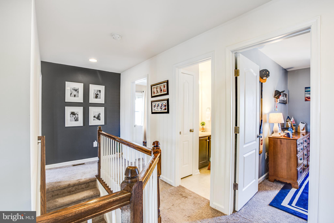
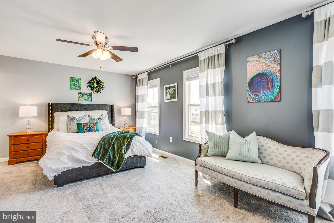
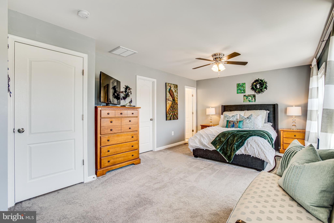
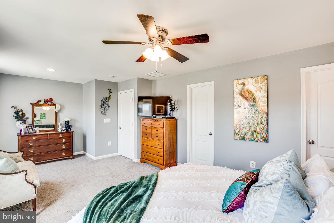
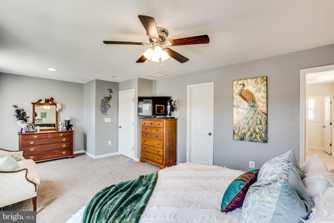
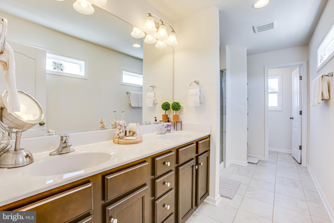
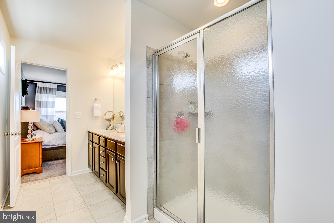
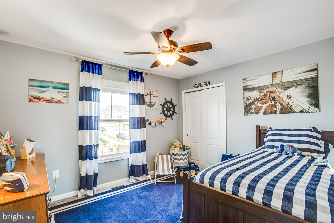
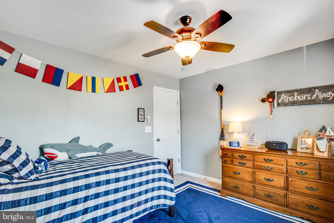
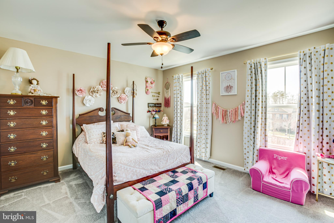
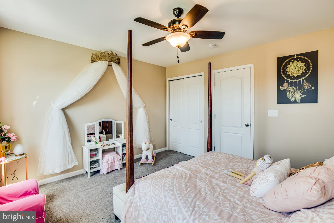
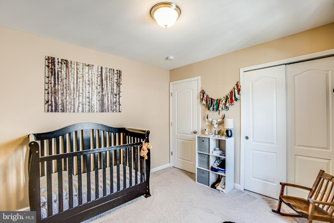
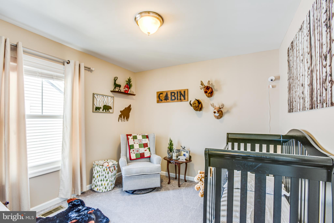
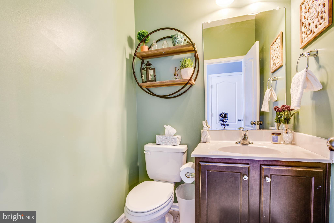
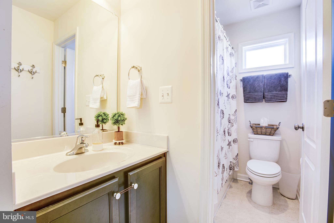
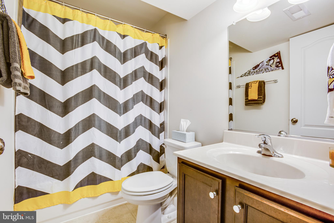
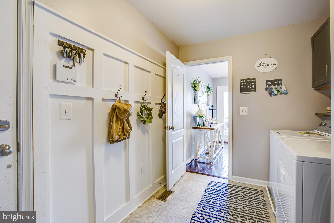
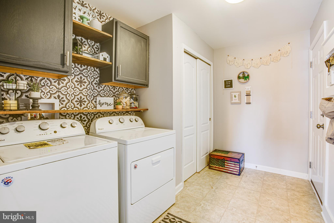
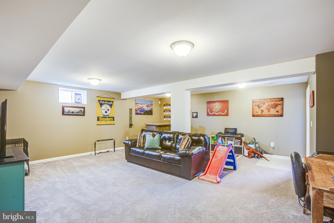
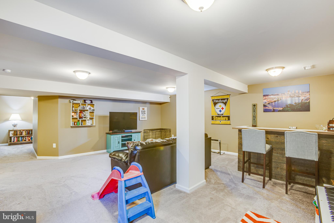
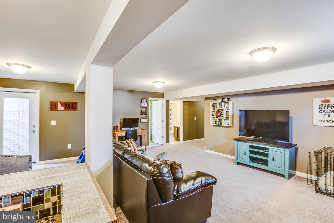
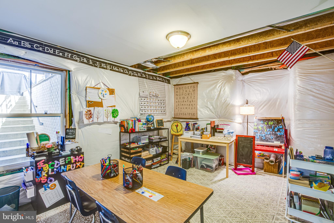
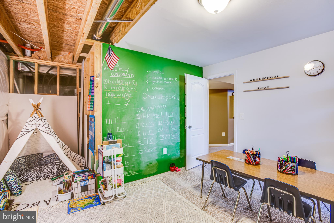
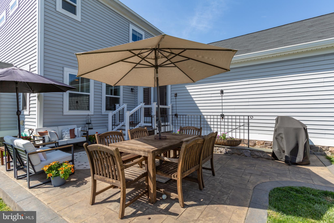
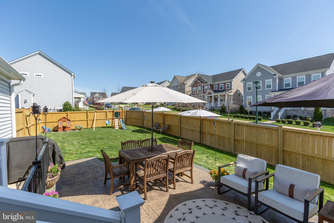
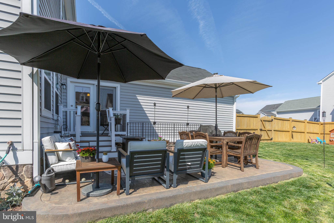
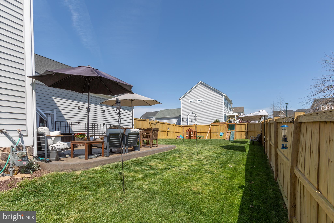
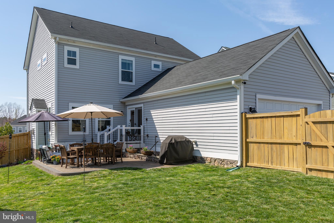
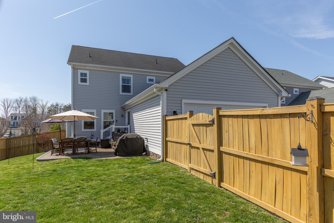
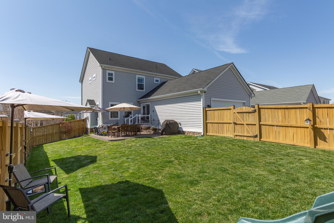
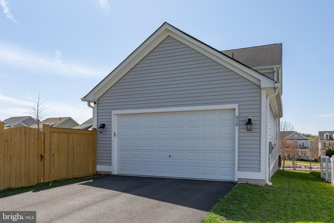
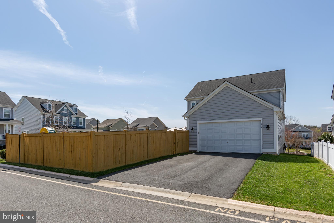
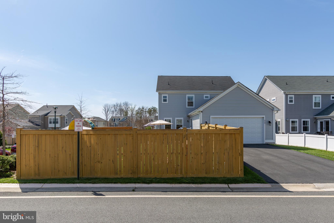
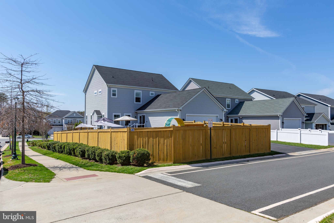
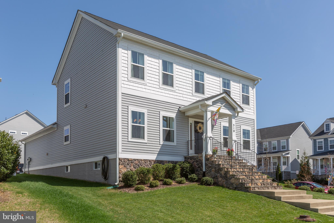
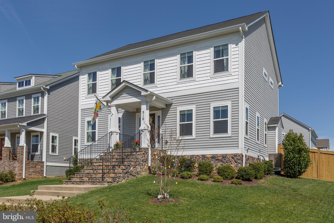
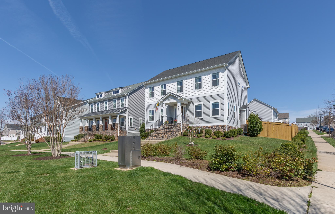
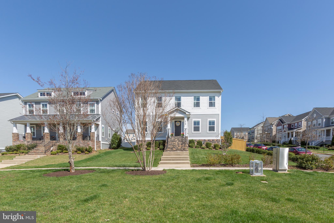
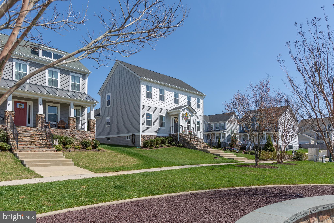
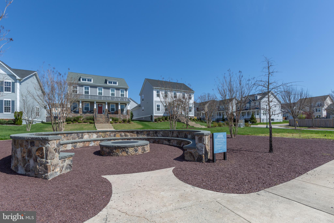
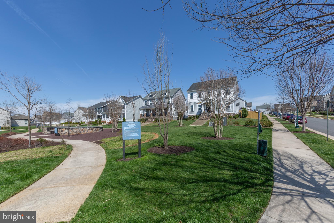
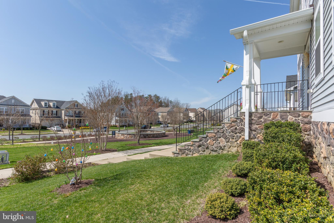
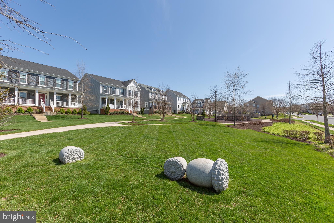
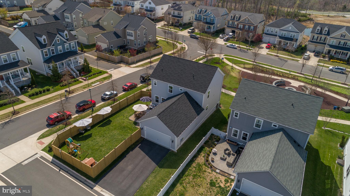
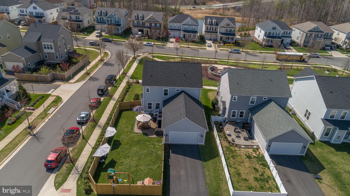
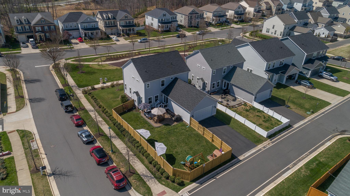
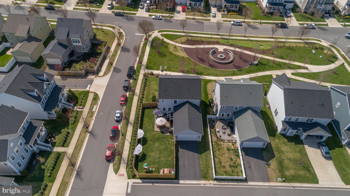
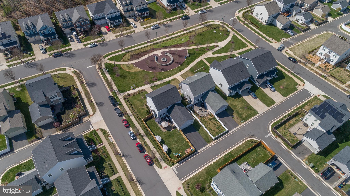
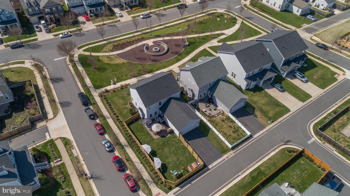
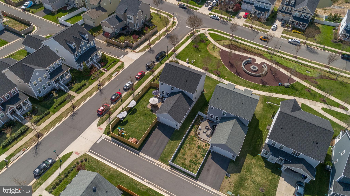
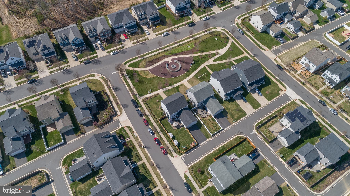
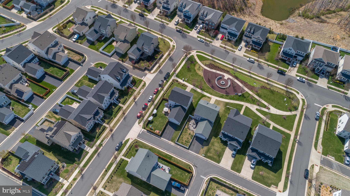
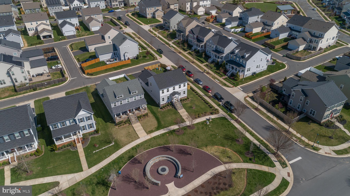
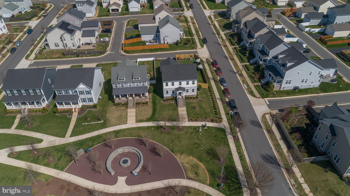
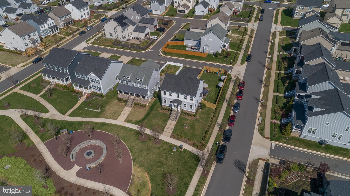
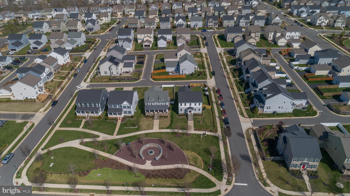
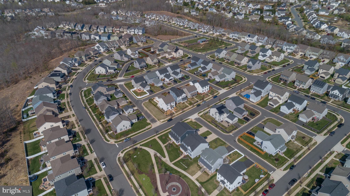
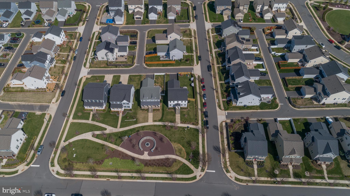
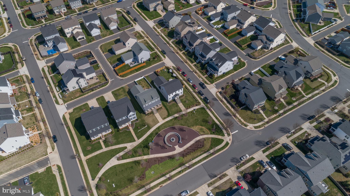
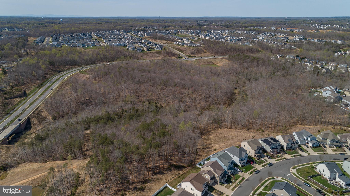
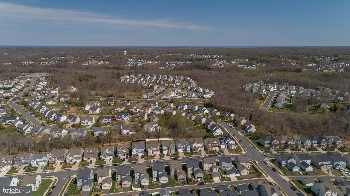
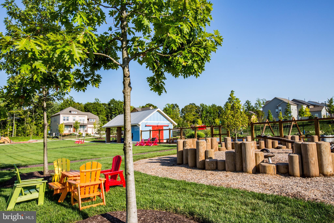
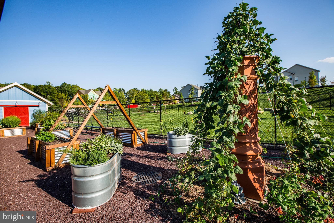
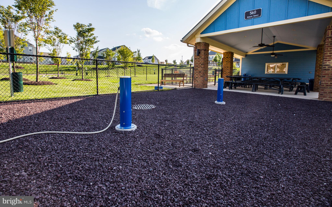
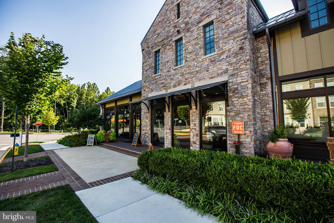
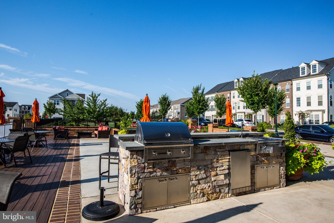
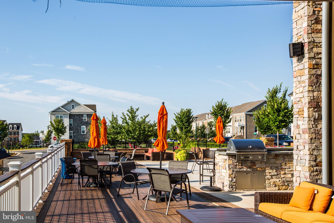
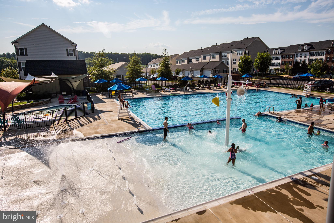
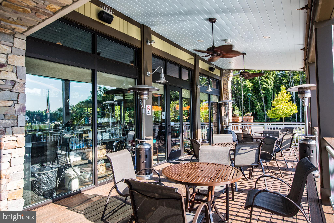
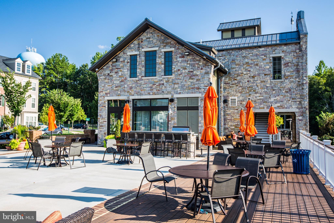
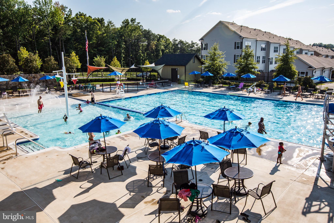
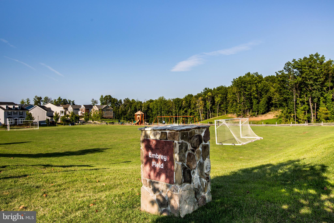
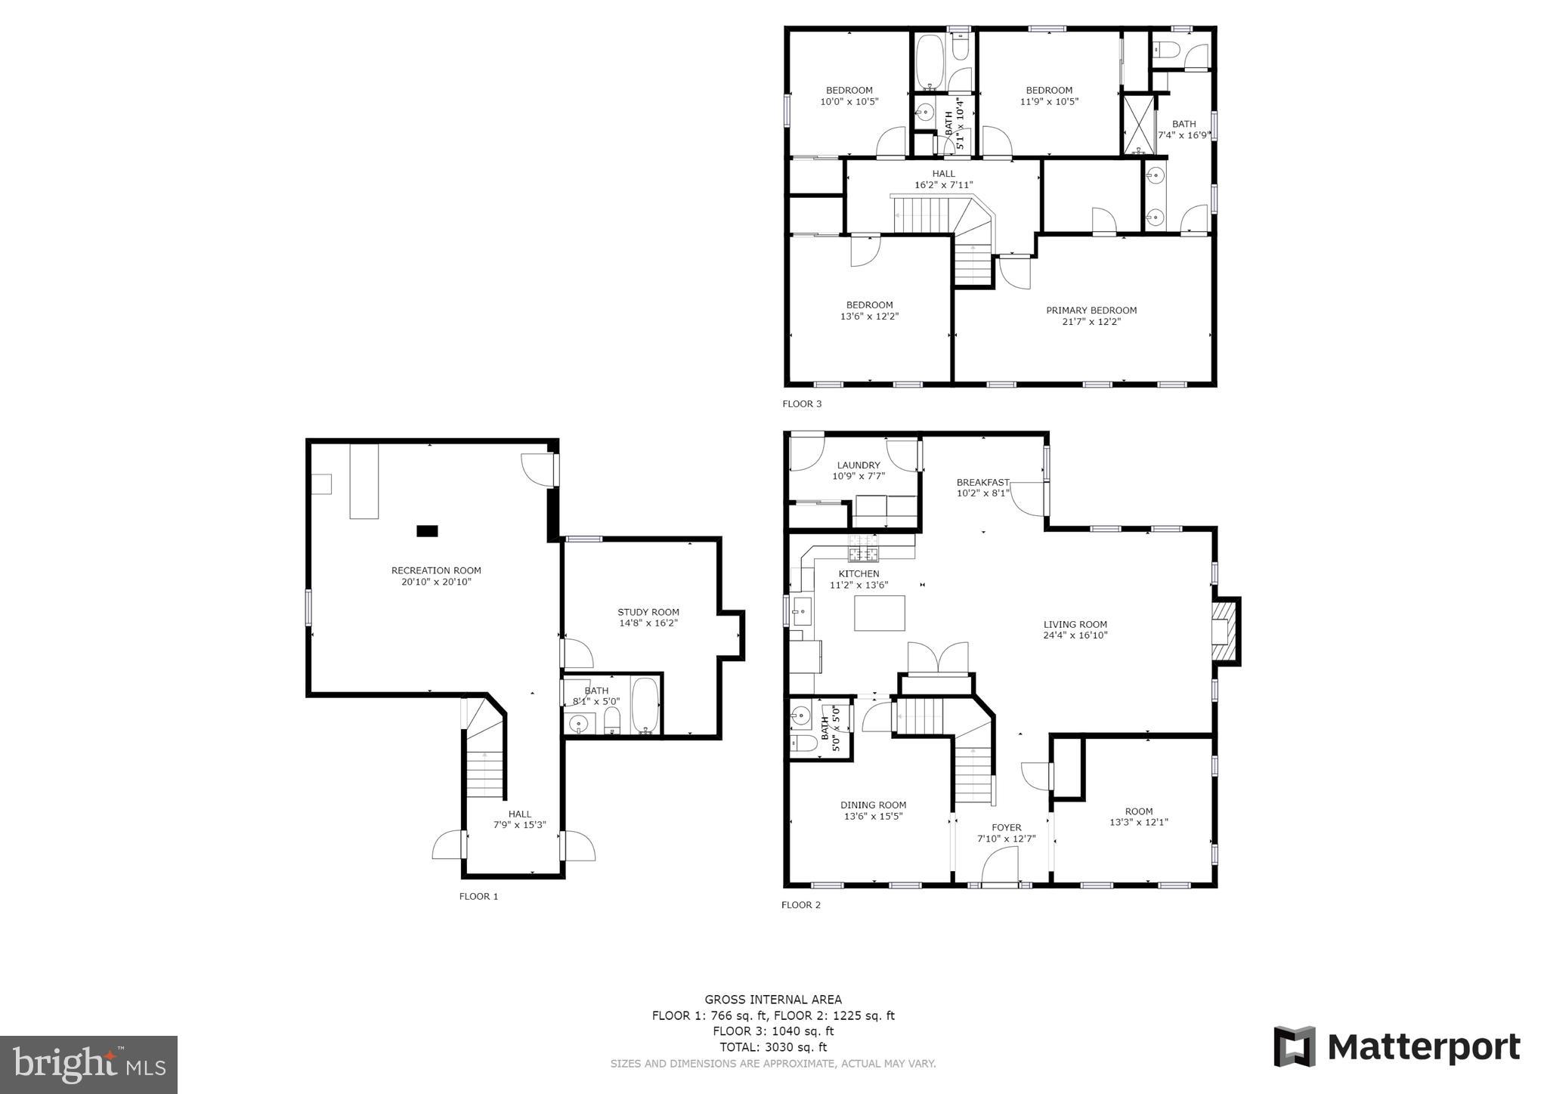
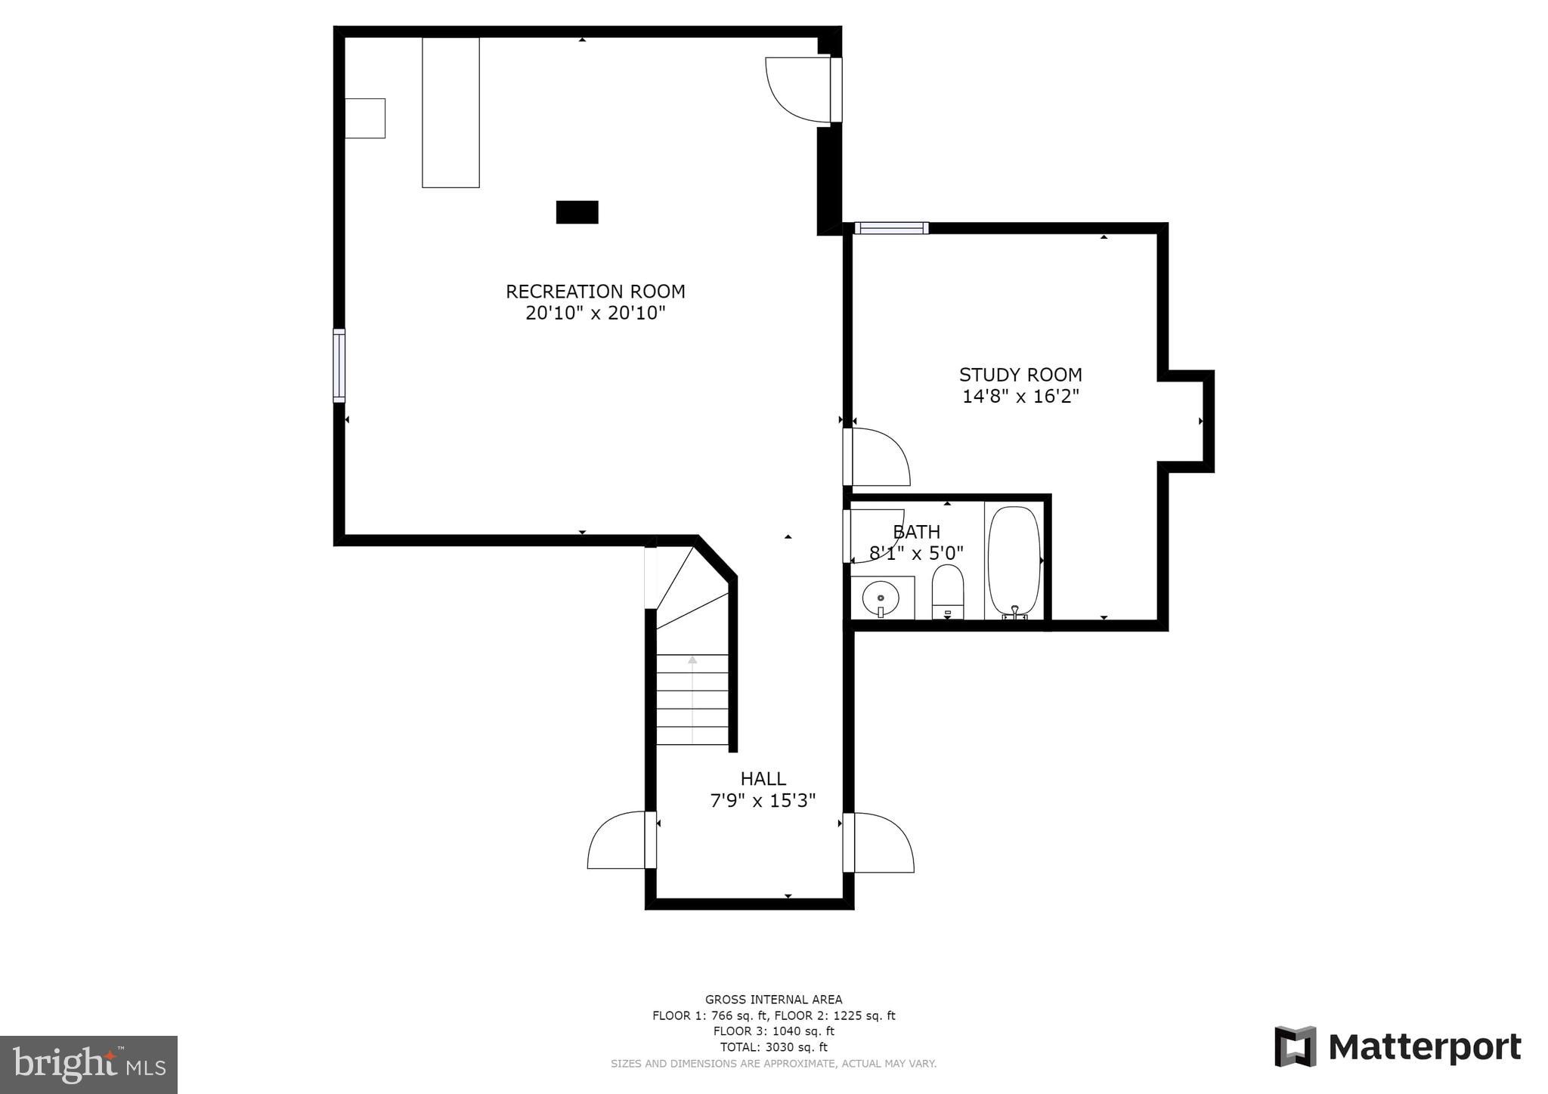
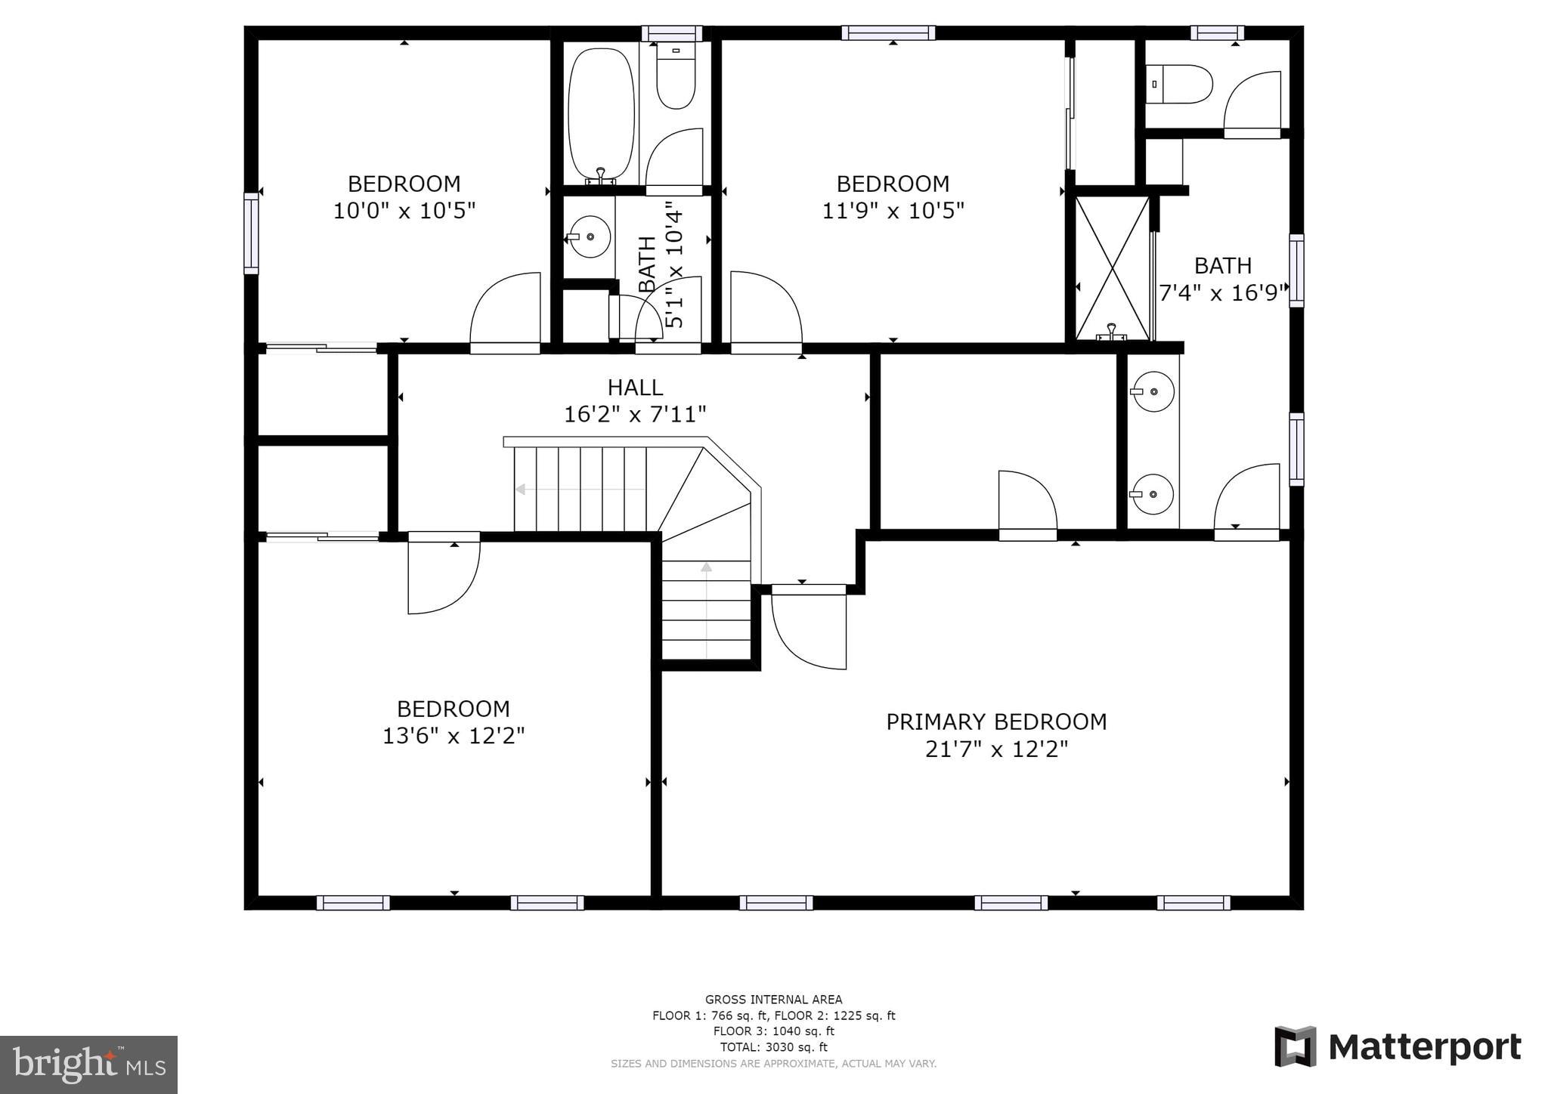
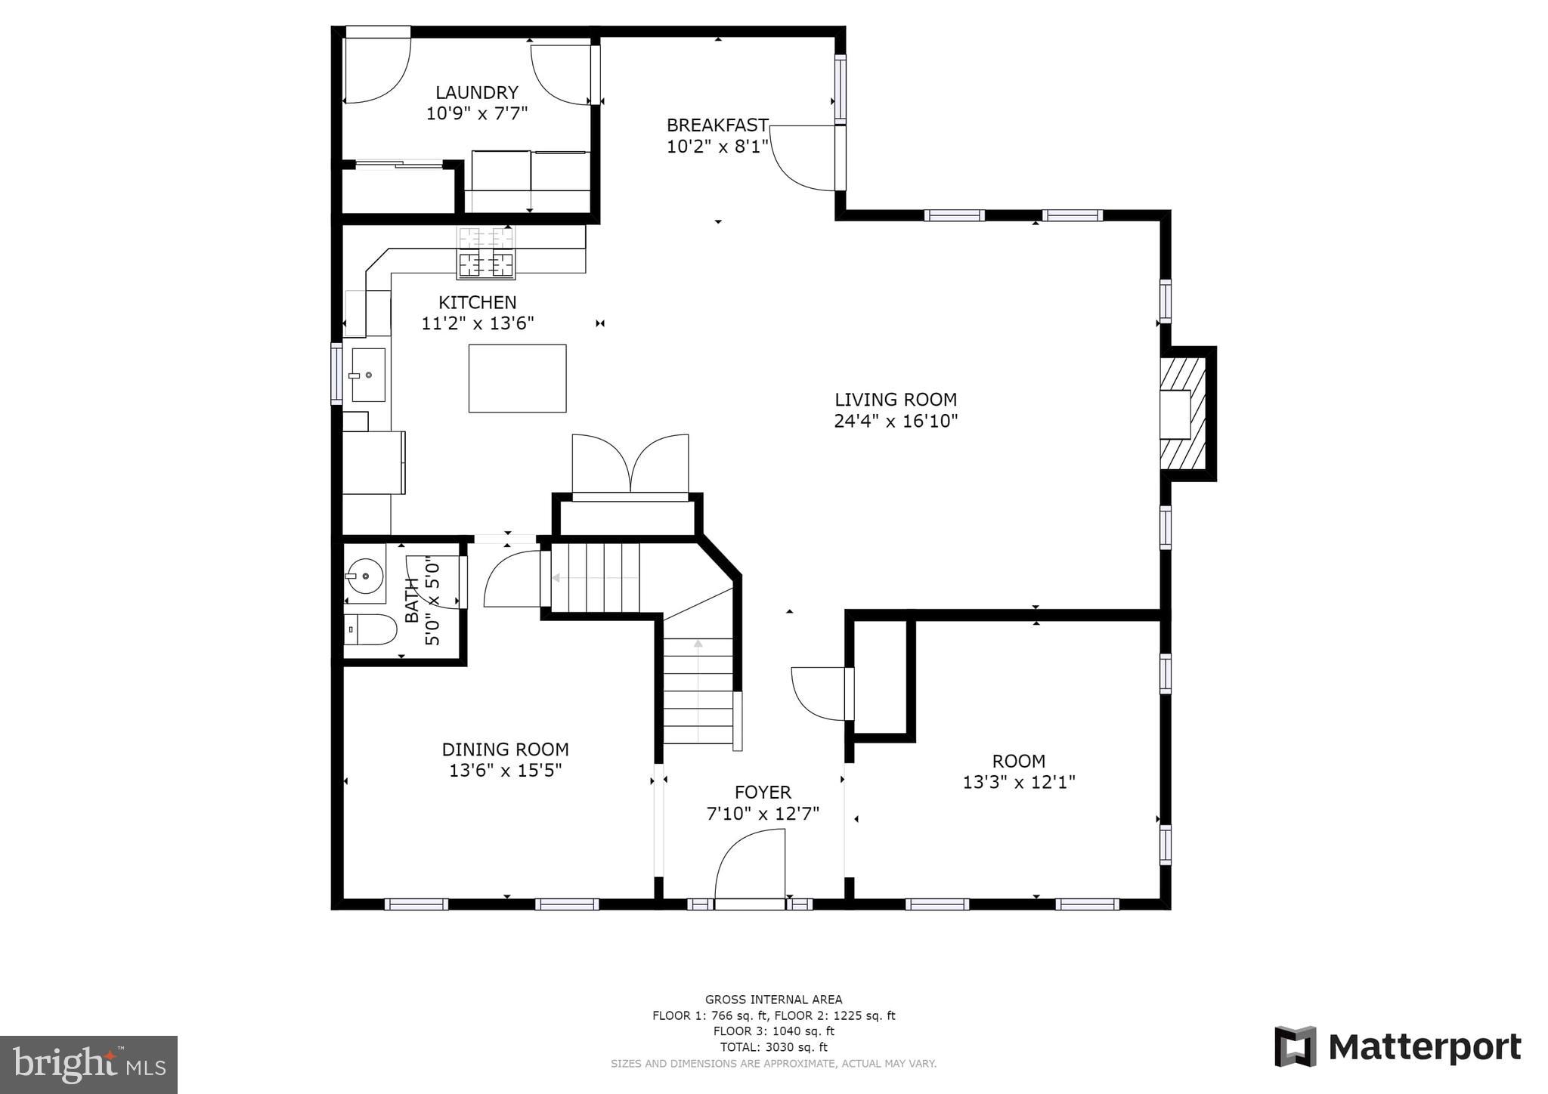
Announcing a Price Improvement! This home is perfection and will not last! Welcome home to 510 Apricot Street in the sought-after neighborhood of Embrey Mill. Walk in to beautiful hardwood flooring, a separate dining room to your left and adorable playroom on the right. Every paint color in this home flows perfectly! The open concept leads to a large kitchen with dark cabinetry, stainless steel appliances, quartz countertops with perfectly complimenting backsplash, large island, pendant lighting and more! Open to a cozy family room with gas fireplace and breakfast area that allows for additional seating. Tucked away on this level is the laundry room with custom tile wall, board & batten details and tile flooring. Upstairs find three additional bedrooms, hall bath and the primary suite. The primary bedroom features beautiful paint, ceiling fan, walk in closet, primary bath with dual vanity sinks and large shower. The basement offers a large recreation room, partially finished bonus space and full bath. Walk out to the large fenced in backyard with concrete patio. This is a larger lot for Embrey Mill and also has plenty of common area out front. Embrey Mill is filled with amenities including community pools, tot lots, dog park, soccer fields, basketball courts, bistro and more!
Features & Amenities
Interior
-
Other Interior Features
Ceiling Fan(s), Recessed Lighting, Walk-In Closet(s), Open Floorplan
-
Total Bedrooms
4
-
Bathrooms
3
-
1/2 Bathrooms
1
-
Above Grade Finished Area
2350.0
-
Basement YN
YES
-
Cooling YN
YES
-
Cooling
Central Air, Ceiling Fan(s), Electric
-
Fireplace YN
YES
-
Heating YN
YES
-
Heating
Natural Gas, Forced Air
-
Pet friendly
N/A
Exterior
-
Garage
Yes
-
Garage spaces
2
-
Construction Materials
Aluminum Siding, Vinyl Siding
-
Parking
Oversized, Garage Door Opener, Garage, Driveway, Attached
-
Patio and Porch Features
Patio
-
Pool
Yes
-
Pool Features
Community
-
Waterfront YN
NO
Area & Lot
-
Lot Size(acres)
0.18
-
Lot Size(square feet)
7888.0
-
Property Type
Residential
-
Property Sub Type
Single Family Residence
-
Architectural Style
Traditional
Price
-
Sales Price
$650,000
-
Tax Amount
$3,935
-
Sq. Footage
3, 050
-
Price/SqFt
$213
HOA
-
Association
Yes
-
Association Fee
$135
-
Association Fee Frequency
Monthly
-
Association Fee Includes
N/A
School District
-
Elementary School
PARK RIDGE
-
Middle School
H. H. POOLE
-
High School
COLONIAL FORGE
Property Features
-
New Construction
YES
-
Association Amenities
Dog Park, Basketball Court, Trail(s), Fitness Center, Jogging Path, Playground
-
Foundation Details
Concrete Perimeter
-
Senior Community YN
NO
-
Sewer
Public Sewer
-
Tax Lot
264
-
Water Source
Public
Schedule a Showing
Showing scheduled successfully.
Mortgage calculator
Estimate your monthly mortgage payment, including the principal and interest, property taxes, and HOA. Adjust the values to generate a more accurate rate.
Your payment
Principal and Interest:
$
Property taxes:
$
HOA fees:
$
Total loan payment:
$
Total interest amount:
$
Location
County
STAFFORD
Elementary School
PARK RIDGE
Middle School
H. H. POOLE
High School
COLONIAL FORGE
Listing Courtesy of Nicole Canole , Keller Williams Capital Properties
RealHub Information is provided exclusively for consumers' personal, non-commercial use, and it may not be used for any purpose other than to identify prospective properties consumers may be interested in purchasing. All information deemed reliable but not guaranteed and should be independently verified. All properties are subject to prior sale, change or withdrawal. RealHub website owner shall not be responsible for any typographical errors, misinformation, misprints and shall be held totally harmless.

AGENT
Laurie Hailey
Call Laurie today to schedule a private showing.

* Listings on this website come from the FMLS IDX Compilation and may be held by brokerage firms other than the owner of this website. The listing brokerage is identified in any listing details. Information is deemed reliable but is not guaranteed. If you believe any FMLS listing contains material that infringes your copyrighted work please click here to review our DMCA policy and learn how to submit a takedown request.© 2024 FMLS.
Related Properties
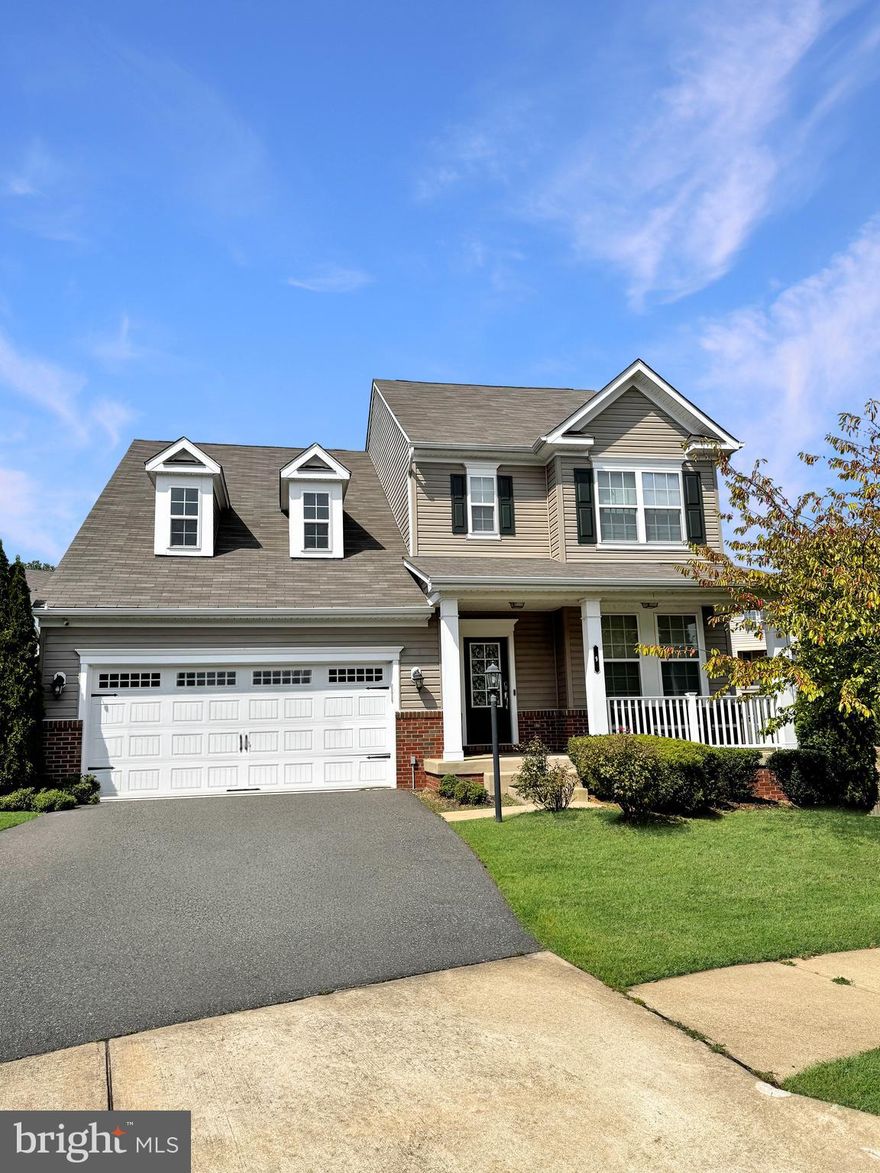
STAFFORD
9 PLOWSHARE COURT
5 Beds
4 Baths
2,562 Sq.Ft.
$685,000
MLS#: VAST2042882
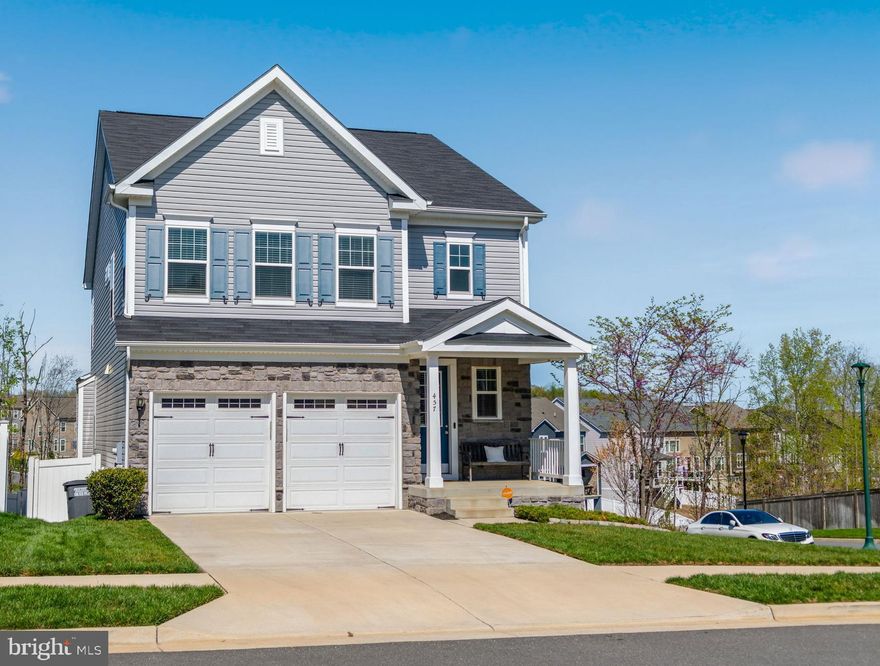
STAFFORD
457 GLADIOLA WAY
4 Beds
3 Baths
3,488 Sq.Ft.
$770,000
MLS#: VAST2047456
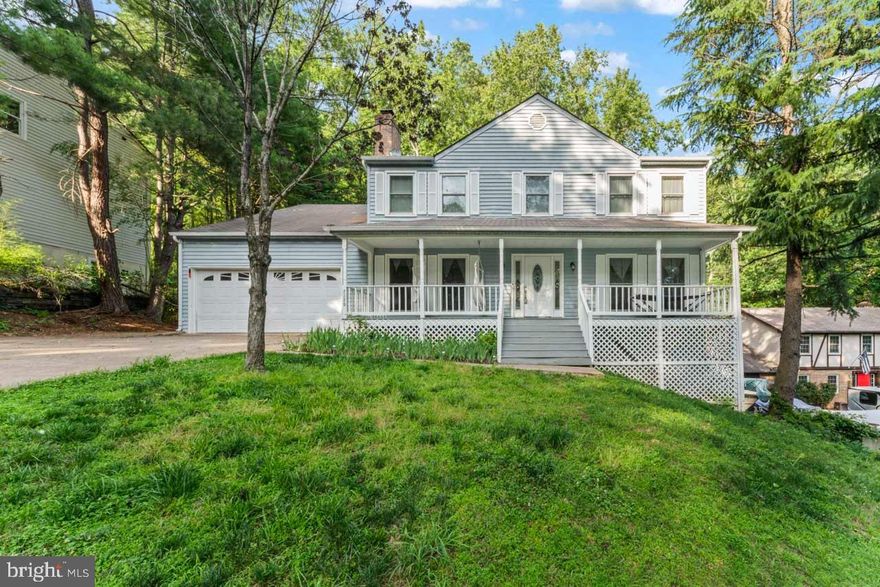
STAFFORD
2320 HARPOON DRIVE
4 Beds
2 Baths
2,332 Sq.Ft.
$547,000
MLS#: VAST2047002
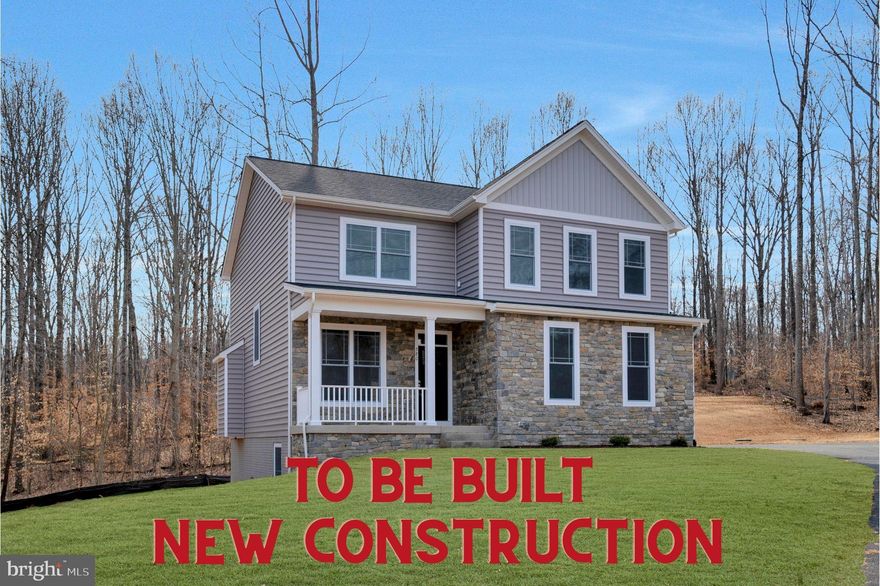
STAFFORD
3 QUARRY ROAD
4 Beds
2 Baths
2,288 Sq.Ft.
$635,000
MLS#: VAST2038030
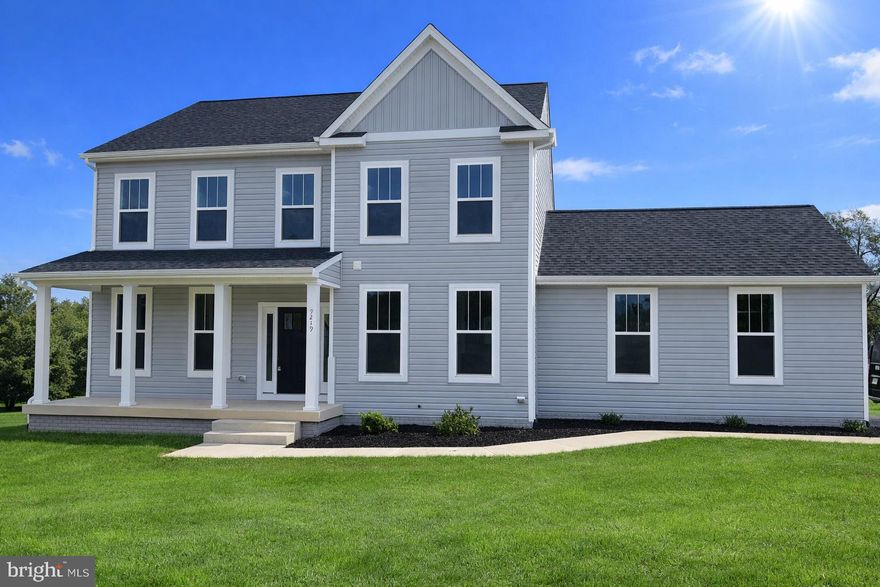
STAFFORD
159 NORMAN ROAD
4 Beds
3 Baths
3,479 Sq.Ft.
$719,900
MLS#: VAST2049034
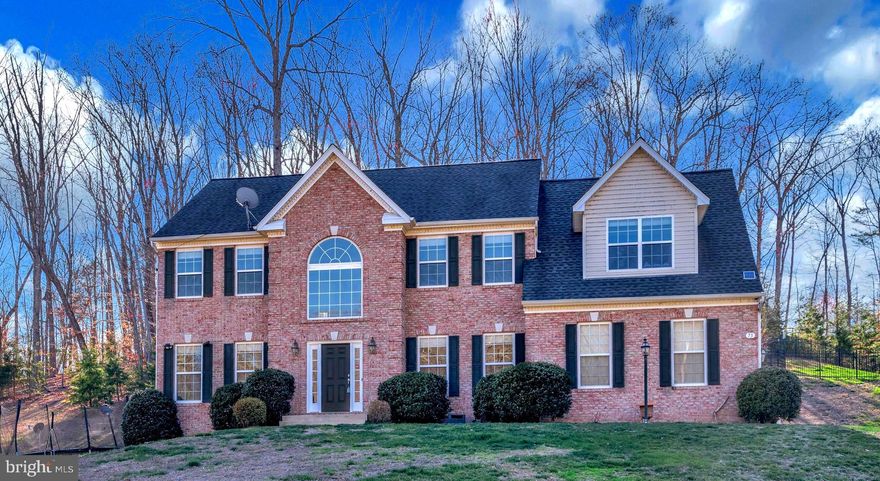
STAFFORD
75 BROOKE CREST LANE
5 Beds
4 Baths
4,248 Sq.Ft.
$769,000
MLS#: VAST2046686
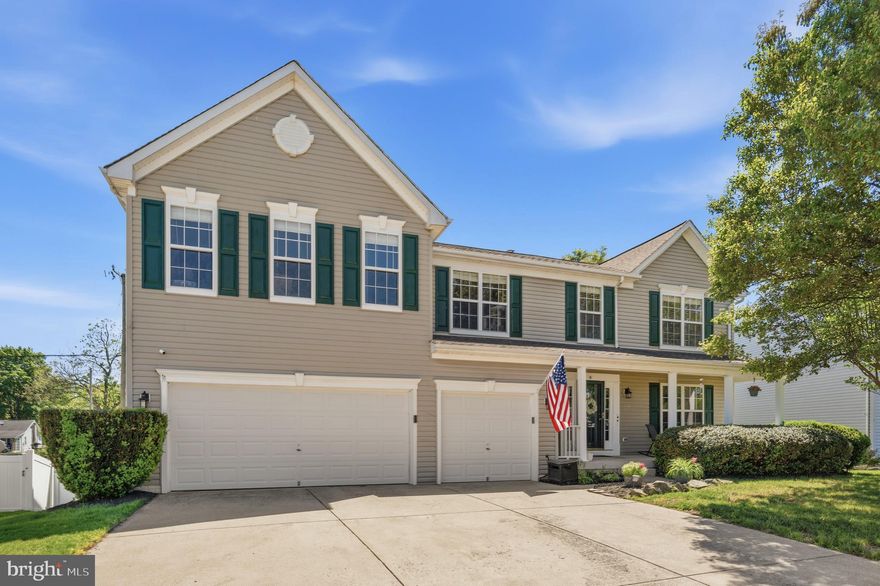
STAFFORD
9 KINSER WAY
5 Beds
3 Baths
4,656 Sq.Ft.
$699,900
MLS#: VAST2049156
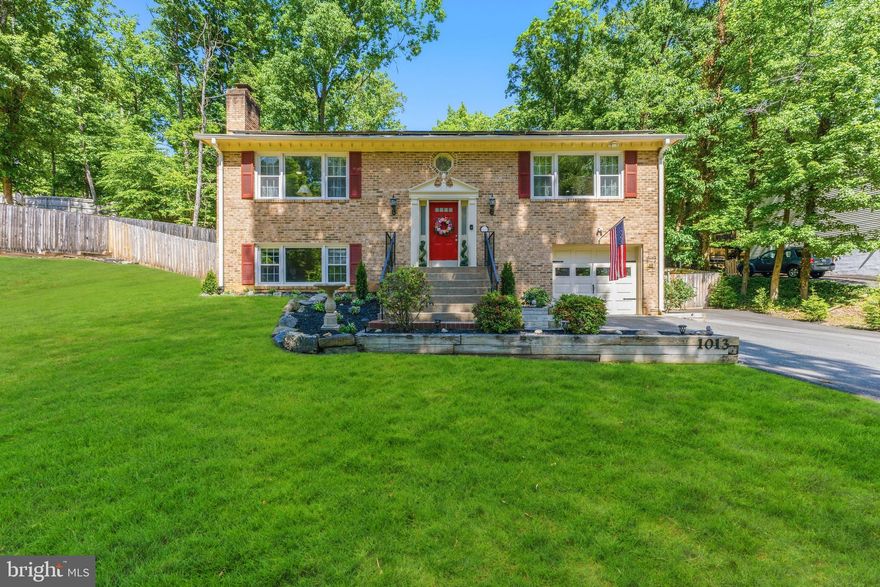
STAFFORD
1013 AQUIA DRIVE
3 Beds
3 Baths
1,695 Sq.Ft.
$525,000
MLS#: VAST2049172
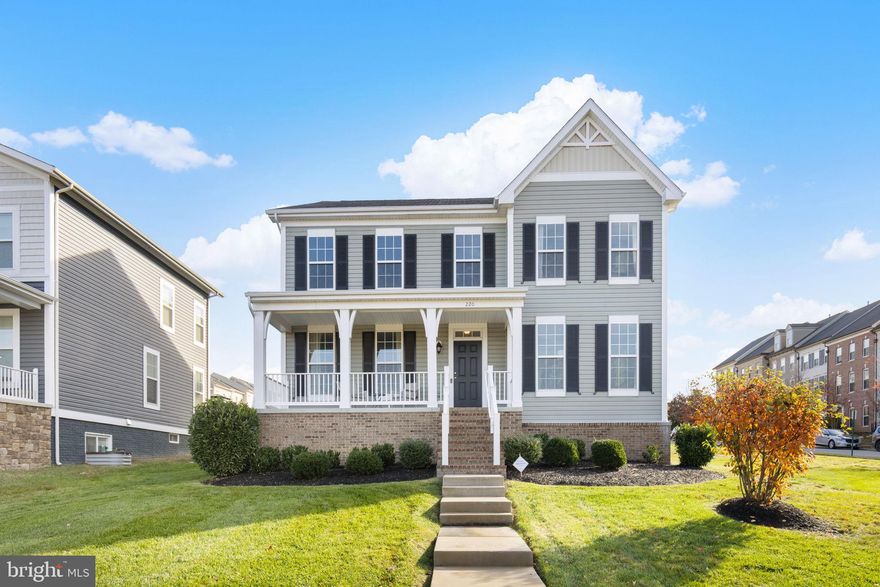
STAFFORD
220 ALMOND DRIVE
5 Beds
3 Baths
4,016 Sq.Ft.
$770,000
MLS#: VAST2047526
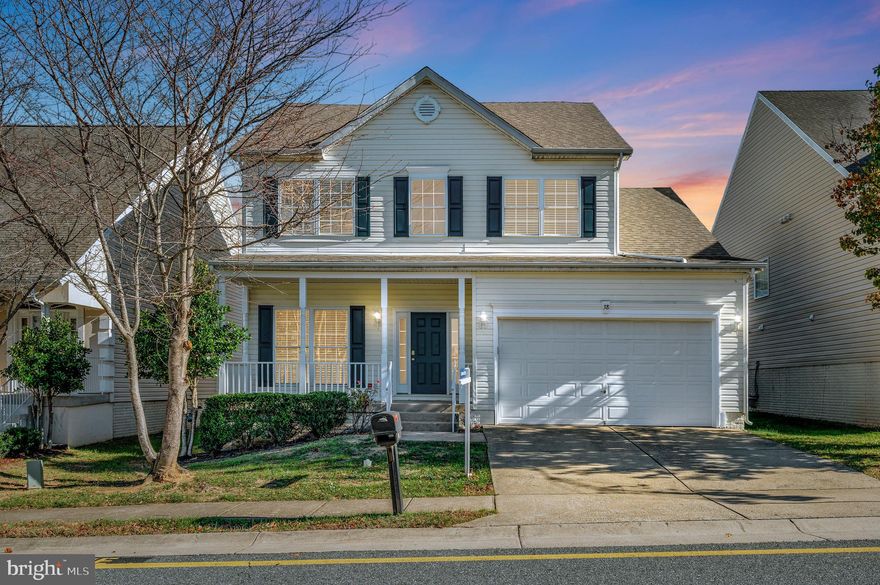
STAFFORD
38 HOT SPRINGS WAY
4 Beds
2 Baths
2,156 Sq.Ft.
$555,000
MLS#: VAST2044200
.png)