


Property
Beds
4
Full Baths
3
1/2 Baths
None
Year Built
1962
Sq.Footage
2,340
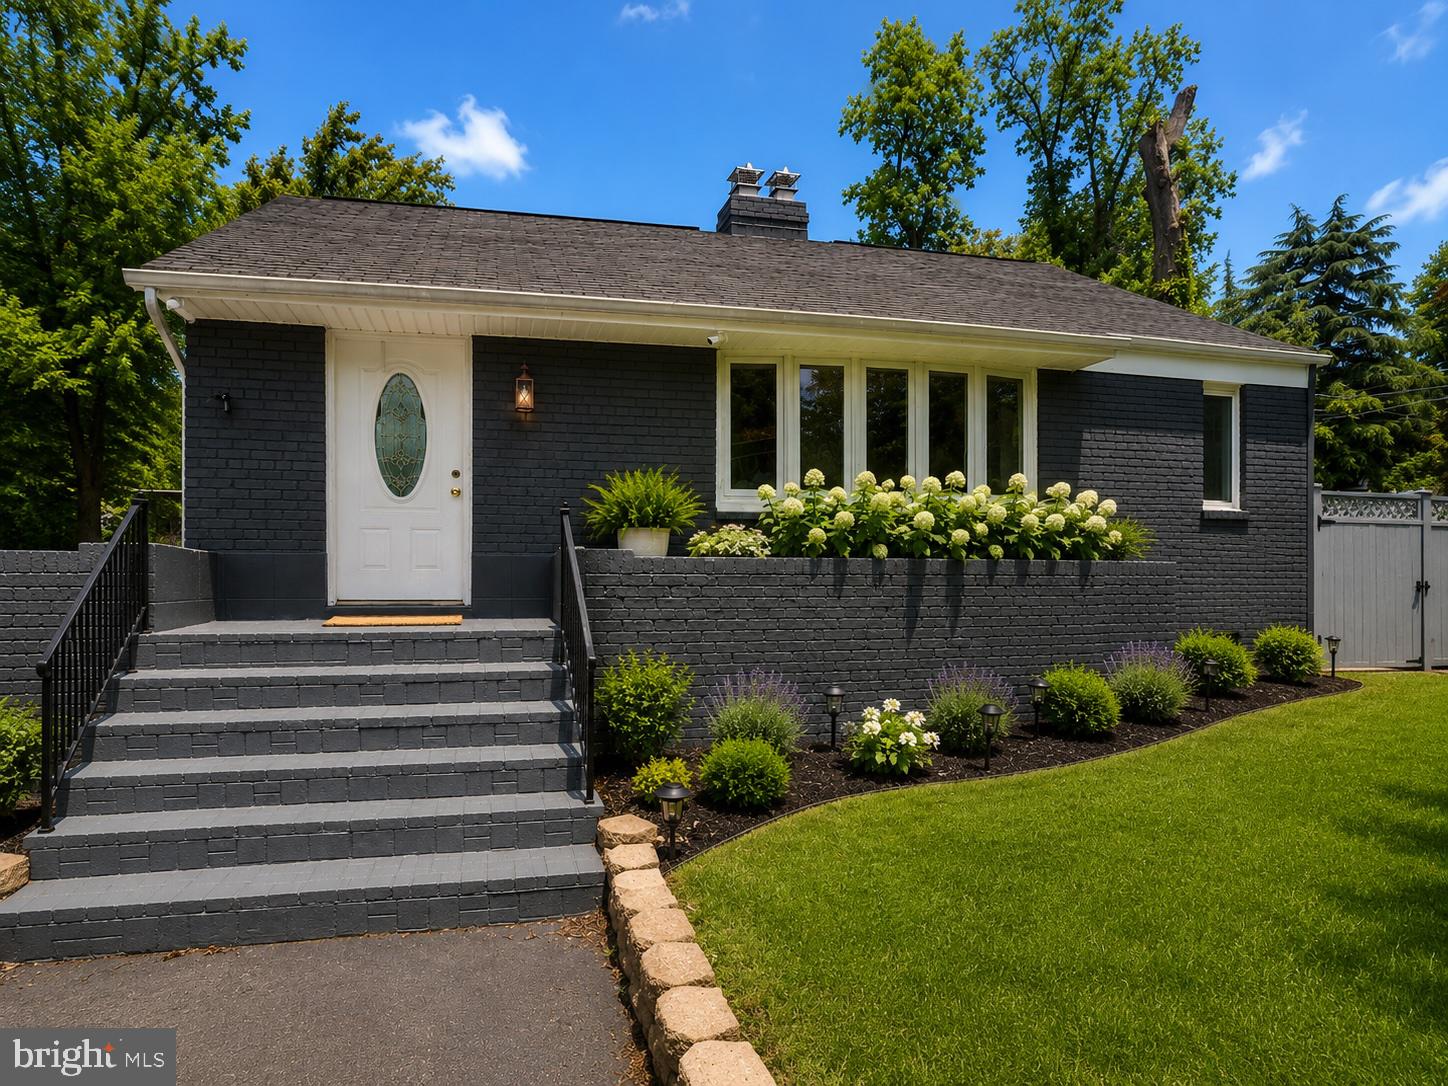
Stunningly updated 4-bedroom, 3-bath Red Fox Forest home featuring a peaceful, fully fenced backyard adjacent to quiet parkland. On warm summer evenings just as the sun sets, fireflies begin to swirl across your yard, offering tranquil views of the dense parkland behind. You might even catch a glimpse of the neighborhood's namesake red foxes darting across the lawn. When relaxing out front, friendly neighbors are always happy to stop by for a chat—because Red Fox Forest isn’t just a neighborhood, it’s a magical oasis of community and support. Step inside and you will immediately feel the love and care poured into every recent update. Every feature was added with thoughtful intent, down to the deliberately chosen light fixtures. The kitchen sanctuary boasts light sage cabinetry and playful quartz countertops that flow effortlessly into honeycomb tile with golden accents. Designed with a chef’s heart in mind, it features expansive prep space, a farm sink overlooking the front yard, and abundant pull-out storage alongside a full pantry. There is ample room for a generous kitchen table to gather for morning coffee, family meals, or homework. From the kitchen, step into the open living and dining space, where panoramic windows create the enchanting feel of a treetop hideaway. French doors open from the dining room onto a cozy deck—ideal for summer barbecues or keeping an eye on loved ones playing below. The upper level hosts a spacious primary suite—comfortably fitting a king-sized bed—complete with a refreshed ensuite bathroom. Two additional bedrooms and an updated hallway bath complete this level. Continuing downstairs brings you to the home's ultimate leisure and utility space. A sprawling second living room centers around a cozy fireplace, leading to a fourth bedroom, a dedicated playroom (with plenty of room for a home gym), and an extravagantly renovated, extended full bathroom. Storage is everywhere you look: a dedicated storage room, built-in shoe closet, custom bookshelf, and under-stairs nooks, along with an incredible workshop space that will leave you speechless. Walk straight out from the lower level into your lush, fully fenced backyard, designed to keep pets and children safe while protecting your garden produce from local deer. This move-in ready ranch features over $100k in recent upgrades within a community you’ll never want to leave. Annual block parties, a neighborhood gazette, holiday luminaries, and Halloween decoration contests make living here truly special. You'll enjoy seamless commutes via bus line 17, the VRE, I-495, I-395, and I-95, alongside access to three bond-free local pools, local trails, Audrey Moore Rec Center, EagleBank Arena, Kings Park Shopping center across the street and Kings Park Library. Nestled within the highly sought-after Canterbury Woods ES / Frost MS / Woodson HS pyramid, this is so much more than just a house—it’s home.
Features & Amenities
Interior
-
Total Bedrooms
4
-
Bathrooms
3
-
Above Grade Finished Area
1290.0
-
Basement YN
YES
-
Cooling YN
YES
-
Cooling
Central Air, Electric
-
Fireplace YN
YES
-
Heating YN
YES
-
Heating
Natural Gas, Forced Air
-
Main Level Bedrooms
3
-
Pet friendly
N/A
Exterior
-
Garage
No
-
Construction Materials
Brick
-
Other Exterior Features
Lighting
-
Parking
Asphalt, Off Street, Electric Vehicle Charging Station(s)
-
Pool
No
-
Waterfront YN
NO
-
View
Trees/Woods, Park/Greenbelt
Area & Lot
-
Lot Size(acres)
0.29
-
Lot Size(square feet)
12,724
-
Property Type
Residential
-
Property Sub Type
Single Family Residence
-
Architectural Style
Ranch/Rambler
Price
-
Sales Price
$799,000
-
Tax Amount
$8,102
-
Financing Options
Cash, Contract, Conventional, FHA, VA
-
Sq. Footage
2,340
-
Price/SqFt
$341
HOA
-
Association
No
Property Resources
-
Horse Property
NO
School District
-
Elementary School
N/A
-
Middle School
N/A
-
High School
N/A
Property Features
-
New Construction
NO
-
Foundation Details
Slab
-
Senior Community YN
NO
-
Sewer
Public Sewer
-
Tax Lot
17A
-
Water Source
Public
Schedule a Showing
Showing scheduled successfully.
Mortgage calculator
Estimate your monthly mortgage payment, including the principal and interest, property taxes, and HOA. Adjust the values to generate a more accurate rate.
Your payment
Principal and Interest:
$
Property taxes:
$
HOA fees:
$
Total loan payment:
$
Total interest amount:
$
Location
County
FAIRFAX
Elementary School
Middle School
High School
Listing Courtesy of Melanie Pissarius , Compass
RealHub Information is provided exclusively for consumers' personal, non-commercial use, and it may not be used for any purpose other than to identify prospective properties consumers may be interested in purchasing. All information deemed reliable but not guaranteed and should be independently verified. All properties are subject to prior sale, change or withdrawal. RealHub website owner shall not be responsible for any typographical errors, misinformation, misprints and shall be held totally harmless.

AGENT
Laurie Hailey
Call Laurie today to schedule a private showing.

* Listings on this website come from the FMLS IDX Compilation and may be held by brokerage firms other than the owner of this website. The listing brokerage is identified in any listing details. Information is deemed reliable but is not guaranteed. If you believe any FMLS listing contains material that infringes your copyrighted work please click here to review our DMCA policy and learn how to submit a takedown request.© 2024 FMLS.
Related Properties
ANNANDALE
4436 ELAN PLACE
4 Beds
3 Baths
1,588 Sq.Ft.
$955,000
MLS#: VAFX2187678

ANNANDALE
3911 SHELLEY LANE
5 Beds
4 Baths
3,800 Sq.Ft.
$925,000
MLS#: VAFX2332506
ANNANDALE
3820 WINTERSET DRIVE
4 Beds
2 Baths
2,403 Sq.Ft.
$850,000
MLS#: VAFX2309662
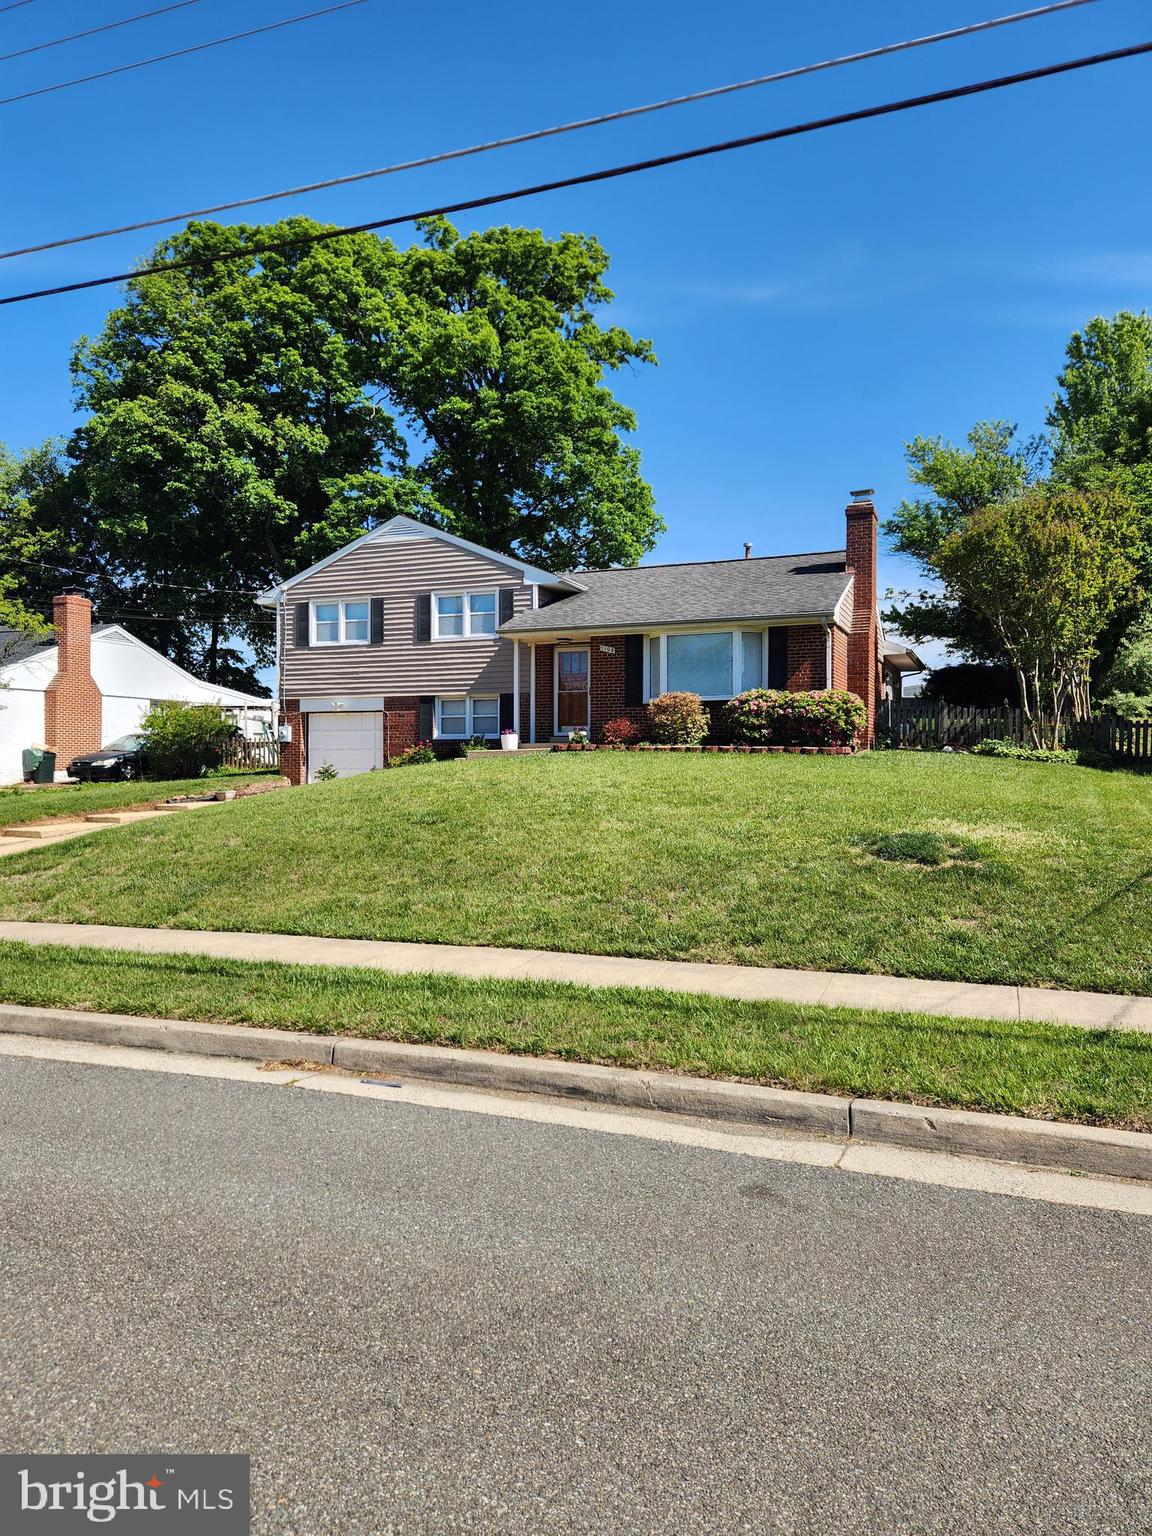
ANNANDALE
7108 LANIER STREET
5 Beds
3 Baths
1,983 Sq.Ft.
$750,000
MLS#: VAFX2314804

ANNANDALE
7225 PINE DRIVE
3 Beds
2 Baths
1,464 Sq.Ft.
$720,000
MLS#: VAFX2325474
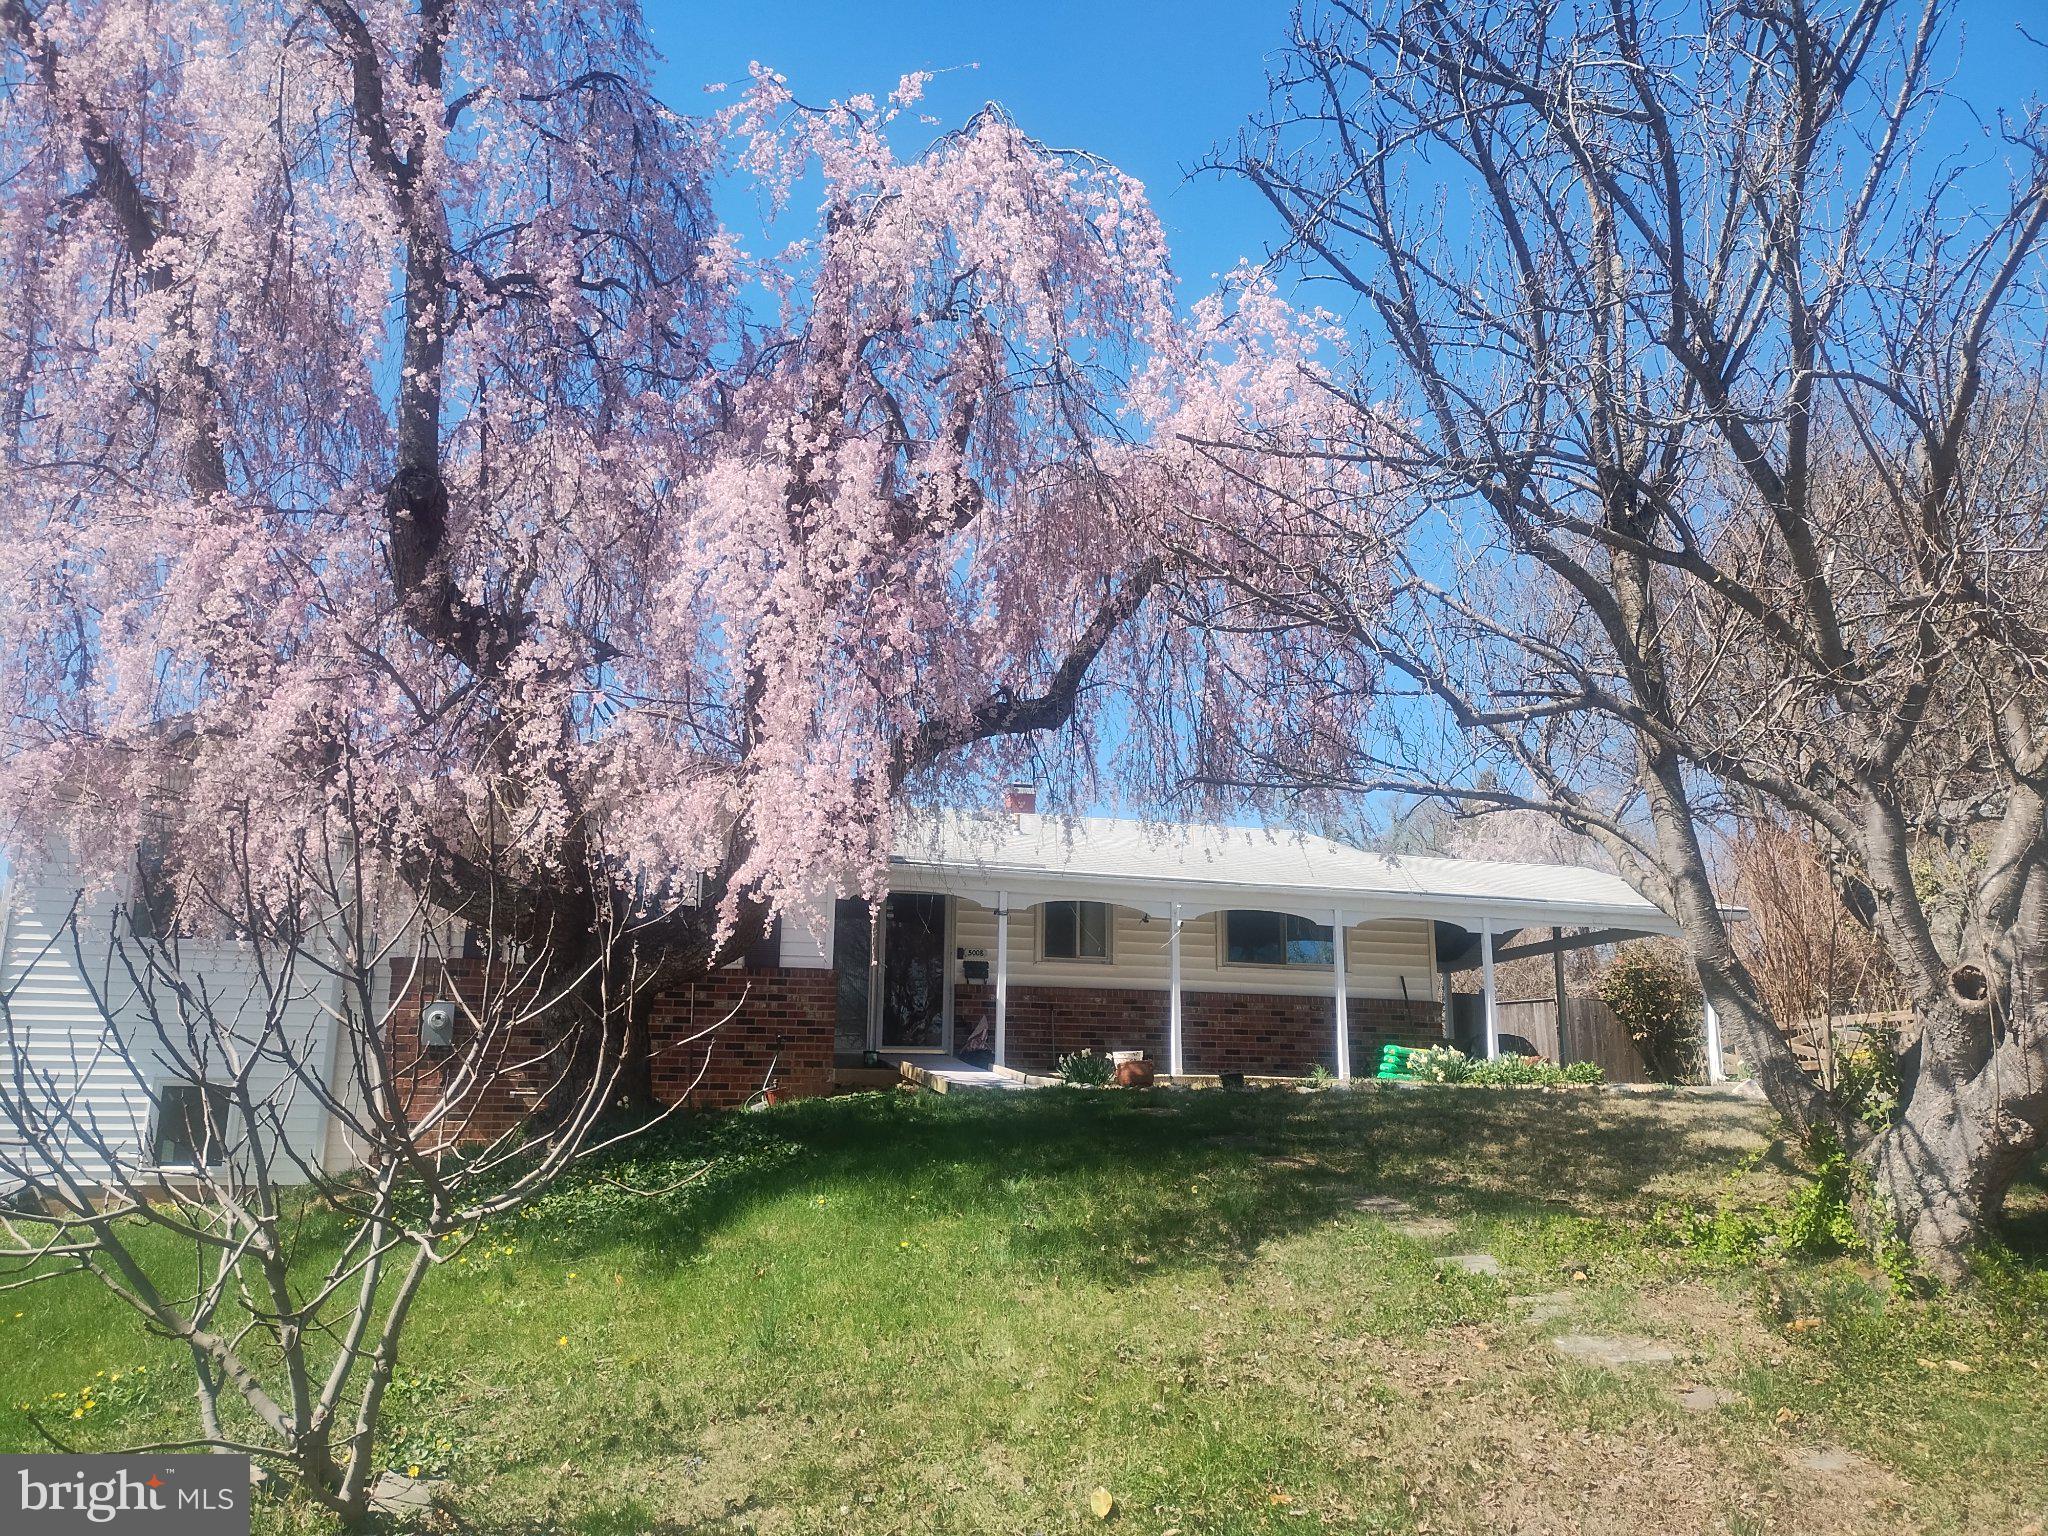
ANNANDALE
5008 REGINA DRIVE
6 Beds
3 Baths
2,672 Sq.Ft.
$775,000
MLS#: VAFX2314308
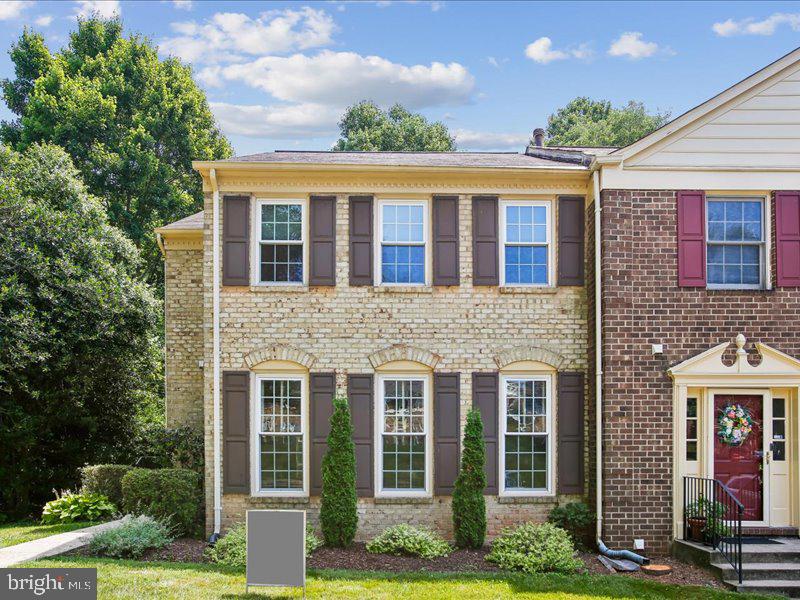
ANNANDALE
5194 KIMSCOTT COURT
3 Beds
3 Baths
2,805 Sq.Ft.
$685,000
MLS#: VAFX2324660
ANNANDALE
6614 COLUMBIA PIKE
4 Beds
3 Baths
1,100 Sq.Ft.
$765,000
MLS#: VAFX2326136

ANNANDALE
7877 HAMPTON VILLAGE PASS
3 Beds
2 Baths
2,555 Sq.Ft.
$650,000
MLS#: VAFX2336162
.png)