


Property
Beds
5
Full Baths
4
1/2 Baths
None
Year Built
1956
Sq.Footage
3,342
Sensational Entertainer’s Home with Fenced Backyard and Finished Basement. Beautifully situated in an established community of Seminary Hill, this 5+BR/4BA residence immediately captures attention with classic Cape Cod architecture, lovely exterior brick accents, and neighborly sidewalks. Show stopping appeal continues throughout the magnificently styled interior. Gorgeous hardwood flooring throughout is seamlessly paired with an openly flowing layout, recessed lighting, fresh neutral gray paint, thick crown molding, and built-in closets. Imagine kicking off your shoes into the custom built-ins and relaxing in the cozy living room featuring a well-appointed fireplace, elegant built-in bookshelves, and thoughtfully recessed windows. Memorable meals may be easily prepared in the upgraded gourmet kitchen, which delights with stainless-steel appliances, granite countertops, breakfast bar, 42” white cabinetry, gleaming tile backsplash, gas stove, walk-in pantry, and a breakfast nook. During the holidays and festive occasions, dress it up in the fabulous formal dining room with a stunning brick accent wall, lovely wainscoting, and French doors to the fenced-in backyard. Casual morning coffee dates or evening drinks with friends are elevated in the screened-in porch, which includes soaring vaulted wood ceilings, hidden durable steel screens for blocking out the sun/wind, a ceiling fan, anti-slip ceramic tile, and recessed lighting. Perfectly oversized for the ultimate retreat, the main-level primary bedroom boasts a large walk-in closet with Elfa shelving and a spa-inspired ensuite with an oversized shower, dual sink vanity, and premium finishes. Two additional main-level bedrooms and a full bathroom offer plenty of convenience, while one bedroom also has a closet with an Elfa shelving system. Explore the upper-level to find two storybook-inspired bedrooms with abundant closet space, versatile built-ins, and whimsical hidden storage. Finished for flex space needs, the full basement impresses with soft brand-new carpet, a large recreation room, office, full bathroom, laundry closet, and a storage room. Professionally designed backyard entertaining space with up lighting for trees, and a great outdoor entertainment area for running around! Other considerations include a paved driveway, upgraded bathrooms with granite countertops, entryway built-ins, generator, paver patio, steps from Holmes Run Trail, less than 4-miles to Downtown Alexandria and 9-miles to Washington D.C., near shopping, multiple schools, restaurants, medical facilities, I-495, and entertainment, and more!
Features & Amenities
Interior
-
Total Bedrooms
5
-
Bathrooms
4
-
Above Grade Finished Area
2542.0
-
Basement YN
YES
-
Cooling YN
YES
-
Cooling
Central Air
-
Fireplace YN
YES
-
Heating YN
YES
-
Heating
Natural Gas, Central
-
Main Level Bedrooms
3
-
Pet friendly
N/A
Exterior
-
Garage
No
-
Construction Materials
Brick, HardiPlank Type
-
Pool
No
-
Waterfront YN
NO
Area & Lot
-
Lot Size(acres)
0.18
-
Lot Size(square feet)
8,040
-
Property Type
Residential
-
Property Sub Type
Single Family Residence
-
Architectural Style
Cape Cod
Price
-
Sales Price
$898,000
-
Tax Amount
$8,146
-
Sq. Footage
3,342
-
Price/SqFt
$268
HOA
-
Association
No
School District
-
Elementary School
JAMES K. POLK
-
Middle School
FRANCIS C HAMMOND
-
High School
T.C. WILLIAMS
Property Features
-
Foundation Details
Slab
-
Senior Community YN
NO
-
Sewer
Public Sewer
-
Tax Lot
38
-
Water Source
Public
Schedule a Showing
Showing scheduled successfully.
Mortgage calculator
Estimate your monthly mortgage payment, including the principal and interest, property taxes, and HOA. Adjust the values to generate a more accurate rate.
Your payment
Principal and Interest:
$
Property taxes:
$
HOA fees:
$
Total loan payment:
$
Total interest amount:
$
Location
County
ALEXANDRIA CITY
Elementary School
JAMES K. POLK
Middle School
FRANCIS C HAMMOND
High School
T.C. WILLIAMS
Listing Courtesy of Deborah Davis, RE/MAX Allegiance
RealHub Information is provided exclusively for consumers' personal, non-commercial use, and it may not be used for any purpose other than to identify prospective properties consumers may be interested in purchasing. All information deemed reliable but not guaranteed and should be independently verified. All properties are subject to prior sale, change or withdrawal. RealHub website owner shall not be responsible for any typographical errors, misinformation, misprints and shall be held totally harmless.

Salesperson, Realtor
Laurie Hailey
Call Laurie today to schedule a private showing.

* Listings on this website come from the FMLS IDX Compilation and may be held by brokerage firms other than the owner of this website. The listing brokerage is identified in any listing details. Information is deemed reliable but is not guaranteed. If you believe any FMLS listing contains material that infringes your copyrighted work please review our DMCA policy and learn how to submit a takedown request.© 2024 FMLS.
Related Properties
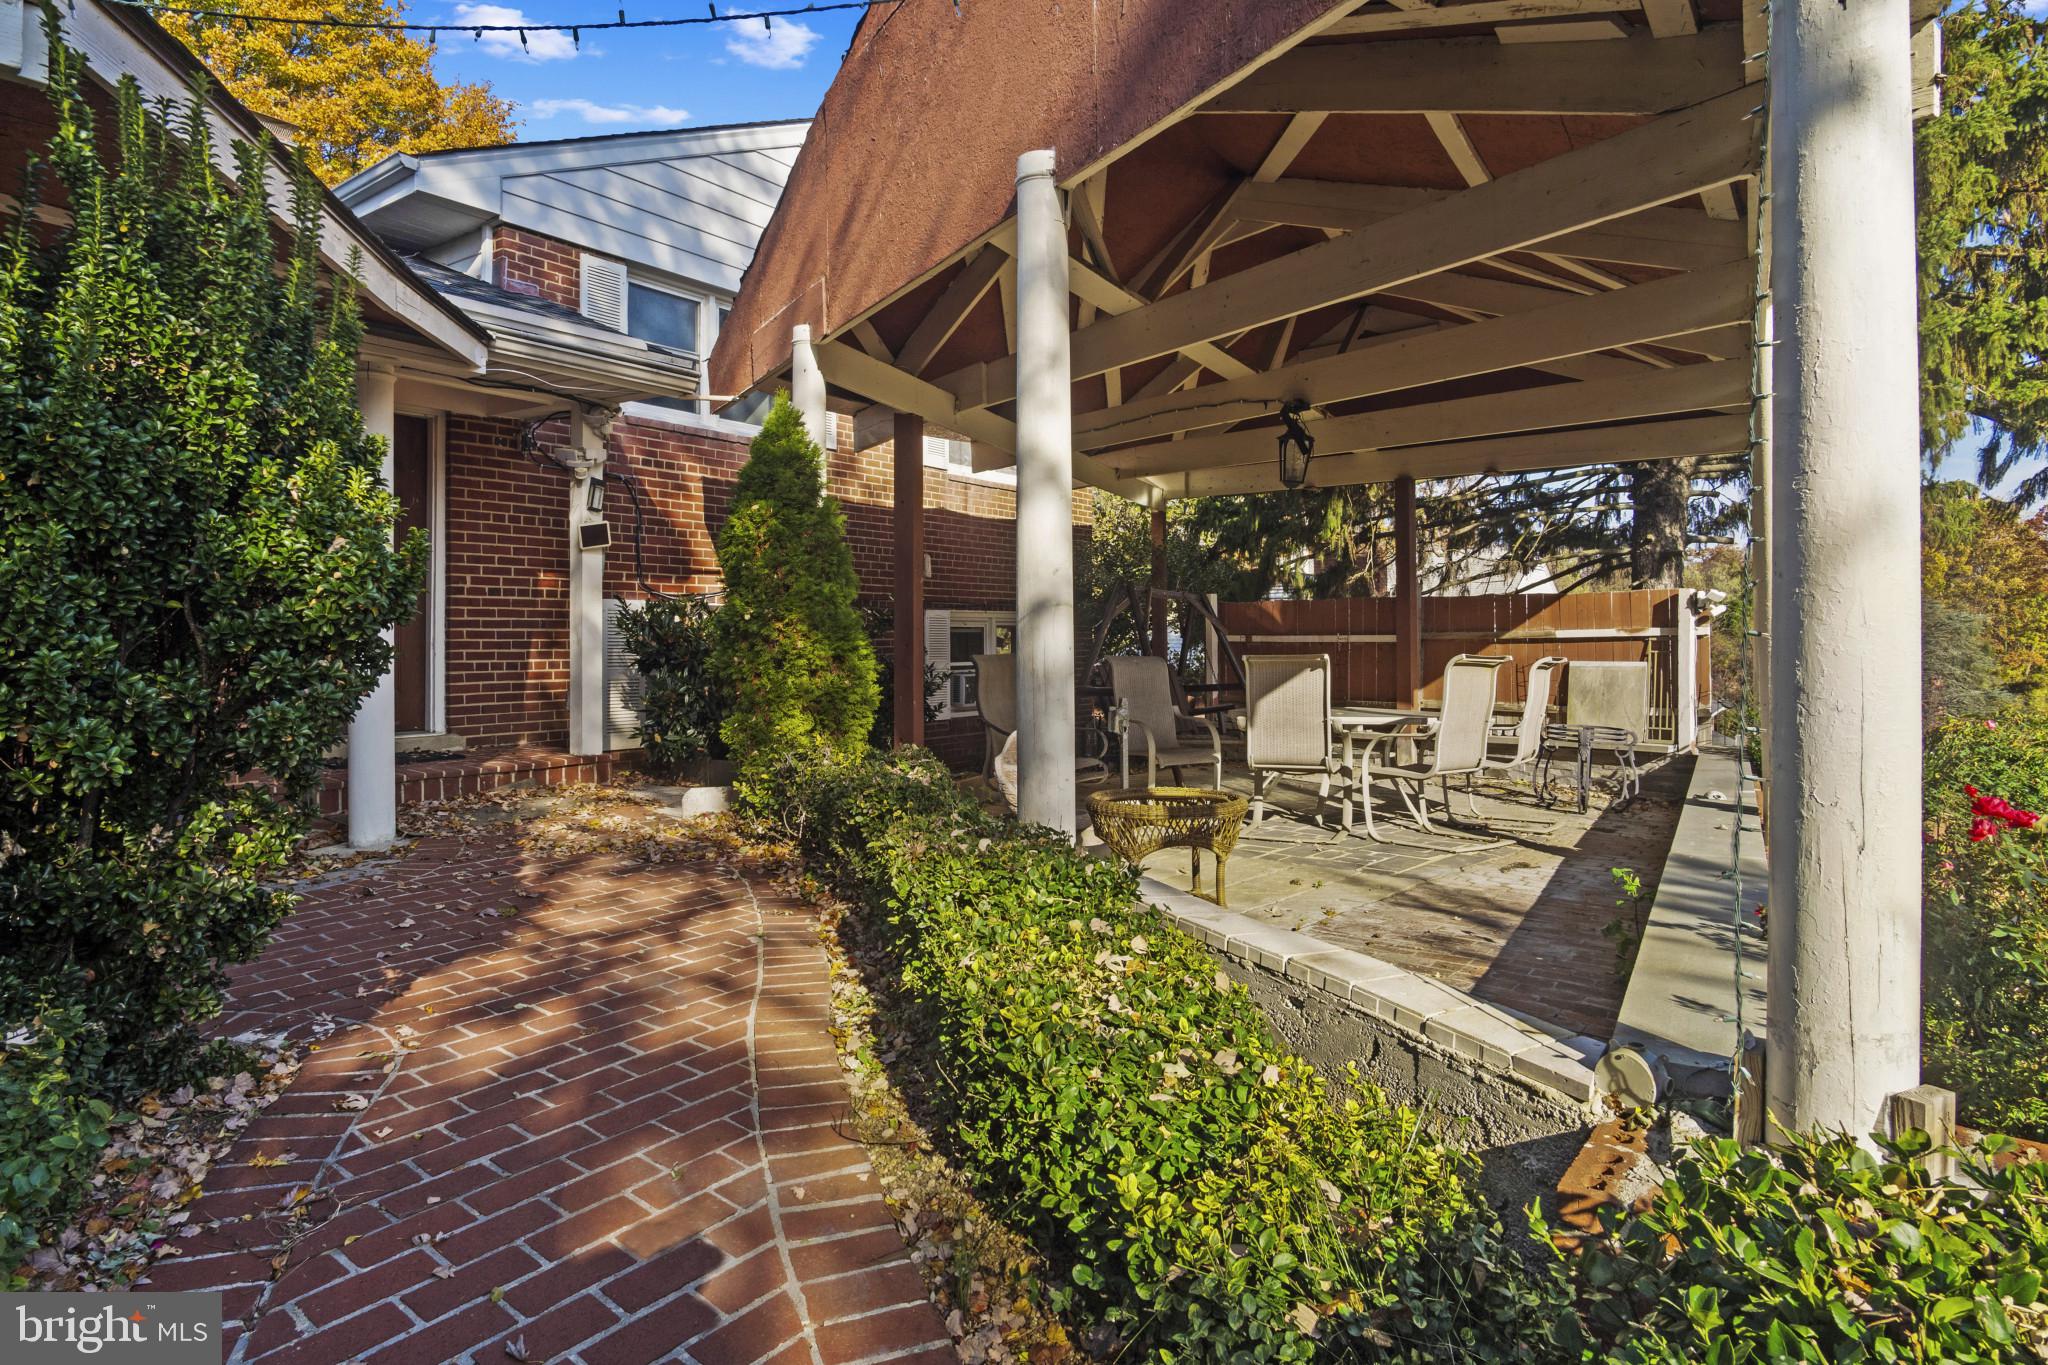
ALEXANDRIA
4514 RYNEX DRIVE
4 Beds
2 Baths
2,168 Sq.Ft.
$900,000
MLS#: VAFX2261646

ALEXANDRIA
2121 JAMIESON AVENUE 1009
2 Beds
2 Baths
1,415 Sq.Ft.
$949,000
MLS#: VAAX2063072

ALEXANDRIA
5427 DAWES AVENUE
3 Beds
2 Baths
2,105 Sq.Ft.
$849,000
MLS#: VAAX2064322

ALEXANDRIA
6802 DERRELL COURT
3 Beds
2 Baths
2,250 Sq.Ft.
$845,000
MLS#: VAFX2325926

ALEXANDRIA
6505 NIGHTWIND COURT
4 Beds
3 Baths
2,240 Sq.Ft.
$759,900
MLS#: VAFX2331830

ALEXANDRIA
100 MEADOWS LANE
3 Beds
3 Baths
1,950 Sq.Ft.
$729,000
MLS#: VAAX2066678

ALEXANDRIA
2874 LOWEN ROAD
4 Beds
4 Baths
2,796 Sq.Ft.
$914,900
MLS#: VAFX2339076
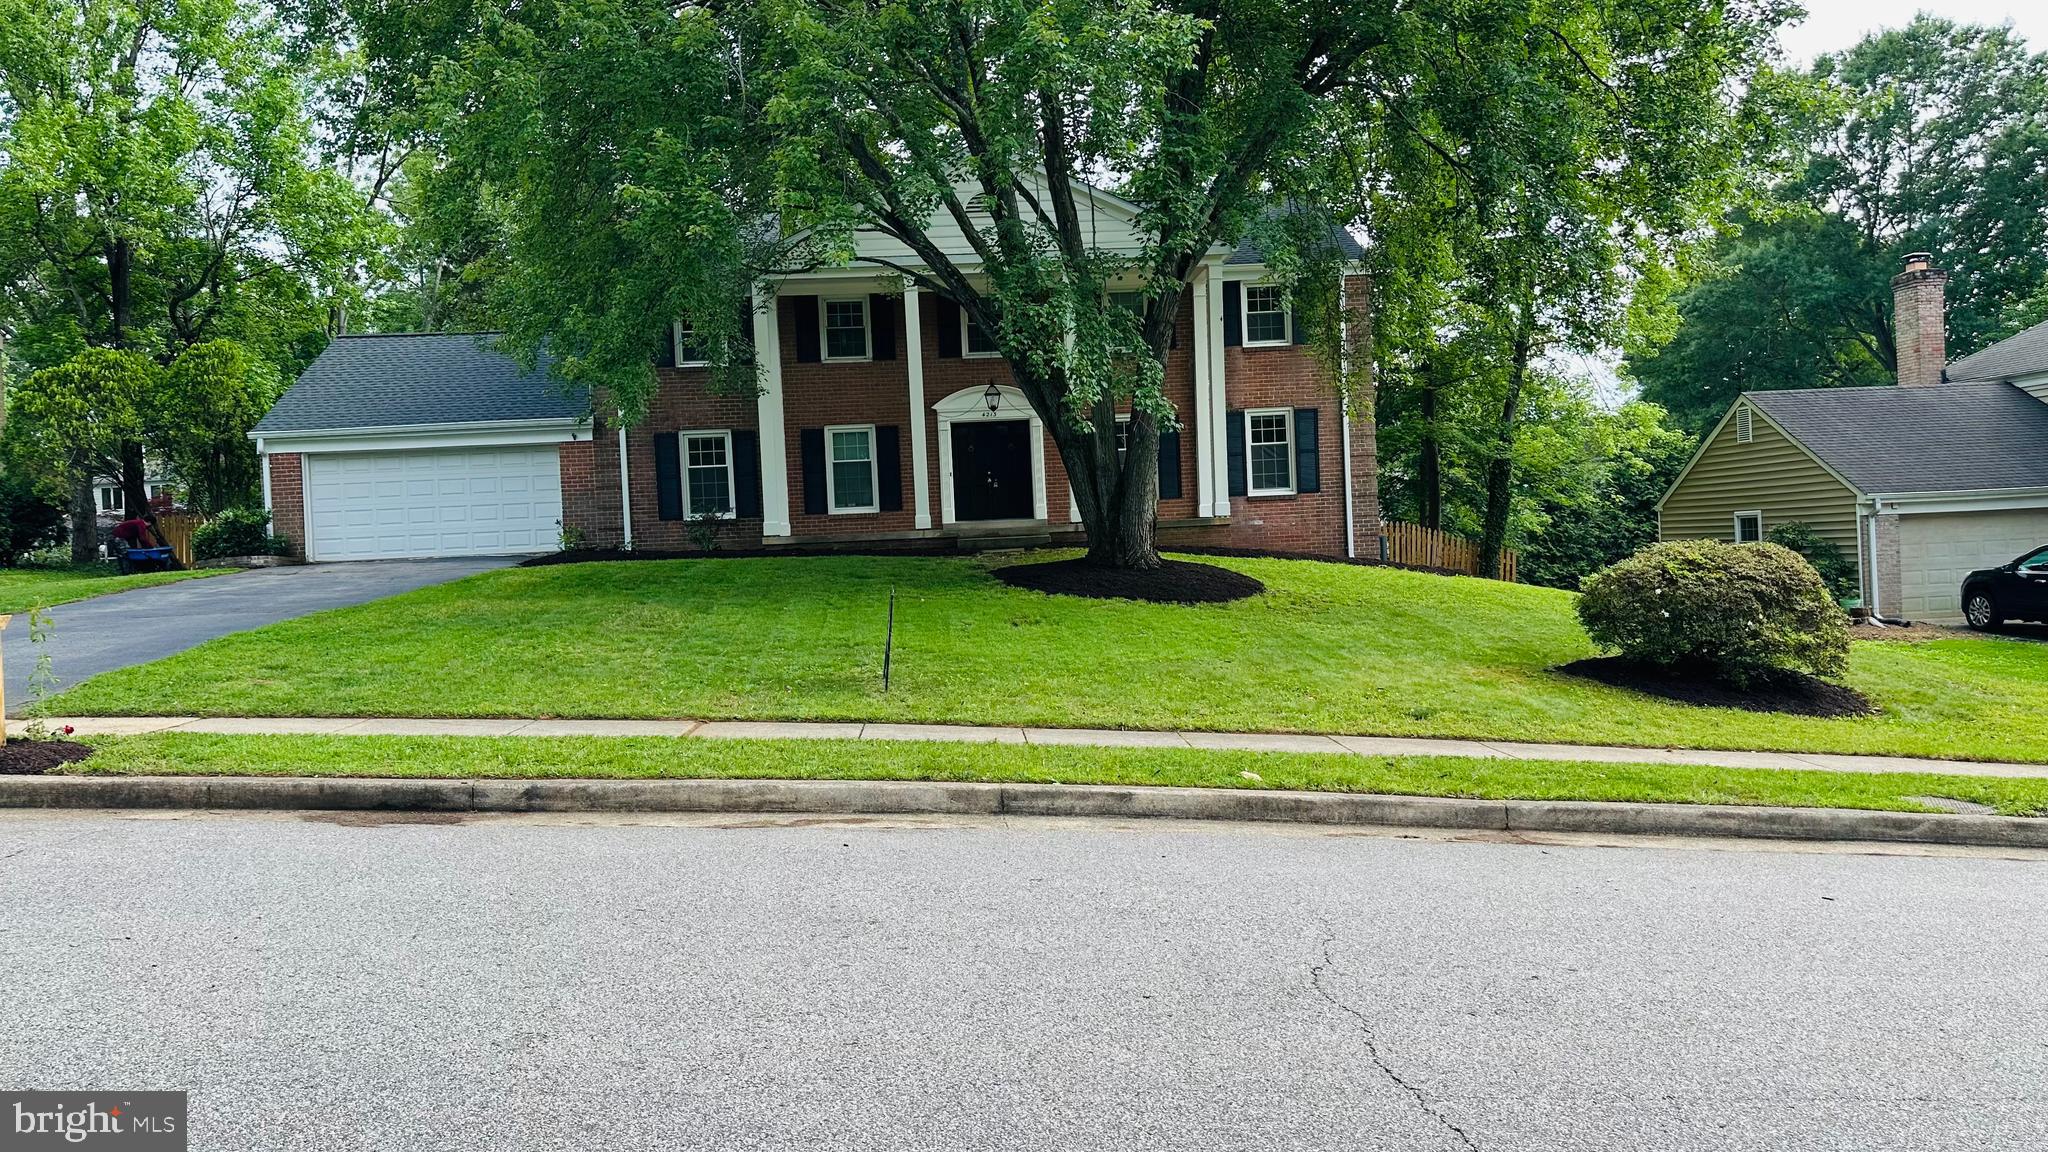
ALEXANDRIA
4213 DANDRIDGE TERRACE
5 Beds
3 Baths
3,768 Sq.Ft.
$960,000
MLS#: VAFX2303680

ALEXANDRIA
631 N ALFRED STREET
3 Beds
2 Baths
1,111 Sq.Ft.
$839,900
MLS#: VAAX2066534

ALEXANDRIA
8912 BATTERY ROAD
3 Beds
1 Baths
1,258 Sq.Ft.
$835,500
MLS#: VAFX2341002
