


Property
Beds
5
Full Baths
3
1/2 Baths
1
Year Built
1941
Sq.Footage
3,900
Introducing 5121 25th St N, a beautifully expanded and thoughtfully renovated residence in Arlington's coveted Country Club neighborhood. Offering approximately 3,900 square feet across three finished levels, this exceptional home features five bedrooms, three full bathrooms, and a powder room on the main level, complimented by high end finishes and premium appliances throughout. Designed for both everyday living and entertaining, the main level showcases high ceilings, hardwood flooring, formal living and dining rooms, and an open concept kitchen and family room. The gourmet kitchen is appointed with custom cabinetry, quartz countertops, stainless steel appliances, a spacious center island for casual dining and gathering, a butler's pantry, and access to the rear deck overlooking the generously sized private backyard. Perfectly positioned on a beautifully landscaped corner lot in Arlington's coveted Country Club neighborhood, the home offers exceptional outdoor living and a prime location just moments from neighborhood parks, top rated Yorktown High School, Discovery Elementary School, shopping, dining, and convenient commuter routes into Washington, D.C, McLean, and throughout Arlington.
Features & Amenities
Interior
-
Other Interior Features
Eat-in Kitchen, Ceiling Fan(s), Kitchen Island, Pantry, Recessed Lighting, Walk-In Closet(s), Built-in Features
-
Total Bedrooms
5
-
Bathrooms
3
-
1/2 Bathrooms
1
-
Above Grade Finished Area
2700.0
-
Basement YN
YES
-
Cooling YN
YES
-
Cooling
Ceiling Fan(s), Zoned, Electric
-
Fireplace YN
YES
-
Heating YN
YES
-
Heating
Natural Gas, Forced Air
-
Pet friendly
N/A
Exterior
-
Garage
No
-
Construction Materials
Brick
-
Parking
Driveway
-
Pool
No
-
Waterfront YN
NO
Area & Lot
-
Lot Size(acres)
0.15
-
Lot Size(square feet)
6,534
-
Property Type
Residential
-
Property Sub Type
Single Family Residence
-
Architectural Style
Cape Cod
Price
-
Sales Price
$1,895,000
-
Tax Amount
$10,800
-
Financing Options
Conventional
-
Sq. Footage
3,900
-
Price/SqFt
$485
HOA
-
Association
No
School District
-
Elementary School
DISCOVERY
-
Middle School
WILLIAMSBURG
-
High School
YORKTOWN
Property Features
-
New Construction
NO
-
Foundation Details
Slab
-
Senior Community YN
NO
-
Sewer
Public Sewer
-
Water Source
Public
Schedule a Showing
Showing scheduled successfully.
Mortgage calculator
Estimate your monthly mortgage payment, including the principal and interest, property taxes, and HOA. Adjust the values to generate a more accurate rate.
Your payment
Principal and Interest:
$
Property taxes:
$
HOA fees:
$
Total loan payment:
$
Total interest amount:
$
Location
County
ARLINGTON
Elementary School
DISCOVERY
Middle School
WILLIAMSBURG
High School
YORKTOWN
Listing Courtesy of William T Gossett , Washington Fine Properties, LLC
RealHub Information is provided exclusively for consumers' personal, non-commercial use, and it may not be used for any purpose other than to identify prospective properties consumers may be interested in purchasing. All information deemed reliable but not guaranteed and should be independently verified. All properties are subject to prior sale, change or withdrawal. RealHub website owner shall not be responsible for any typographical errors, misinformation, misprints and shall be held totally harmless.

AGENT
Laurie Hailey
Call Laurie today to schedule a private showing.

* Listings on this website come from the FMLS IDX Compilation and may be held by brokerage firms other than the owner of this website. The listing brokerage is identified in any listing details. Information is deemed reliable but is not guaranteed. If you believe any FMLS listing contains material that infringes your copyrighted work please click here to review our DMCA policy and learn how to submit a takedown request.© 2024 FMLS.
Related Properties

ARLINGTON
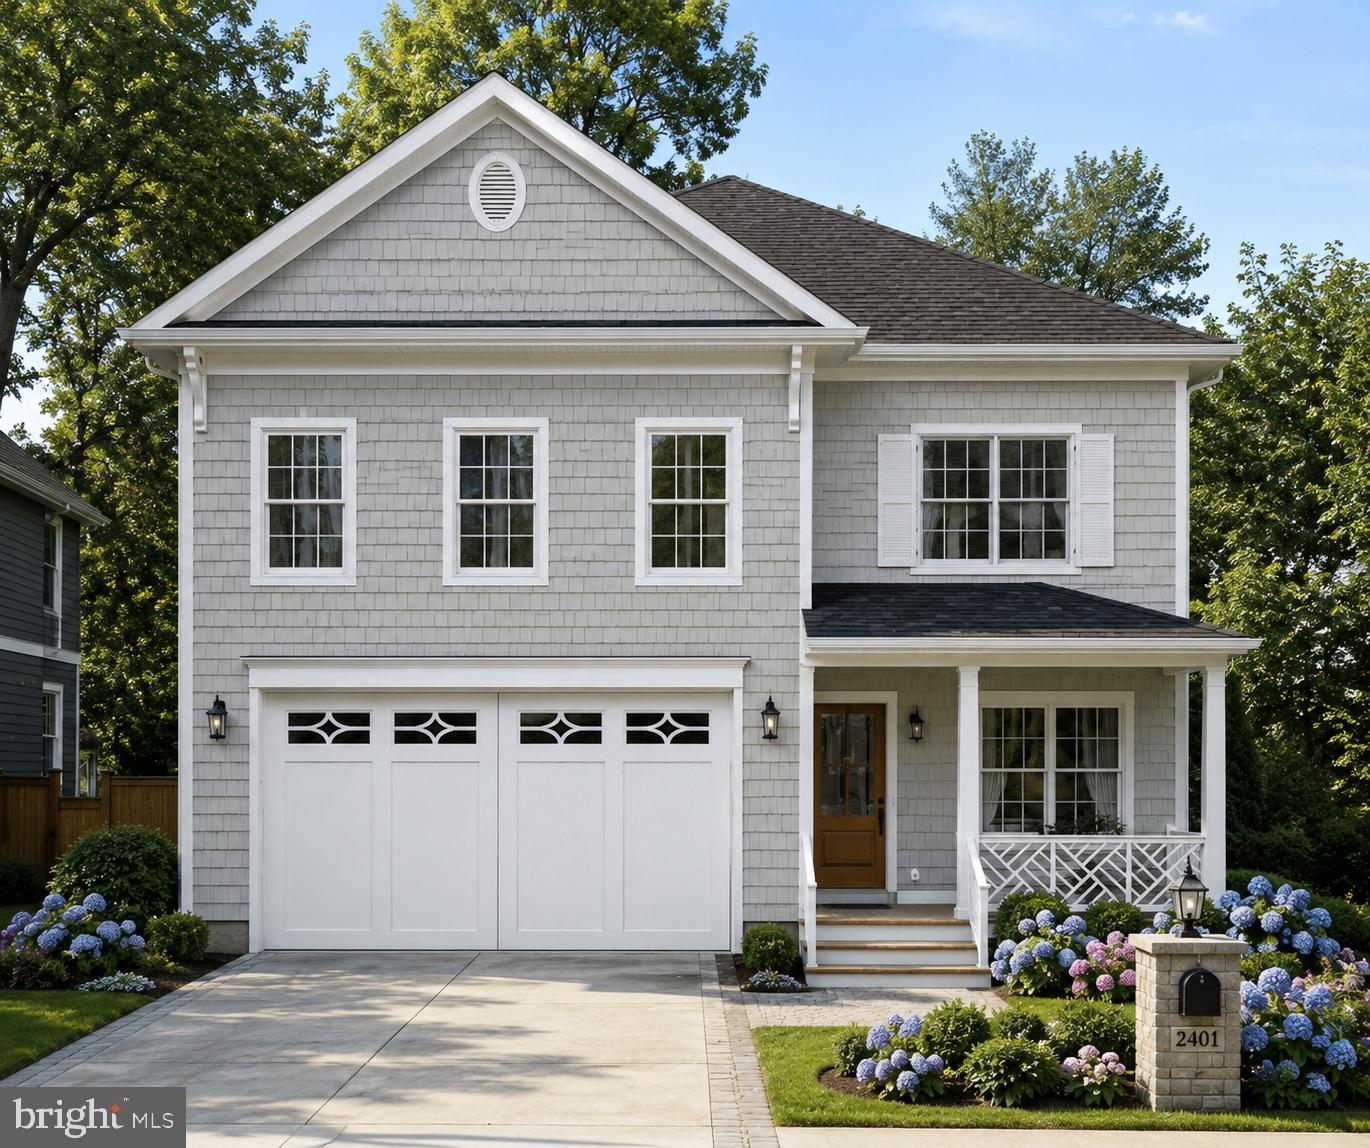
3505 17TH STREET S
3 Beds
1 Baths
720 Sq.Ft.
$1,750,000
MLS#: VAAR2073820
ARLINGTON
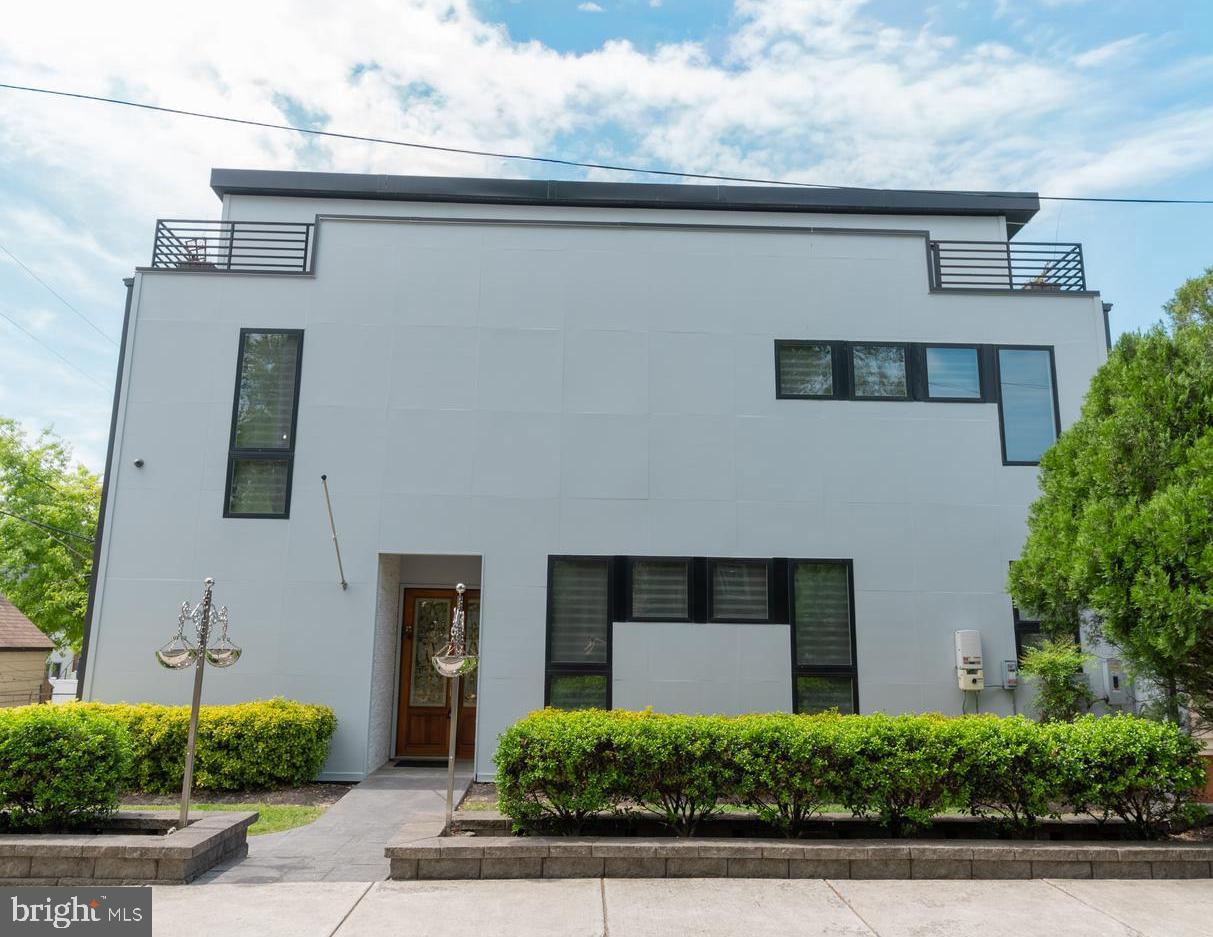
1311 N UTAH STREET
5 Beds
4 Baths
4,075 Sq.Ft.
$1,899,900
MLS#: VAAR2076778
ARLINGTON
900 20TH STREET S
6 Beds
4 Baths
4,811 Sq.Ft.
$1,648,500
MLS#: VAAR2072244

ARLINGTON
26 S PARK DRIVE
5 Beds
3 Baths
3,711 Sq.Ft.
$1,999,000
MLS#: VAAR2075320

ARLINGTON
6947 28TH STREET N
5 Beds
4 Baths
4,648 Sq.Ft.
$2,099,900
MLS#: VAAR2077404

ARLINGTON
4246 15TH STREET N
6 Beds
6 Baths
5,246 Sq.Ft.
$1,950,000
MLS#: VAAR2070966
ARLINGTON
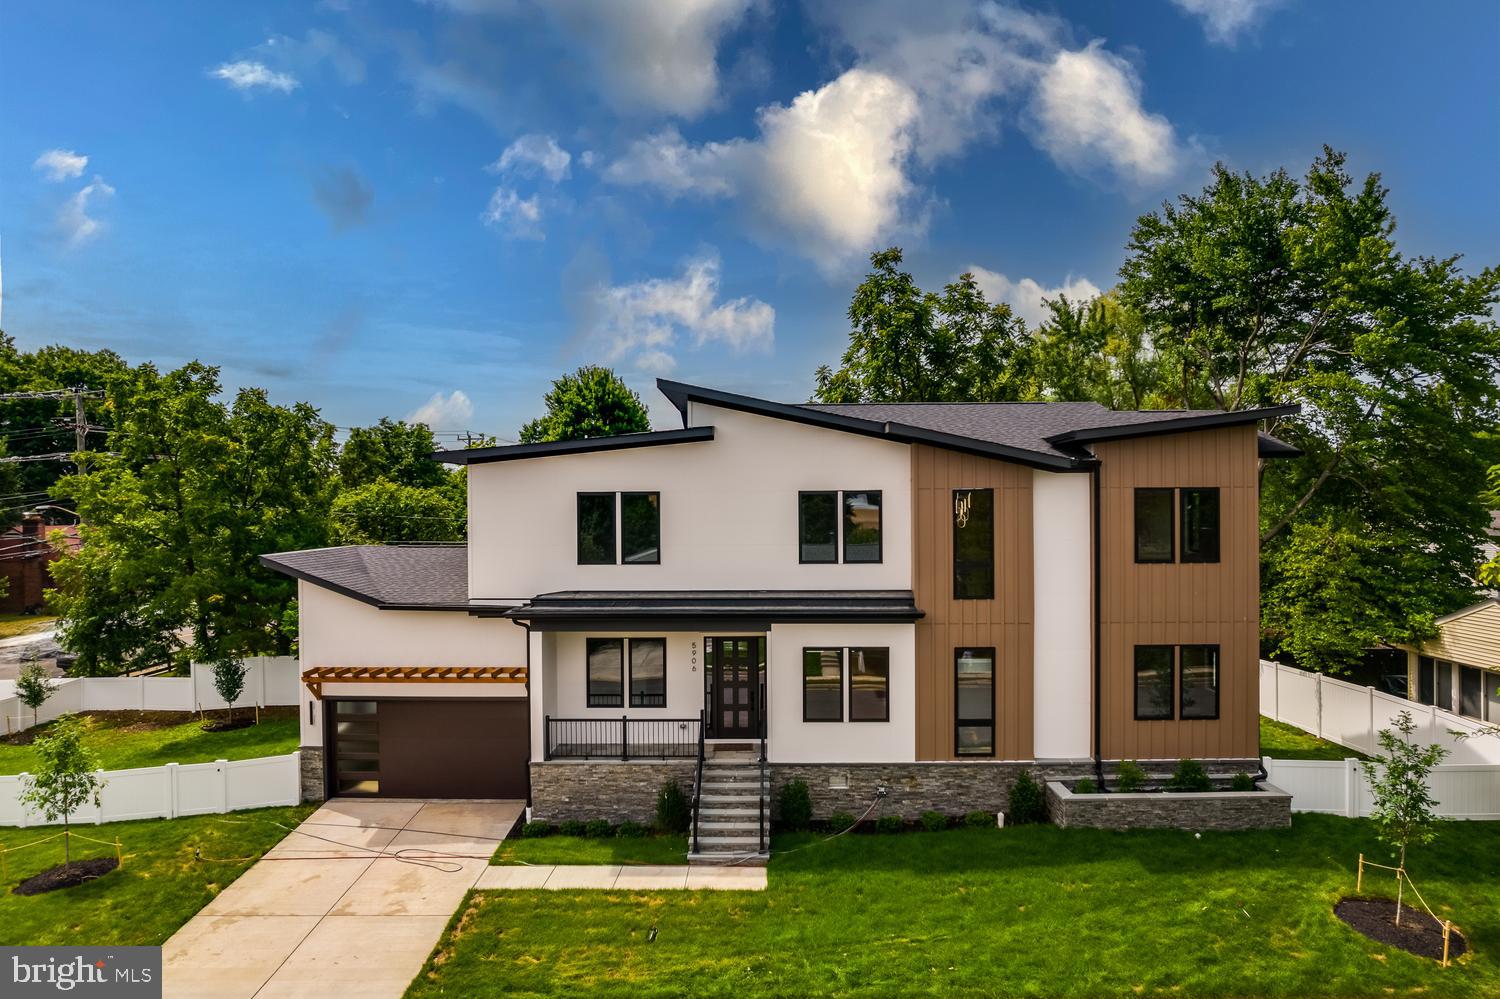
5906 3RD STREET S
5 Beds
6 Baths
4,275 Sq.Ft.
$1,949,000
MLS#: VAAR2077058

ARLINGTON
1700 CLARENDON BOULEVARD 158
2 Beds
2 Baths
1,882 Sq.Ft.
$1,750,000
MLS#: VAAR2076966

ARLINGTON
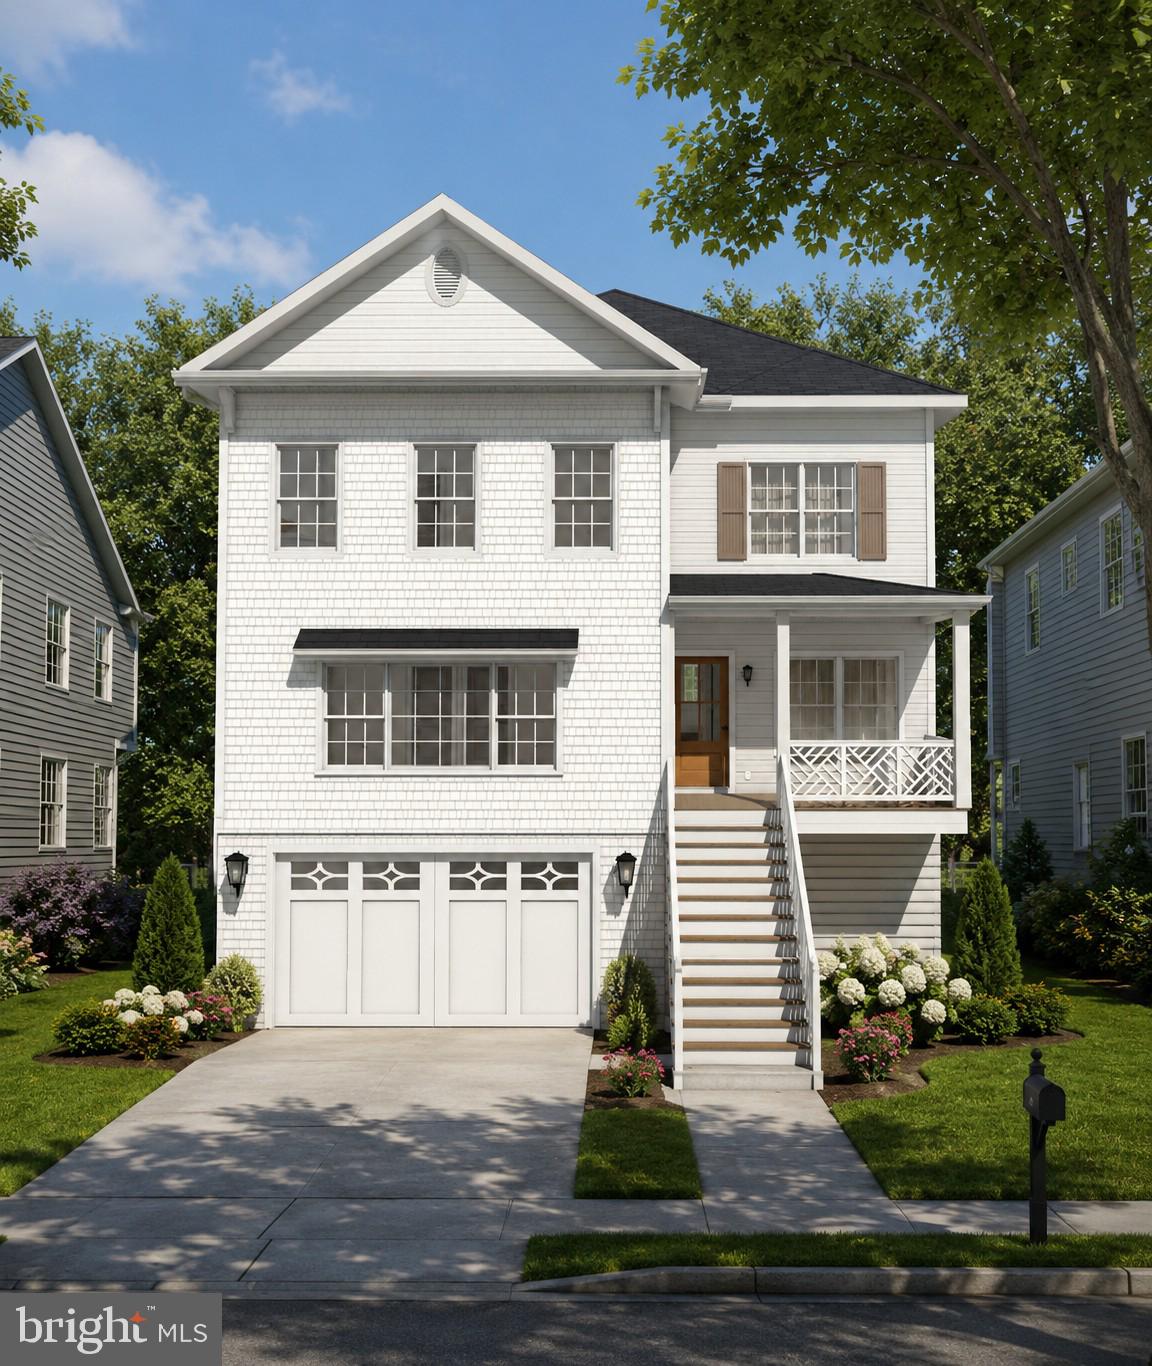
6295 15TH PLACE N
5 Beds
5 Baths
3,196 Sq.Ft.
$2,150,000
MLS#: VAAR2076896
ARLINGTON
5531 24TH STREET N
6 Beds
5 Baths
4,500 Sq.Ft.
$2,089,900
MLS#: VAAR2075770
.png)