Features & Amenities

Interior

  • Other Interior Features

    Ceiling Fan(s), Recessed Lighting

  • Total Bedrooms

    3

  • Bathrooms

    2

  • Above Grade Finished Area

    2370.0

  • Basement YN

    YES

  • Cooling YN

    YES

  • Cooling

    Central Air, Ceiling Fan(s)

  • Fireplace YN

    YES

  • Heating YN

    YES

  • Heating

    Electric

  • Main Level Bedrooms

    3

  • Pet friendly

    N/A

Exterior

  • Garage

    No

  • Construction Materials

    Vinyl Siding

  • Patio and Porch Features

    Porch, Deck

  • Pool

    No

  • Waterfront YN

    NO

  • View

    Pasture

Area & Lot

  • Lot Features

    Cleared, Front Yard

  • Lot Size(acres)

    53.46

  • Lot Size(square feet)

    2,328,718

  • Property Type

    Residential

  • Property Sub Type

    Single Family Residence

  • Architectural Style

    Colonial

Price

  • Sales Price

    $674,900

  • Tax Amount

    $2,286

  • Sq. Footage

    2,370

  • Price/SqFt

    $284

HOA

  • Association

    No

Property Resources

  • Horse Property

    YES

School District

  • Elementary School

    N/A

  • Middle School

    N/A

  • High School

    N/A

Property Features

  • Foundation Details

    Other

  • Senior Community YN

    NO

  • Sewer

    Septic Tank

  • Water Source

    Well

Schedule a Showing

Showing scheduled successfully.

<
>
IN PERSON
VIA CHAT

What is 3 + 4 ?


Mortgage calculator

Estimate your monthly mortgage payment, including the principal and interest, property taxes, and HOA. Adjust the values to generate a more accurate rate.

Your payment

Principal and Interest:

$

Property taxes:

$

HOA fees:

$

Total loan payment:

$

Total interest amount:

$

Location

County

CLARKE

Elementary School

Middle School

High School

Listing Courtesy of Brenda E Rich, CENTURY 21 New Millennium

RealHub Information is provided exclusively for consumers' personal, non-commercial use, and it may not be used for any purpose other than to identify prospective properties consumers may be interested in purchasing. All information deemed reliable but not guaranteed and should be independently verified. All properties are subject to prior sale, change or withdrawal. RealHub website owner shall not be responsible for any typographical errors, misinformation, misprints and shall be held totally harmless.

Agent Laurie Hailey

Salesperson, Realtor

Laurie Hailey

Call Laurie today to schedule a private showing.


* Listings on this website come from the FMLS IDX Compilation and may be held by brokerage firms other than the owner of this website. The listing brokerage is identified in any listing details. Information is deemed reliable but is not guaranteed. If you believe any FMLS listing contains material that infringes your copyrighted work please review our DMCA policy and learn how to submit a takedown request.© 2024 FMLS.
Appointment only showings thru listing agent.  Showings only on Tuesdays, Thursday or some Saturdays between 10 and 3. Listing agent must accompany all showings. 24 hour notice to show.
Property is 53.96 acres and in the Clarke County conservation easement. There is one DUR and one exemption on property. There is a 30 by 300 ft right of way at entrance. 
Property is set up as a working farm with numerous barns and out buildings.  There are automatic 
 waterers in two fields and all property is fenced with high tinsel wire. There are 2 new run in sheds built in 2017. All barns and house is sold in as is condition.  The stalls in barn will convey.  All other panels, chutes, and dividers do NOT convey with sale. 
House has 3 bedrooms and 2 baths.  Hardwood floors. House is in good shape and move in ready.

517 LONGMARSH ROAD

Message successfully sent.

What would you like to know?

What is 3 + 4 ?

I agree to receive email communication and understand I can unsubscribe at any time.

I agree to be contacted by Charis Realty Group - Christine Issler, Broker via call, email, and text for real estate services. To opt out, you can reply 'stop' at any time or reply 'help' for assistance. You can also click the unsubscribe link in the emails. Message and data rates may apply. Message frequency may vary. Privacy Policy

Related Properties

**Price Improved, best price per sq ft in Hermitage** Situated on a beautiful nearly half acre lot, this exceptional 4 bedroom, 4.5 bathroom brick home offers an unparalleled blend of spacious entertaining areas, plenty of room for family activities/hobbies, plus enough outdoor space to put those green thumbs to good use (no HOA!). On the main level you'll find solid wood flooring, a bright sitting room, two dining areas, a spacious living room with a cozy fireplace, as well as a chef's kitchen with granite counters and double ovens plus a covered deck! The upper level features more wood flooring and four bedrooms, ALL of which have private en suite bathrooms and large, custom closets. The primary bedroom includes TWO customized walk-in closets and a spa-like bathroom with a soaking tub, walk-in shower and a double sink vanity. If all of that wasn't enough, head down to the walkout basement, which boasts three separate rooms for hobbies/recreation plus tons of storage! As you make your way outside, you can choose between sitting on the massive front porch and admiring the mature trees in the front yard, having dinner on the covered deck out back or making your way down to the private oasis backyard garden space in the fully-fenced backyard on a quiet cul-de-sac. Recent updates include a brand new architectural shingled roof. Walking distance to the elementary school, middle school and high school, plus all of charming shops, famers market, and restaurants in the town of Berryville. Just a hop and skip to highway 7. Priced below the tax assessed value, now is your chance to own a forever home in this idyllic neighborhood!
#VACL2007308

BERRYVILLE

305 HARRIMAN COURT

4 Beds

4 Baths

4,304 Sq.Ft.

$670,000

MLS#: VACL2007308

Open house
VA LOAN assumption is possible at 5.75% rate. For regular buyers Offering .5% off for your first year and a 5,000 Dollar closing cost credit to the buyer! 

This exquisite Colonial-style residence, built in 2023, embodies the perfect blend of modern luxury and timeless elegance. Nestled on a beautifully landscaped lot, this home offers a private retreat that invites you to unwind and enjoy the finer things in life. Step inside to discover an open floor plan that seamlessly connects the living spaces, creating an inviting atmosphere perfect for both entertaining and everyday living. The heart of the home is the gourmet kitchen, featuring upgraded countertops, a spacious island, and a butler's pantry that caters to your culinary adventures. The kitchen flows effortlessly into the dining area and family room, where recessed lighting , with glass doors create a warm ambiance for gatherings. With four generously sized bedrooms, including a primary suite that boasts a luxurious en-suite bath and a walk-in closet, this home is designed for comfort and convenience. The additional bathrooms are thoughtfully appointed, ensuring that every guest feels pampered. High-end appliances, including a built-in microwave, gas range, and dishwasher, make daily tasks a breeze, while the combination of wood floors and double-pane windows enhances the home's aesthetic and energy efficiency. The family room off the kitchen is perfect for casual lounging, while the formal dining area sets the stage for elegant dinner parties. Outside, the expansive deck provides a serene space for outdoor entertaining or simply enjoying the tranquility of your private surroundings. The attached three-car garage, complete with a garage door opener and inside access, adds to the convenience of this exceptional property. The community offers additional amenities, including well-maintained common areas, ensuring that your surroundings are as pristine as your home. With a focus on maintenance-free living, the association takes care of common area maintenance, snow removal, and trash services, allowing you to spend more time enjoying your luxurious lifestyle. This residence is not just a home; it's a lifestyle choice that combines comfort, elegance, and modern conveniences in a picturesque setting. Experience the joy of living in a space that truly feels like home, where every detail has been thoughtfully curated for your enjoyment. Upgrades include, fully fenced in back yard, custom closets, built in holiday lights, and much more.
#VACL2007122

BERRYVILLE

320 TYSON DRIVE

5 Beds

3 Baths

3,149 Sq.Ft.

$679,000

MLS#: VACL2007122

Open house
Live like you're on vacation without ever leaving home! Welcome to an extraordinary Berryville retreat featuring over 5,600 square feet of living space, 6 bedrooms, 5.5 bathrooms, a versatile 7th flex room, and a backyard designed for unforgettable moments. From the heated in-ground pool and hot tub to the expansive entertaining areas, every detail offers something special.

Inside, an open-concept design creates an effortless flow between living and entertaining spaces. Gather around the gas fireplace in the spacious family room, complete with built-in surround sound, or prepare something delicious in the gourmet kitchen featuring granite countertops, Wi-Fi-enabled Samsung black stainless steel appliances, and generous cabinetry.

The finished loft with a private bathroom adds incredible flexibility, while the fully finished walkout basement feels like an entertainment destination of its own! Enjoy a wet bar with a dishwasher, media room, exercise room, and additional flex space.

Outside, your private escape awaits. A beautifully designed patio leads to the heated in-ground pool and hot tub, with a fully fenced backyard providing privacy for relaxing or entertaining.

Thoughtful updates include a new roof, gutters, and luxury vinyl plank flooring in 2023, recently replaced rear windows and doors, and a new water heater in 2026.

The location is just as impressive! Enjoy easy access to historic downtown Berryville's restaurants, shops, and events, plus convenient connections to Routes 7 and 340.

With resort-style outdoor living, exceptional interior space, and an inviting small-town setting, this is more than just a home. It's a lifestyle you'll look forward to every day!
#VACL2007304

BERRYVILLE

505 COBBLER DRIVE

6 Beds

5 Baths

5,658 Sq.Ft.

$799,999

MLS#: VACL2007304

Nestled on 3 serene acres, this stunning 4 bedroom, 3.5 bath Colonial offers space, comfort, and thoughtful updates designed to accommodate every stage of life.  A welcoming interior, features beautiful hardwood floors and a warm, inviting living room complete with a gas fireplace-an just off the gourmet kitchen, an ideal space for relaxing or gathering with family and friends.
The thoughtfully designed floor plan is perfect for multigenerational living, featuring a primary suite conveniently located on the main level.  Upstairs, you'll find a spacious secondary suite, 2 additional bedrooms, a full hall bathroom, and a versatile bonus space that is perfect for a family or media room.  Upper level laundry adds for everyday convenience.  Conveniently located close to route 7 for commuters.  Outside, enjoy the privacy of a corner lot with plenty of room to spread out.  A circular paved driveway provides easy access, while the attached 2 car garage and open carport offer ample parking and storage.  The unfinished walkout basement provides exciting potential for future living space.  With it's generous acreage, flexible floor plan, private setting, and convenient location, this home offers the perfect blend of comfort, functionality, and future possibilities.
#VACL2007138

BERRYVILLE

3720 SENSENY ROAD

4 Beds

3 Baths

2,240 Sq.Ft.

$799,900

MLS#: VACL2007138

Your dream country oasis awaits! Charming rambler with third-level loft on nearly 7 private acres, minutes from the Shenandoah River. Horse yard with run-in shed (up to 5 horses), plus room for goats, llamas, sheep and chickens. Updated kitchen with island, pantry, newer appliances and lighting. Family room with deck access and great views. Primary suite overlooks the horse yard and offers a walk-in closet, remodeled bath (2022) and stairs to a large loft for an office, gym or hobby room (imagine a paint studio or a writing room!). The main level is rounded out with a second main-level bedroom, full bath and laundry room. Lower level can be a private suite or family space, with interior access to a fenced yard and a full mudroom with commercial-grade dog wash--perfect for giving the dog a quick bath after a hike in the woods! Outdoors, enjoy a huge chicken coop with removable duck-pond partition (chickens can convey), apple tree, firepit, stone patio (2024), rear deck and front deck (2023). Separate outbuilding is roughed in for an upstairs apartment (new exterior stairs Sept 2026), with parking and storage (no electric or water). Perfect for a shop, studio or hobby space. New roof and front door (Sept 2026), newer stove, washer and dryer (2025), new water softener (2022), some new windows and sliding doors. Come for the property, stay for the lifestyle! New exterior/property photos added and Property Video, too!
#VACL2007160

BERRYVILLE

1238 SHEPHERDS MILL ROAD

3 Beds

3 Baths

2,924 Sq.Ft.

$723,900

MLS#: VACL2007160

Welcome to 305 Stuart Ct in Battlefield Estates, a spacious Colonial style home designed for comfortable everyday living and effortless entertaining. Built in 1996, this inviting residence features four bedrooms and 3.5 bathrooms, with luxury vinyl plank flooring extending through most of the home. The open family room flows seamlessly into the kitchen, creating a natural gathering space centered around a cozy wood-burning fireplace. A formal dining area provides an elegant setting for special occasions. The well-appointed kitchen includes a built-in microwave, electric range, dishwasher, breakfast area, and an additional refrigerator/freezer for extra storage. The primary suite offers a walk-in closet and walk-in shower, while the additional bedrooms provide generous space and comfort. The finished walk-up basement adds flexible living space ideal for a game room, home gym, or recreation area. Exterior stairs lead directly to the backyard, which is fully enclosed by a privacy fence, enhancing the home's options for entertaining and outdoor enjoyment. Set on a generous 0.35-acre lot backing to serene trees, the property offers a peaceful and private setting. Unwind on the screened porch, gather around the backyard fire pit, or explore nearby parks and recreation areas for walks and weekend picnics. With its welcoming atmosphere, well-maintained surroundings, and convenient access to public services and everyday amenities, Battlefield Estates is a wonderful place to call home. Discover the space, warmth, and comfort awaiting you at 305 Stuart Ct.
#VACL2007248

BERRYVILLE

305 STUART COURT

4 Beds

3 Baths

3,103 Sq.Ft.

$609,000

MLS#: VACL2007248
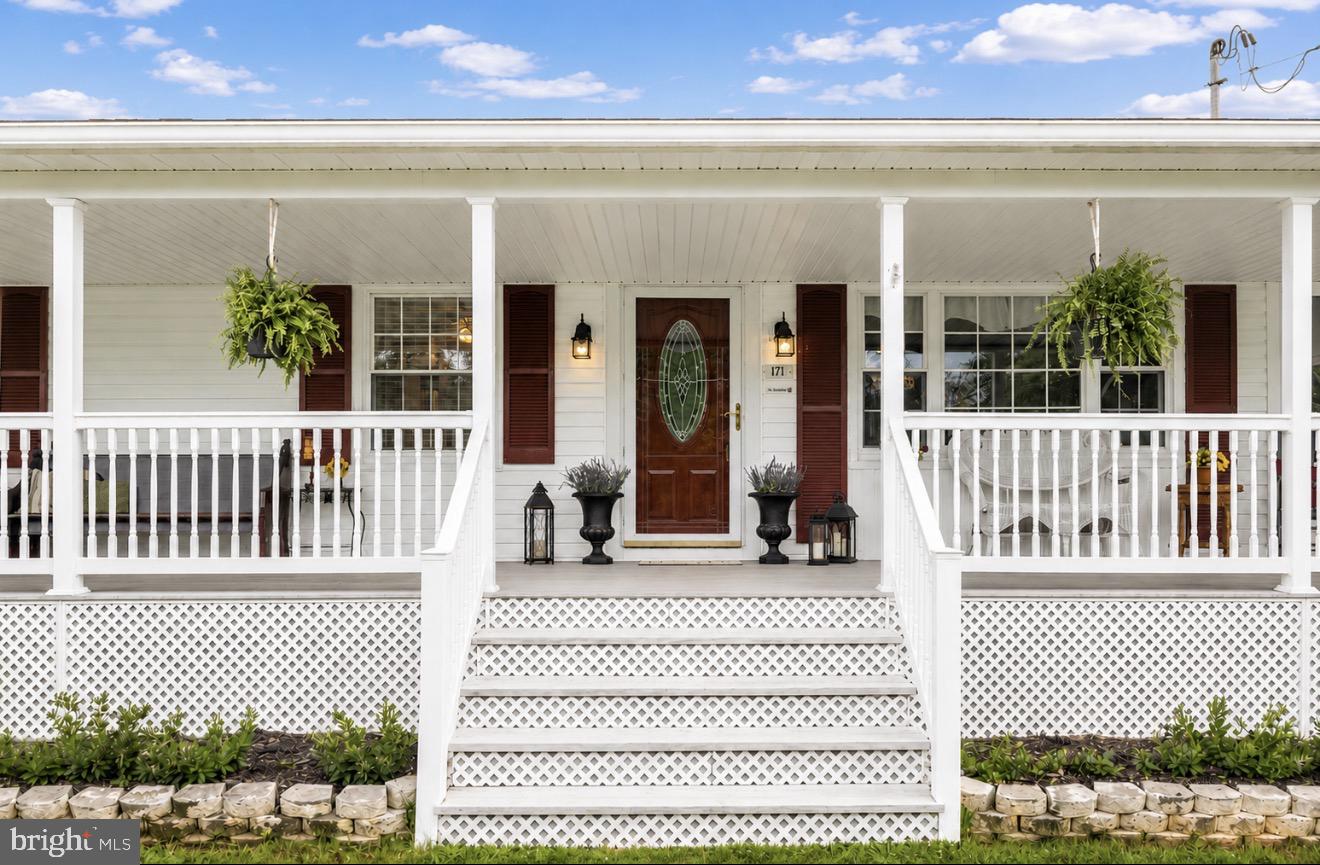
Nestled in the serene community of Mt. Pleasant in Berryville, Virginia, this charming raised ranch offers a perfect blend of comfort and JUST enough modern living. With a major renovation completed in 2020, this home boasts a fresh and inviting atmosphere, making it an ideal retreat for anyone seeking tranquility and room to grow. Step inside to discover a thoughtfully designed interior featuring three spacious bedrooms and a full bathroom equipped with a tub shower. The heart of the home is the country-style kitchen, complete with stainless steel appliances, an island for meal prep, and a cozy breakfast area that invites casual dining. The combination kitchen and dining area flows seamlessly into a family room, perfect for gatherings and entertaining. Beautiful hardwood and luxury vinyl plank flooring enhance the warmth of the living spaces, while window treatments add a touch of privacy and style. The fully finished daylight basement offers additional living space, complete with an outside entrance, making it perfect for guests or a home office. Enjoy the convenience of a dedicated laundry area located on the lower floor, ensuring that chores are a breeze. Outside, the property spans an impressive 2.69 acres, providing ample room for outdoor activities and relaxation. The lot is beautifully cleared and backs to trees, offering a peaceful backdrop for your garden or outdoor gatherings. The exterior features include stone retaining walls, a wrap-around screened porch, and multiple outbuildings, including a detached garage and storage barn, perfect for hobbies or additional storage needs. Located in a rural setting, this home is just a short drive from local amenities, schools, and parks, making it an ideal spot for those who appreciate both privacy and community. The Mt. Pleasant neighborhood is known for its friendly atmosphere and access to nature, with nearby parks offering trails and recreational opportunities. With its inviting features, spacious lot, and community-oriented location, this home is more than just a property; it's a place to create lasting memories. Experience the perfect blend of comfort and convenience in this delightful residence situated on 2.69 bucolic acres minutes outside the historic town of Berryville, Virginia.  Wonderful commuter location!
#VACL2007004

BERRYVILLE

171 TRIPLE J ROAD

3 Beds

1 Baths

2,216 Sq.Ft.

$597,000

MLS#: VACL2007004

20k price reduction. Nestled in the charming Battlefield Estates, this traditional residence perfectly blends classic architectural design with modern premium upgrades to create the ultimate sanctuary for both quiet relaxation and vibrant entertaining. Built in 1997 and meticulously maintained, the thoughtfully designed layout features 4 spacious bedrooms and 3.5 bathrooms, ensuring ample space for every lifestyle. 
Step inside to discover a welcoming interior adorned with durable, luxurious vinyl plank flooring and plush carpeting that immediately invites you to unwind. The heart of the home is a gourmet chef’s kitchen (remodeled in 2023), beautifully equipped with stainless steel appliances, upgraded quartz countertops, and a convenient pantry for effortless organization. Just beyond the kitchen, the main living area boasts a charming gas fireplace that creates a cozy, warm ambiance for chilly evenings, while a dedicated main floor laundry room adds exceptional convenience to daily living. This residence is also tailored for modern professional needs, offering a dedicated private office space complete with functional built-ins. 
The living space extends downward into a finished basement. This lower level offers an additional bonus room and extensive storage options, with walkup stairs providing seamless access to the exterior. Outside, the property features a spectacular back deck overlooking an expansive backyard, offering a massive open space perfect for pets and family gatherings. A two-car, side-entry attached garage accommodates vehicles securely, while the wide driveway provides plenty of additional parking for guests. A new roof was installed in December of 2023. 
Living in Battlefield Estates means enjoying a vibrant, friendly community characterized by well-maintained sidewalks and welcoming street lights. Residents benefit from an incredibly inviting atmosphere with easy, convenient access to premier local parks, top-rated schools, and essential public services. This home is truly where modern luxury meets classic tradition, providing a beautiful space to connect with neighbors and create lasting memories.
Buyers must confirm all municipal information listed.
#VACL2007238

BERRYVILLE

400 MOSBY BOULEVARD

4 Beds

3 Baths

2,690 Sq.Ft.

$589,900

MLS#: VACL2007238

A rare opportunity to own approximately 3.75± acres within the historic Town of Berryville, complete with private well and septic. The offering includes the homesite plus an additional 2.75± acre parcel with its own separate tax map number, providing an unusual amount of space and privacy in town.

Owned and cared for by the same owner for more than 79 years, this charming 1947 Cape Cod reflects a long history of pride of ownership. The home offers convenient one-level living with hardwood floors, a galley kitchen, a spacious primary bedroom with walk-in closet and private full bath with walk-in shower, a second bedroom and second full bath, plus an additional room that could serve as a dining area, study, or home office.

Outside, the property offers exceptional space for vehicles, hobbies, storage, or workshop use. A detached oversized 3-car garage includes an enclosed bonus room upstairs. Also included is an impressive 30' x 40' insulated Lester metal workshop with a garage door, double doors, numerous windows, and a properly vented wood stove for comfortable use during the colder months. A separate storage shed provides additional space for lawn and garden equipment.

With two tax parcels totaling approximately 3.75± acres right in town, this unique property offers space, privacy, and versatility that are increasingly difficult to find in Berryville. Bring your ideas and discover the possibilities this special estate property has to offer.  Estate Sale Sold As Is. Note: The assessed value and acreage in this listing does not include the additional parcel.
#VACL2007074

BERRYVILLE

508 S CHURCH STREET

2 Beds

2 Baths

1,324 Sq.Ft.

$749,901

MLS#: VACL2007074
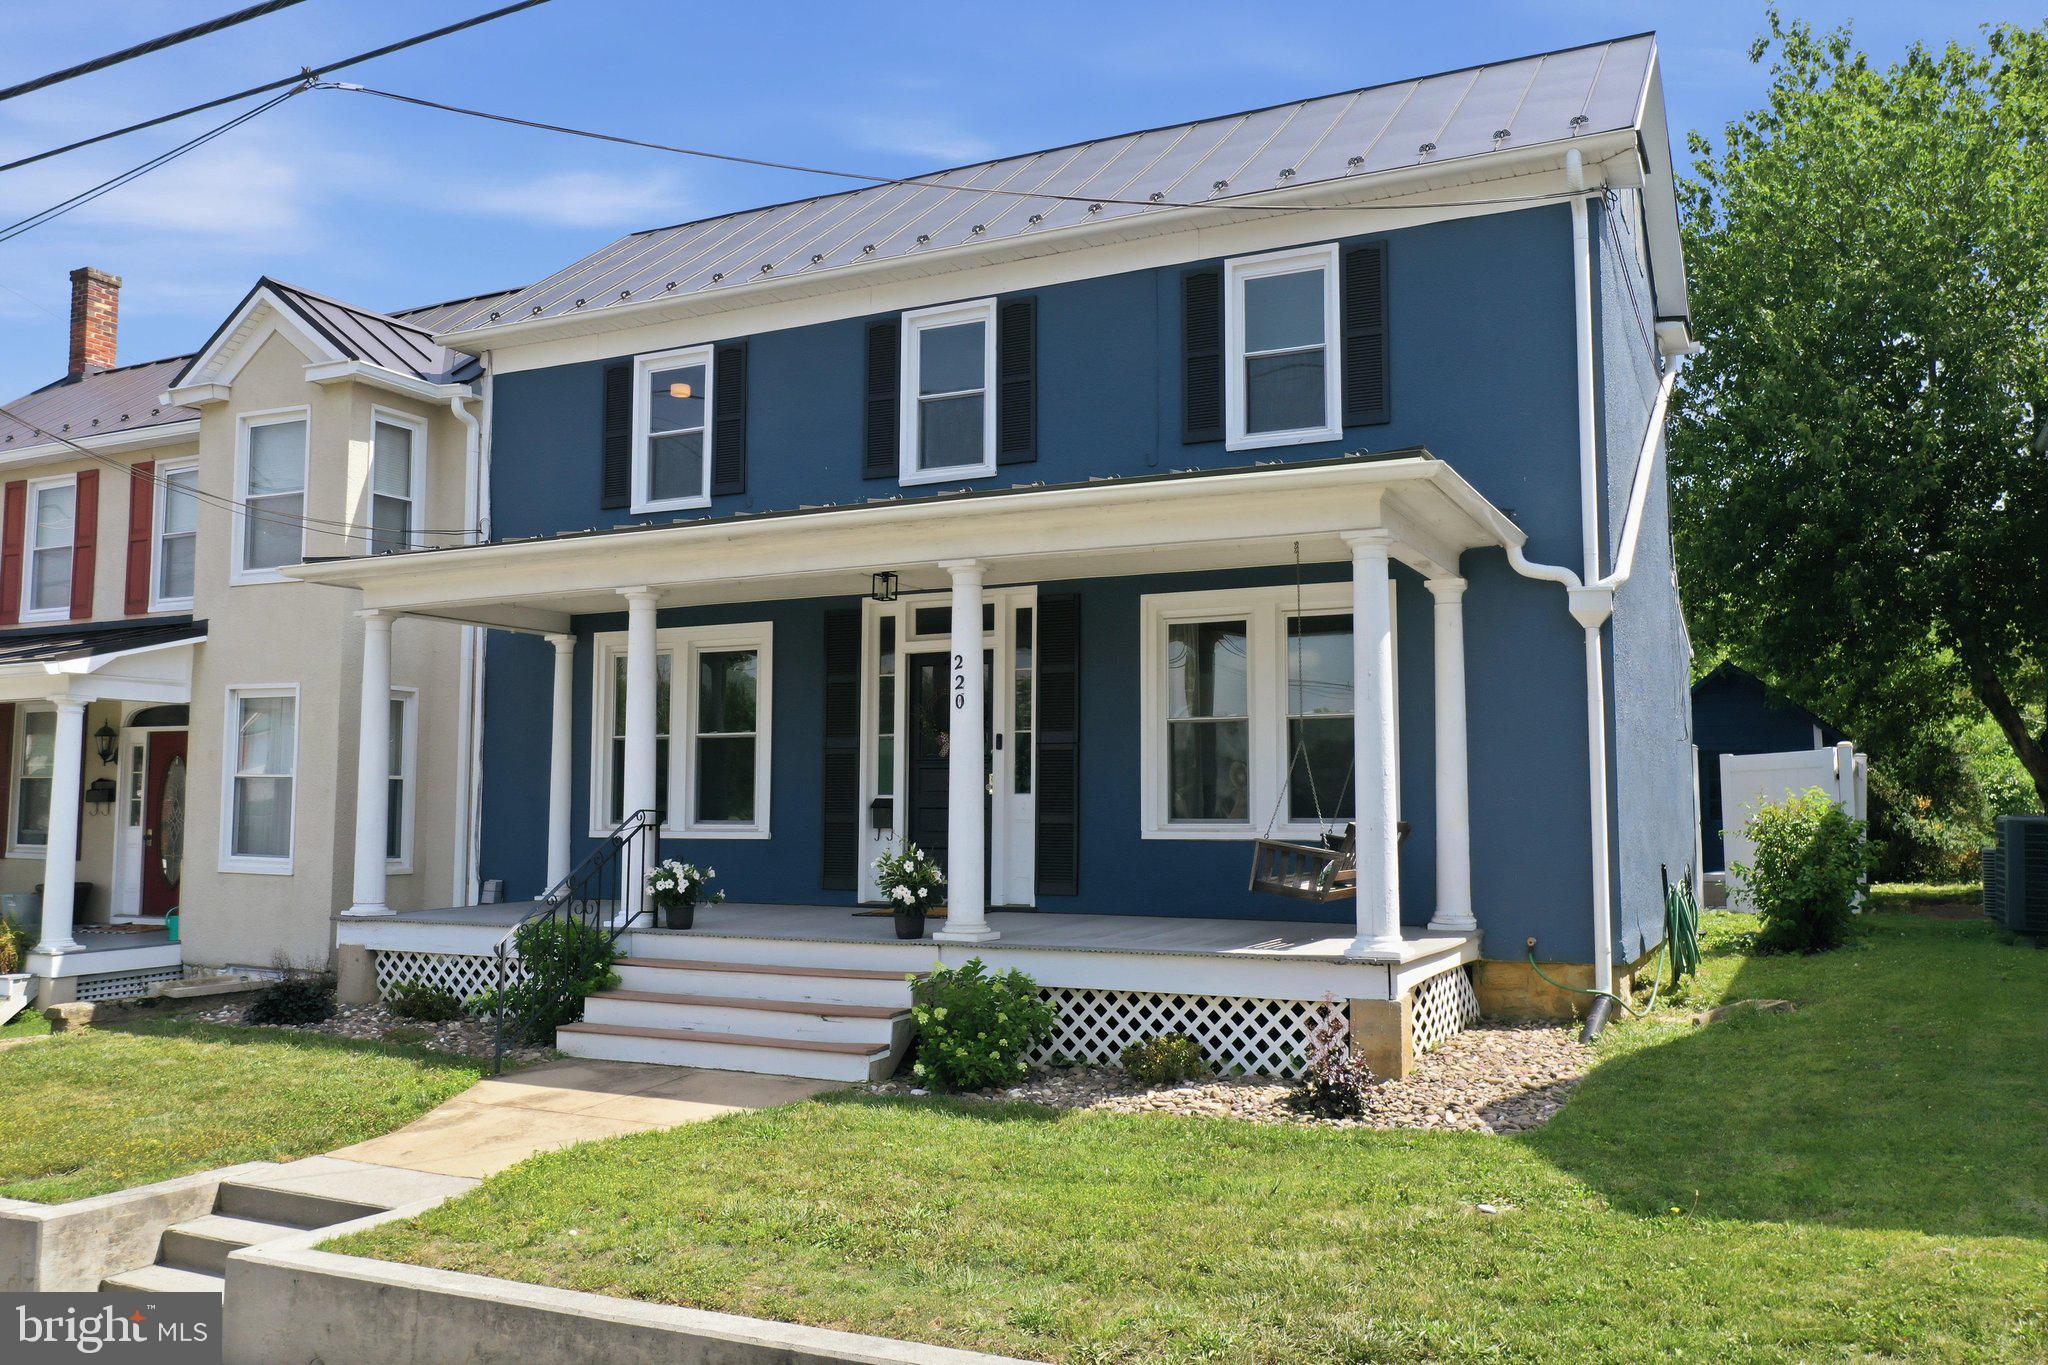
Timeless Charm Meets Modern Luxury in the Heart of Berryville!

Welcome home to this beautifully updated  1864 historic gem, where the character of yesterday blends seamlessly with the comforts and conveniences of today. Ideally located on Main Street, you'll enjoy the best of small-town living with an easy stroll to downtown Berryville's charming shops, coffee houses, restaurants, farmers market, and community events.

Offering 2,253 square feet of thoughtfully updated living space, this remarkable home features four  bedrooms, two full baths, and two half baths. The traditional floor plan has been reimagined to create an open, inviting layout that flows effortlessly, making it perfect for both everyday living and entertaining.

The heart of the home is the stunning gourmet kitchen, complete with quartz countertops, a subway tile backsplash, stainless steel appliances,  upgraded cabinetry, farmhouse sink , designer lighting and generous workspace that will delight any home chef. Two conveniently located powder rooms are found on the main level, one of which is incorporated into the beautifully designed laundry room featuring striking hickory shiplap accents, the other one is off of the family room. Upstairs, you'll find two beautifully updated full bathrooms, including a private ensuite in the spacious owner's suite and a second full hall bath to comfortably serve the additional bedrooms.

Architectural details throughout the home showcase its timeless character, including shiplapped hallways, elegant iron stair pickets, abundant natural light, and a welcoming front porch that invites you to relax and enjoy everything this charming small town has to offer.

Step outside to discover an incredible bonus studio, just off the patio. Complete with electricity, lighting, and a tile floor, this versatile space is ideal for a home office, art studio, fitness room, workshop, or whatever your imagination inspires. The crawl space has a large concrete slab that is great for additional storage.

Significant recent improvements provide peace of mind, including a new metal roof installed in 2025, and new gutters installed in 2024. The beautifully landscaped outdoor living spaces provide the perfect setting for relaxing, entertaining, or simply enjoying the timeless beauty of this exceptional property.

This one-of-a-kind home masterfully preserves its historic charm while delivering the modern finishes, open living spaces, and thoughtful updates today's homeowners desire. Experience the rare opportunity to own a piece of Berryville's history without sacrificing contemporary comfort and convenience.
#VACL2006960

BERRYVILLE

220 W MAIN STREET

4 Beds

2 Baths

2,253 Sq.Ft.

$589,900

MLS#: VACL2006960

Send a message

Message successfully sent.

Your message

What is 3 + 4 ?

Reason for contacting?

I agree to receive email communication and understand I can unsubscribe at any time.

I agree to be contacted by Charis Realty Group - Christine Issler, Broker via call, email, and text for real estate services. To opt out, you can reply 'stop' at any time or reply 'help' for assistance. You can also click the unsubscribe link in the emails. Message and data rates may apply. Message frequency may vary. Privacy Policy

Sign Out

Virtual Assistant

Would you like to take the next step with this property? We can help you schedule a showing or virtual tour, or send you more details.

Yes, I would like more information.

Thank You for Your Reply, One of Our Agents will contact you as soon as possible

No, maybe later.

Thank you, you can always contact me via email, phone number or through the contact form.

Realhub AI

Lucy - Your AI-Powered Realtor

Update Your Temporary Password

Personalize your search

Enter your email and we'll notify you immediately when new listings match what you're looking for.

or enter email address

Already have an account ? Login here

Continue your home search

I agree to receive communications and understand I can unsubscribe at any time.

I agree to be contacted by Charis Realty Group - Christine Issler, Broker via call, email, and text for real estate services. To opt out, you can reply 'stop' at any time or reply 'help' for assistance. You can also click the unsubscribe link in the emails. Message and data rates may apply. Message frequency may vary. Privacy Policy

Already have an account ? Login here

We use cookies

We use cookies primarily for analytics to enhance your experience. By accepting, you agree to our use of these cookies. You can manage your preferences or learn more about our cookies policy.