
Colonial
5180 GLEN MEADOW DRIVE
CENTREVILLE, VA 20120
MLS#: VAFX2220360
$605,000


Property
Beds
2
Full Baths
3
1/2 Baths
1
Year Built
1988
Sq.Footage
1,833
Welcome to this beautifully maintained townhouse in the highly sought-after Sully Station community! This home features an open and inviting floor plan with two spacious master suites, each offering a private full bathroom for added convenience. Gorgeous hardwood flooring extends throughout the main and upper levels, including all staircases, adding a touch of elegance to the space. The kitchen boasts granite countertops and modern light fixtures, seamlessly blending style and functionality. The living room is illuminated by LED recessed lighting and opens onto a private deck through a sliding door, providing serene views of lush greenery and direct access to a tranquil walking trail—a true backyard retreat. Additional highlights include vinyl windows with wood shutters, a newer roof, and a versatile lower level featuring a full bathroom. This level can be used as an additional bedroom and includes a separate storage room and laundry area, with walkout access to a charming brick patio. Two reserved parking spaces provide added convenience for you and your guests. Ideally situated for commuters, this home offers easy access to Rt. 28, Rt. 66, and Rt. 50 and is just steps away from Wegmans, restaurants, and shopping. Don’t miss this incredible opportunity to own a gem in a prime location! Schedule your showing today!
Features & Amenities
Interior
-
Total Bedrooms
2
-
Bathrooms
3
-
1/2 Bathrooms
1
-
Above Grade Finished Area
1470.0
-
Basement YN
YES
-
Cooling YN
YES
-
Cooling
Central Air, Electric
-
Fireplace YN
YES
-
Heating YN
YES
-
Heating
Natural Gas, Forced Air
-
Pet friendly
N/A
Exterior
-
Garage
No
-
Construction Materials
Aluminum Siding
-
Parking
Parking Lot
-
Pool
Yes
-
Pool Features
Community
-
Waterfront YN
NO
Area & Lot
-
Lot Size(acres)
0.04
-
Lot Size(square feet)
1,760
-
Property Type
Residential
-
Property Sub Type
Townhouse
-
Architectural Style
Colonial
Price
-
Sales Price
$605,000
-
Tax Amount
$6,101
-
Sq. Footage
1,833
-
Price/SqFt
$330
HOA
-
Association
YES
-
Association Fee
$121
-
Association Fee Frequency
Monthly
-
Association Fee Includes
N/A
School District
-
Elementary School
CUB RUN
-
Middle School
STONE
-
High School
WESTFIELD
Property Features
-
New Construction
NO
-
Foundation Details
Slab
-
Senior Community YN
NO
-
Sewer
Public Sewer
-
Tax Lot
129
-
Water Source
Public
Schedule a Showing
Showing scheduled successfully.
Mortgage calculator
Estimate your monthly mortgage payment, including the principal and interest, property taxes, and HOA. Adjust the values to generate a more accurate rate.
Your payment
Principal and Interest:
$
Property taxes:
$
HOA fees:
$
Total loan payment:
$
Total interest amount:
$
Location
County
FAIRFAX
Elementary School
CUB RUN
Middle School
STONE
High School
WESTFIELD
Listing Courtesy of Hoon I Kim, NBI Realty LLC
RealHub Information is provided exclusively for consumers' personal, non-commercial use, and it may not be used for any purpose other than to identify prospective properties consumers may be interested in purchasing. All information deemed reliable but not guaranteed and should be independently verified. All properties are subject to prior sale, change or withdrawal. RealHub website owner shall not be responsible for any typographical errors, misinformation, misprints and shall be held totally harmless.

Salesperson, Realtor
Laurie Hailey
Call Laurie today to schedule a private showing.

* Listings on this website come from the FMLS IDX Compilation and may be held by brokerage firms other than the owner of this website. The listing brokerage is identified in any listing details. Information is deemed reliable but is not guaranteed. If you believe any FMLS listing contains material that infringes your copyrighted work please review our DMCA policy and learn how to submit a takedown request.© 2024 FMLS.
Related Properties

CENTREVILLE
14844 MAIDSTONE COURT
4 Beds
2 Baths
1,560 Sq.Ft.
$515,000
MLS#: VAFX2344218

CENTREVILLE
14053 WINDING RIDGE LANE
3 Beds
2 Baths
1,456 Sq.Ft.
$615,000
MLS#: VAFX2343430

CENTREVILLE
14415 FALLSCLIFF LANE
3 Beds
2 Baths
1,971 Sq.Ft.
$515,000
MLS#: VAFX2347450

CENTREVILLE
639 POPLAR SCHOOL ROAD
3 Beds
2 Baths
2,228 Sq.Ft.
$535,000
MLS#: MDQA2018228

CENTREVILLE
913 CLARK CORNERS ROAD
4 Beds
2 Baths
2,752 Sq.Ft.
$570,000
MLS#: MDQA2017320

CENTREVILLE
14608 CREEK VALLEY COURT
3 Beds
2 Baths
2,468 Sq.Ft.
$669,900
MLS#: VAFX2348648
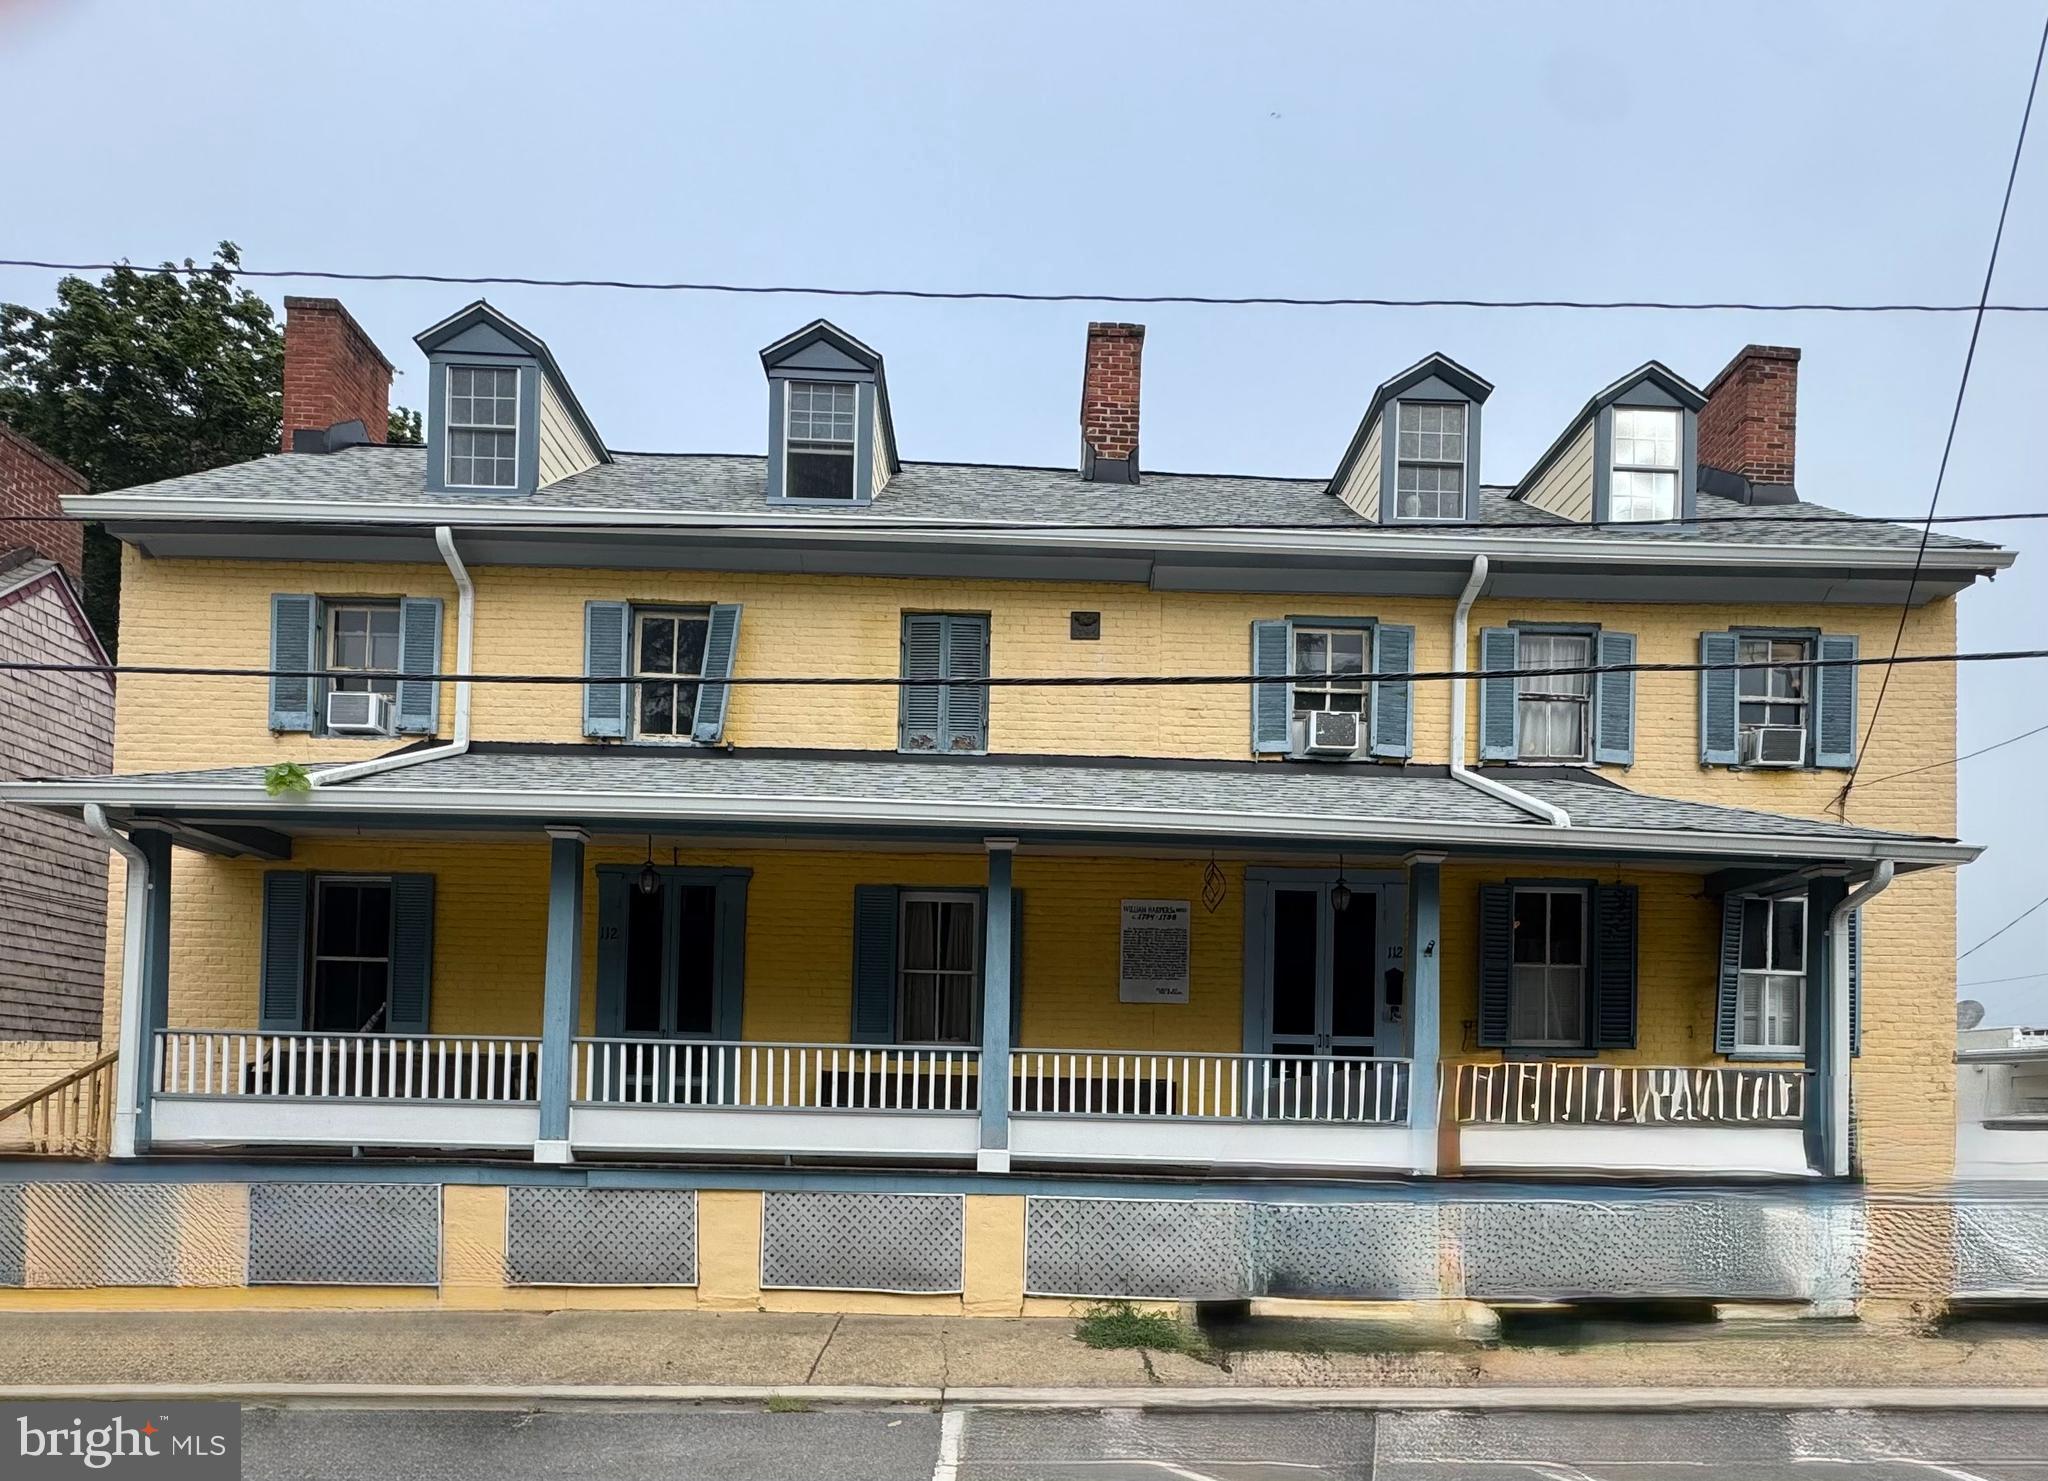
CENTREVILLE
112 S COMMERCE STREET
8 Beds
3 Baths
4,710 Sq.Ft.
$595,000
MLS#: MDQA2014502

CENTREVILLE
153 WHITE TAIL COURT
5 Beds
2 Baths
3,286 Sq.Ft.
$725,000
MLS#: MDQA2018752
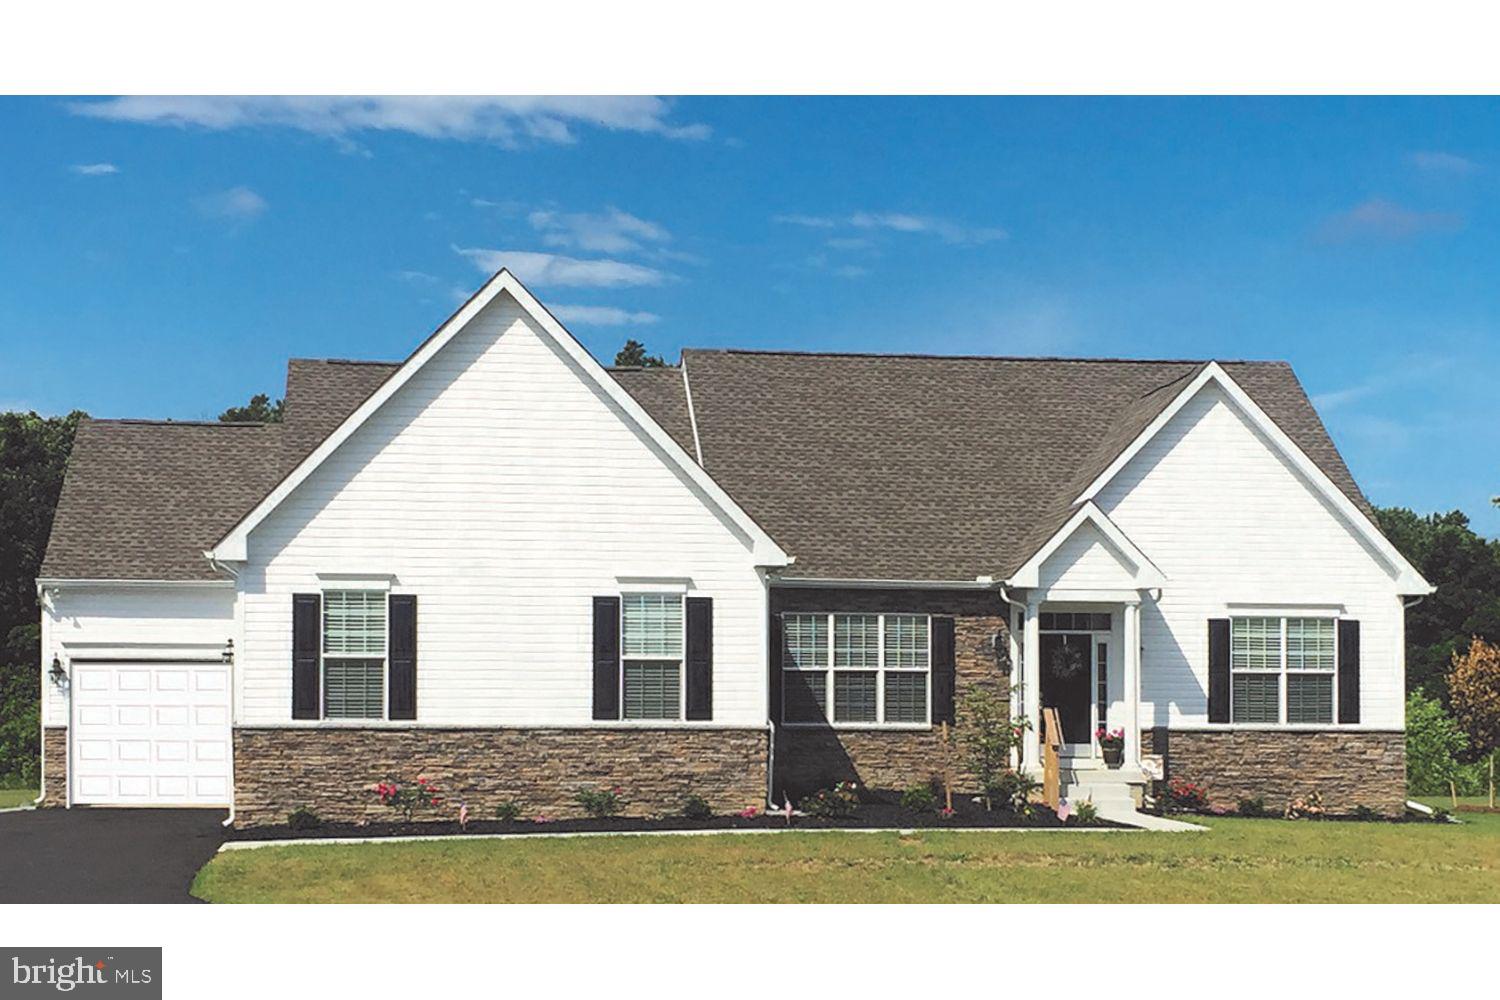
CENTREVILLE
319 TWIN MEADOWS FARM LANE
3 Beds
2 Baths
N/A
$679,900
MLS#: MDQA2016932

CENTREVILLE
14720 GROBIE POND LANE
3 Beds
2 Baths
1,320 Sq.Ft.
$549,000
MLS#: VAFX2340760
