
Coastal, Contemporary
5190 PINE TREE WAY
CHINCOTEAGUE ISLAND, VA 23336
MLS#: VAAC2003100
$525,000


Property
Beds
3
Full Baths
2
1/2 Baths
None
Year Built
1983
Sq.Footage
1,150
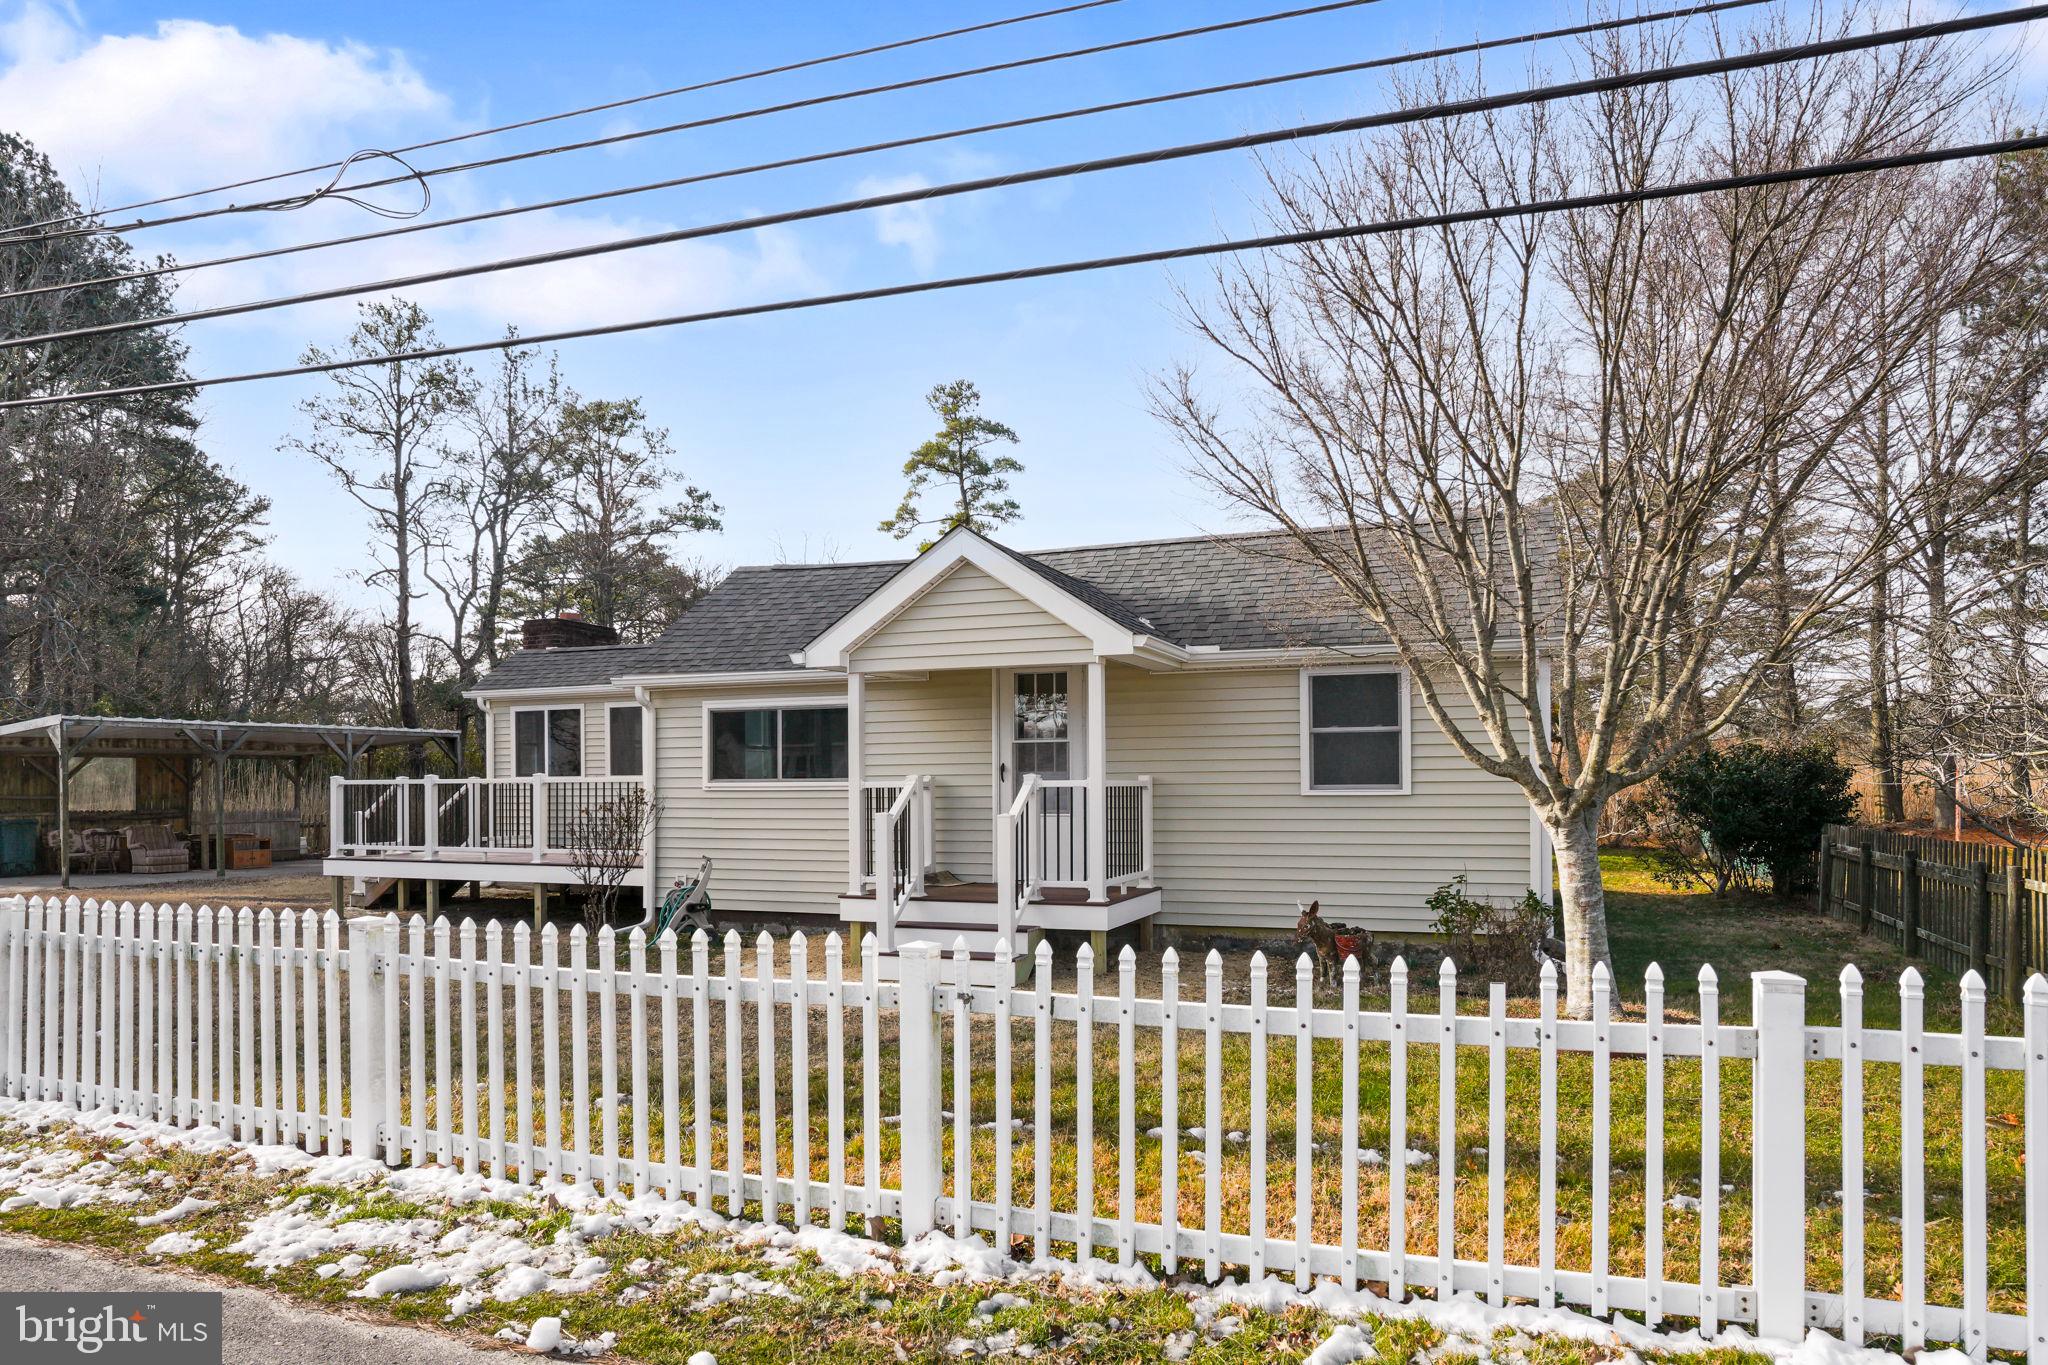
Experience the relaxed coastal lifestyle of Chincoteague Island in this beautifully reimagined elevated home, tucked away on a cul-de-sac in the desirable Oyster Bay II community. Completely gutted and renovated approximately three years ago, the home was transformed from the inside out with updated finishes, fixtures, appliances, and furnishings, giving it the fresh, polished feel of a much newer home. Step inside to bright, open living spaces highlighted by soaring vaulted ceilings and abundant natural light. The spacious great room flows seamlessly into the updated kitchen featuring granite countertops, stainless steel appliances, a farmhouse sink, subway tile backsplash, and a large peninsula with bar seating. The adjoining dining area provides a welcoming space for everyday meals and entertaining. The functional floor plan features a private primary suite and two additional bedrooms served by a second full bath. Vaulted ceilings enhance the home's open, airy feel, while thoughtful updates throughout create a cohesive, comfortable interior that's truly ready to enjoy. Outdoor living is just as inviting, with multiple composite decks, a patio, and an enclosed outdoor shower that's perfect for rinsing off after a day at the beach, boating, or fishing. A storage shed provides convenient space for bicycles, fishing gear, beach chairs, and other outdoor essentials. Sold furnished and turnkey, this beautifully updated home delivers the feel of a practically new home in an established Chincoteague location—simply arrive, unpack, and start enjoying island life. Ideal as a primary residence, vacation retreat, or investment property, it's conveniently located just minutes from Chincoteague's beaches, marinas, restaurants, shops, and the Chincoteague National Wildlife Refuge.
Features & Amenities
Interior
-
Other Interior Features
Ceiling Fan(s), Vaulted Ceiling(s), Open Floorplan
-
Total Bedrooms
3
-
Bathrooms
2
-
Above Grade Finished Area
1150.0
-
Basement YN
NO
-
Cooling YN
YES
-
Cooling
Central Air, Heat Pump, Ceiling Fan(s), Electric
-
Fireplace YN
NO
-
Heating YN
YES
-
Heating
Electric, Heat Pump
-
Main Level Bedrooms
3
-
Pet friendly
N/A
Exterior
-
Garage
No
-
Construction Materials
Vinyl Siding
-
Parking
Driveway
-
Patio and Porch Features
Porch, Patio, Deck
-
Pool
No
-
Waterfront YN
NO
Area & Lot
-
Lot Features
Cul-De-Sac
-
Lot Size(acres)
0.32
-
Lot Size(square feet)
13,939
-
Property Type
Residential
-
Property Sub Type
Single Family Residence
-
Architectural Style
Coastal, Contemporary
Price
-
Sales Price
$525,000
-
Tax Amount
$1,267
-
Sq. Footage
1,150
-
Price/SqFt
$456
HOA
-
Association
YES
-
Association Fee
$400
-
Association Fee Frequency
Annually
-
Association Fee Includes
N/A
School District
-
Elementary School
CHINCOTEAGUE
-
Middle School
CHINCOTEAGUE
-
High School
CHINCOTEAGUE
Property Features
-
New Construction
NO
-
Foundation Details
Pillar/Post/Pier
-
Senior Community YN
NO
-
Sewer
Private Sewer
-
Tax Lot
0256
-
Water Source
Public
Schedule a Showing
Showing scheduled successfully.
Mortgage calculator
Estimate your monthly mortgage payment, including the principal and interest, property taxes, and HOA. Adjust the values to generate a more accurate rate.
Your payment
Principal and Interest:
$
Property taxes:
$
HOA fees:
$
Total loan payment:
$
Total interest amount:
$
Location
County
ACCOMACK
Elementary School
CHINCOTEAGUE
Middle School
CHINCOTEAGUE
High School
CHINCOTEAGUE
Listing Courtesy of Meghan Oliver Clarkson, Long & Foster Real Estate, Inc.
RealHub Information is provided exclusively for consumers' personal, non-commercial use, and it may not be used for any purpose other than to identify prospective properties consumers may be interested in purchasing. All information deemed reliable but not guaranteed and should be independently verified. All properties are subject to prior sale, change or withdrawal. RealHub website owner shall not be responsible for any typographical errors, misinformation, misprints and shall be held totally harmless.

Salesperson, Realtor
Laurie Hailey
Call Laurie today to schedule a private showing.

* Listings on this website come from the FMLS IDX Compilation and may be held by brokerage firms other than the owner of this website. The listing brokerage is identified in any listing details. Information is deemed reliable but is not guaranteed. If you believe any FMLS listing contains material that infringes your copyrighted work please click here to review our DMCA policy and learn how to submit a takedown request.© 2024 FMLS.
Related Properties

CHINCOTEAGUE ISLAND
3566 MAIN STREET
3 Beds
2 Baths
1,512 Sq.Ft.
$465,000
MLS#: VAAC2002994

CHINCOTEAGUE ISLAND
7550 EASTSIDE ROAD
3 Beds
2 Baths
1,600 Sq.Ft.
$619,000
MLS#: VAAC2003134

CHINCOTEAGUE ISLAND
6321 CAPTAINS LANE 104
3 Beds
2 Baths
1,637 Sq.Ft.
$579,000
MLS#: VAAC2003132
CHINCOTEAGUE ISLAND
6498 CHURCH STREET
2 Beds
1 Baths
885 Sq.Ft.
$425,000
MLS#: VAAC2002584
.png)