Features & Amenities

Interior

  • Other Interior Features

    Pantry, Recessed Lighting, Walk-In Closet(s), Open Floorplan

  • Total Bedrooms

    4

  • Bathrooms

    3

  • 1/2 Bathrooms

    1

  • Above Grade Finished Area

    3800.0

  • Basement YN

    YES

  • Cooling YN

    YES

  • Cooling

    Central Air, Electric

  • Fireplace YN

    YES

  • Heating YN

    YES

  • Heating

    Electric, Natural Gas, Forced Air, Heat Pump

  • Main Level Bedrooms

    1

  • Pet friendly

    N/A

Exterior

  • Garage

    Yes

  • Garage spaces

    2

  • Construction Materials

    Cement Siding, Other

  • Parking

    Garage, Driveway, Attached

  • Patio and Porch Features

    Patio, Deck

  • Pool

    Yes

  • Pool Features

    Community

  • Waterfront YN

    NO

Area & Lot

  • Lot Size(acres)

    0.44

  • Lot Size(square feet)

    19,166

  • Property Type

    Residential

  • Property Sub Type

    Single Family Residence

  • Architectural Style

    Colonial

Price

  • Sales Price

    $765,000
  • Tax Amount

    $4,147

  • Financing Options

    Conventional

  • Sq. Footage

    3,800

  • Price/SqFt

    $201

HOA

  • Association

    YES

  • Association Fee

    $220

  • Association Fee Frequency

    Monthly

  • Association Fee Includes

    N/A

School District

  • Elementary School

    N/A

  • Middle School

    N/A

  • High School

    SPOTSWOOD

Property Features

  • New Construction

    NO

  • Association Amenities

    Clubhouse, Fitness Center, Jogging Path, Playground

  • Foundation Details

    Other

  • Senior Community YN

    NO

  • Sewer

    Public Sewer

  • Tax Lot

    33

  • Water Source

    Public

Schedule a Showing

Showing scheduled successfully.

<
>
IN PERSON
VIA CHAT

What is 3 + 4 ?


Change time

Mortgage calculator

Estimate your monthly mortgage payment, including the principal and interest, property taxes, and HOA. Adjust the values to generate a more accurate rate.

Your payment

Principal and Interest:

$

Property taxes:

$

HOA fees:

$

Total loan payment:

$

Total interest amount:

$

Location

County

ROCKINGHAM

Elementary School

Middle School

High School

SPOTSWOOD

Listing Courtesy of Micah A Corder , Washington Fine Properties, LLC

RealHub Information is provided exclusively for consumers' personal, non-commercial use, and it may not be used for any purpose other than to identify prospective properties consumers may be interested in purchasing. All information deemed reliable but not guaranteed and should be independently verified. All properties are subject to prior sale, change or withdrawal. RealHub website owner shall not be responsible for any typographical errors, misinformation, misprints and shall be held totally harmless.

Agent Laurie Hailey

AGENT

Laurie Hailey

Call Laurie today to schedule a private showing.


* Listings on this website come from the FMLS IDX Compilation and may be held by brokerage firms other than the owner of this website. The listing brokerage is identified in any listing details. Information is deemed reliable but is not guaranteed. If you believe any FMLS listing contains material that infringes your copyrighted work please click here to review our DMCA policy and learn how to submit a takedown request.© 2024 FMLS.
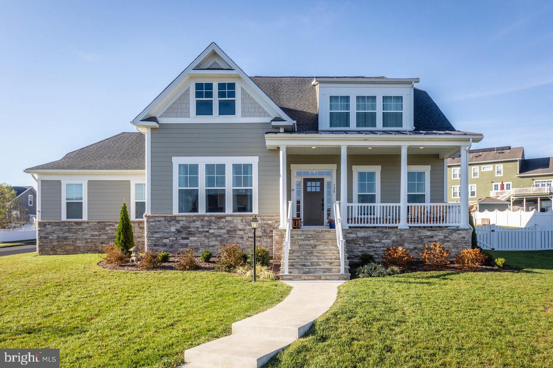
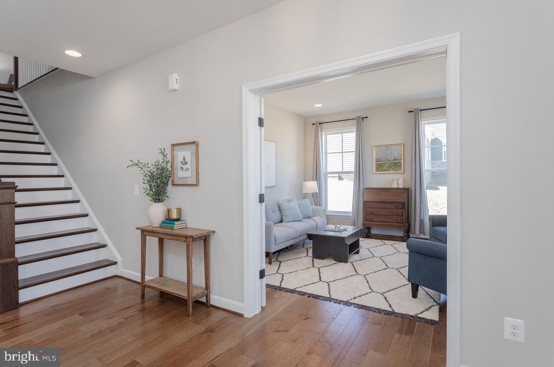
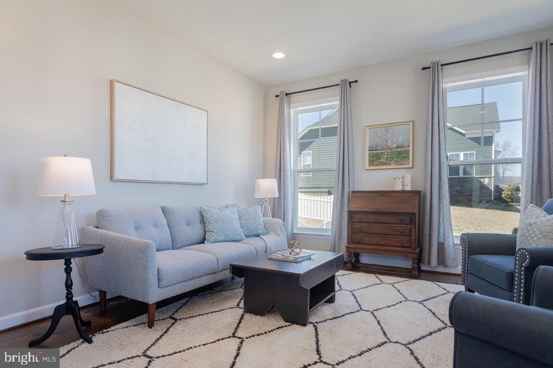
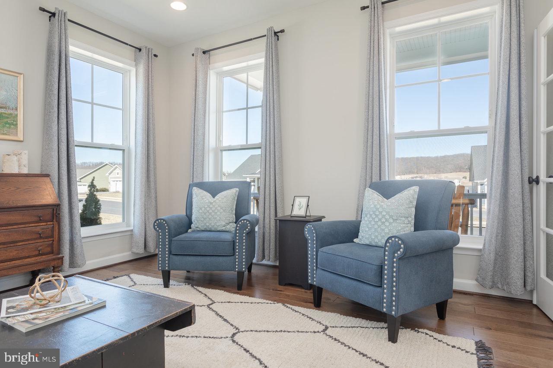
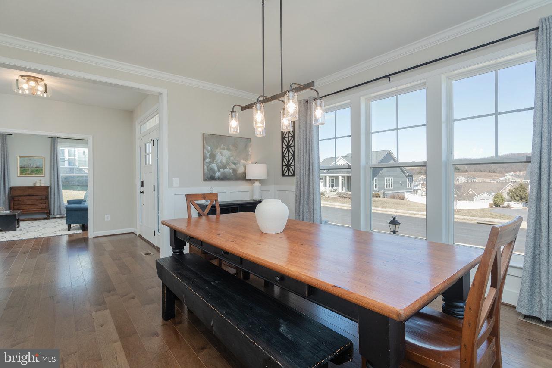
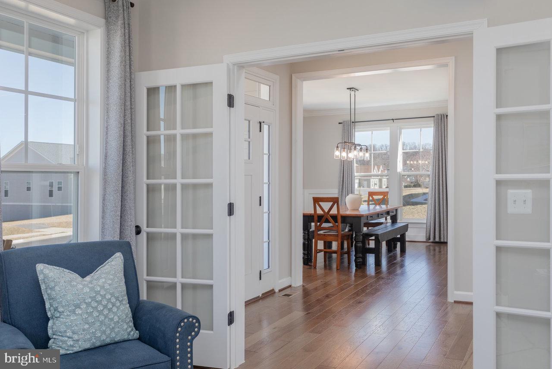
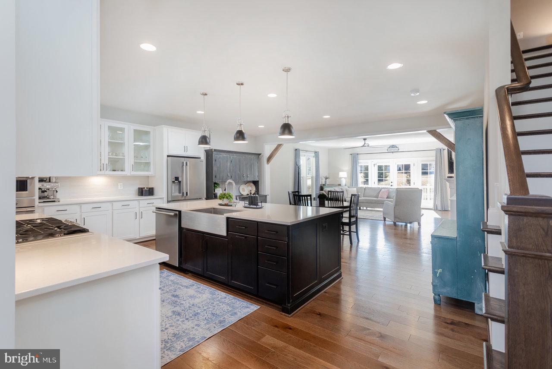
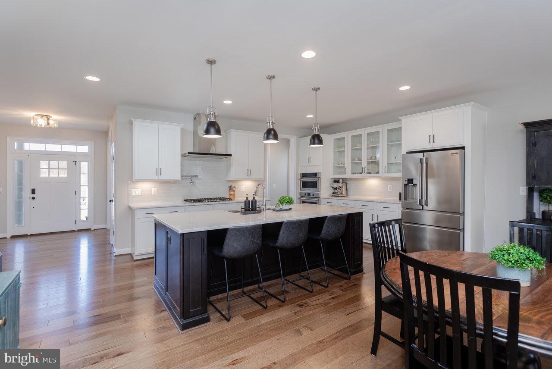
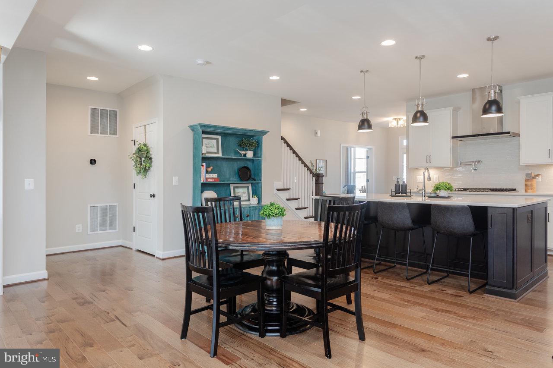
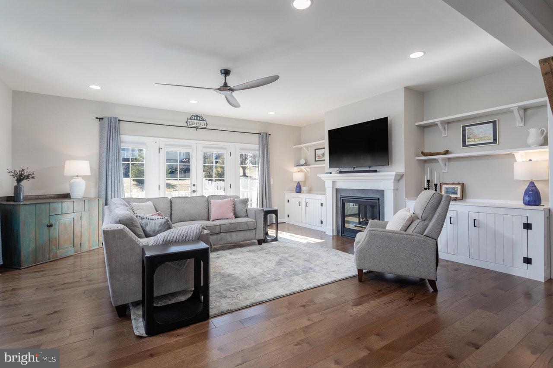
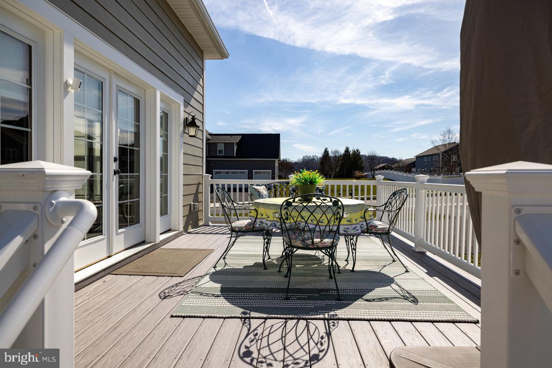
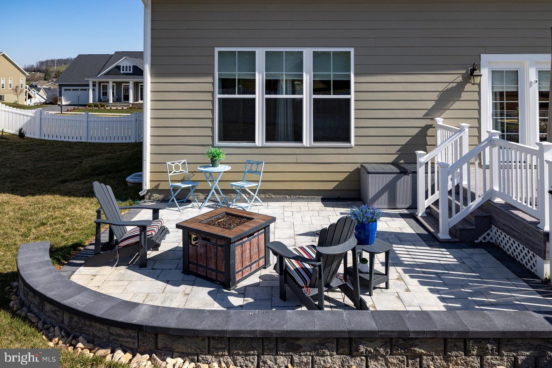
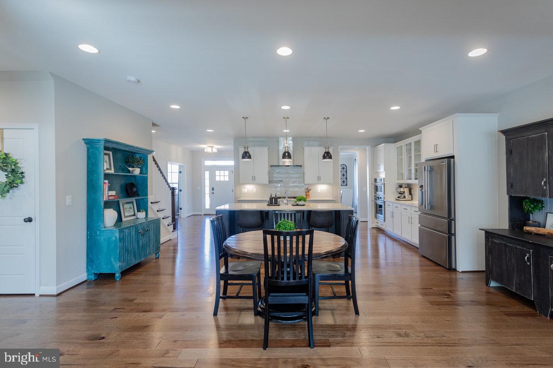
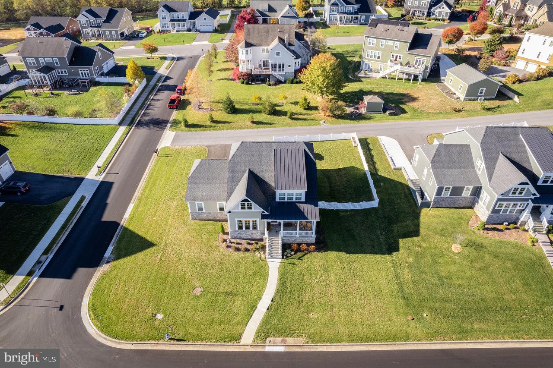
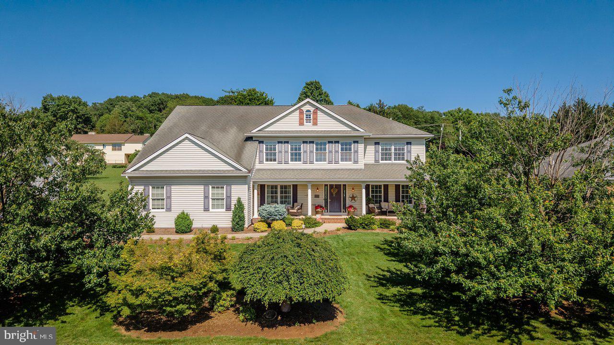
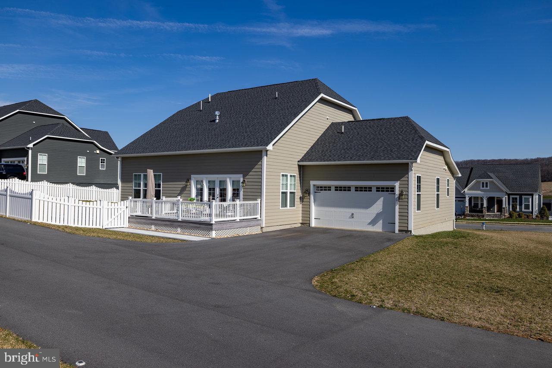
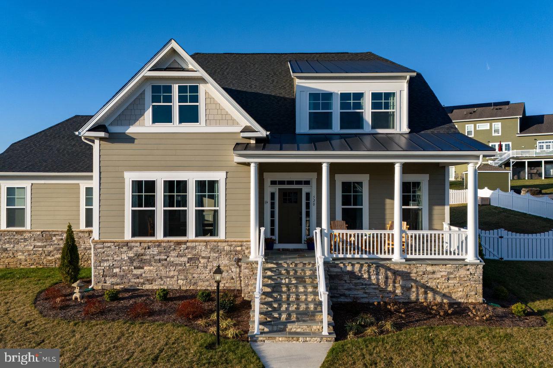
This spacious and bright detached home in Preston Lake, built in 2022, offers exceptional living space with an intelligent floorplan and beautiful mountain views. The foyer is flanked by a formal living room and spacious dining room with paneled wainscoting, both soaked in natural light. The heart of the home can be found in the lovely family room, kitchen and breakfast room  space, featuring gorgeous engineered hickory floors. The family room offers custom built-ins, a gas fireplace, and French doors leading to the rear deck and patio. 
The kitchen is a chef’s dream, complete with a large quartz island, gas cooktop with pot filler,  abundant storage including a walk-in pantry, a farmhouse sink and high quality Fridigaire Professional stainless steel appliances.

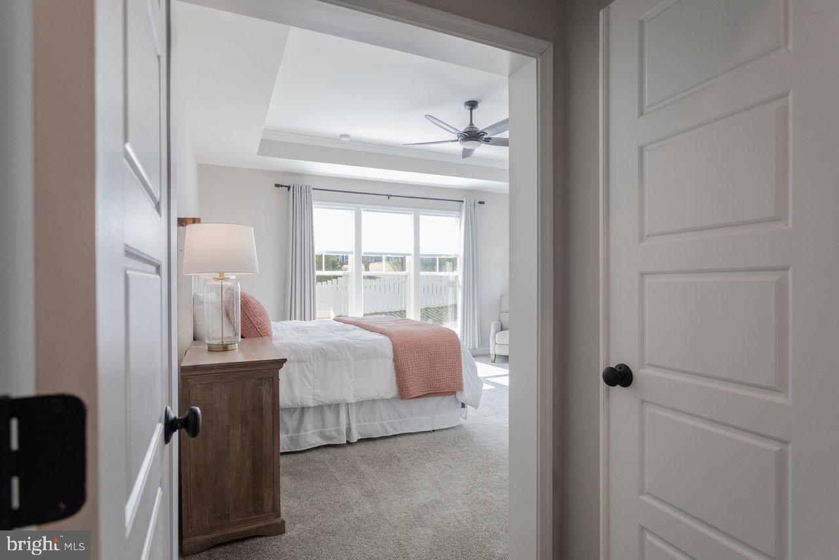
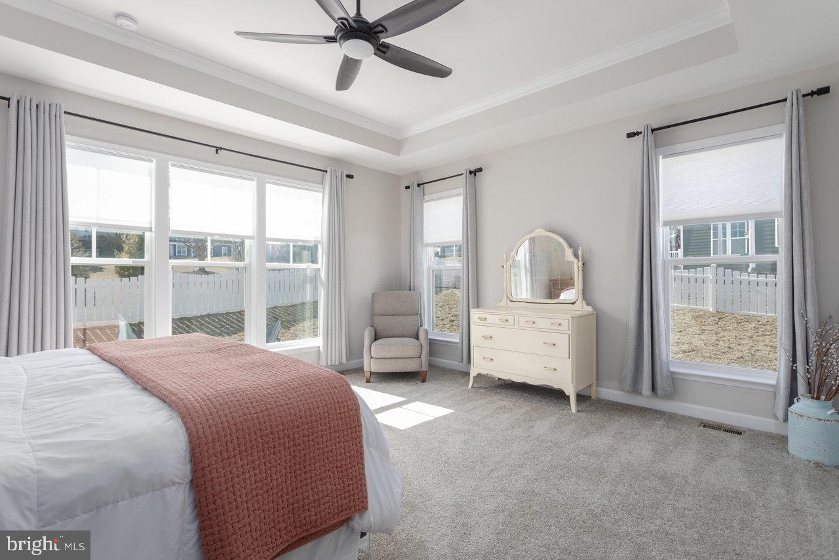
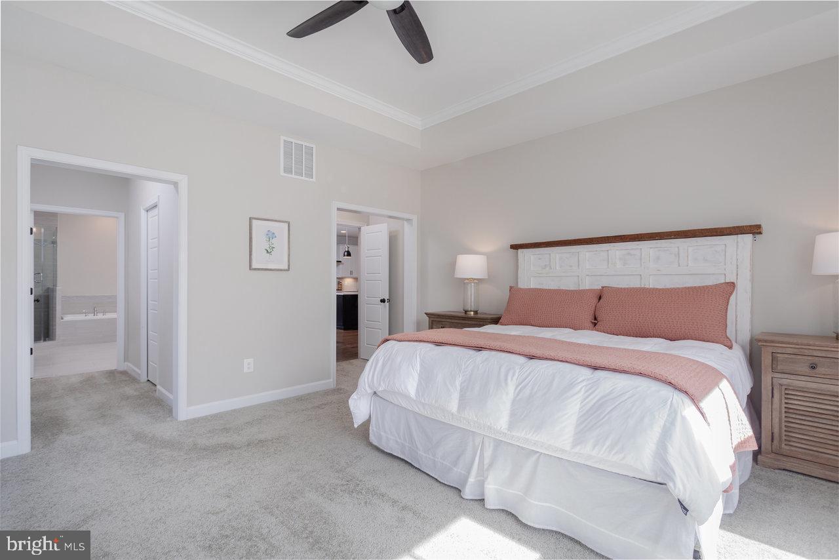
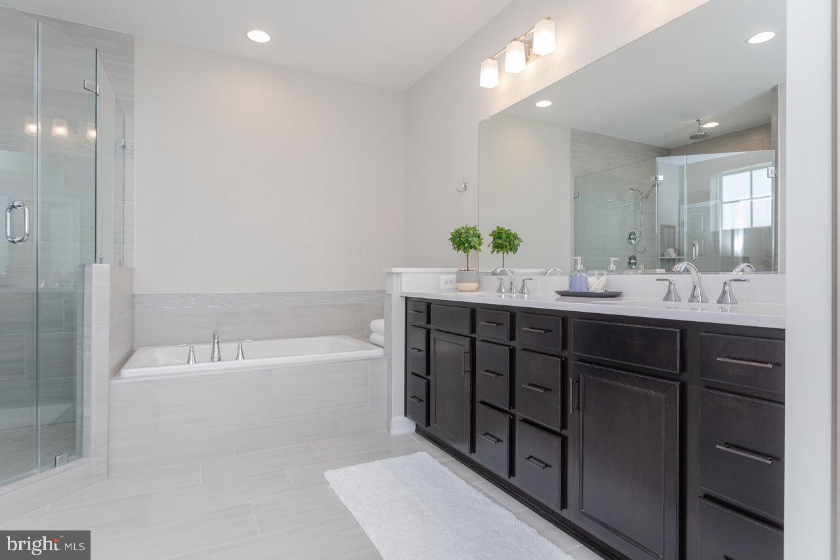
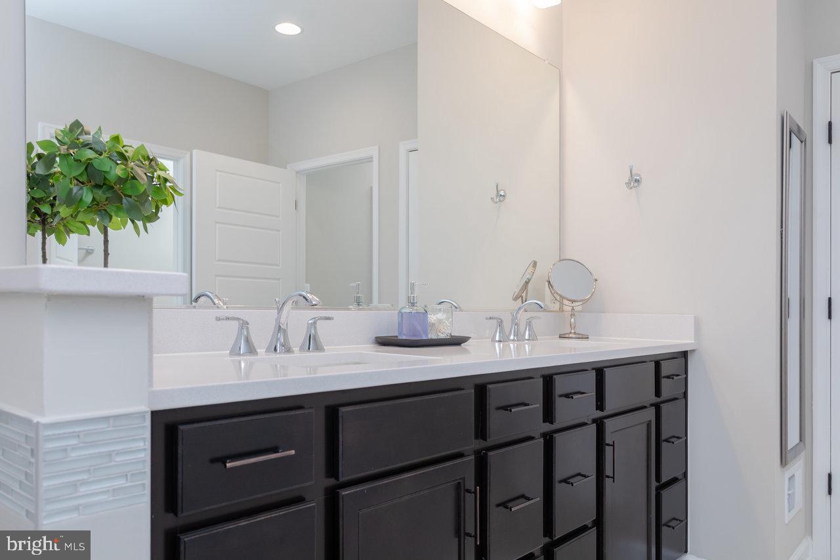
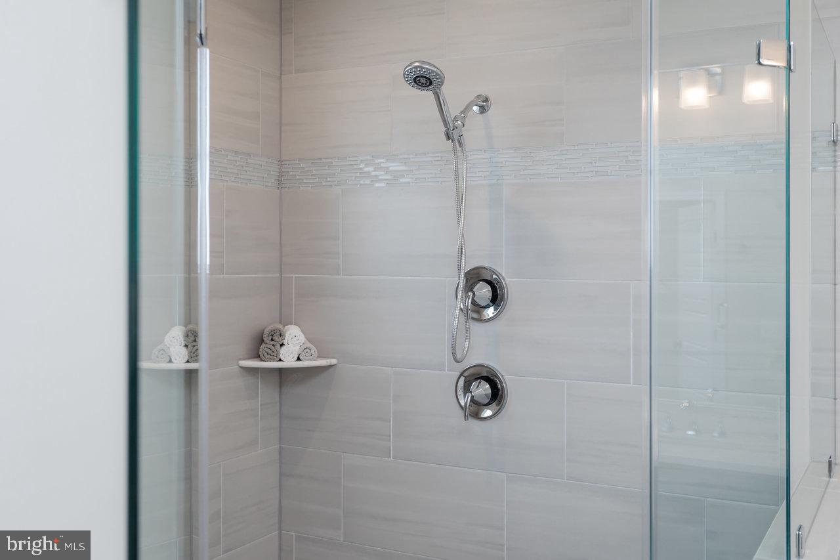
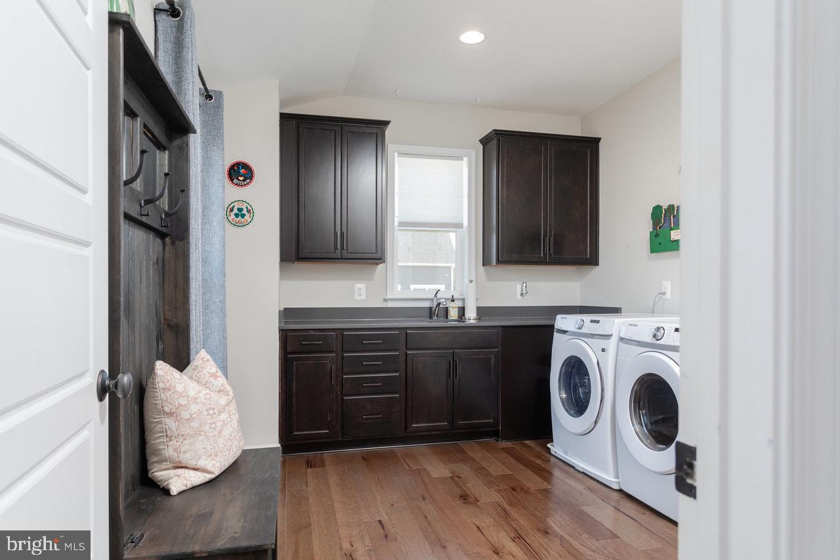
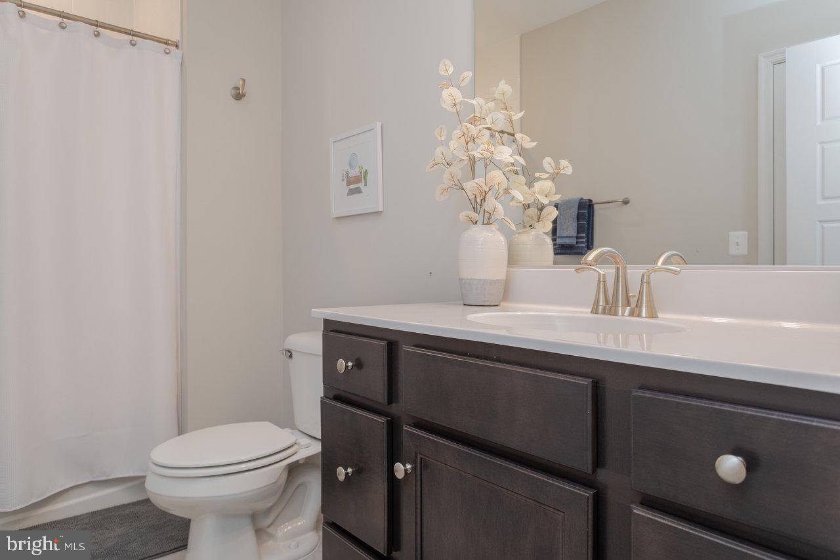
The main level owner’s suite features a generously sized bedroom with tray ceiling, and large windows with spectacular natural light, a luxurious bath with a soaking tub, a tiled shower with glass enclosure and a rainfall showerhead, as well as two walk-in closets. The main level also includes a half bath and a very large mudroom/laundry room combination with a sink, upper and lower cabinets, and quartz countertop. 
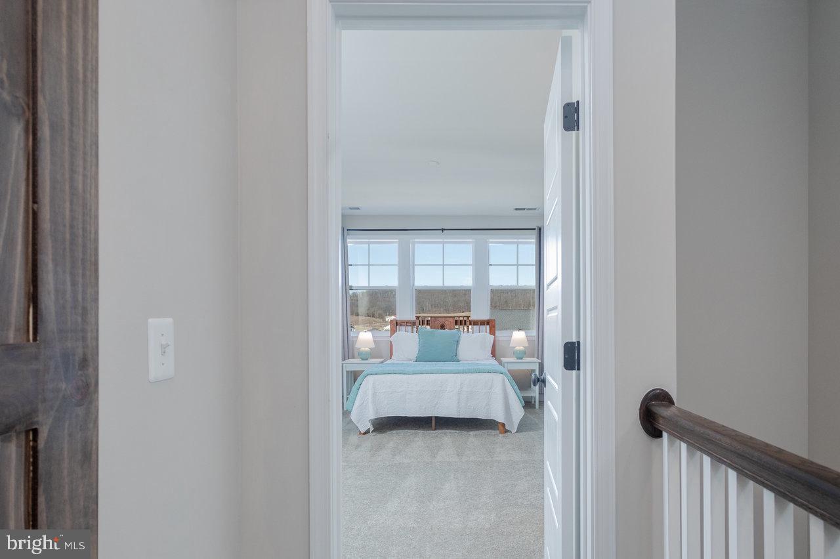
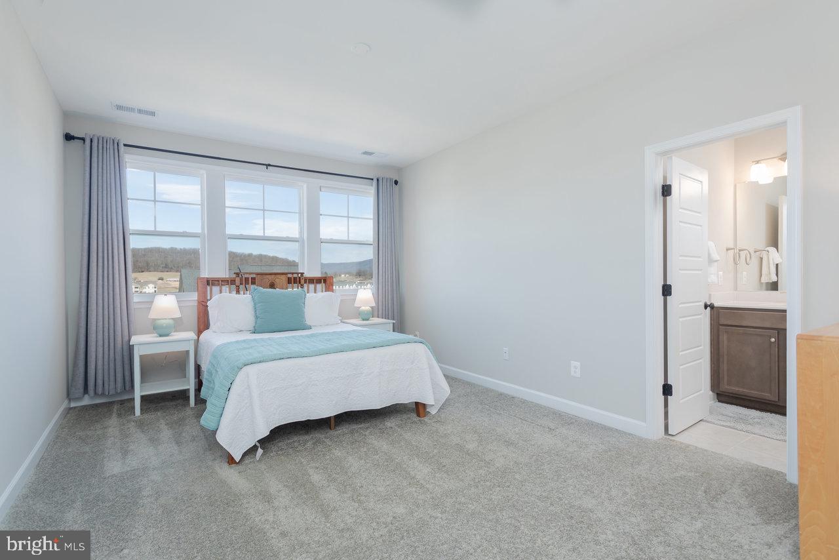
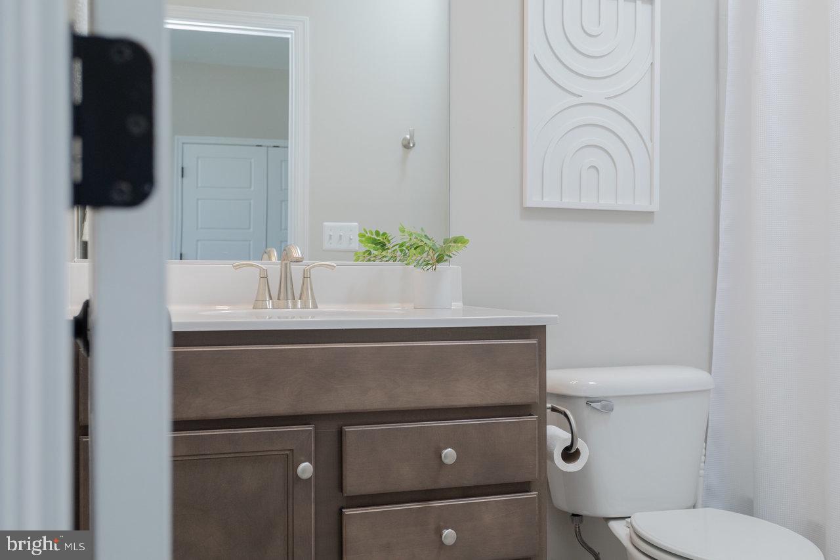
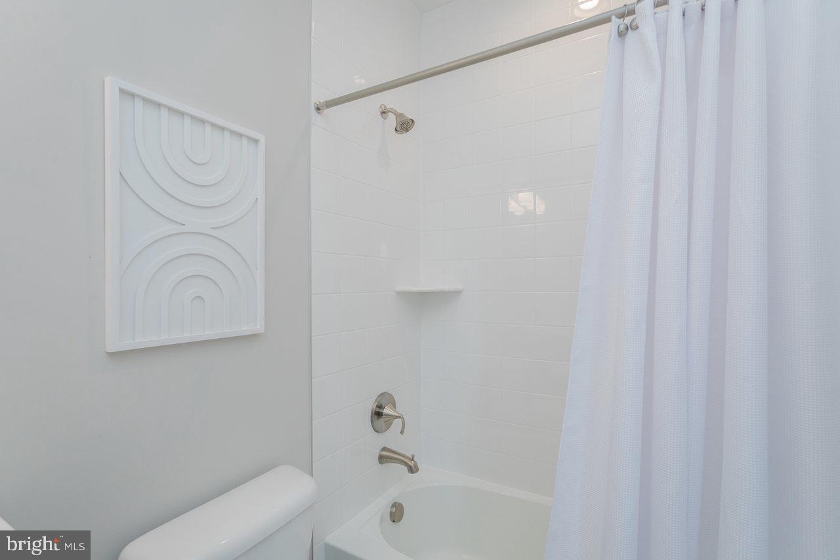
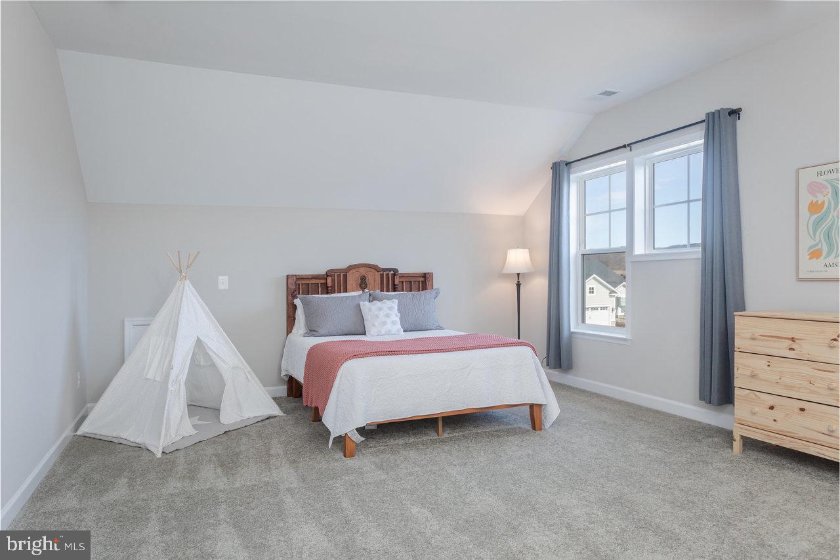
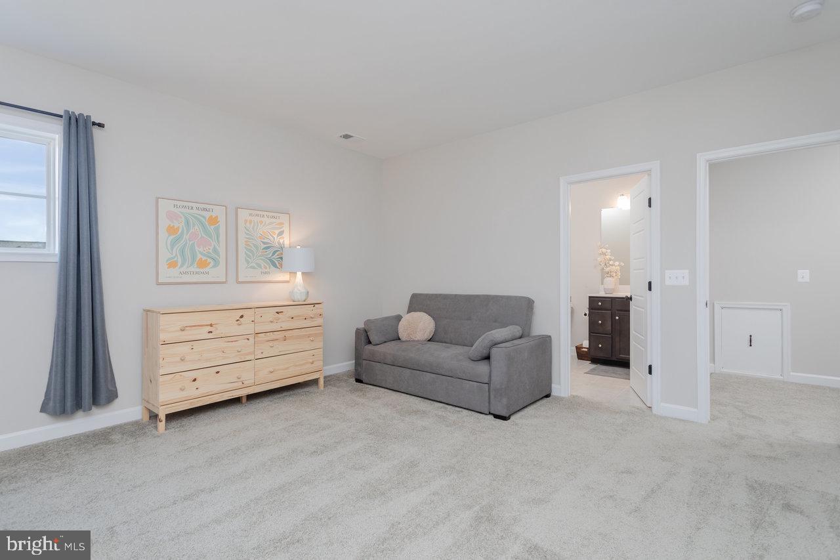
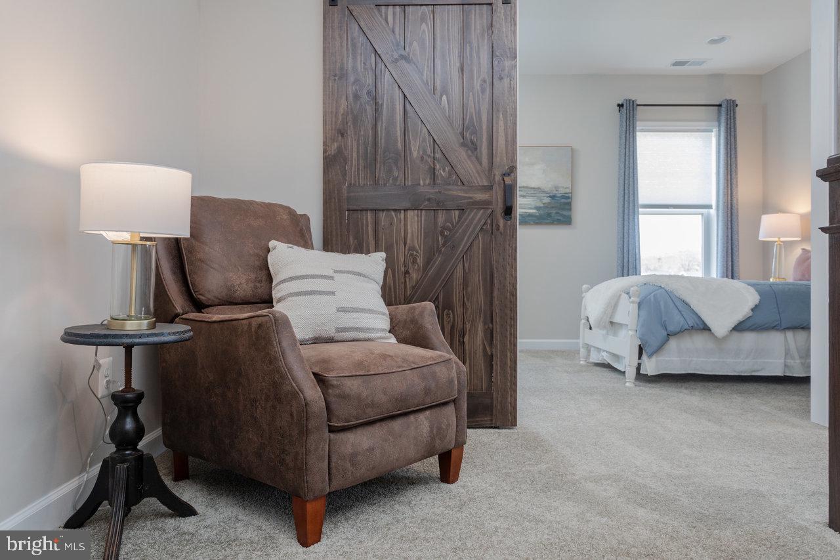
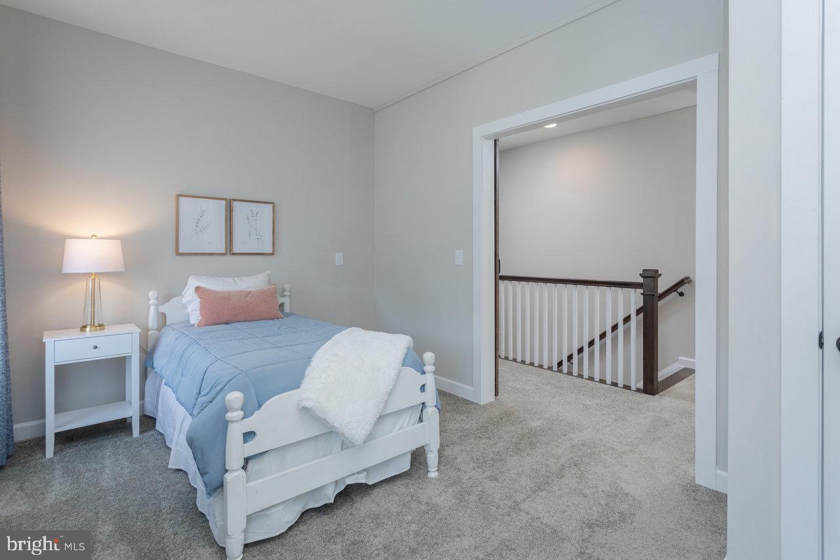
Upstairs, there are two sizable bedrooms with ensuite full baths as well as a third bedroom with hallway access to one of the ensuite baths.   The home boasts nine-foot ceilings throughout. The very large unfinished lower level with rough-in for a full bath holds endless possibilities.

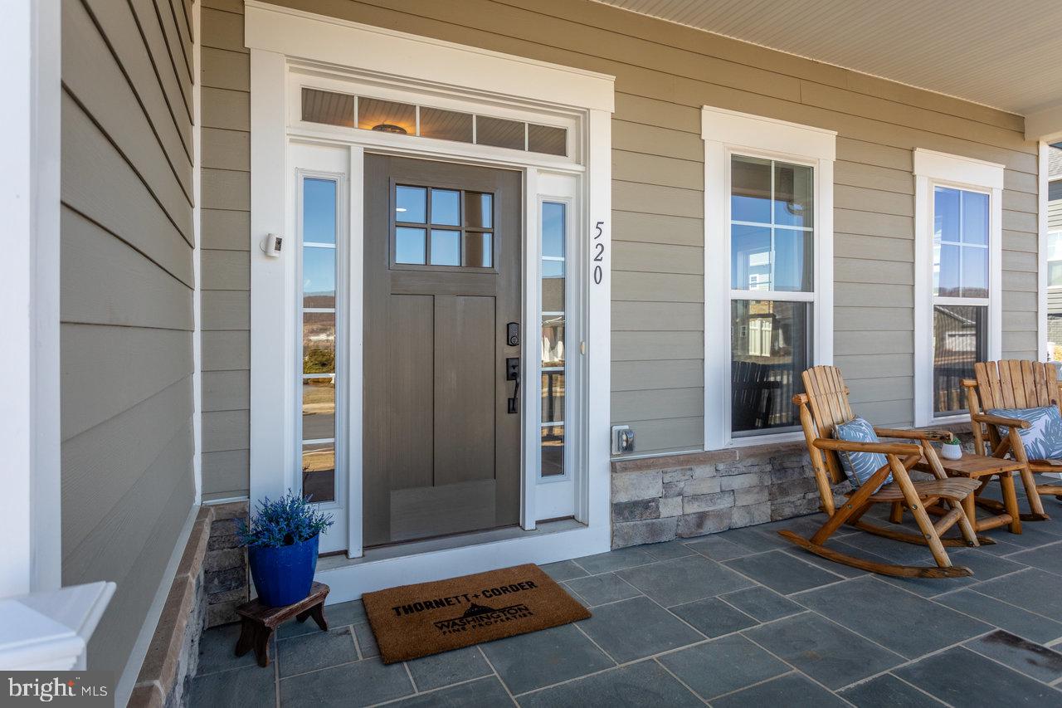
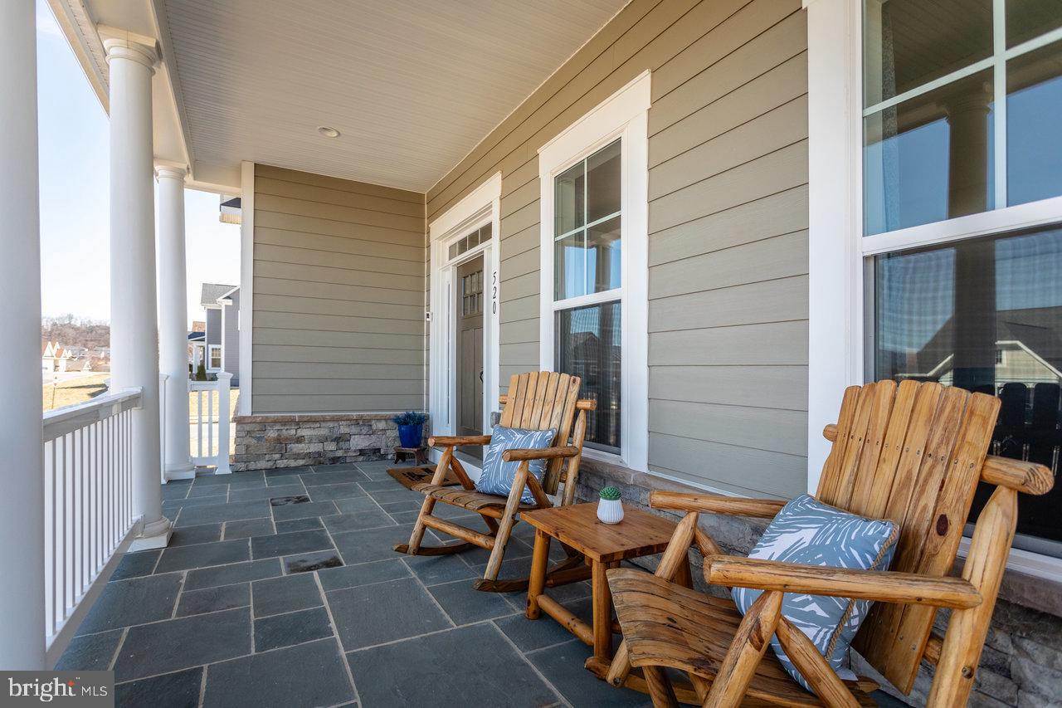
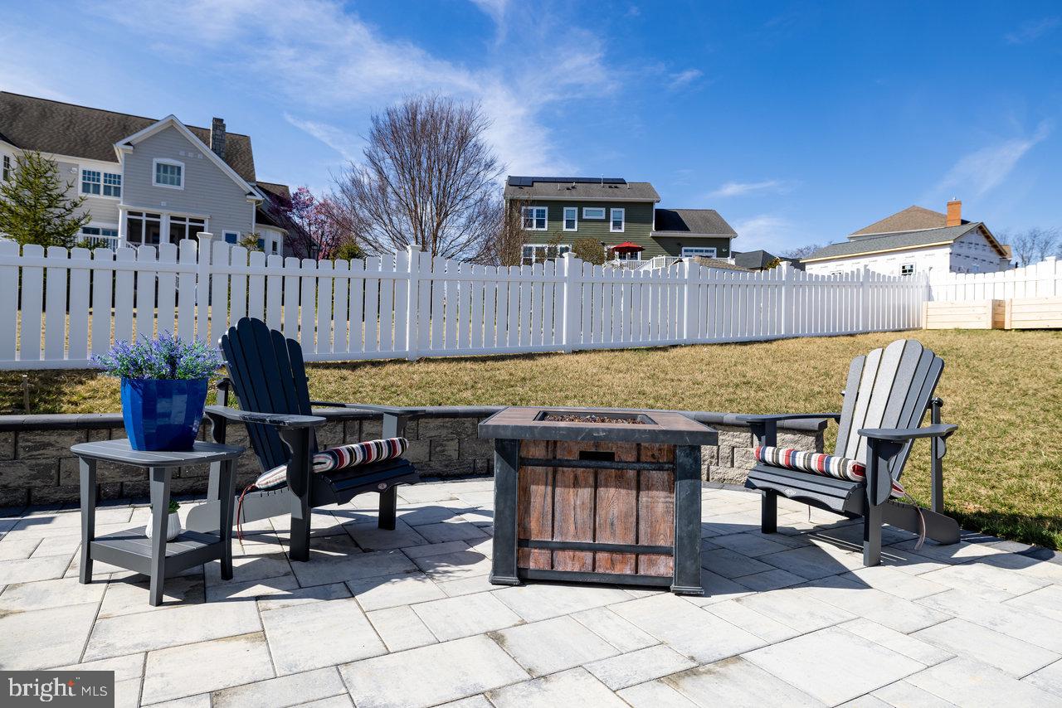
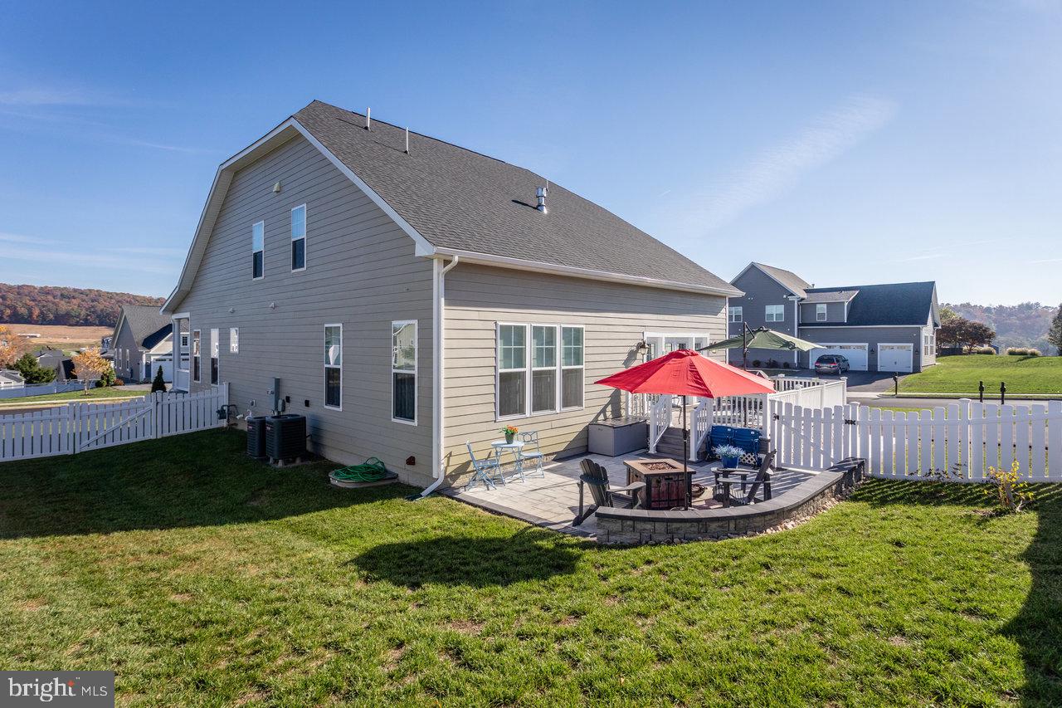
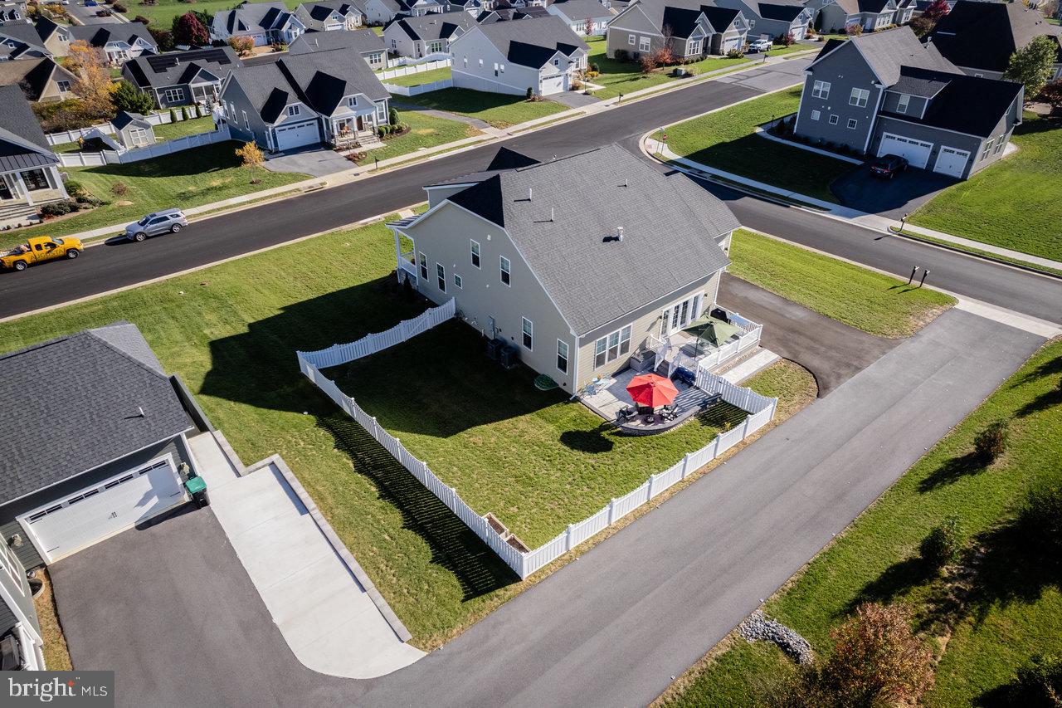
Outdoor spaces are equally impressive, featuring a covered front porch, a rear deck with composite decking for low maintenance, an additional paver patio, and a gracious fully fenced rear and side yards.  A two-car rear entry garage along with the driveway and ample street parking means your guests will be able to drop by anytime and the rear lane offers a private and safe area for biking or outdoor play!

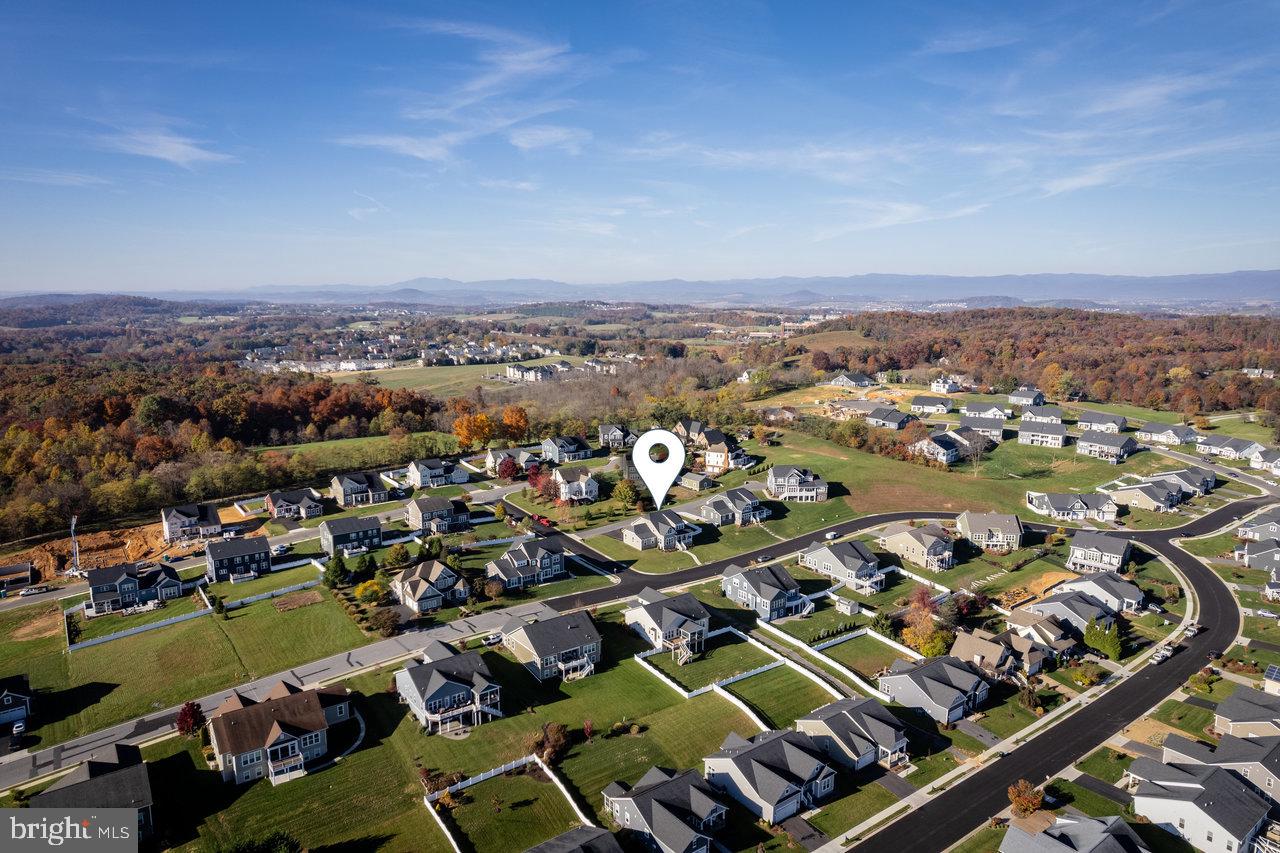
Preston Lake offers a family-friendly lifestyle with open spaces, scenic trails, a playground, a clubhouse with a fitness center, a community swimming pool, and a dog park. Just minutes from downtown Harrisonburg, JMU, Rockingham Memorial Hospital, Massanutten Mountain, and is conveniently located near the county commuter road as well as Interstate 81. This impressive community provides peaceful living while being close to the conveniences of the city!

520 MOLLYS WAY LANE

Message successfully sent.

What would you like to know?

What is 3 + 4 ?

I agree to receive email communication and understand I can unsubscribe at any time.

I agree to be contacted by Charis Realty Group via call, email, and text for real estate services. To opt out, you can reply 'stop' at any time or reply 'help' for assistance. You can also click the unsubscribe link in the emails. Message and data rates may apply. Message frequency may vary. Privacy Policy

Related Properties

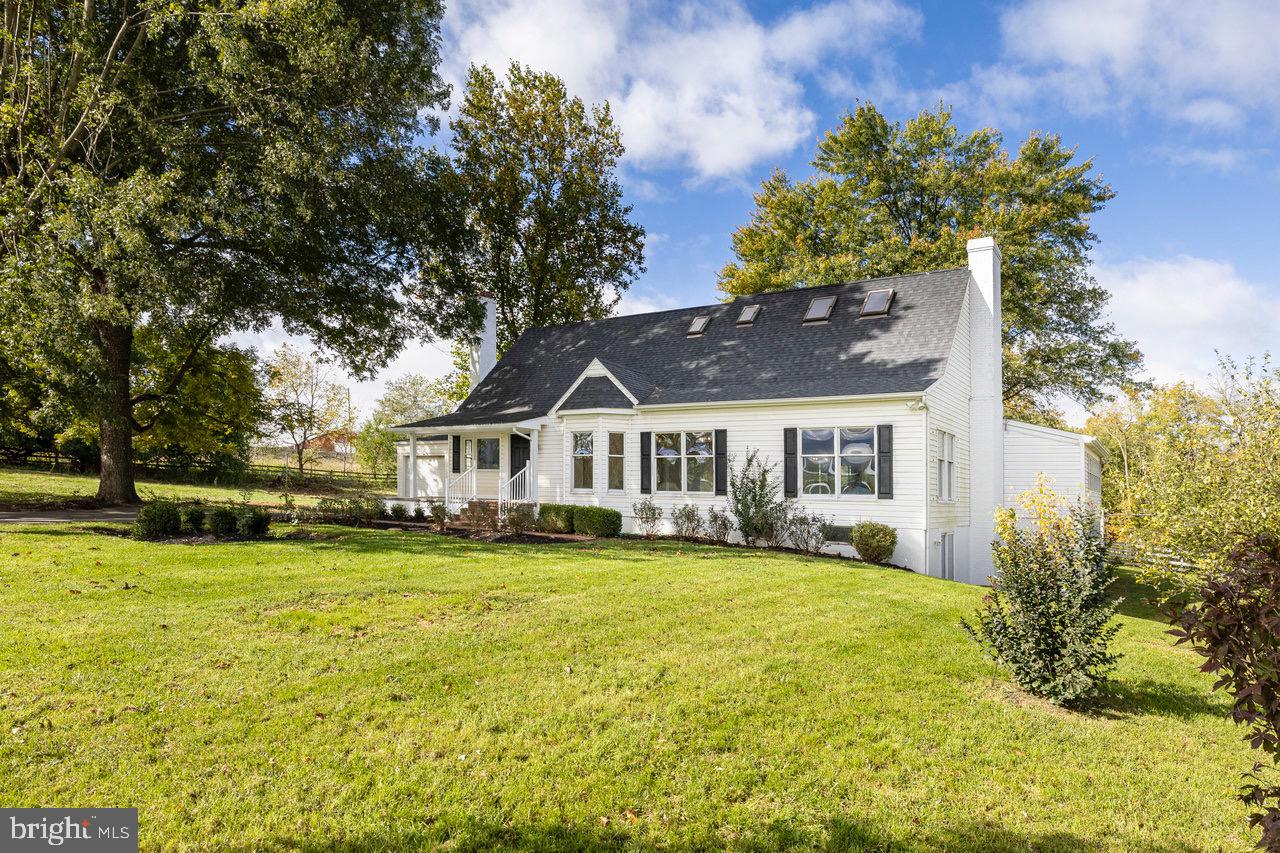
Two-story Belmont home with 4,000+ finished square feet above ground! Renovated main-floor primary suite with tiled walk-in shower, two sinks, separate lavatory, and a walk-in closet with tile floor and extensive built-in organizer. The rest of the main level handles daily living, with a two-story great room with built-ins, dining area with wainscoting, kitchen with breakfast nook, half bath, and a second living area anchored by a built-in TV center with a gas fireplace. Laundry is off the kitchen with a utility sink, cabinets, and access to the spacious two-car garage. Upstairs holds four more bedrooms, two full baths, and a huge office/bonus room with built-in cabinetry, and connected to a separate craft room. Real space for two work-from-home setups or flex spaces without giving up a guest bedroom! Covered front porch facing a wide street. Back cement patio, shed, garden beds, and mature landscaping on a third of an acre. Four-acre community park with tennis courts, basketball court, soccer field, picnic shelter, and playground just several blocks away!
#VARO2003078

ROCKINGHAM

855 WILD CHERRY LANE

5 Beds

3 Baths

4,400 Sq.Ft.

$699,900

MLS#: VARO2003078

Bring your cows, bring your horses—this is the property you’ve been waiting for! Situated in a peaceful setting just outside Harrisonburg, this spacious 6-bedroom, 3.5-bath home offers over 4,500 square feet of comfortable living along with a barn already on site, making it ideal for a small farm or hobby property. Even better, Smith Creek runs through the property, providing a natural water source and adding to the beauty and functionality for livestock. Inside, you’ll find expansive living areas filled with natural light, perfect for both everyday living and entertaining. The flexible floor plan offers plenty of space for large families, guests, or home office setups. The kitchen flows into inviting gathering areas, and the abundance of bedrooms ensures room for everyone. With its size, layout, and setting, this property also presents an excellent opportunity for a large short-term rental or income-producing investment, easily accommodating multiple guests.  Enjoy peace of mind with recent updates, including a new roof (2023) and a high-efficiency Bosch HVAC system (2024). Outside to take in the open space, mature trees, and the versatility of your barn—ready for animals, storage, or your next project.
#VARO2002918

ROCKINGHAM

11193 INDIAN TRAIL ROAD

6 Beds

3 Baths

4,540 Sq.Ft.

$649,900

MLS#: VARO2002918

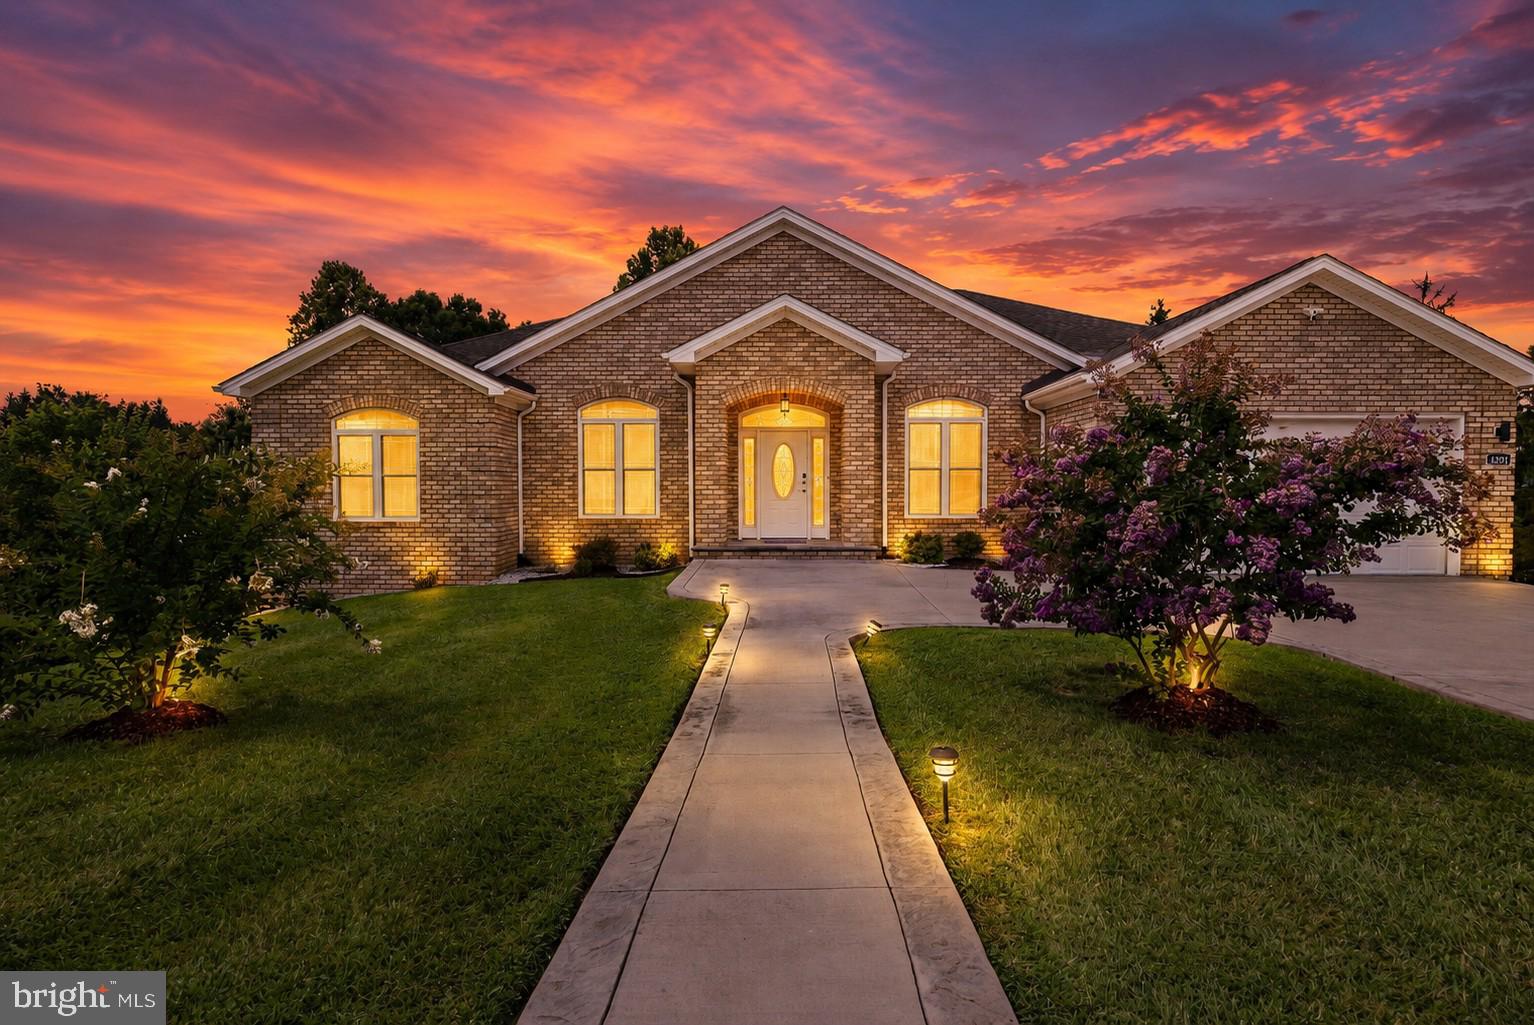
Live the life in this sleek, stylish, and thoughtfully designed home in beautiful Highland Park. 2026 could be your year.  Expansive brick ranch-style home offers the ease of single-level living with a multitude of living options and generous spaces. Situated on level, cul-de-sac lot, the property combines contemporary comfort with practical convenience.  Efficient kitchen of custom cabinetry,  granite, tiled backsplash, and stainless. Luxurious primary suite has boudoir-style walk-in closet and spa-inspired tiled bath. Three ensuite-style bedrooms/bathrooms on main floor to accommodate family and guests with ease.  All baths stylishly enhanced by tile.  A covered veranda invites relaxation while enjoying the privacy of the yard and the serene setting. The lower level provides space for multigenerational needs, a gym or up to 4 BRS. Lots of unfinished storage.  Located adjacent to the Va. Bird & Wildlife Trail, near bus stop to sought-after Rockingham  County schools. Plenty of exercise opportunities with endless walking, scooting, biking on quiet streets connecting several neighborhoods and a loop around Lake Shenandoah. Just minutes from JMU, Sentara RMH, and I-81, this home blends a peaceful retreat with quick access to everything you need.
#VARO2002784

ROCKINGHAM

4261 AJAX COURT

6 Beds

4 Baths

4,540 Sq.Ft.

$779,000
MLS#: VARO2002784

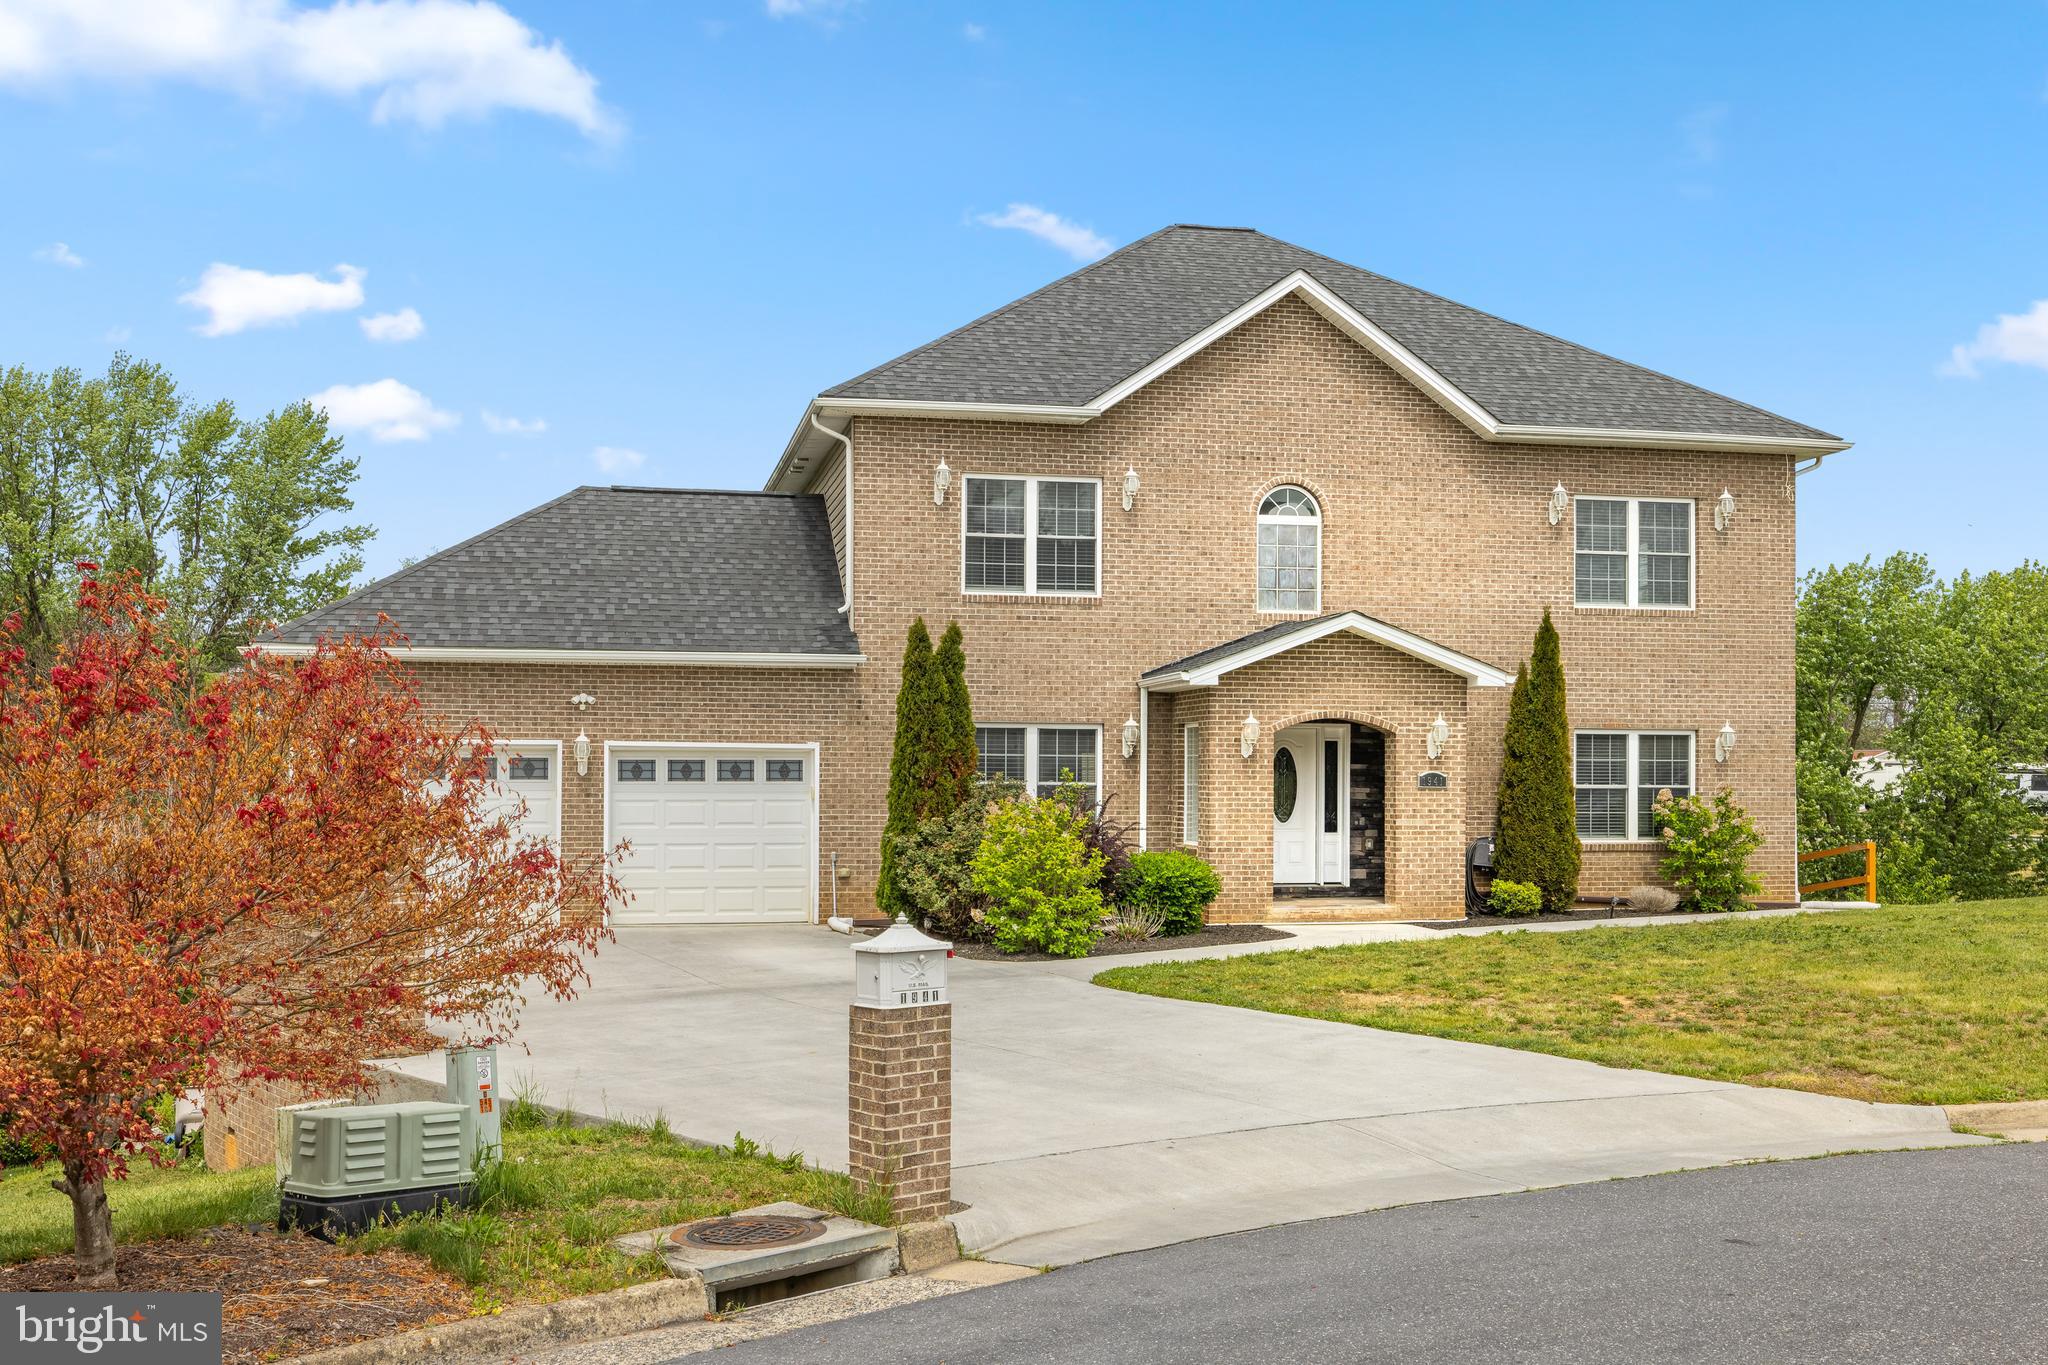
Welcome to 1941 Rhianon Lane, a beautiful two-story home with a full finished basement, tucked at the end of a quiet cul-de-sac in Hampshire Estates. Built in 2018 and well maintained, this home offers over 4,800 sq ft of finished living space, abundant natural light, and a 7-BR, 4-bath layout. Step inside to an entry hall featuring vaulted ceilings, crown molding, and tiled/hardwood floors throughout the 1st floor. The main level offers generous living and entertaining spaces, including a spacious living room, a comfortable family room, and a first-floor BR/Full bath option. The open-concept kitchen features stainless steel appliances with wine cooler, granite countertops, a large island, and ample cabinetry. Upstairs, you’ll find 4 BRs and 3 full baths, including a spacious primary suite with a private bath featuring a tiled walk-in shower, double vanity, and large walk-in closets. The fully finished basement offers a separate in-law suite with new LVP flooring, its own kitchen, dining and living areas, two BRs, and a full bath. Additional highlights include a double garage and large deck. This home is located steps from the City of Harrisonburg line while still benefiting from Rockingham County taxes and the TA school district, with easy access to JMU, Heritage Oaks golf Course, shopping, dining and downtown Harrisonburg!
#VARO2003020

ROCKINGHAM

1941 RHIANON LANE

7 Beds

4 Baths

4,875 Sq.Ft.

$750,000
MLS#: VARO2003020

 - property

Send a message

Message successfully sent.

Your message

What is 3 + 4 ?

Reason for contacting?

I agree to receive email communication and understand I can unsubscribe at any time.

I agree to be contacted by Charis Realty Group via call, email, and text for real estate services. To opt out, you can reply 'stop' at any time or reply 'help' for assistance. You can also click the unsubscribe link in the emails. Message and data rates may apply. Message frequency may vary. Privacy Policy

Sign Out

Virtual Assistant

Would you like to take the next step with this property? We can help you schedule a showing or virtual tour, or send you more details.

Yes, I would like more information.

Thank You for Your Reply, One of Our Agents will contact you as soon as possible

No, maybe later.

Thank you, you can always contact me via email, phone number or through the contact form.

Realhub AI

Lucy - Your AI-Powered Realtor

Update Your Temporary Password

Personalize your search

Enter your email and we'll notify you immediately when new listings match what you're looking for.

or enter email address

Already have an account ? Login here

Continue your home search

I agree to receive communications and understand I can unsubscribe at any time.

I agree to be contacted by Charis Realty Group via call, email, and text for real estate services. To opt out, you can reply 'stop' at any time or reply 'help' for assistance. You can also click the unsubscribe link in the emails. Message and data rates may apply. Message frequency may vary. Privacy Policy

Already have an account ? Login here

We use cookies

We use cookies primarily for analytics to enhance your experience. By accepting, you agree to our use of these cookies. You can manage your preferences or learn more about our cookies policy.