
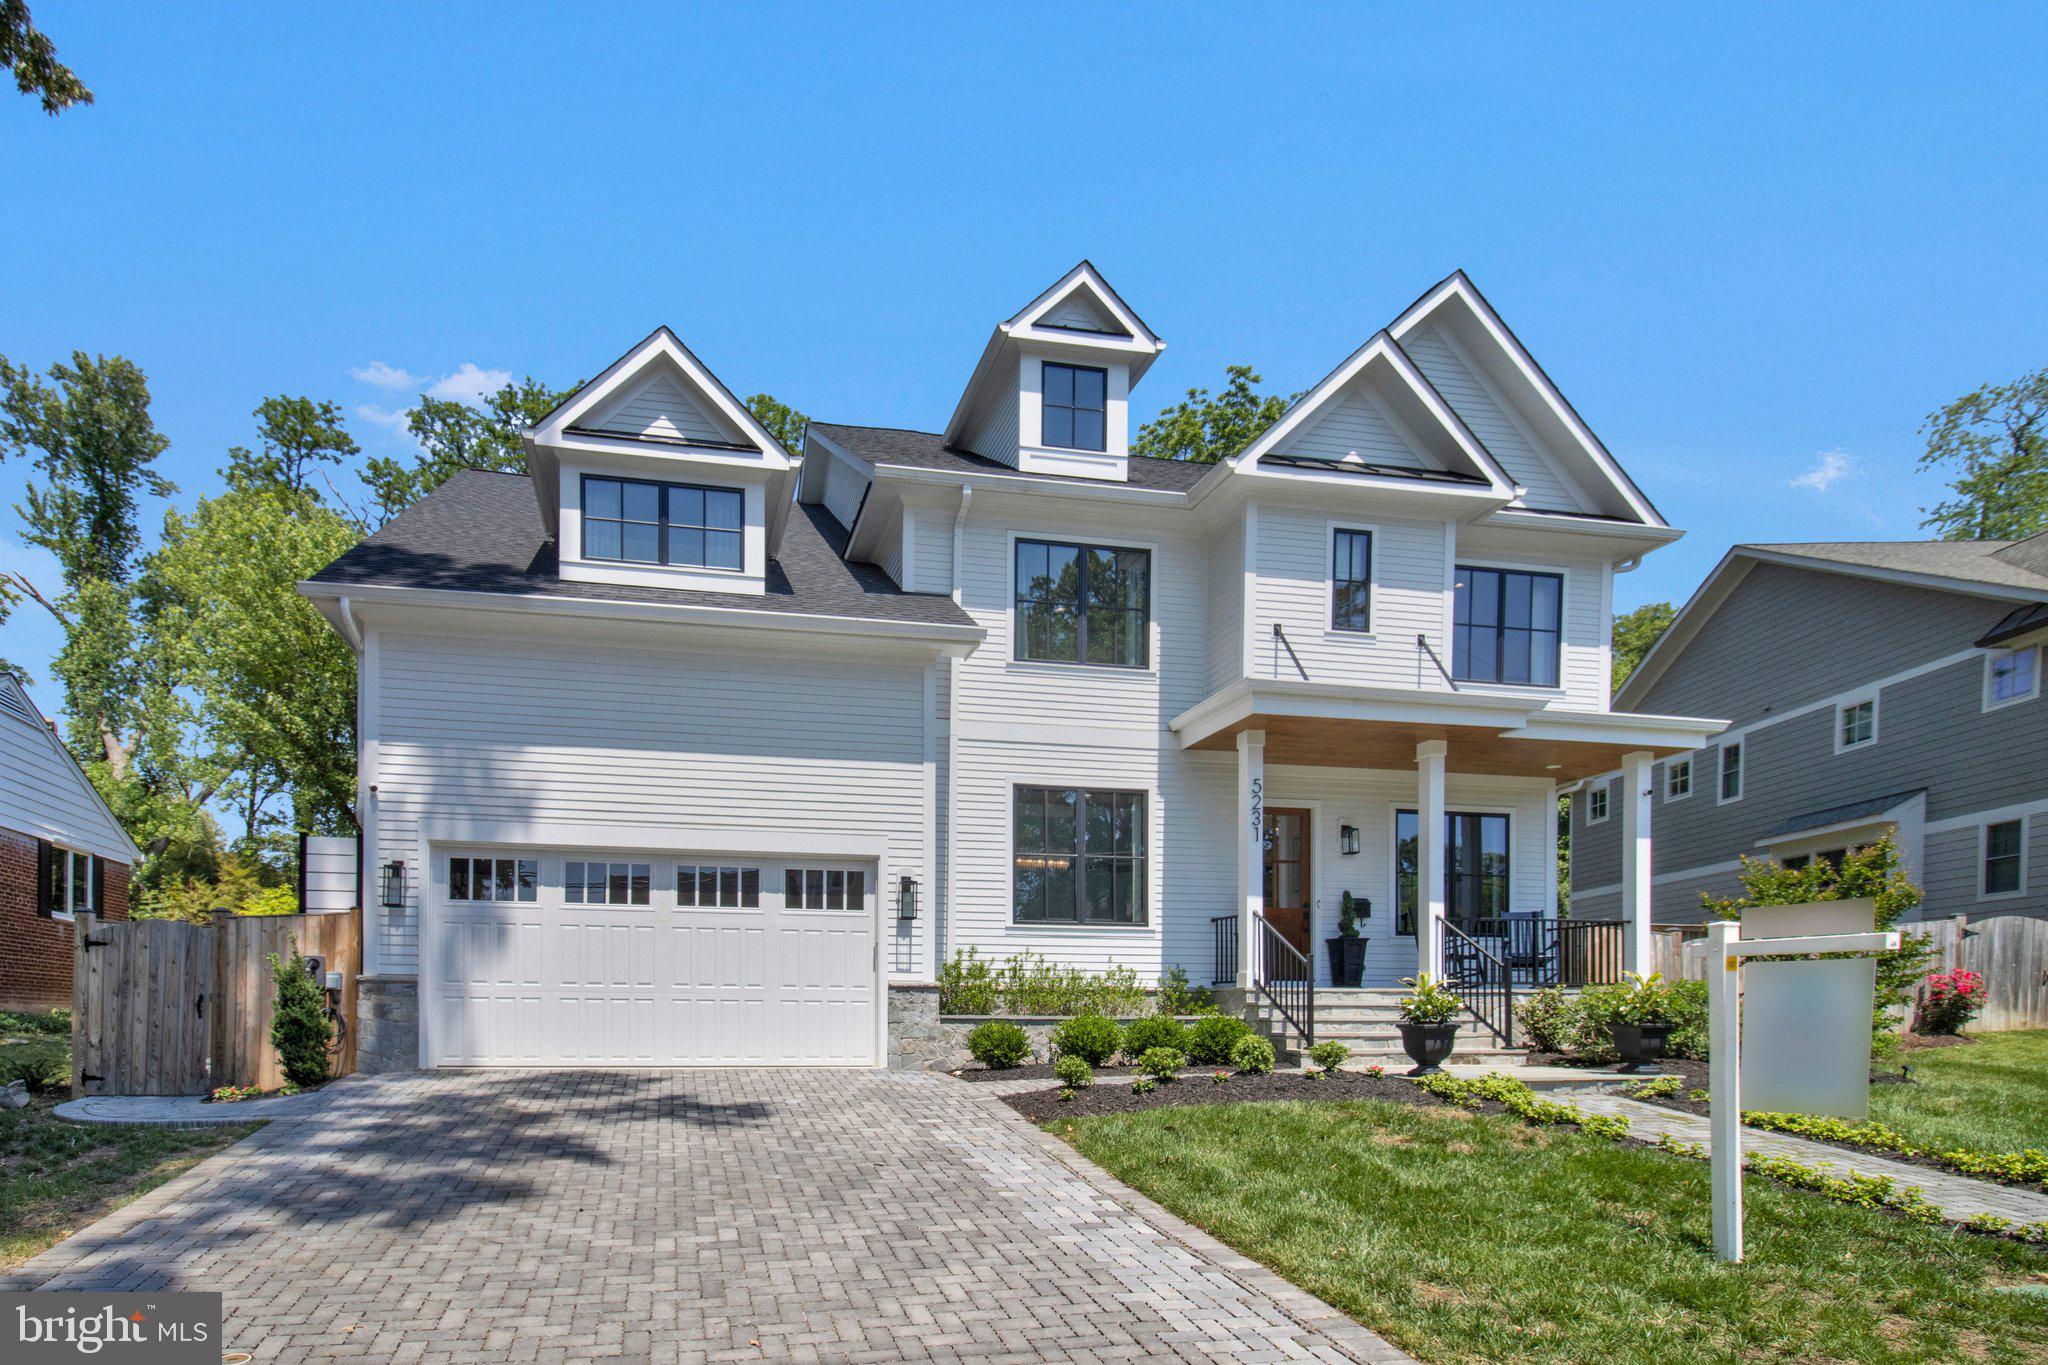
Property
Beds
7
Full Baths
7
1/2 Baths
1
Year Built
2023
Sq.Footage
6,255
Nestled on a quiet street in the highly sought-after Yorktown High School pyramid, this exceptional 7-bedroom, 7.5-bath luxury home backs to serene trees and offers unmatched craftsmanship and amenities at every turn. No detail was overlooked in this custom-designed residence featuring high-end finishes and thoughtfully curated spaces throughout. The gourmet chef’s kitchen is equipped with a Wolf range, Sub-Zero refrigerator, double-thick countertops, a massive walk-in pantry, and seamless flow for entertaining. Additional luxury features include a full bar with beverage fridge, Sonos whole-home speaker system, and an incredible movie theater room complete with projector, screen, and heated massage recliners. Designed for both comfort and functionality, the home offers an expansive mudroom off the garage, custom built-in garage storage, industrial-grade refrigerator and freezer, and even a car lift for automotive enthusiasts. The luxurious primary suite features dual sinks and separate his-and-her closets, while the upper-level laundry room is as beautiful as it is practical. Outdoor living is equally impressive with an extensive stone patio, swim spa with Trex decking, and a cozy screened porch featuring built-in heaters, skylights, and speakers for nearly year-round enjoyment. This one-of-a-kind home combines elegance, comfort, and resort-style living in one of Arlington’s most desirable locations. Truly a must-see.
Features & Amenities
Interior
-
Other Interior Features
Bar, Ceiling Fan(s), Pantry, Recessed Lighting, Sound System, Walk-In Closet(s), High Ceilings, Built-in Features, Crown Molding, Open Floorplan
-
Total Bedrooms
7
-
Bathrooms
7
-
1/2 Bathrooms
1
-
Above Grade Finished Area
4518.0
-
Basement YN
YES
-
Cooling YN
YES
-
Cooling
Central Air, Ceiling Fan(s), Electric
-
Fireplace YN
YES
-
Heating YN
YES
-
Heating
Fireplace Insert, Natural Gas, Forced Air
-
Main Level Bedrooms
1
-
Pet friendly
N/A
Exterior
-
Garage
Yes
-
Garage spaces
3
-
Construction Materials
Brick Veneer
-
Parking
Garage Door Opener, On Street, Electric Vehicle Charging Station(s), Garage, Driveway, Other, Attached
-
Patio and Porch Features
Deck, Screened, Patio, Porch
-
Pool
Yes
-
Pool Features
Above Ground, Pool/Spa Combo, Heated, Private, Lap
-
Waterfront YN
NO
Area & Lot
-
Lot Features
Back Yard
-
Lot Size(acres)
0.24
-
Lot Size(square feet)
10,238
-
Property Type
Residential
-
Property Sub Type
Single Family Residence
-
Architectural Style
Craftsman
Price
-
Sales Price
$3,099,000
-
Financing Options
Conventional, Cash, FHA, VA
-
Sq. Footage
6,255
-
Price/SqFt
$495
HOA
-
Association
No
School District
-
Elementary School
N/A
-
Middle School
N/A
-
High School
N/A
Property Features
-
New Construction
NO
-
Foundation Details
Concrete Perimeter
-
Senior Community YN
NO
-
Sewer
Public Sewer
-
Tax Lot
199
-
Water Source
Public
Schedule a Showing
Showing scheduled successfully.
Mortgage calculator
Estimate your monthly mortgage payment, including the principal and interest, property taxes, and HOA. Adjust the values to generate a more accurate rate.
Your payment
Principal and Interest:
$
Property taxes:
$
HOA fees:
$
Total loan payment:
$
Total interest amount:
$
Location
County
ARLINGTON
Elementary School
Middle School
High School
Listing Courtesy of Whitney Blake , EXP Realty, LLC
RealHub Information is provided exclusively for consumers' personal, non-commercial use, and it may not be used for any purpose other than to identify prospective properties consumers may be interested in purchasing. All information deemed reliable but not guaranteed and should be independently verified. All properties are subject to prior sale, change or withdrawal. RealHub website owner shall not be responsible for any typographical errors, misinformation, misprints and shall be held totally harmless.

AGENT
Laurie Hailey
Call Laurie today to schedule a private showing.

* Listings on this website come from the FMLS IDX Compilation and may be held by brokerage firms other than the owner of this website. The listing brokerage is identified in any listing details. Information is deemed reliable but is not guaranteed. If you believe any FMLS listing contains material that infringes your copyrighted work please click here to review our DMCA policy and learn how to submit a takedown request.© 2024 FMLS.
Related Properties
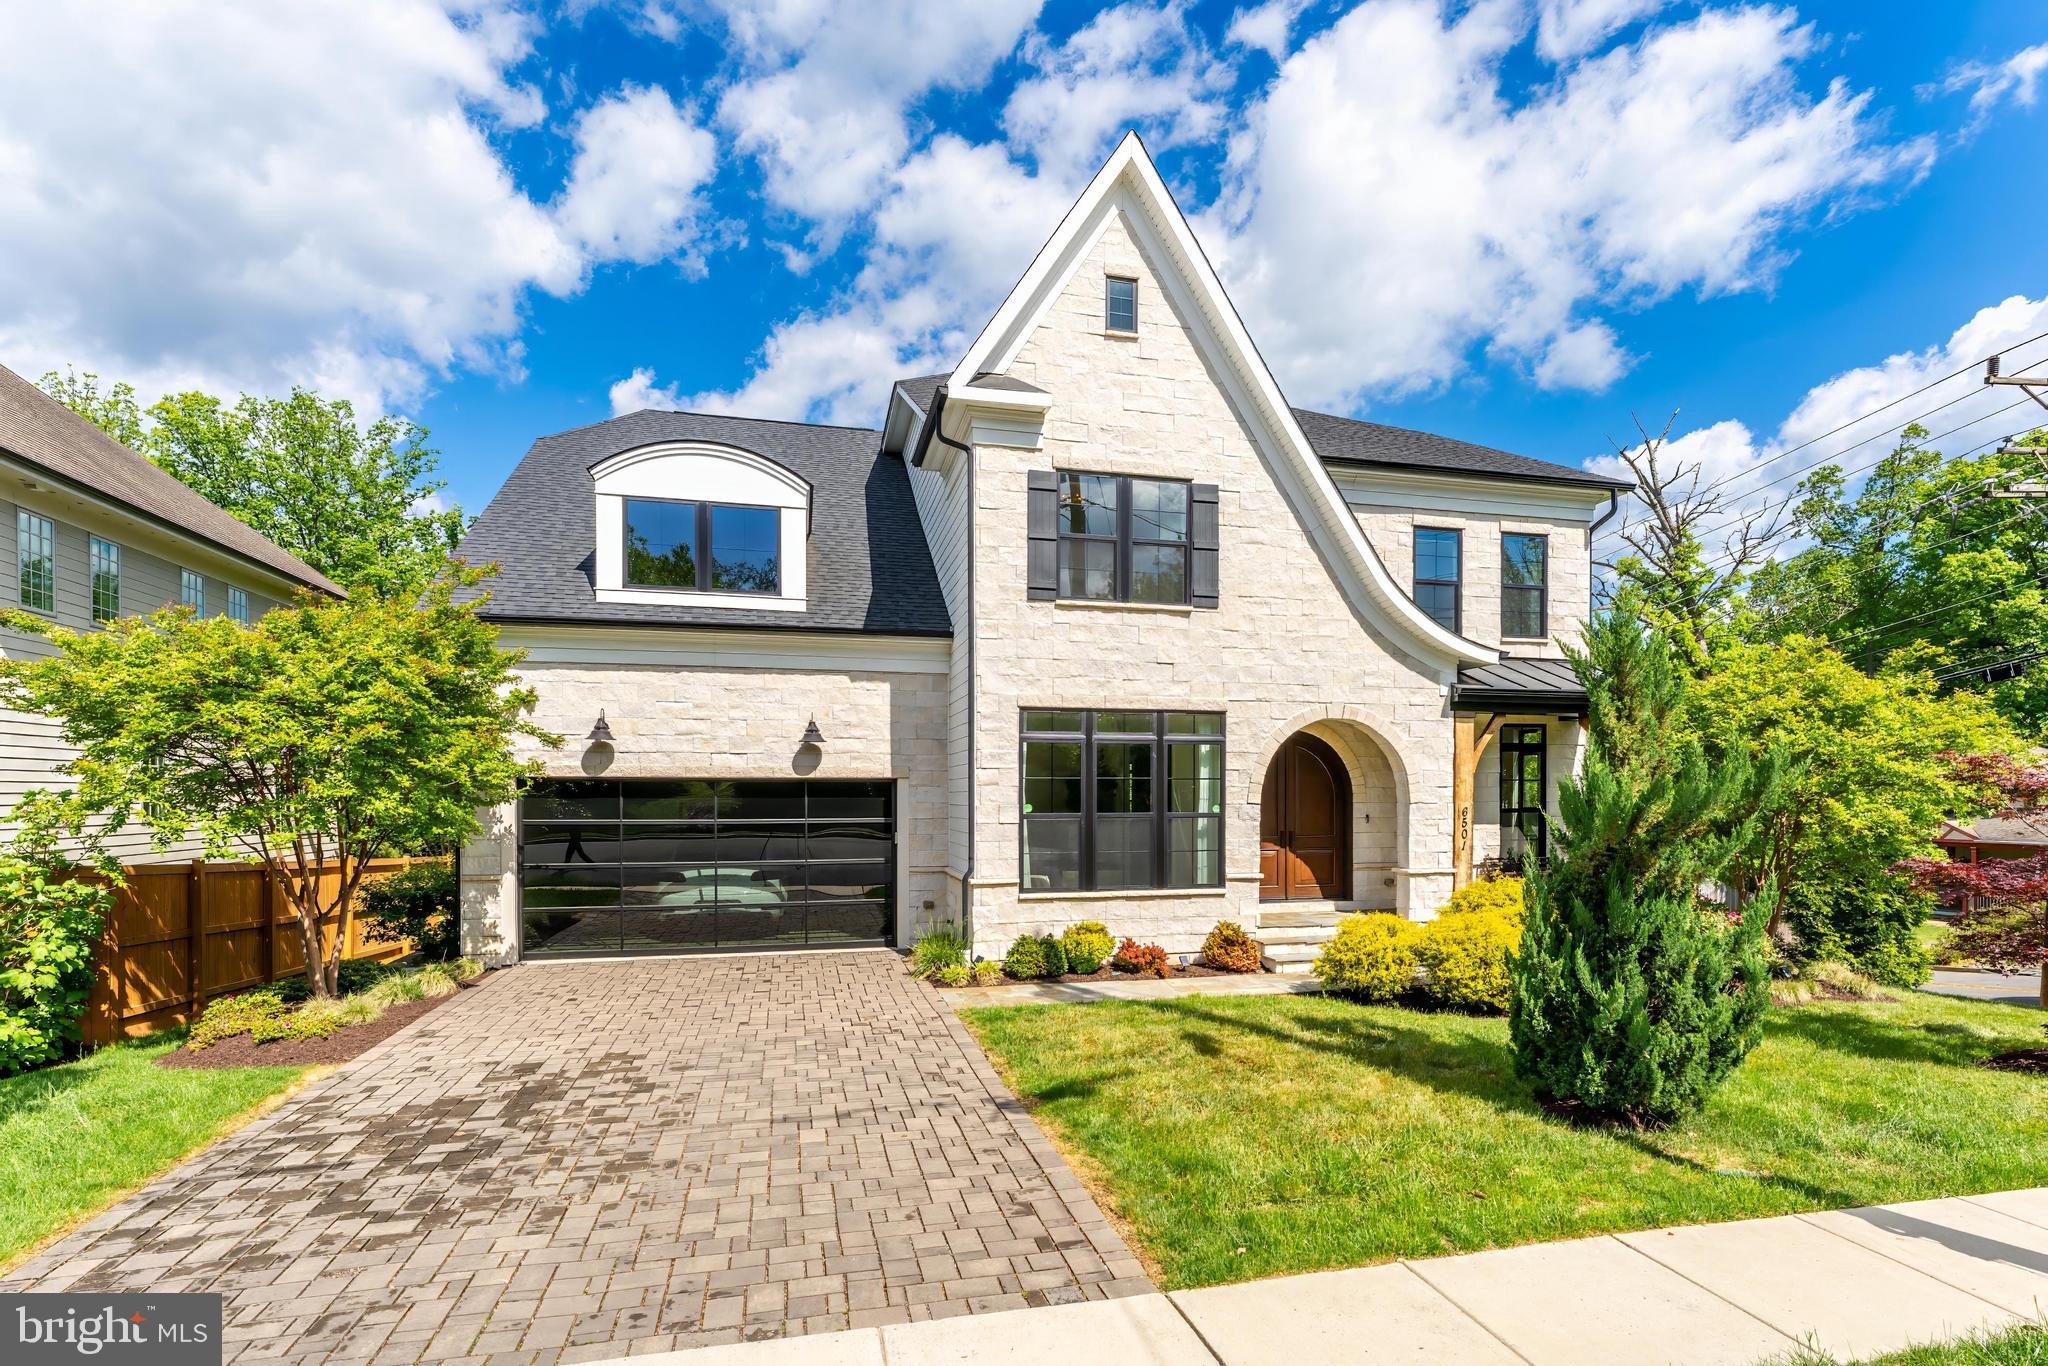
ARLINGTON
6501 36TH STREET N
5 Beds
4 Baths
7,367 Sq.Ft.
$2,995,000
MLS#: VAAR2072436
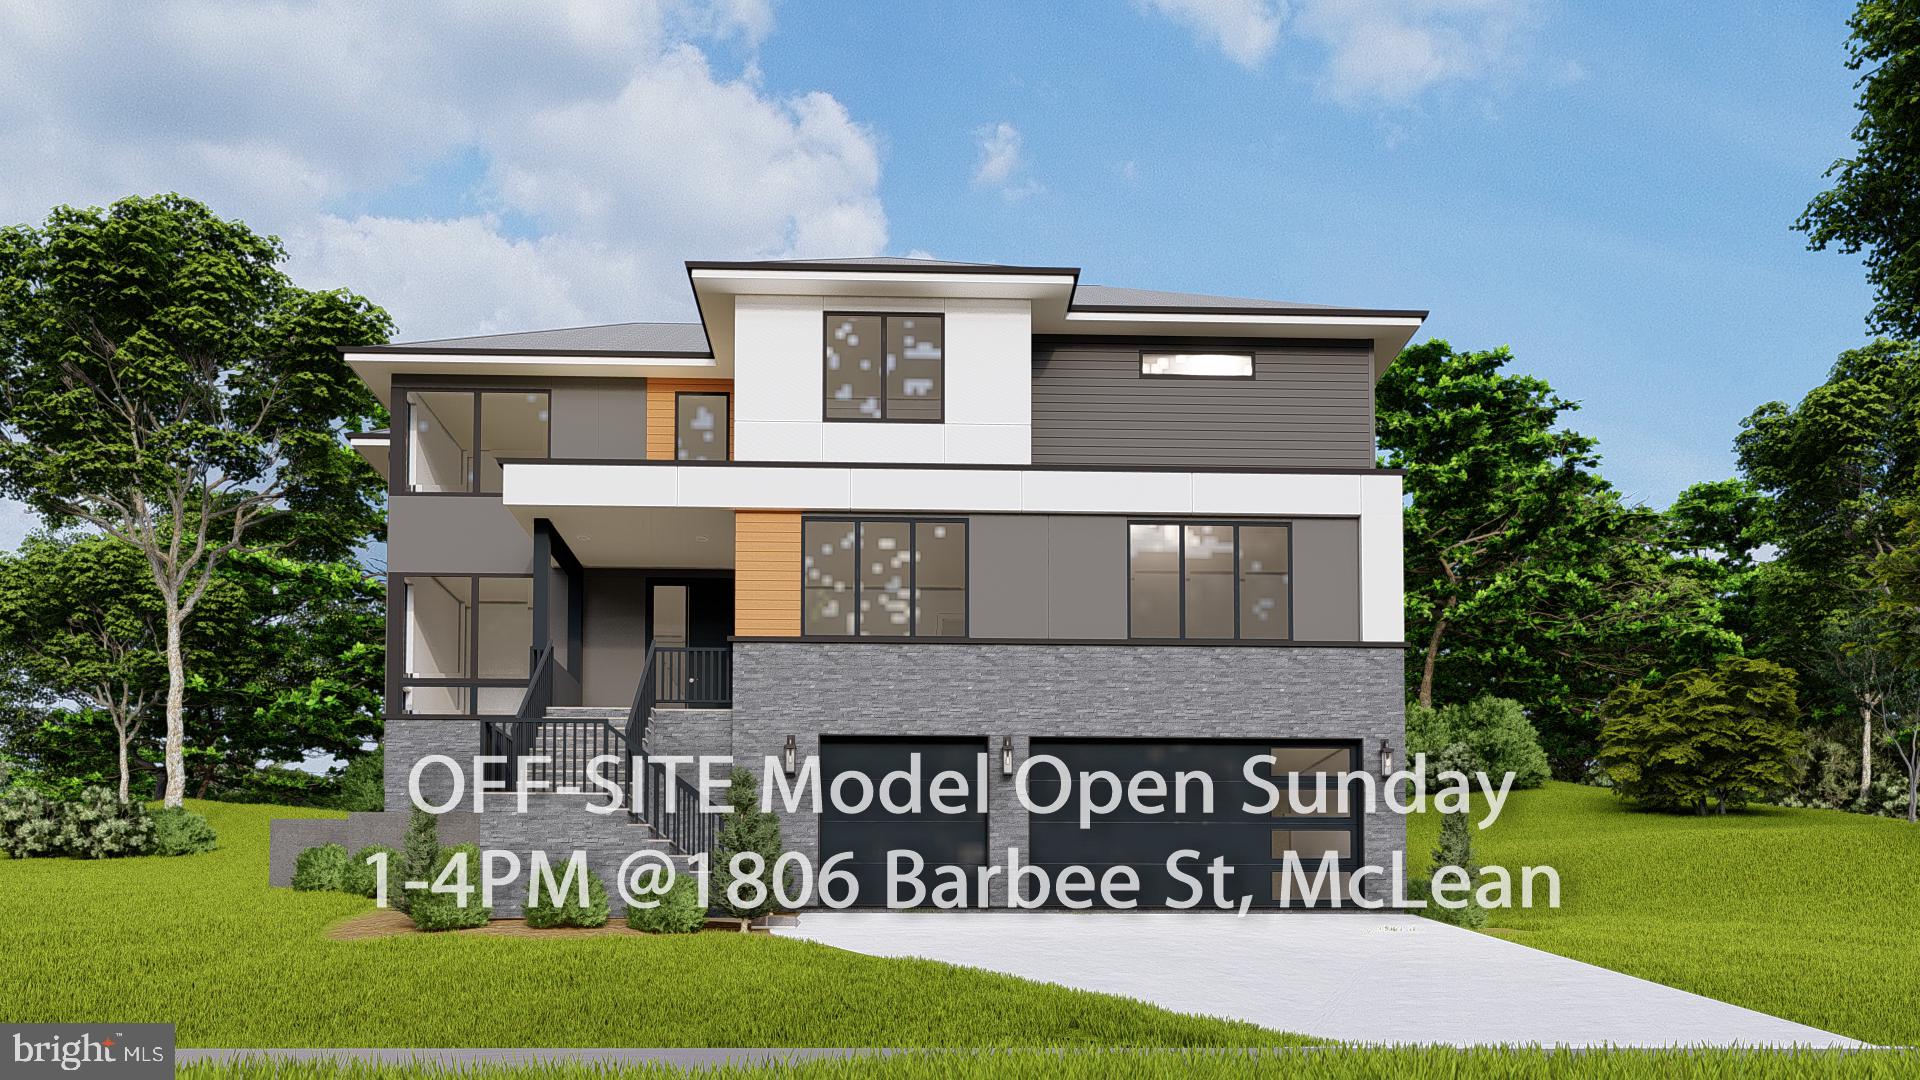
ARLINGTON
4143 N RICHMOND STREET
7 Beds
6 Baths
7,551 Sq.Ft.
$2,999,999
MLS#: VAAR2073276
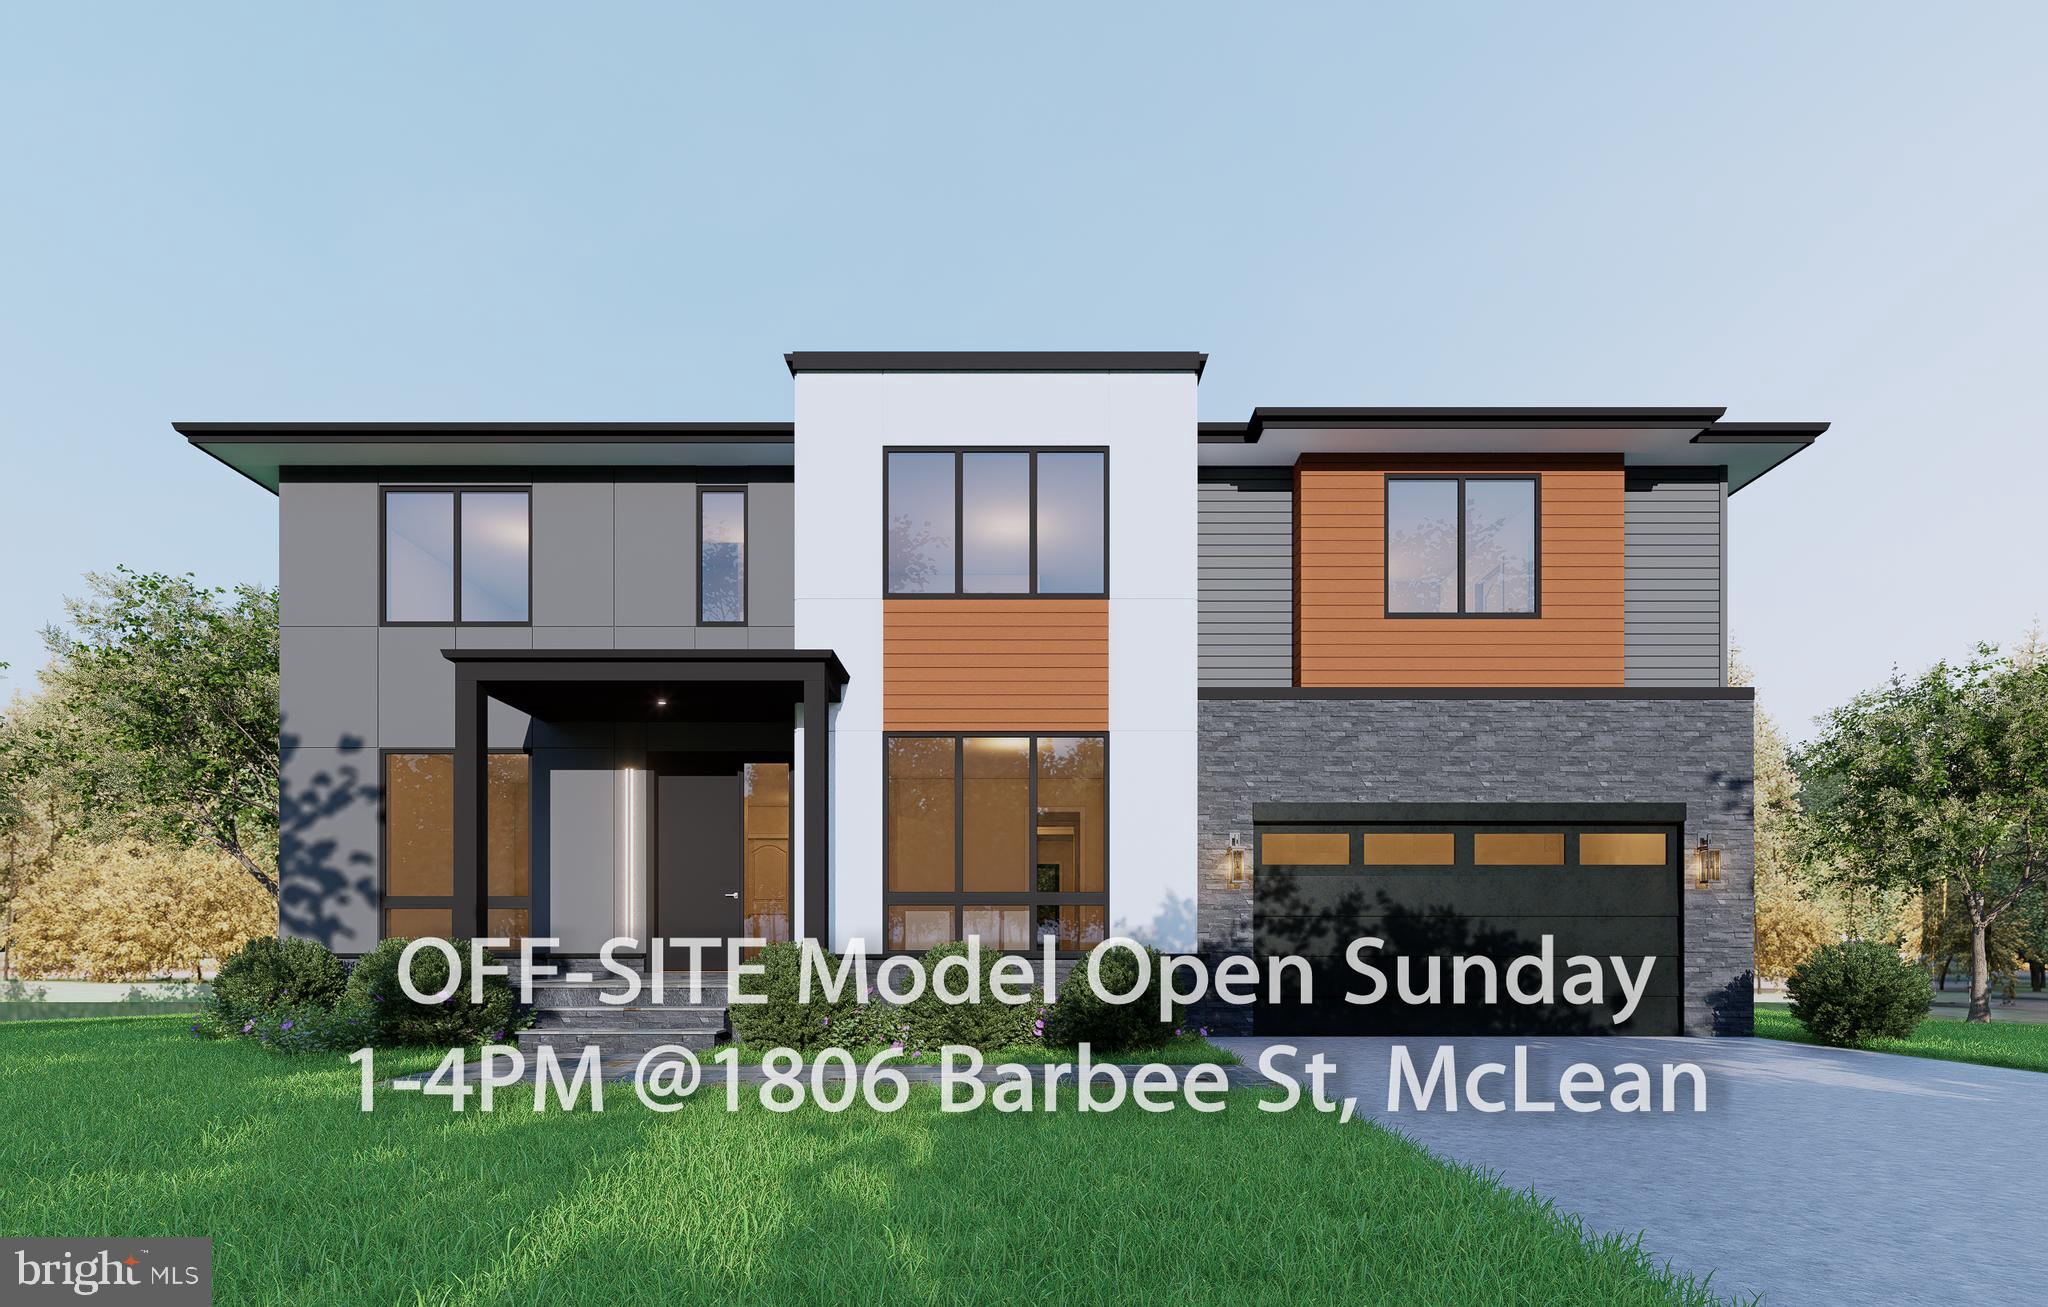
ARLINGTON
2418 N OTTAWA STREET
7 Beds
6 Baths
7,062 Sq.Ft.
$2,999,999
MLS#: VAAR2071158
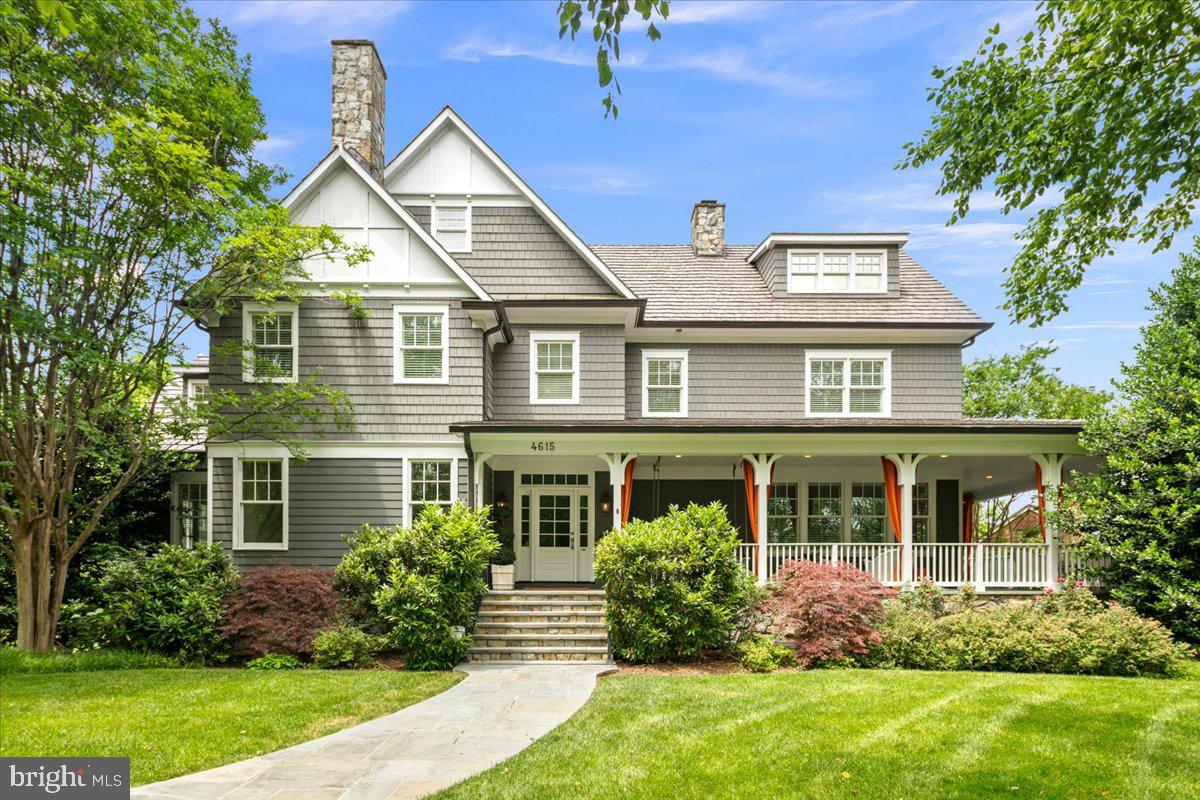
ARLINGTON
4615 32ND STREET N
6 Beds
5 Baths
7,096 Sq.Ft.
$3,199,000
MLS#: VAAR2073810
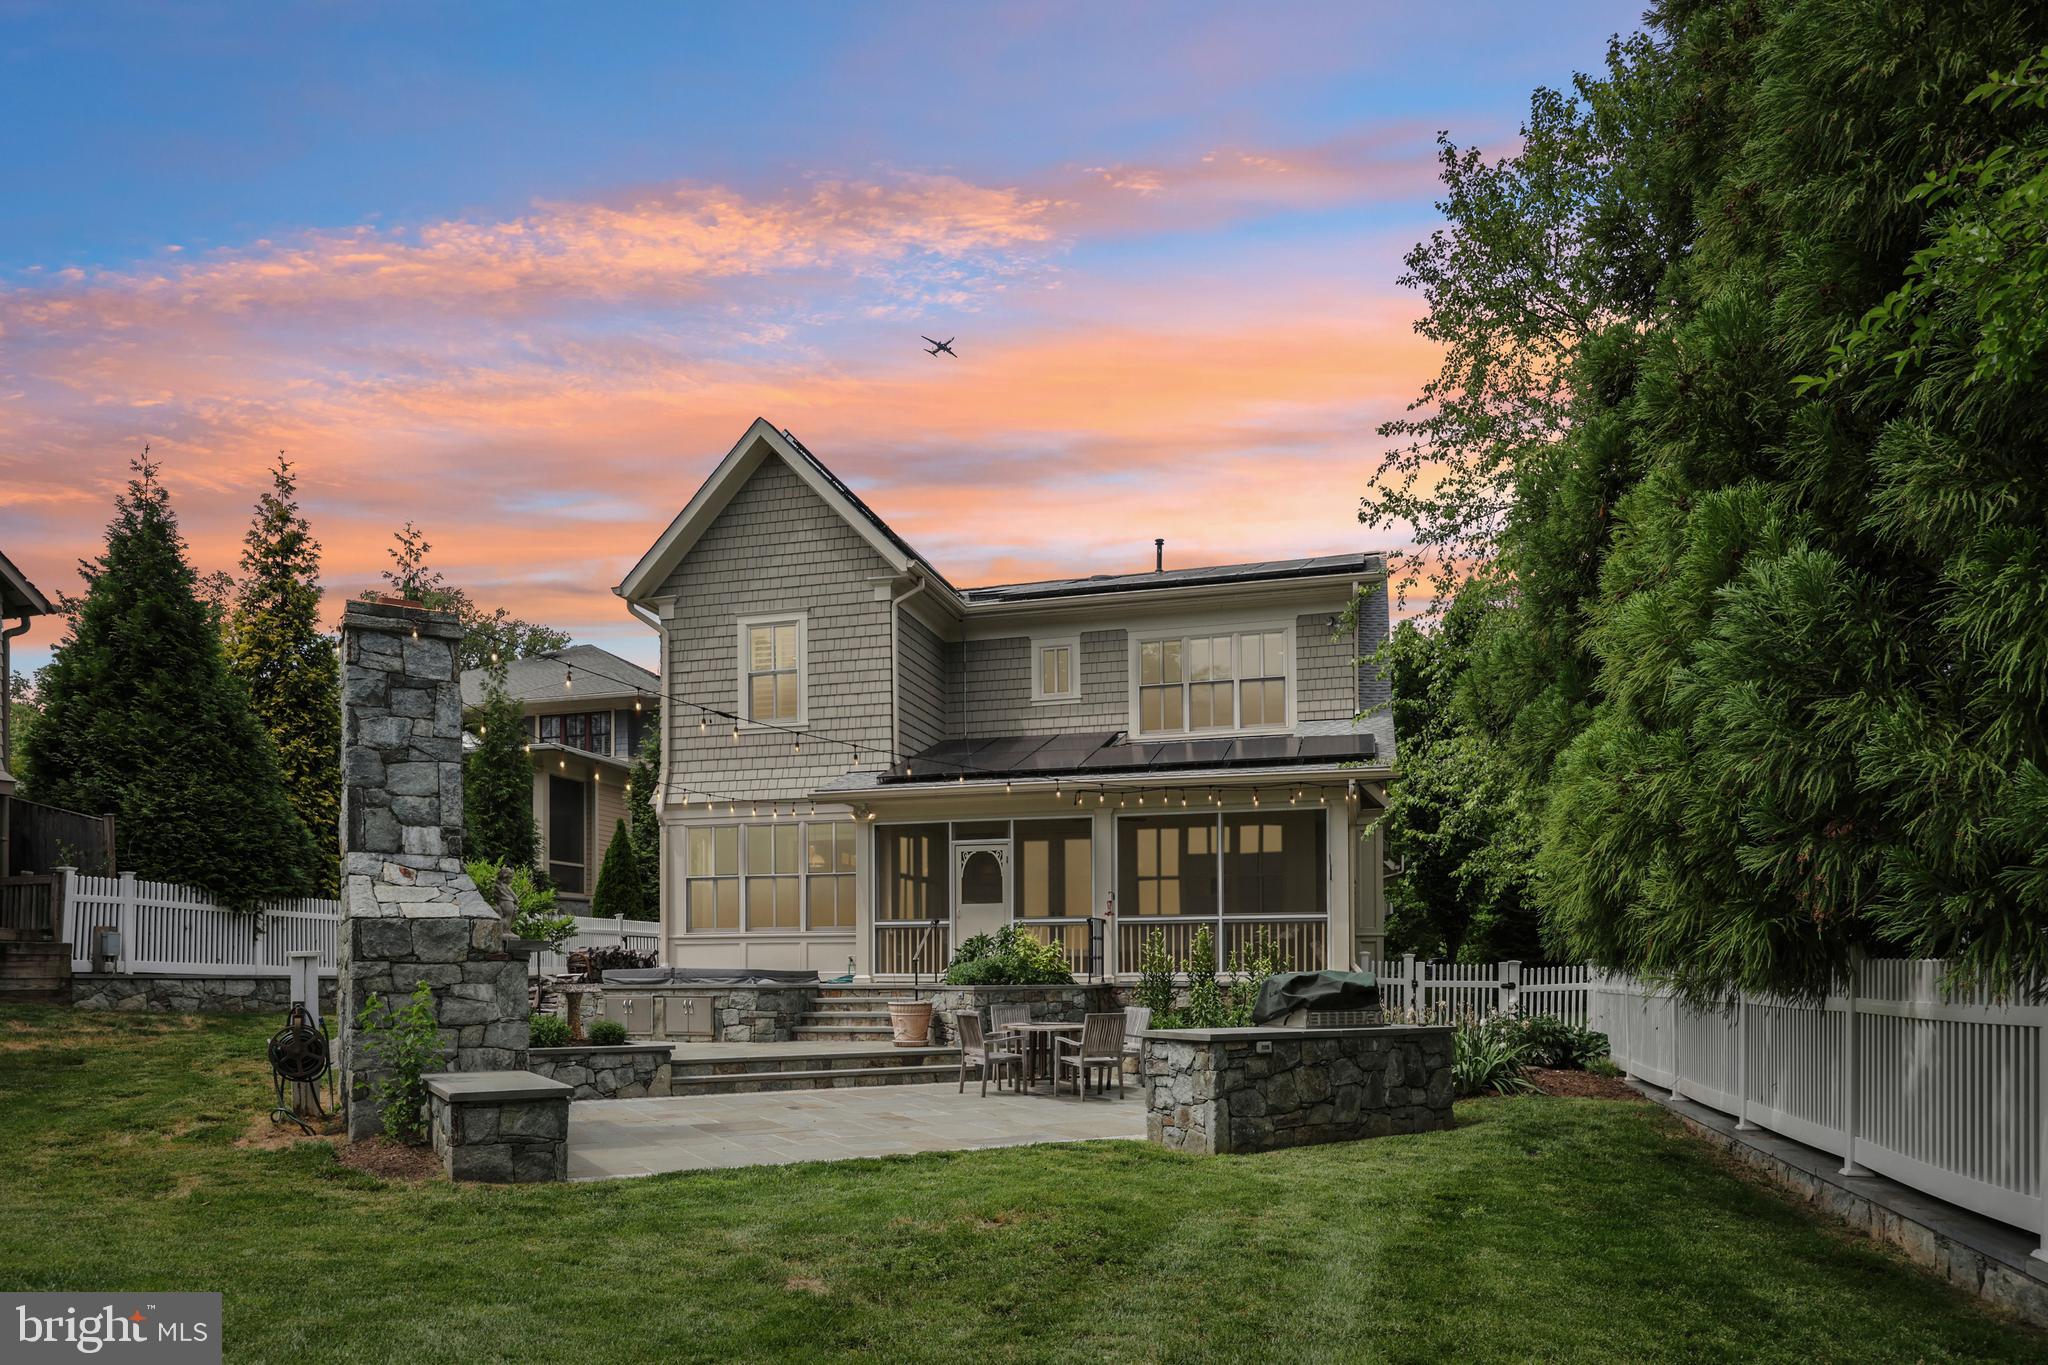
ARLINGTON
2612 24TH STREET N
5 Beds
5 Baths
5,498 Sq.Ft.
$2,995,000
MLS#: VAAR2073432
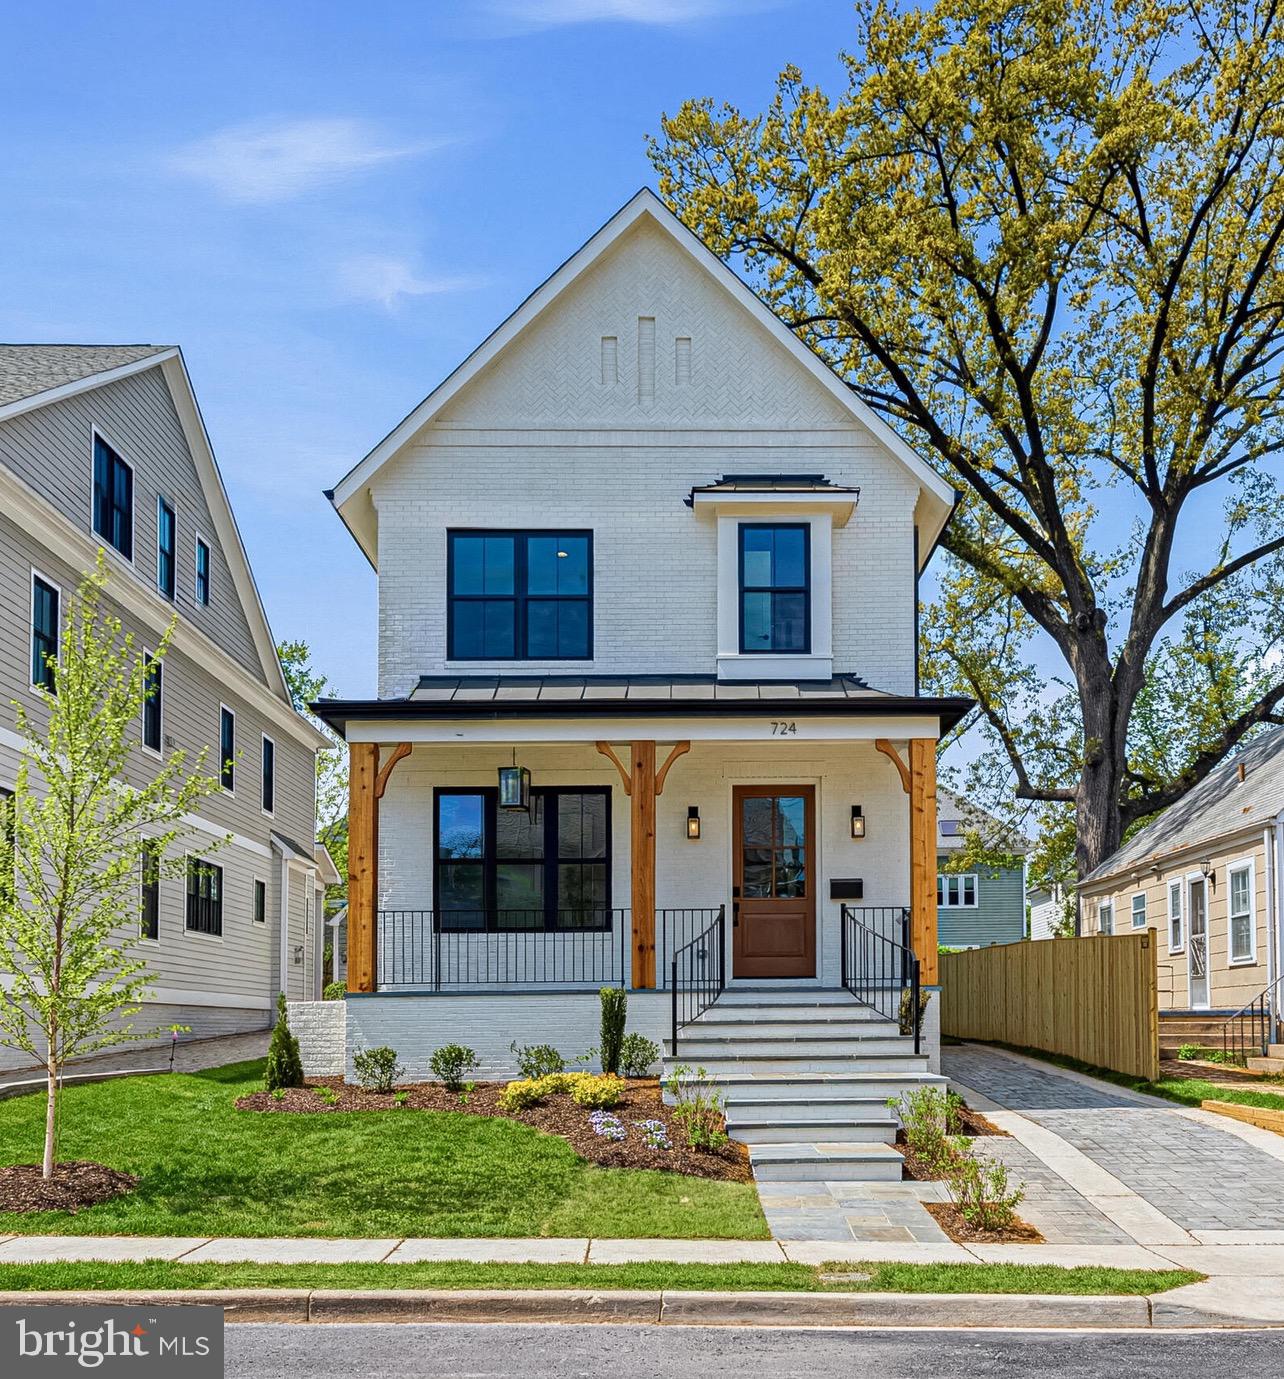
ARLINGTON
724 N CLEVELAND STREET
5 Beds
4 Baths
4,480 Sq.Ft.
$2,499,000
MLS#: VAAR2071770
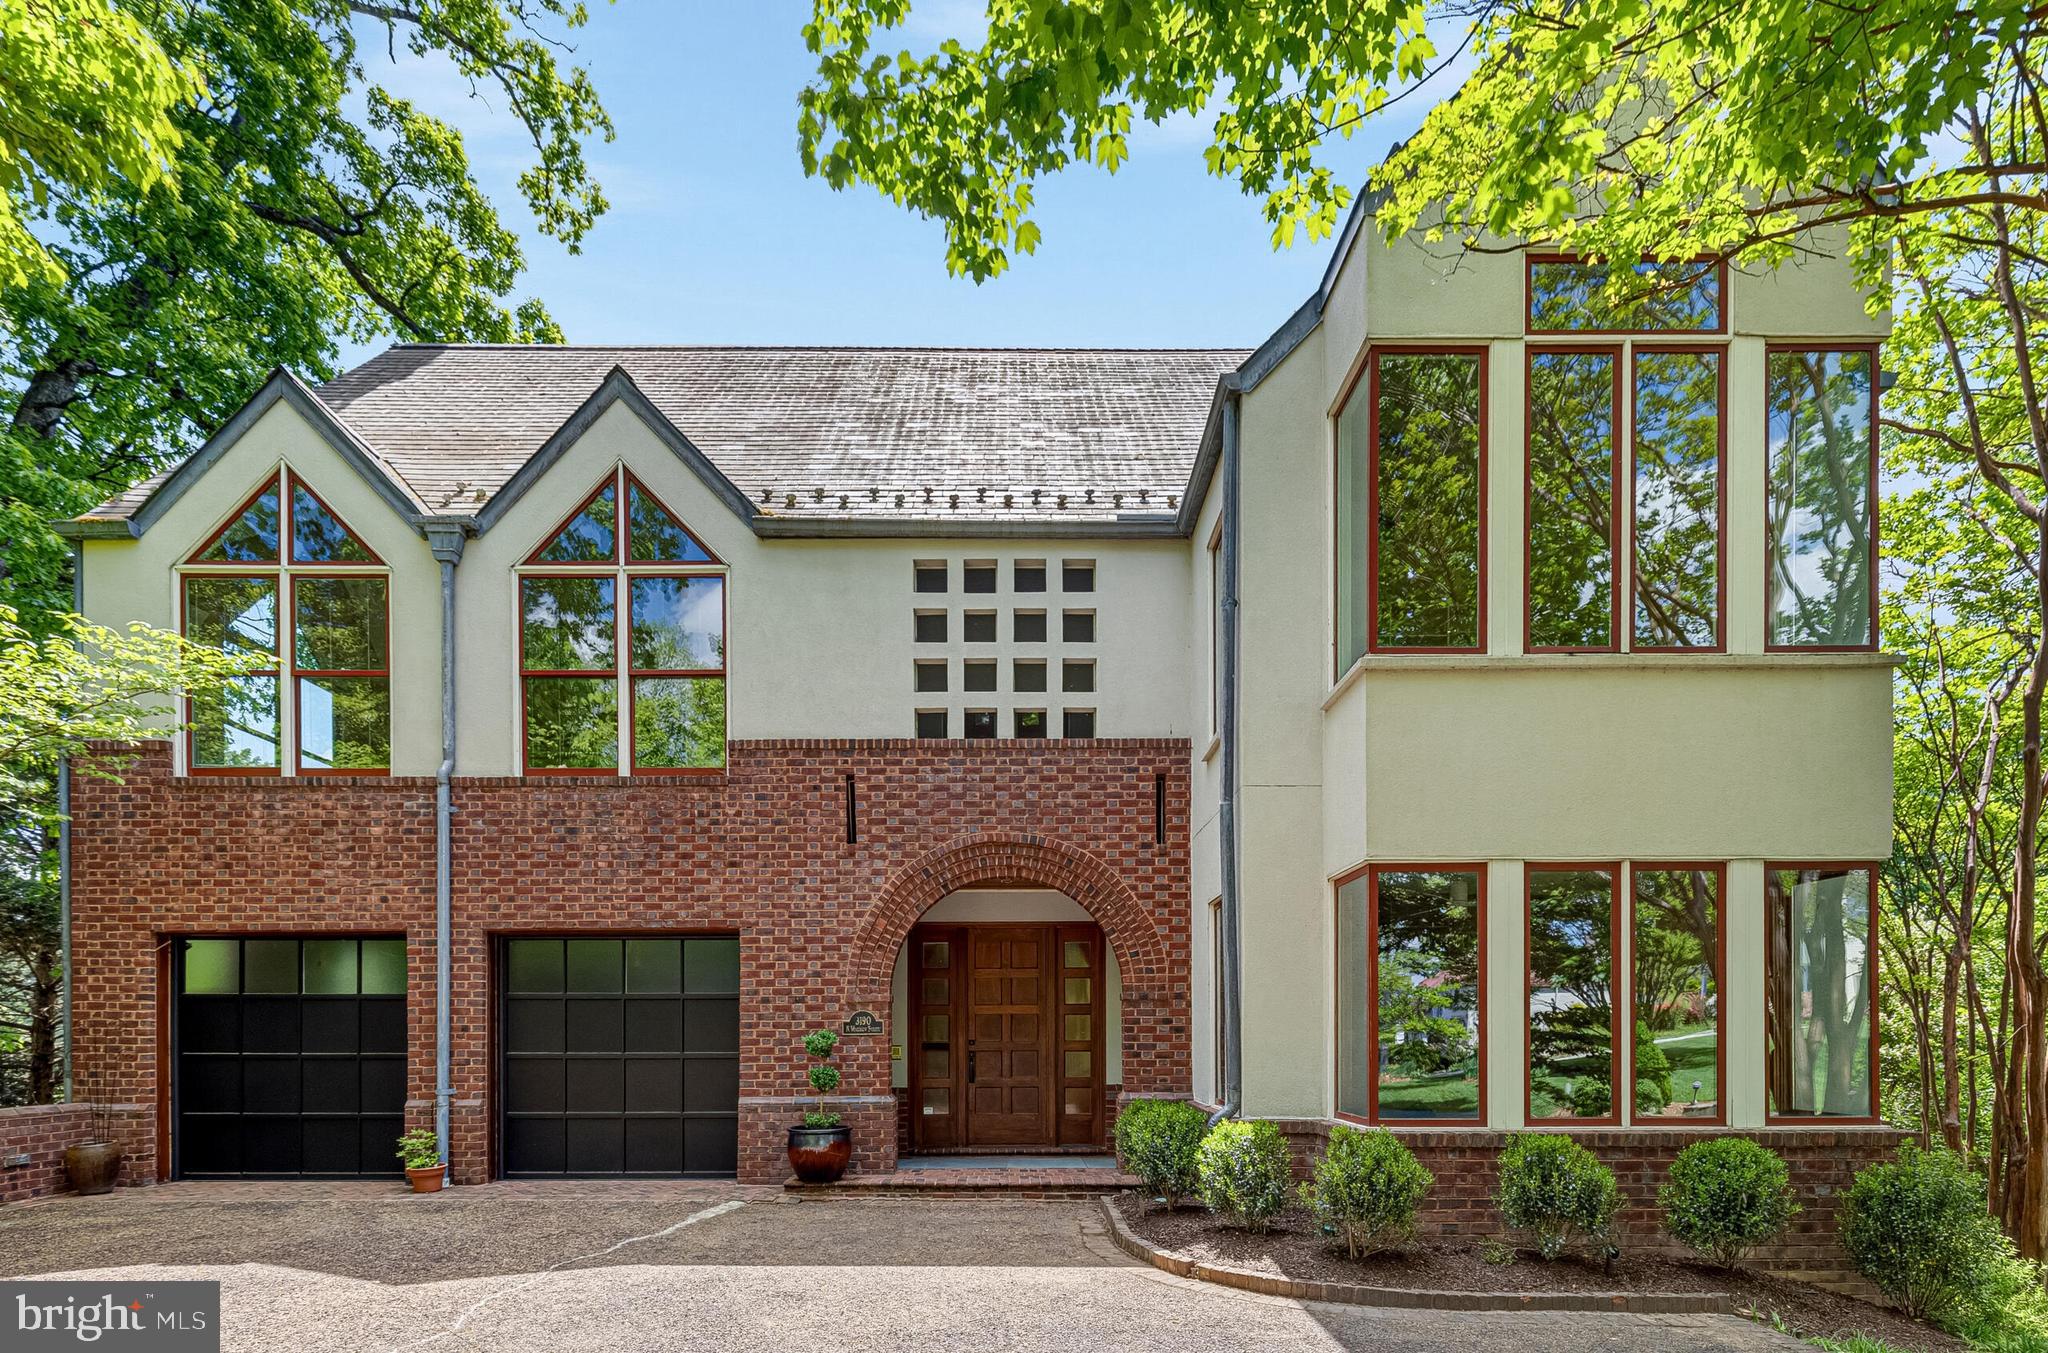
ARLINGTON
3190 N WOODROW STREET
4 Beds
4 Baths
5,406 Sq.Ft.
$3,150,000
MLS#: VAAR2073978
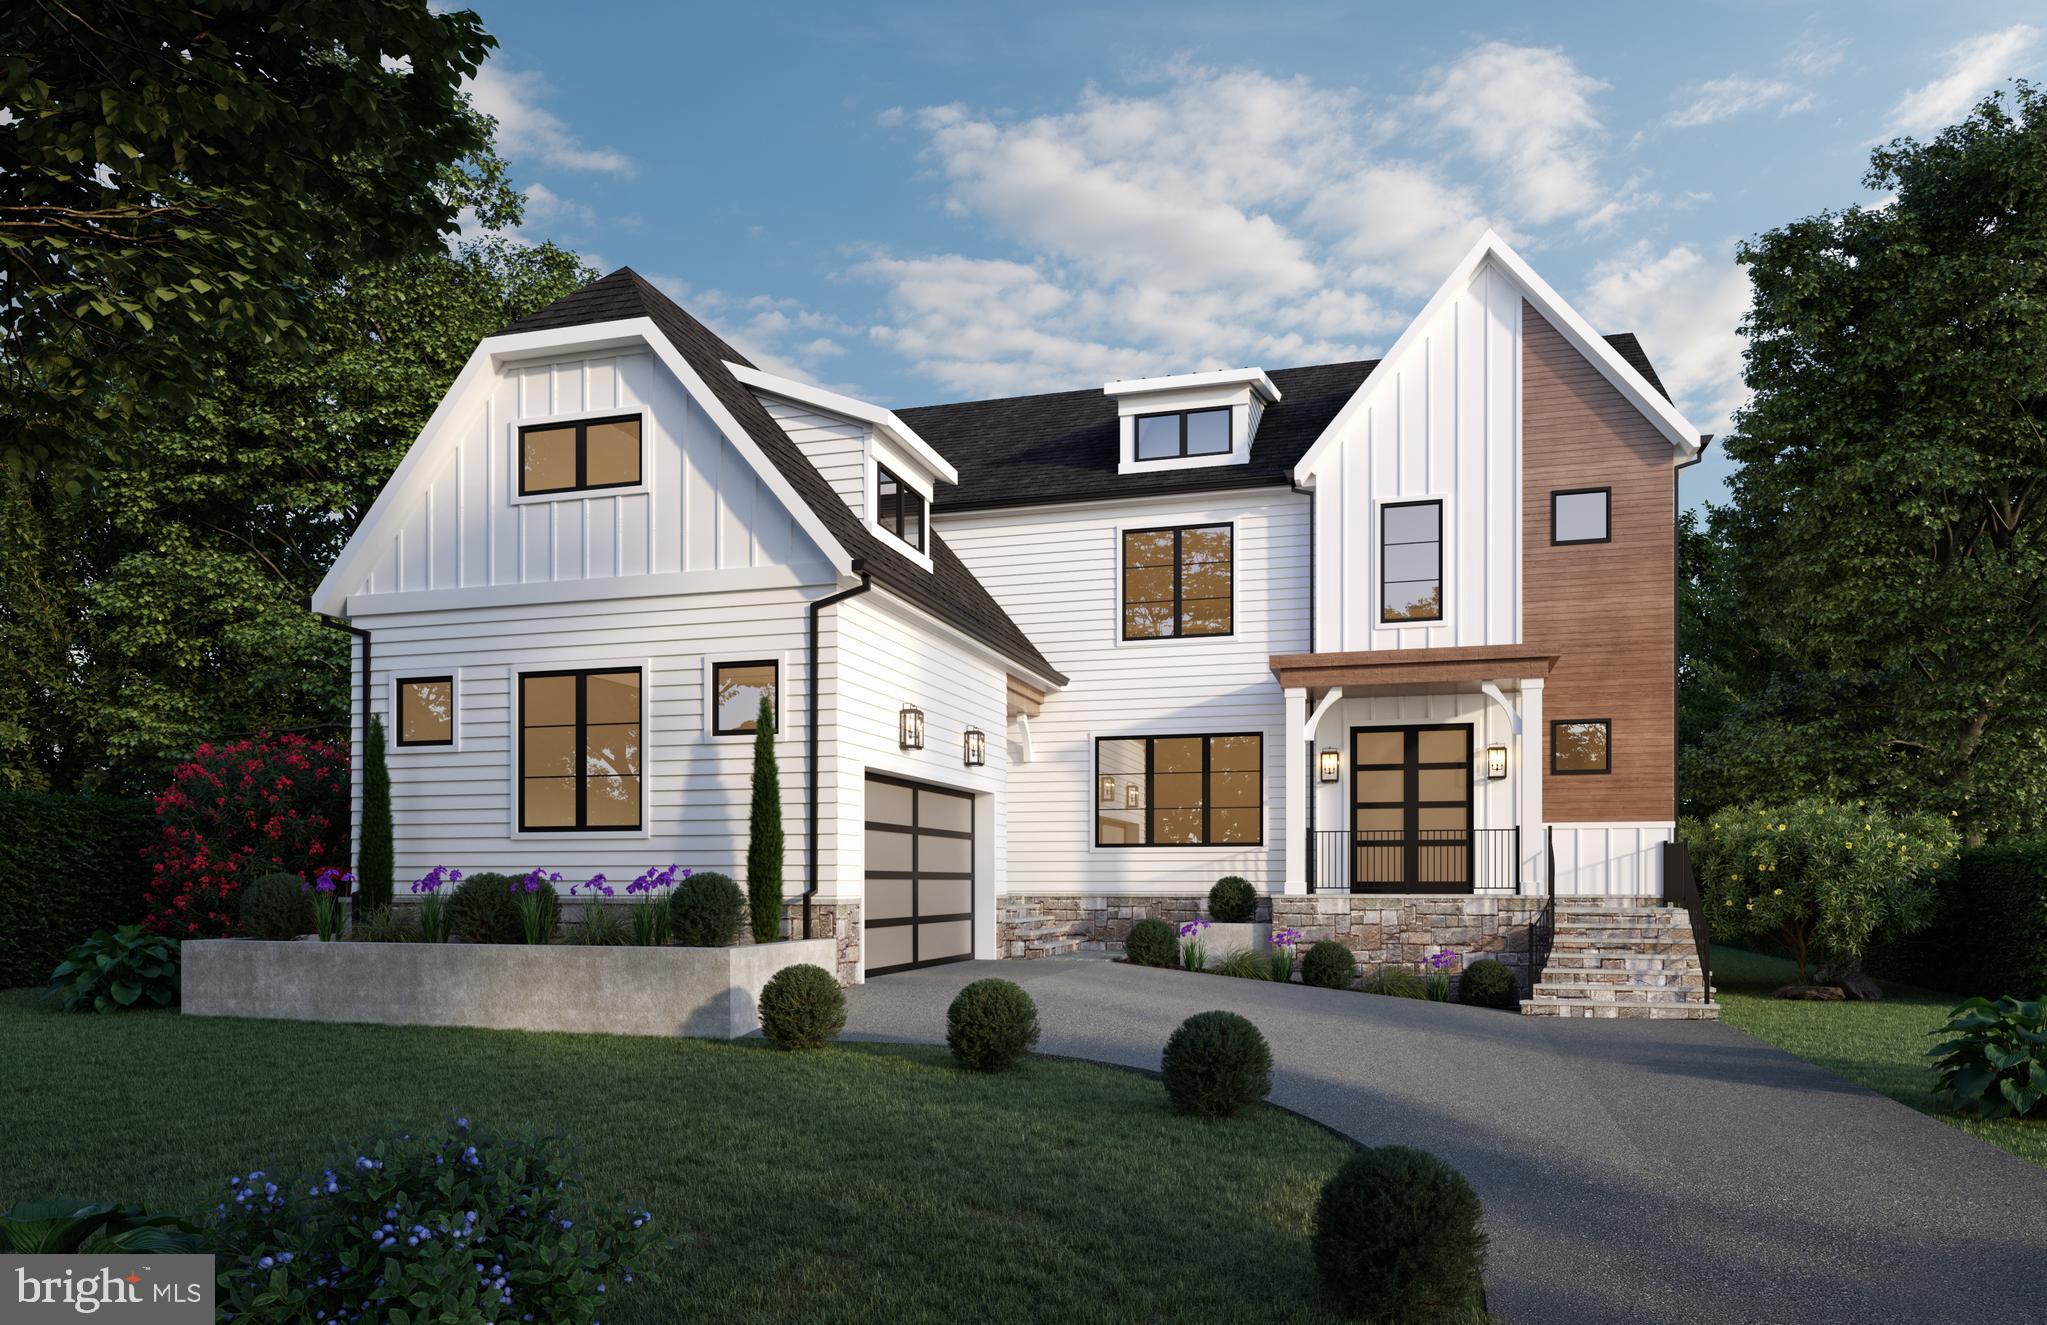
ARLINGTON
1800 N QUINCY STREET
7 Beds
7 Baths
6,716 Sq.Ft.
$3,189,000
MLS#: VAAR2073972
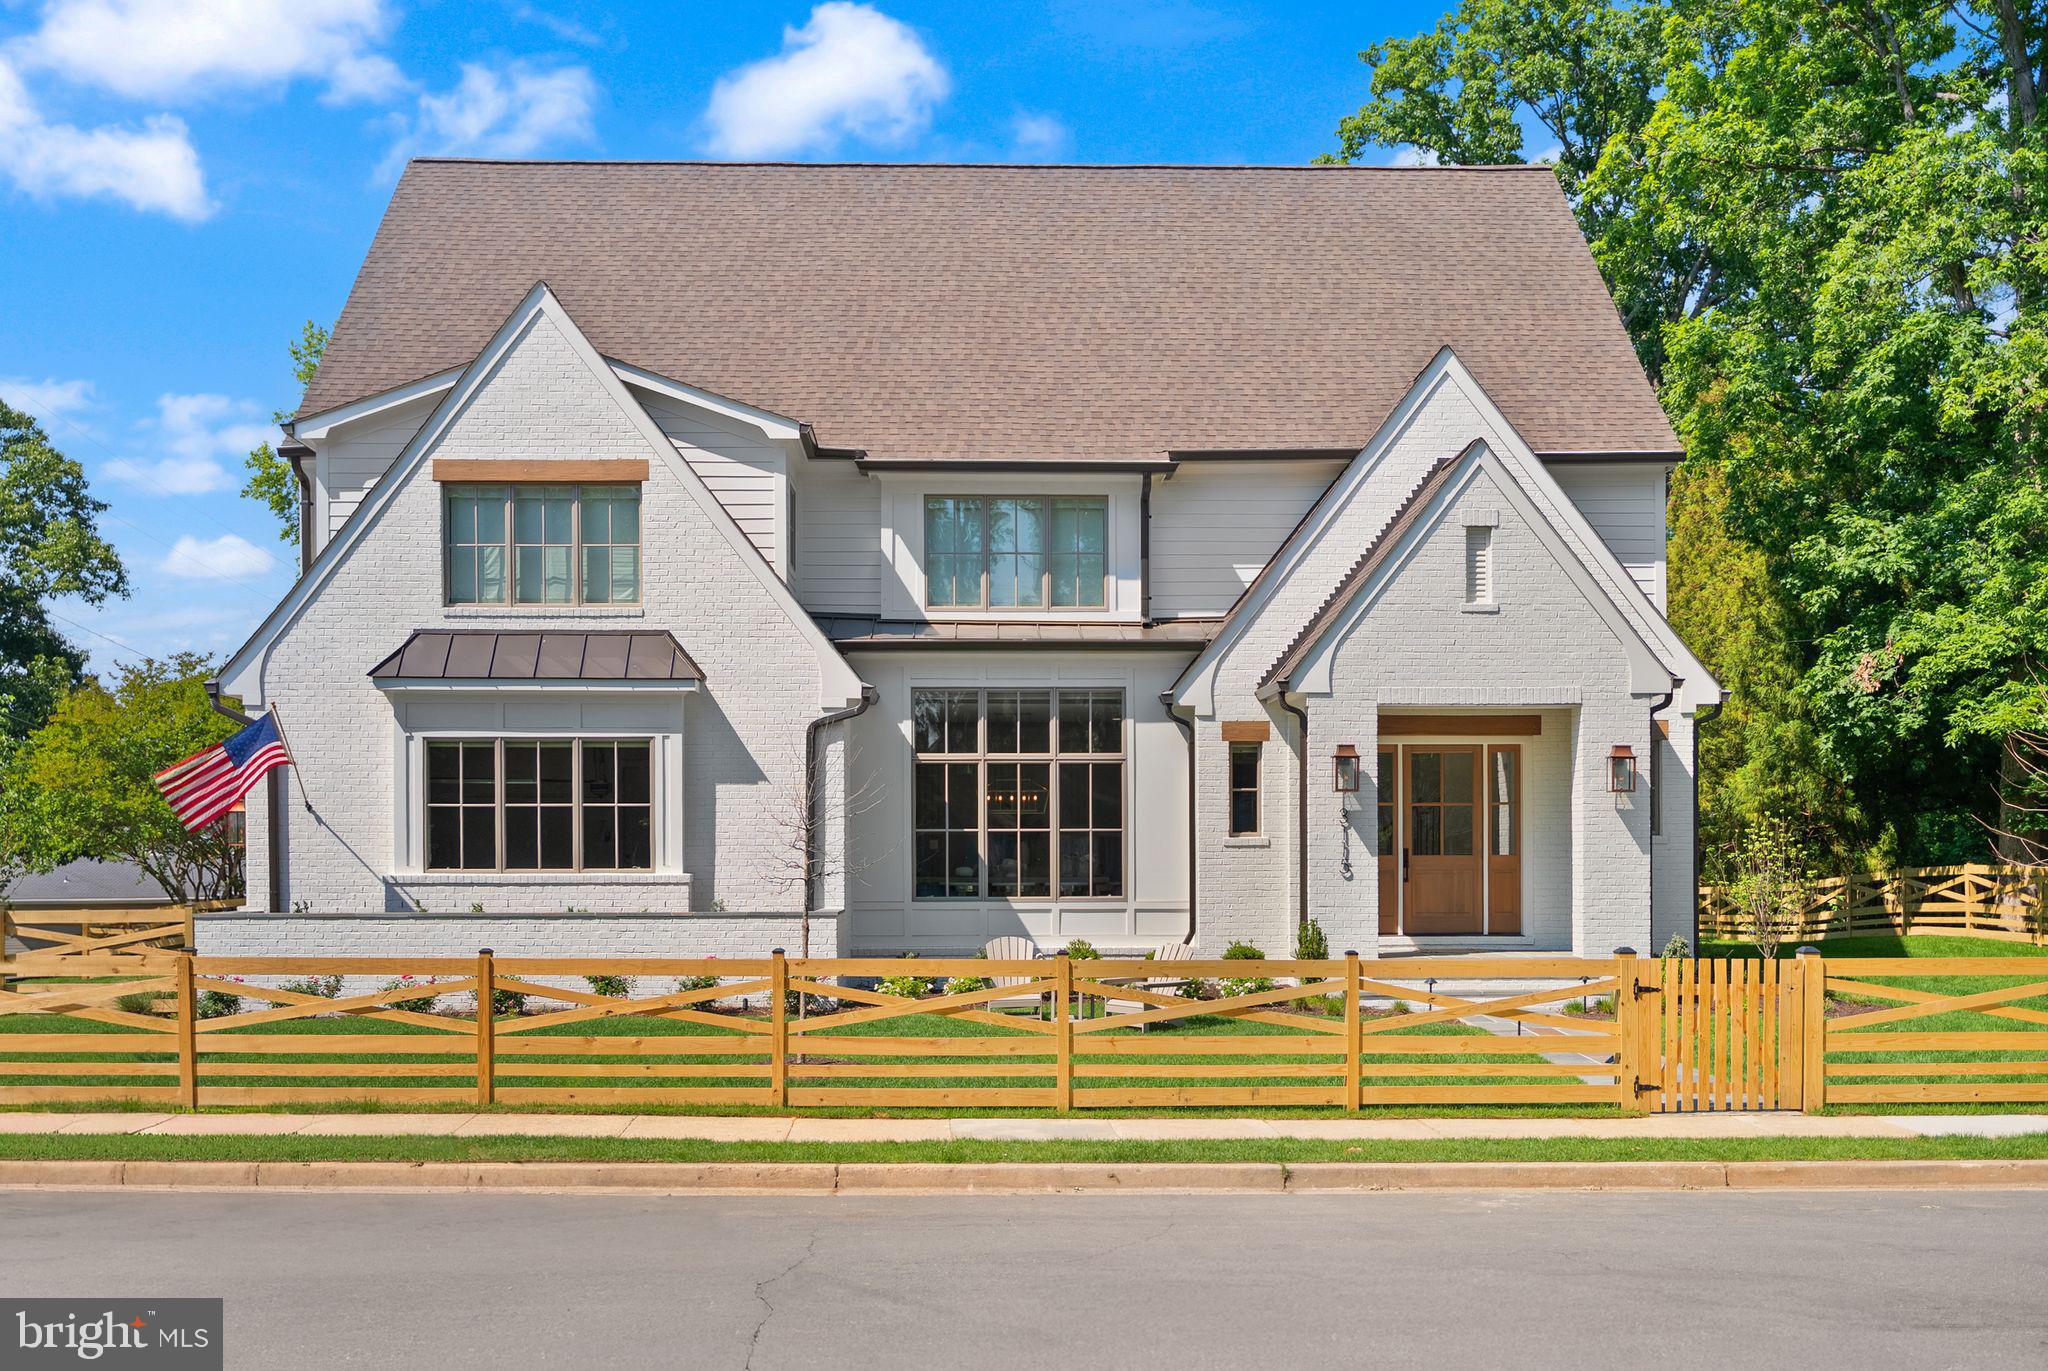
ARLINGTON
3115 N PEARY STREET
7 Beds
7 Baths
7,693 Sq.Ft.
$3,499,995
MLS#: VAAR2073220
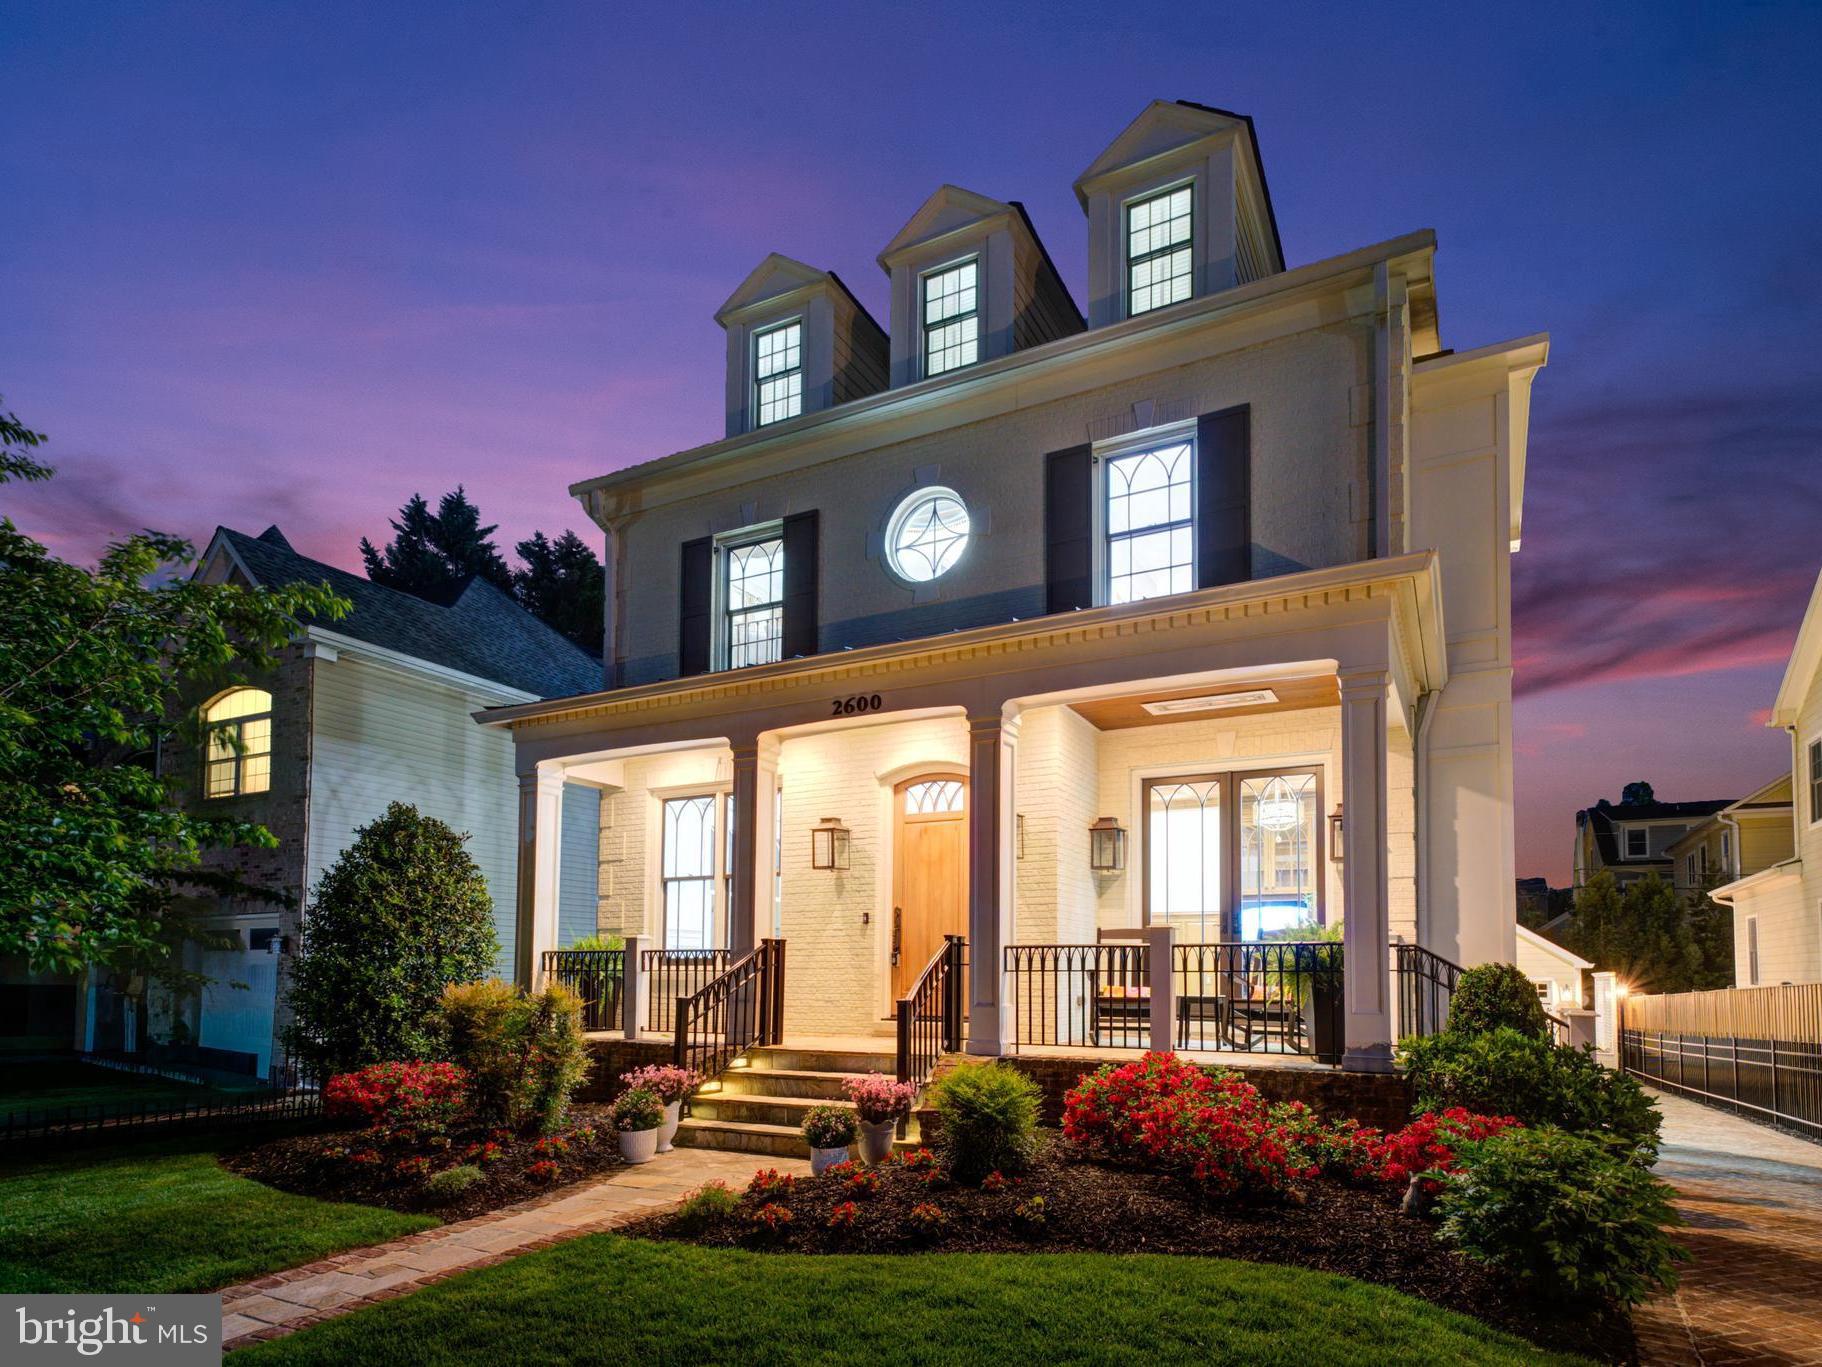
ARLINGTON
2600 12TH STREET N
5 Beds
5 Baths
5,390 Sq.Ft.
$3,297,000
MLS#: VAAR2076364
.png)