Features & Amenities

Interior

  • Other Interior Features

    Eat-in Kitchen, Ceiling Fan(s), Kitchen Island

  • Total Bedrooms

    5

  • Bathrooms

    3

  • 1/2 Bathrooms

    1

  • Above Grade Finished Area

    2408.0

  • Basement YN

    YES

  • Cooling YN

    YES

  • Cooling

    Central Air, Ceiling Fan(s)

  • Fireplace YN

    YES

  • Heating YN

    YES

  • Heating

    Natural Gas, Forced Air

  • Pet friendly

    N/A

Exterior

  • Garage

    Yes

  • Garage spaces

    2

  • Construction Materials

    Vinyl Siding

  • Parking

    Garage Door Opener, Asphalt, Attached

  • Patio and Porch Features

    Deck

  • Pool

    No

  • Waterfront YN

    NO

  • View

    Trees/Woods

Area & Lot

  • Lot Size(acres)

    0.49

  • Lot Size(square feet)

    21,175

  • Property Type

    Residential

  • Property Sub Type

    Single Family Residence

  • Architectural Style

    Traditional

Price

  • Sales Price

    $600,000

  • Tax Amount

    $5,606

  • Sq. Footage

    3,258

  • Price/SqFt

    $184

HOA

  • Association

    No

School District

  • Elementary School

    PENN

  • Middle School

    BEVILLE

  • High School

    CHARLES J. COLGAN, SR.

Property Features

  • New Construction

    NO

  • Senior Community YN

    NO

  • Sewer

    Public Sewer

  • Tax Lot

    189

  • Water Source

    Public

Schedule a Showing

Showing scheduled successfully.

<
>
IN PERSON
VIA CHAT

What is 3 + 4 ?


Mortgage calculator

Estimate your monthly mortgage payment, including the principal and interest, property taxes, and HOA. Adjust the values to generate a more accurate rate.

Your payment

Principal and Interest:

$

Property taxes:

$

HOA fees:

$

Total loan payment:

$

Total interest amount:

$

Location

County

PRINCE WILLIAM

Elementary School

PENN

Middle School

BEVILLE

High School

CHARLES J. COLGAN,SR.

Listing Courtesy of Bethany E Kelley, Coldwell Banker Elite

RealHub Information is provided exclusively for consumers' personal, non-commercial use, and it may not be used for any purpose other than to identify prospective properties consumers may be interested in purchasing. All information deemed reliable but not guaranteed and should be independently verified. All properties are subject to prior sale, change or withdrawal. RealHub website owner shall not be responsible for any typographical errors, misinformation, misprints and shall be held totally harmless.

Agent Laurie Hailey

Salesperson, Realtor

Laurie Hailey

Call Laurie today to schedule a private showing.


* Listings on this website come from the FMLS IDX Compilation and may be held by brokerage firms other than the owner of this website. The listing brokerage is identified in any listing details. Information is deemed reliable but is not guaranteed. If you believe any FMLS listing contains material that infringes your copyrighted work please review our DMCA policy and learn how to submit a takedown request.© 2024 FMLS.
Want to be in the heart of everything that Prince William County has to offer? If so, then this is the perfect home for you! This lovely, spacious home in the much sought after community of Dale City is conveniently located close to the shops, restaurants, parks, and entertainment areas of both Woodbridge and Manassas, and is also close to major commuter routes and transportation options. This home is also zoned for the much sought after Colgan High School.  With  over 3300 finished square feet over 3 levels featuring 5 bedrooms and 3 1/2 baths this home is ready for new owners to love it. When you walk in the front door, the first thing that you will notice is the bright two story foyer with beautiful bamboo hardwood floors which continue through the living room and dining room. The gourmet kitchen has granite countertops, a large island, tile flooring and stainless steel appliances.  It also includes a spacious eat-in area. The lovely family room room is anchored with a wood burning fire place for those chilly winter days.  While the inside of this main level is beautiful, you will quickly be drawn to head out the doors onto the custom back deck which has a large steel framed gazebo with mosquito netting, a rounded area perfect for a table, and a view of your incredibly private, fenced back yard.  The mature trees in the back of the property bring nature right up close to you and there is even a small stream beyond the fence line.   When you're ready to come in and  head upstairs, you will find a spacious primary suite with a large walk-in closet and ensuite bath including a soaking tub, double sinks, and a walk-in shower. There are three other large bedrooms and a guest bath on this level as well. The lower level of this home has a family room with access to a stone patio under the deck, a large bedroom with two windows, and a beautifully updated bathroom with a walk-in shower.  The roof on this home was just installed in March of 2021 and includes a new skylight as well.  The HVAC was installed in 2014 and includes a dual zoned damper control system by Carrier which allows you to control the temperature with thermostats on both the main and upper levels.  The water heater was installed in 2018 and the kitchen appliances are approximately 5-6 years old.  Most of the home was recently painted as well.  The almost half acre lot allows you plenty of room for enjoying the outdoors on your private deck, playing in the fenced back yard, or exploring nature around this community.   One unusual thing about this lovely community is that there is no HOA which is hard to find in this area.   If you're ready for an amazing home in a fantastic location, wait no longer because you've found what you're looking for!

5258 QUEBEC PLACE

Message successfully sent.

What would you like to know?

What is 3 + 4 ?

I agree to receive email communication and understand I can unsubscribe at any time.

I agree to be contacted by Charis Realty Group - Christine Issler, Broker via call, email, and text for real estate services. To opt out, you can reply 'stop' at any time or reply 'help' for assistance. You can also click the unsubscribe link in the emails. Message and data rates may apply. Message frequency may vary. Privacy Policy

Related Properties

Welcome to the home you’ve been waiting for! Nestled on a quiet street at the end of a cul-de-sac, this spacious and thoughtfully designed home backs to trees, offering a peaceful and private setting.

Located in the desirable Morgan Point at Rippon Landing community, this beautifully maintained home features three finished levels, 5 bedrooms, 3.5 baths, and a 2-car garage offering plenty of space for comfortable living and entertaining.  The main   level welcomes you with a dramatic two-story foyer and hardwood floors. The thoughtfully designed floor plan includes a formal living room, private office, formal dining room, and a spacious family room with fireplace conveniently located off the kitchen. A half bath completes the main level. The generous kitchen with upgraded new appliances offers abundant cabinetry and plenty of workspace for everyday cooking and entertaining.

Upstairs, the oversized primary suite provides a relaxing retreat, recessed lighting, a large walk-in closet, and a luxurious en-suite bath with a double-sink vanity, separate shower, and soaking tub. Three additional generously sized bedrooms and a hall bath with a double-sink vanity complete the upper level.

The finished walk-out lower level offers even more living space, including a fifth bedroom, full bath, and wet bar—perfect for guests, recreation, entertaining, or a private retreat. The walk-out provides easy access to the backyard and wooded surroundings.

Ideally situated in Morgan Point at Rippon Landing, the home offers convenient access to schools, shopping, dining, and public transportation, while providing a peaceful residential setting to call home.
#VAPW2131842

WOODBRIDGE

15230 LORD CULPEPER COURT

5 Beds

3 Baths

3,772 Sq.Ft.

$720,000

MLS#: VAPW2131842

Welcome to 13537 Delaney Road, a 4-bedroom, 3-bath home offering comfortable living, recent updates, and everyday convenience in Woodbridge. Whether you need room for guests, a home office, or space to pursue your hobbies, the four bedrooms offer flexibility to fit your needs. A cozy fireplace adds warmth and character, creating an inviting setting for quiet evenings or gathering with friends. 
 
Recent improvements add to the home's appeal, including new kitchen appliances (2025), windows (2025), recessed lighting (2025), and a washer and dryer (2024). These updates provide added comfort and convenience while allowing the next owner to bring their personal style. 
 
Step outside to enjoy the deck, newly installed in 2024—an ideal spot for morning coffee, weekend cookouts, or unwinding at the end of the day. The attached garage provides convenient parking and additional storage for tools, outdoor gear, and seasonal items. 
 
Shopping, dining, and everyday essentials are within easy reach, with Potomac Mills, Costco, and Walmart nearby. Access to commuter routes and commuter parking adds convenience for travel throughout the Northern Virginia area. From evenings by the fireplace to afternoons on the deck, this home offers spaces to enjoy throughout the seasons. With several recent improvements already completed, 13537 Delaney Road is ready for its next chapter. Bring your personal style and make it your own. Schedule your showing today!
#VAPW2132880

WOODBRIDGE

13537 DELANEY ROAD

4 Beds

3 Baths

1,718 Sq.Ft.

$535,000

MLS#: VAPW2132880

Welcome to River Ridge, a sought-after Active 55+ Community offering wonderful amenities and an active lifestyle! This spacious 3-level home features an inviting open floor plan designed for comfortable everyday living and entertaining. The kitchen is enhanced with NEW stainless steel appliances, while the screened porch and adjoining deck provide the perfect place to relax and enjoy the outdoors. The upper level offers a third bedroom, full bath, and large loft with built-ins overlooking the main level—ideal for guests, a home office, or additional living space. The main level has NEW Luxury Vinyl Tile and upstairs NEW carpet (installed Oct. 2026)! The expansive walkout lower level is ready for your finishing touches, offering tremendous potential for additional living and entertaining space. Additional features include an inground sprinkler system, roof replaced in 2021, AC replaced in 2026, and replaced hot water heater in 2025. See agent remarks for more details.  Enjoy all that River Ridge has to offer, including its impressive clubhouse, pool, fitness center, walking trails, tennis and pickleball courts, and a variety of social activities. Come discover the home, community, and lifestyle that make River Ridge such a special place to call home!
#VAPW2128278

WOODBRIDGE

12206 EDDYSTONE COURT

3 Beds

3 Baths

2,738 Sq.Ft.

$624,900

MLS#: VAPW2128278

Welcome home to this beautiful meticuously maintained 3 level townhome with wood flooring throughout.  There is no stone left unturned here.  The triple bay windows allow plenty of natural light. Enter into the lovely living room with built in bookcase adjoined by the spacious dining area.  Enjoy the renovated gourmet kitchen with granite counters, top of the line smoke gray appliances and island. Upper level 1 has spacious primary bedroom, second bedroom with custom murphy bed and 2 upgraded full baths.  Upper level 2 has huge bedroom/second family room,  and storage area. Enjoy grilling on the flagstone patio backing to trees, also relaxing on the new upper deck.  Newer roof,  hvac, siding, and windows.  Walk to Lake Ridge park, minutes to I-95, commuter lots, shopping, and restaurants.
#VAPW2132712

WOODBRIDGE

3446 CALEDONIA CIRCLE

3 Beds

2 Baths

1,742 Sq.Ft.

$480,000

MLS#: VAPW2132712

3 LEVEL COLONIAL**REC RM W/BRICK BAR IN LOWER LEVEL**FAMILY RM W/ FIREPLACE OFFKITCHEN**LAMINATED FLRS IN FOYER & KITCHEN**DECK OFF KIT **WASHER & DRYER STAY**NEW CARPET, LAMINATED FLOORS, NEW PAINT. THROUGHOUT.  NEWER SIDING, ROOF, WINDOWS. DRIVEWAY CHANGED FROM ASPHALST TO CONCRETE IN 2010, ALL WATER SYSTEM REPIPED IN 2011
#VAPW2133088

WOODBRIDGE

13306 NOTTINGDALE DRIVE

4 Beds

2 Baths

1,836 Sq.Ft.

$575,000

MLS#: VAPW2133088

Huge price reduction!  Welcome home to this fabulous 2 bed, 2 bath home with the 1 level living you’re looking for in the popular, active-adult community, River Ridge. Open concept kitchen with stainless steel appliances and views of the patio. Large primary suite with walk-in closet, en-suite bath with soaking tub & dual vanities. Gas fireplace to warm your winters. Two car garage with single door. (so much better than two doors!)   Main level laundry. Washer and dryer convey. Backs to woods. River Ridge is a gated active-adult community known for its clubhouse, pool, social atmosphere, and beautifully maintained grounds, all conveniently located near shopping, dining, medical facilities, Occoquan, and major commuter routes. Enjoy all the wonderful River Ridge amenities, including lighted walking trails, clubhouse, game room, meeting rooms, library, community pool, pond and community activities. Lawn mowing provided by the HOA.
#VAPW2130920

WOODBRIDGE

12338 GRANTLEY COURT

2 Beds

2 Baths

1,840 Sq.Ft.

$599,000

MLS#: VAPW2130920

Beautiful 3 level end unit townhouse. Located in a wooded, serene neighborhood, this spacious end-unit townhome boasts lots of natural light. This open concept floor plan offers a refreshed kitchen with brand new quartz countertops, a center island for extra storage and counter space, and a spacious eating or lounge area with sunroom which opens to your private deck and large fenced in rear and side yard. New roof (2023), new fandeliers, front door and primary bedroom (what's that you say? A gorgeous light AND fan all in one!), new HVAC, new carpet, new garbage disposal, new wood blinds throughout, new washer and dryer (2024), replaced sliding glass door screens, new paint throughout. Spacious primary bedroom with vaulted ceiling, huge windows on two walls, a large walk-in closet, and primary bath featuring double sinks, a soaking tub and a stand-alone shower. Two additional bedrooms are on this level with a second refreshed bathroom. Gorgeous hardwood floors. Lower level with half bath can be used as another living space or office/hobby room with walk out to patio with sitting area. All 3 levels have bump out. One car garage with storage space, driveway with open parking for friends and family.
#VAPW2133190

WOODBRIDGE

15649 AVOCET LOOP

3 Beds

2 Baths

1,950 Sq.Ft.

$565,000

MLS#: VAPW2133190

Nestled in the charming community of Dale City, this stunning Colonial-style home offers a perfect blend of comfort and modern living. This residence boasts 2,800 sq. ft. of well-designed space, featuring four spacious bedrooms and two and a half bathrooms, ideal for both relaxation and entertaining. Step inside to discover an inviting open floor plan, where the combination of the kitchen, dining, and living areas creates a warm atmosphere. The upgraded countertops and pantry in the kitchen make meal prep a delight, while the cozy fireplace adds a touch of elegance to the living space. Enjoy the convenience of a main floor laundry and the luxury of a primary bath complete with a soaking tub and stall shower. The exterior is equally impressive, with a well-maintained yard that backs to serene trees, providing a peaceful retreat. Enjoy outdoor living on the enclosed porch or deck, perfect for gatherings or quiet evenings. The attached two-car garage and ample parking on the asphalt driveway ensure convenience for you and your guests. Located in a vibrant neighborhood, you'll find parks, shopping, and dining options just moments away, making this home not just a place to live, but a lifestyle to embrace. Close proximity to i95, Quantico, and Belvoir. Experience the perfect blend of comfort, style, and community in this exceptional home.
#VAPW2133396

WOODBRIDGE

6217 OAKLAWN LANE

4 Beds

2 Baths

1,900 Sq.Ft.

$624,999

MLS#: VAPW2133396

Imagine coming home to a quiet cul-de-sac where the major updates are already done and the spaces are ready to enjoy from day one. This recently updated 4-bedroom, 2-bath home offers a comfortable blend of modern finishes, flexible living space, and everyday convenience.

Inside, LVP flooring creates a clean, cohesive look throughout the home, while the bright and inviting layout makes it easy to settle in and feel at home. The updated kitchen with a brand-new refrigerator provides a welcoming space for busy mornings, casual meals, and time with family or friends. Renovated bathrooms add a fresh, modern feel, and four bedrooms offer the flexibility to create comfortable sleeping spaces, a home office, guest room, or whatever best fits your lifestyle.

Step outside and enjoy a spacious rear deck with plenty of room for weekend BBQs, outdoor dining, entertaining, or simply unwinding at the end of the day. Whether you are hosting friends or enjoying a quiet morning coffee, the outdoor space gives you another place to relax and make the most of the home.

The oversized garage provides extra room for storage, hobbies, tools, or weekend projects, while the expansive driveway offers plenty of parking flexibility, including space for multiple vehicles, campers, or recreational use. With no HOA, you can enjoy greater flexibility and fewer community restrictions.

The cul-de-sac setting offers a quieter residential feel, while still keeping you just minutes from I-95, major commuter routes, shopping, dining, schools, and everyday conveniences throughout the Woodbridge area.

If you have been looking for a move-in-ready home with recent updates, flexible space, outdoor living, generous parking, and commuter-friendly convenience, this one is ready to welcome you home.
Photos may be virtually staged.
#VAPW2120246

WOODBRIDGE

4203 ELDORADO DRIVE

4 Beds

2 Baths

1,784 Sq.Ft.

$509,000

MLS#: VAPW2120246
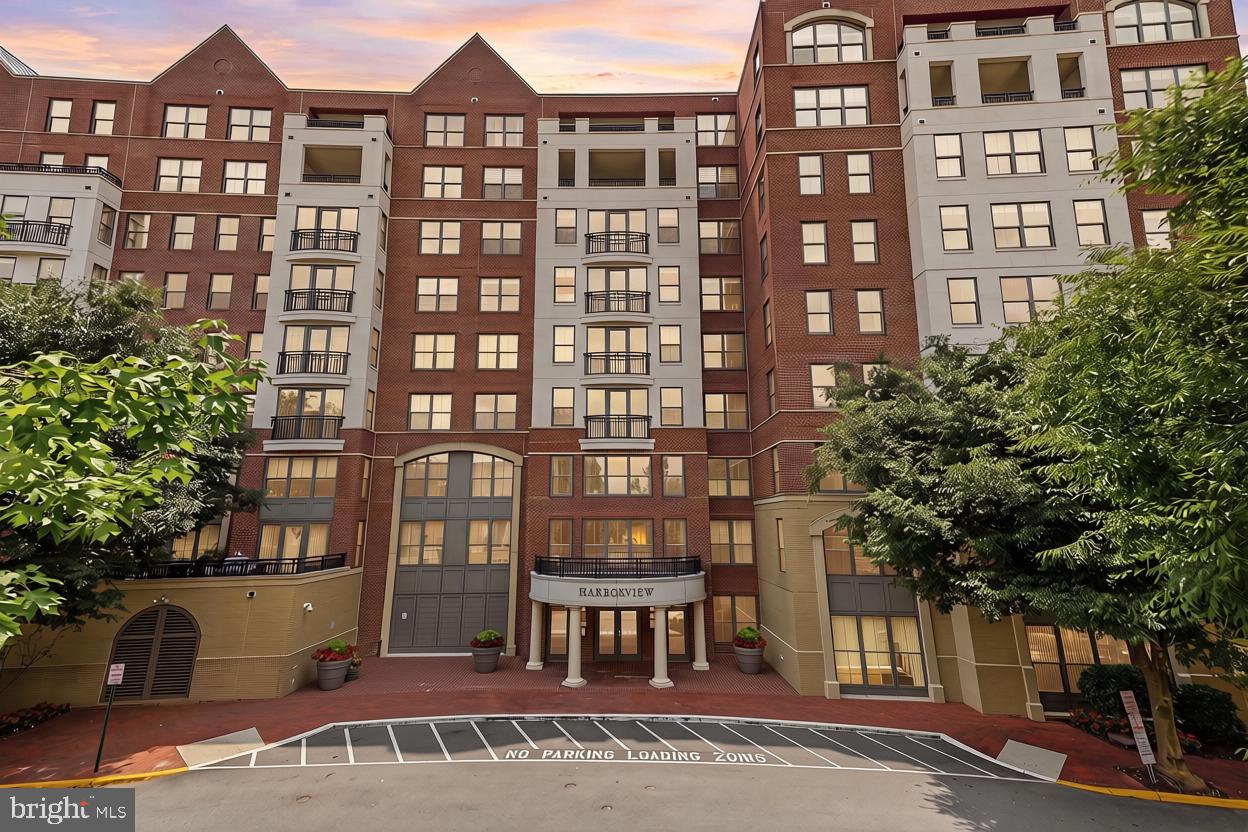
Welcome to Harbor View Condominiums at Belmont Bay, where waterfront living, natural beauty, and everyday convenience come together! This spacious 2-bedroom, 2-bath condo is set within one of Woodbridge’s most desirable waterfront communities, just moments from the Occoquan Bay National Wildlife Refuge, Belmont Bay Marina, local shops, dining, and commuter options.

This home offers peaceful wooded views and a private, retreat-like setting. Inside, an open and well-maintained floor plan makes the most of the space and natural light. The upgraded kitchen features granite countertops, 42-inch cabinetry, stainless steel appliances, and a breakfast bar that opens easily to the main living area.

The spacious family room includes luxury vinyl plank flooring and a cozy fireplace, creating a comfortable place to gather or unwind. Just beyond, the sunroom offers a quiet spot to take in the views and works beautifully as a reading nook, sitting area, or home office. A separate den adds even more flexibility and can serve as an additional workspace or hobby area.

The primary suite is generously sized and includes a large walk-in closet and en-suite bath with dual vanities, a soaking tub, and a separate shower. The second bedroom is also well-proportioned, with a full hall bath nearby. An in-unit laundry room adds practical convenience.

Harbor View offers an exceptional amenity package, including an on-site HOA manager, secure controlled entry, a secure garage, a private swimming pool with lifeguard, private fitness center with bathroom and shower, private community room with kitchen and deck, and private tennis courts. 

The location is a standout. Belmont Bay Marina, Belmont Bay Paddle Club, Freedom Boat Club,  the Occoquan Bay National Wildlife Refuse, and neighborhood restaurants/ shops are all just minutes away.   The VRE, Route 123 and the I-95 Express Lanes are also close by, making commuting a breeze! Easy access to Fort Belvoir, the Pentagon, Washington, DC, and Quantico from this peaceful yet central location.

Belmont Bay HOA amenities further enhance the lifestyle with summer concerts at the marina, community tennis courts, a tot lot, and walking paths along the former Osprey golf course. With its spacious layout, upgraded finishes, serene views, and unbeatable access to waterfront amenities, commuter routes, and nature, this Belmont Bay condo offers an ideal blend of comfort, convenience, and lifestyle - schedule your visit today!
#VAPW2124242

WOODBRIDGE

485 HARBOR SIDE STREET 610

2 Beds

2 Baths

2,044 Sq.Ft.

$525,000

MLS#: VAPW2124242

Send a message

Message successfully sent.

Your message

What is 3 + 4 ?

Reason for contacting?

I agree to receive email communication and understand I can unsubscribe at any time.

I agree to be contacted by Charis Realty Group - Christine Issler, Broker via call, email, and text for real estate services. To opt out, you can reply 'stop' at any time or reply 'help' for assistance. You can also click the unsubscribe link in the emails. Message and data rates may apply. Message frequency may vary. Privacy Policy

Sign Out

Virtual Assistant

Would you like to take the next step with this property? We can help you schedule a showing or virtual tour, or send you more details.

Yes, I would like more information.

Thank You for Your Reply, One of Our Agents will contact you as soon as possible

No, maybe later.

Thank you, you can always contact me via email, phone number or through the contact form.

Realhub AI

Lucy - Your AI-Powered Realtor

Update Your Temporary Password

Personalize your search

Enter your email and we'll notify you immediately when new listings match what you're looking for.

or enter email address

Already have an account ? Login here

Continue your home search

I agree to receive communications and understand I can unsubscribe at any time.

I agree to be contacted by Charis Realty Group - Christine Issler, Broker via call, email, and text for real estate services. To opt out, you can reply 'stop' at any time or reply 'help' for assistance. You can also click the unsubscribe link in the emails. Message and data rates may apply. Message frequency may vary. Privacy Policy

Already have an account ? Login here

We use cookies

We use cookies primarily for analytics to enhance your experience. By accepting, you agree to our use of these cookies. You can manage your preferences or learn more about our cookies policy.