


Property
Beds
3
Full Baths
2
1/2 Baths
None
Year Built
2022
Sq.Footage
2,018
Nestled in the serene Fairview subdivision, this charming ranch-style home, built in 2022 offers perfect blend of modern comfort and timeless appeal. With three spacious bedrooms and two full bathrooms, this residence is designed for both relaxation and entertaining. Step inside to discover an inviting open floor plan that seamlessly connects the living, dining, and kitchen areas. The heart of the home features a country-style kitchen equipped with stainless steel appliances, including a built-in microwave, dishwasher, and stove. The kitchen island provides additional prep space, while the breakfast area is perfect for casual meals. Natural light pours in through thoughtfully placed windows, enhancing the warmth of the wood floors and ceramic tile throughout. The primary suite boasts a luxurious bath and a generous walk-in closet, ensuring ample storage for your belongings. Additional features include ceiling fans for comfort, window treatments for privacy, and a convenient main-floor laundry area. Outside, the property is equally impressive. The 0.37-acre lot is cleared and level, providing a perfect canvas for outdoor activities or gardening. Enjoy the scenic mountain views from your deck or porch, where you can unwind after a long day. The above-ground personal pool invites you to take a refreshing dip during warm summer days, while the outbuilding offers extra storage for your outdoor equipment. The attached two-car garage, complete with a garage door opener and additional storage area, ensures that your vehicles and belongings are secure. This home is not just a place to live; it's a sanctuary where comfort meets convenience. With its excellent condition and thoughtful design, it's ready to welcome you into a lifestyle of ease and enjoyment. Don't miss the opportunity to make this beautiful property your own!
Features & Amenities
Interior
-
Other Interior Features
Ceiling Fan(s), Kitchen Island, Walk-In Closet(s), Open Floorplan
-
Total Bedrooms
3
-
Bathrooms
2
-
Above Grade Finished Area
2018.0
-
Basement YN
NO
-
Cooling YN
YES
-
Cooling
Central Air, Ceiling Fan(s), Electric
-
Fireplace YN
NO
-
Heating YN
YES
-
Heating
Electric, Heat Pump
-
Main Level Bedrooms
3
-
Pet friendly
Dogs OK, Cats OK, Yes
Exterior
-
Garage
Yes
-
Garage spaces
2
-
Construction Materials
Brick Veneer, Vinyl Siding
-
Parking
Garage Door Opener, Garage, Attached
-
Patio and Porch Features
Deck, Porch
-
Pool
Yes
-
Pool Features
Above Ground, Private
-
Waterfront YN
NO
-
View
Mountain(s), Scenic
Area & Lot
-
Lot Features
Cleared, Level
-
Lot Size(acres)
0.37
-
Lot Size(square feet)
16,117
-
Property Type
Residential
-
Property Sub Type
Single Family Residence
-
Architectural Style
Ranch/Rambler
Price
-
Sales Price
$494,000
-
Tax Amount
$3,098.38
-
Financing Options
Cash, Conventional, FHA, VA, USDA
-
Sq. Footage
2,018
-
Price/SqFt
$244
HOA
-
Association
No
Property Resources
-
Horse Property
NO
School District
-
Elementary School
LURAY
-
Middle School
LURAY
-
High School
LURAY
Property Features
-
New Construction
NO
-
Senior Community YN
NO
-
Sewer
Public Sewer
-
Tax Lot
3
-
Water Source
Public
Schedule a Showing
Showing scheduled successfully.
Mortgage calculator
Estimate your monthly mortgage payment, including the principal and interest, property taxes, and HOA. Adjust the values to generate a more accurate rate.
Your payment
Principal and Interest:
$
Property taxes:
$
HOA fees:
$
Total loan payment:
$
Total interest amount:
$
Location
County
PAGE
Elementary School
LURAY
Middle School
LURAY
High School
LURAY
Listing Courtesy of Julia A McCaughan, RE/MAX Gateway
RealHub Information is provided exclusively for consumers' personal, non-commercial use, and it may not be used for any purpose other than to identify prospective properties consumers may be interested in purchasing. All information deemed reliable but not guaranteed and should be independently verified. All properties are subject to prior sale, change or withdrawal. RealHub website owner shall not be responsible for any typographical errors, misinformation, misprints and shall be held totally harmless.

AGENT
Laurie Hailey
Call Laurie today to schedule a private showing.

* Listings on this website come from the FMLS IDX Compilation and may be held by brokerage firms other than the owner of this website. The listing brokerage is identified in any listing details. Information is deemed reliable but is not guaranteed. If you believe any FMLS listing contains material that infringes your copyrighted work please click here to review our DMCA policy and learn how to submit a takedown request.© 2024 FMLS.
Related Properties

LURAY
207 CIRCLE VIEW ROAD
4 Beds
3 Baths
2,871 Sq.Ft.
$482,000
MLS#: VAPA2006886

LURAY
268 SHENANDOAH DRIVE
3 Beds
2 Baths
1,127 Sq.Ft.
$429,000
MLS#: VAPA2006778
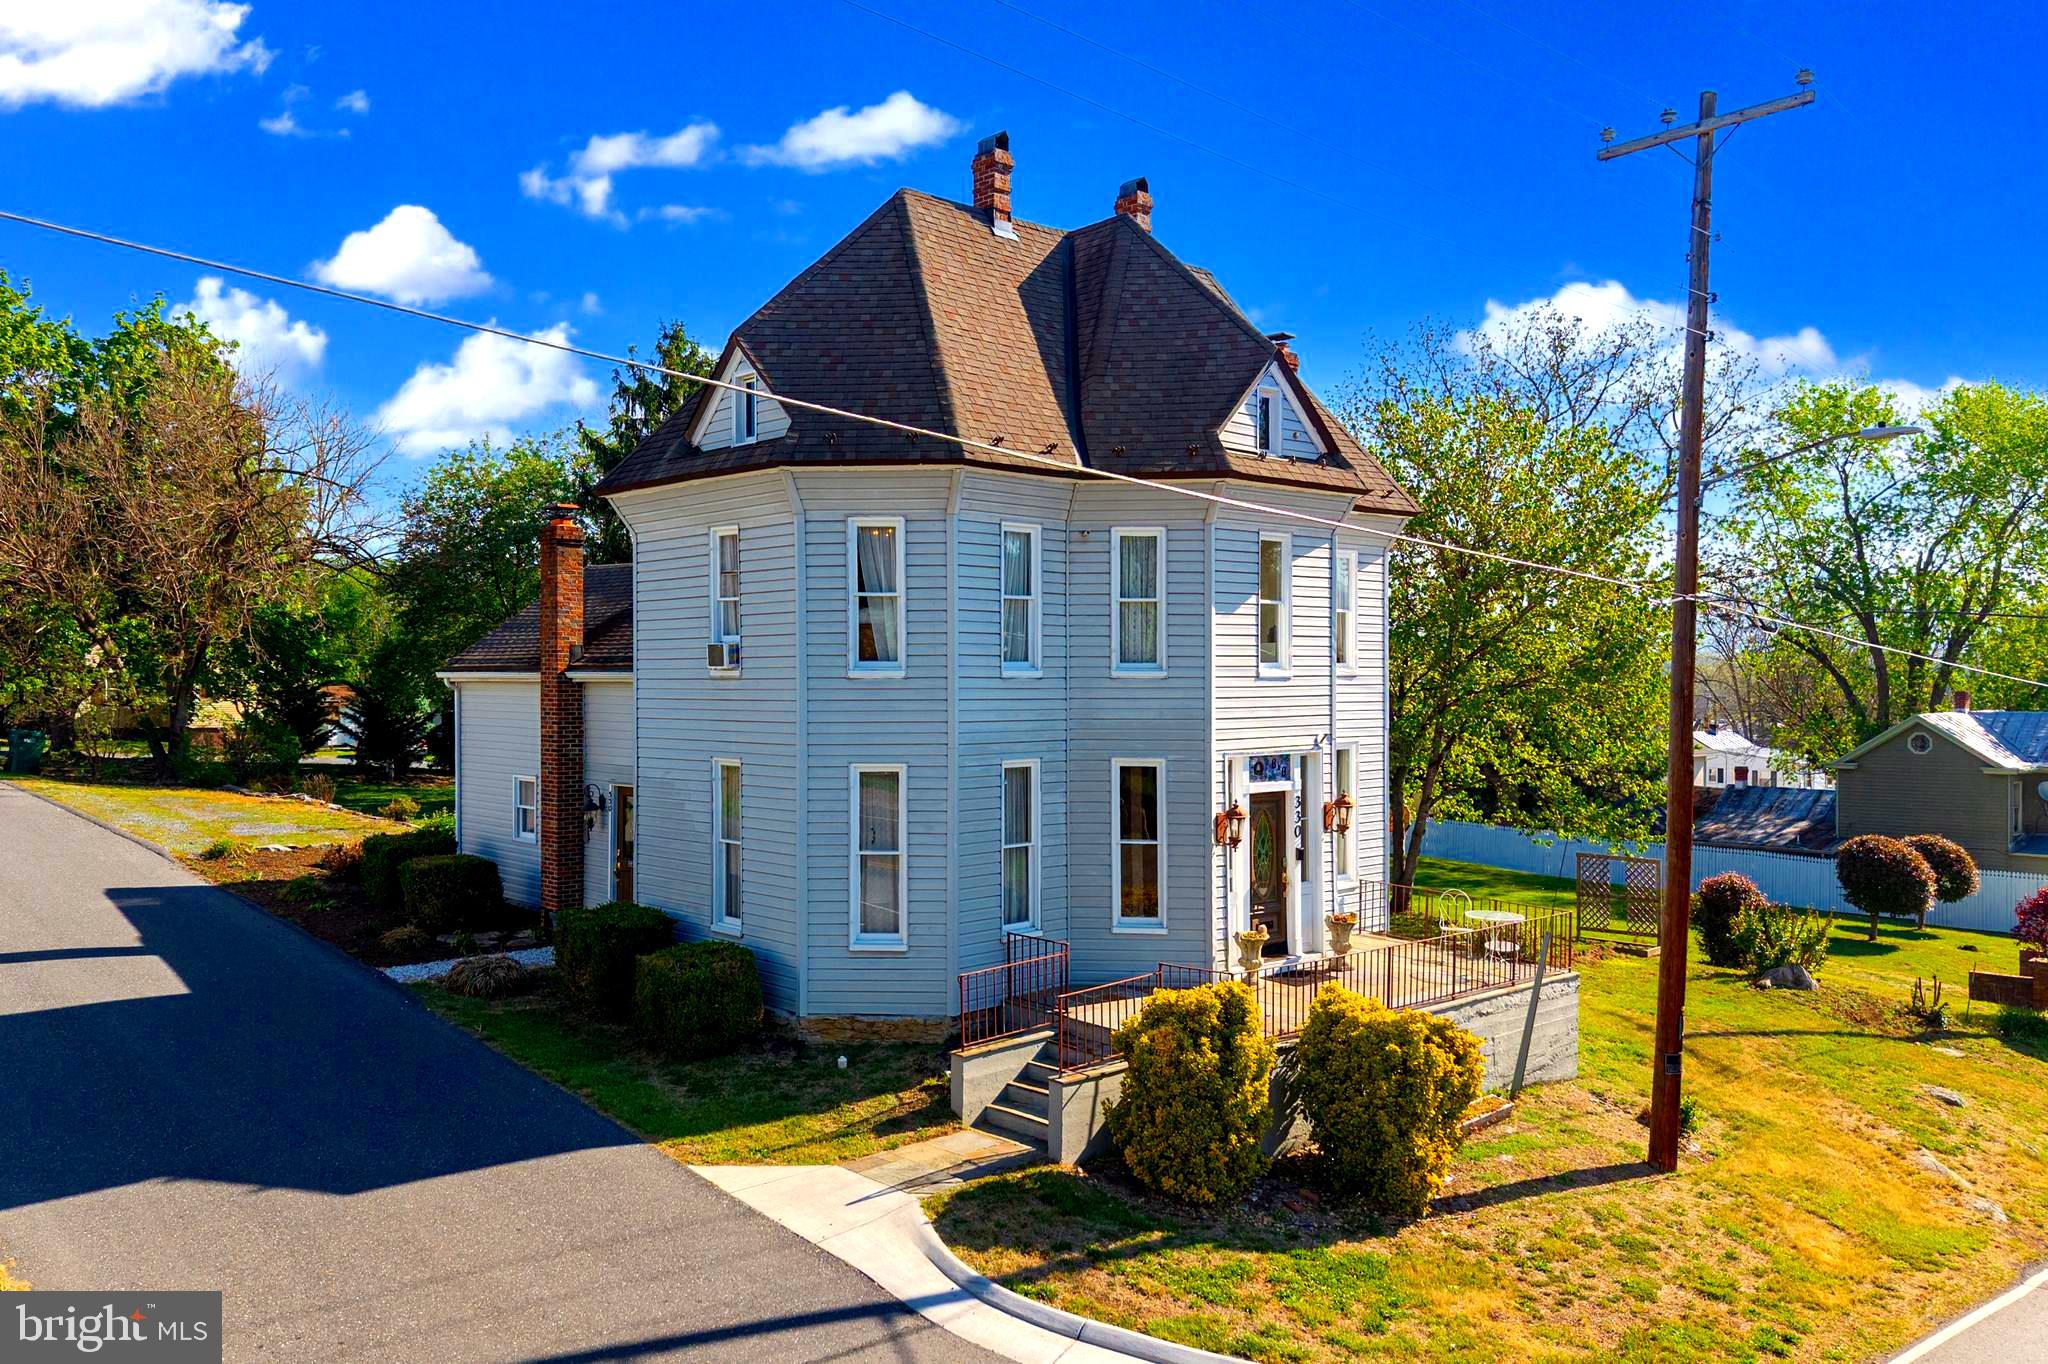
LURAY
330 MECHANIC STREET
4 Beds
4 Baths
2,201 Sq.Ft.
$474,900
MLS#: VAPA2006290

LURAY
693 ALMOND DR
None Beds
None Baths
1,800 Sq.Ft.
$495,000
MLS#: VAPA2006722

LURAY
204 HILLIARDS DRIVE
4 Beds
3 Baths
2,064 Sq.Ft.
$425,000
MLS#: VAPA2006802

LURAY
121 HERITAGE DRIVE
5 Beds
3 Baths
4,497 Sq.Ft.
$469,900
MLS#: VAPA2006876

LURAY
1307 CARDINAL DRIVE
3 Beds
3 Baths
1,152 Sq.Ft.
$446,000
MLS#: VAPA2006520

LURAY
579 CIRCLE VIEW ROAD
4 Beds
3 Baths
3,458 Sq.Ft.
$523,900
MLS#: VAPA2006664
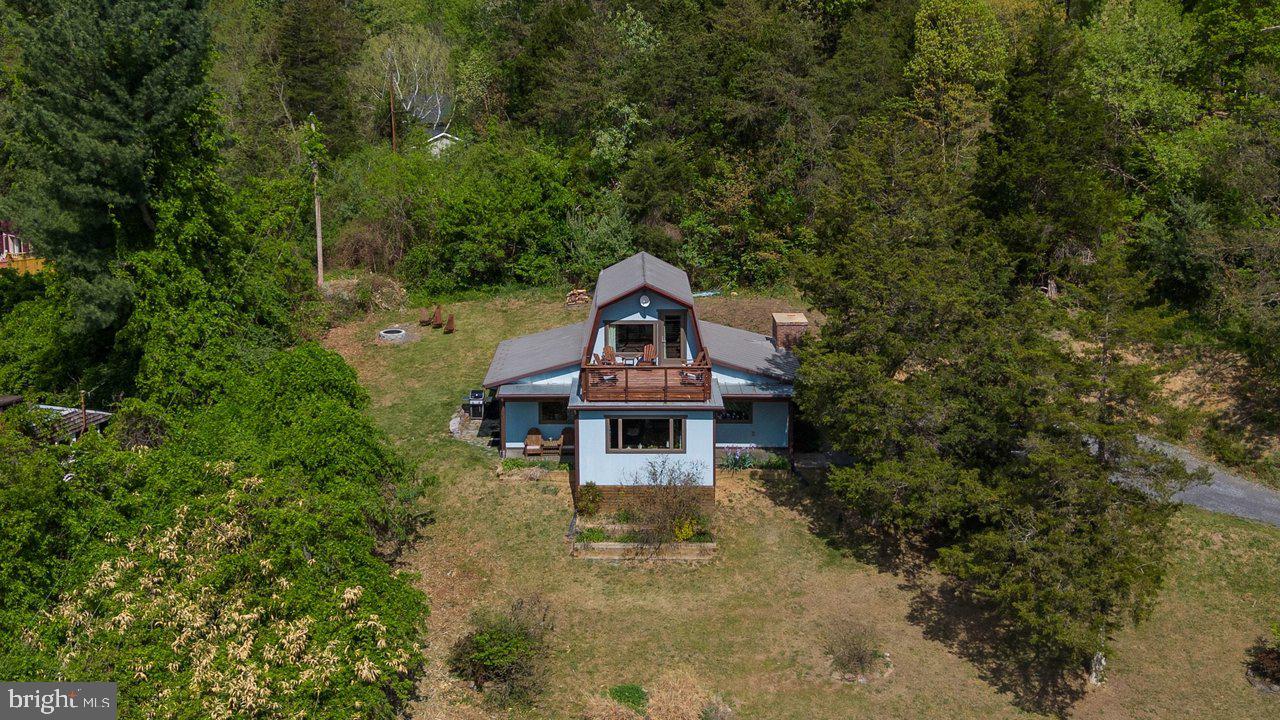
LURAY
6261 S PAGE VALLEY ROAD
2 Beds
1 Baths
1,106 Sq.Ft.
$549,000
MLS#: VAPA2006304
.png)