Features & Amenities

Interior

  • Other Interior Features

    Ceiling Fan(s), Recessed Lighting, Open Floorplan

  • Total Bedrooms

    3

  • Bathrooms

    2

  • Above Grade Finished Area

    1500.0

  • Basement YN

    NO

  • Cooling YN

    YES

  • Cooling

    Central Air, Ceiling Fan(s), Electric

  • Heating YN

    YES

  • Heating

    Electric, Heat Pump

  • Main Level Bedrooms

    3

  • Pet friendly

    No

Exterior

  • Garage

    Yes

  • Garage spaces

    1

  • Construction Materials

    Vinyl Siding

  • Parking

    Garage Door Opener, Concrete, Garage, Driveway, Inside Entrance, Attached

  • Patio and Porch Features

    Deck, Porch

  • Pool

    No

  • Waterfront YN

    NO

  • View

    Mountain(s)

Area & Lot

  • Lot Size(acres)

    0.29

  • Lot Size(square feet)

    12,632

  • Property Type

    Residential

  • Property Sub Type

    Single Family Residence

  • Architectural Style

    Ranch/Rambler

Price

  • Sales Price

    $329,900

  • Tax Amount

    $135

  • Sq. Footage

    1,500

  • Price/SqFt

    $219

HOA

  • Association

    YES

  • Association Fee

    $25

  • Association Fee Frequency

    Annually

  • Association Fee Includes

    N/A

School District

  • Elementary School

    N/A

  • Middle School

    N/A

  • High School

    N/A

Property Features

  • New Construction

    YES

  • Senior Community YN

    NO

  • Sewer

    Public Sewer

  • Water Source

    Public

Schedule a Showing

Showing scheduled successfully.

<
>
IN PERSON
VIA CHAT

What is 3 + 4 ?


Mortgage calculator

Estimate your monthly mortgage payment, including the principal and interest, property taxes, and HOA. Adjust the values to generate a more accurate rate.

Your payment

Principal and Interest:

$

Property taxes:

$

HOA fees:

$

Total loan payment:

$

Total interest amount:

$

Location

County

PAGE

Elementary School

Middle School

High School

Listing Courtesy of April Marie Judd, Skyline Team Real Estate

RealHub Information is provided exclusively for consumers' personal, non-commercial use, and it may not be used for any purpose other than to identify prospective properties consumers may be interested in purchasing. All information deemed reliable but not guaranteed and should be independently verified. All properties are subject to prior sale, change or withdrawal. RealHub website owner shall not be responsible for any typographical errors, misinformation, misprints and shall be held totally harmless.

Agent Laurie Hailey

Salesperson, Realtor

Laurie Hailey

Call Laurie today to schedule a private showing.


* Listings on this website come from the FMLS IDX Compilation and may be held by brokerage firms other than the owner of this website. The listing brokerage is identified in any listing details. Information is deemed reliable but is not guaranteed. If you believe any FMLS listing contains material that infringes your copyrighted work please review our DMCA policy and learn how to submit a takedown request.© 2024 FMLS.
Welcome to your stunning new construction home, where elegance meets comfort! Nestled in the heart of picturesque Stanley, Virginia, this 3-bedroom, 2-bath gem is designed to impress and ready for you to make it your own 🏡 Spacious Open Concept Living! Step inside to discover a bright and airy living space  vaulted ceilings that create an inviting atmosphere. The open layout seamlessly connects the living room to the dining area and modern kitchen, making it perfect for entertaining guests or enjoying family time.  Whip up your favorite meals in style! The kitchen boasts sleek countertops, stainless steel appliances, and ample cabinetry for all your culinary needs. Retreat to your private sanctuary! The primary bedroom features generous space, large windows that flood the room with natural light, and a luxurious ensuite bathroom complete with a tiled walk-in shower.  Two additional well-appointed bedrooms provide plenty of space for family, guests, or a dedicated home office. Each room is filled with warmth, ensuring comfort for everyone.  The backyard is ideal for summer barbecues, playtime, or simply relaxing under the stars.  With an attached garage, you'll never have to worry about parking again! Enjoy easy access to your vehicle and additional storage space to keep everything organized. 🌳 Situated in the charming community of Stanley, you'll have easy access to local parks, hiking trails, and all the natural beauty the Shenandoah Valley has to offer. Plus, you're just a short drive from the nearby vibrant towns of Luray and Front Royal, where shopping, dining, and entertainment await. Make your appointment to see this exceptional home that combines modern living with a tranquil setting, making it perfect for families, first-time buyers, or anyone looking to embrace the beauty of Virginia living. Don’t miss out on the opportunity to own this newly constructed property!📞 **Schedule Your Private Tour Today!**  Showings starting March 7th

535 LEOLA LOOP

Message successfully sent.

What would you like to know?

What is 3 + 4 ?

I agree to receive email communication and understand I can unsubscribe at any time.

I agree to be contacted by Charis Realty Group - Christine Issler, Broker via call, email, and text for real estate services. To opt out, you can reply 'stop' at any time or reply 'help' for assistance. You can also click the unsubscribe link in the emails. Message and data rates may apply. Message frequency may vary. Privacy Policy

Related Properties

Completely renovated from top to bottom:  77 Pond Avenue is the definition of move-in ready! This beautifully updated 3-bedroom, 2-bath home offers modern finishes, functional living spaces, and an unbeatable location in the heart of Stanley. The welcoming open floor plan is centered around a cozy wood-burning fireplace and flows seamlessly into the stunning new kitchen, complete with brand-new cabinetry, countertops, appliances, and fixtures. The main-level primary suite features a private bath with a beautifully tiled walk-in shower, while a second bedroom and full bath provide convenient one-level living. Upstairs, you'll find a spacious third bedroom that's perfect for guests, a home office, or additional living space. The large backyard with plenty of room to entertain, play, or simply relax. A covered patio, carport and storage building add even more functionality to this incredible property. Located just minutes from downtown Stanley, schools, parks, restaurants, and everyday conveniences, you'll also love being close to the area's most popular outdoor destinations, including Shenandoah National Park, the Shenandoah River, George Washington National Forest, and Luray Caverns
#VAPA2006598

STANLEY

577 POND AVENUE

3 Beds

2 Baths

1,511 Sq.Ft.

$265,000

MLS#: VAPA2006598
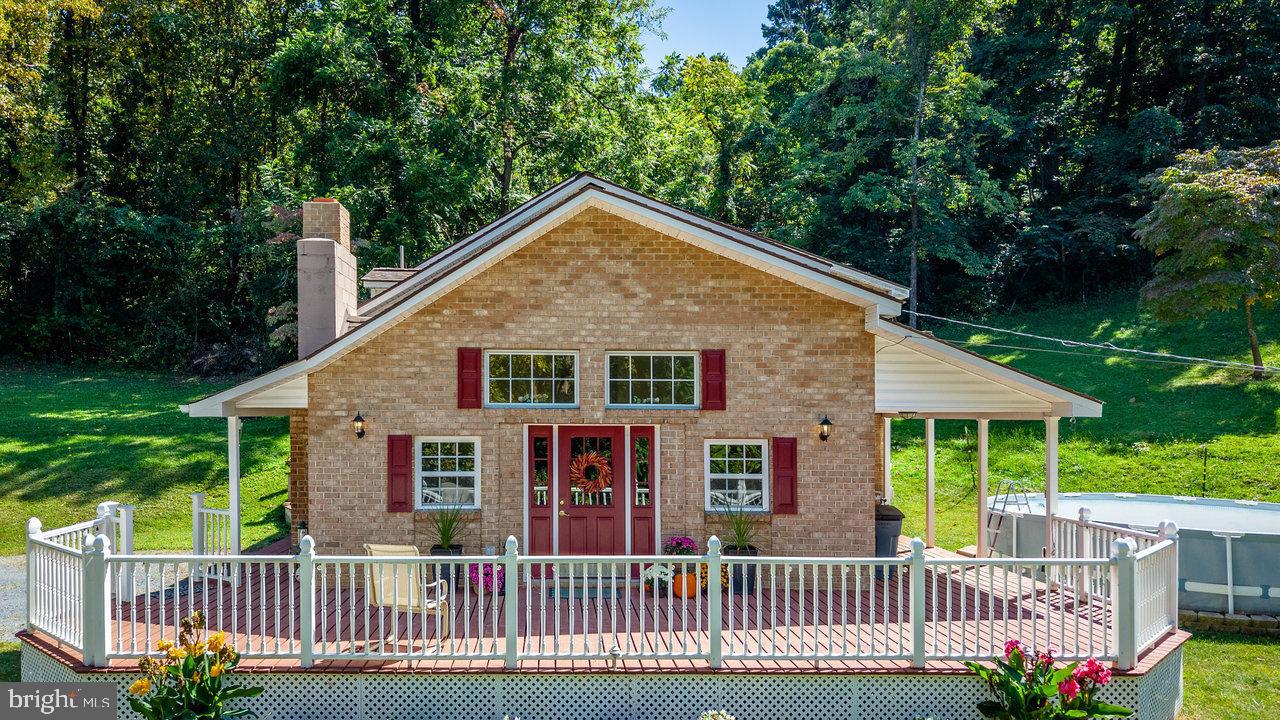
Tucked away in the peaceful setting of Helms Mountain in Stanley, Virginia, this charming cottage offers the perfect retreat for those seeking nature, comfort, and seclusion. Surrounded by towering trees and the gentle sounds of wildlife, the home blends rustic character with modern touches, creating a warm and inviting atmosphere. Inside, you’ll find a cozy living area with vaulted ceilings, and large windows that fill the space with natural light. The kitchen is well-appointed, making it easy to prepare meals after a day of exploring the nearby Shenandoah National Park. Comfortable bedrooms provide restful nights, while the deck invites you to relax with your morning coffee or stargaze under clear mountain skies. Whether you’re unwinding after a long day, or simply enjoying the tranquility of your private setting, this home is a true sanctuary. Don't miss the 18x29 workshop with electric & water, which can accommodate a small vehicle, the partly fenced yard, or the livestock outbuildings.  Perfect for a weekend getaway or extended stay, it offers the rare chance to disconnect and savor the simple beauty of Virginia’s Shenandoah Valley.
#VAPA2006372

STANLEY

279 HELMS ROAD

5 Beds

2 Baths

2,056 Sq.Ft.

$374,000

MLS#: VAPA2006372

Discover the charm of this beautifully designed home located in the Town of Stanley. This is a newly manufactured  “Beacon Prestige” home by Cavco. The ranch-style residence boasts three spacious bedrooms and two full bathrooms, including a luxurious primary bath with a walk-in shower. Enjoy cooking in the modern kitchen equipped with energy-efficient appliances, including an ENERGY STAR refrigerator and a convenient island for extra prep space. The family room off the kitchen invites relaxation, while built-ins and exposed beams add character throughout. Step outside to a lovely deck overlooking a level, landscaped lot of 0.25 acres, ideal for outdoor activities or peaceful evenings. With main floor laundry hookups and ample parking, this home combines comfort and convenience. Experience the perfect blend of modern living and a welcoming atmosphere-your new home awaits!
#VAPA2006758

STANLEY

343 PARK ROAD

3 Beds

2 Baths

1,280 Sq.Ft.

$275,000

MLS#: VAPA2006758

Send a message

Message successfully sent.

Your message

What is 3 + 4 ?

Reason for contacting?

I agree to receive email communication and understand I can unsubscribe at any time.

I agree to be contacted by Charis Realty Group - Christine Issler, Broker via call, email, and text for real estate services. To opt out, you can reply 'stop' at any time or reply 'help' for assistance. You can also click the unsubscribe link in the emails. Message and data rates may apply. Message frequency may vary. Privacy Policy

Sign Out

Virtual Assistant

Would you like to take the next step with this property? We can help you schedule a showing or virtual tour, or send you more details.

Yes, I would like more information.

Thank You for Your Reply, One of Our Agents will contact you as soon as possible

No, maybe later.

Thank you, you can always contact me via email, phone number or through the contact form.

Realhub AI

Lucy - Your AI-Powered Realtor

Update Your Temporary Password

Personalize your search

Enter your email and we'll notify you immediately when new listings match what you're looking for.

or enter email address

Already have an account ? Login here

Continue your home search

I agree to receive communications and understand I can unsubscribe at any time.

I agree to be contacted by Charis Realty Group - Christine Issler, Broker via call, email, and text for real estate services. To opt out, you can reply 'stop' at any time or reply 'help' for assistance. You can also click the unsubscribe link in the emails. Message and data rates may apply. Message frequency may vary. Privacy Policy

Already have an account ? Login here

We use cookies

We use cookies primarily for analytics to enhance your experience. By accepting, you agree to our use of these cookies. You can manage your preferences or learn more about our cookies policy.