
Property
Beds
2
Full Baths
3
1/2 Baths
None
Year Built
2003
Sq.Footage
4,539
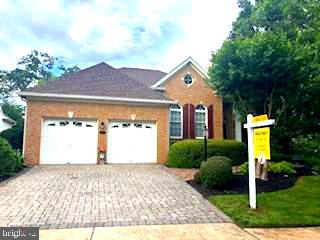
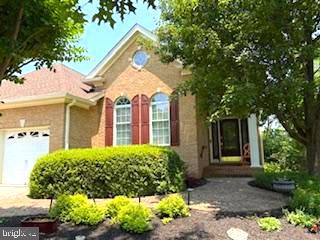
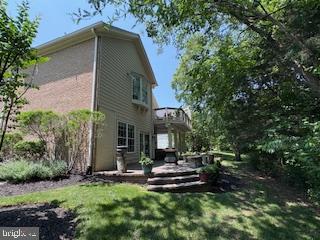
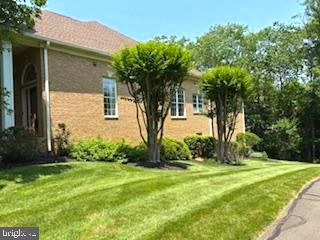
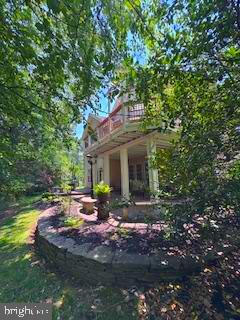
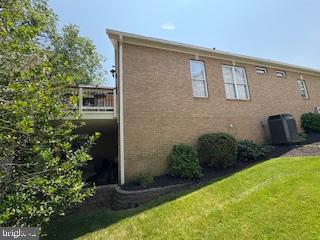
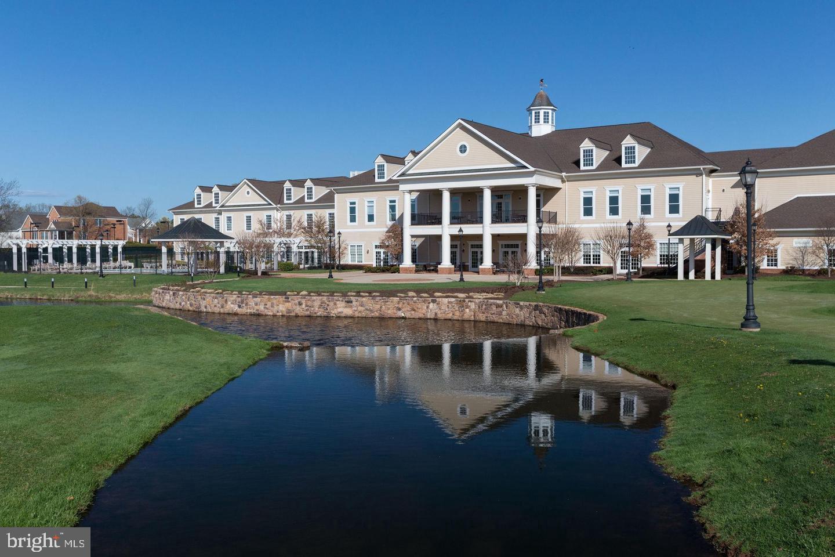
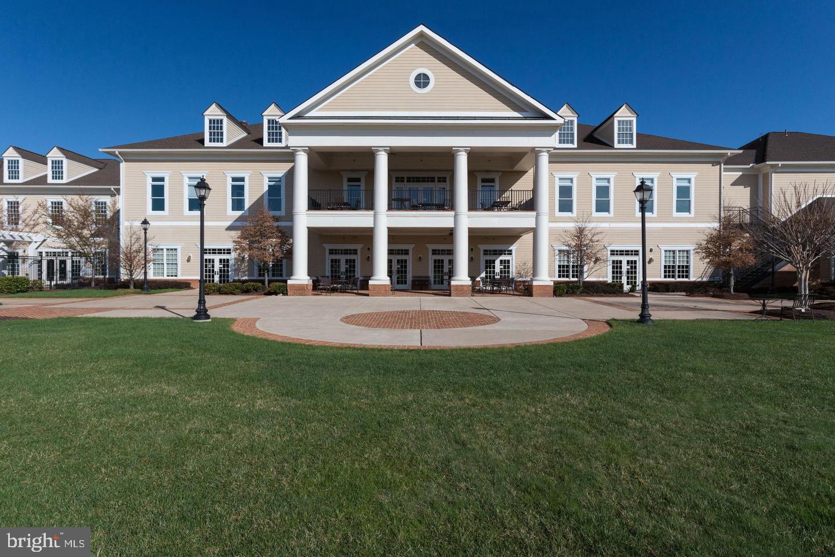
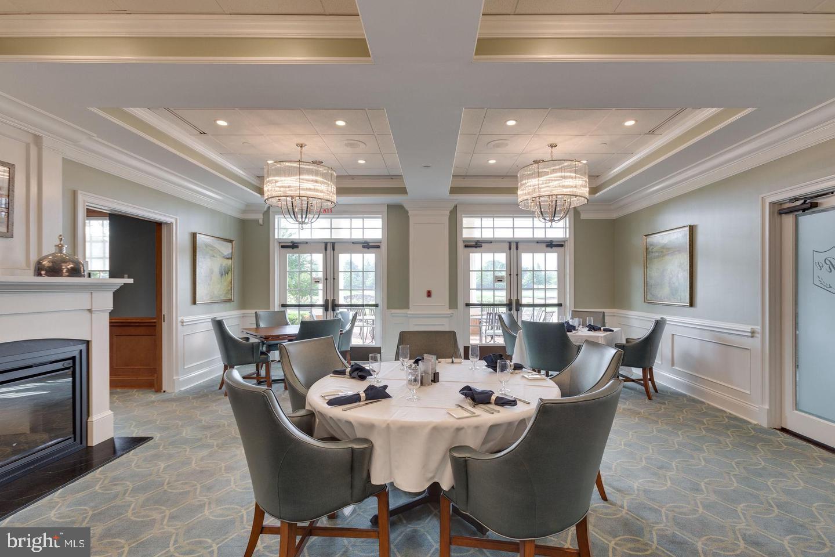
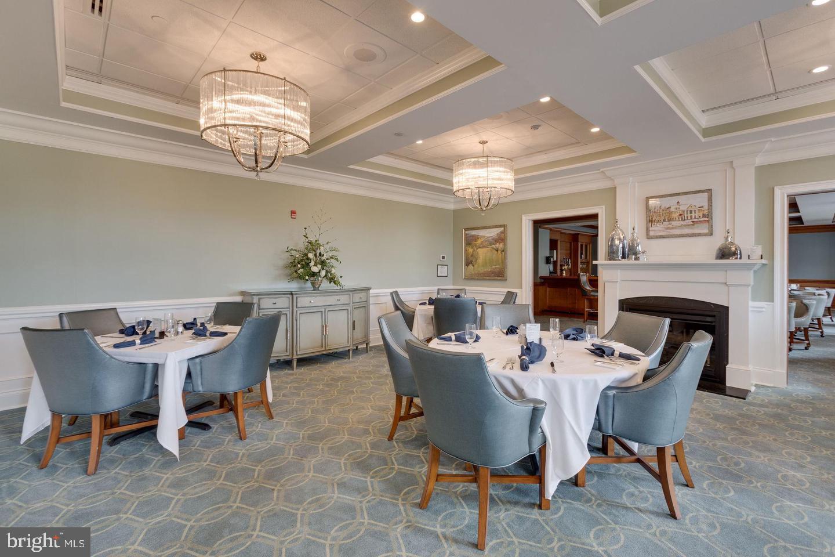
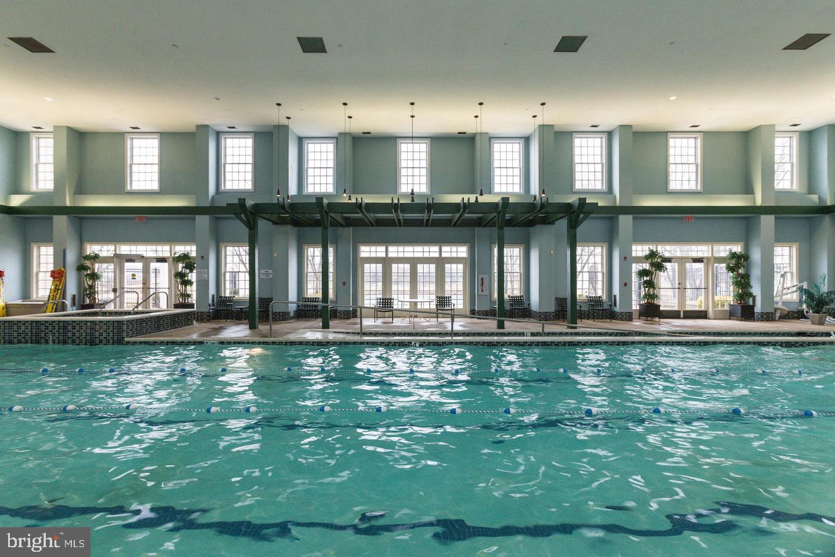
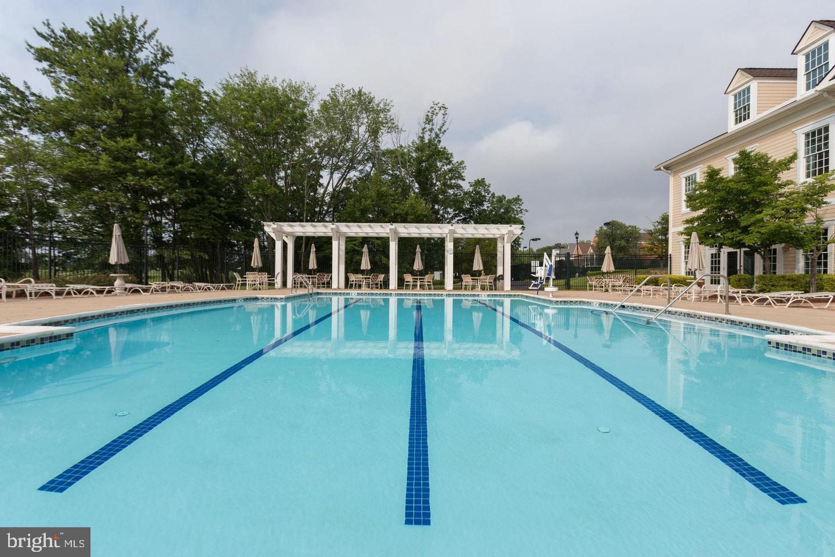
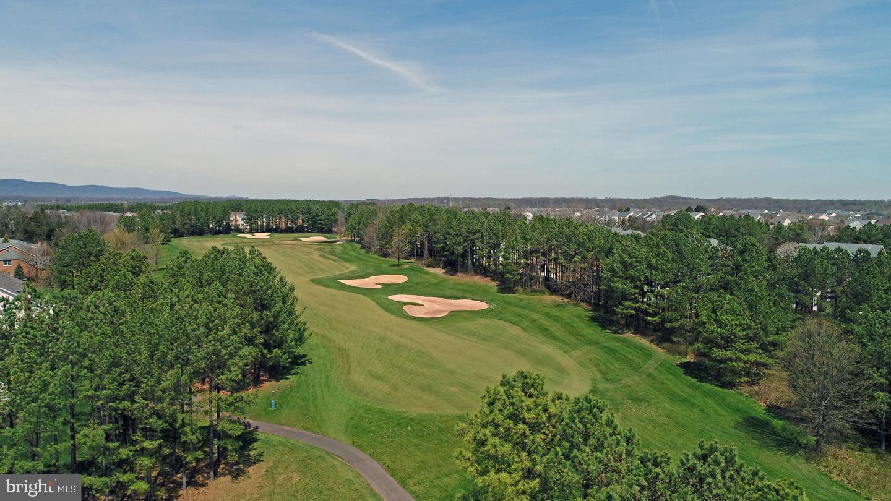
Open House Cancelled - Seller has accepted a sight unseen offer Welcome to this beautifully updated and spacious St. Raphael model nestled in the heart of the prestigious Regency at Dominion Valley, Northern Virginia's premier active adult gated community. Situated on a private, tree-backed lot with a peaceful creek and abundant shade, this home offers the ideal blend of luxury, privacy, and comfort - all with over 4,500 finished square feet of thoughtfully designed living space. ----Main level features ---- 3-sides brick exterior on a premium private lot backing to trees and a creek Grand open layout with high ceilings and abundant natural light Updated gourmet kitchen featuring antique white cabinetry, stainless steel appliances, decorative tile backsplash, granite countertops, breakfast bar area for additional seating Large primary suite with newly remodeled primary bath that you will LOVE! Large walk-in closets with custom built-ins to keep you organized. Additional 2nd bedroom on main level with attached full bath Large family room, perfect for family gatherings, and a separate dining room area for your formal or holiday dinners. Main level office Large sunroom with vaulted ceiling that opens up to your large deck area, with a stone patio below. ------ Lower level features -------- The walkout lower level features a gas fireplace with stone surround, floor to ceiling. An elegant wet bar featuring mirrored backsplash and under-cabinet storage, with plenty of space for serving and gathering. There are 2 additional rooms on the lower level with built-in cabinetry - ideal for crafting, hobbies, home office space, or an additional bedroom. There is also a FULL bath on this level. Large windows and direct walk-out to a gorgeous stone patio. All of this comes with a 2 car (professionally applied epoxy floor coating), underground sprinkler system, lush landscaping,. Elegant paver driveway and walkways. This home is also handicap accessible that includes garage ramp access, chairlift to the basement, and modified primary bathroom for ease and safety. The garage is also equipped with a motorized attic lift system for easy and convenient overhead storage access. All of this inside the gated 55+ community featuring renovated clubhouse, indoor and outdoor pools, fitness and yoga studios, tennis and pickleball courts, miles of scenic walking trails, 18 hole Arnold Palmer golf course, regular social events, clubs, and a full calendar of activities to get involved in to meet your neighbors and make new friends!
Features & Amenities
Interior
-
Other Interior Features
Bar, Pantry, Walk-In Closet(s), Built-in Features, Crown Molding, Open Floorplan
-
Total Bedrooms
2
-
Bathrooms
3
-
Above Grade Finished Area
2454.0
-
Basement YN
YES
-
Cooling YN
YES
-
Cooling
Central Air, Electric
-
Fireplace YN
YES
-
Heating YN
YES
-
Heating
Natural Gas, Forced Air
-
Main Level Bedrooms
2
-
Pet friendly
Cats OK, Dogs OK, Yes
Exterior
-
Garage
Yes
-
Garage spaces
2
-
Construction Materials
Brick Veneer
-
Parking
Garage Door Opener, Garage, Attached
-
Patio and Porch Features
Deck, Patio
-
Pool
Yes
-
Pool Features
Community, Lap
-
Waterfront YN
NO
-
View
Trees/Woods
Area & Lot
-
Lot Size(acres)
0.17
-
Lot Size(square feet)
7540.0
-
Property Type
Residential
-
Property Sub Type
Single Family Residence
-
Architectural Style
Traditional
Price
-
Sales Price
$875,000
-
Tax Amount
$7,675
-
Sq. Footage
4, 539
-
Price/SqFt
$192
HOA
-
Association
Yes
-
Association Fee
$380
-
Association Fee Frequency
Monthly
-
Association Fee Includes
N/A
School District
-
Elementary School
ALVEY
-
Middle School
RONALD WILSON REGAN
-
High School
BATTLEFIELD
Property Features
-
New Construction
NO
-
Accessibility Features
Stair Lift, Grip-Accessible Features
-
Association Amenities
Clubhouse, Dog Park, Fitness Center, Tennis Court(s), Trail(s), Gated, Jogging Path
-
Foundation Details
Concrete Perimeter
-
Senior Community YN
YES
-
Sewer
Public Sewer
-
Tax Lot
10
-
Water Source
Public
Schedule a Showing
Showing scheduled successfully.
Mortgage calculator
Estimate your monthly mortgage payment, including the principal and interest, property taxes, and HOA. Adjust the values to generate a more accurate rate.
Your payment
Principal and Interest:
$
Property taxes:
$
HOA fees:
$
Total loan payment:
$
Total interest amount:
$
Location
County
PRINCE WILLIAM
Elementary School
ALVEY
Middle School
RONALD WILSON REGAN
High School
BATTLEFIELD
Listing Courtesy of Lea Fuller Sivick , Weichert, REALTORS
RealHub Information is provided exclusively for consumers' personal, non-commercial use, and it may not be used for any purpose other than to identify prospective properties consumers may be interested in purchasing. All information deemed reliable but not guaranteed and should be independently verified. All properties are subject to prior sale, change or withdrawal. RealHub website owner shall not be responsible for any typographical errors, misinformation, misprints and shall be held totally harmless.

AGENT
Laurie Hailey
Call Laurie today to schedule a private showing.

* Listings on this website come from the FMLS IDX Compilation and may be held by brokerage firms other than the owner of this website. The listing brokerage is identified in any listing details. Information is deemed reliable but is not guaranteed. If you believe any FMLS listing contains material that infringes your copyrighted work please click here to review our DMCA policy and learn how to submit a takedown request.© 2024 FMLS.
Related Properties
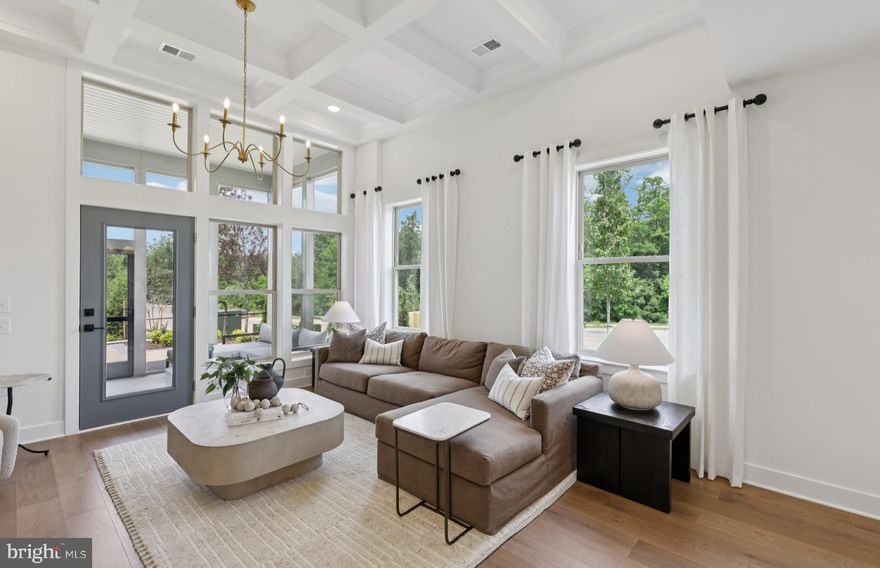
HAYMARKET
6152 AMBER LANE
3 Beds
2 Baths
2,763 Sq.Ft.
$709,990
MLS#: VAPW2116830
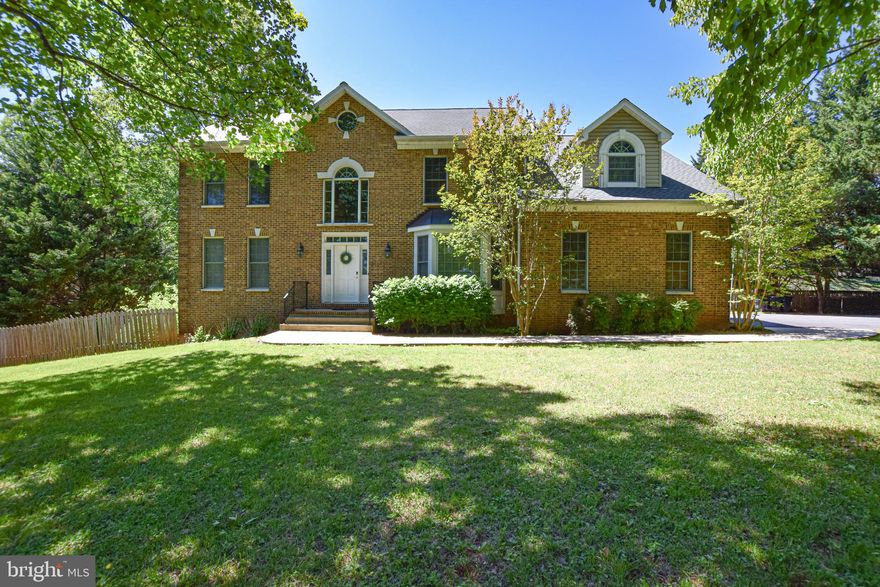
HAYMARKET
4228 MISTY RIDGE DRIVE
4 Beds
4 Baths
4,593 Sq.Ft.
$1,025,000
MLS#: VAPW2118868
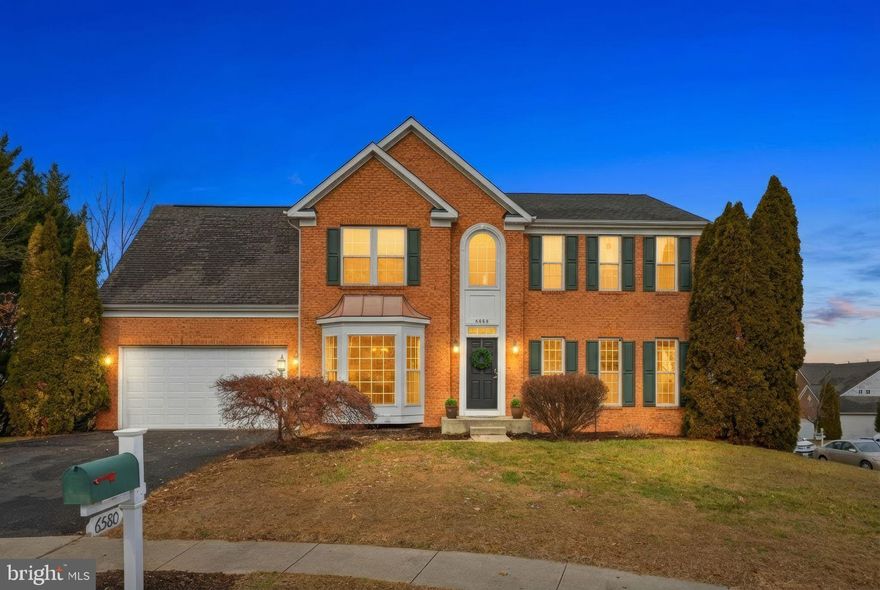
HAYMARKET
6580 ASHBY GROVE LOOP
6 Beds
3 Baths
3,842 Sq.Ft.
$900,000
MLS#: VAPW2112008
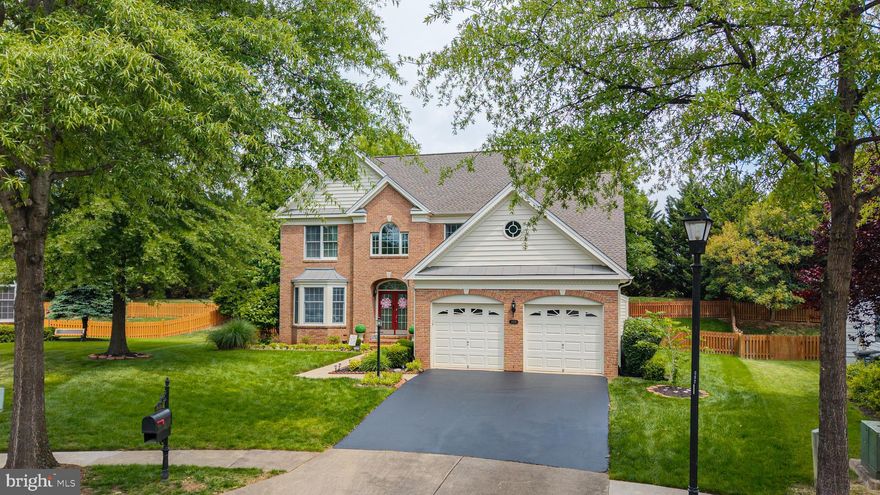
HAYMARKET
5359 YORKTOWN RUN COURT
4 Beds
3 Baths
4,370 Sq.Ft.
$985,000
MLS#: VAPW2119738
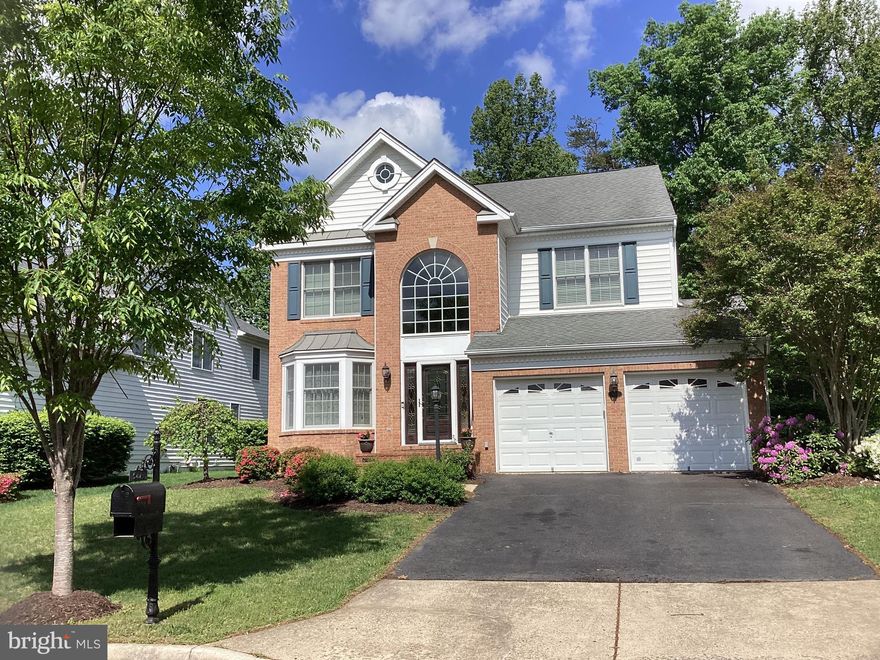
HAYMARKET
5814 CRANSWICK COURT
4 Beds
3 Baths
3,546 Sq.Ft.
$899,900
MLS#: VAPW2118262
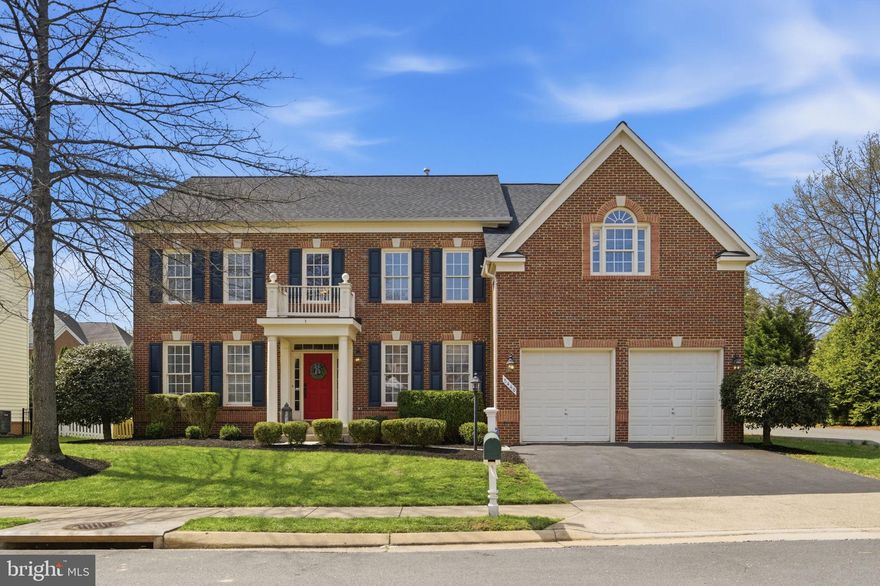
HAYMARKET
5440 SHERMAN OAKS COURT
4 Beds
4 Baths
5,368 Sq.Ft.
$949,900
MLS#: VAPW2114916
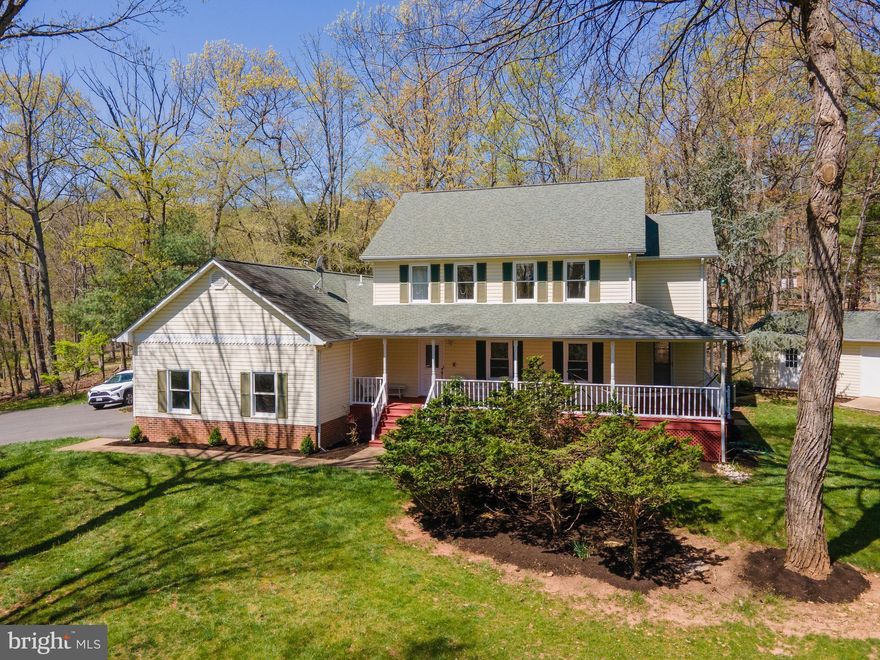
HAYMARKET
15470 CHEAL COURT
4 Beds
2 Baths
2,328 Sq.Ft.
$749,000
MLS#: VAPW2116604
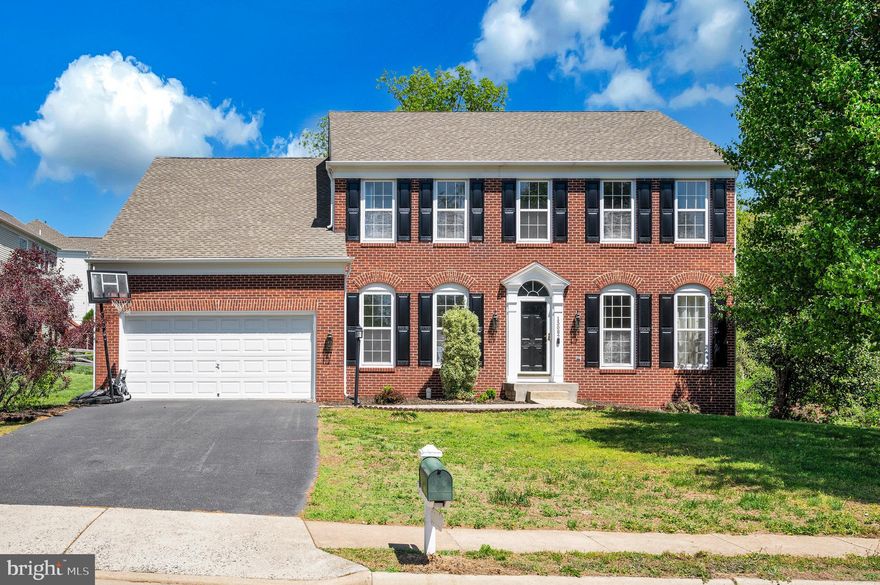
HAYMARKET
15082 STEPPING STONE DRIVE
5 Beds
3 Baths
4,364 Sq.Ft.
$925,000
MLS#: VAPW2117856
HAYMARKET
6542 ASHBY GROVE LOOP
4 Beds
3 Baths
4,560 Sq.Ft.
$949,000
MLS#: VAPW2117902
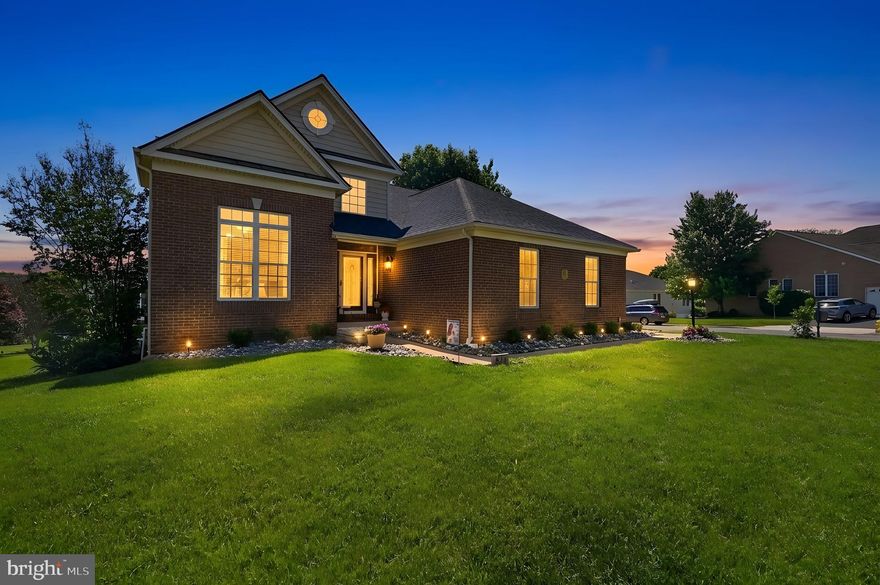
HAYMARKET
5217 ADDLERFIELD WAY
3 Beds
3 Baths
3,179 Sq.Ft.
$824,500
MLS#: VAPW2119942
.png)