





Property
Beds
6
Full Baths
4
1/2 Baths
1
Year Built
2006
Sq.Footage
5,767
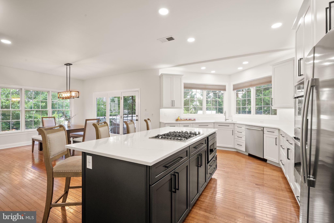
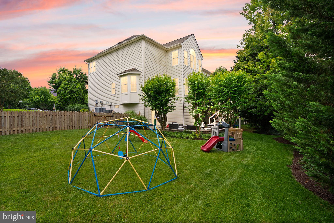
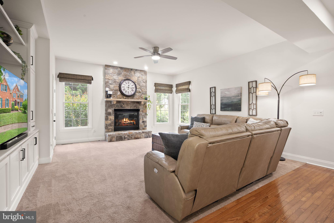
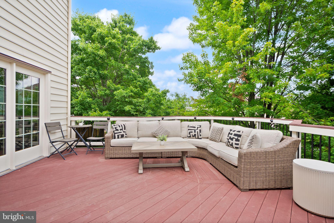
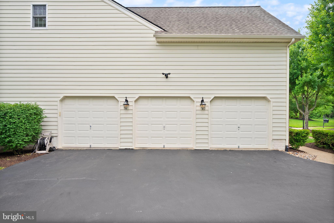
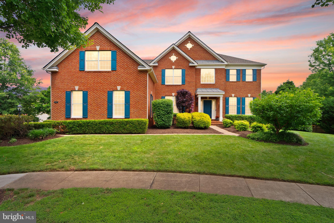
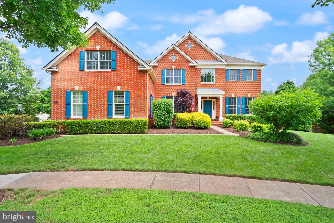
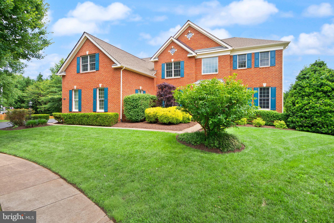
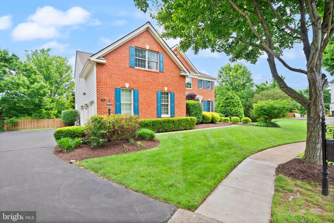
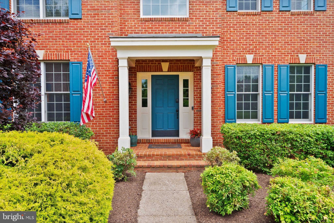
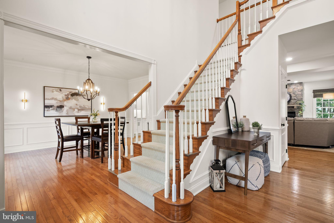
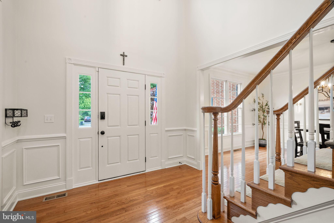
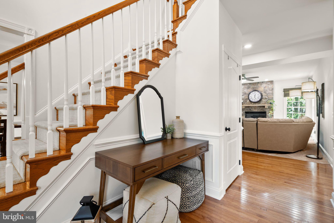
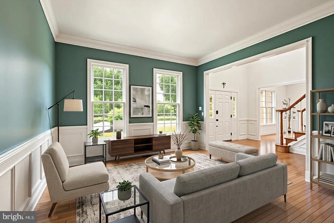
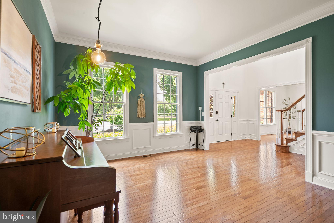
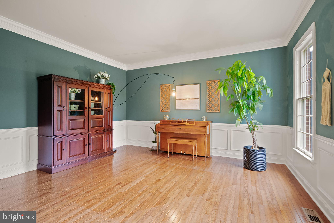
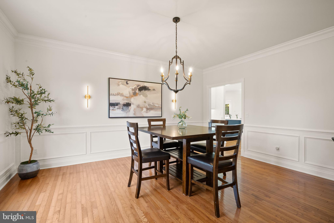
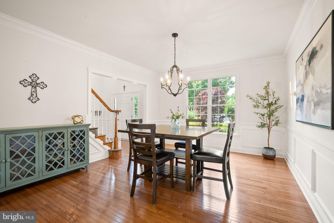
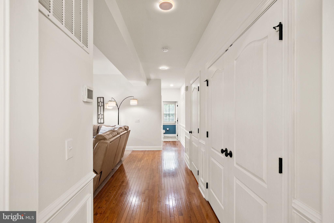
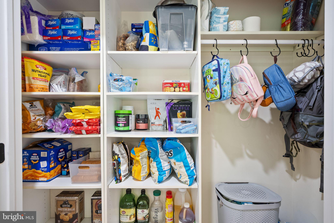
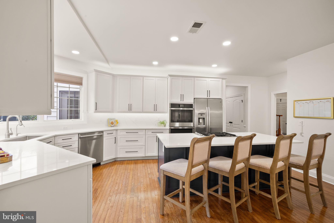
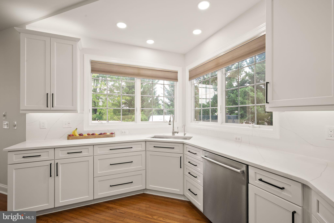
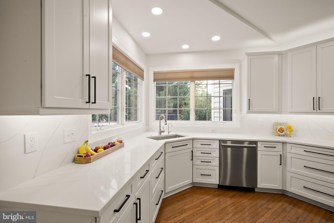
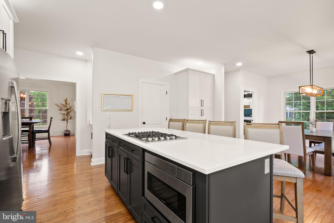
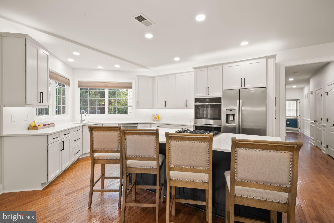
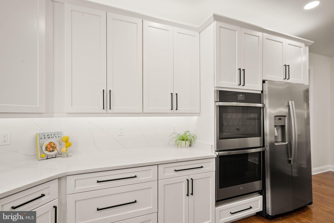
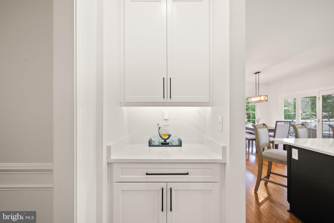
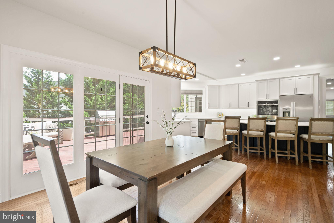
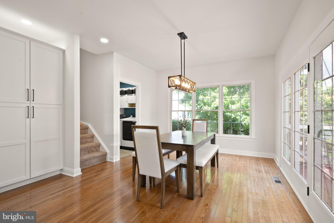
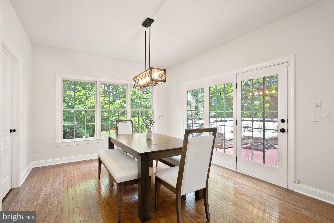
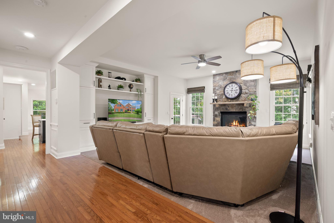
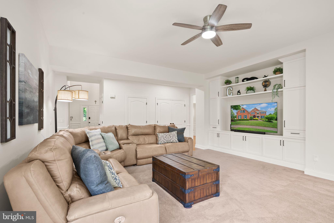
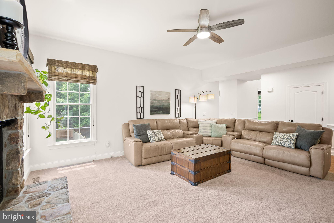
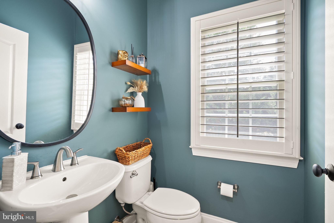
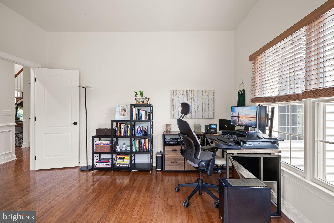
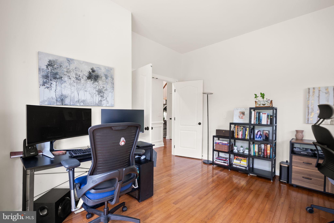
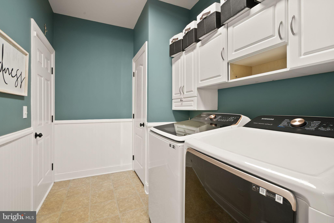
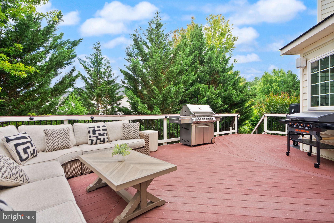
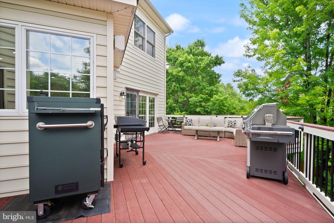
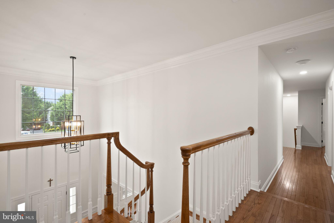
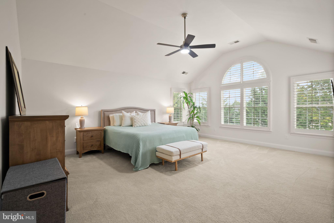
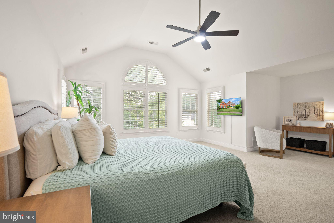
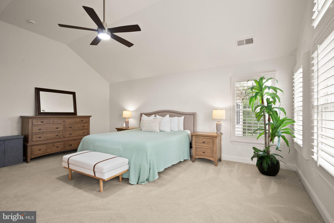
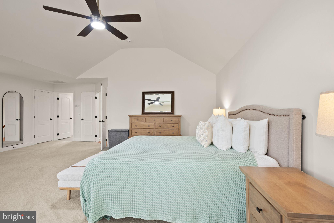
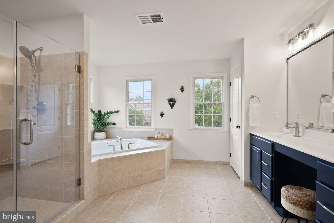
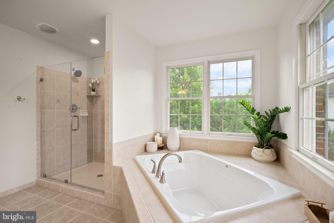
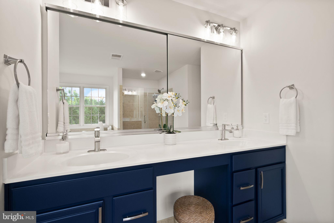
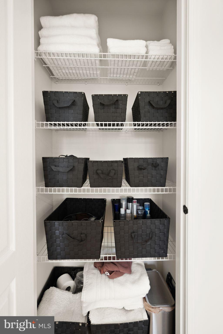
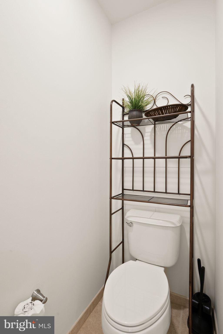
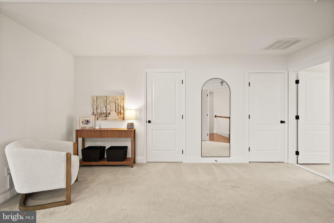
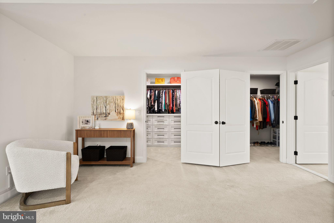
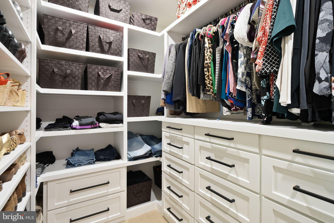
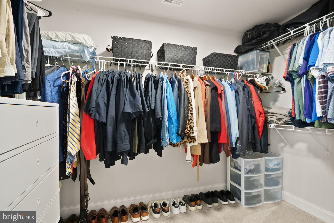
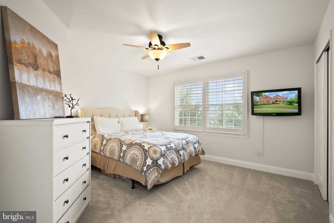
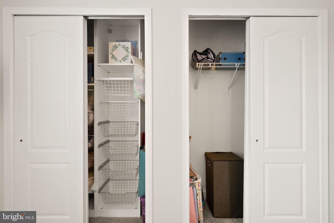
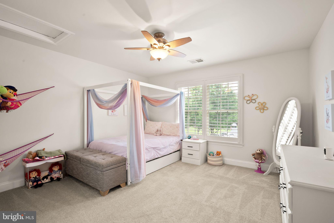
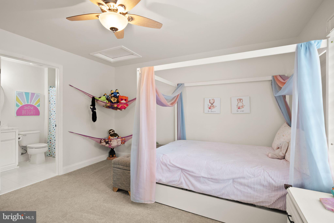
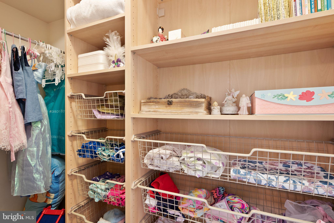
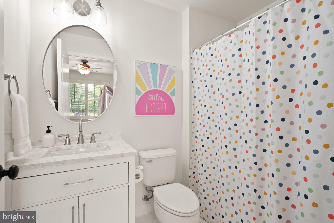
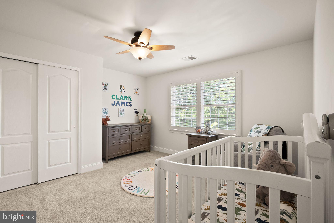
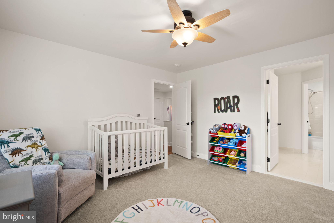
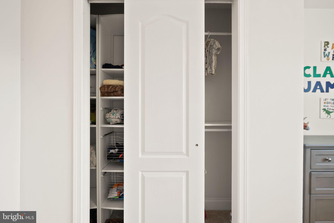
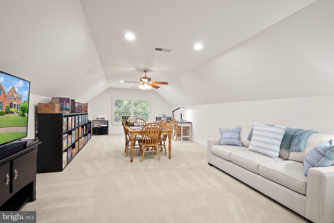
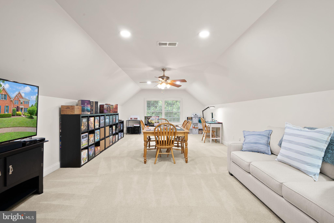
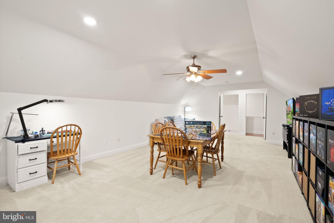
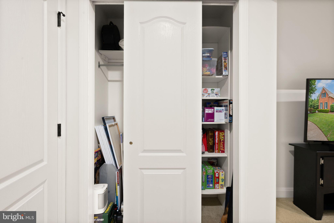
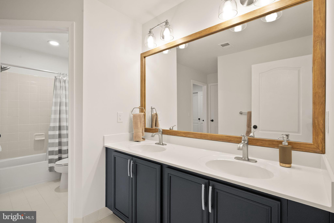
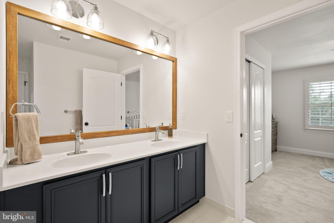
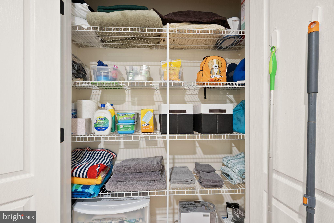
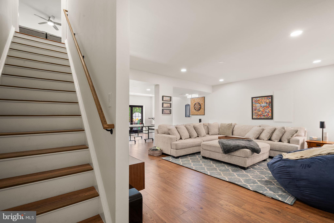
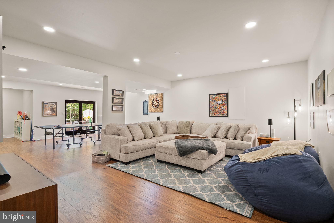
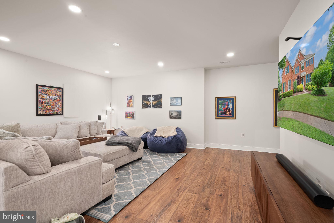
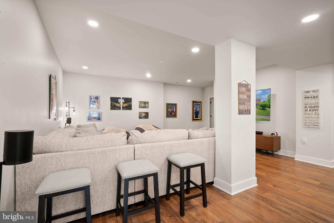
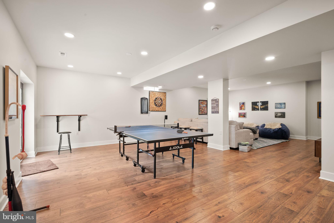
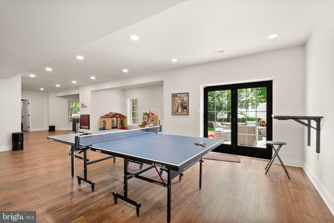
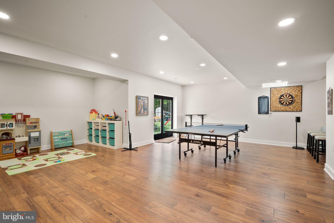
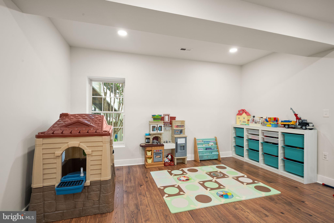
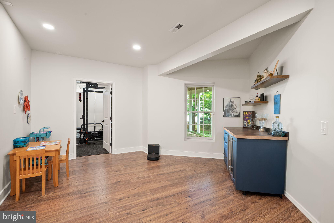
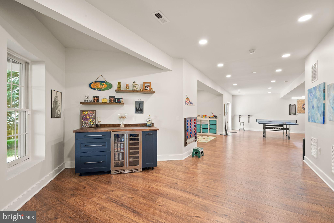
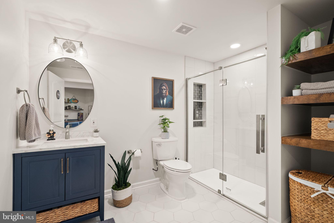
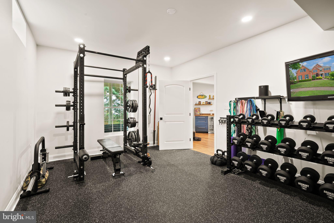
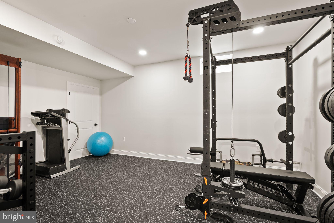
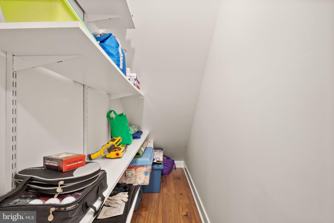
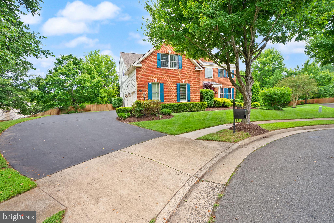
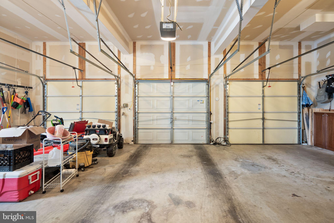
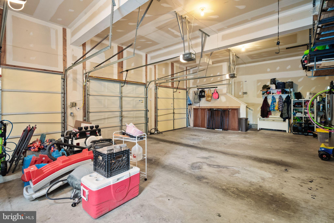
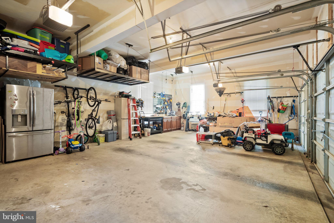
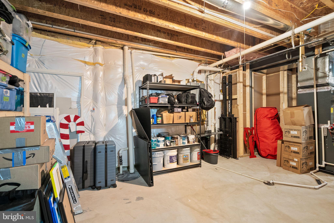
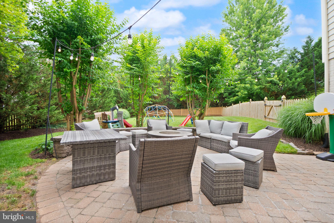
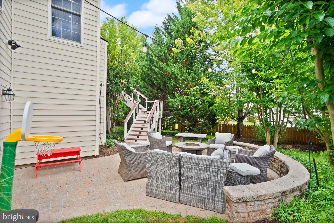
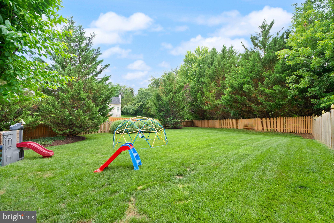
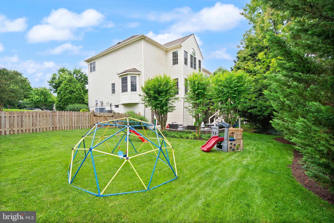
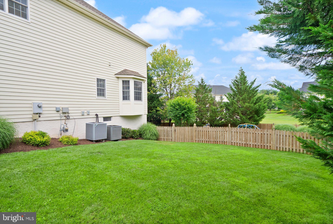
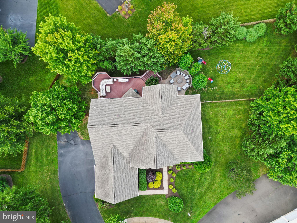
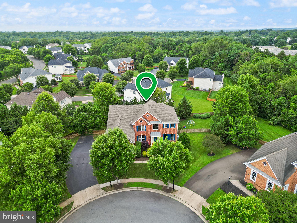
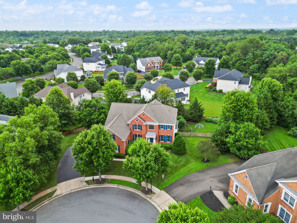
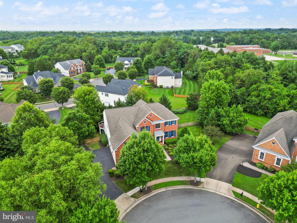
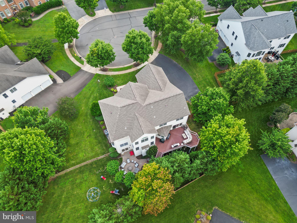
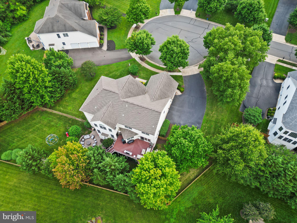
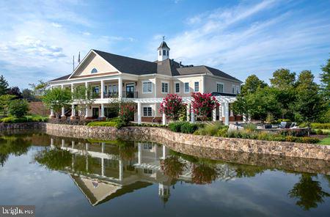
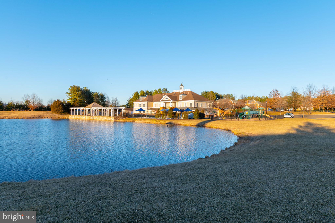
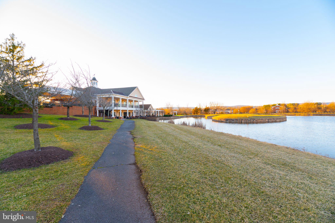
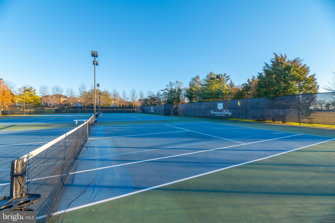
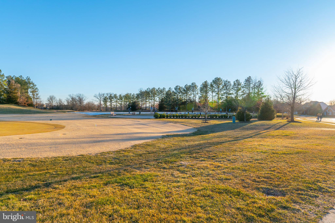
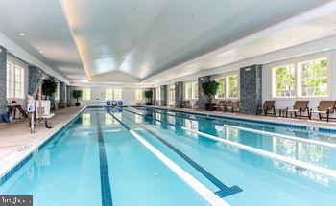
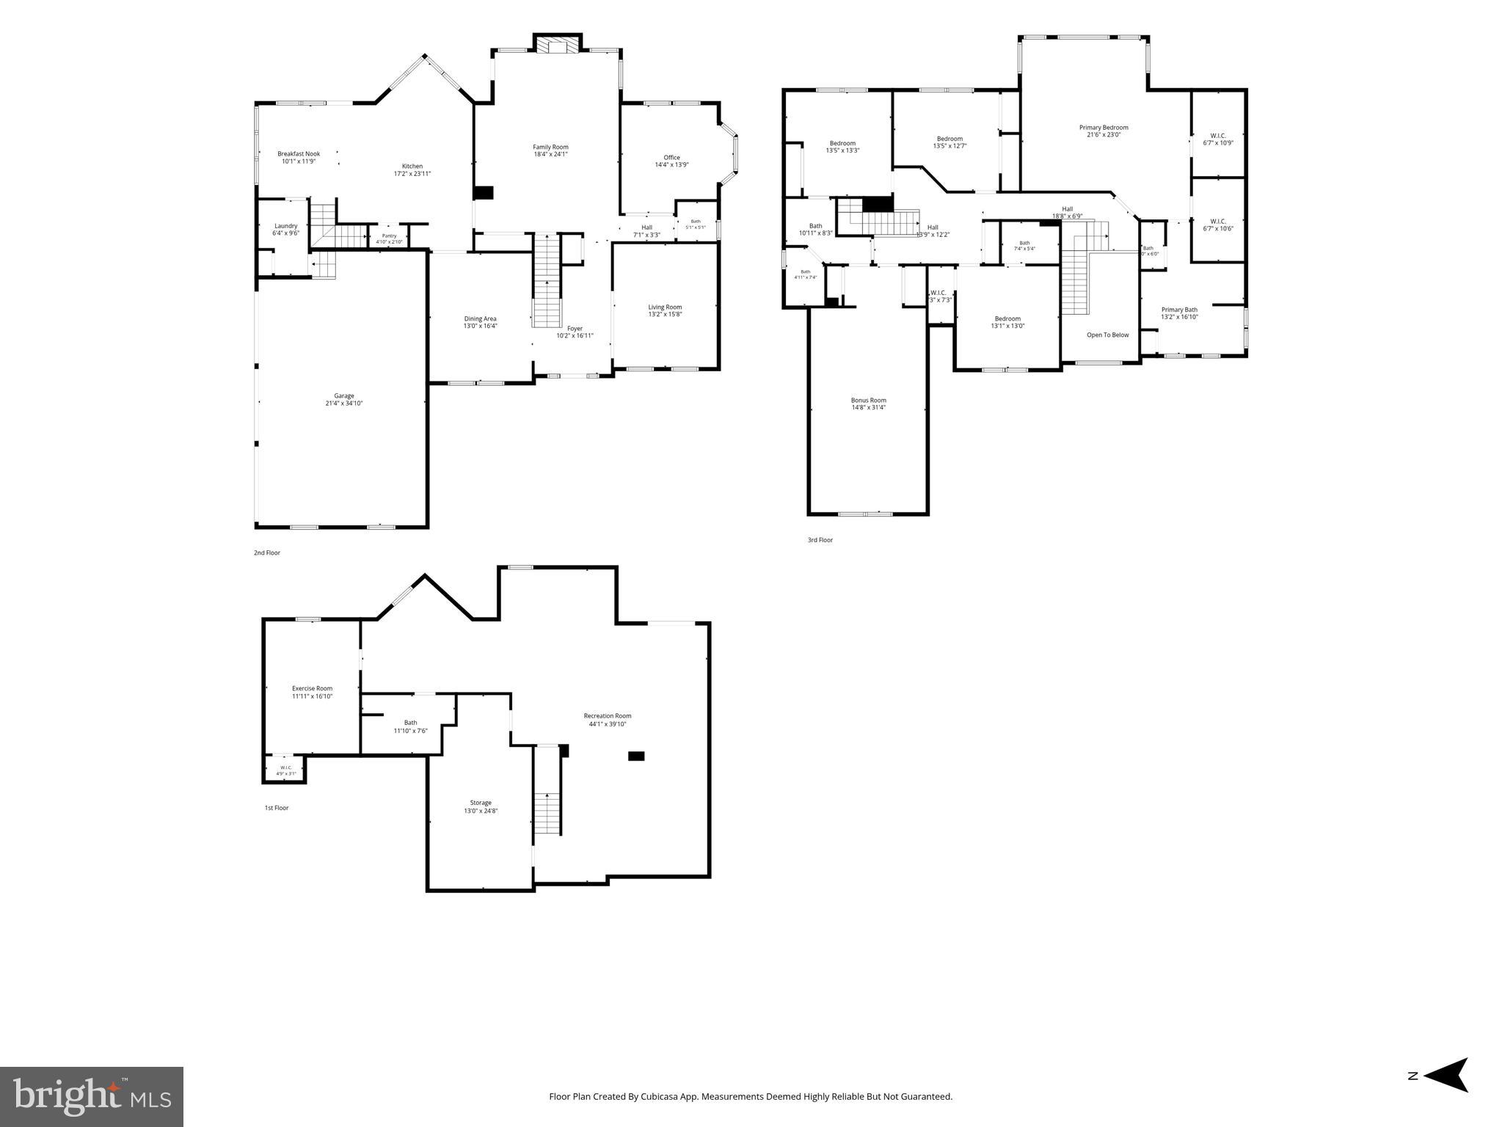
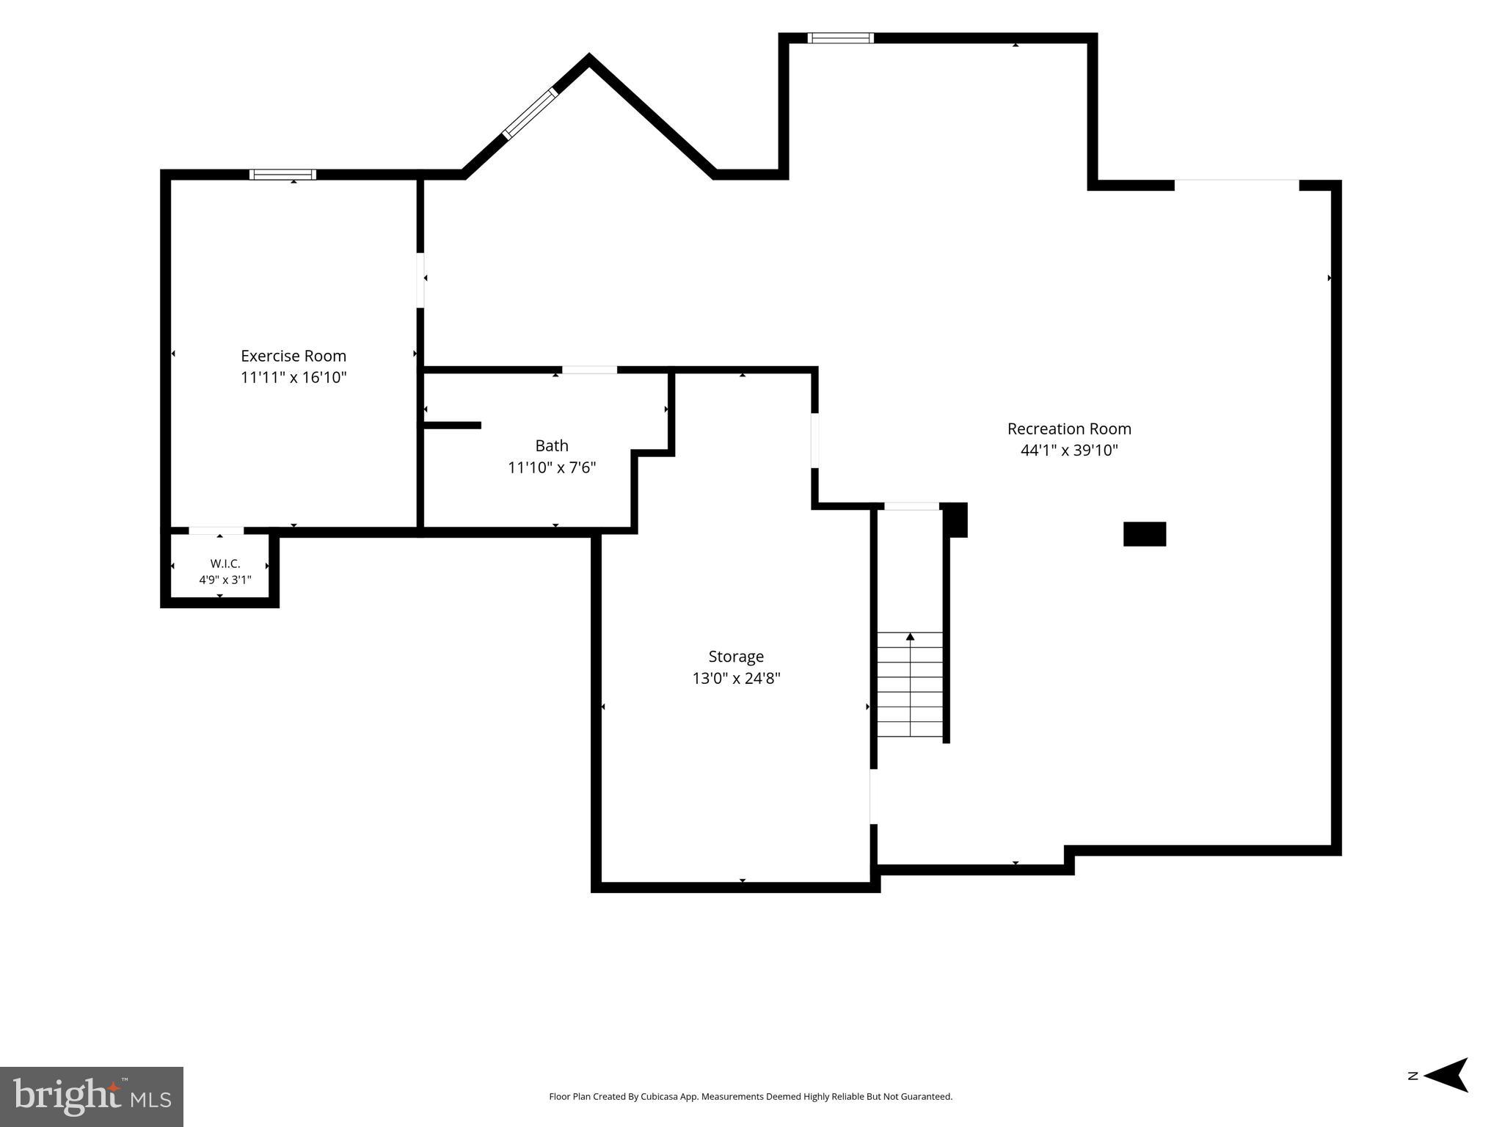
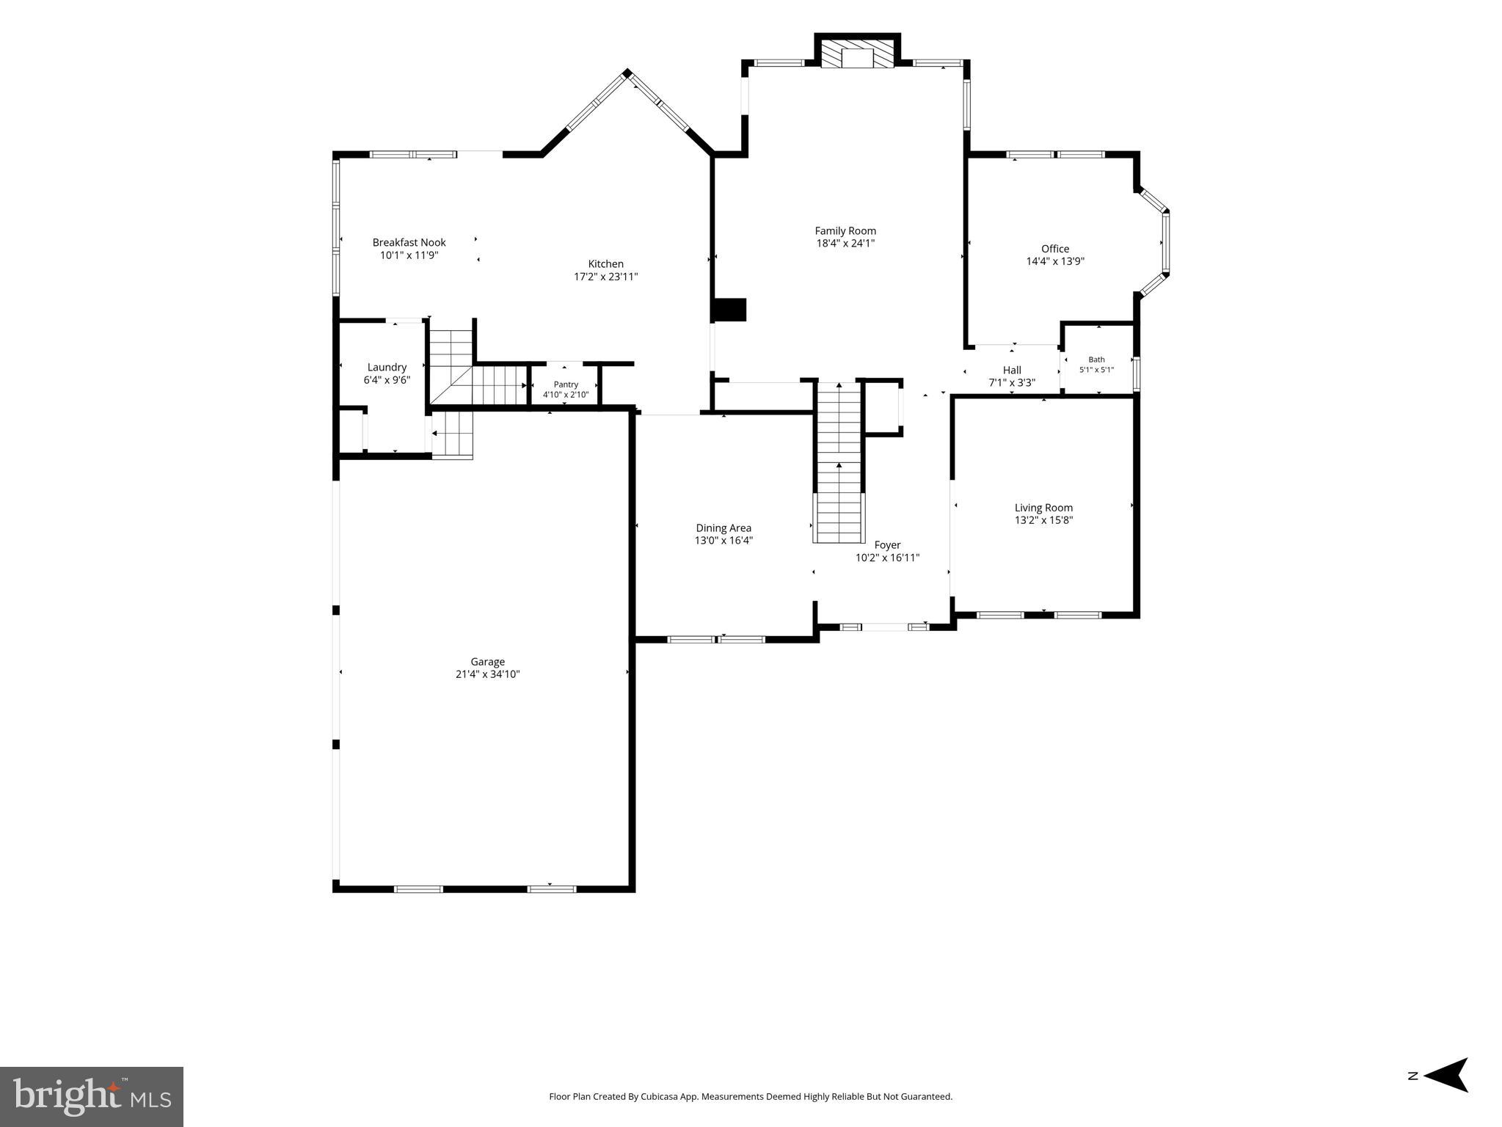
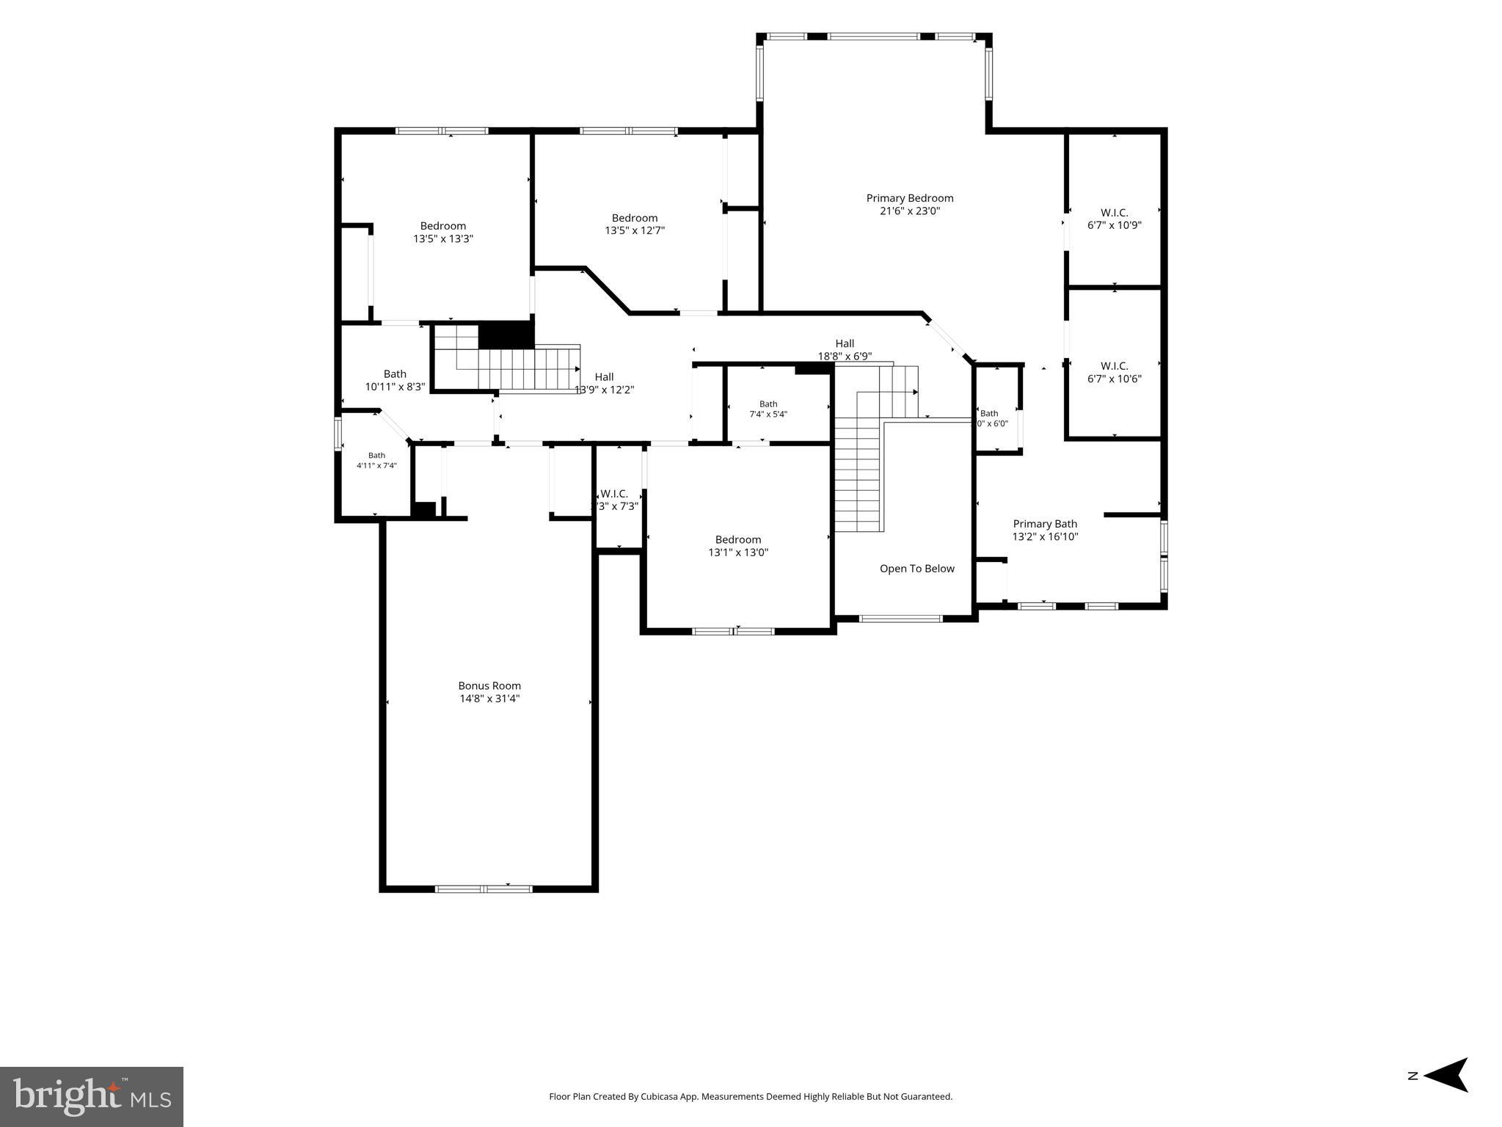
This home now has an Assumable VA loan at 5.625% that ANYBODY can assume, not just a veteran. Sellers do not need their VA Entitlement back so are willing to let a non-veteran assume the loan. Inquire with listing agent for further details. Welcome to 5397 Cedarville Court, a stunning, meticulously maintained 6-bedroom, 4.5-bath residence with a 3-car garage, ideally situated on a rare half-acre cul-de-sac lot within the prestigious, gated, tree-lined community of Dominion Valley Country Club. Offering over 6,000 square feet of beautifully finished living space, this exceptional home has been thoughtfully updated from top to bottom with no expense spared, as it was intended to be a "forever home." A dramatic two-story foyer and gleaming hardwood floors set the tone for the elegance found throughout. Soaring ceilings, expansive windows, and abundant natural light create an inviting atmosphere that feels both grand and comfortable. The formal living and dining rooms flank the entry and provide versatile spaces for entertaining, gathering, or working from home. At the heart of the home is the spectacular gourmet kitchen, featuring white cabinetry, stainless steel appliances, endless quartz countertops, and remarkable attention to detail. Custom storage solutions include spice cabinets, pull out drawers, an appliance garage with dedicated outlet, magnetic child-safe lower cabinets, and two separate pantries. The spacious breakfast area, surrounded by windows, seamlessly connects to the expansive deck, creating the perfect setting for everyday living and effortless entertaining. The adjoining family room showcases a stately stone fireplace, custom built-in shelving and cabinetry, and a large multi-purpose storage closet that can serve as a secondary pantry. A spacious home office, laundry room, and powder room complete the main level. Go upstairs via either the front or the back staircase, where you will find the luxurious primary retreat which offers a peaceful escape with a sitting area, vaulted ceiling, beautiful natural light, and extraordinary custom-designed closets. The spa-inspired primary bath features a Jacuzzi tub, walk-in shower, dual-sink vanity, and generous linen storage. Four additional spacious bedrooms, each with custom closet systems, are complemented by two updated full baths. The 5th bedroom could be used as an enormous bonus room ideal for a media room, playroom, craft room, additional office, or secondary family room. The recently finished lower level expands the home's versatility even further. Complete with a sixth bedroom, fourth full bath, and expansive recreation space, this level is perfectly suited for multigenerational living, movie nights, gaming, fitness, hobbies, or guest accommodations. Ample storage ensures there is a place for everything. Outside, enjoy the privacy of a beautifully landscaped half-acre lot enhanced by a 10-zone in-ground irrigation system and peaceful cul-de-sac location. Residents of Dominion Valley Country Club enjoy an unparalleled lifestyle with seven indoor and outdoor pools, sports courts, playgrounds, parks, walking trails, a community center with year-round activities, and a stocked lake with docks for catch-and-release fishing. Optional membership to Dominion Valley Country Club provides access to the renowned Arnold Palmer Signature Golf Course, clubhouse, dining, and fitness facilities. The home is conveniently walkable to a community pool, playground, public library, and Battlefield High School. With eight guarded entrances providing exceptional security and peace of mind, and endless shopping, dining, entertainment, and commuter options just beyond the gates, this remarkable property truly offers the best of both worlds.
Features & Amenities
Interior
-
Other Interior Features
Eat-in Kitchen, Ceiling Fan(s), Kitchen Island, Pantry, Recessed Lighting, Walk-In Closet(s), High Ceilings, Built-in Features, Bar, Open Floorplan
-
Total Bedrooms
6
-
Bathrooms
4
-
1/2 Bathrooms
1
-
Above Grade Finished Area
4474.0
-
Basement YN
YES
-
Cooling YN
YES
-
Cooling
Central Air, Ceiling Fan(s), Electric
-
Fireplace YN
YES
-
Heating YN
YES
-
Heating
Exhaust Fan, Natural Gas, Forced Air
-
Pet friendly
Yes
Exterior
-
Garage
Yes
-
Garage spaces
3
-
Other Exterior Features
Lighting
-
Parking
Oversized, Garage Door Opener, Asphalt, On Street, Garage, Driveway, Inside Entrance, Attached
-
Patio and Porch Features
Deck, Patio
-
Pool
Yes
-
Pool Features
Community
-
Waterfront YN
NO
-
View
Trees/Woods, Garden
Area & Lot
-
Lot Features
Cul-De-Sac, Front Yard, Private, Back Yard
-
Lot Size(acres)
0.47
-
Lot Size(square feet)
20,603
-
Property Type
Residential
-
Property Sub Type
Single Family Residence
-
Architectural Style
Colonial
Price
-
Sales Price
$1,300,000
-
Tax Amount
$10,770
-
Sq. Footage
5,767
-
Price/SqFt
$225
HOA
-
Association
YES
-
Association Fee
$213
-
Association Fee Frequency
Monthly
-
Association Fee Includes
N/A
Property Resources
-
Horse Property
NO
School District
-
Elementary School
ALVEY
-
Middle School
RONALD WILSON REGAN
-
High School
BATTLEFIELD
Property Features
-
New Construction
NO
-
Association Amenities
Clubhouse, Fitness Center, Golf Course, Meeting Room, Party Room, Picnic Area, Security, Tennis Court(s), Basketball Court, Gated, Jogging Path, Boat Dock, Playground, Recreation Facilities
-
Foundation Details
Concrete Perimeter
-
Senior Community YN
NO
-
Sewer
Public Sewer
-
Tax Lot
30
-
Water Source
Public
Schedule a Showing
Showing scheduled successfully.
Mortgage calculator
Estimate your monthly mortgage payment, including the principal and interest, property taxes, and HOA. Adjust the values to generate a more accurate rate.
Your payment
Principal and Interest:
$
Property taxes:
$
HOA fees:
$
Total loan payment:
$
Total interest amount:
$
Location
County
PRINCE WILLIAM
Elementary School
ALVEY
Middle School
RONALD WILSON REGAN
High School
BATTLEFIELD
Listing Courtesy of Damon A Nicholas, EXP Realty, LLC
RealHub Information is provided exclusively for consumers' personal, non-commercial use, and it may not be used for any purpose other than to identify prospective properties consumers may be interested in purchasing. All information deemed reliable but not guaranteed and should be independently verified. All properties are subject to prior sale, change or withdrawal. RealHub website owner shall not be responsible for any typographical errors, misinformation, misprints and shall be held totally harmless.

Salesperson, Realtor
Laurie Hailey
Call Laurie today to schedule a private showing.

* Listings on this website come from the FMLS IDX Compilation and may be held by brokerage firms other than the owner of this website. The listing brokerage is identified in any listing details. Information is deemed reliable but is not guaranteed. If you believe any FMLS listing contains material that infringes your copyrighted work please click here to review our DMCA policy and learn how to submit a takedown request.© 2024 FMLS.
Related Properties

HAYMARKET
15051 MEDINAH COURT
5 Beds
5 Baths
7,949 Sq.Ft.
$1,399,000
MLS#: VAPW2115450

HAYMARKET
13188 PIEDMONT VISTA DRIVE
4 Beds
4 Baths
4,670 Sq.Ft.
$1,245,000
MLS#: VAPW2129762

HAYMARKET
5950 TUMBLE CREEK COURT
5 Beds
4 Baths
5,271 Sq.Ft.
$1,099,000
MLS#: VAPW2130626

HAYMARKET
4308 HIGH RIDGE ROAD
6 Beds
4 Baths
6,368 Sq.Ft.
$1,299,000
MLS#: VAPW2133004

HAYMARKET
13870 SHELTER MANOR DRIVE
4 Beds
2 Baths
3,275 Sq.Ft.
$1,128,000
MLS#: VAPW2122800

HAYMARKET
4632 PILTON PLACE
4 Beds
3 Baths
4,393 Sq.Ft.
$1,095,000
MLS#: VAPW2130192

HAYMARKET
5813 WATERLOO BRIDGE CIRCLE
5 Beds
4 Baths
5,442 Sq.Ft.
$1,250,000
MLS#: VAPW2130124

HAYMARKET
14972 WALTER ROBINSON LANE
5 Beds
4 Baths
4,357 Sq.Ft.
$1,123,000
MLS#: VAPW2110974

HAYMARKET
13621 PIEDMONT VISTA DRIVE
4 Beds
4 Baths
5,342 Sq.Ft.
$1,194,900
MLS#: VAPW2126188
.png)