


Property
Beds
3
Full Baths
3
1/2 Baths
1
Year Built
1996
Sq.Footage
2,700
If you're looking for a remodeled home with the look of new search no further. This home has a beautiful brick front with a large fenced corner lot and garage. With your first step into the light and bright, large, 3 finished level home, you're greeted with an attractive open floor plan, including a separate dining room, living room and kitchen that is open to the family room . Perfect for entertaining. The backyard deck with access from the kitchen adds an enjoyable outdoor living space to this lovely home.The bright and open kitchen is a chef's dream- features include brand new white cabinets, quartz countertops with a subway tile backsplash, new stainless steel appliances with an upgraded gas stove and a commercial grade farmhouse sink! This home also has a newer roof and furnace! All 3 bathrooms have been remodeled with upgraded cabinets and tile. Fresh paint and all new flooring and carpet throughout. The second floor offers 3 large bedrooms and 2 full bathrooms. The master includes 3 closets and a large bathroom with a double vanity, shower w/subway tile and a large soaking tub. The finished walk out basement features a large, open plan with a full bathroom, perfect for overnight guests!Your family will love all the space this beautiful, move-in-ready home offers and will enjoy the many amenities of Park Ridge including a swimming pool, walking paths, library, sports fields and an elementary school in the neighborhood. . Close to I-95, HOV lanes and Quantico Marine Corp Base. Seller will give $8000 towards the purchasers closing costs with full price offer! What s not to LOVE? Schedule your showing today!
Features & Amenities
Interior
-
Other Interior Features
Ceiling Fan(s), Recessed Lighting, Other
-
Total Bedrooms
3
-
Bathrooms
3
-
1/2 Bathrooms
1
-
Above Grade Finished Area
1896.0
-
Basement YN
YES
-
Cooling YN
YES
-
Cooling
Central Air, Ceiling Fan(s)
-
Fireplace YN
YES
-
Heating YN
YES
-
Heating
Natural Gas, Central
-
Pet friendly
N/A
Exterior
-
Garage
Yes
-
Garage spaces
1
-
Construction Materials
Brick Veneer, Vinyl Siding
-
Parking
Garage Door Opener, Concrete, On Street, Attached
-
Patio and Porch Features
Deck
-
Pool
No
-
Waterfront YN
NO
Area & Lot
-
Lot Features
Corner Lot
-
Lot Size(acres)
0.17
-
Lot Size(square feet)
7,505
-
Property Type
Residential
-
Property Sub Type
Single Family Residence
-
Architectural Style
Traditional
Price
-
Sales Price
$354,900
-
Tax Amount
$2,859
-
Sq. Footage
2,700
-
Price/SqFt
$131
HOA
-
Association
YES
-
Association Fee
$78.45
-
Association Fee Frequency
Monthly
-
Association Fee Includes
N/A
School District
-
Elementary School
PARK RIDGE
-
Middle School
RODNEY THOMPSON
-
High School
NORTH STAFFORD
Property Features
-
New Construction
NO
-
Senior Community YN
NO
-
Sewer
Public Sewer
-
Tax Lot
501
-
Water Source
Public
Schedule a Showing
Showing scheduled successfully.
Mortgage calculator
Estimate your monthly mortgage payment, including the principal and interest, property taxes, and HOA. Adjust the values to generate a more accurate rate.
Your payment
Principal and Interest:
$
Property taxes:
$
HOA fees:
$
Total loan payment:
$
Total interest amount:
$
Location
County
STAFFORD
Elementary School
PARK RIDGE
Middle School
RODNEY THOMPSON
High School
NORTH STAFFORD
Listing Courtesy of Margaret D Smith, Coldwell Banker Elite
RealHub Information is provided exclusively for consumers' personal, non-commercial use, and it may not be used for any purpose other than to identify prospective properties consumers may be interested in purchasing. All information deemed reliable but not guaranteed and should be independently verified. All properties are subject to prior sale, change or withdrawal. RealHub website owner shall not be responsible for any typographical errors, misinformation, misprints and shall be held totally harmless.

Salesperson, Realtor
Laurie Hailey
Call Laurie today to schedule a private showing.

* Listings on this website come from the FMLS IDX Compilation and may be held by brokerage firms other than the owner of this website. The listing brokerage is identified in any listing details. Information is deemed reliable but is not guaranteed. If you believe any FMLS listing contains material that infringes your copyrighted work please review our DMCA policy and learn how to submit a takedown request.© 2024 FMLS.
Related Properties
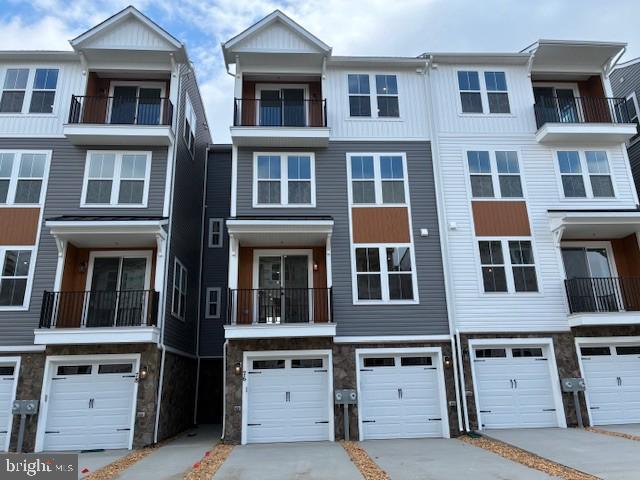
STAFFORD
76 VALERIAN LOOP 2
3 Beds
2 Baths
2,367 Sq.Ft.
$424,990
MLS#: VAST2046266

STAFFORD
306 WESTMINSTER LANE 135
3 Beds
2 Baths
1,959 Sq.Ft.
$299,000
MLS#: VAST2054928

STAFFORD
204 SHAMROCK DRIVE 3099
3 Beds
3 Baths
2,070 Sq.Ft.
$405,000
MLS#: VAST2053462

STAFFORD
106 HEMLOCK DRIVE
4 Beds
3 Baths
2,140 Sq.Ft.
$420,000
MLS#: VAST2054914
STAFFORD
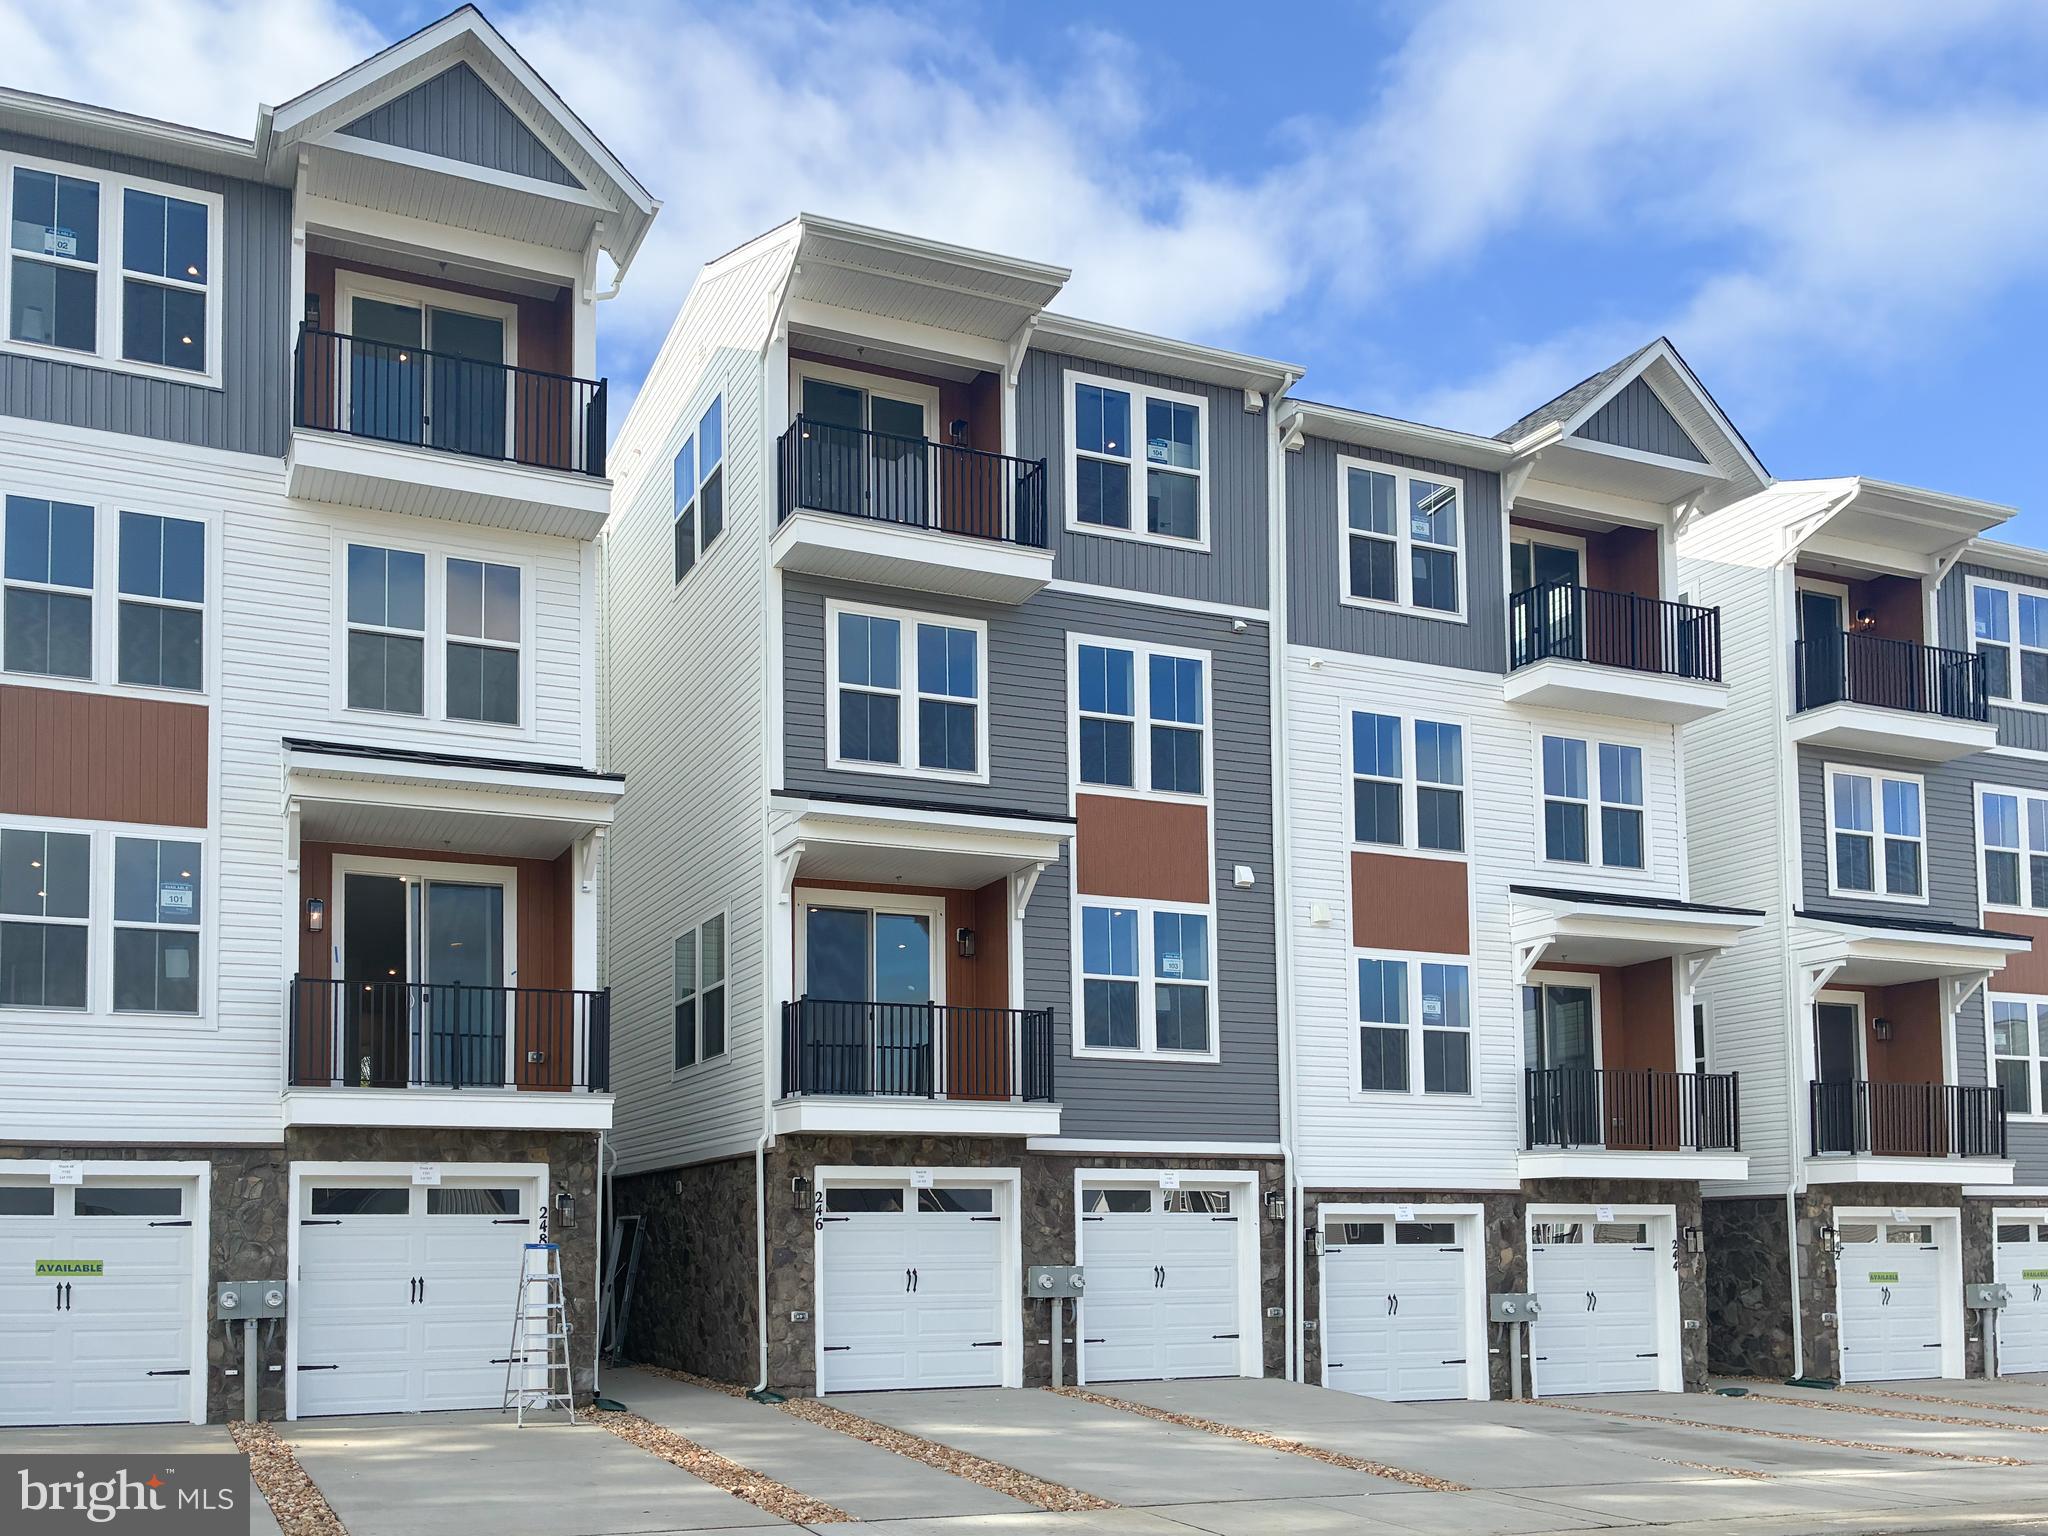
246 VIOLET WAY 2
3 Beds
2 Baths
2,367 Sq.Ft.
$424,990
MLS#: VAST2038910

STAFFORD
301 MAYFAIR PLACE 186
3 Beds
2 Baths
1,530 Sq.Ft.
$319,900
MLS#: VAST2053052

STAFFORD
209 OAKRIDGE DRIVE
3 Beds
2 Baths
1,344 Sq.Ft.
$399,900
MLS#: VAST2052042

STAFFORD
42 VALERIAN LOOP 1
3 Beds
2 Baths
2,038 Sq.Ft.
$399,990
MLS#: VAST2054704
STAFFORD
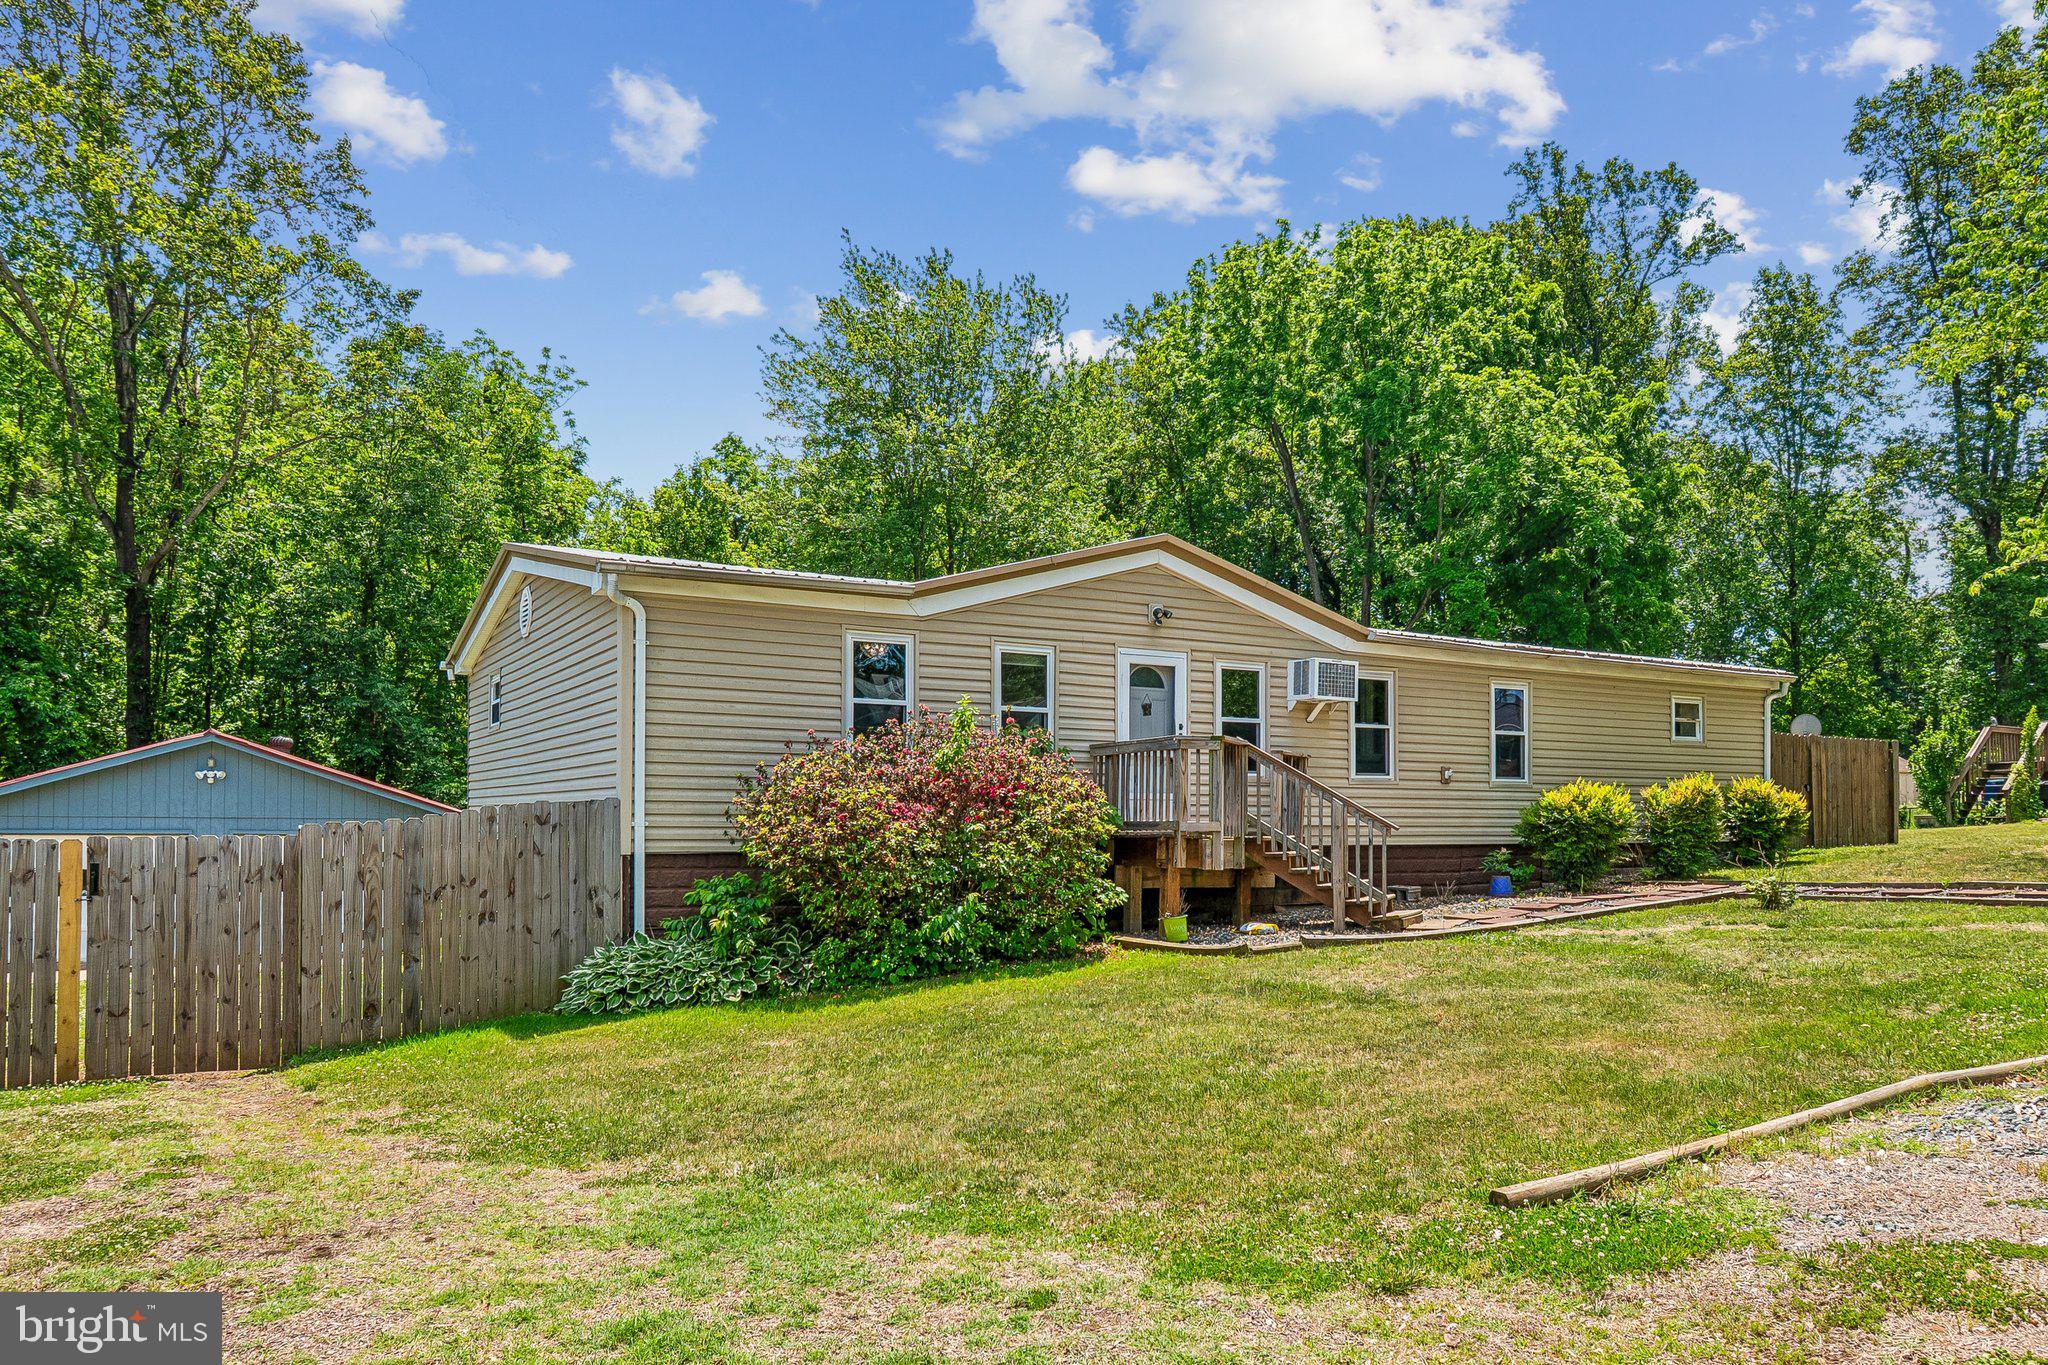
172 BARRETT HEIGHTS ROAD
3 Beds
2 Baths
1,568 Sq.Ft.
$414,999
MLS#: VAST2049302

STAFFORD
3208 AQUIA DRIVE
3 Beds
2 Baths
1,574 Sq.Ft.
$414,900
MLS#: VAST2053762
