
Property
Beds
6
Full Baths
5
1/2 Baths
1
Year Built
None
Sq.Footage
4,261
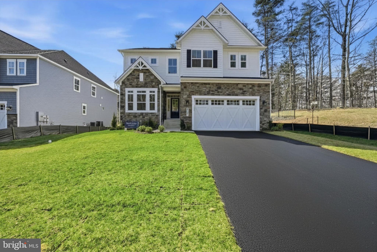
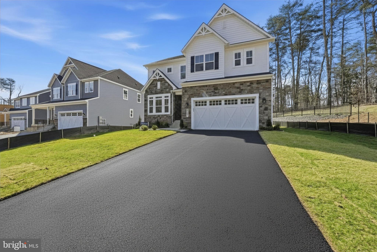
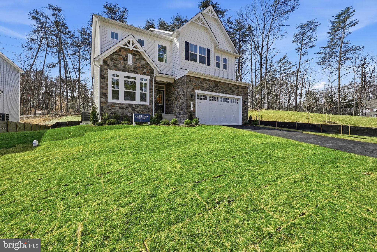
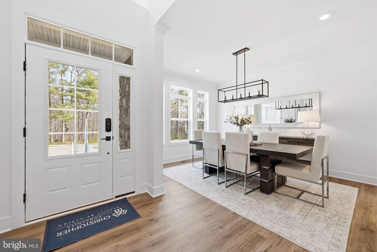
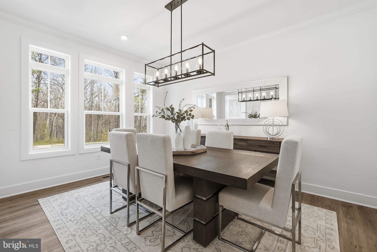
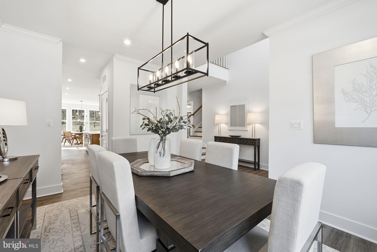
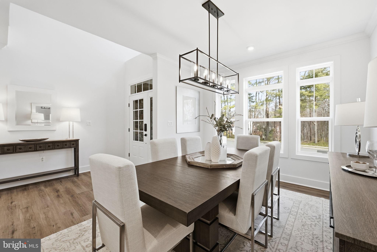
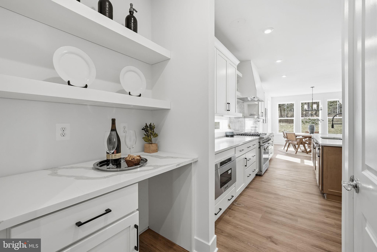
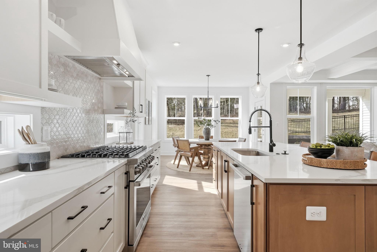
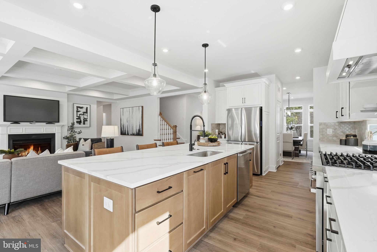
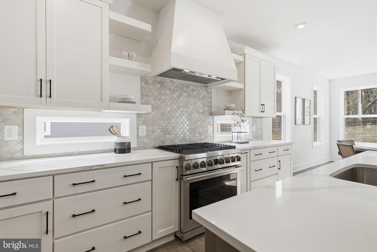
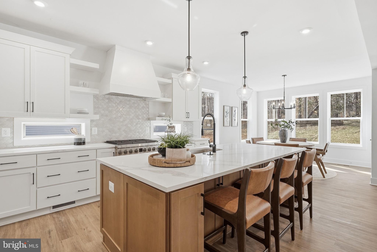
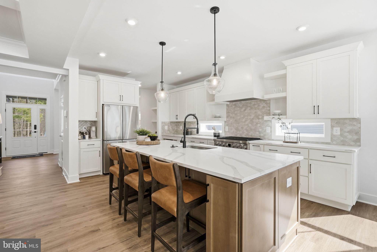
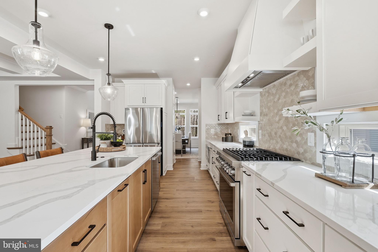
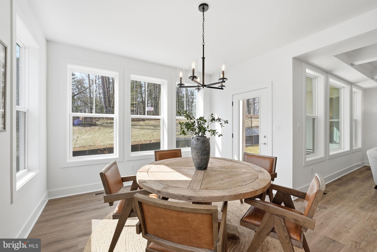
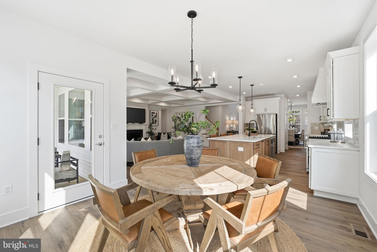
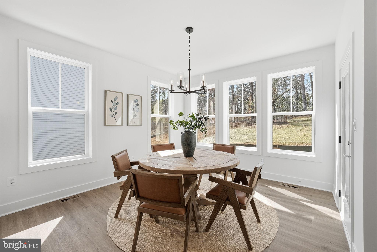
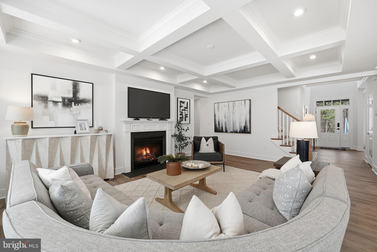
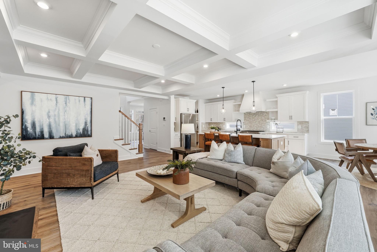
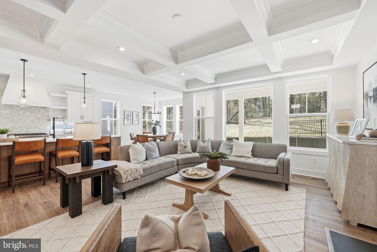
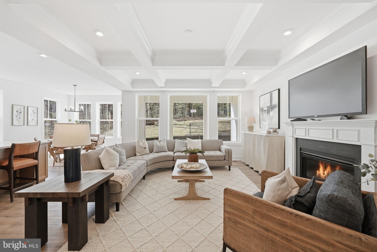
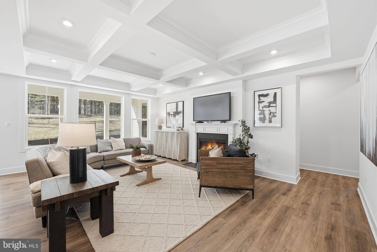
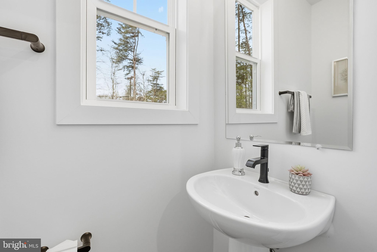
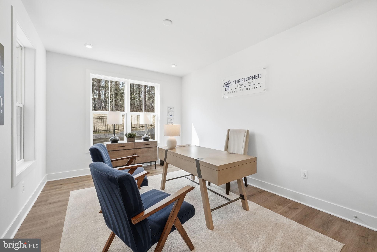
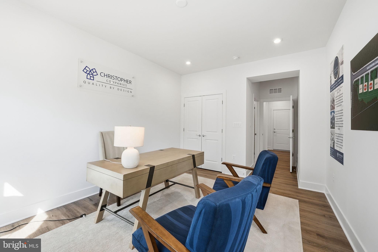
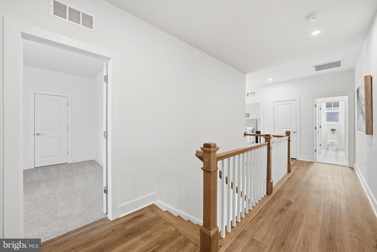
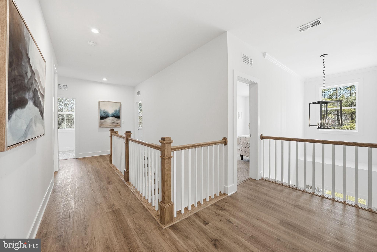
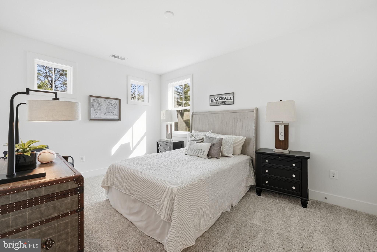
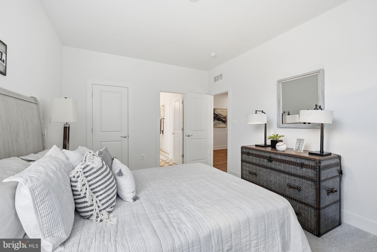
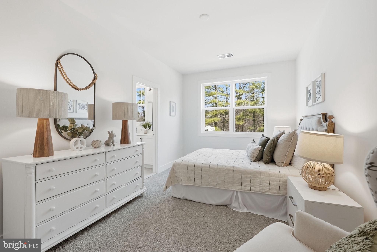
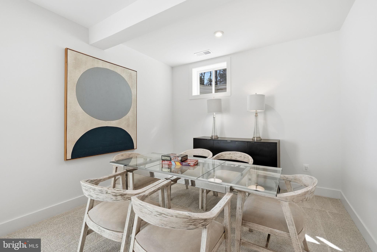
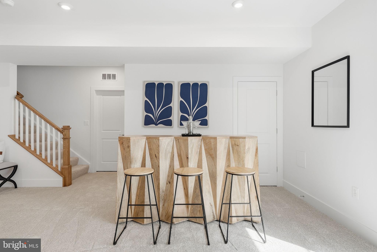
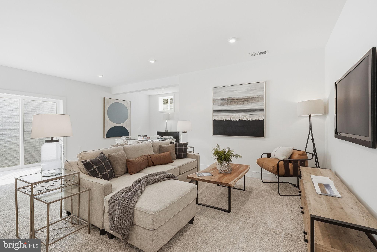
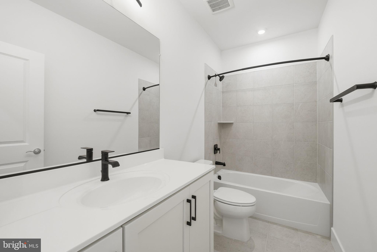
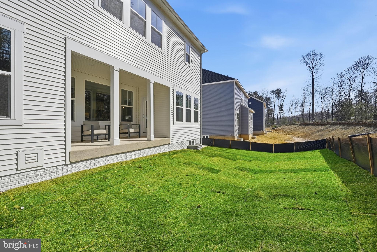
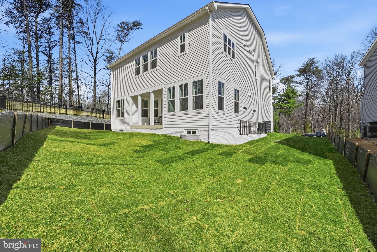
Haven at Woodway is a boutique new community featuring just 7 single-family homes in a highly desirable Alexandria location. Showcasing popular Christopher Companies home designs, these thoughtfully crafted residences blend timeless style with modern functionality. This community will be joining the Kingstowne HOA, offering access to amenities that include swimming pools, fitness centers, 12 miles of walking trails, tot lots, sports courts, a community lake and beautifully maintained common areas—creating an active and connected neighborhood lifestyle. Perfectly positioned near Kingstowne Towne Center, parks, and everyday conveniences, the community also offers easy access to I-95, I-495, Route 1, and nearby Metro stations, making commuting throughout Northern Virginia and Washington, DC effortless.
Features & Amenities
Interior
-
Other Interior Features
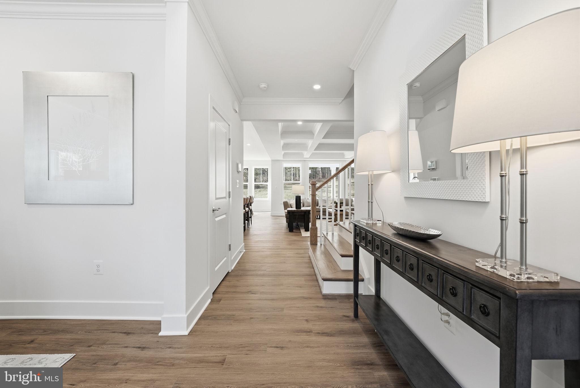
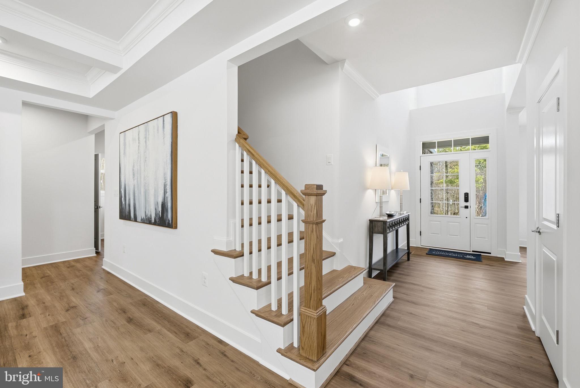
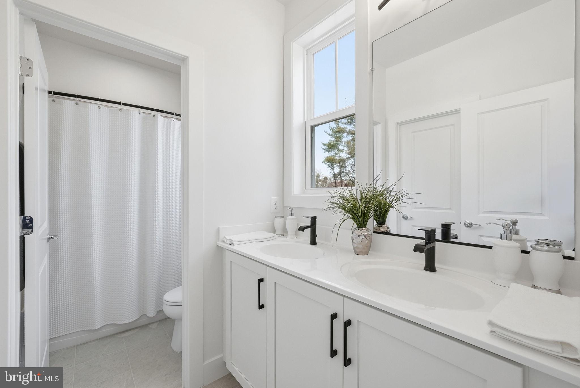
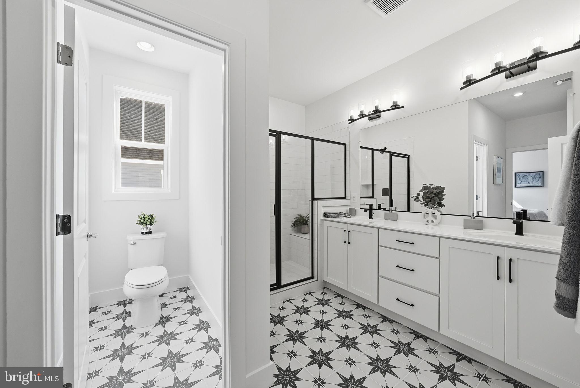
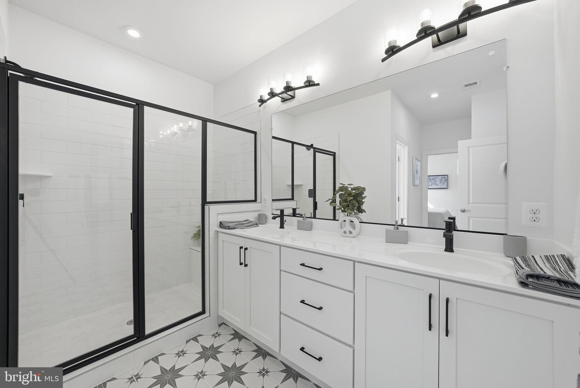
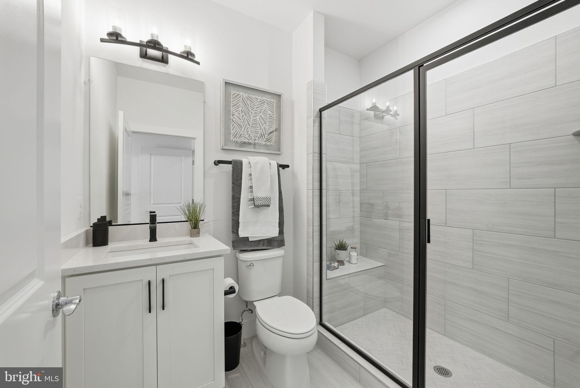
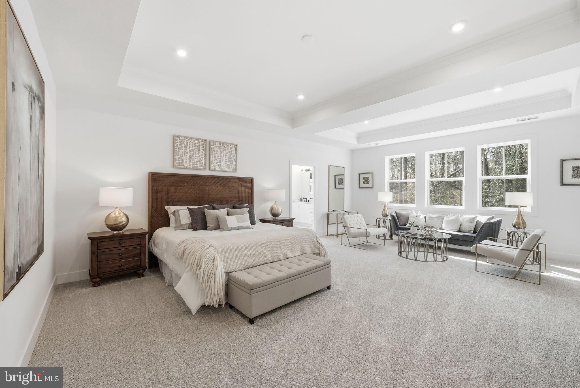
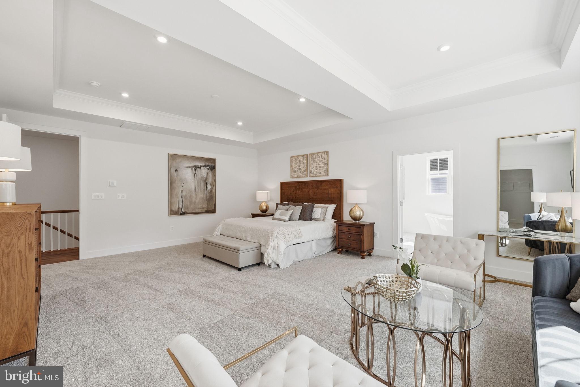
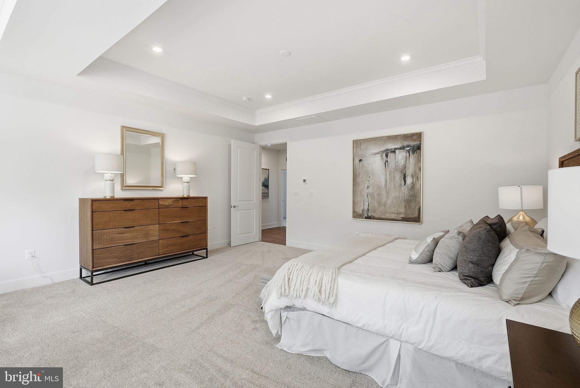
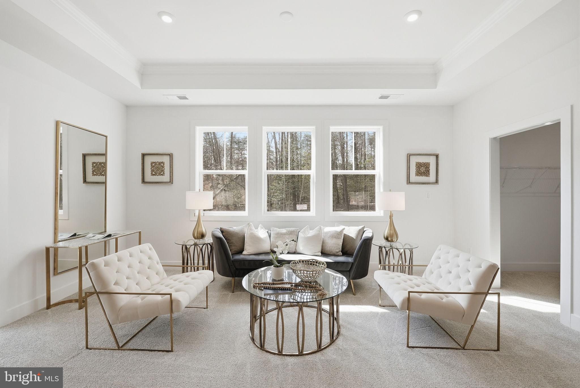
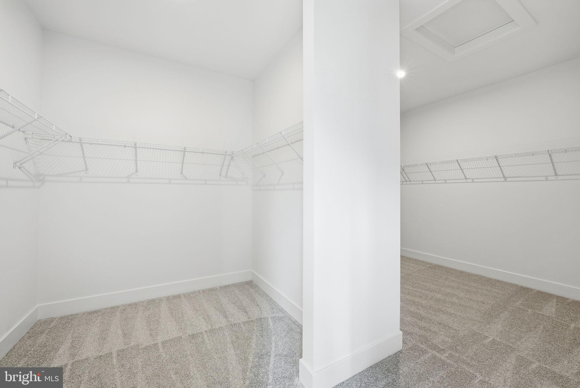
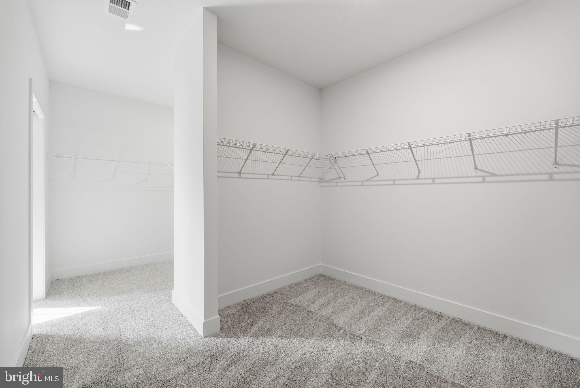
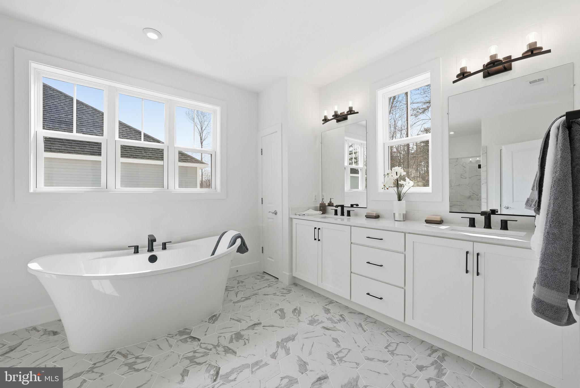
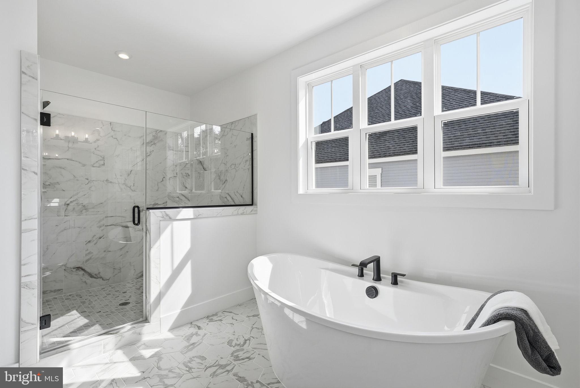
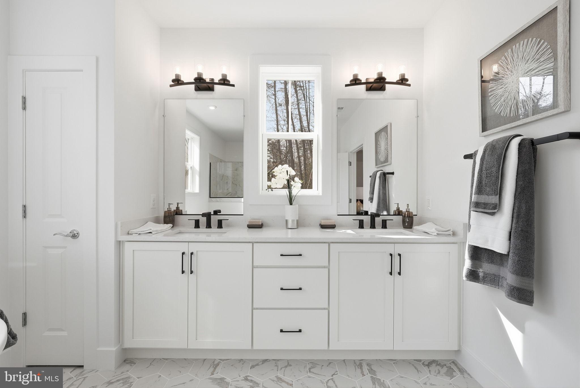
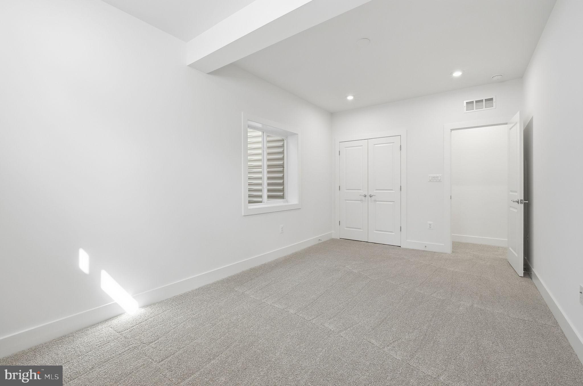
Kitchen Island, Pantry, Recessed Lighting, Walk-In Closet(s), High Ceilings, Tray Ceiling(s), Crown Molding, Soaking Tub
-
Total Bedrooms
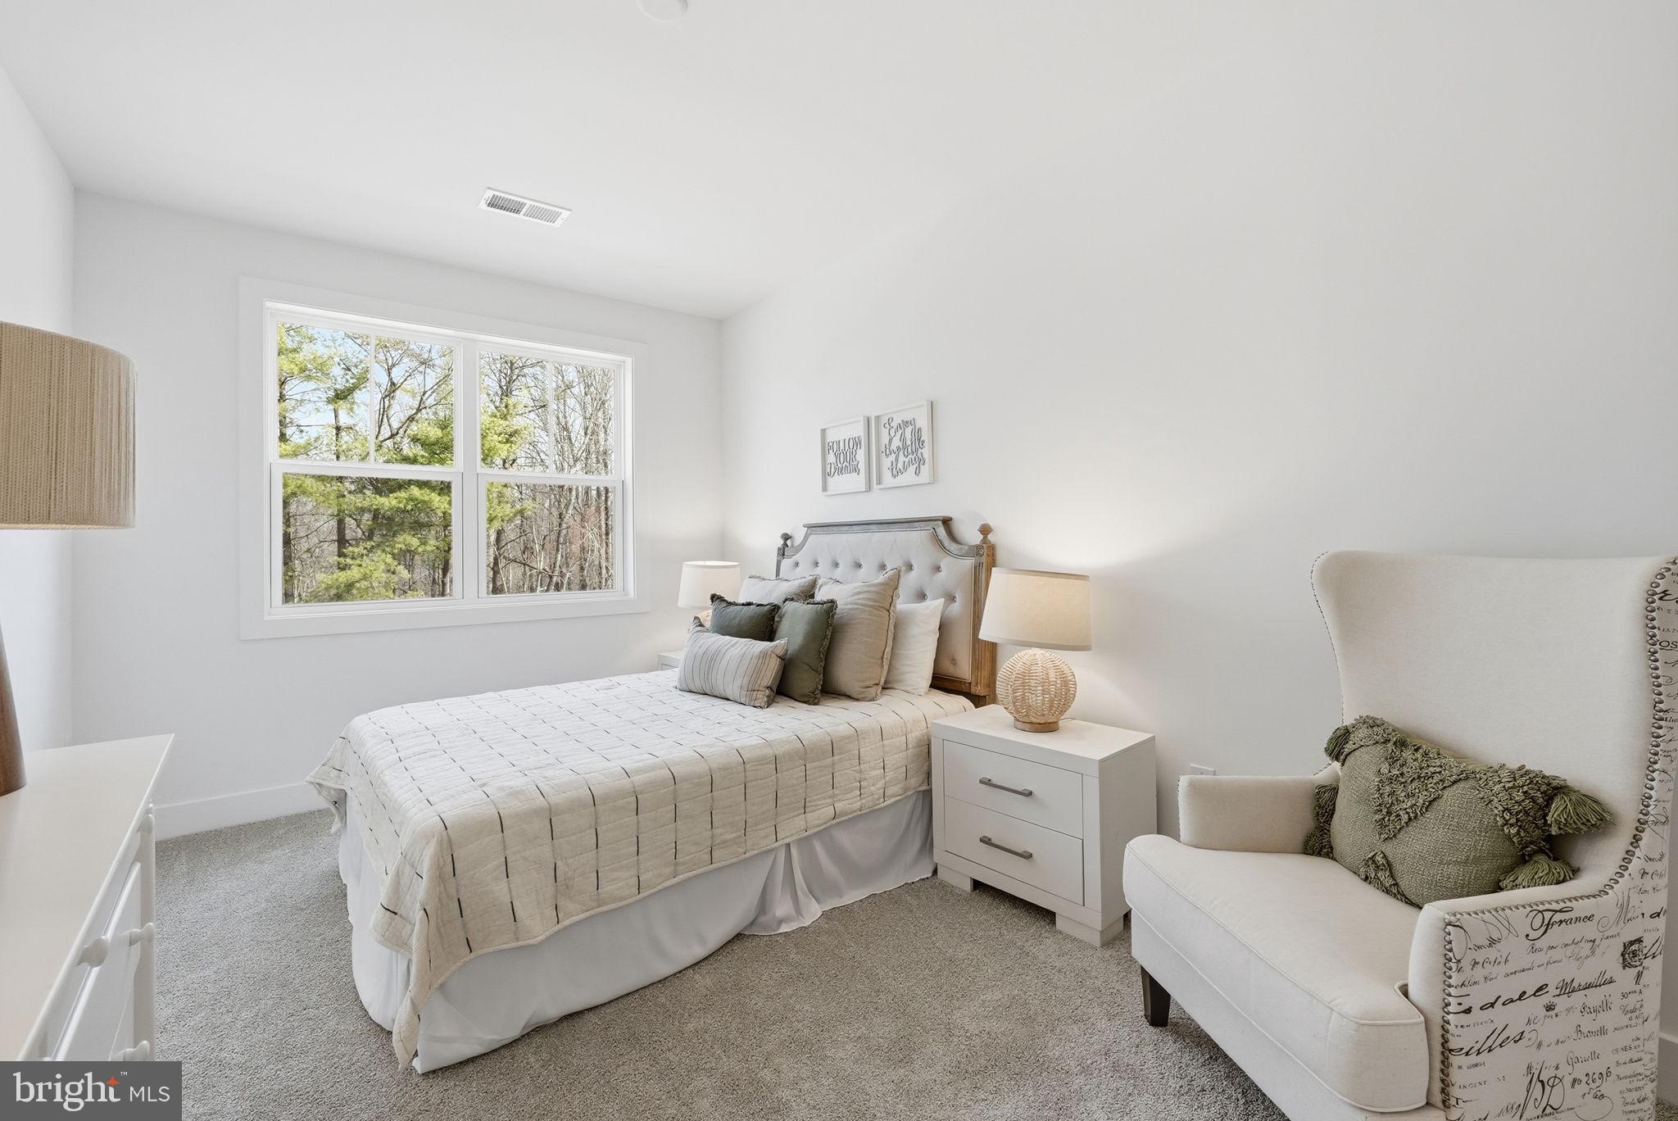
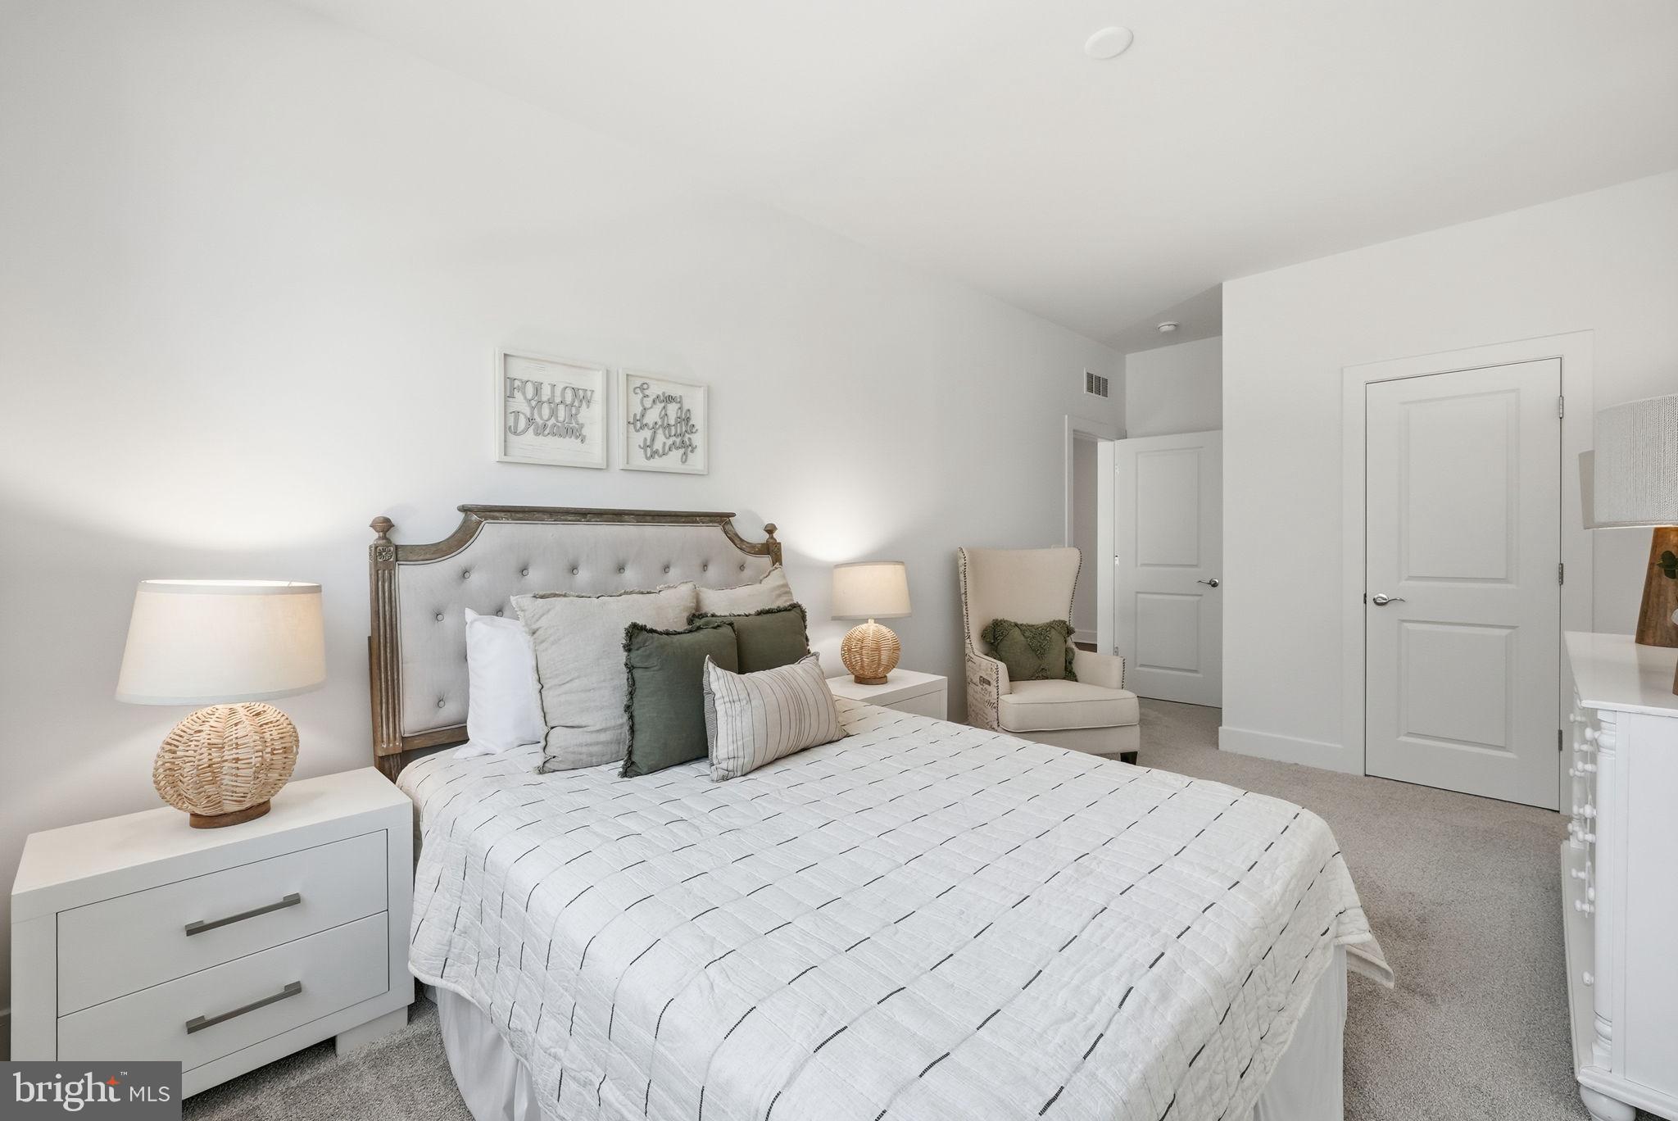
6
-
Bathrooms
5
-
1/2 Bathrooms
1
-
Above Grade Finished Area
3186.0
-
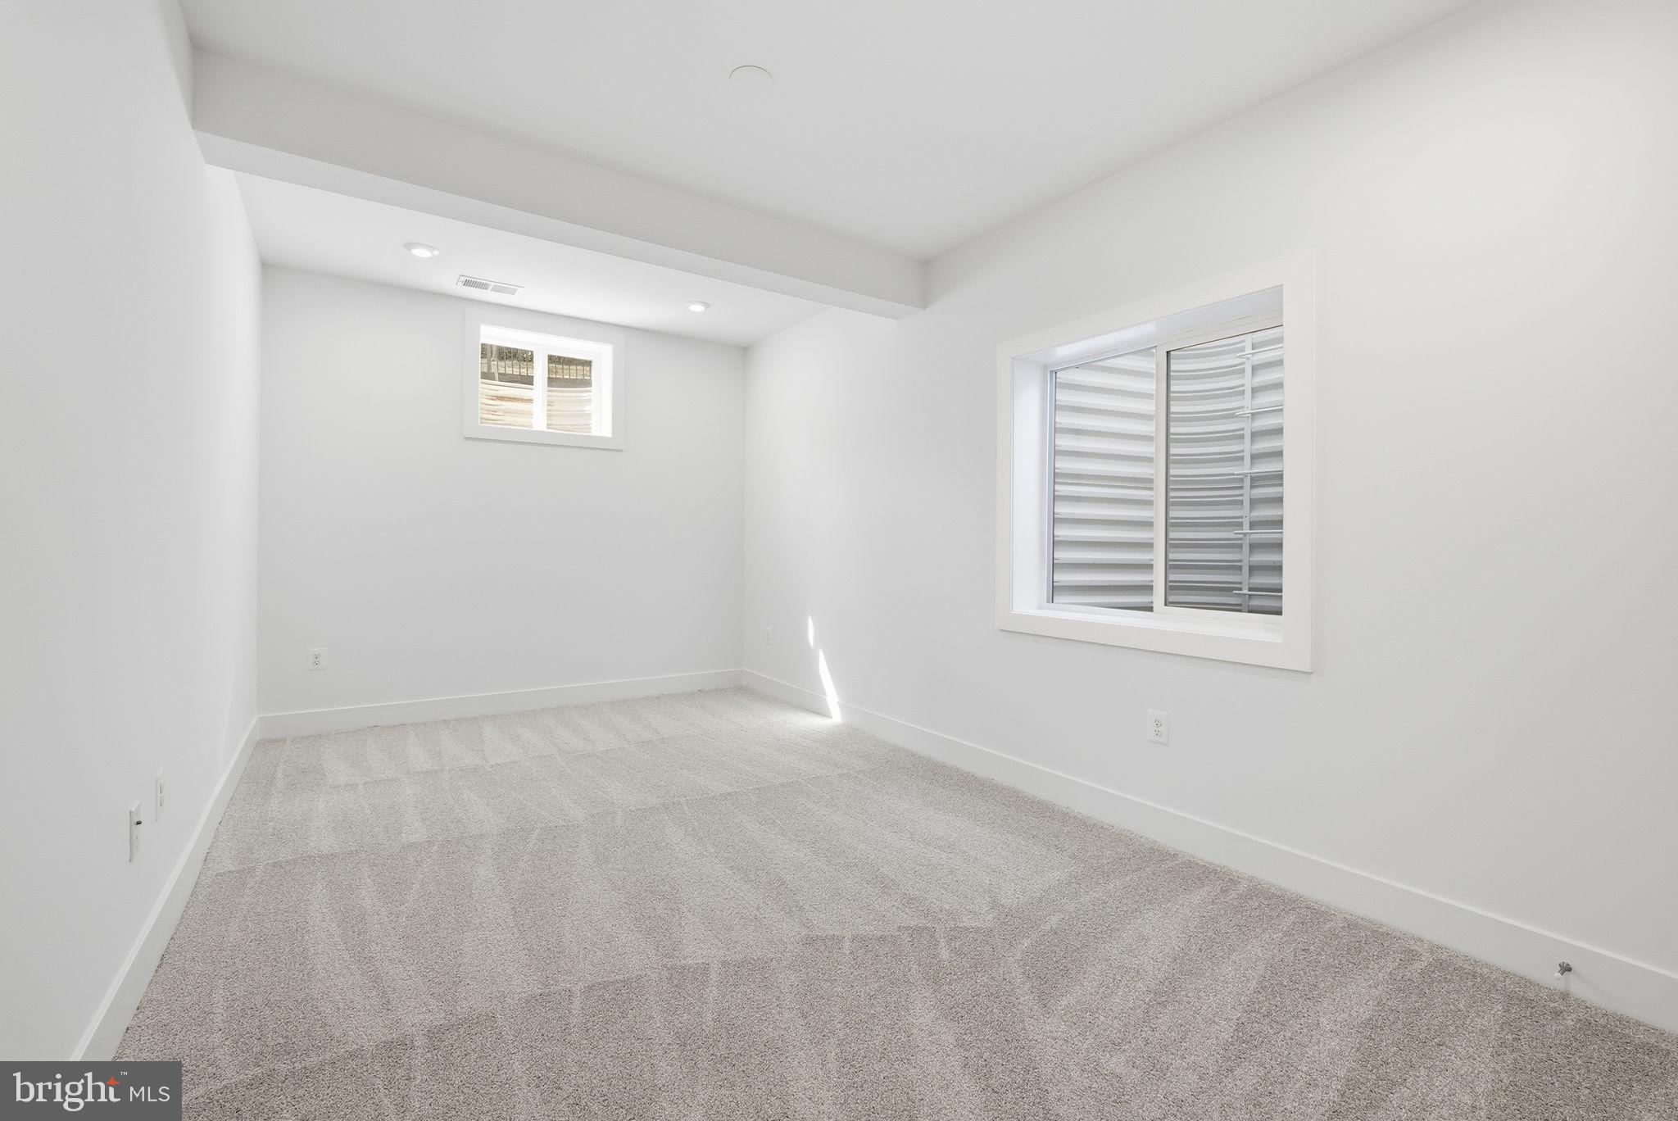
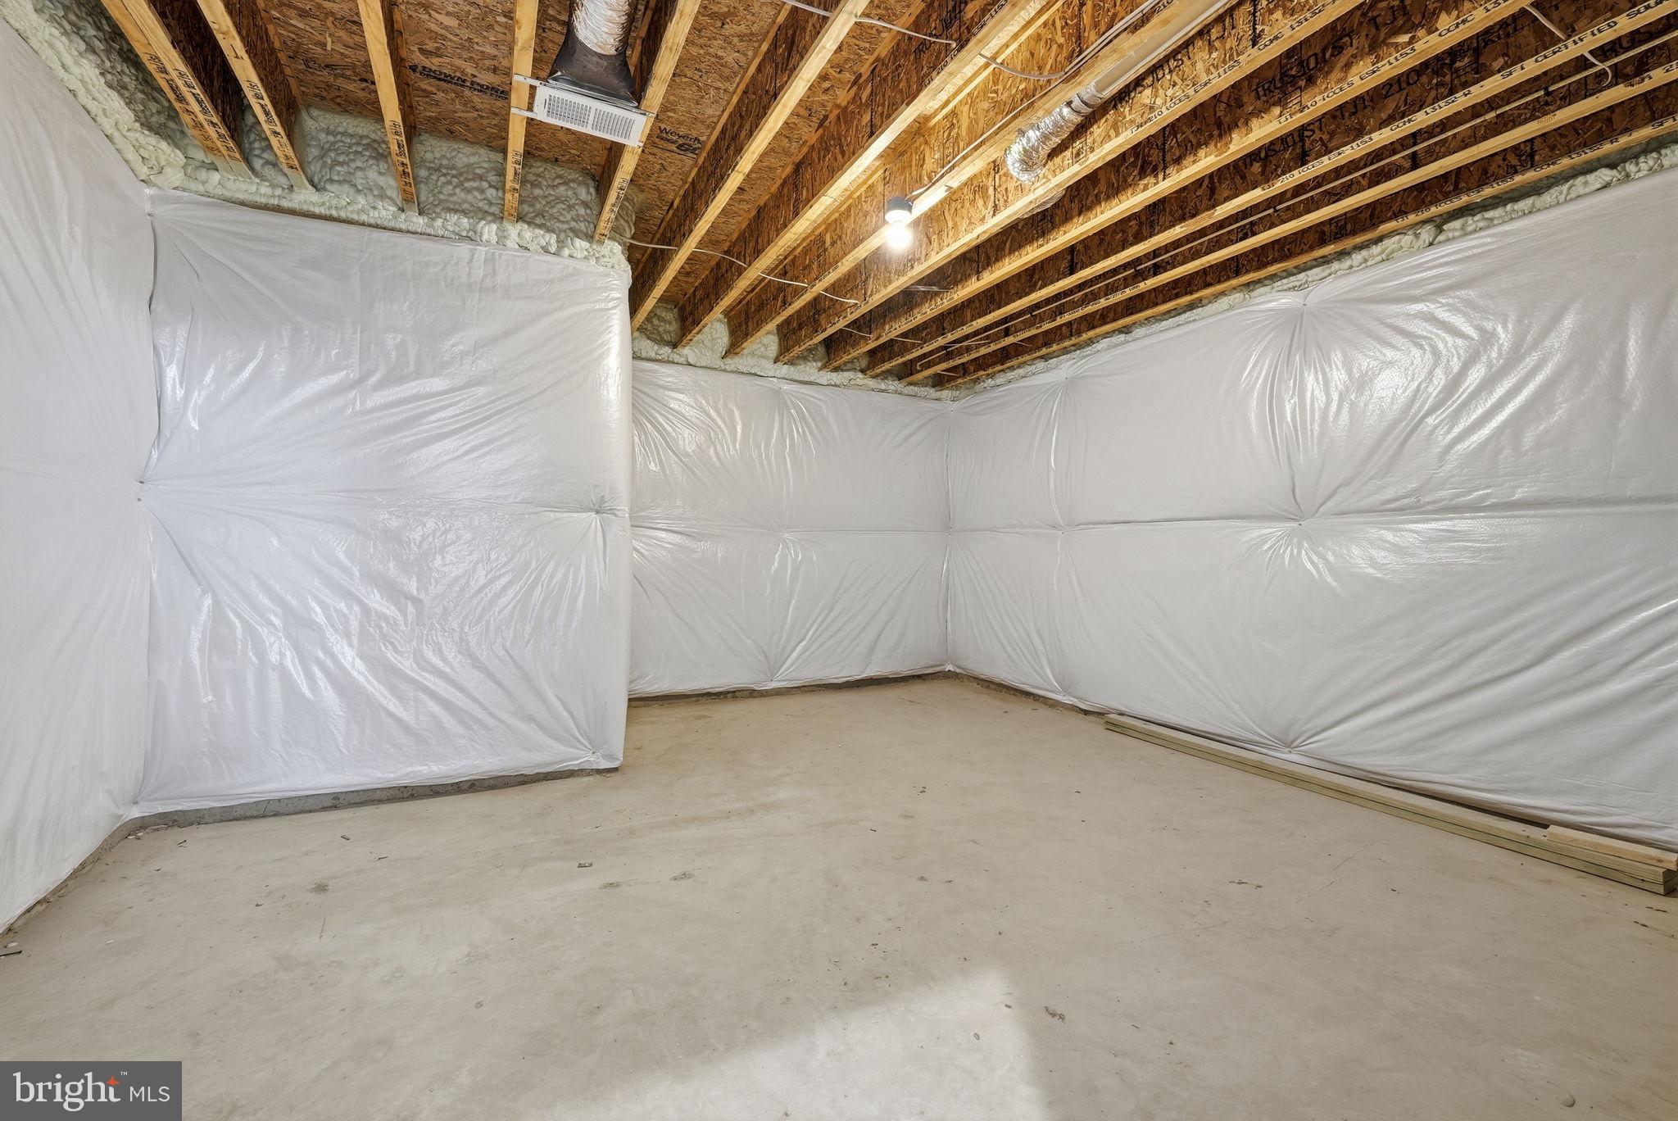
Basement YN
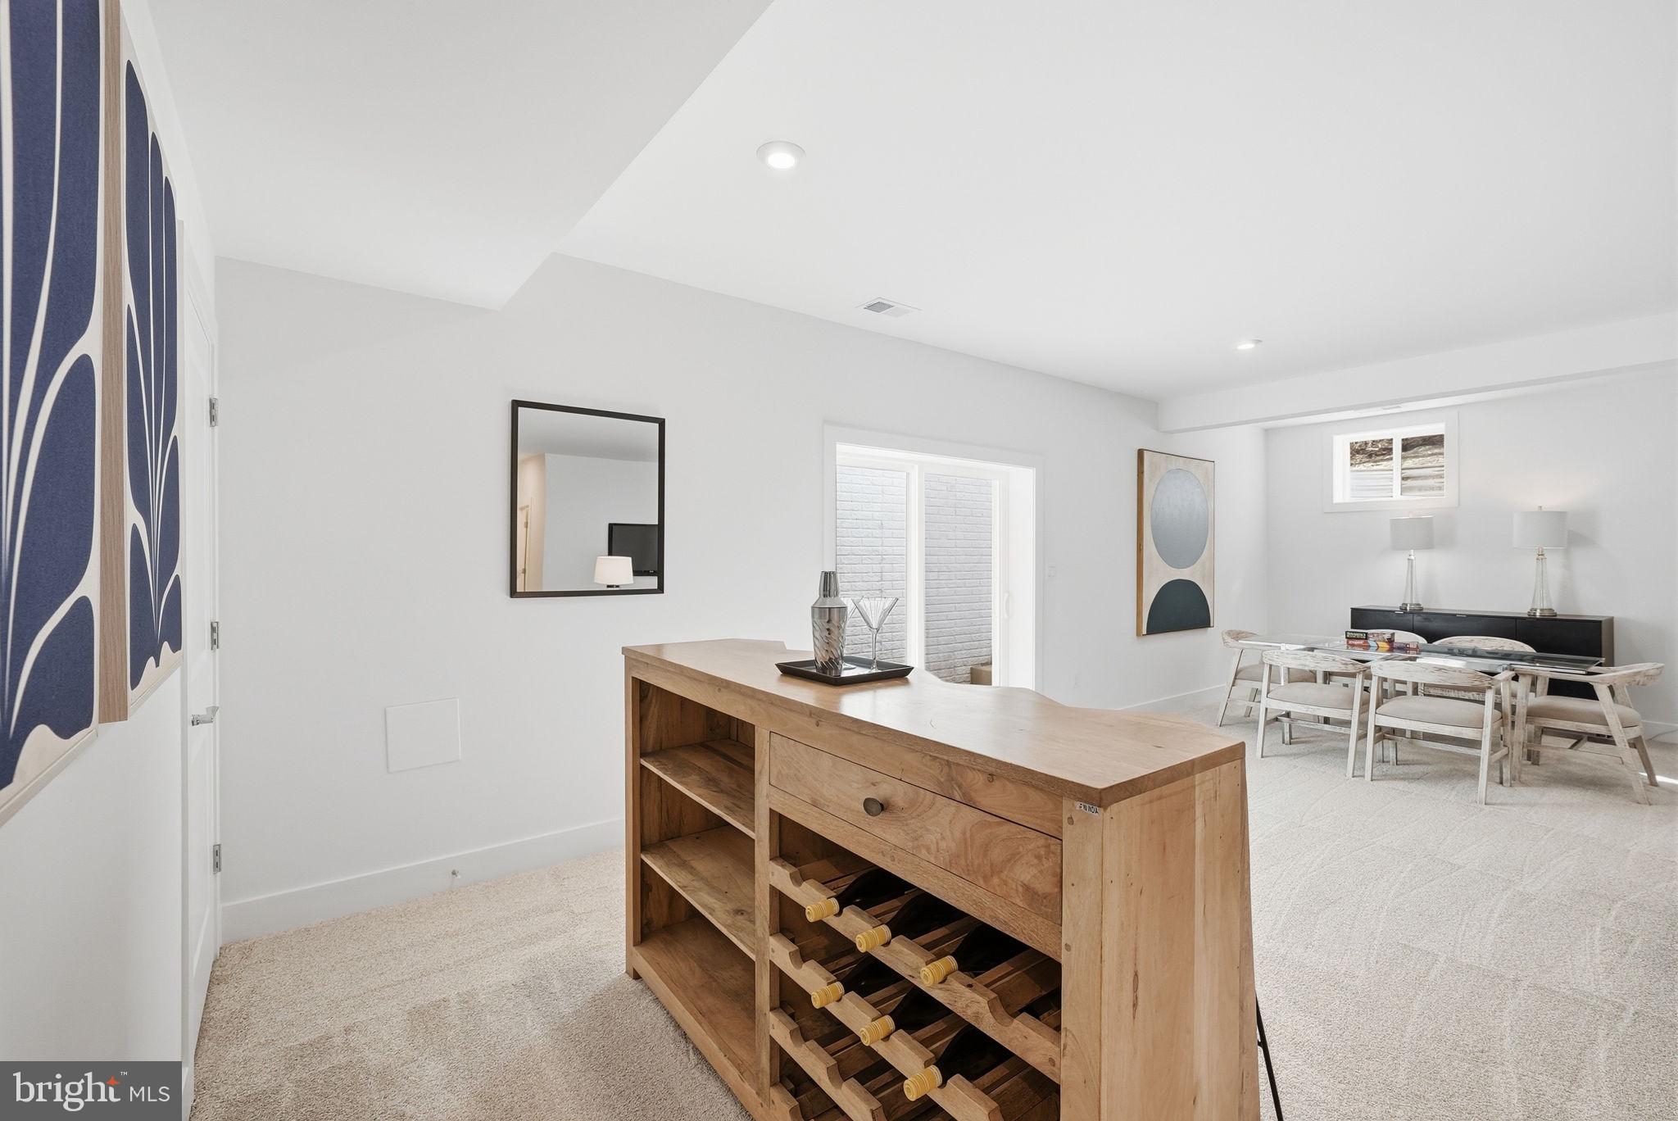
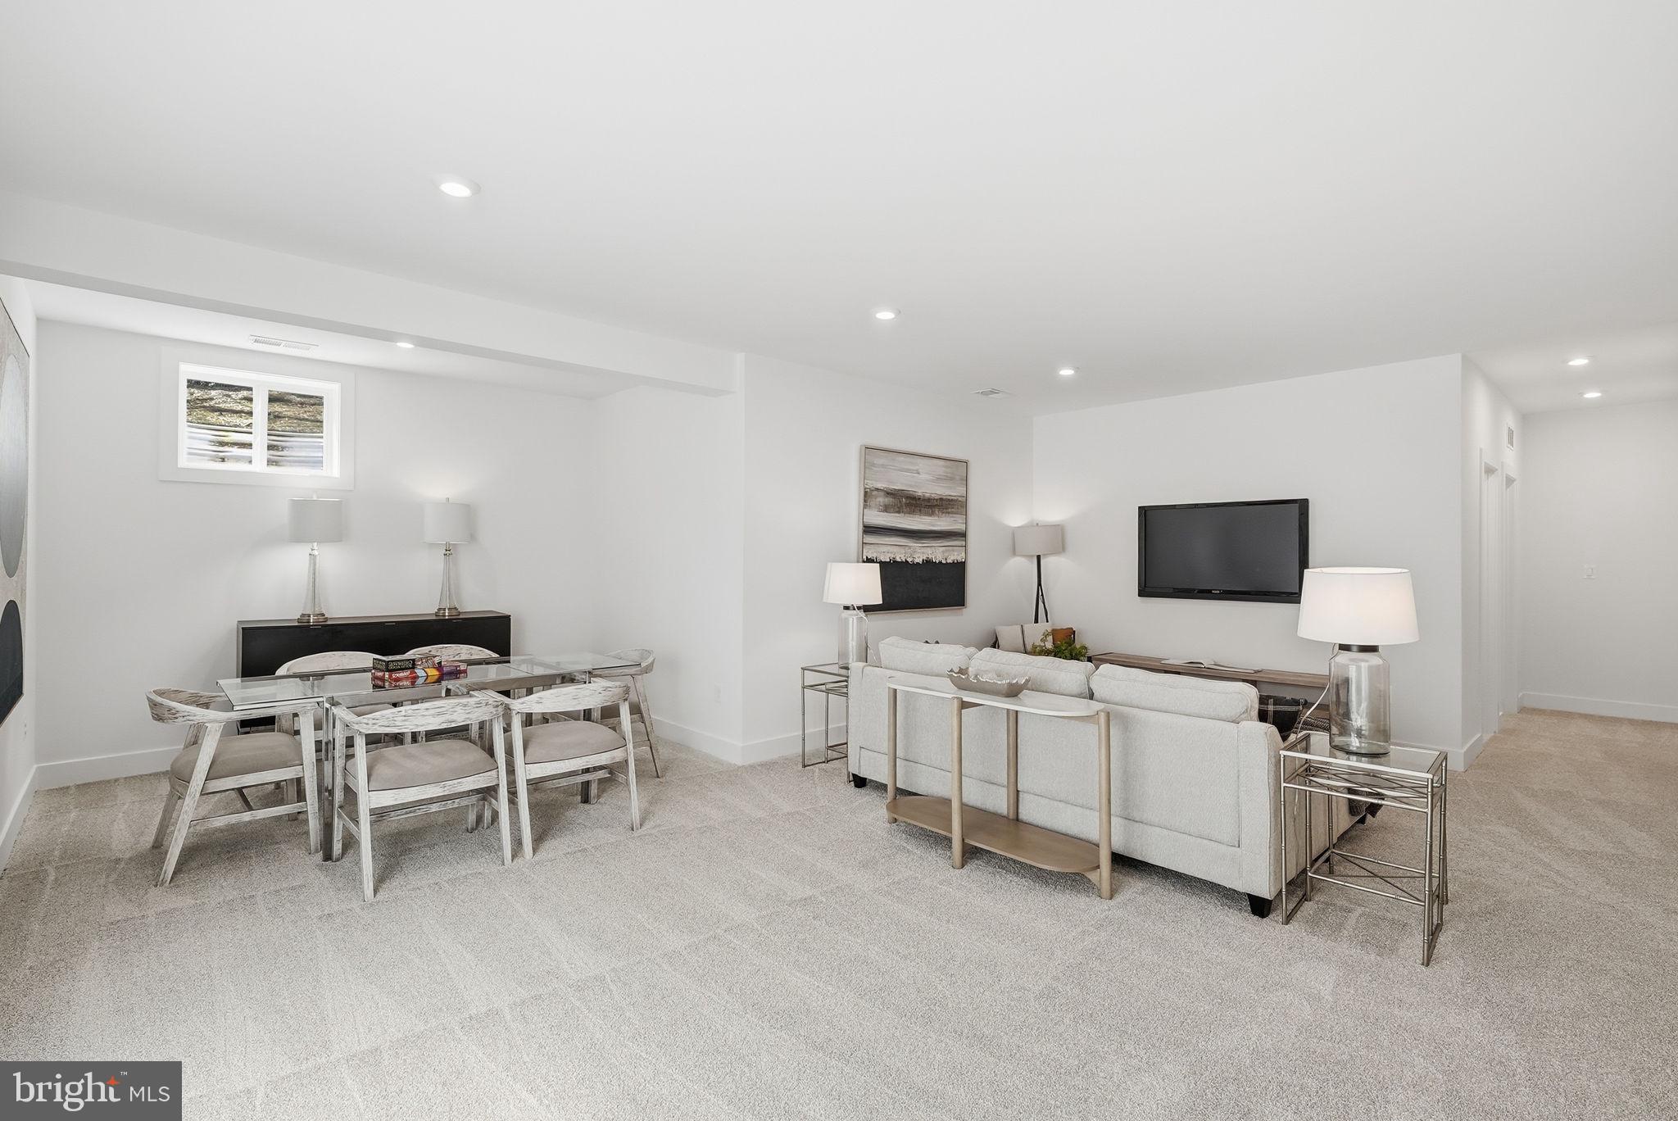
YES
-
Cooling YN
YES
-
Cooling
Central Air, Zoned, ENERGY STAR Qualified Equipment, Electric
-
Fireplace YN
NO
-
Heating YN
YES
-
Heating
Central, Electric, Zoned
-
Main Level Bedrooms
1
-
Pet friendly
Yes
Exterior
-
Garage
Yes
-
Garage spaces
2
-
Construction Materials
Asphalt, Blown-In Insulation, Fiberglass Siding, Glass, Spray Foam Insulation, Stone, Vinyl Siding
-
Other Exterior Features
Lighting, Rain Gutters
-
Parking
Garage Door Opener, Garage, Driveway, Attached
-
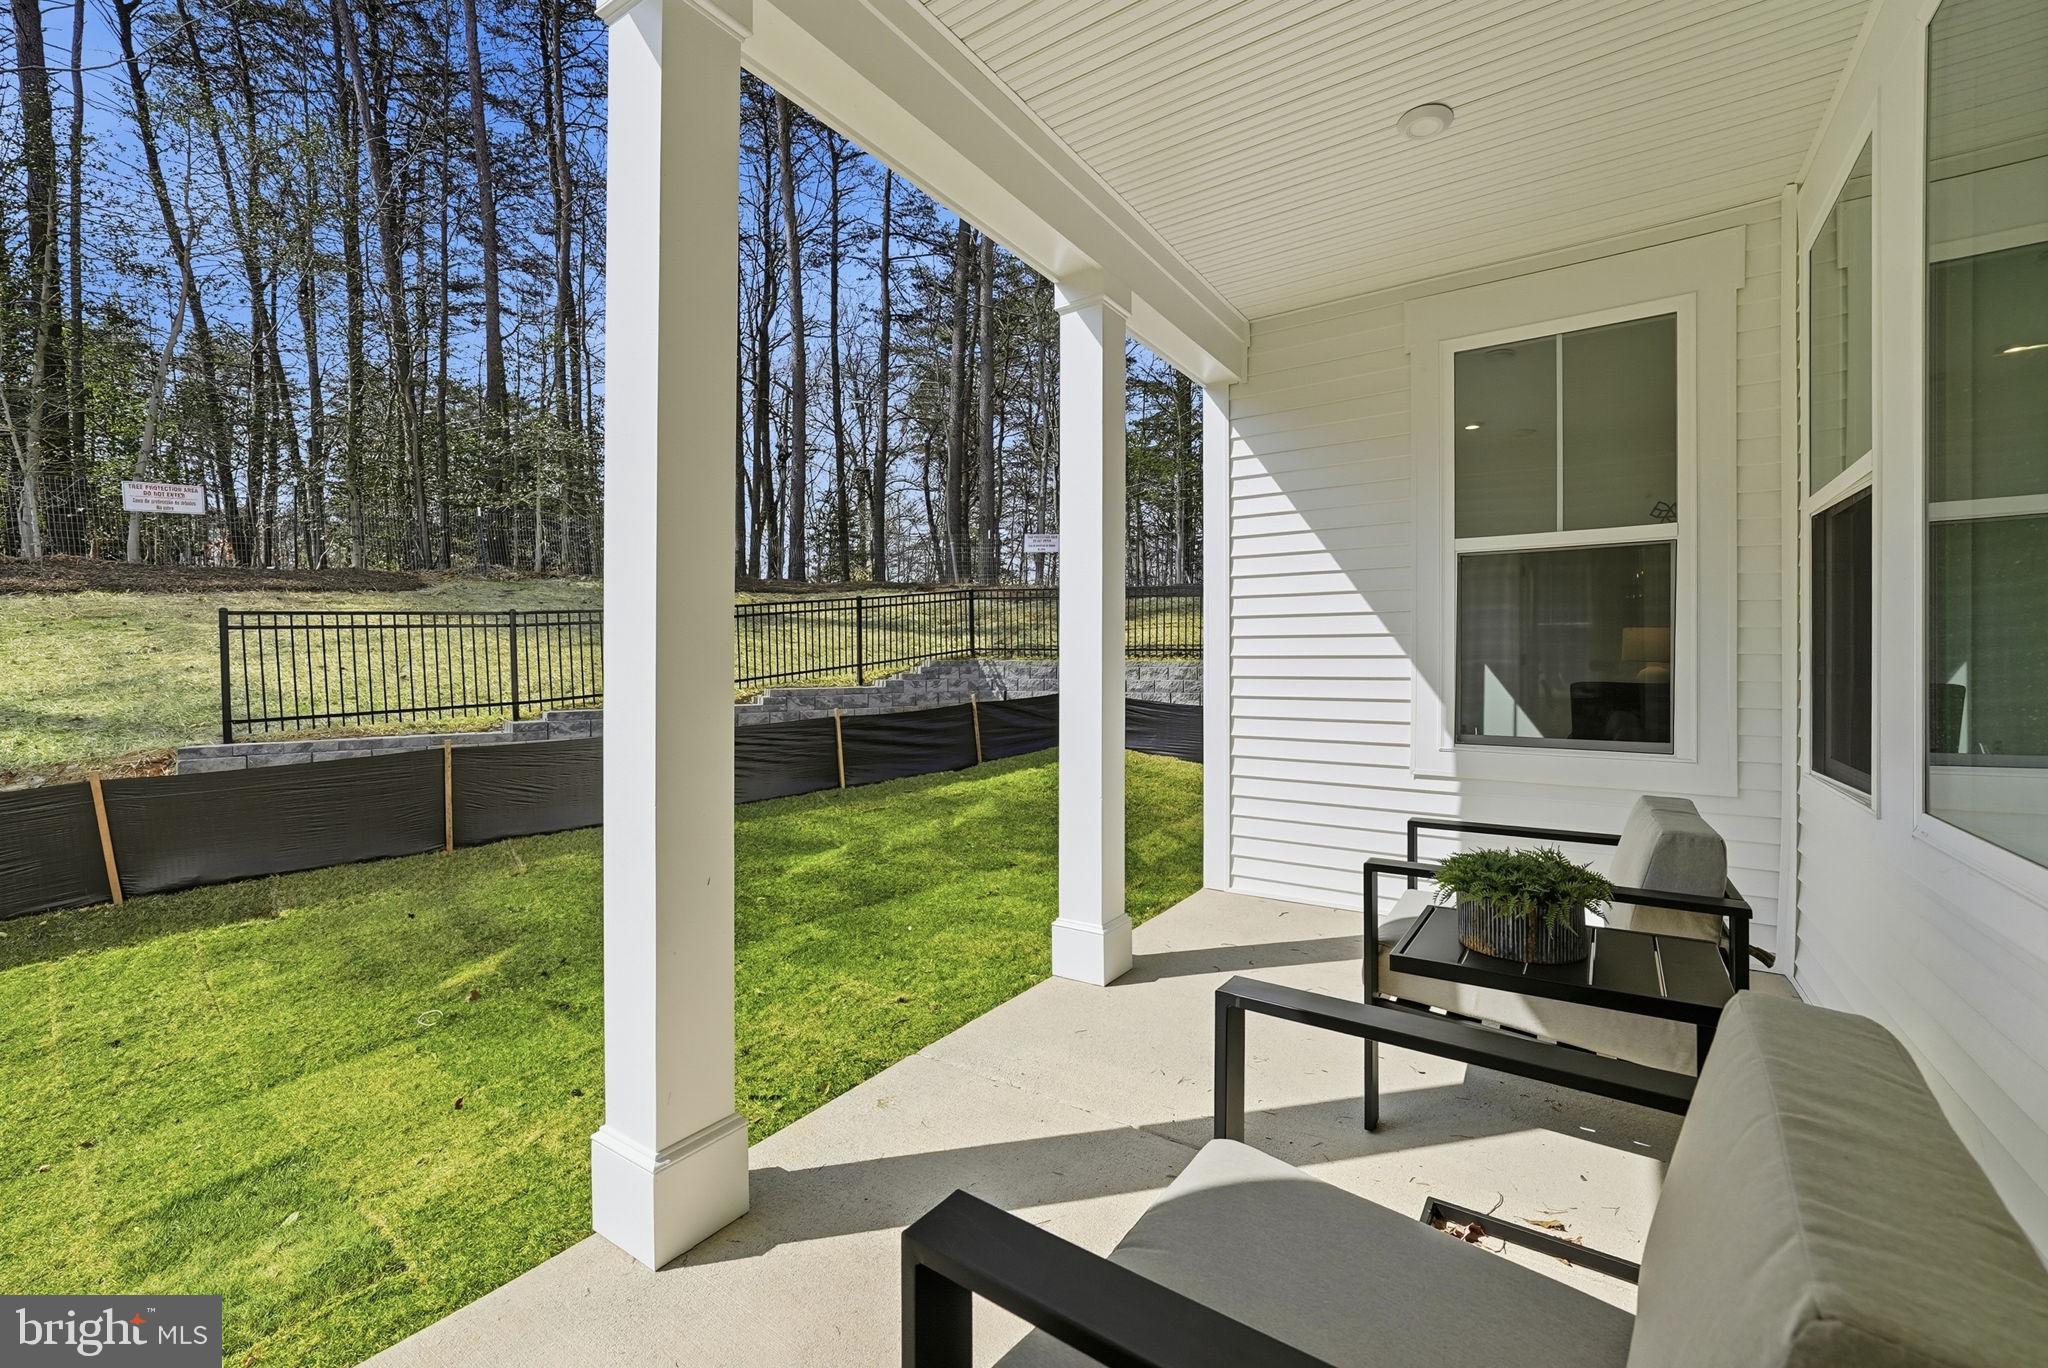
Patio and Porch Features
Patio, Porch
-
Pool
Yes
-
Pool Features
Community
-
Waterfront YN
NO
-
View
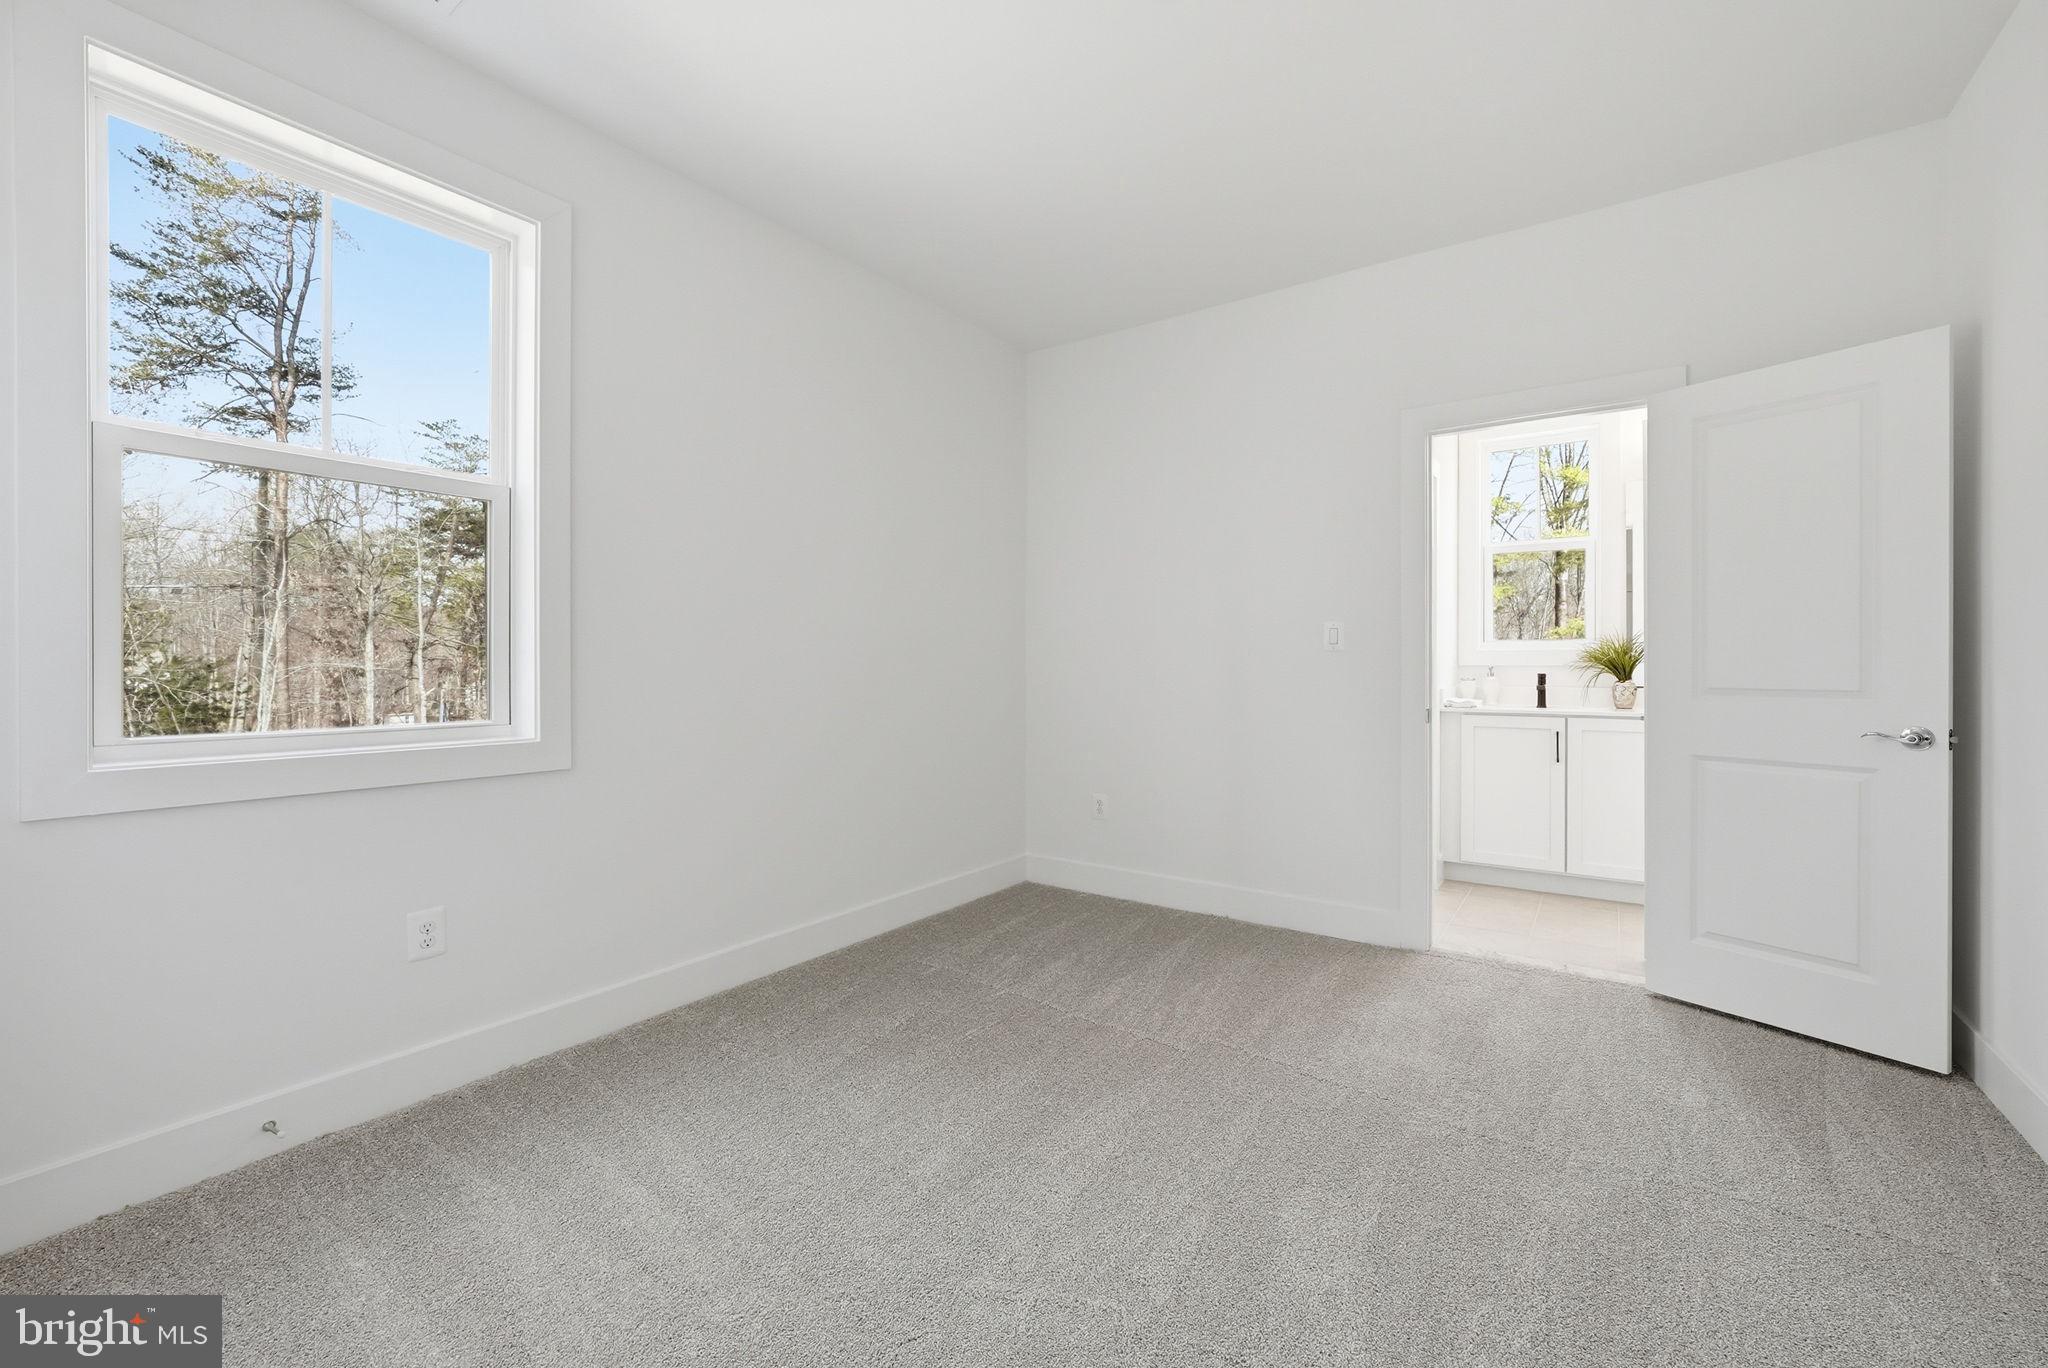
Trees/Woods
Area & Lot
-
Lot Features
Corner Lot, Cul-De-Sac, Few Trees, Back Yard
-
Lot Size(acres)
0.25
-
Lot Size(square feet)
11,026
-
Property Type
Residential
-
Property Sub Type
Single Family Residence
-
Architectural Style
Contemporary, Traditional
Price
-
Sales Price
$1,581,365
-
Sq. Footage
4,261
-
Price/SqFt
$371
HOA
-
Association
YES
-
Association Fee
$131.71
-
Association Fee Frequency
Monthly
-
Association Fee Includes
N/A
Property Resources
-
Horse Property
NO
School District
-
Elementary School
BUSH HILL
-
Middle School
TWAIN
-
High School
EDISON
Property Features
-
New Construction
YES
-
Accessibility Features
Accessible Doors
-
Association Amenities
Fitness Center, Tennis Court(s), Jogging Path, Playground
-
Foundation Details
Concrete Perimeter, Slab
-
Senior Community YN
NO
-
Sewer
Public Sewer
-
Tax Lot
2
-
Water Source
Public
Schedule a Showing
Showing scheduled successfully.
Mortgage calculator
Estimate your monthly mortgage payment, including the principal and interest, property taxes, and HOA. Adjust the values to generate a more accurate rate.
Your payment
Principal and Interest:
$
Property taxes:
$
HOA fees:
$
Total loan payment:
$
Total interest amount:
$
Location
County
FAIRFAX
Elementary School
BUSH HILL
Middle School
TWAIN
High School
EDISON
Listing Courtesy of Jon Robert Appleman, Tetra Corporation
RealHub Information is provided exclusively for consumers' personal, non-commercial use, and it may not be used for any purpose other than to identify prospective properties consumers may be interested in purchasing. All information deemed reliable but not guaranteed and should be independently verified. All properties are subject to prior sale, change or withdrawal. RealHub website owner shall not be responsible for any typographical errors, misinformation, misprints and shall be held totally harmless.

Salesperson, Realtor
Laurie Hailey
Call Laurie today to schedule a private showing.

* Listings on this website come from the FMLS IDX Compilation and may be held by brokerage firms other than the owner of this website. The listing brokerage is identified in any listing details. Information is deemed reliable but is not guaranteed. If you believe any FMLS listing contains material that infringes your copyrighted work please click here to review our DMCA policy and learn how to submit a takedown request.© 2024 FMLS.
Related Properties

ALEXANDRIA
605 JOHNSTON PLACE
3 Beds
3 Baths
2,636 Sq.Ft.
$1,425,000
MLS#: VAAX2066558

ALEXANDRIA
8633 FORT HUNT ROAD
5 Beds
4 Baths
4,551 Sq.Ft.
$1,749,000
MLS#: VAFX2344158

ALEXANDRIA
1108 VASSAR ROAD
4 Beds
3 Baths
2,333 Sq.Ft.
$1,295,000
MLS#: VAAX2066060

ALEXANDRIA
31 E REED AVENUE
4 Beds
4 Baths
3,185 Sq.Ft.
$1,349,000
MLS#: VAAX2066522
ALEXANDRIA
9505 LYNNHALL PLACE
4 Beds
4 Baths
4,015 Sq.Ft.
$1,649,000
MLS#: VAFX2323748

ALEXANDRIA
6526 WAYSIDE PLACE
5 Beds
4 Baths
3,476 Sq.Ft.
$1,329,000
MLS#: VAFX2342490

ALEXANDRIA
2221 HUNTINGTON AVENUE
5 Beds
6 Baths
4,686 Sq.Ft.
$1,490,000
MLS#: VAFX2314298

ALEXANDRIA
2216 MAIN LINE BOULEVARD
5 Beds
4 Baths
3,819 Sq.Ft.
$1,589,900
MLS#: VAAX2064924

ALEXANDRIA
2101 WHITEOAKS DRIVE
5 Beds
4 Baths
4,850 Sq.Ft.
$1,679,900
MLS#: VAFX2342446
ALEXANDRIA
2609 WINCHESTER WALK
4 Beds
4 Baths
2,682 Sq.Ft.
$1,398,000
MLS#: VAAX2062792
.png)