
Contemporary
5430 CHEVY CHASE PARKWAY NW
WASHINGTON, DC 20015
MLS#: DCDC2273826
$2,099,000


Property
Beds
5
Full Baths
4
1/2 Baths
1
Year Built
1988
Sq.Footage
3,634
Major Price Reduction! Sophisticated, contemporary home in a spectacular Chevy Chase location! This detached, all-brick, elegant home seamlessly combines formal entertaining and comfortable living spaces with exceptional ease and thoughtful design throughout. Outside, there is a pool, hot tub, and extensive flagstone patio, offering the very best of summer pool parties and effortless outdoor entertaining. Entering into the home, a dramatic three-story atrium immediately greets you, creating a striking sense of light and volume. On the first floor, the formal living room is anchored by a stylish wood-burning fireplace with custom built-in bookshelves, making a warm yet refined gathering space. There is a banquet-sized dining room, perfectly suited for sumptuous dinner parties and elegant entertaining. The oversized kitchen offers 42-inch cabinets, stainless steel appliances, and copious counter space, as well as a nice niche for informal dining. A powder room and coat closets are also conveniently located on this level. The second floor boasts three bedrooms and two full baths. The exceptional master bedroom provides two large closets with built-in shelving. The spa-inspired master en-suite bathroom showcases a separate jet tub and separate shower, and skylights, for a serene, light-filled retreat. The top level could be used as another bedroom and/or office and has a full bath, offering exceptional flexibility. The lower level serves up a large family room with another fireplace, as well as a bedroom with a full bath, ideal for guests or additional living space. Oversized garage and tons of storage! 5430 Chevy Chase Parkway is a quintessential contemporary masterpiece with impeccable design, charm, and thoughtful updates—a home truly designed for effortless, elevated living.
Features & Amenities
Interior
-
Other Interior Features
Eat-in Kitchen, Cedar Closet(s), Pantry, Recessed Lighting, Built-in Features, Crown Molding
-
Total Bedrooms
5
-
Bathrooms
4
-
1/2 Bathrooms
1
-
Above Grade Finished Area
2889.0
-
Basement YN
YES
-
Cooling YN
YES
-
Cooling
Central Air, Electric
-
Heating YN
YES
-
Heating
Natural Gas, Forced Air
-
Pet friendly
N/A
Exterior
-
Garage
Yes
-
Garage spaces
1
-
Construction Materials
Block, Concrete, Other
-
Parking
Garage Door Opener, Off Street, Garage, Driveway, Inside Entrance, Attached
-
Pool
Yes
-
Pool Features
Fenced, Filtered, Heated, In Ground, Private
-
Waterfront YN
NO
Area & Lot
-
Lot Size(acres)
0.14
-
Lot Size(square feet)
6,211
-
Property Type
Residential
-
Property Sub Type
Single Family Residence
-
Architectural Style
Contemporary
Price
-
Sales Price
$2,099,000
-
Tax Amount
$14,579
-
Sq. Footage
3,634
-
Price/SqFt
$577
HOA
-
Association
No
School District
-
Elementary School
N/A
-
Middle School
N/A
-
High School
N/A
Property Features
-
New Construction
NO
-
Accessibility Features
Therapeutic Whirlpool
-
Foundation Details
Other
-
Senior Community YN
NO
-
Sewer
Public Sewer
-
Water Source
Public
Schedule a Showing
Showing scheduled successfully.
Mortgage calculator
Estimate your monthly mortgage payment, including the principal and interest, property taxes, and HOA. Adjust the values to generate a more accurate rate.
Your payment
Principal and Interest:
$
Property taxes:
$
HOA fees:
$
Total loan payment:
$
Total interest amount:
$
Location
County
WASHINGTON
Elementary School
Middle School
High School
Listing Courtesy of Lee L Murphy, Washington Fine Properties, LLC
RealHub Information is provided exclusively for consumers' personal, non-commercial use, and it may not be used for any purpose other than to identify prospective properties consumers may be interested in purchasing. All information deemed reliable but not guaranteed and should be independently verified. All properties are subject to prior sale, change or withdrawal. RealHub website owner shall not be responsible for any typographical errors, misinformation, misprints and shall be held totally harmless.

Salesperson, Realtor
Laurie Hailey
Call Laurie today to schedule a private showing.

* Listings on this website come from the FMLS IDX Compilation and may be held by brokerage firms other than the owner of this website. The listing brokerage is identified in any listing details. Information is deemed reliable but is not guaranteed. If you believe any FMLS listing contains material that infringes your copyrighted work please review our DMCA policy and learn how to submit a takedown request.© 2024 FMLS.
Related Properties

WASHINGTON
407 INDEPENDENCE AVE SE
4 Beds
3 Baths
2,785 Sq.Ft.
$1,995,000
MLS#: DCDC2287964

WASHINGTON
1210 T STREET NW
5 Beds
4 Baths
3,235 Sq.Ft.
$2,149,900
MLS#: DCDC2284150

WASHINGTON
2921 LEGATION STREET NW
5 Beds
4 Baths
3,600 Sq.Ft.
$2,395,000
MLS#: DCDC2281316
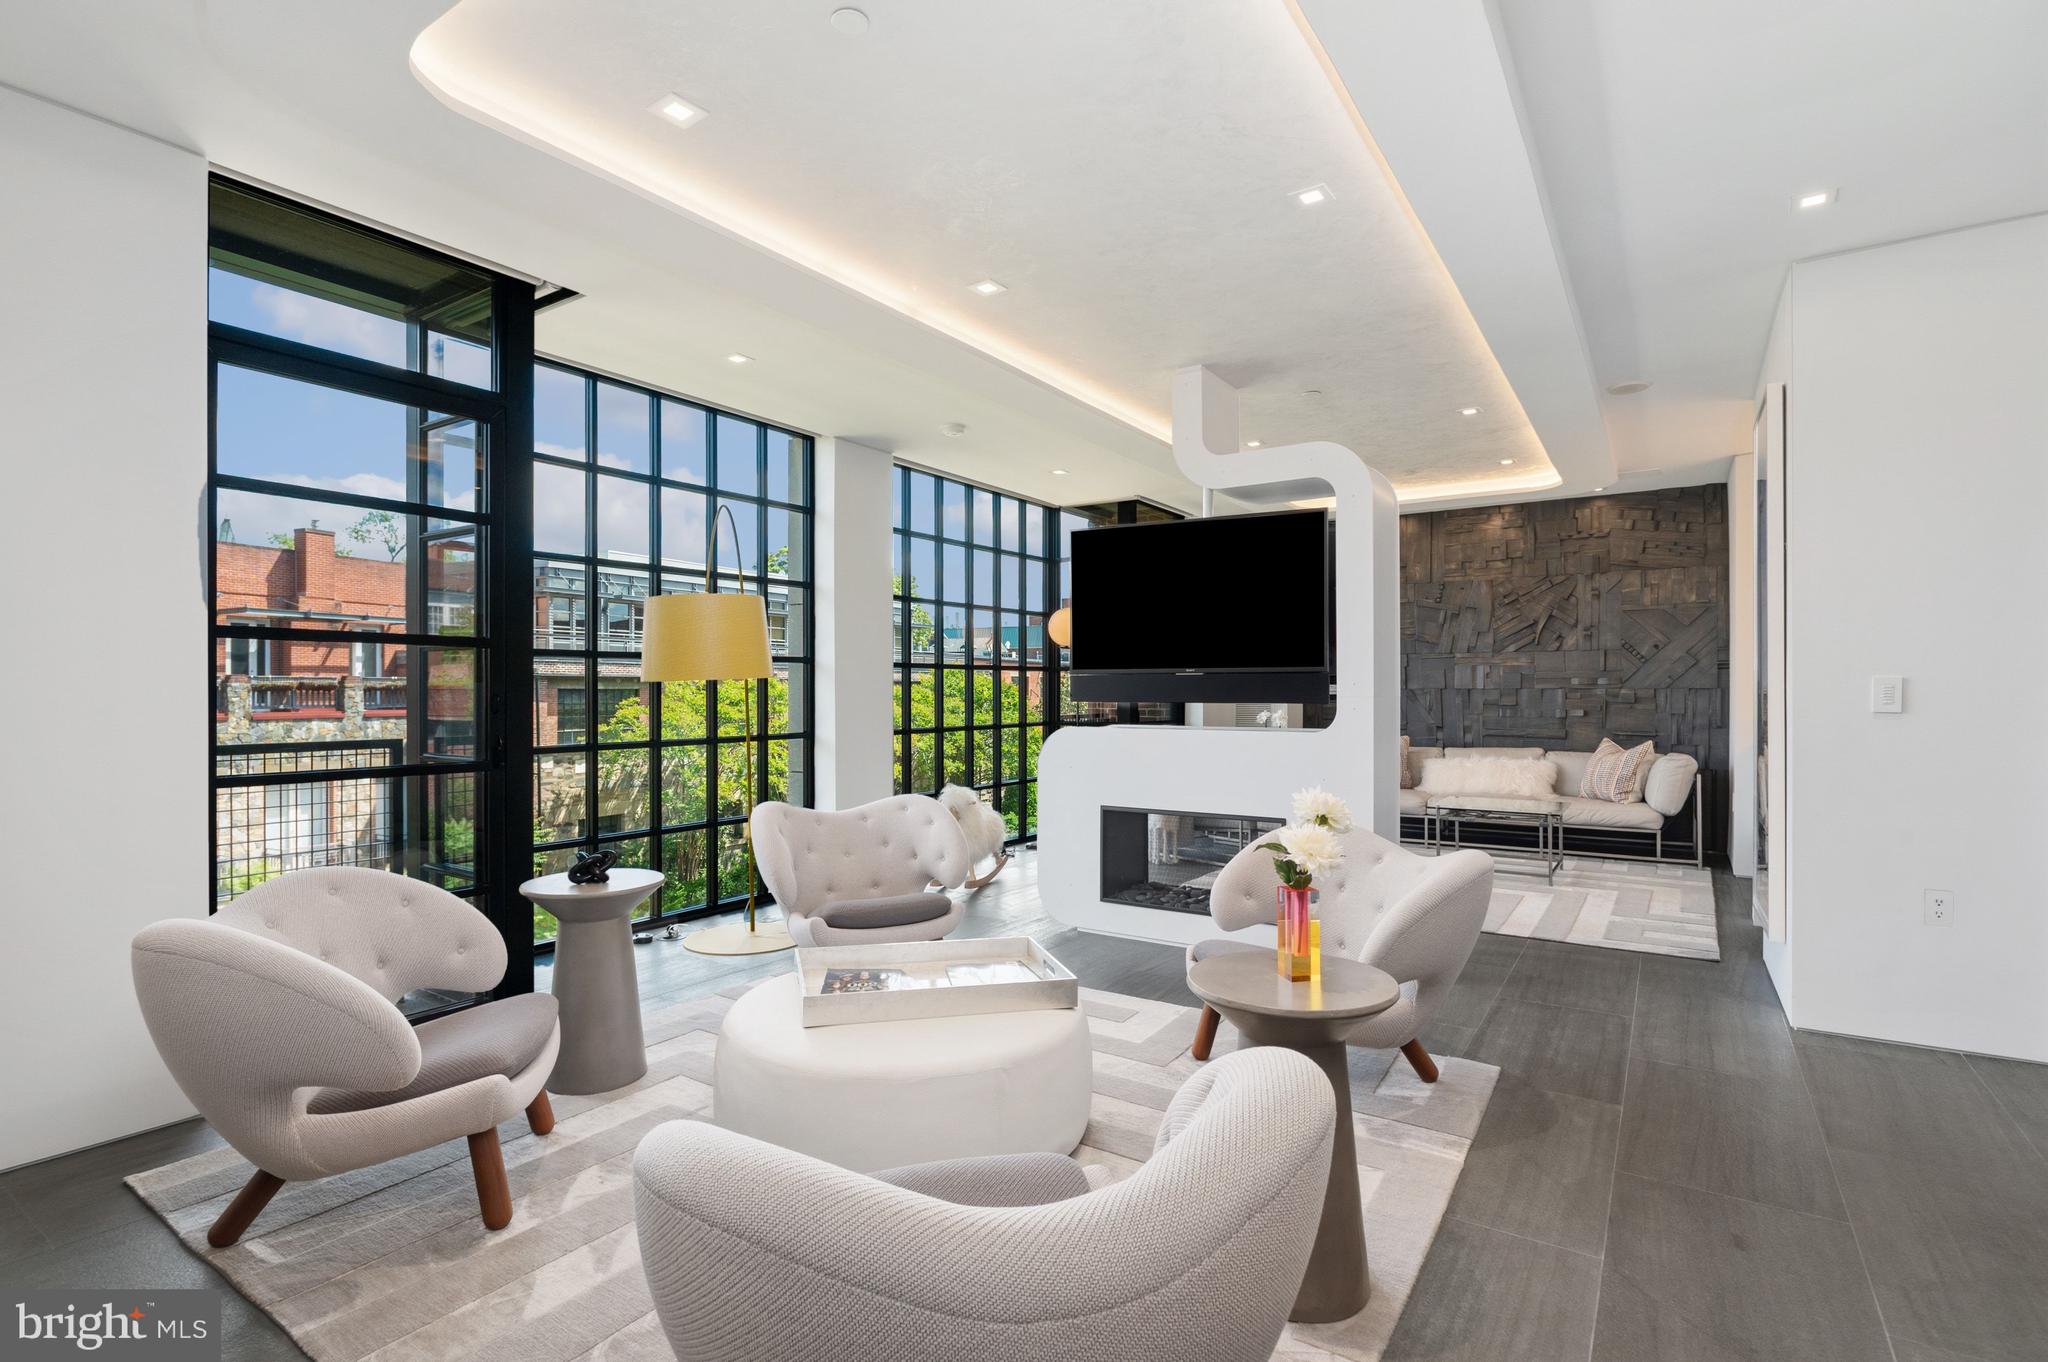
WASHINGTON
3303 WATER STREET NW 6C
2 Beds
2 Baths
1,420 Sq.Ft.
$2,099,000
MLS#: DCDC2261216

WASHINGTON
2700 VIRGINIA AVE NW 1407
2 Beds
2 Baths
1,850 Sq.Ft.
$1,735,000
MLS#: DCDC2287464

WASHINGTON
1619 13TH STREET NW
5 Beds
4 Baths
3,474 Sq.Ft.
$2,299,000
MLS#: DCDC2274834
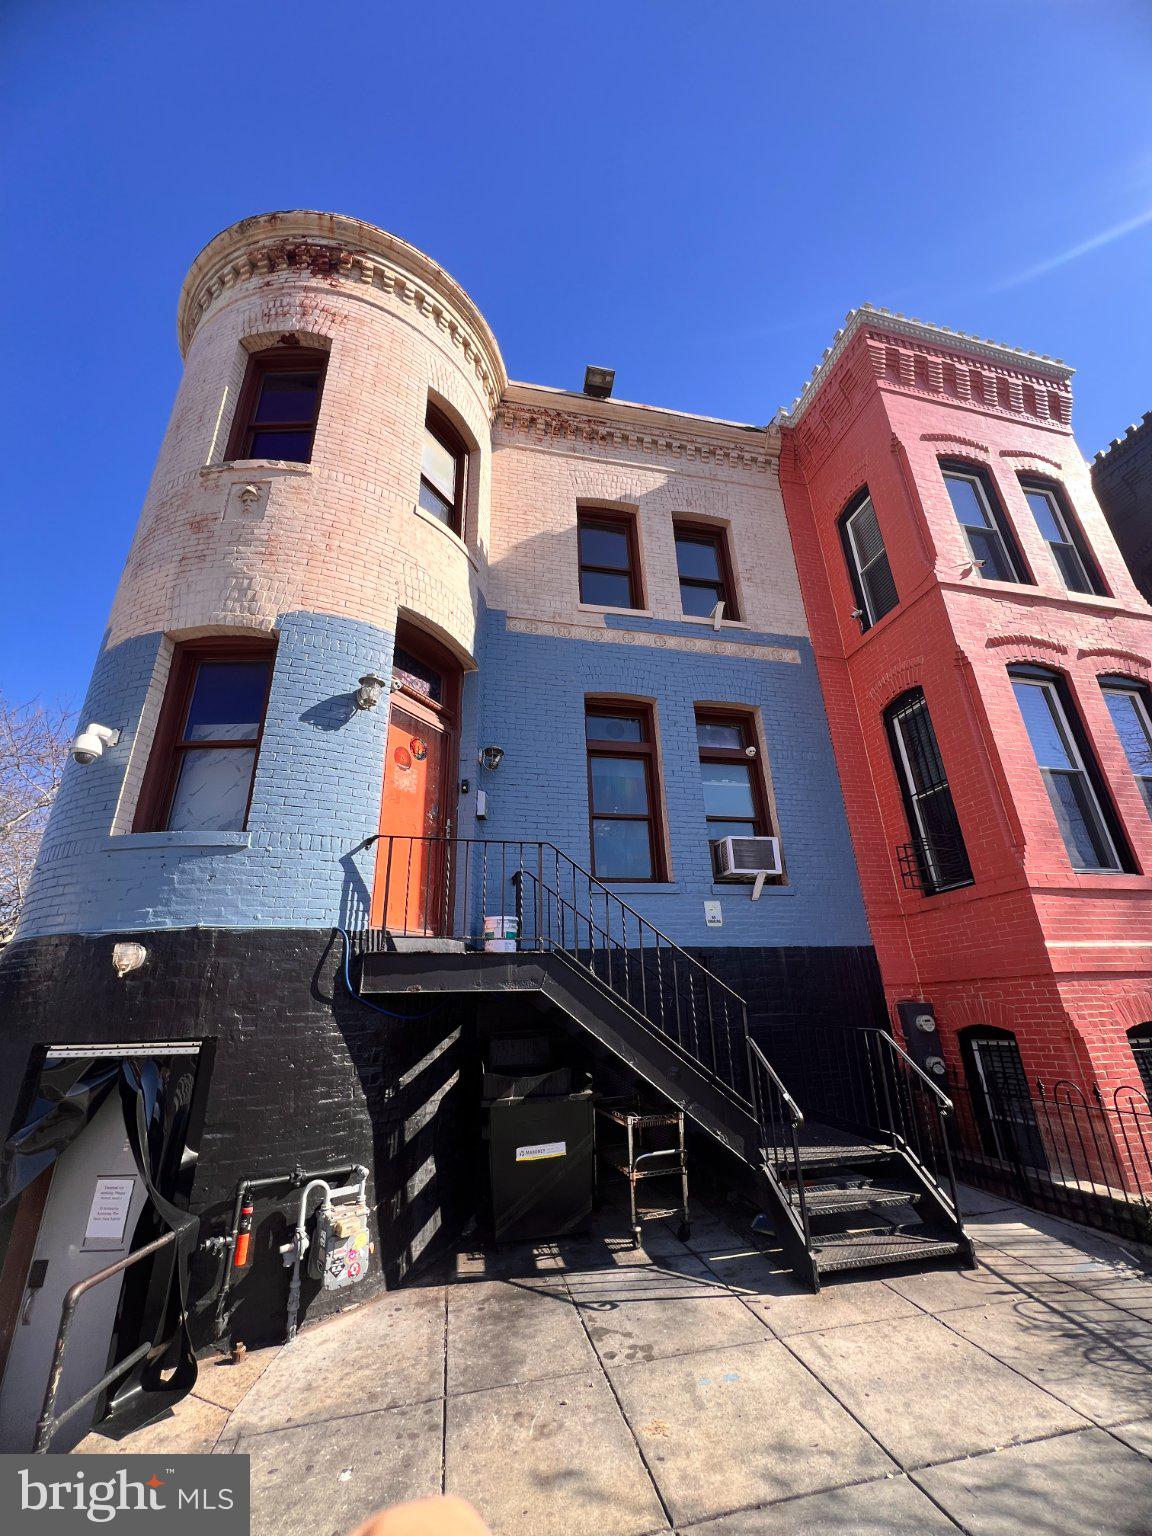
WASHINGTON
1949 VERMONT AVENUE NW
2 Beds
3 Baths
N/A
$2,100,000
MLS#: DCDC2260528

WASHINGTON
4335 CATHEDRAL AVENUE NW
4 Beds
3 Baths
5,200 Sq.Ft.
$2,185,000
MLS#: DCDC2284164

WASHINGTON
500 9TH STREET SE
11 Beds
6 Baths
5,040 Sq.Ft.
$2,350,000
MLS#: DCDC2289110

WASHINGTON
1854 3RD STREET NW
6 Beds
3 Baths
3,152 Sq.Ft.
$1,695,000
MLS#: DCDC2276164
