
Traditional
5440 CLUBSIDE LANE
CENTREVILLE, VA 20120
MLS#: VAFX2221522
$849,888


Property
Beds
3
Full Baths
3
1/2 Baths
1
Year Built
1984
Sq.Footage
2,062
Welcome to 5440 Clubside Lane! This beautifully updated 3 bedroom 3.5 bath home sits at the end of a quiet cul-de-sac, backing to the Chantilly National Golf Course, with NO HOA. Over $50,000 in upgrades have been thoughtfully added, including a newly renovated garage with updated $10k epoxy floor and pull-down attic access for extra storage with plywood flooring. Fresh paint throughout, upgraded hardware, and a cozy gas fireplace make the home feel inviting, while hardwood floors on the main level and new flooring upstairs create a seamless flow. The hall bathroom has been completely redone with contemporary fixtures, and the primary suite now features updated lighting, mirrors, and charming barn doors on both the bedroom and en-suite. New ceiling fans in bedrooms, recessed lighting has been installed on the main level and in the primary suite, and a gas fireplace serves as a cozy focal point in the living area, also find a relaxing electric fireplace in family room. Google smart thermostat and outdoor security cameras convey! Outside, the large fenced backyard ( new eclectic fence) features a Trex deck overlooking the golf course, perfect for unwinding and watching the sunset. A new sprinkler system makes maintaining the lush lawn effortless. This home offers the perfect balance of suburban tranquility and urban convenience. Nearby, Bull Run Regional Park provides 1,500 acres of scenic hiking trails, picnic areas, and the Atlantis Waterpark for summer fun. Wineries and breweries are just a short drive away. Shopping centers, restaurants, and entertainment options are all within easy reach. This home offers not just an upgraded living space but an incredible lifestyle. Don’t miss out!
Features & Amenities
Interior
-
Total Bedrooms
3
-
Bathrooms
3
-
1/2 Bathrooms
1
-
Above Grade Finished Area
1650.0
-
Basement YN
YES
-
Cooling YN
YES
-
Cooling
Central Air, Electric
-
Fireplace YN
YES
-
Heating YN
YES
-
Heating
Natural Gas, Forced Air
-
Pet friendly
Yes
Exterior
-
Garage
Yes
-
Garage spaces
2
-
Construction Materials
Vinyl Siding
-
Parking
Garage Door Opener, Asphalt, Garage, Driveway, Attached
-
Pool
No
-
Waterfront YN
NO
-
View
Golf Course, Panoramic, Garden
Area & Lot
-
Lot Features
Cul-De-Sac, Front Yard, Back Yard
-
Lot Size(acres)
0.2
-
Lot Size(square feet)
8,510
-
Property Type
Residential
-
Property Sub Type
Single Family Residence
-
Architectural Style
Traditional
Price
-
Sales Price
$849,888
-
Tax Amount
$7,381
-
Sq. Footage
2,062
-
Price/SqFt
$412
HOA
-
Association
No
School District
-
Elementary School
CUB RUN
-
Middle School
STONE
-
High School
WESTFIELD
Property Features
-
New Construction
NO
-
Foundation Details
Concrete Perimeter
-
Senior Community YN
NO
-
Sewer
Public Sewer
-
Tax Lot
29
-
Water Source
Public
Schedule a Showing
Showing scheduled successfully.
Mortgage calculator
Estimate your monthly mortgage payment, including the principal and interest, property taxes, and HOA. Adjust the values to generate a more accurate rate.
Your payment
Principal and Interest:
$
Property taxes:
$
HOA fees:
$
Total loan payment:
$
Total interest amount:
$
Location
County
FAIRFAX
Elementary School
CUB RUN
Middle School
STONE
High School
WESTFIELD
Listing Courtesy of Chelsea Gabriella Betah, Century 21 Redwood Realty
RealHub Information is provided exclusively for consumers' personal, non-commercial use, and it may not be used for any purpose other than to identify prospective properties consumers may be interested in purchasing. All information deemed reliable but not guaranteed and should be independently verified. All properties are subject to prior sale, change or withdrawal. RealHub website owner shall not be responsible for any typographical errors, misinformation, misprints and shall be held totally harmless.

Salesperson, Realtor
Laurie Hailey
Call Laurie today to schedule a private showing.

* Listings on this website come from the FMLS IDX Compilation and may be held by brokerage firms other than the owner of this website. The listing brokerage is identified in any listing details. Information is deemed reliable but is not guaranteed. If you believe any FMLS listing contains material that infringes your copyrighted work please review our DMCA policy and learn how to submit a takedown request.© 2024 FMLS.
Related Properties

CENTREVILLE
153 WHITE TAIL COURT
5 Beds
2 Baths
3,286 Sq.Ft.
$725,000
MLS#: MDQA2018752

CENTREVILLE
6513 WHEAT MILL WAY
4 Beds
2 Baths
2,442 Sq.Ft.
$800,000
MLS#: VAFX2345582

CENTREVILLE
5019 GREENHOUSE TERRACE
4 Beds
2 Baths
1,690 Sq.Ft.
$689,950
MLS#: VAFX2323426

CENTREVILLE
5559 SEQUOIA FARMS DRIVE
4 Beds
3 Baths
2,948 Sq.Ft.
$799,900
MLS#: VAFX2346154

CENTREVILLE
14710 CRANOKE STREET
5 Beds
3 Baths
2,215 Sq.Ft.
$735,000
MLS#: VAFX2347188

CENTREVILLE
622 SPANIARD NECK ROAD
4 Beds
3 Baths
2,044 Sq.Ft.
$729,900
MLS#: MDQA2019056

CENTREVILLE
15541 EAGLE TAVERN LANE
4 Beds
3 Baths
3,463 Sq.Ft.
$955,000
MLS#: VAFX2329800
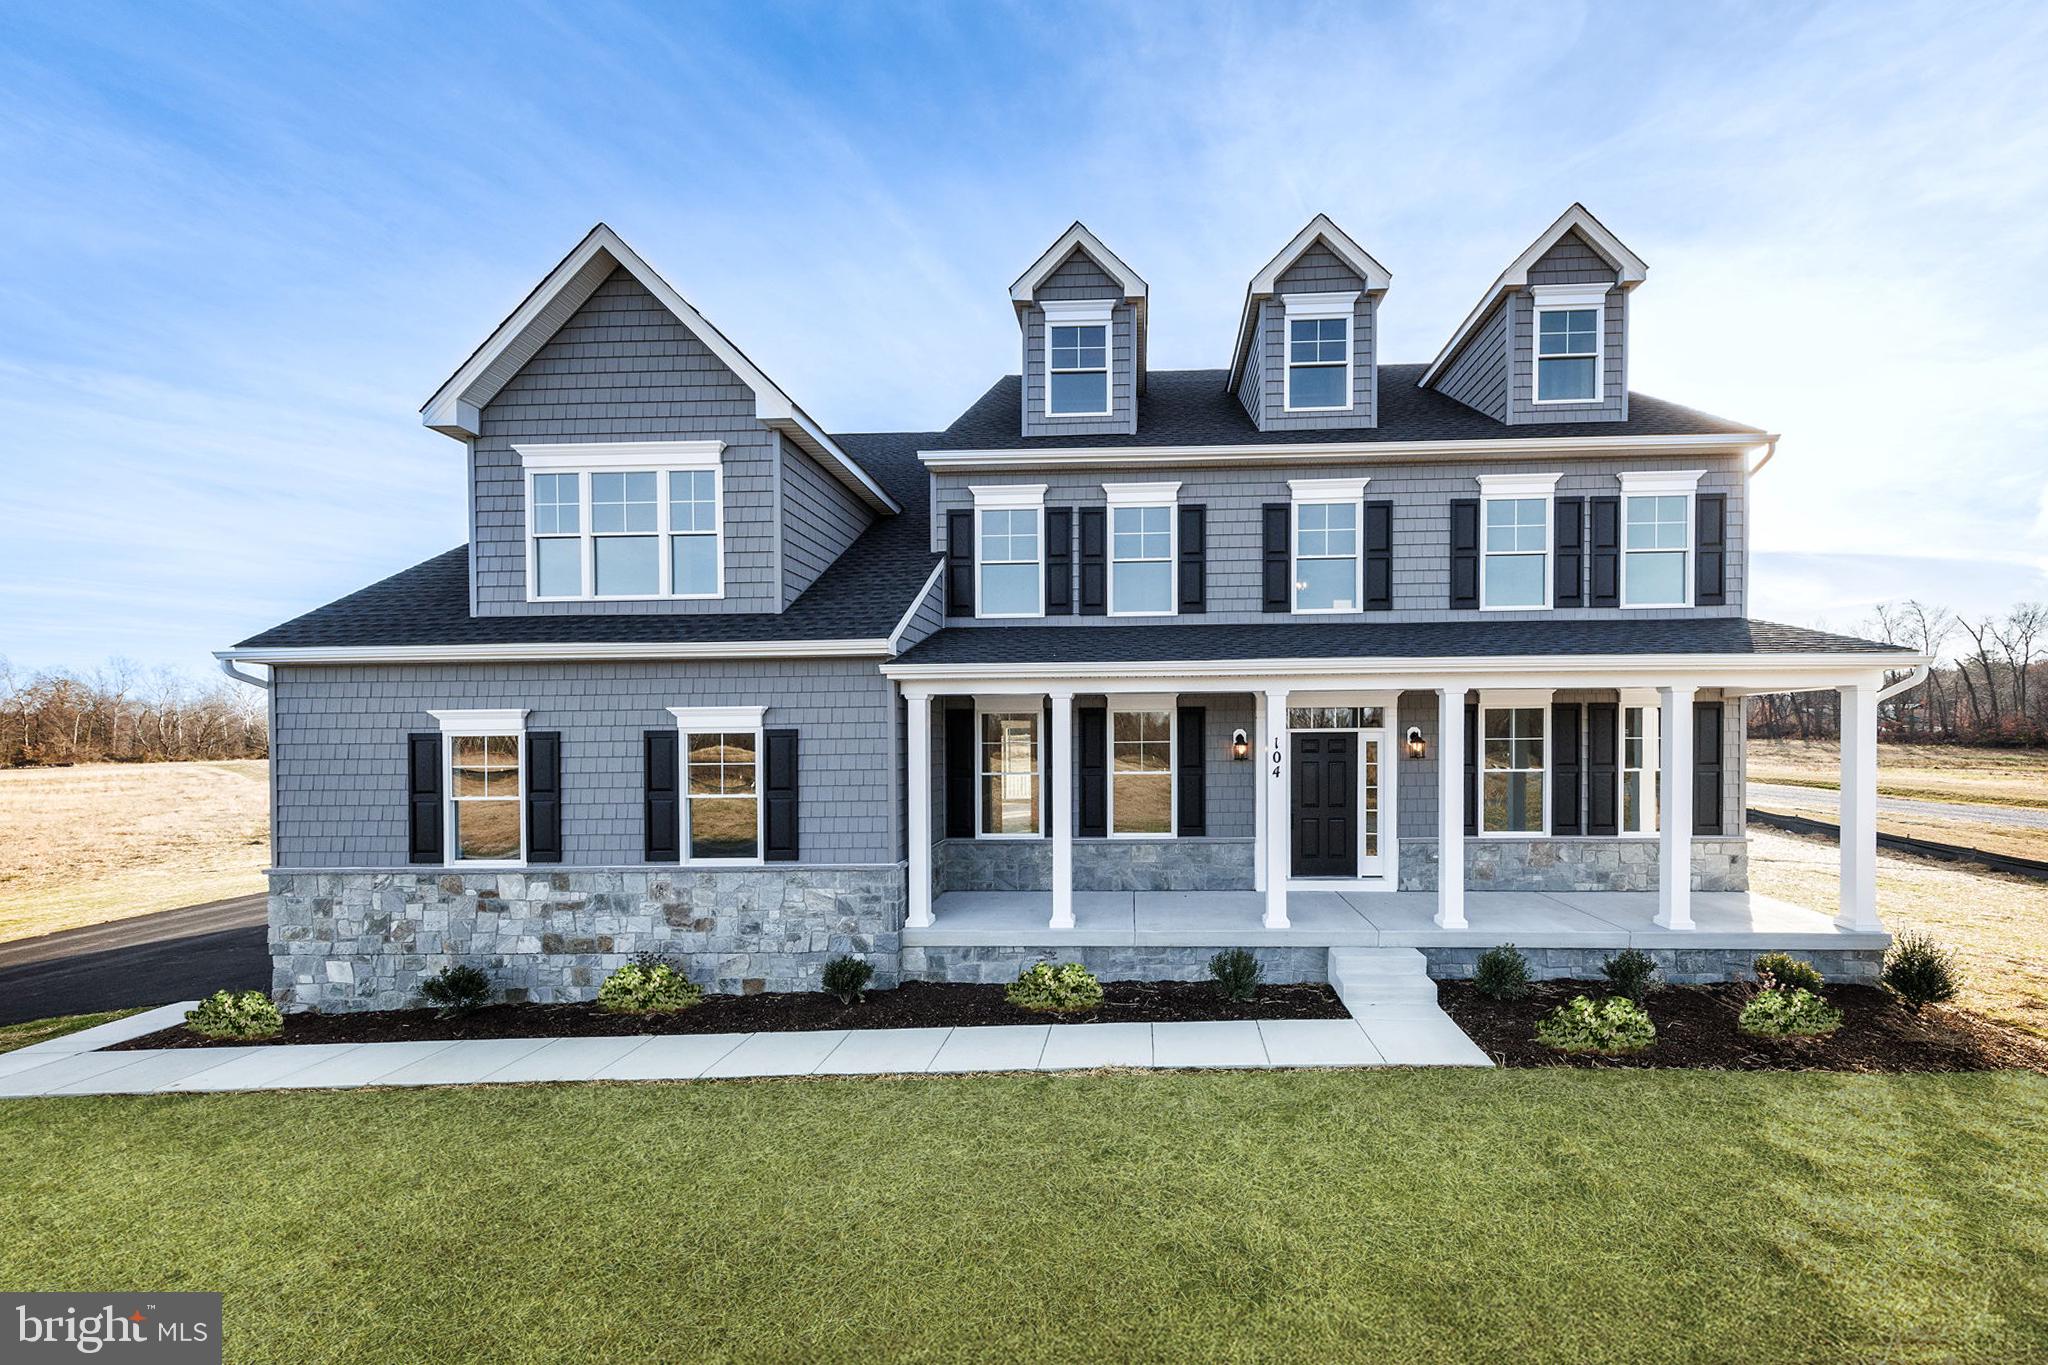
CENTREVILLE
104 PASTURE COURT
4 Beds
4 Baths
N/A
$973,607
MLS#: MDQA2014540

CENTREVILLE
204 HUNTERS RIDGE ROAD
3 Beds
2 Baths
2,088 Sq.Ft.
$749,900
MLS#: MDQA2019038

CENTREVILLE
14722 CALVARY PLACE
5 Beds
3 Baths
3,268 Sq.Ft.
$875,000
MLS#: VAFX2347194
