
Property
Beds
3
Full Baths
3
1/2 Baths
None
Year Built
1982
Sq.Footage
2,086
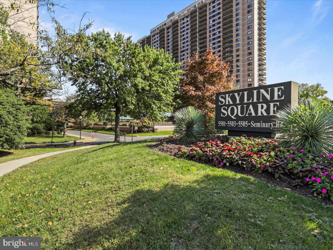
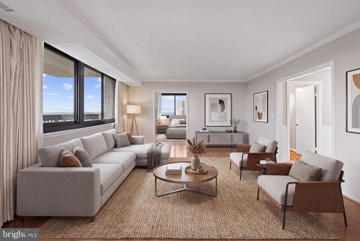
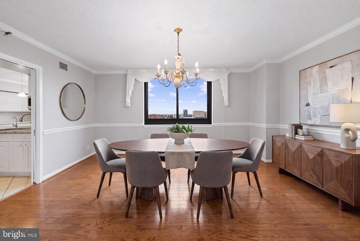
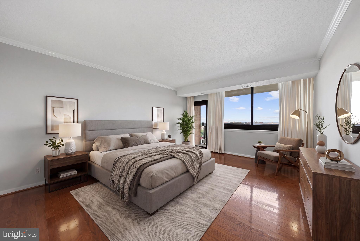
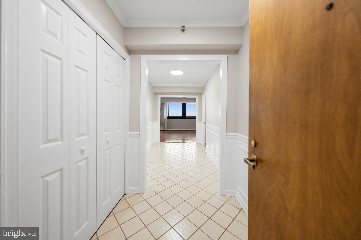
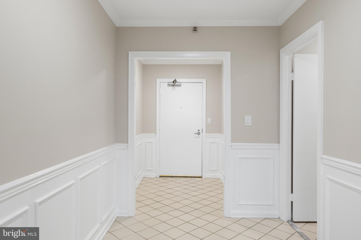
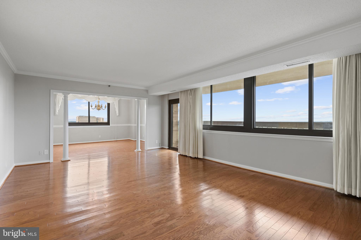
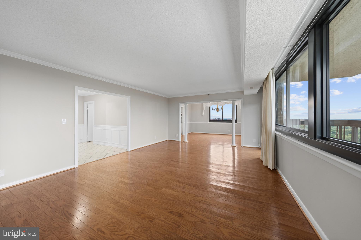
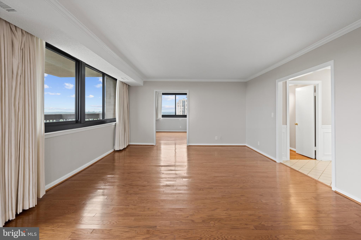
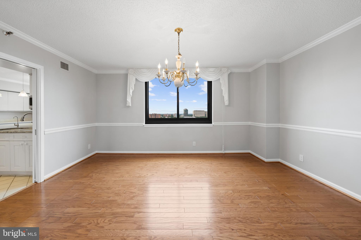
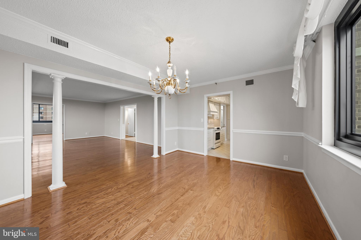
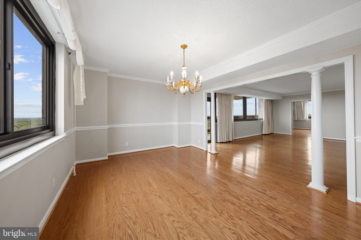
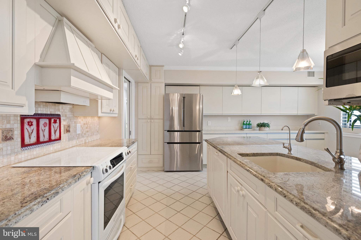
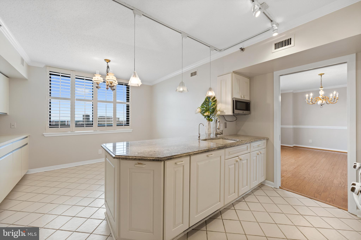
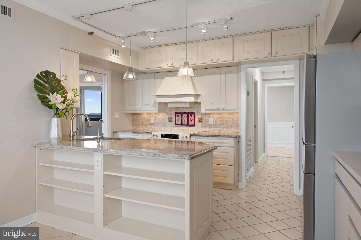
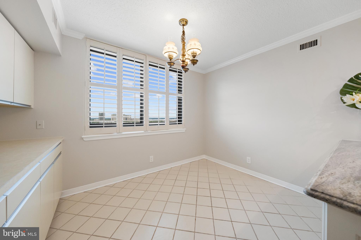
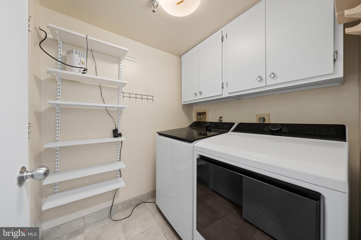
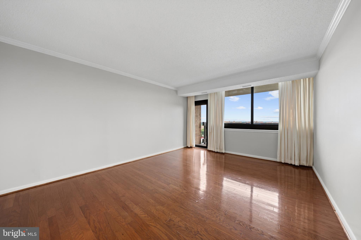
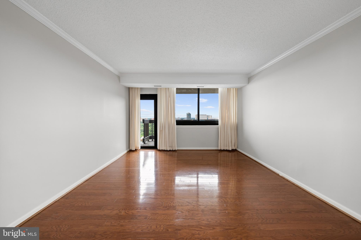
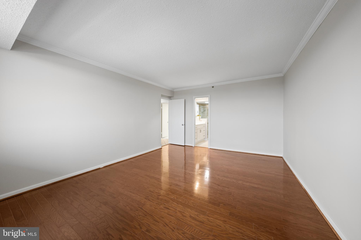
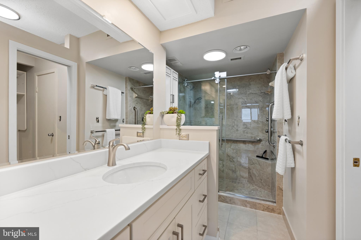
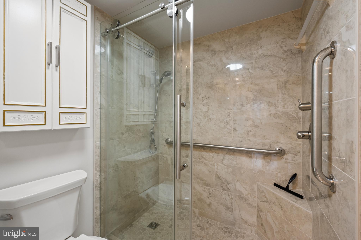
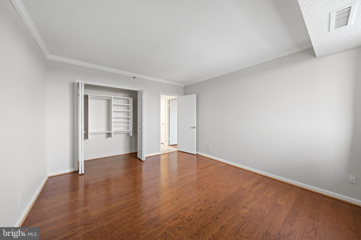
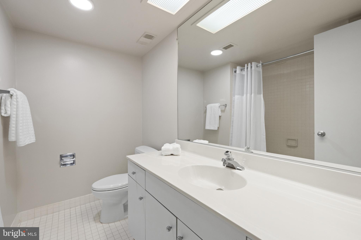
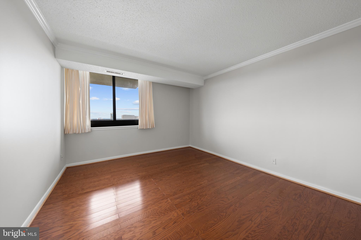
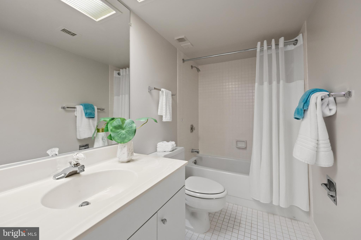
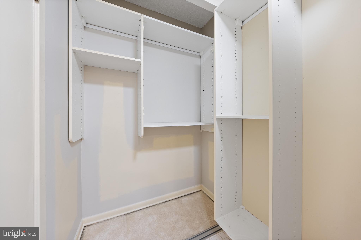
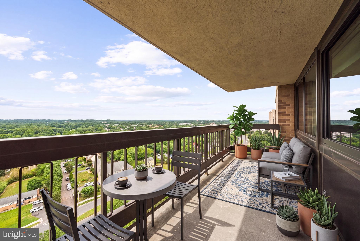
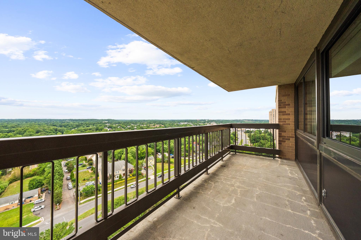
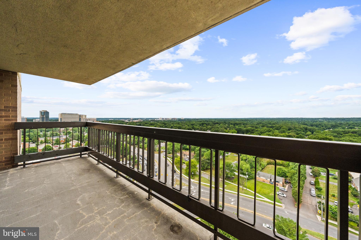
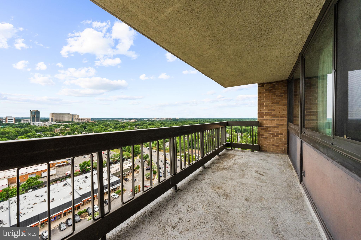
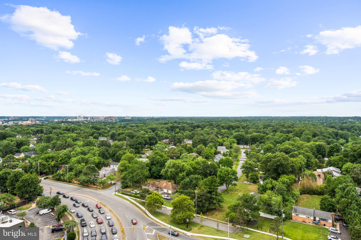
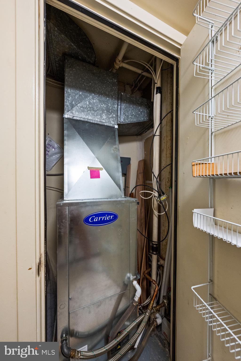
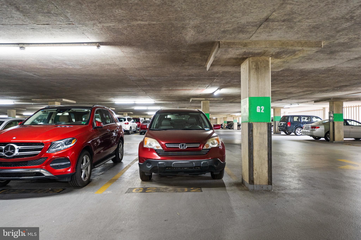
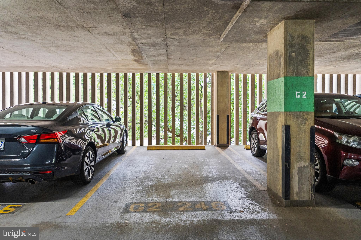
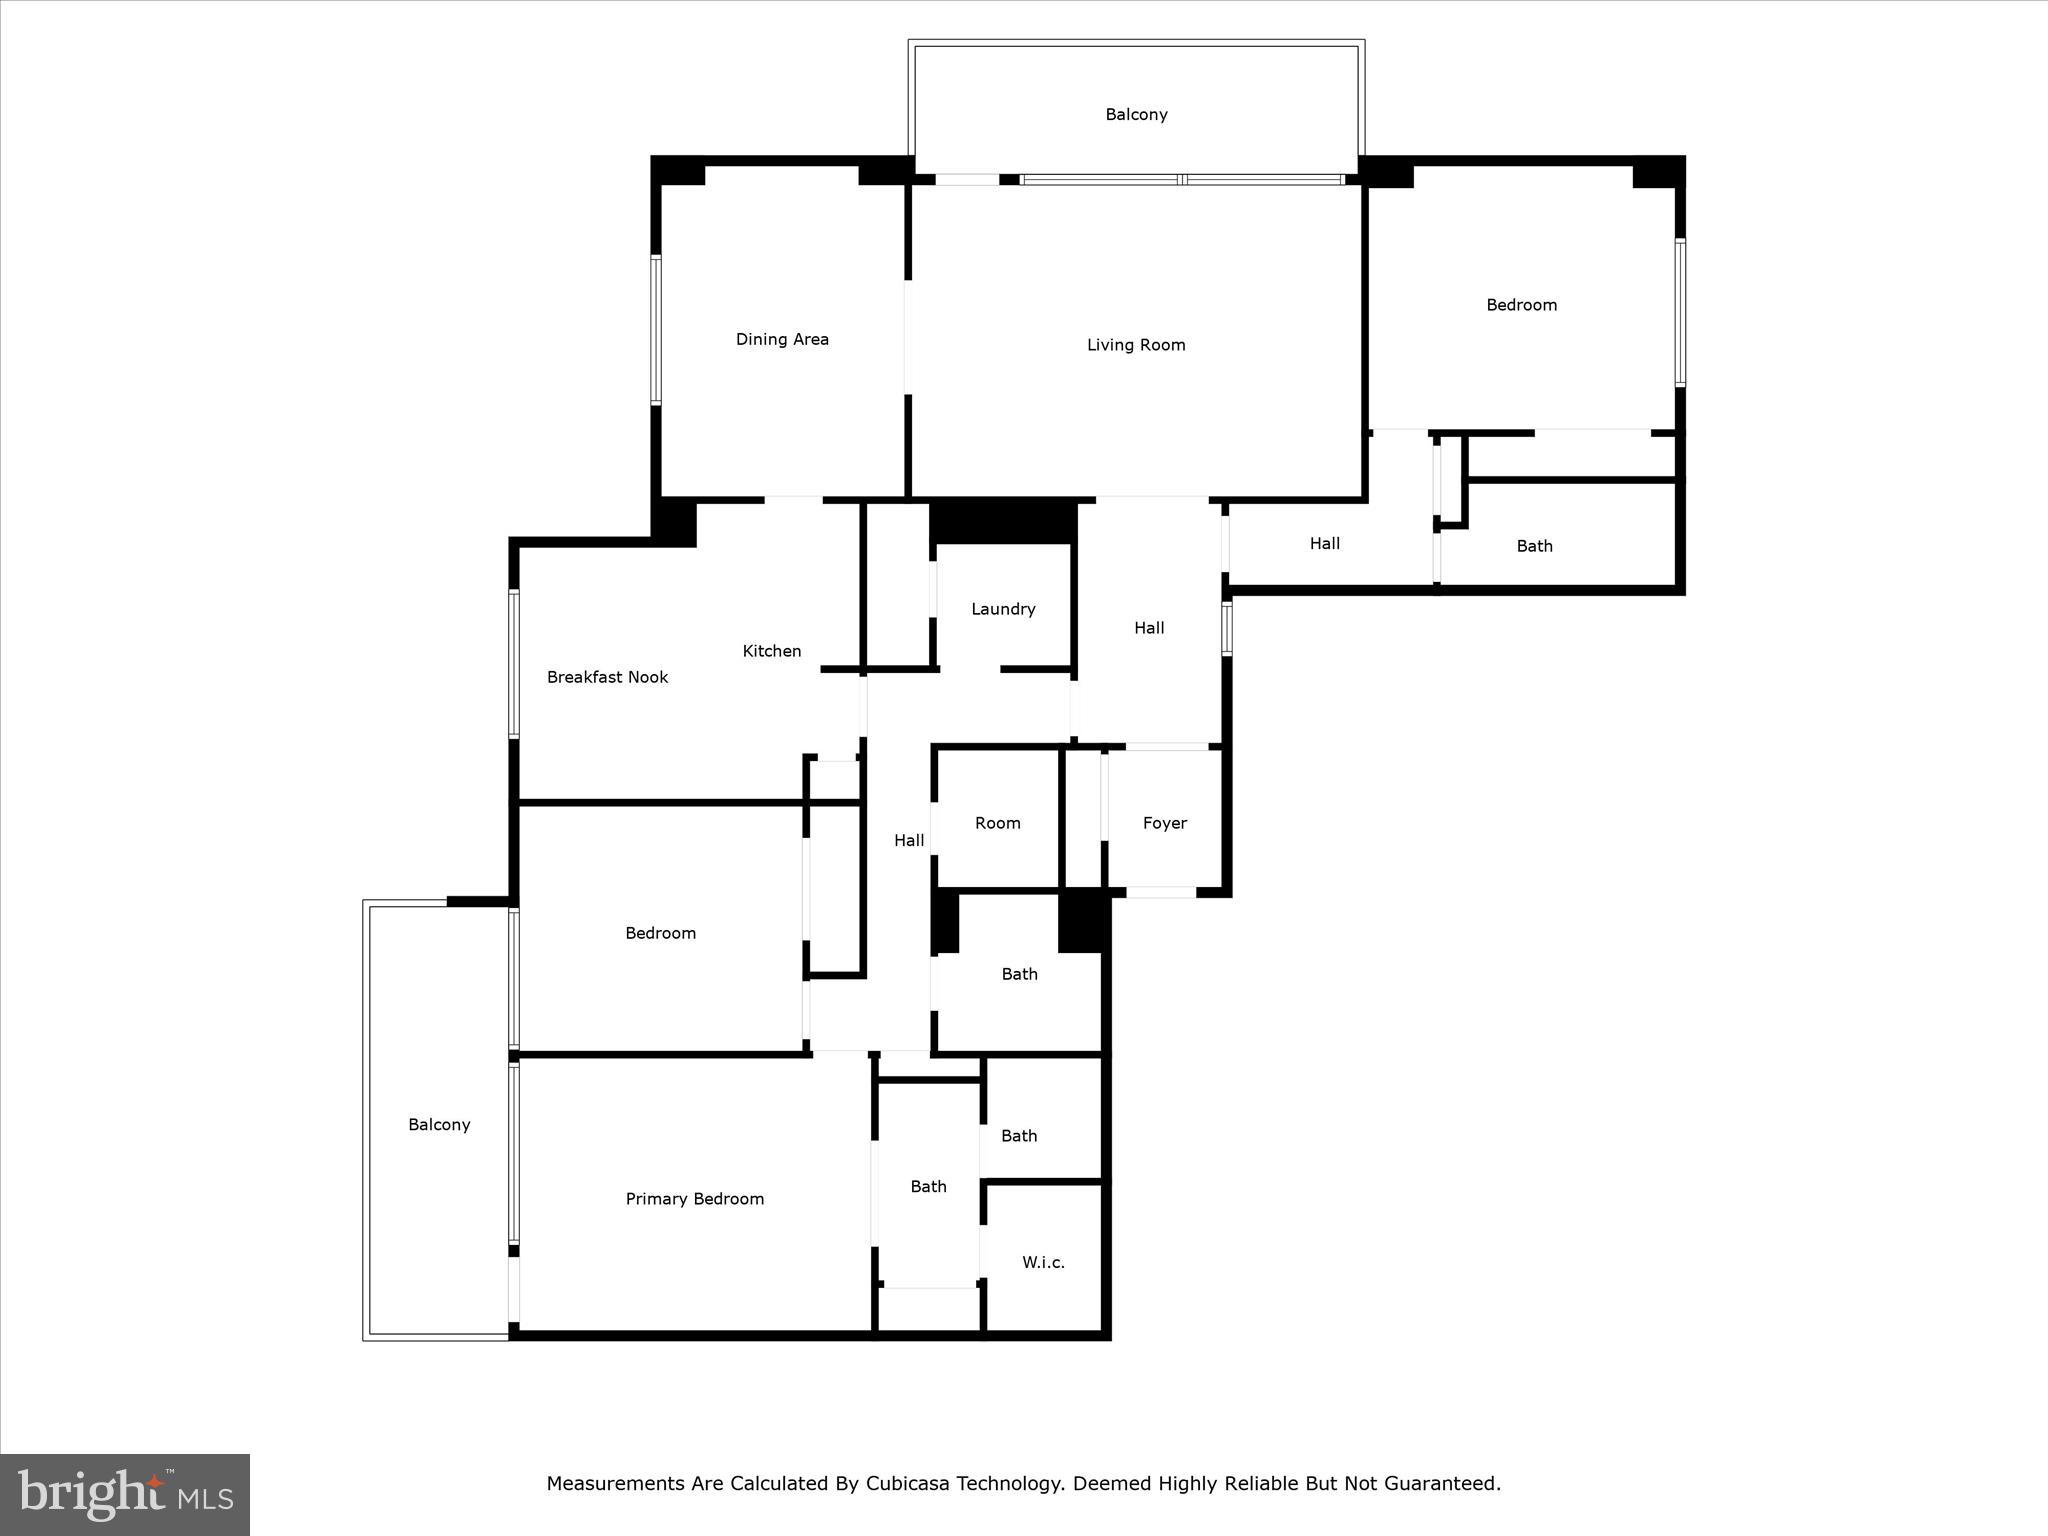
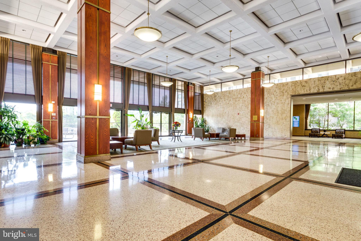
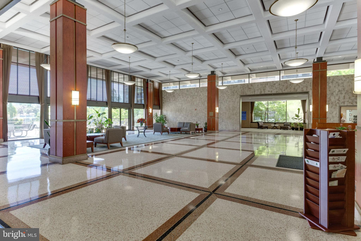
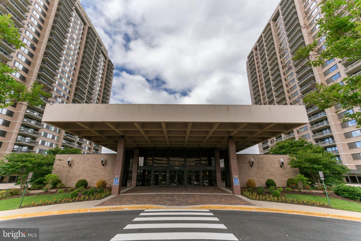
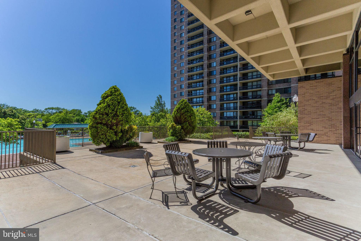
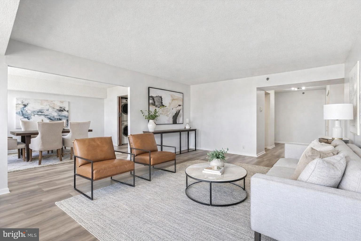
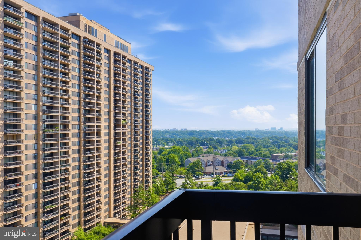
pictures will be ready on 07/07. The "Executive" model offers an unparalleled, 270-degree cityscape view visible from two private balconies—your own private outdoor oasis. Complete with two garage spaces, the home features new windows throughout the entire unit, along with glass balcony doors that flood the space with natural light and add a touch of contemporary sophistication. Brand-new outlets with matching covers throughout the unit, complemented by sleek LED light fixtures in the foyer, hallway, closets, and bathrooms. A true rarity, this exclusive and unique floor plan comprises only 26 units within the entire Skyline subdivision, emphasizing its prestige. Modern amenities seamlessly blend with its prime Northern Virginia location, making it an enticing choice for those seeking refined urban living. This layout presents a rare opportunity to own a distinctive residence that combines comfort, exclusivity, and breathtaking views at its finest. Move-in ready, the property has been professionally painted in a neutral "Crushed Ice" by Sherwin-Williams with "Ultra White" ceilings. It features hardwood flooring throughout, a brand-new bathroom and shower in the primary bedroom, an updated kitchen island and newer 'Carrier' HVAC unit. What a location! Residents benefit from access to the community’s exclusive EV charging stations—a premier feature for the area. Developed by Charles E. Smith, the Skyline community offers a vibrant, walkable lifestyle in the heart of Bailey’s Crossroads. You are just minutes from major hubs including Amazon HQ2, the Pentagon, Shirlington, and Ballston Quarter. With effortless access to I-395, I-495, and Reagan National Airport, this sun-drenched home offers the perfect blend of luxury, location, and low-maintenance living. Don’t miss your chance to own a view you’ll fall in love with every single day. Schedule your private tour today and experience panoramic luxury at Skyline Square before it’s gone!
Features & Amenities
Interior
-
Other Interior Features
Elevator, Open Floorplan
-
Total Bedrooms
3
-
Bathrooms
3
-
Above Grade Finished Area
2086.0
-
Basement YN
NO
-
Cooling YN
YES
-
Cooling
Central Air, Electric
-
Fireplace YN
NO
-
Heating YN
YES
-
Heating
Exhaust Fan, Electric, Central
-
Main Level Bedrooms
3
-
Pet friendly
No
Exterior
-
Garage
Yes
-
Garage spaces
2
-
Construction Materials
Brick
-
Other Exterior Features
Balcony
-
Parking
Garage Door Opener, Assigned, Garage, Attached
-
Pool
Yes
-
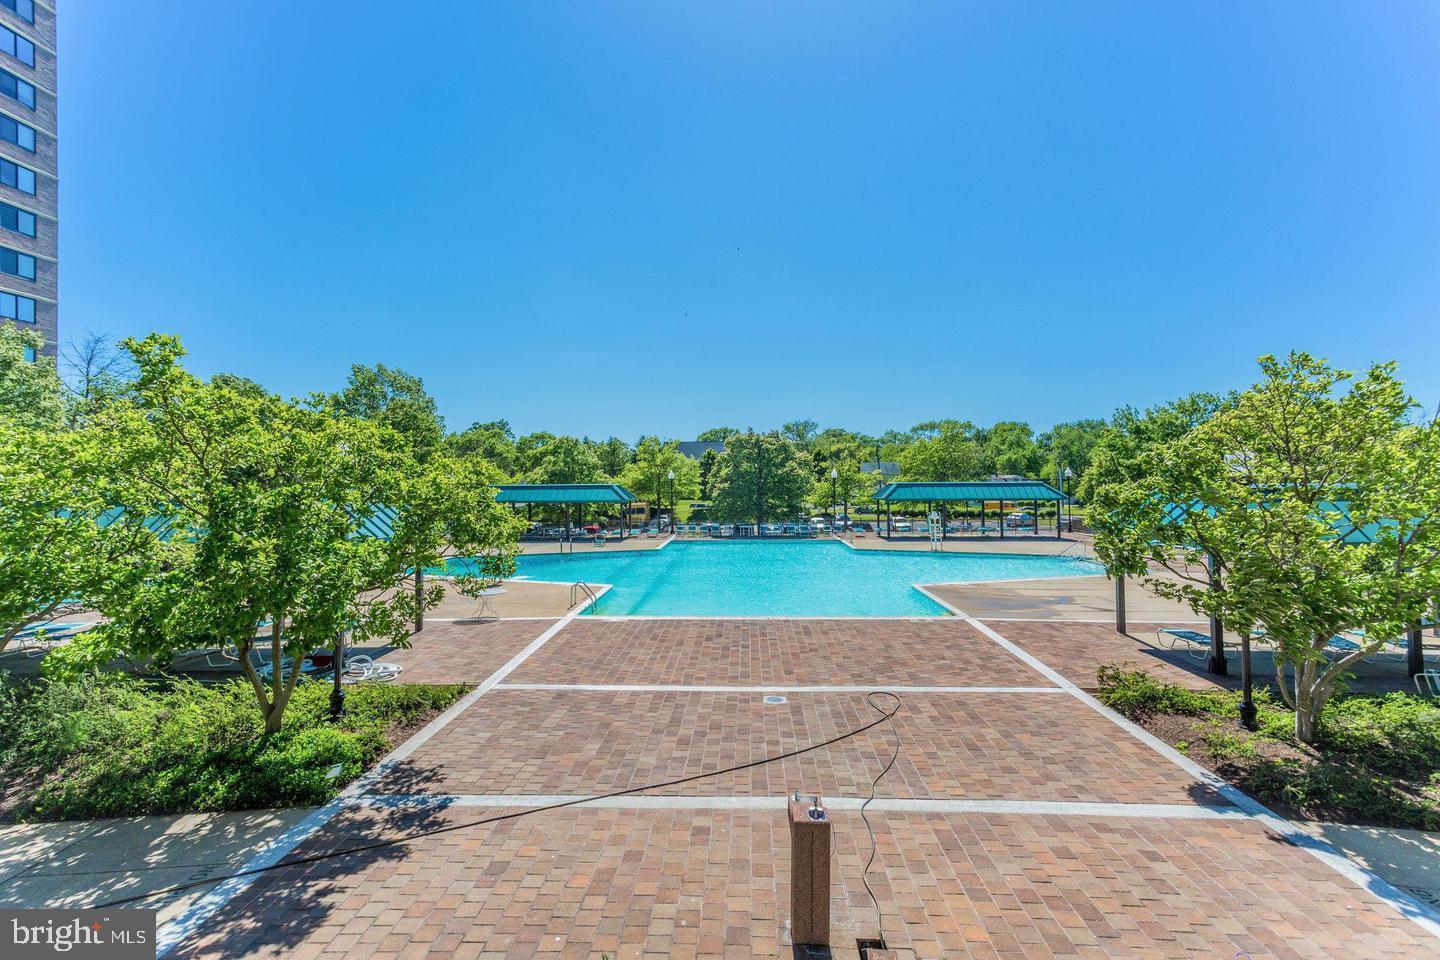
Pool Features
Community
-
Waterfront YN
NO
Area & Lot
-
Property Type
Residential
-
Property Sub Type
Condominium
-
Architectural Style
Contemporary
Price
-
Sales Price
$520,000
-
Tax Amount
$5,876
-
Sq. Footage
2, 086
-
Price/SqFt
$249
HOA
-
Association
No
School District
-
Elementary School
N/A
-
Middle School
N/A
-
High School
N/A
Property Features
-
New Construction
NO
-
Accessibility Features
Accessible Hallway(s)
-
Association Amenities
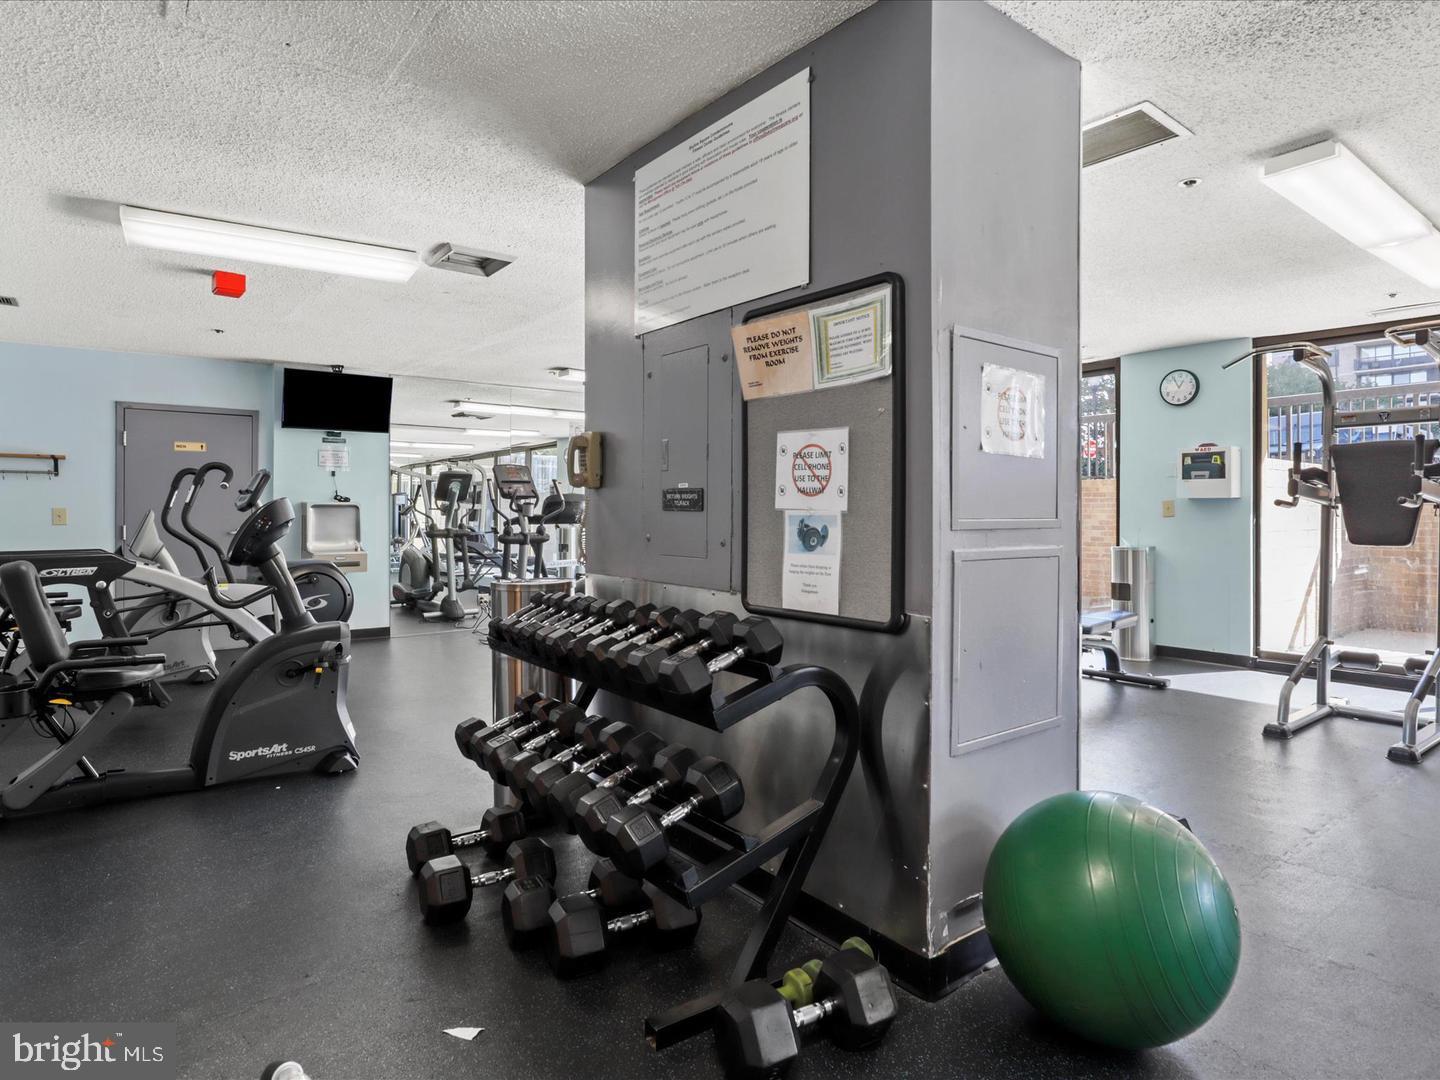
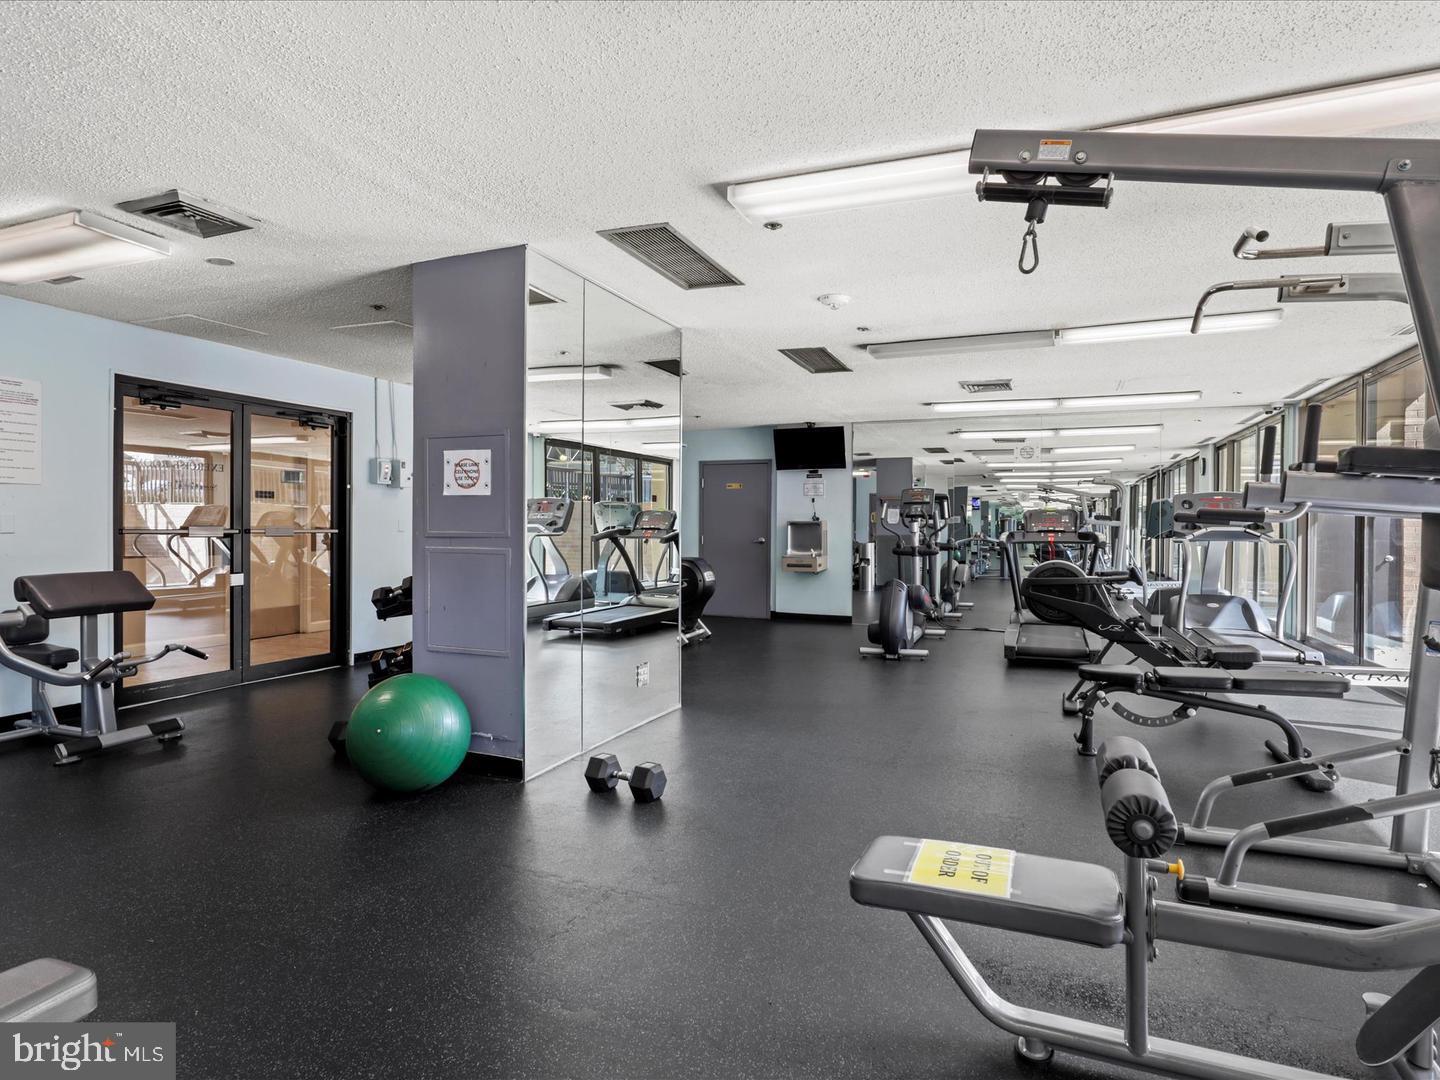
Billiard Room, Concierge, Party Room, Picnic Area, Sauna, Security, Storage, Elevator(s), Fitness Center
-
Senior Community YN
NO
-
Sewer
Public Sewer
-
Water Source
Public
Schedule a Showing
Showing scheduled successfully.
Mortgage calculator
Estimate your monthly mortgage payment, including the principal and interest, property taxes, and HOA. Adjust the values to generate a more accurate rate.
Your payment
Principal and Interest:
$
Property taxes:
$
HOA fees:
$
Total loan payment:
$
Total interest amount:
$
Location
County
FAIRFAX
Elementary School
Middle School
High School
Listing Courtesy of Elena G Gorbounova , RE/MAX Allegiance
RealHub Information is provided exclusively for consumers' personal, non-commercial use, and it may not be used for any purpose other than to identify prospective properties consumers may be interested in purchasing. All information deemed reliable but not guaranteed and should be independently verified. All properties are subject to prior sale, change or withdrawal. RealHub website owner shall not be responsible for any typographical errors, misinformation, misprints and shall be held totally harmless.

AGENT
Laurie Hailey
Call Laurie today to schedule a private showing.

* Listings on this website come from the FMLS IDX Compilation and may be held by brokerage firms other than the owner of this website. The listing brokerage is identified in any listing details. Information is deemed reliable but is not guaranteed. If you believe any FMLS listing contains material that infringes your copyrighted work please click here to review our DMCA policy and learn how to submit a takedown request.© 2024 FMLS.
Related Properties
FALLS CHURCH
7717 INVERSHAM DRIVE 116
3 Beds
2 Baths
1,064 Sq.Ft.
$442,500
MLS#: VAFX2314818
FALLS CHURCH
3713 S GEORGE MASON DRIVE 1506
3 Beds
2 Baths
1,846 Sq.Ft.
$419,000
MLS#: VAFX2285898
FALLS CHURCH
2293 VILLAGE CROSSING ROAD
2 Beds
2 Baths
1,318 Sq.Ft.
$589,900
MLS#: VAFX2323074
FALLS CHURCH
5501 SEMINARY ROAD 111S
3 Beds
3 Baths
2,086 Sq.Ft.
$493,000
MLS#: VAFX2323312
FALLS CHURCH
3709 S GEORGE MASON DRIVE 1305 E
3 Beds
2 Baths
2,079 Sq.Ft.
$480,000
MLS#: VAFX2323980
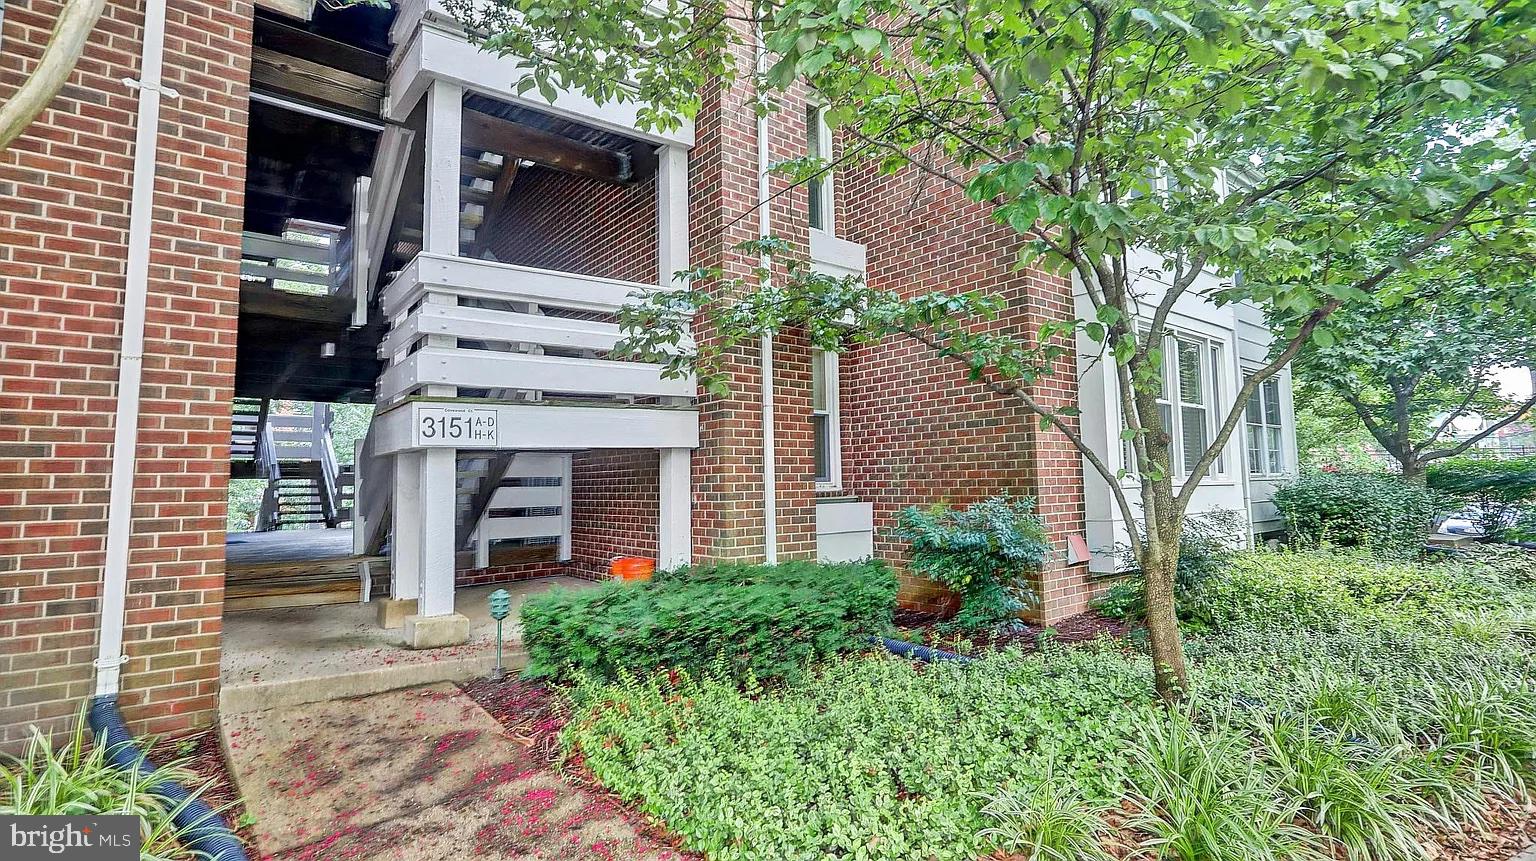
FALLS CHURCH
3151 COVEWOOD COURT I
2 Beds
2 Baths
1,045 Sq.Ft.
$430,000
MLS#: VAFX2325468
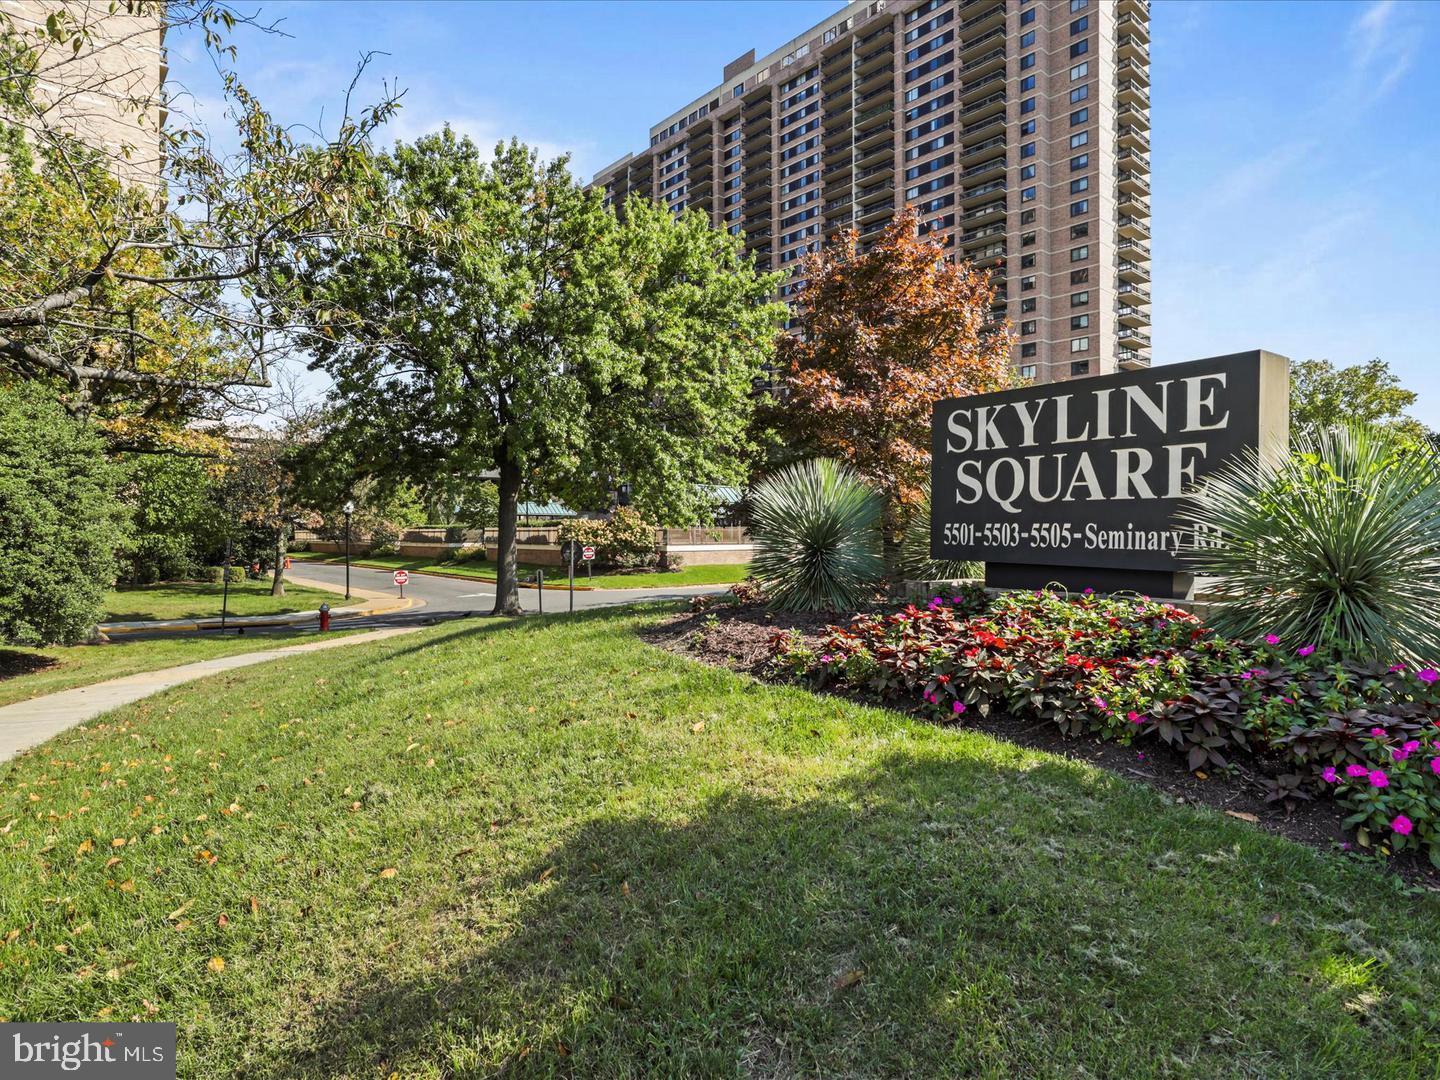
FALLS CHURCH
5501 SEMINARY ROAD 1605S
3 Beds
2 Baths
1,930 Sq.Ft.
$460,000
MLS#: VAFX2308412
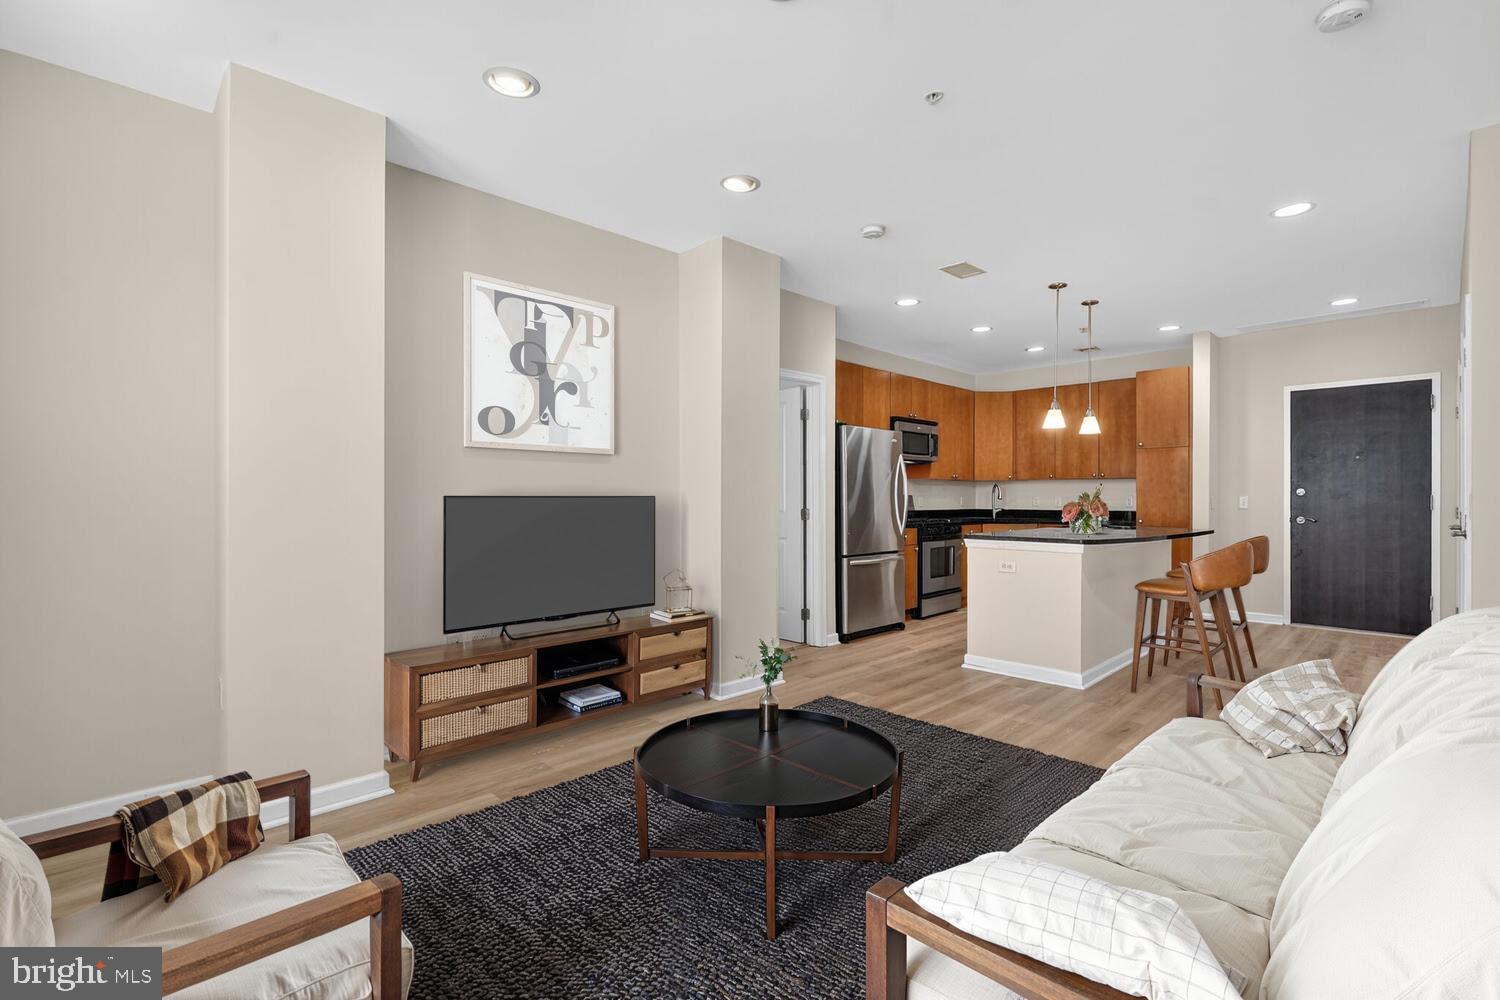
FALLS CHURCH
444 W BROAD STREET W 204
2 Beds
2 Baths
1,115 Sq.Ft.
$585,000
MLS#: VAFA2003728
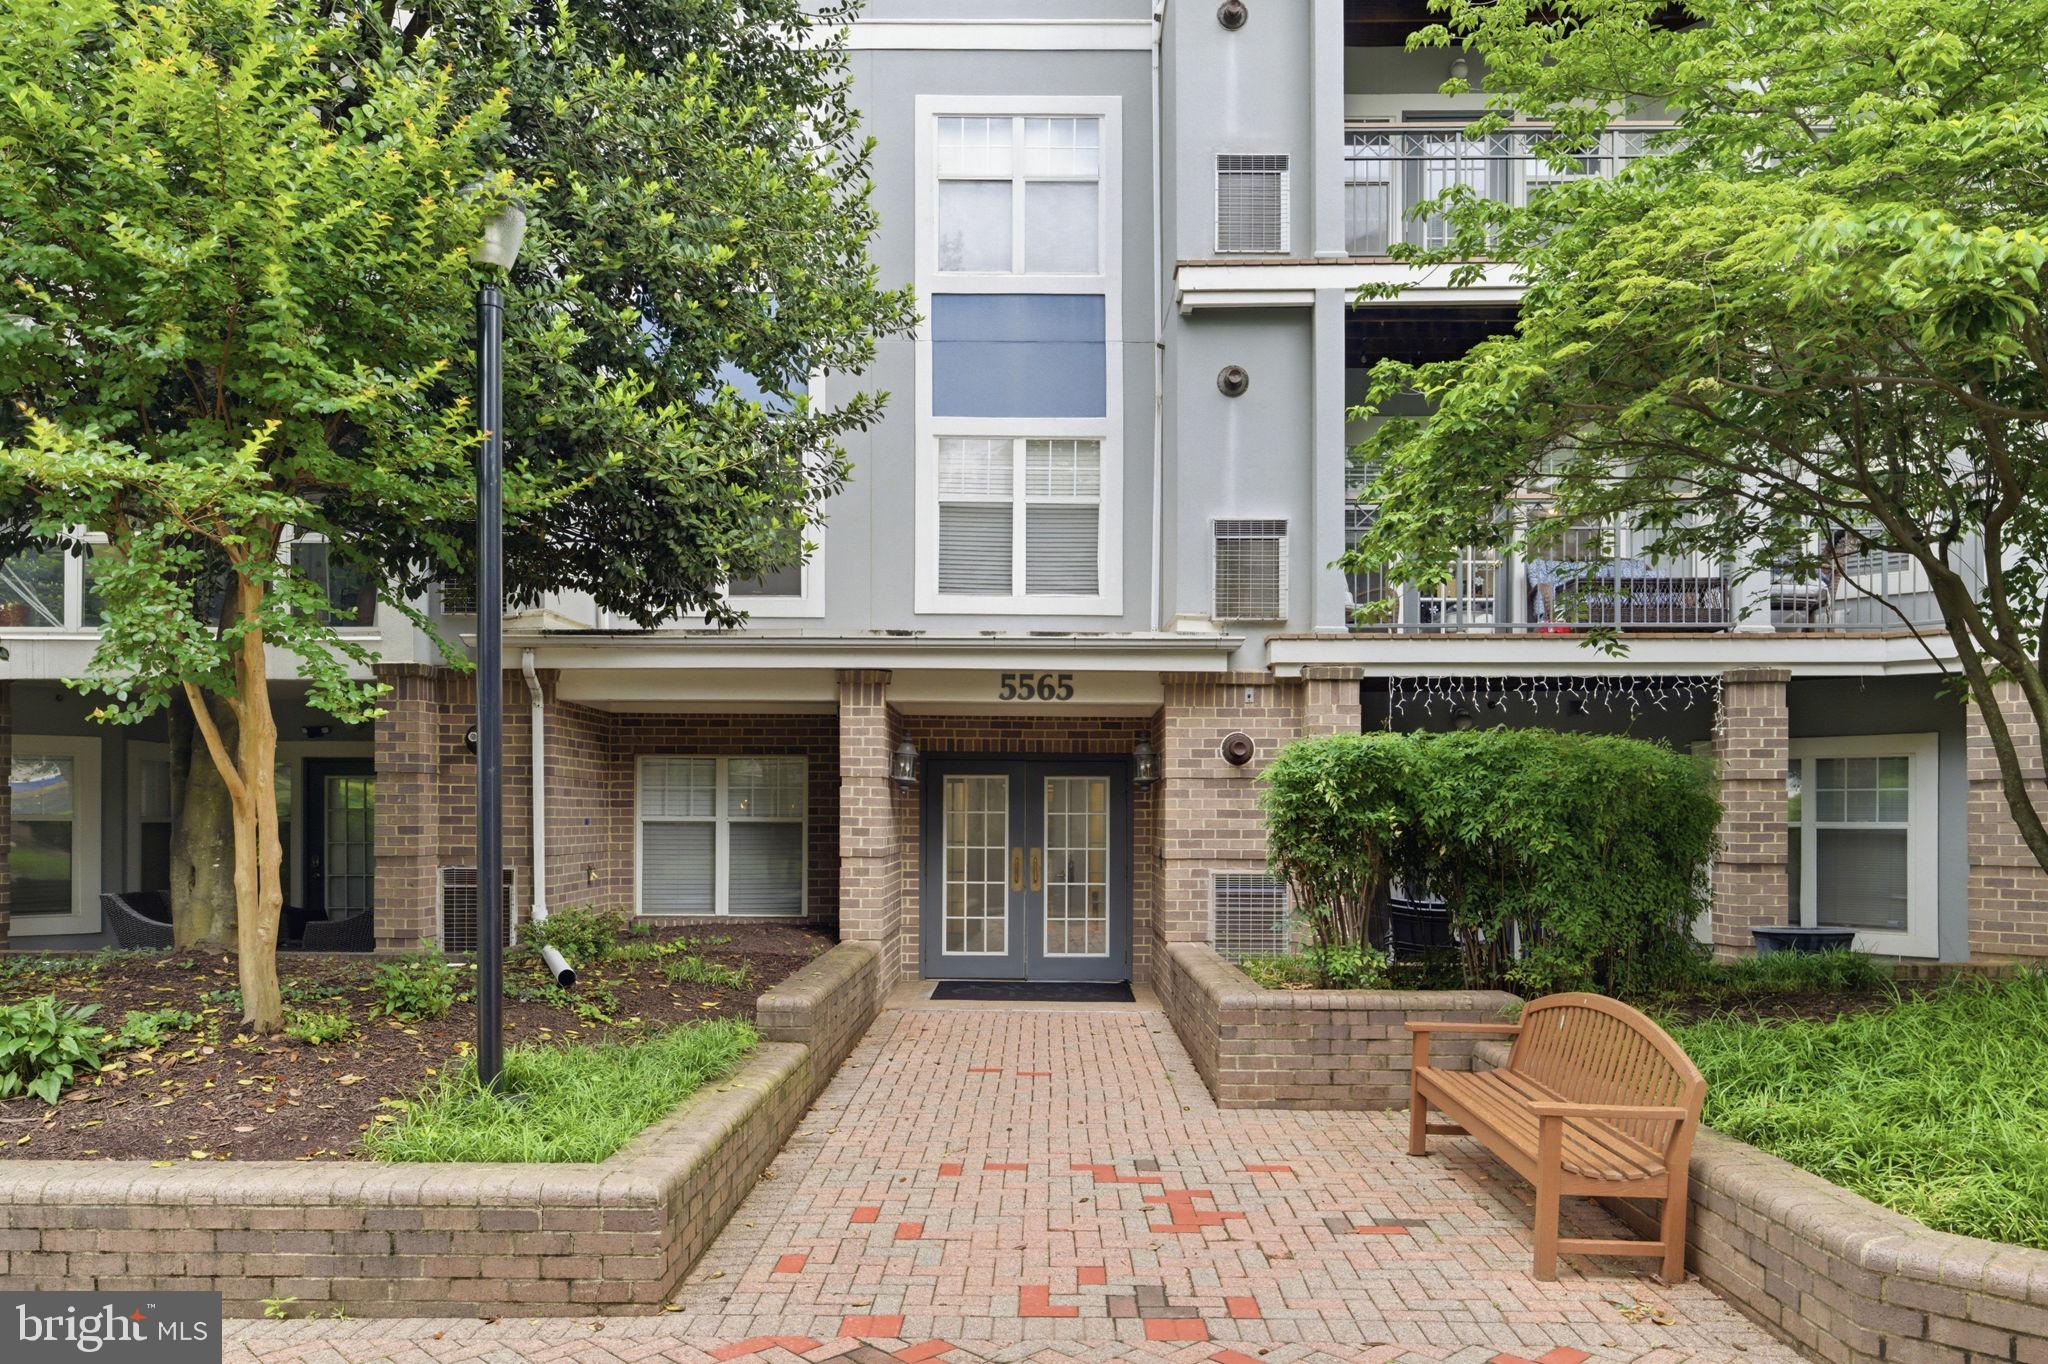
FALLS CHURCH
5565 SEMINARY ROAD 313
2 Beds
2 Baths
1,216 Sq.Ft.
$434,900
MLS#: VAFX2314022
.png)