Features & Amenities

Interior

  • Other Interior Features

    Eat-in Kitchen, Ceiling Fan(s), Pantry, Recessed Lighting, Walk-In Closet(s), Vaulted Ceiling(s), Built-in Features, Bar, Crown Molding, Soaking Tub

  • Total Bedrooms

    5

  • Bathrooms

    4

  • 1/2 Bathrooms

    1

  • Above Grade Finished Area

    4078.0

  • Basement YN

    YES

  • Cooling YN

    YES

  • Cooling

    Central Air, Heat Pump, Ceiling Fan(s), Multi Units, Zoned, Electric

  • Fireplace YN

    YES

  • Heating YN

    YES

  • Heating

    Central, Electric, Natural Gas, Active Solar, Forced Air, Zoned, Heat Pump

  • Pet friendly

    N/A

Exterior

  • Garage

    Yes

  • Garage spaces

    2

  • Construction Materials

    Brick, Stucco

  • Other Exterior Features

    Lighting

  • Parking

    Garage Door Opener, On Street, Garage, Driveway, Inside Entrance, Attached

  • Patio and Porch Features

    Deck, Patio, Porch, Enclosed

  • Pool

    No

  • Waterfront YN

    NO

Area & Lot

  • Lot Features

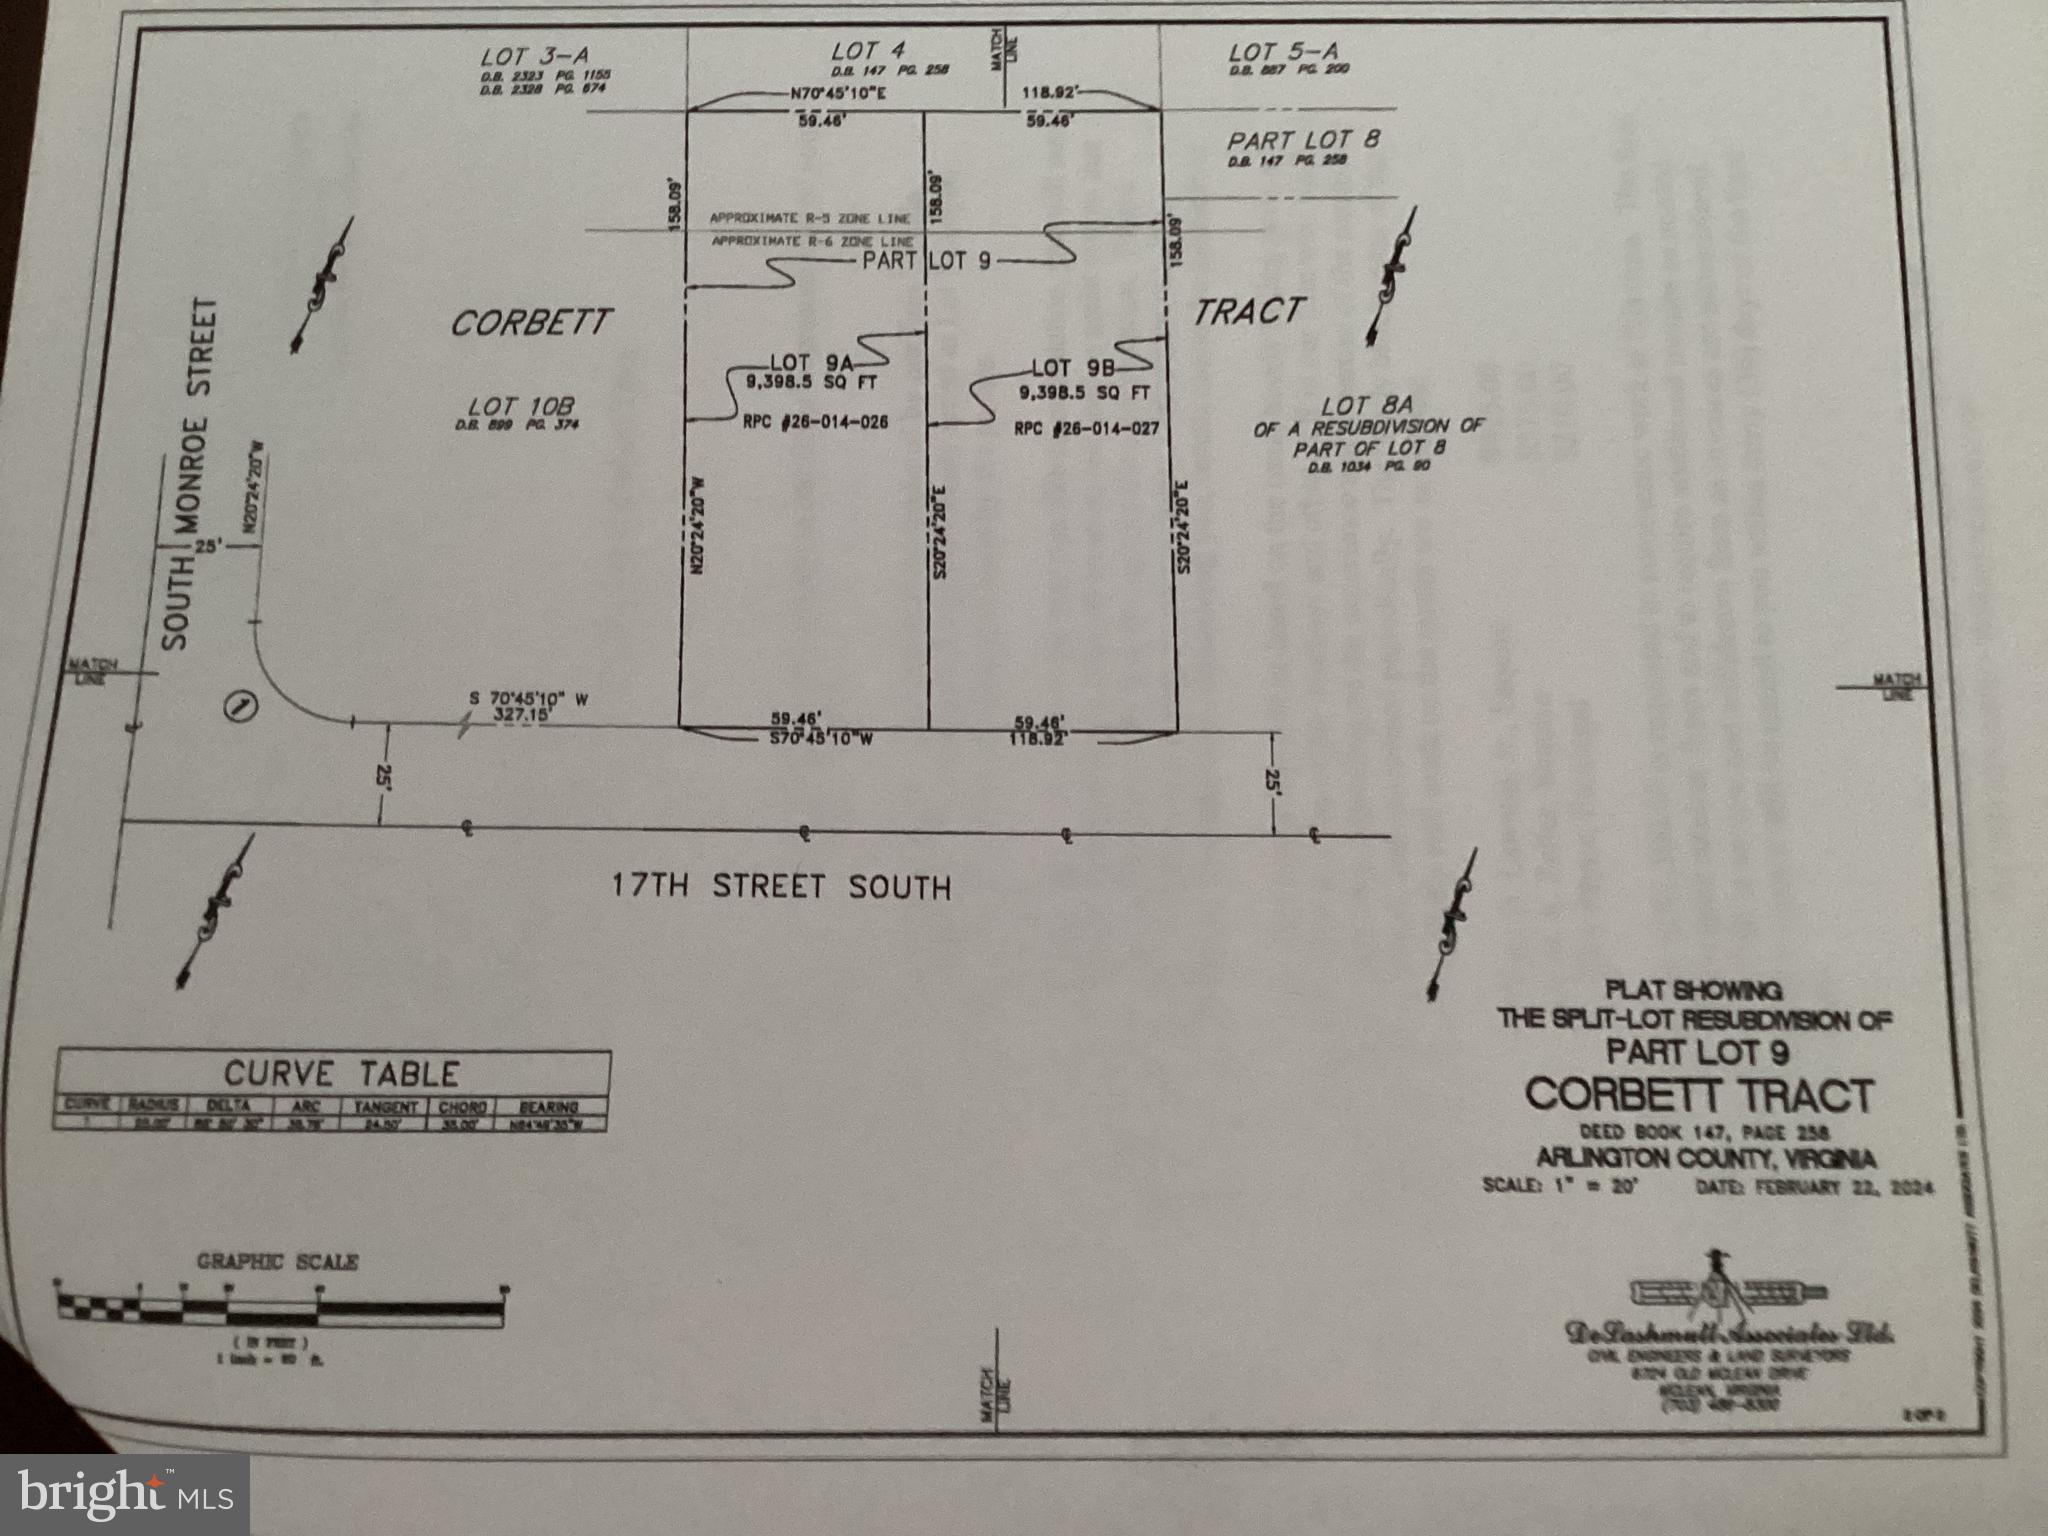
    Front Yard, Back Yard

  • Lot Size(acres)

    0.23

  • Lot Size(square feet)

    10,098

  • Property Type

    Residential

  • Property Sub Type

    Single Family Residence

  • Architectural Style

    Tudor

Price

  • Sales Price

    $1,850,000

  • Tax Amount

    $16,469

  • Sq. Footage

    5,008

  • Price/SqFt

    $369

HOA

  • Association

    No

School District

  • Elementary School

    NOTTINGHAM

  • Middle School

    WILLIAMSBURG

  • High School

    YORKTOWN

Property Features

  • New Construction

    NO

  • Foundation Details

    Slab

  • Senior Community YN

    NO

  • Sewer

    Public Sewer

  • Tax Lot

    3

  • Water Source

    Public

Schedule a Showing

Showing scheduled successfully.

<
>
IN PERSON
VIA CHAT

What is 3 + 4 ?


Mortgage calculator

Estimate your monthly mortgage payment, including the principal and interest, property taxes, and HOA. Adjust the values to generate a more accurate rate.

Your payment

Principal and Interest:

$

Property taxes:

$

HOA fees:

$

Total loan payment:

$

Total interest amount:

$

Location

County

ARLINGTON

Elementary School

NOTTINGHAM

Middle School

WILLIAMSBURG

High School

YORKTOWN

Listing Courtesy of Tom Francis, Keller Williams Realty

RealHub Information is provided exclusively for consumers' personal, non-commercial use, and it may not be used for any purpose other than to identify prospective properties consumers may be interested in purchasing. All information deemed reliable but not guaranteed and should be independently verified. All properties are subject to prior sale, change or withdrawal. RealHub website owner shall not be responsible for any typographical errors, misinformation, misprints and shall be held totally harmless.

Agent Laurie Hailey

Salesperson, Realtor

Laurie Hailey

Call Laurie today to schedule a private showing.


* Listings on this website come from the FMLS IDX Compilation and may be held by brokerage firms other than the owner of this website. The listing brokerage is identified in any listing details. Information is deemed reliable but is not guaranteed. If you believe any FMLS listing contains material that infringes your copyrighted work please review our DMCA policy and learn how to submit a takedown request.© 2024 FMLS.
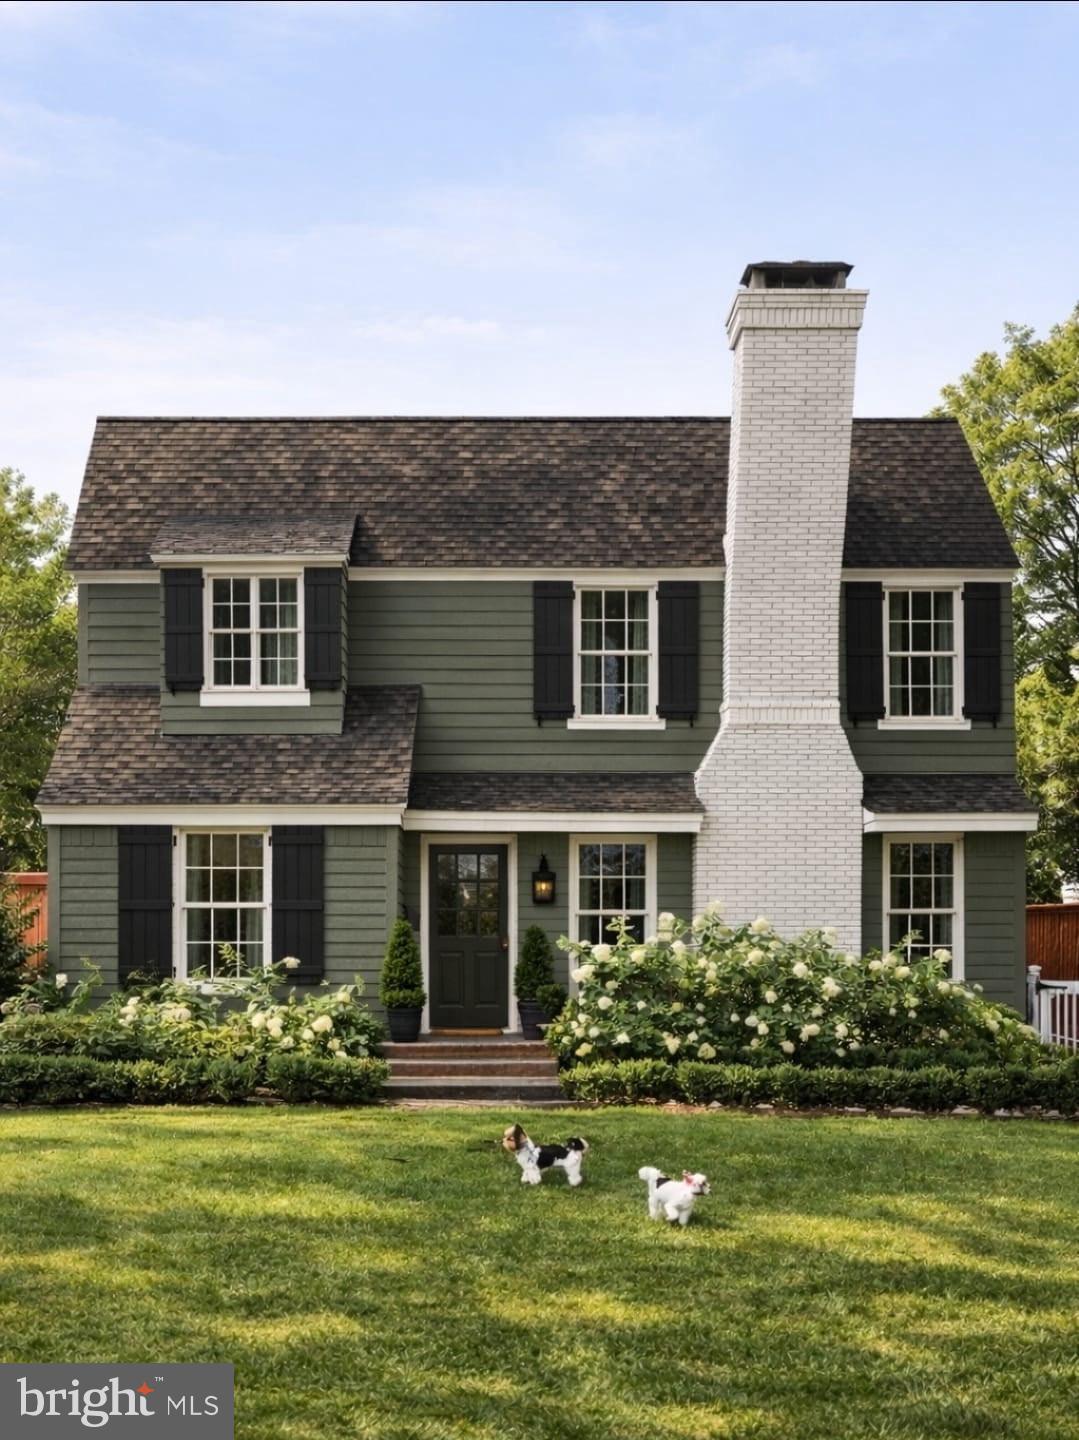
RARE OPPORTUNITY IN SOUGHT-AFTER NORTH ARLINGTON! Step into a world of timeless elegance and modern luxury with this beautifully maintained 5 bedroom, 4.5 bathroom Tudor style home. Nestled on a beautifully landscaped 10,098 sq. ft. lot, this home offers an expansive 5,008 sq. ft. of living space across three levels, designed to impress at every turn. From the moment you enter, you'll be captivated by the fine finishes, intricate crown moldings, and gleaming newly refinished hardwood floors—all set within an open and inviting floor plan that flows effortlessly. Stepping through the elegant covered entry into the spacious foyer, you are flanked by the formal dining room to the right with its large bay window and the formal living room to the left with its cozy wood-burning fireplace. Pass through the French doors into the well-appointed office with a wall of custom built-ins and a separate wet bar. Straight ahead of the foyer, your eyes are drawn to the inviting great room with its vaulted ceiling, skylights, and gas fireplace with raised hearth and dramatic floor-to-ceiling stone surround. The sizeable great room is open to the breakfast area and updated kitchen featuring a 6-burner gas cooktop and stainless refrigerator, glass front cabinets with under cabinet lighting, granite countertops, and access to the laundry room/mudroom and walk-in pantry. Accessible through the breakfast area is an oversized 3-season room drenched in southern-exposure sunlight through window-lined walls and multiple skylights with retractable shades. The French doors of the 3-season room lead to a multi-tiered deck that runs the entire length of the back of the home and include built-in seating, wired lighting, a hot tub, and a flagstone patio. PERFECT FOR YEAR-ROUND ENTERTAINING! Meander up to second floor and through the double doors into the primary retreat complete with a private sitting room/2nd office, separate his-and-hers walk-in closets, and a spa-like bath with double vanity, soaking tub, and heavy-glass enclosed shower. Three well-sized secondary bedroom, two with walk-in closets and a Jack-and-Jill bath, and a shared hall bath complete the second level. Heading downstairs you’ll be greeted by a large rec room with  Gas fireplace, numerous custom built-ins, wet bar, full bath, a fifth bedroom perfect for guests or an au pair, and French door leading directly to the large flagstone patio. A huge, unfinished storage space is a blank canvas—imagine a home theater room, exercise room, or creative studio! SUSTAINABILITY MEETS SAVINGS: photovoltaic solar panels (installed in October 2023 and paid in full) include transferable 25-year limited warranty on parts and 10-year warranty on installation). Roof (2019), solar shades in sunroom skylights (2020), primary bath renovation (2009), water heater (2017), basement heater (2024), upstairs 2-zone heat pump (2015). Marvin windows throughout (2009). Plantation shutters on virtually every window. Abundant storage throughout. 2-car garage. Conveniently located just minutes to Washington Golf and Country Club, popular Chestnut Hill park, and the Chain Bridge, for easy access to Washington D.C. Close to all the amazing shops and restaurants in downtown North Arlington. Schools all within ¾ mile: NOTTINGHAM ES, WILLIAMSBURG MS, YORKTOWN HS

5514 LITTLE FALLS ROAD

Message successfully sent.

What would you like to know?

What is 3 + 4 ?

I agree to receive email communication and understand I can unsubscribe at any time.

I agree to be contacted by Charis Realty Group - Christine Issler, Broker via call, email, and text for real estate services. To opt out, you can reply 'stop' at any time or reply 'help' for assistance. You can also click the unsubscribe link in the emails. Message and data rates may apply. Message frequency may vary. Privacy Policy

Related Properties

Awesome price for an opportunity like this! The value is in the land — the property is already approved for two buildable lots, creating endless possibilities for homeowners, builders, or investors. Build your dream home, create a family compound, or develop both lots for maximum potential. Owner financing available for qualified buyers. Come build your own house, or let us build it for you!
#VAAR2073820

ARLINGTON

3505 17TH STREET S

3 Beds

1 Baths

720 Sq.Ft.

$1,750,000

MLS#: VAAR2073820

New home by American Signature Homes/Wormald located in North Arlington next to the City of Falls Church and sited on private cul-de-sac.  A level lot and large backyard with house features that include Bosch appliances, custom cabinetry, hardwood floors, eight-foot main level interior doors, two car garage, main level study, five bedrooms and four and one-half bathrooms. Walk to the Tuckahoe soccer field, baseball diamond, and basketball court. Backed by Wormald’s long standing reputation – a family business with over sixty years of building experience, attention to detail, and strong customer service warranty program. Other lots and properties upcoming, please inquire. All photos are from a similar listing. All photos are from a similar listing.
#VAAR2077404

ARLINGTON

6947 28TH STREET N

5 Beds

4 Baths

4,648 Sq.Ft.

$2,099,900

MLS#: VAAR2077404

Soon to be completed for a late fall delivery, this 100% renovated home has been thoughtfully redesigned!  The photo is a rendition of what is to come, though not exact... and the presented floor plans give the true picture of the living space.  An exceptional four-bedroom, four full bath home is located on a quiet street in the heart of Arlington.   Enjoy comfortable everyday living and easy entertaining spaces, with high end finishes. Plenty of time to allow the buyer the potential for having a say of any specific color changes that are still able to be revised. Once the home is safe to enter, even before completion, we will be holding an open house and allow entry, which should be within a few weeks, but please feel free to drive by in the meantime! 

The light-filled main level features an open and inviting floor plan with spacious living and dining areas, and a designer kitchen equipped with high-end appliances, attractive custom cabinetry, and elegant quartz countertops. A stunning sunroom provides the perfect space to relax year-round while overlooking the  backyard.

The upper level boasts a spacious primary bedroom with its own luxury bath and two additional bedrooms and a hall bathroom with double sinks.  I can't wait to show photos of the finished bathrooms!  There are currently no plans to have carpeting in this home (unless you want it), as all floors will have popular, easy-to-maintain engineered hardwoods.

The  lower level offers versatile additional living space ideal for a recreation room, guest suite, home office, or fitness area, complete with a full bath and ample storage. 

Additional highlights include a hard to find attached garage and updated systems. Fantastic  location near parks, shopping, dining, commuter routes, and top local amenities, this home has it all!  Don't wait to reach out to get more particulars!
#VAAR2073218

ARLINGTON

6000 35TH STREET N

4 Beds

4 Baths

2,725 Sq.Ft.

$1,700,000

MLS#: VAAR2073218

Professionally designed and extensively renovated by a local design-build firm, this nearly 2,500-square-foot corner residence offers three bedrooms, three-and-a-half bathrooms, and a large wraparound balcony with views of the Washington Monument, U.S. Capitol, Jefferson Memorial, and July 4th fireworks. Views can be enjoyed from multiple vantage points including the living room, dining room, breakfast nook, and balcony. A uniquely large 114 square foot private storage room just down the hall and two full-size assigned parking spaces (#83 and #103), including one with an EV charger, convey with the sale. <BR><BR> The residence is located within The Representative, one of the DC region’s most prized buildings, known for its quality construction, full-service amenities, strong community, and exceptional management. <BR><BR> WHAT MAKES THIS UNIT STAND OUT? <BR>
A condominium that lives like a private home and a rare opportunity to purchase a residence renovated to this level, with more than $250,000 invested in improvements. Renovations include all four bathrooms rebuilt down to the studs (2023), removal of all popcorn ceilings (2023), a European kitchen with high-end appliances (2021), dual-zone Bosch HVAC with humidifiers (2019), full interior paint (2023), and custom lighting (2023). Mint-condition parquet flooring extends throughout the residence. <BR><BR> Positioned at the quiet end of the building, this corner unit benefits from three exposures (north, south, and east) providing abundant natural light and expansive views. <BR><BR> WHAT MAKES THIS BUILDING STAND OUT? <BR> A Supreme Court Justice, governor, and congressman are among the distinguished individuals who have called The Representative home over the years. Guests arrive beneath a porte-cochère before entering a grand lobby with a friendly, staffed front desk attended 24/7. Many key staff members have served the building for multiple decades, reflecting a notable level of continuity and experience. <BR><BR> Owners and their guests enjoy an outdoor pool and a fitness center currently being expanded to twice its existing size, including a sauna and locker room facilities. Additional amenities include a social room, secure package storage, and off-street community parking for guests, and complimentary industrial-size washers and dryers on each floor to supplement the in-unit washer and dryer for larger items.  <BR><BR> The building is exceptionally well managed, with monthly assessments well below the average fee per square foot for comparable full-service communities. The Representative is also pressurized to promote proper air circulation throughout the building and features specialized 24/7 security monitoring and centralized in-unit security. <BR><BR> WHAT MAKES THIS LOCATION STAND OUT? <BR> Everyday conveniences are within walking distance, including Metro and bus service, multiple parks, restaurants, shopping, gyms, Pentagon City Mall, Whole Foods, Costco, Target, and more. <BR><BR> Washington, DC, Reagan National Airport, the Pentagon, Army Navy Country Club, Clarendon, Old Town Alexandria, and Tysons are all just minutes away by car or public transportation.
#VAAR2077906

ARLINGTON

1101 S ARLINGTON RIDGE ROAD 402

3 Beds

3 Baths

2,485 Sq.Ft.

$1,495,000

MLS#: VAAR2077906

From the moment you exit the private elevator, this modern 2 bedroom, 2.5-bath condo greets you with the free-flowing feeling of a truly open-concept space. Featuring 2,227 square feet of easy living, this rarely available west facing F-model floor plan boasts soaring nine-foot ceilings, an abundance of natural light, and high-end nuances woven throughout the space. Just beyond the entry gallery, lies a gourmet eat-in kitchen designed with Snaidero cabinetry, sleek countertops, Sub-Zero and Miele appliances—along with a private terrace perfect for enjoying breakfast with a view. In addition to expansive living and dining room spaces, this condo also features a den that could easily double as a comfortable office space. Other standout features include the marble bath and deep soaking tub within the master suite bathroom, as well as additional terrace space perfect for entertaining and relaxation. One parking space and a private storage are also included in this offering. Renowned for its signature curvilinear design, Turnberry Tower offers residents an unparalleled lifestyle with five-star amenities including 24-hour concierge with valet and security, a heated indoor pool with attendants, a state-of-the-art fitness and yoga studio, a private screening room, gorgeously maintained green spaces, and an elegantly redesigned social lounge with catering kitchen. The epitome of modern luxury, this residence embodies the perfect blend of sophistication, comfort, and world-class amenities.
#VAAR2077348

ARLINGTON

1881 N NASH STREET 902

2 Beds

2 Baths

2,227 Sq.Ft.

$1,795,000

MLS#: VAAR2077348

Residence 1702 at The Pierce offers one of the most striking panoramic views in the Washington region. A view so few have and that can’t be replicated.  The home is defined less by its address and more by what it looks out on.

A private elevator opens directly into the residence, immediately revealing a full wall of glass framing Washington. The view stretches from Georgetown and the National Cathedral across the Bethesda skyline to the Potomac and Reagan National Airport. It shifts throughout the day with light, weather, and movement across the city.

A generous balcony extends the living space outdoors, offering a quiet place to take in the skyline.  The residence includes two bedrooms, a den, and two-and-a-half baths. Lightly lived in since completion, it remains in excellent condition with a clean, modern finish.  The kitchen features Snaidero cabinetry, quartz countertops, a waterfall island, and Thermador appliances, including a gas cooktop, built-in microwave, and wine refrigerator.

The Pierce is built around privacy and ease. A 24-hour concierge greets residents in an elegant lobby, and a private elevator delivers you directly to both your residence and your two dedicated parking spaces in the garage.  Amenities include a rooftop pool with city views, fitness center, yoga studio, indoor and outdoor lounges, meeting rooms, a dog spa, and on-site management.

Located in Rosslyn, The Pierce offers immediate access to the Rosslyn Metro with direct connections to Georgetown, Downtown DC, Capitol Hill, Tysons, and National Landing. I-66, the George Washington Parkway, and Reagan National Airport are all minutes away.  Rosslyn blends modern high-rise living with riverfront parks, trails, dining, and quick access to Georgetown via the Key Bridge.
#VAAR2077316

ARLINGTON

1781 N PIERCE STREET 1702

2 Beds

2 Baths

2,022 Sq.Ft.

$2,200,000

MLS#: VAAR2077316

Sensational unobstructed western vista views (including the Potomac River) from every room of this stunning penthouse condo on the 25th floor at Turnberry Tower!   The direct-entry elevator opens to private foyer and leads to a fantastic open floor plan with split bedrooms & ensuite baths, separate laundry room, formal dining room, a huge living room with custom built-in shelving/storage, and a gourmet kitchen with breakfast bar, Snaidero cabinetry, granite tops, and Miele and Sub-Zero appliances.  The primary bedroom suite includes 2 walk-in closets + a linen closet, and the primary bath has two vanities, a spa tub, and a separate shower.  The 2nd bedroom suite has a walk-in closet and double storage closet.   The 2nd full bath with tub/shower is ensuite to the 2nd bedroom and has an access door to the foyer.  Amenities include 10'-11' trayed ceilings, floor-to-ceiling glass windows & sliders (w/motorized shades) at the living room and bedrooms, marble & hardwood flooring throughout, an expansive 400 sf balcony that spans the length of the condo, recessed & premium lighting fixtures, 2 HVAC systems (2023 & 2024), a 110-gallon water heater (2023), and a media closet.  Two garage parking spaces w/electric for car chargers (P2-22 & 23) and the nearby private storage room (BG2-10) convey with the sale.  Enjoy the unsurpassed luxury condo lifestyle with Turnberry's 5-star amenities, including 24-hour concierge, a gorgeous lobby & green spaces, complimentary valet parking, heated indoor pool, fitness room & yoga studio, party room with catering kitchen & bar, a private screening room, business center, and on-site management.  Only steps away from dining, shopping, the Rosslyn Metro station, Key Bridge, and major highway routes.  Don't wait to see this remarkable and exquisite penthouse condo!
#VAAR2078678

ARLINGTON

1881 N NASH STREET PH8

2 Beds

2 Baths

2,039 Sq.Ft.

$2,200,000

MLS#: VAAR2078678

New price: $1,895,000! Nestled in the charming Madison Manor neighborhood, this exceptional 2016 Craftsman-style home offers a beautiful blend of timeless character, modern comfort, and everyday convenience. With approximately 3,195 square feet of thoughtfully designed living space, the home features five bedrooms and five-and-a-half bathrooms, providing exceptional flexibility for family, guests, work, and recreation.

The bright, open floor plan flows effortlessly from the gourmet kitchen into the family room, creating an inviting setting for both everyday living and entertaining. The kitchen features upgraded countertops, a generous center island, energy-efficient appliances, a double oven, built-in microwave, and a convenient butler’s pantry.

The spacious primary suite offers a peaceful retreat with a luxurious walk-in closet and spa-like bath featuring a walk-in shower. Additional highlights include a cozy fireplace in the family room, abundant built-in storage, flexible living and office spaces, and a finished lower level with excellent potential for a home gym, recreation area, or guest accommodations.

A one-car attached garage provides added convenience, while the well-maintained lot offers a serene outdoor setting with easy upkeep.

Ideally located just minutes from East Falls Church Metro, parks, shopping, dining, and major commuter routes, this exceptional North Arlington home offers an outstanding combination of comfort, quality, space, and location.
#VAAR2076896

ARLINGTON

6295 15TH PLACE N

5 Beds

5 Baths

3,196 Sq.Ft.

$1,895,000

MLS#: VAAR2076896

Welcome to an exceptional blend of modern luxury, thoughtful design, and energy-efficient living in the heart of Arlington! Designed by architects with beautiful interiors and exceptional attention to detail, this stunning residence offers a fresh take on sophisticated urban living. Enjoy soaring ceilings, gorgeous white oak flooring, custom locally crafted cabinetry, quartz countertops and backsplashes, and elegant polished nickel and gold finishes. The chef-inspired kitchen shines with thoughtful storage and designer lighting, while luxurious primary bathrooms feature rainfall showers, built-in benches, and spa-like finishes.
Beyond the beautiful interiors, this all-electric home is built for comfort and efficiency, featuring advanced heat pumps, superior insulation and airtight construction, EV-charger readiness, and innovative green roof and stormwater features. Solid mahogany entry doors, white oak staircase details, smart technology wiring, and private balcony access with views toward the Ballston skyline complete the experience.
And the location? Simply fantastic! Enjoy an easy stroll to Ballston and Virginia Square Metro stations, Quincy Park, the Central Library, restaurants, shopping, grocery stores, and everything that makes Arlington such an exciting place to call home. **Beautifully designed, thoughtfully built, and perfectly positioned for modern living!**
#VAAR2080352

ARLINGTON

1223 N QUINCY STREET

4 Beds

3 Baths

2,500 Sq.Ft.

$1,550,000

MLS#: VAAR2080352

RARE FINDING - INCLUDES CLASSIC CAPE COD WITH DETACHED GUEST HOUSE ON LARGE, EXPANSIVE CORNER LOT IN SOUGHT-AFTER LYON PARK LOCATION.  - 6 blocks to Clarendon Metro.  Situated on an approximately 15,175 SF corner lot zoned R-6 with two curb cuts—one on Pershing Dr. and one on Highland St. Also, Great, Potential Redevelopment may include subdivision into two single-family building lots or EHO townhome/multi-family development, subject to Arlington County approval. Alternatively, retain the property as a multi-generational residence. The main house (6br./4ba.) includes a separate lower-level in-law suite, plus a detached guest house (4br./2ba.) ideal for extended family. Excellent opportunity for builders, developers, investors, or owner-occupants. Convenient to Clarendon, Ballston, Courthouse, D.C., Metro, shopping and dining. Sold as-is. Buyer to independently verify all subdivision, EHO, rental and development potential with Arlington County.
#VAAR2080588

ARLINGTON

3103 N PERSHING DRIVE

10 Beds

6 Baths

4,720 Sq.Ft.

$1,950,000

MLS#: VAAR2080588

Send a message

Message successfully sent.

Your message

What is 3 + 4 ?

Reason for contacting?

I agree to receive email communication and understand I can unsubscribe at any time.

I agree to be contacted by Charis Realty Group - Christine Issler, Broker via call, email, and text for real estate services. To opt out, you can reply 'stop' at any time or reply 'help' for assistance. You can also click the unsubscribe link in the emails. Message and data rates may apply. Message frequency may vary. Privacy Policy

Sign Out

Virtual Assistant

Would you like to take the next step with this property? We can help you schedule a showing or virtual tour, or send you more details.

Yes, I would like more information.

Thank You for Your Reply, One of Our Agents will contact you as soon as possible

No, maybe later.

Thank you, you can always contact me via email, phone number or through the contact form.

Realhub AI

Lucy - Your AI-Powered Realtor

Update Your Temporary Password

Personalize your search

Enter your email and we'll notify you immediately when new listings match what you're looking for.

or enter email address

Already have an account ? Login here

Continue your home search

I agree to receive communications and understand I can unsubscribe at any time.

I agree to be contacted by Charis Realty Group - Christine Issler, Broker via call, email, and text for real estate services. To opt out, you can reply 'stop' at any time or reply 'help' for assistance. You can also click the unsubscribe link in the emails. Message and data rates may apply. Message frequency may vary. Privacy Policy

Already have an account ? Login here

We use cookies

We use cookies primarily for analytics to enhance your experience. By accepting, you agree to our use of these cookies. You can manage your preferences or learn more about our cookies policy.