
Property
Beds
4
Full Baths
3
1/2 Baths
1
Year Built
1976
Sq.Footage
2,984
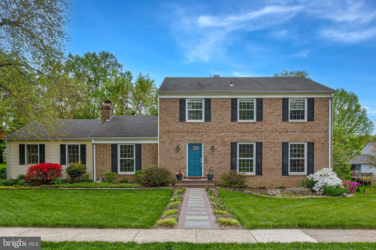
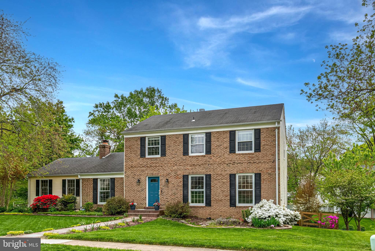
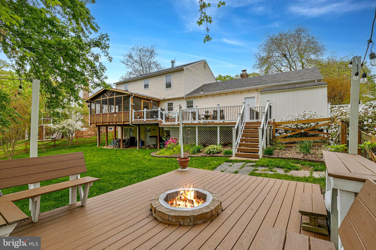
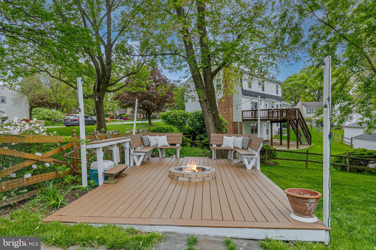
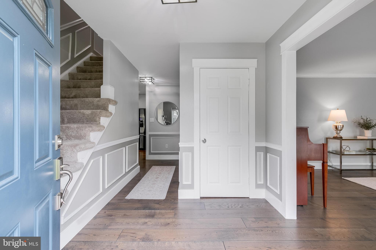
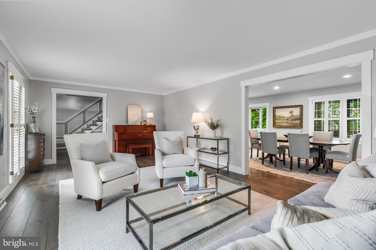
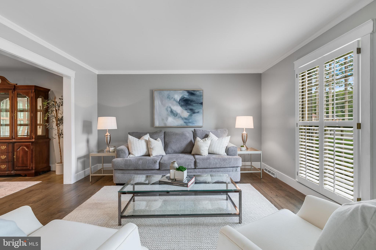
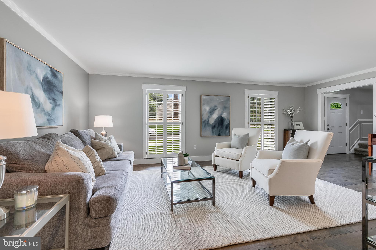
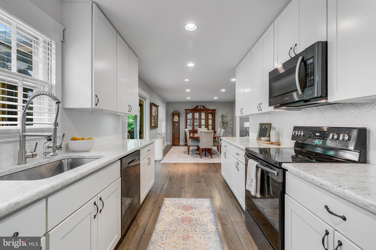
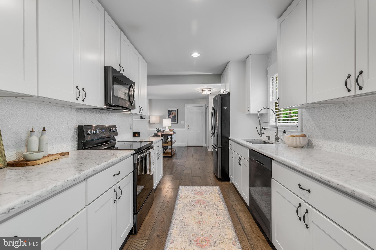
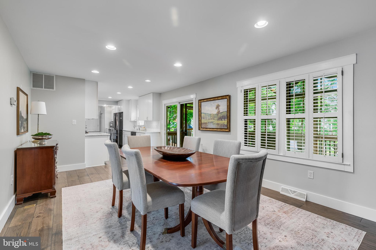
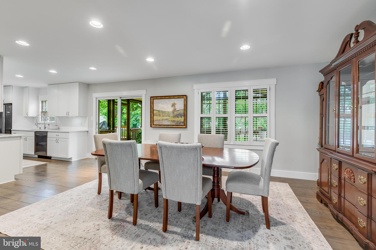
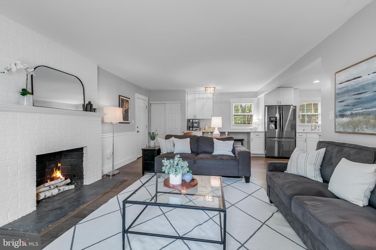
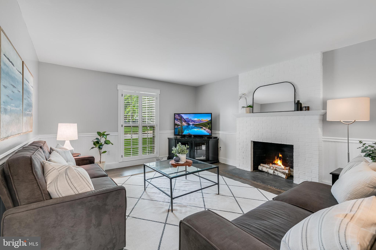
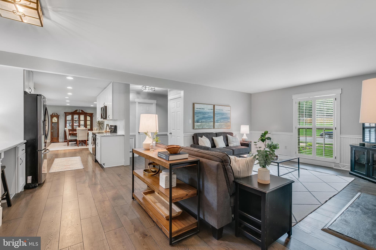
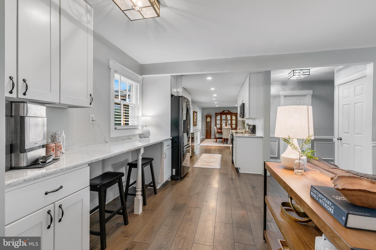
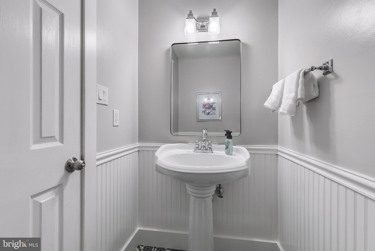
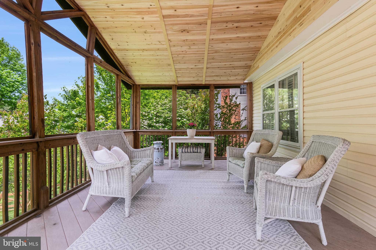
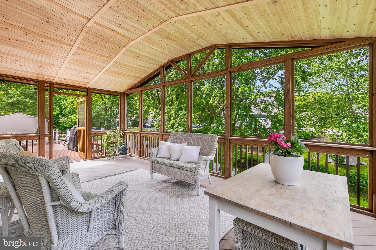
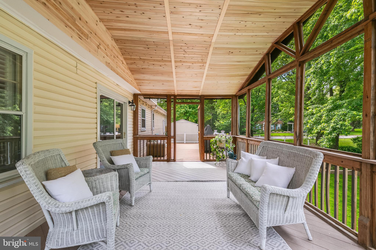
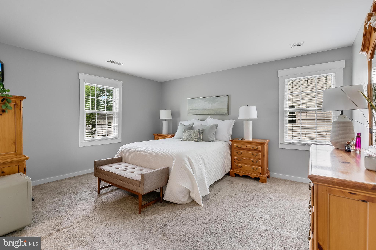
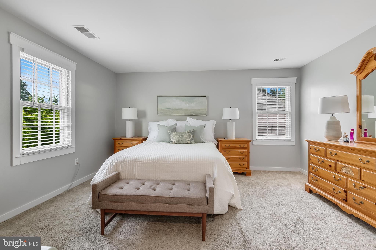
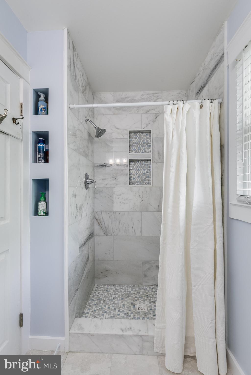
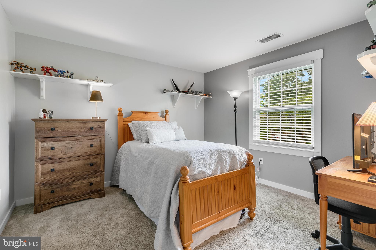
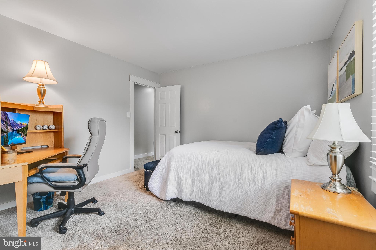
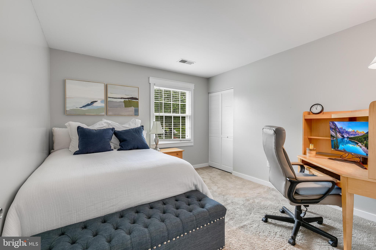
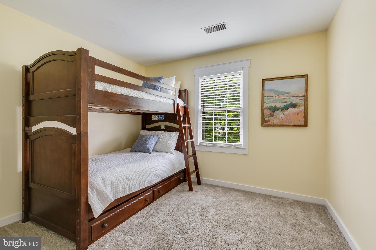
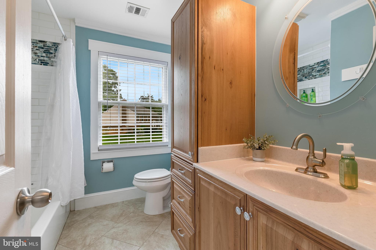
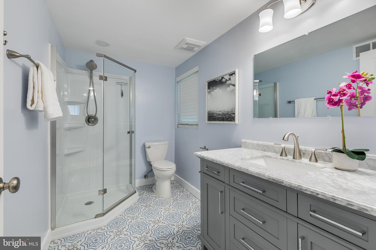
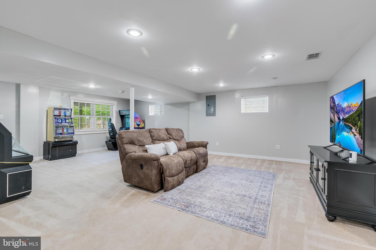
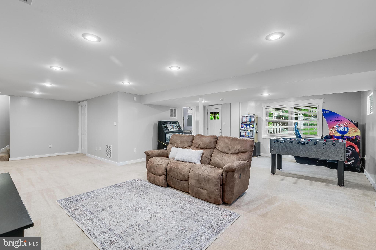
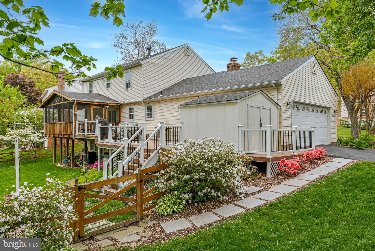
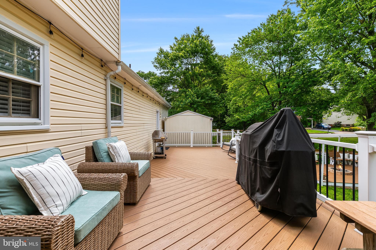
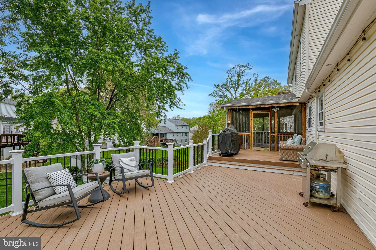
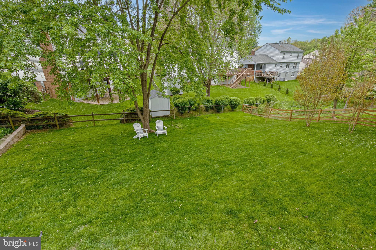
Welcome to 5514 Shooters Hill Lane, located in the sought-after Middleridge neighborhood in Fairfax. This expansive home offers four spacious bedrooms and three-and-a-half updated bathrooms, providing plenty of room for comfortable living. Inside, you'll appreciate the new wide plank wood floors and detailed moldings throughout. The fully updated kitchen, equipped with modern appliances and finishes, is perfect for both everyday meals and entertaining. Adjacent to the kitchen, there's a large dining room, ideal for hosting family dinners. The home features both a separate living room and a family room, the latter with a cozy fireplace, offering warm and inviting spaces for relaxation and gatherings. Outside, enjoy the beautifully landscaped yard, which features a screened-in porch and Trex deck with a fire pit—ideal for outdoor gatherings. The property includes a large side load garage for convenient parking and storage, as well as an additional shed for extra storage space. This home is the largest model in Middleridge, standing out not just for its size, but also for its community amenities, including access to a tennis court and lake, providing ample options for recreation and leisure. Discover the perfect blend of space, modern updates, and neighborhood charm at 5514 Shooters Hill Lane.
Features & Amenities
Interior
-
Other Interior Features
Recessed Lighting, Crown Molding
-
Total Bedrooms
4
-
Bathrooms
3
-
1/2 Bathrooms
1
-
Above Grade Finished Area
2220.0
-
Basement YN
YES
-
Cooling YN
YES
-
Cooling
Central Air, Electric
-
Fireplace YN
YES
-
Heating YN
YES
-
Heating
Natural Gas, Central
-
Pet friendly
N/A
Exterior
-
Garage
Yes
-
Garage spaces
2
-
Construction Materials
Brick, Vinyl Siding
-
Parking
Garage Door Opener, Garage, Attached
-
Patio and Porch Features
Screened, Porch, Deck
-
Pool
No
-
Waterfront YN
NO
Area & Lot
-
Lot Features
Corner Lot
-
Lot Size(acres)
0.31
-
Lot Size(square feet)
13,365
-
Property Type
Residential
-
Property Sub Type
Single Family Residence
-
Architectural Style
Colonial
Price
-
Sales Price
$985,000
-
Tax Amount
$9,476
-
Sq. Footage
2,984
-
Price/SqFt
$330
HOA
-
Association
No
Property Resources
-
Horse Property
NO
School District
-
Elementary School
BONNIE BRAE
-
Middle School
ROBINSON SECONDARY SCHOOL
-
High School
ROBINSON SECONDARY SCHOOL
Property Features
-
New Construction
NO
-
Foundation Details
Slab
-
Senior Community YN
NO
-
Sewer
Public Sewer
-
Tax Lot
176
-
Water Source
Public
Schedule a Showing
Showing scheduled successfully.
Mortgage calculator
Estimate your monthly mortgage payment, including the principal and interest, property taxes, and HOA. Adjust the values to generate a more accurate rate.
Your payment
Principal and Interest:
$
Property taxes:
$
HOA fees:
$
Total loan payment:
$
Total interest amount:
$
Location
County
FAIRFAX
Elementary School
BONNIE BRAE
Middle School
ROBINSON SECONDARY SCHOOL
High School
ROBINSON SECONDARY SCHOOL
Listing Courtesy of Rebecca Anne Rushforth, Compass
RealHub Information is provided exclusively for consumers' personal, non-commercial use, and it may not be used for any purpose other than to identify prospective properties consumers may be interested in purchasing. All information deemed reliable but not guaranteed and should be independently verified. All properties are subject to prior sale, change or withdrawal. RealHub website owner shall not be responsible for any typographical errors, misinformation, misprints and shall be held totally harmless.

Salesperson, Realtor
Laurie Hailey
Call Laurie today to schedule a private showing.

* Listings on this website come from the FMLS IDX Compilation and may be held by brokerage firms other than the owner of this website. The listing brokerage is identified in any listing details. Information is deemed reliable but is not guaranteed. If you believe any FMLS listing contains material that infringes your copyrighted work please click here to review our DMCA policy and learn how to submit a takedown request.© 2024 FMLS.
Related Properties

FAIRFAX
3775 MAYORS WAY
3 Beds
3 Baths
2,239 Sq.Ft.
$1,019,000
MLS#: VAFC2009138

FAIRFAX
8319 LOOKING GLASS WAY
4 Beds
3 Baths
1,906 Sq.Ft.
$1,109,000
MLS#: VAFX2314498

FAIRFAX
5414 RUMSEY PLACE
5 Beds
2 Baths
3,155 Sq.Ft.
$864,000
MLS#: VAFX2302700

FAIRFAX
13117 MELVILLE LANE
4 Beds
2 Baths
2,056 Sq.Ft.
$824,990
MLS#: VAFX2342806

FAIRFAX
12824 MOUNT ROYAL LANE
4 Beds
2 Baths
2,231 Sq.Ft.
$850,000
MLS#: VAFX2339014

FAIRFAX
12558 OVIATION DRIVE
4 Beds
3 Baths
1,988 Sq.Ft.
$939,900
MLS#: VAFX2344368

FAIRFAX
3894 PLUM RUN COURT
4 Beds
3 Baths
2,408 Sq.Ft.
$880,000
MLS#: VAFX2343404

FAIRFAX
10695 YORKTOWN COURT
4 Beds
4 Baths
4,035 Sq.Ft.
$1,050,000
MLS#: VAFC2009348

FAIRFAX
3089 SASSAFRAS COURT
3 Beds
3 Baths
1,802 Sq.Ft.
$989,000
MLS#: VAFX2346082

FAIRFAX
5219 PORTSMOUTH ROAD
5 Beds
3 Baths
3,340 Sq.Ft.
$969,888
MLS#: VAFX2343502
.png)