


Property
Beds
4
Full Baths
3
1/2 Baths
None
Year Built
1980
Sq.Footage
1,920
!!! See 3D Tour !!! Well maintained and updated Split Foyer in the "N" section of Dale City. A short distance to Andrew Leitch Park and Waterworks Waterpark. Access to bus lines, commuter lots, and route 95. Also, easy access westward toward Manassas, on Rte 234. Amtrak and VRE stations are also within reach. Abundant shopping nearby in Dale City and Potomac Mills. Almost any type and level of restaurants too. *** The home has (4) Bedrooms, and (3) Baths. Kitchen has been updated, and recessed lights have been installed along with a new countertop . Fresh paint has updated the home throughout. The open Kitchen / Dining Area is perfect as the center for those great social gatherings, and there is plenty of room for them to spill into the Living Room, or out into the Sun Room. The Patio and Firepit add a dimension that many homes just do NOT have. The large Rec Room with the Fireplace is great for family gatherings also, and seems like a good place for movie nights! The 4th bedroom location on the Basement level, along with the 3rd bath, opens itself to many uses, including a guest room. The unique Playroom/Storage Room area is open to the owners' imagination. Newer Double Pane Windows. Newer Roof (less than 10 years. Newer Gutter System (A 3 years). Floor Plans are included with the pictures. Measurements can be made using the tool in the 3D Video.
Features & Amenities
Interior
-
Other Interior Features
Recessed Lighting
-
Total Bedrooms
4
-
Bathrooms
3
-
Above Grade Finished Area
1190.0
-
Basement YN
YES
-
Cooling YN
YES
-
Cooling
Central Air, Ceiling Fan(s)
-
Fireplace YN
YES
-
Heating YN
YES
-
Heating
Fireplace Insert, Electric
-
Pet friendly
N/A
Exterior
-
Garage
Yes
-
Garage spaces
1
-
Construction Materials
Brick
-
Parking
Garage Door Opener, Asphalt, On Street, Attached
-
Patio and Porch Features
Patio, Porch, Enclosed
-
Pool
No
-
Waterfront YN
NO
Area & Lot
-
Lot Size(acres)
0.24
-
Lot Size(square feet)
10,454
-
Property Type
Residential
-
Property Sub Type
Single Family Residence
-
Architectural Style
Split Foyer
Price
-
Sales Price
$544,990
-
Tax Amount
$4,385
-
Zoning
RES PLANNED COMMUNITY - MIXED
-
Sq. Footage
1,920
-
Price/SqFt
$283
HOA
-
Association
No
School District
-
Elementary School
N/A
-
Middle School
N/A
-
High School
N/A
Property Features
-
Foundation Details
Block, Slab
-
Senior Community YN
NO
-
Sewer
Public Sewer
-
Tax Lot
331
-
Water Source
Public
Schedule a Showing
Showing scheduled successfully.
Mortgage calculator
Estimate your monthly mortgage payment, including the principal and interest, property taxes, and HOA. Adjust the values to generate a more accurate rate.
Your payment
Principal and Interest:
$
Property taxes:
$
HOA fees:
$
Total loan payment:
$
Total interest amount:
$
Location
County
PRINCE WILLIAM
Elementary School
Middle School
High School
Listing Courtesy of Steve F Spear, Century 21 Redwood Realty
RealHub Information is provided exclusively for consumers' personal, non-commercial use, and it may not be used for any purpose other than to identify prospective properties consumers may be interested in purchasing. All information deemed reliable but not guaranteed and should be independently verified. All properties are subject to prior sale, change or withdrawal. RealHub website owner shall not be responsible for any typographical errors, misinformation, misprints and shall be held totally harmless.

Salesperson, Realtor
Laurie Hailey
Call Laurie today to schedule a private showing.

* Listings on this website come from the FMLS IDX Compilation and may be held by brokerage firms other than the owner of this website. The listing brokerage is identified in any listing details. Information is deemed reliable but is not guaranteed. If you believe any FMLS listing contains material that infringes your copyrighted work please review our DMCA policy and learn how to submit a takedown request.© 2024 FMLS.
Related Properties
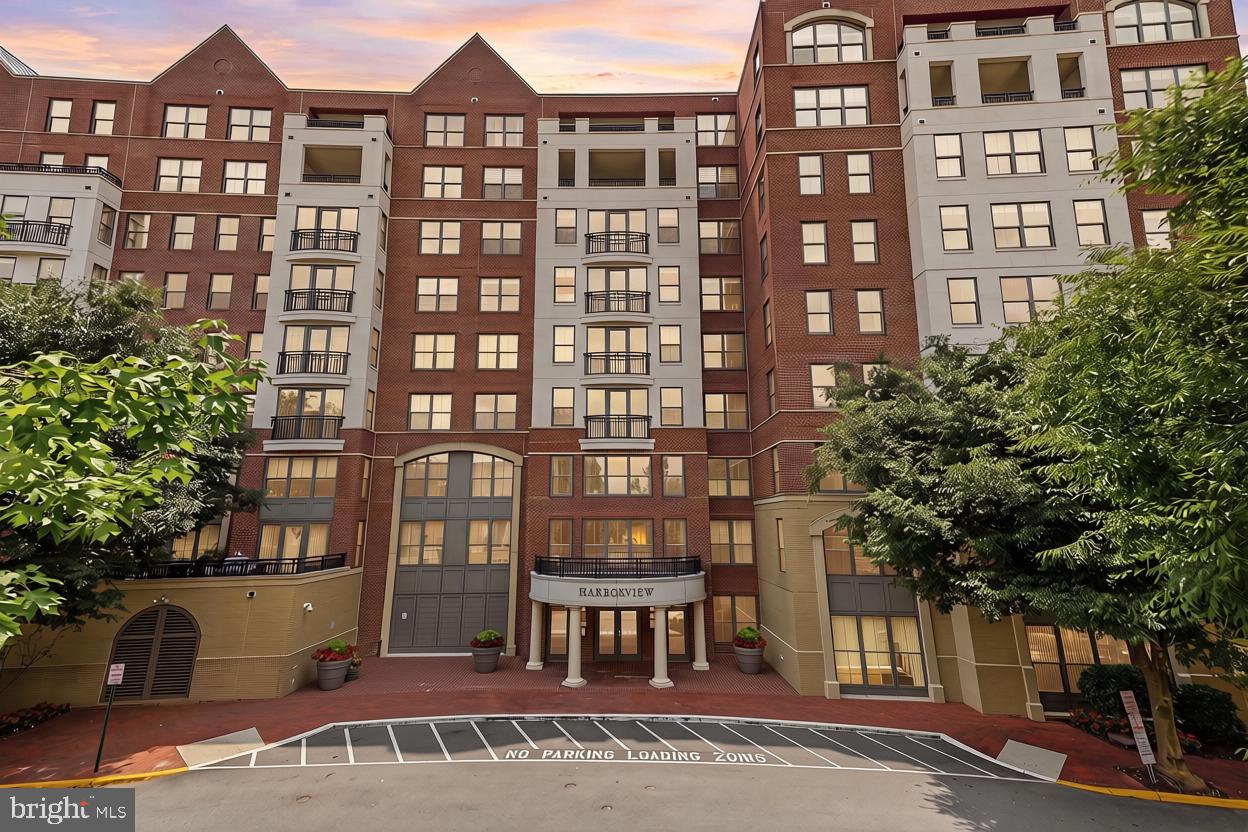
WOODBRIDGE
485 HARBOR SIDE STREET 610
2 Beds
2 Baths
2,044 Sq.Ft.
$525,000
MLS#: VAPW2124242
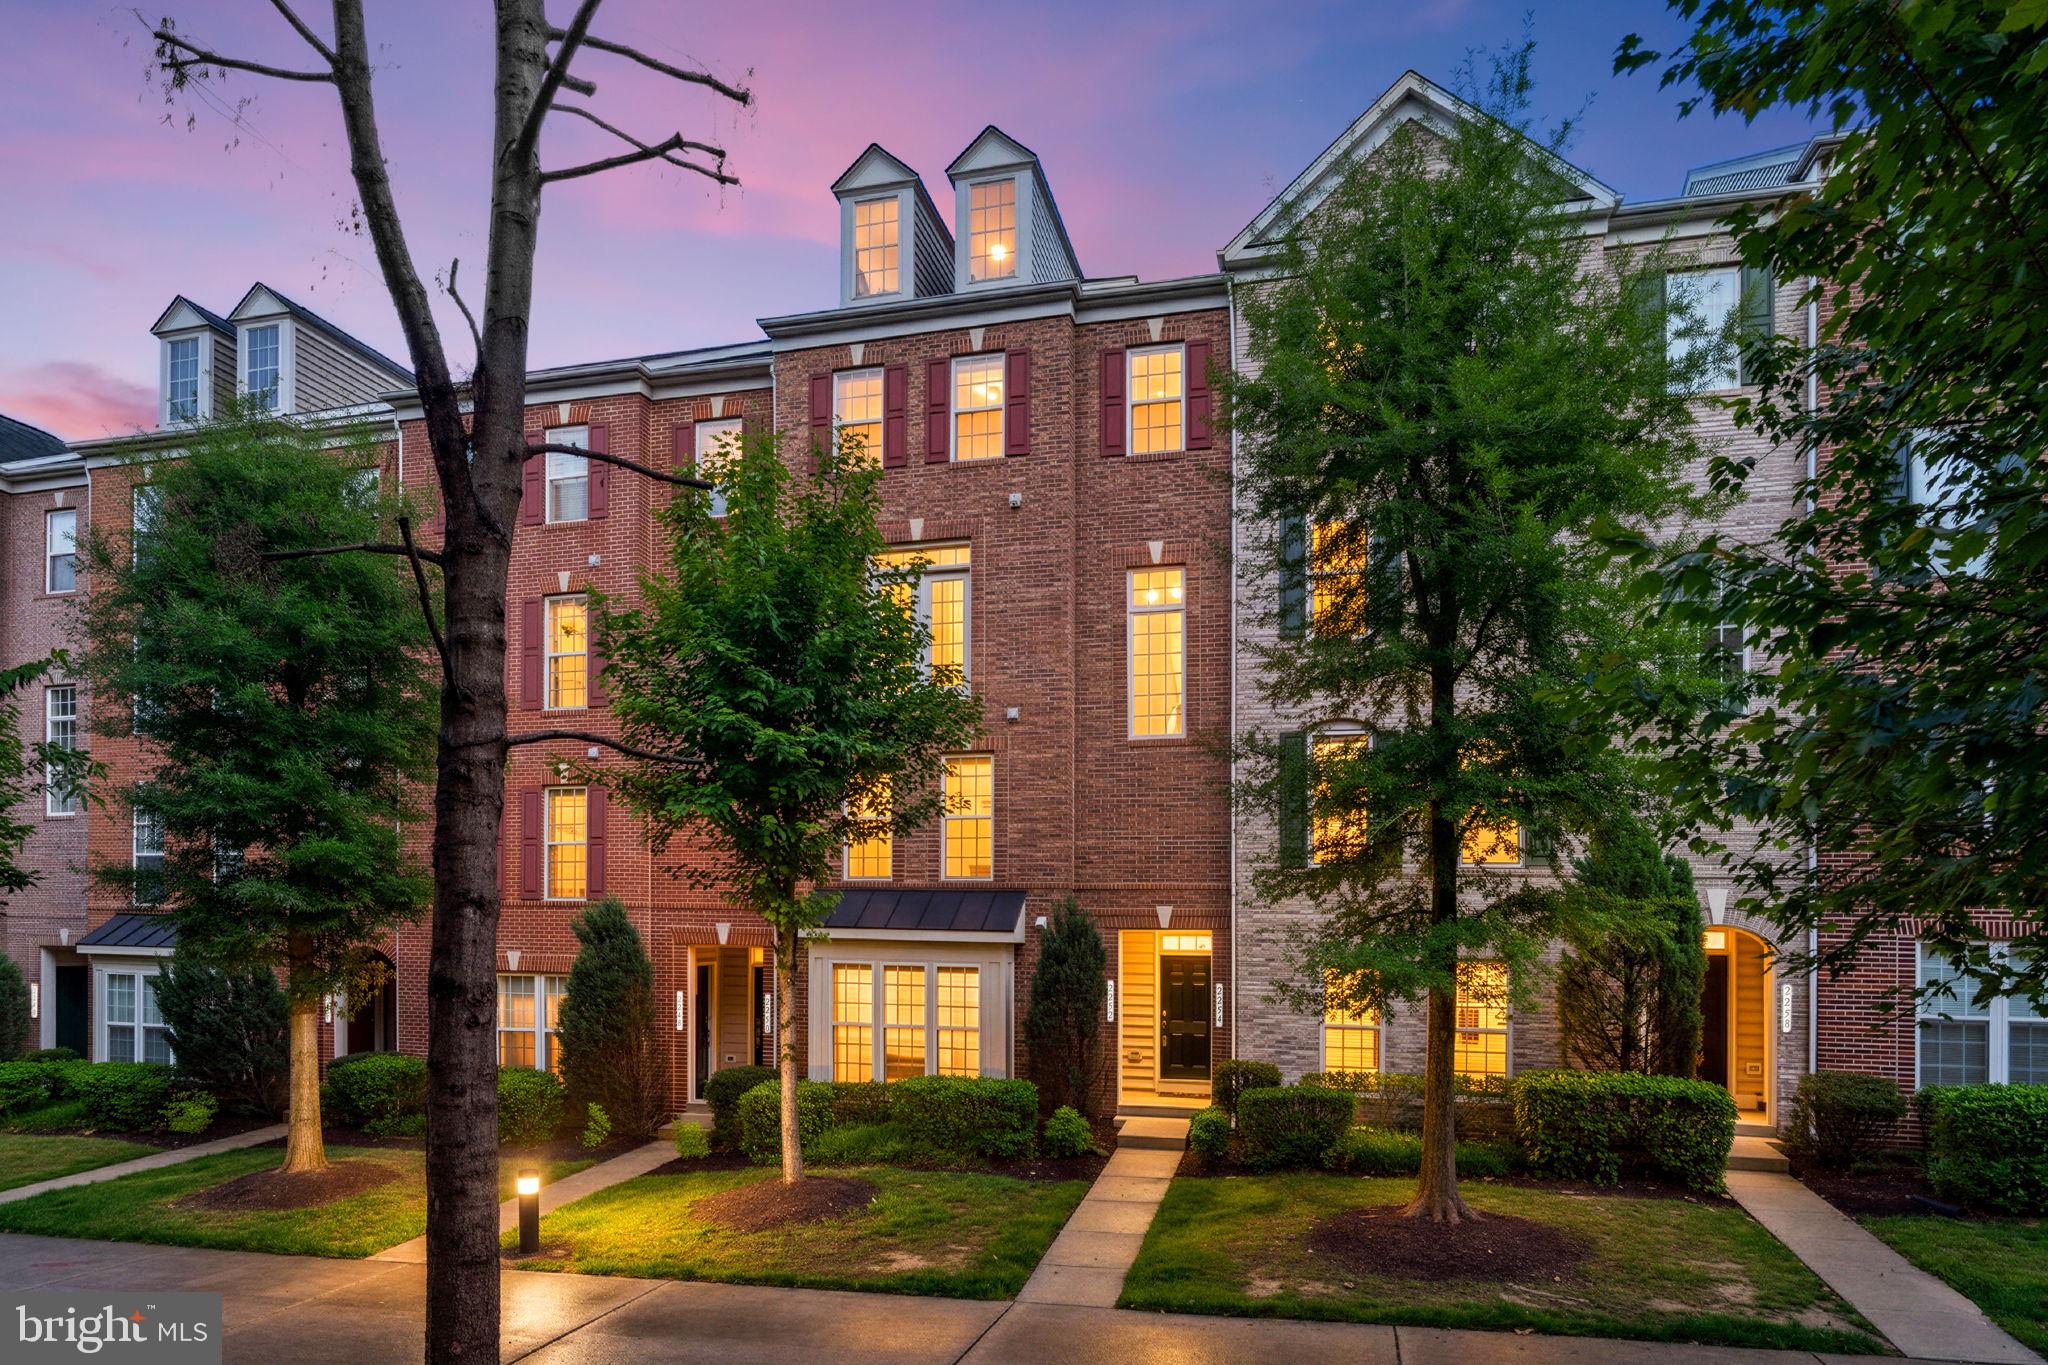
WOODBRIDGE
2254 MARGRAF CIRCLE
3 Beds
2 Baths
2,159 Sq.Ft.
$449,900
MLS#: VAPW2120264

WOODBRIDGE
2359 MERSEYSIDE DRIVE
4 Beds
2 Baths
1,908 Sq.Ft.
$515,000
MLS#: VAPW2131856

WOODBRIDGE
2592 NEABSCO COMMON PLACE
3 Beds
2 Baths
2,198 Sq.Ft.
$550,000
MLS#: VAPW2125932
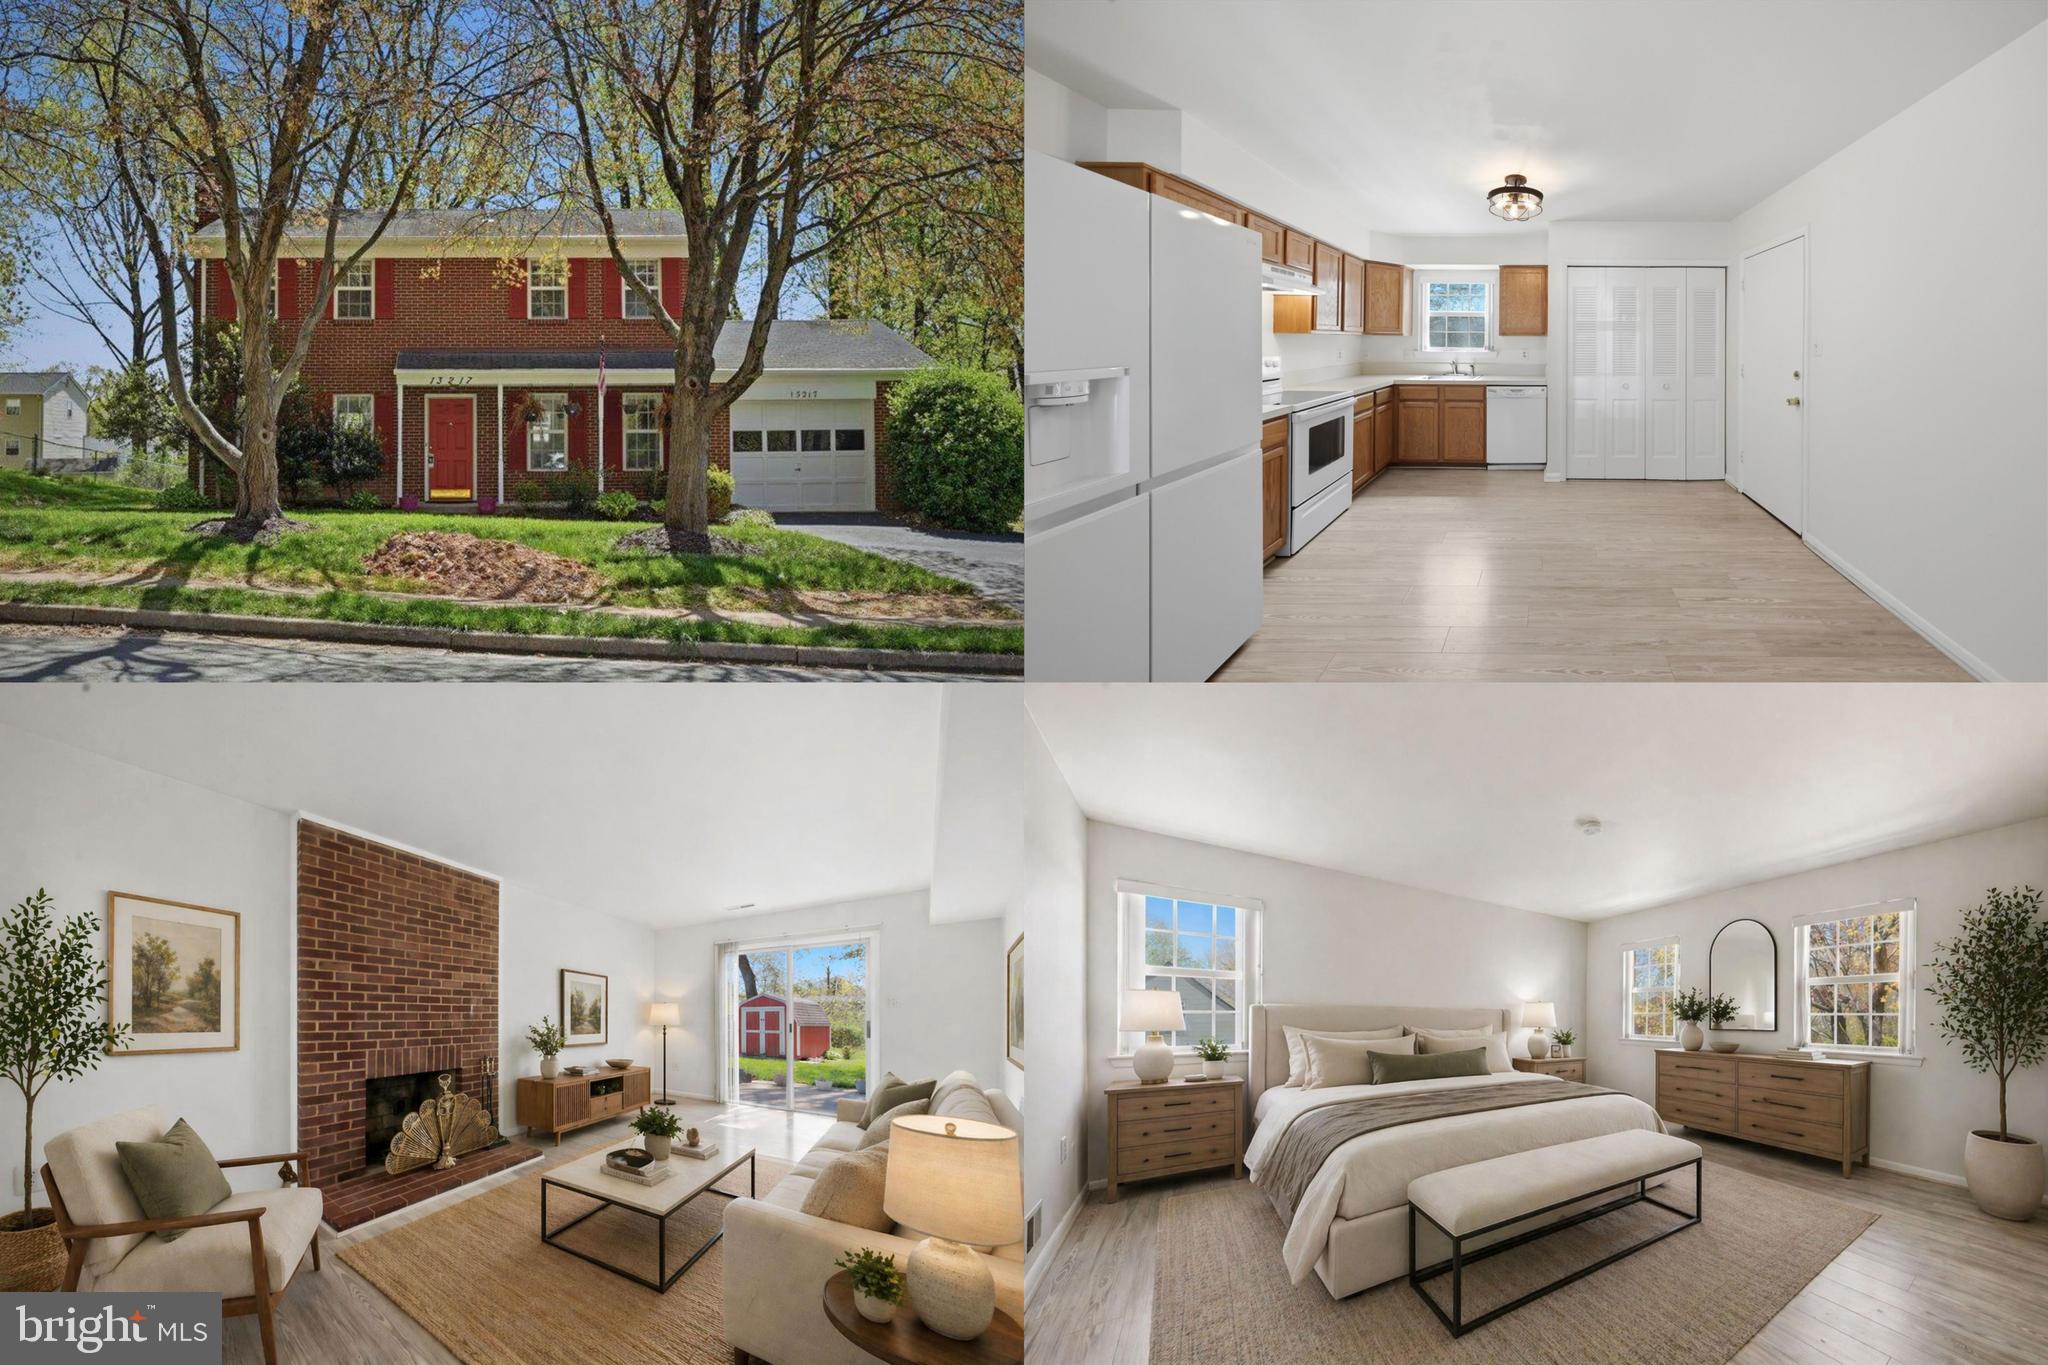
WOODBRIDGE
13217 NICKLESON DRIVE
3 Beds
2 Baths
1,408 Sq.Ft.
$500,000
MLS#: VAPW2116602

WOODBRIDGE
14313 RANDALL DRIVE
3 Beds
2 Baths
1,337 Sq.Ft.
$514,900
MLS#: VAPW2129976

WOODBRIDGE
3910 MARQUIS PLACE
3 Beds
2 Baths
1,864 Sq.Ft.
$449,900
MLS#: VAPW2129156

WOODBRIDGE
4722 DANE RIDGE CIRCLE 4722
3 Beds
3 Baths
2,194 Sq.Ft.
$460,000
MLS#: VAPW2126010

WOODBRIDGE
4203 ELDORADO DRIVE
4 Beds
2 Baths
1,784 Sq.Ft.
$509,000
MLS#: VAPW2120246

WOODBRIDGE
13424 KINGSMAN ROAD
4 Beds
3 Baths
1,936 Sq.Ft.
$559,000
MLS#: VAPW2130334
