


Property
Beds
6
Full Baths
4
1/2 Baths
None
Year Built
2003
Sq.Footage
3,900
Welcome to this attractive Colonial in the sought-after Stafford Lakes community, offering a spacious, open floor plan with thoughtful updates and exceptional living space. The main level features beautiful hardwood floors, an open foyer, a dramatic two-story living room, and an inviting family room that flows seamlessly into the open-concept kitchen. The kitchen offers an island, granite countertops, tiled flooring, and ample cabinetry, creating a perfect space for everyday living and entertaining. A main-level bedroom and full bathroom provide excellent flexibility for guests, extended family, or a home office. Upstairs, the spacious primary suite offers a walk-in closet and private bath with a double vanity. Additional bedrooms provide generous space and comfort. Crown molding and chair railing add an elegant finishing touch throughout the home. Newly updated bathrooms enhance the home's appeal, while the overall property has been exceptionally well kept and maintained, offering a move-in-ready feel. The finished walkout basement expands the living possibilities with a private bedroom and full bathroom, an additional bonus room, open living/recreation space, and a dedicated storage room. Perfect for guests, recreation, a home office, or extended living arrangements. Step outside to enjoy a huge fenced backyard with plenty of room for family activities, play, gardening, and outdoor entertaining. The deck overlooks the yard, while the paved patio beneath the deck provides an additional outdoor living area. The well-organized and well-maintained garage offers convenient parking and storage. Stafford Lakes amenities include a community pool, clubhouse, tennis courts, and basketball courts. Conveniently located just minutes from I-95, shopping, dining, schools, and everyday conveniences. A spacious and versatile home offering multiple living areas, generous indoor and outdoor space, and a fantastic Stafford Lakes location—don't miss this opportunity!
Features & Amenities
Interior
-
Total Bedrooms
6
-
Bathrooms
4
-
Above Grade Finished Area
2600.0
-
Basement YN
YES
-
Cooling YN
YES
-
Cooling
Central Air, Electric
-
Fireplace YN
YES
-
Heating YN
YES
-
Heating
Natural Gas, Forced Air
-
Main Level Bedrooms
1
-
Pet friendly
Yes
Exterior
-
Garage
Yes
-
Garage spaces
2
-
Construction Materials
Brick Veneer, Vinyl Siding
-
Parking
Garage, Attached
-
Pool
Yes
-
Pool Features
Private
-
Waterfront YN
NO
Area & Lot
-
Lot Size(acres)
0.2
-
Lot Size(square feet)
8,916
-
Property Type
Residential
-
Property Sub Type
Single Family Residence
-
Architectural Style
Colonial
Price
-
Sales Price
$695,000
-
Tax Amount
$4,993
-
Sq. Footage
3,900
-
Price/SqFt
$178
HOA
-
Association
YES
-
Association Fee
$85
-
Association Fee Frequency
Monthly
-
Association Fee Includes
N/A
School District
-
Elementary School
ROCKY RUN
-
Middle School
T. BENTON GAYLE
-
High School
COLONIAL FORGE
Property Features
-
New Construction
NO
-
Foundation Details
Other
-
Senior Community YN
NO
-
Sewer
Public Sewer
-
Tax Lot
562
-
Water Source
Public
Schedule a Showing
Showing scheduled successfully.
Mortgage calculator
Estimate your monthly mortgage payment, including the principal and interest, property taxes, and HOA. Adjust the values to generate a more accurate rate.
Your payment
Principal and Interest:
$
Property taxes:
$
HOA fees:
$
Total loan payment:
$
Total interest amount:
$
Location
County
STAFFORD
Elementary School
ROCKY RUN
Middle School
T. BENTON GAYLE
High School
COLONIAL FORGE
Listing Courtesy of Sohail Sajid, KeyBridge Realty LLC
RealHub Information is provided exclusively for consumers' personal, non-commercial use, and it may not be used for any purpose other than to identify prospective properties consumers may be interested in purchasing. All information deemed reliable but not guaranteed and should be independently verified. All properties are subject to prior sale, change or withdrawal. RealHub website owner shall not be responsible for any typographical errors, misinformation, misprints and shall be held totally harmless.

Salesperson, Realtor
Laurie Hailey
Call Laurie today to schedule a private showing.

* Listings on this website come from the FMLS IDX Compilation and may be held by brokerage firms other than the owner of this website. The listing brokerage is identified in any listing details. Information is deemed reliable but is not guaranteed. If you believe any FMLS listing contains material that infringes your copyrighted work please click here to review our DMCA policy and learn how to submit a takedown request.© 2024 FMLS.
Related Properties
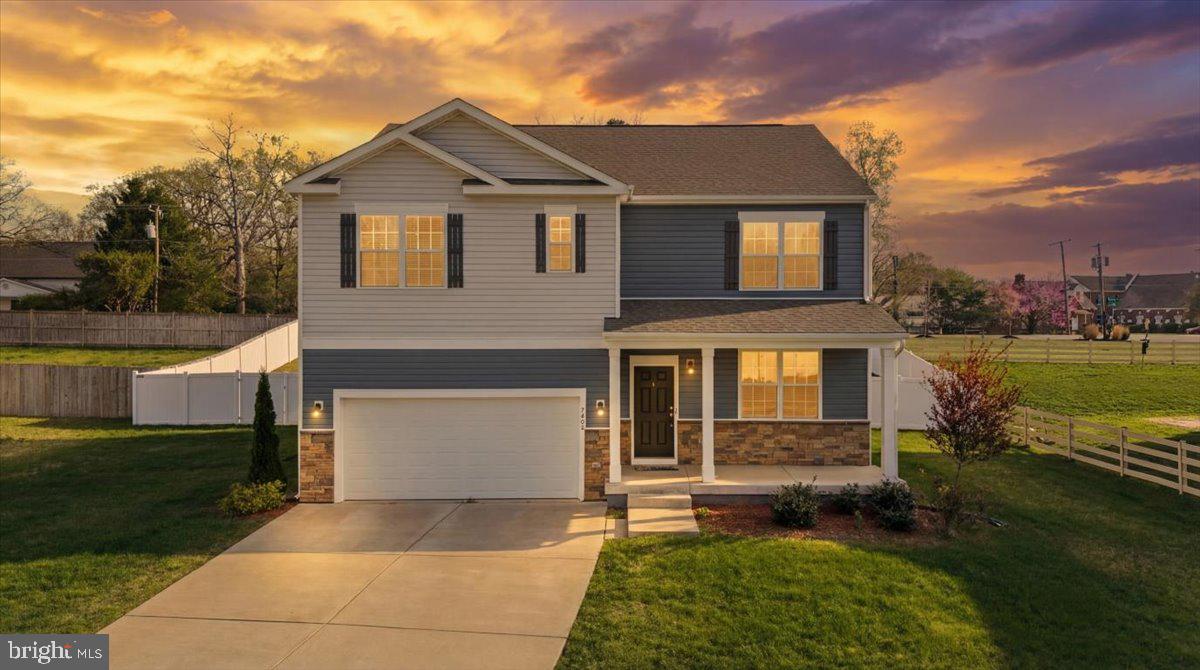
FREDERICKSBURG
7404 JAKE COURT
5 Beds
3 Baths
3,090 Sq.Ft.
$610,000
MLS#: VASP2040630
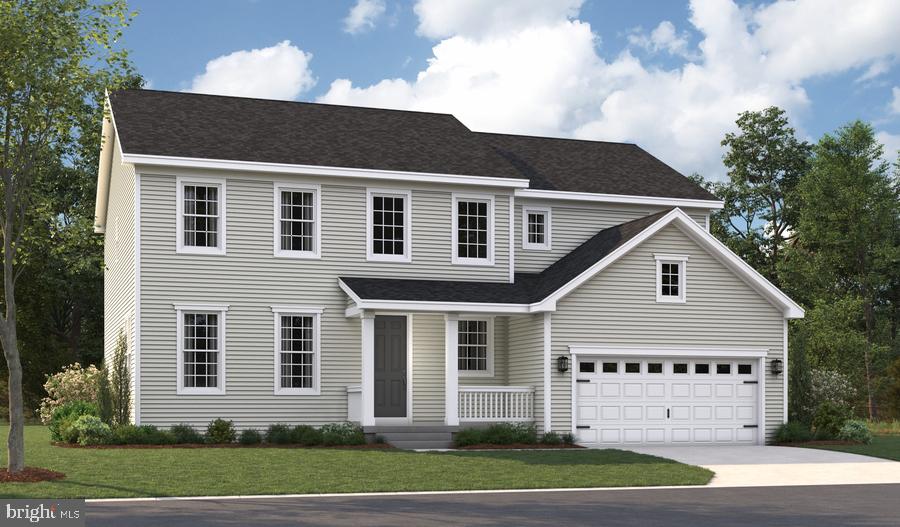
FREDERICKSBURG
LIBERTY HALL DRIVE - PRESTON
4 Beds
2 Baths
3,850 Sq.Ft.
$819,990
MLS#: VAST2047950

FREDERICKSBURG
181 SANFORD DRIVE
3 Beds
3 Baths
2,191 Sq.Ft.
$589,999
MLS#: VAST2048424
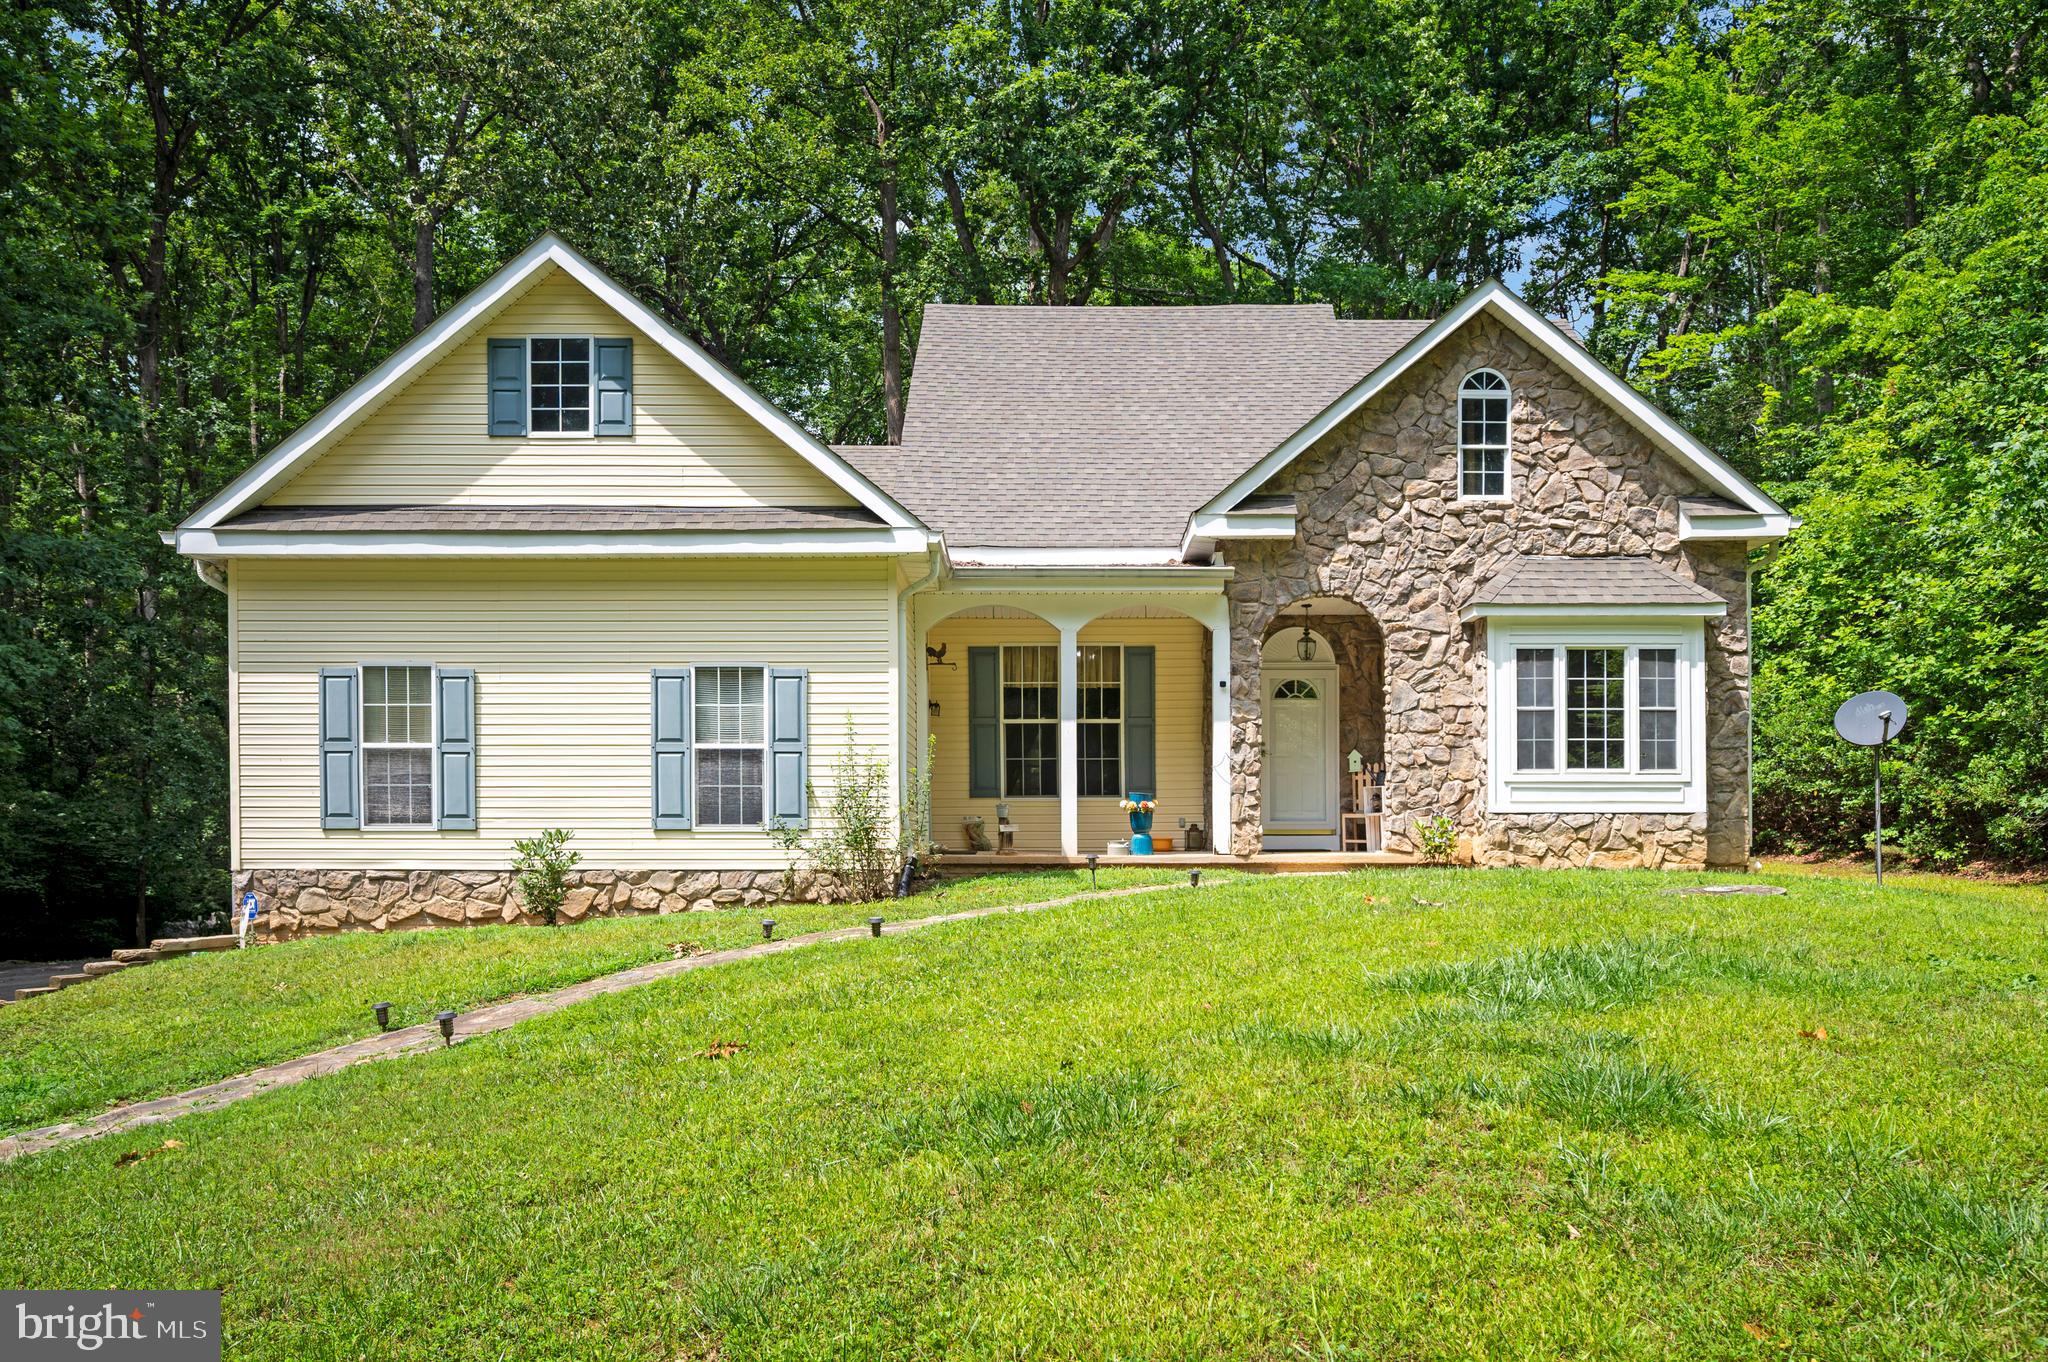
FREDERICKSBURG
319 RICHLAND ROAD
3 Beds
3 Baths
2,133 Sq.Ft.
$650,000
MLS#: VAST2050976
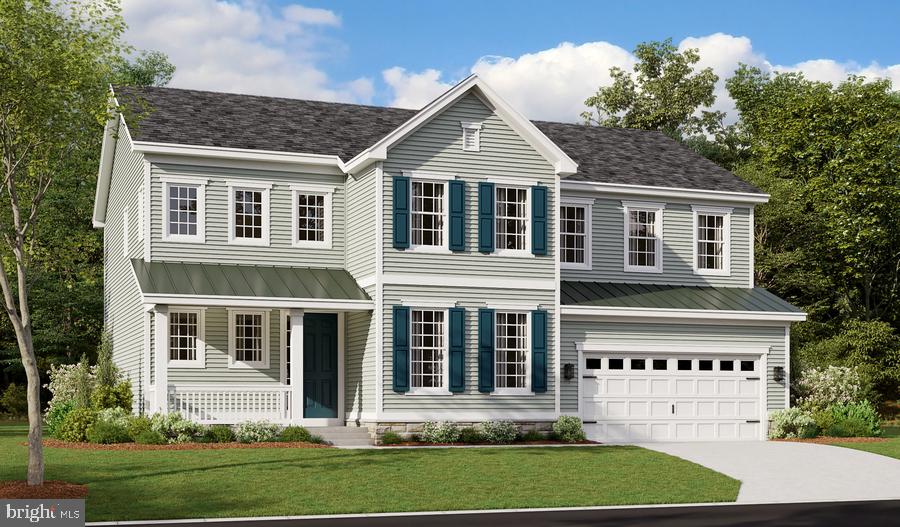
FREDERICKSBURG
LIBERTY HALL DRIVE - PRESLEY
3 Beds
2 Baths
3,370 Sq.Ft.
$809,990
MLS#: VAST2048068

FREDERICKSBURG
101 HILLSDALE DRIVE
4 Beds
4 Baths
3,514 Sq.Ft.
$699,880
MLS#: VAST2051778

FREDERICKSBURG
804 HOLLY CORNER ROAD
4 Beds
4 Baths
3,995 Sq.Ft.
$804,900
MLS#: VAST2051982

FREDERICKSBURG
LIBERTY HALL DR - DECKER
2 Beds
2 Baths
2,000 Sq.Ft.
$779,990
MLS#: VAST2052280

FREDERICKSBURG
19005 TIDEWATER TRAIL
3 Beds
3 Baths
2,719 Sq.Ft.
$785,000
MLS#: VACV2010928

FREDERICKSBURG
96 HOLLY CIRCLE
4 Beds
2 Baths
2,176 Sq.Ft.
$560,000
MLS#: VAST2050738
.png)