
Property
Beds
5
Full Baths
4
1/2 Baths
1
Year Built
1977
Sq.Footage
4,830
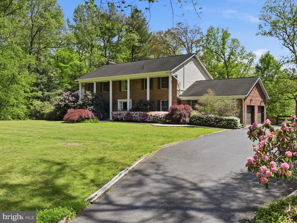
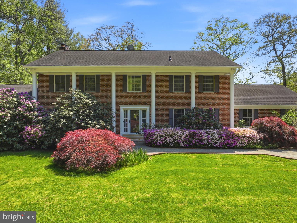
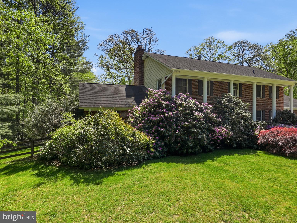
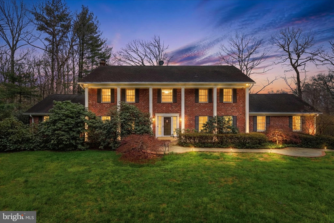
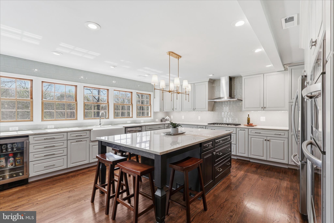
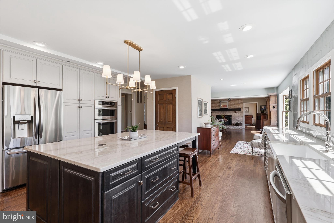
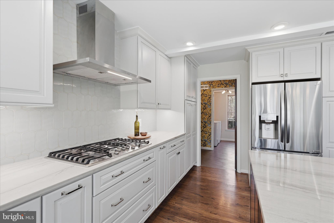
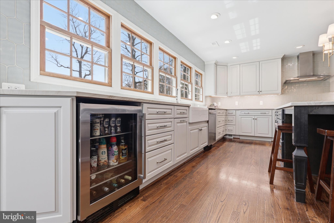
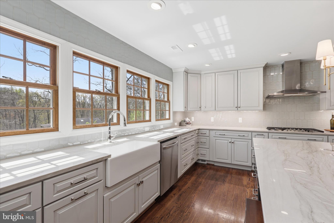
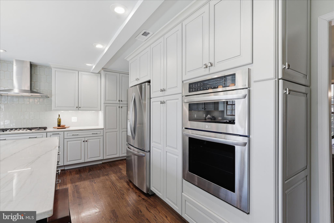
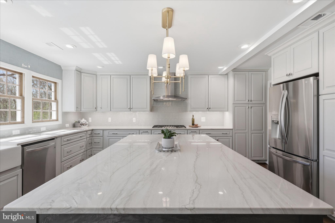
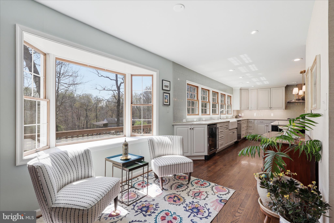
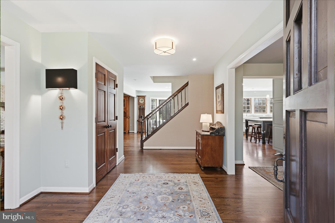
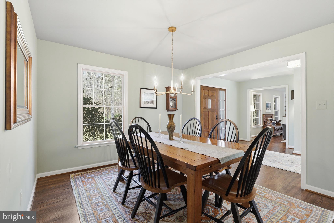
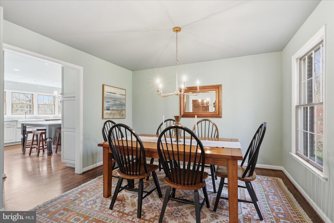
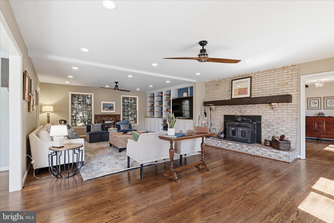
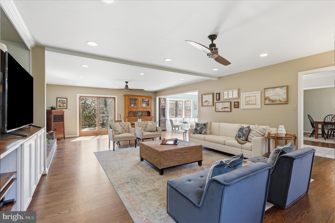
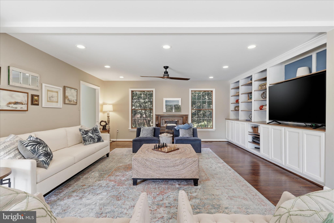
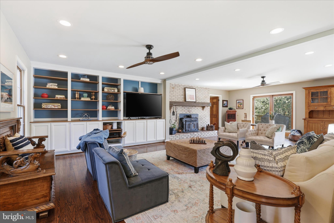
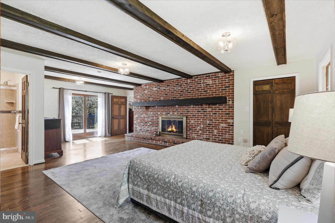
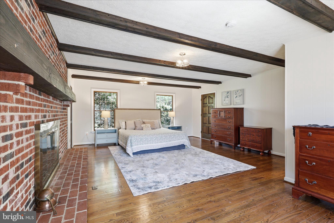
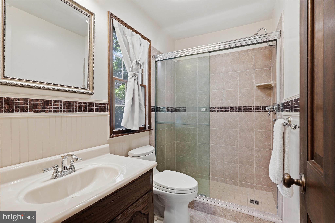
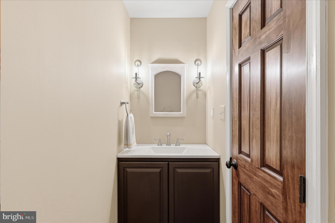
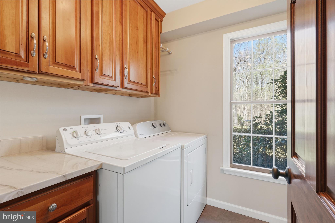
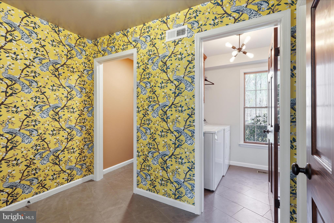
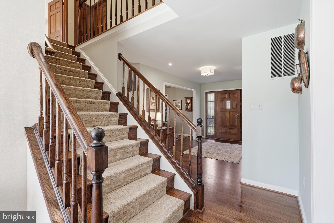
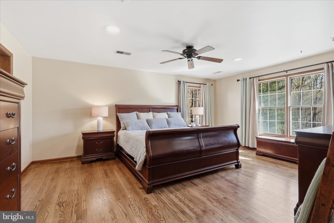
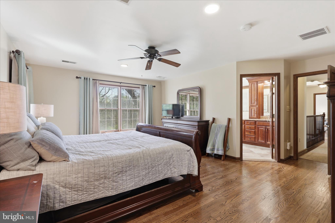
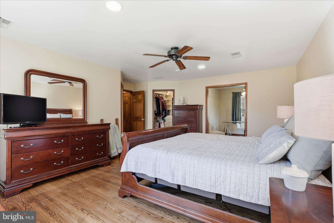
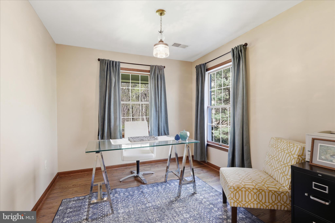
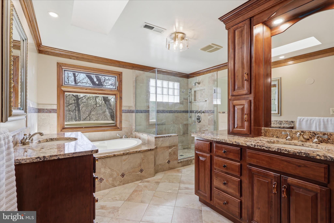
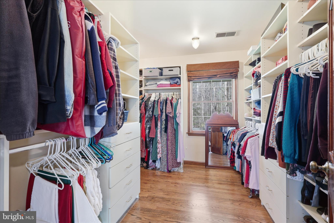
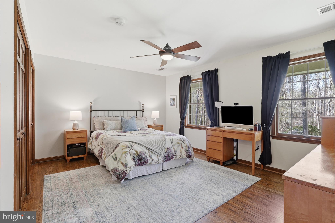
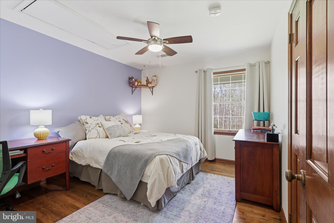
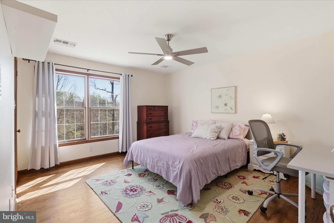
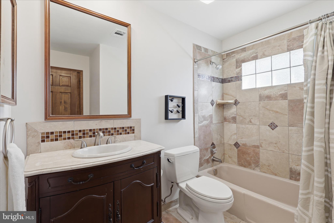
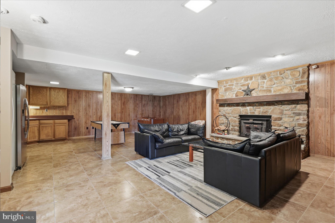
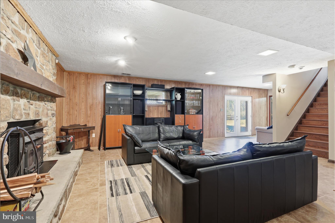
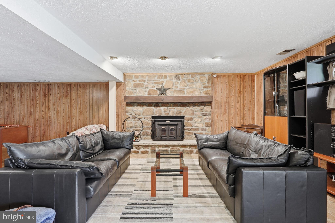
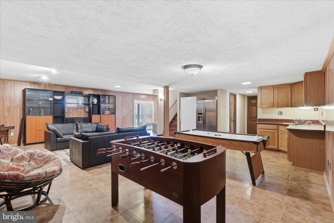
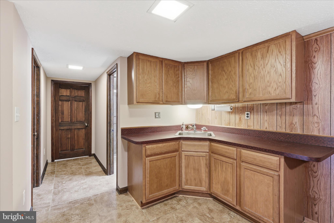
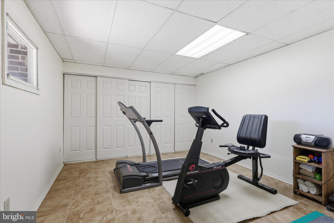
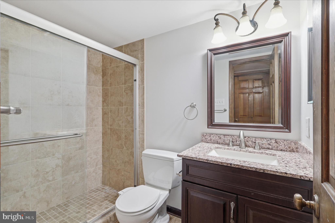
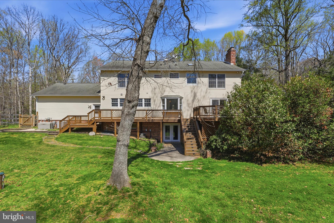
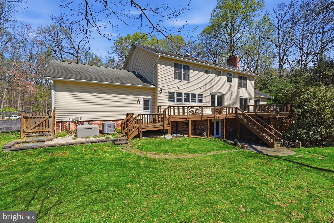
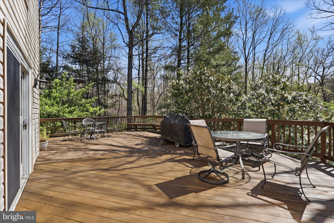
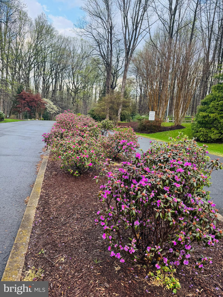
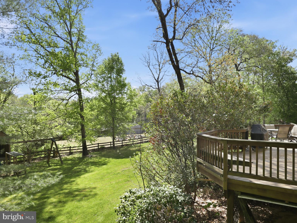
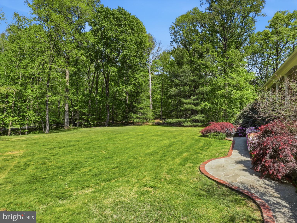
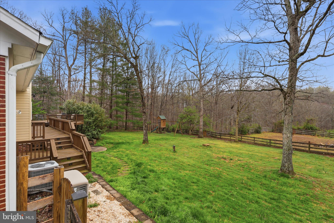
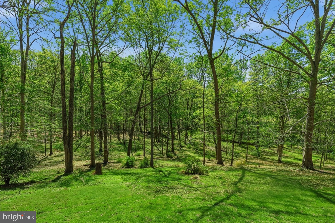
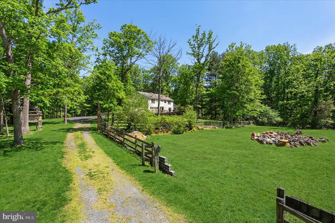
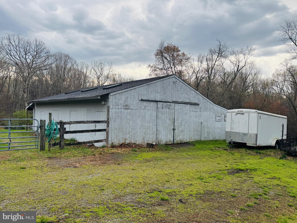
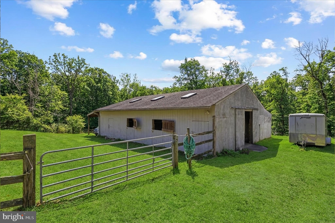
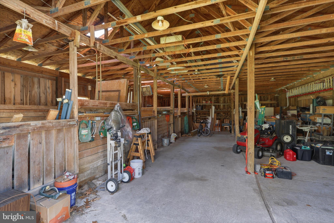
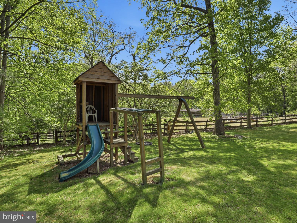
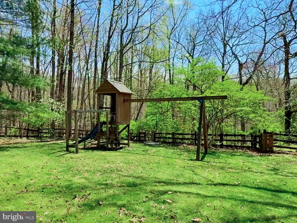
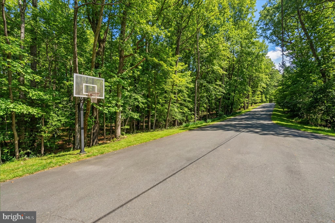
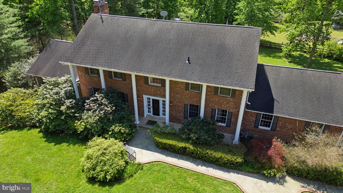
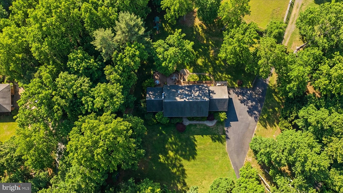
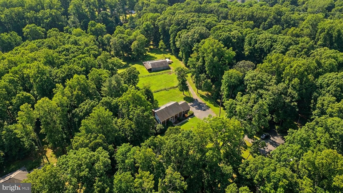
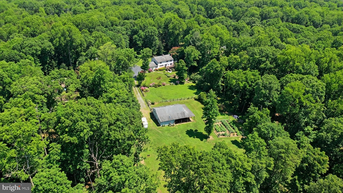
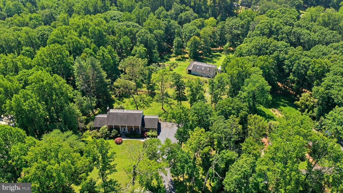
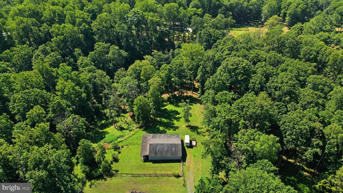
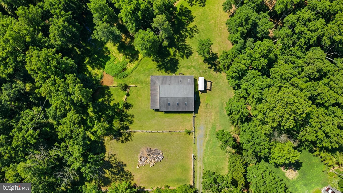
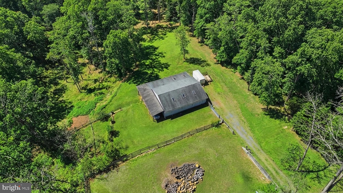
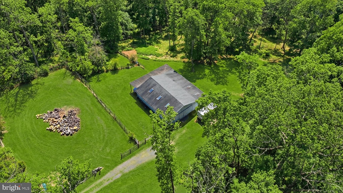
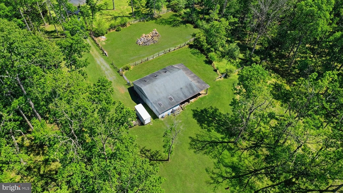
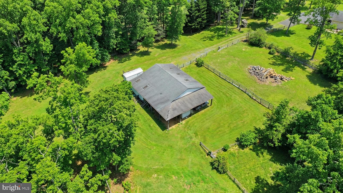
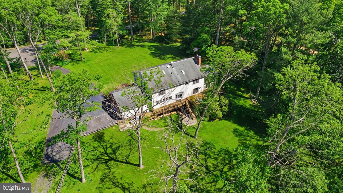
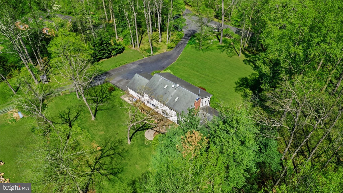
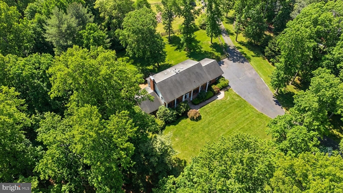
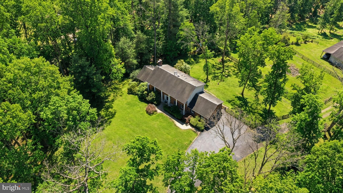
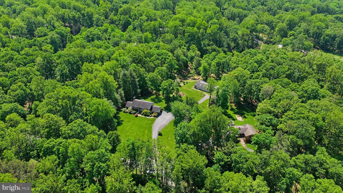
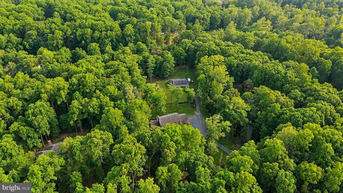
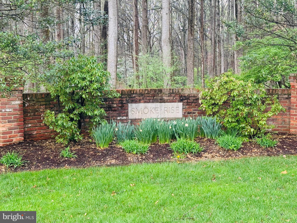
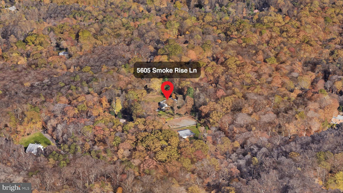
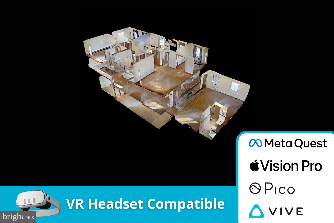
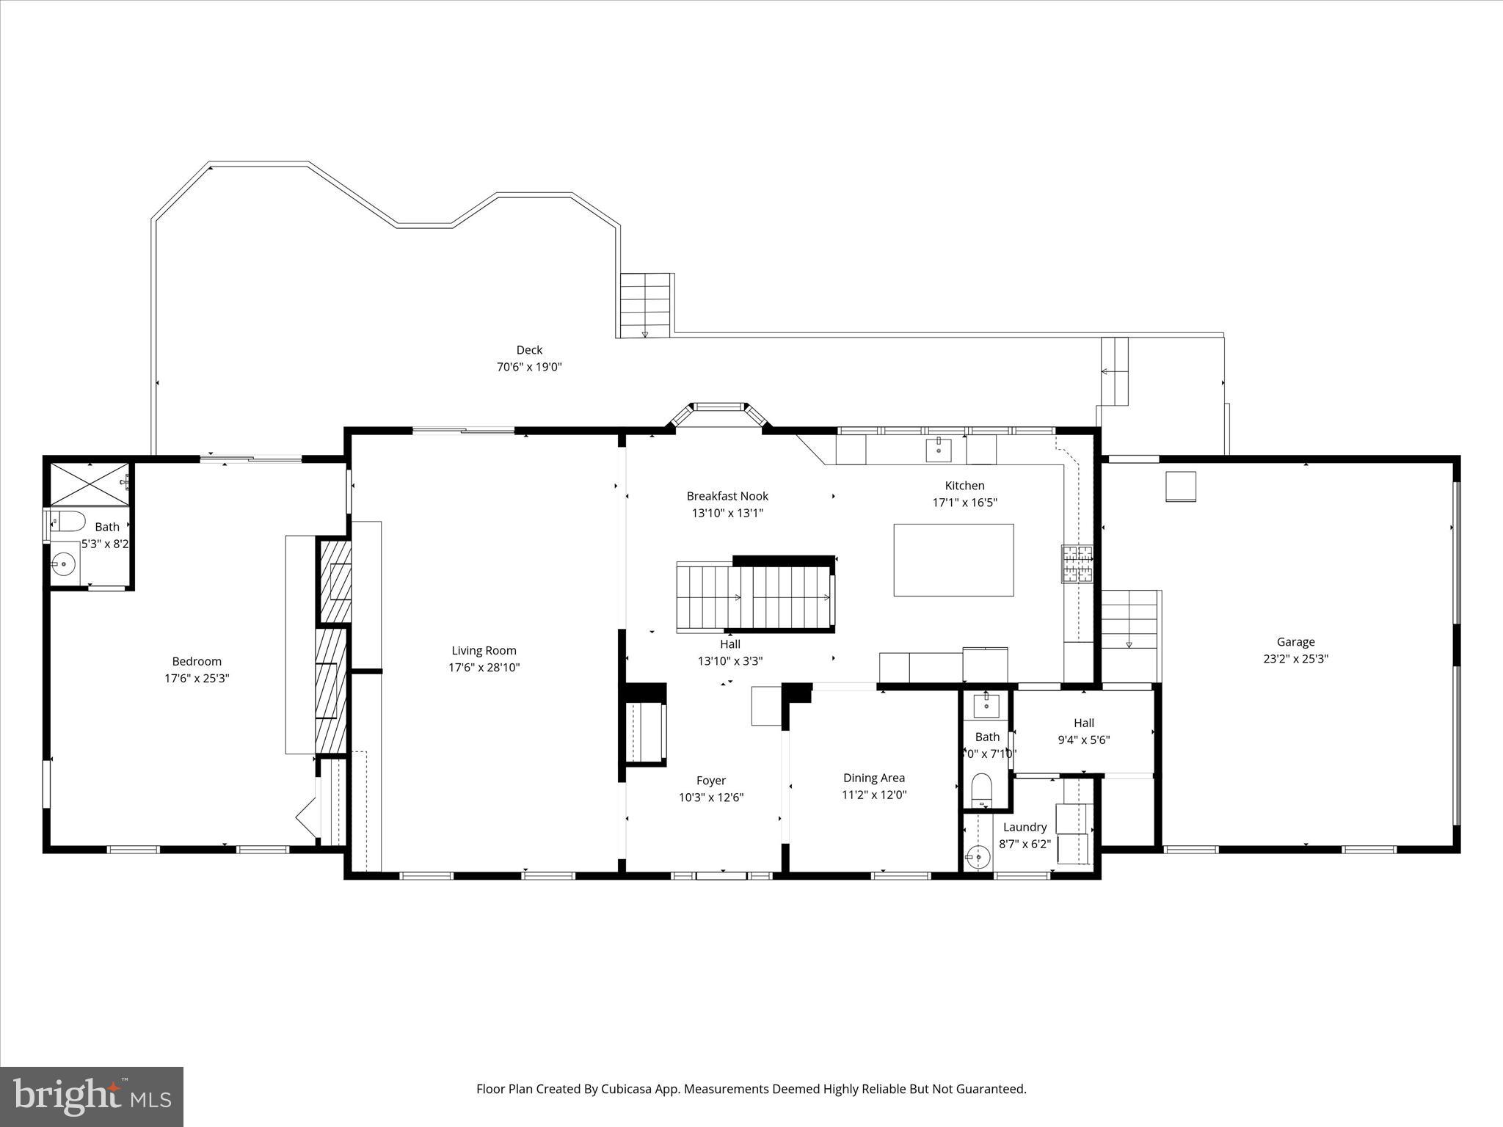
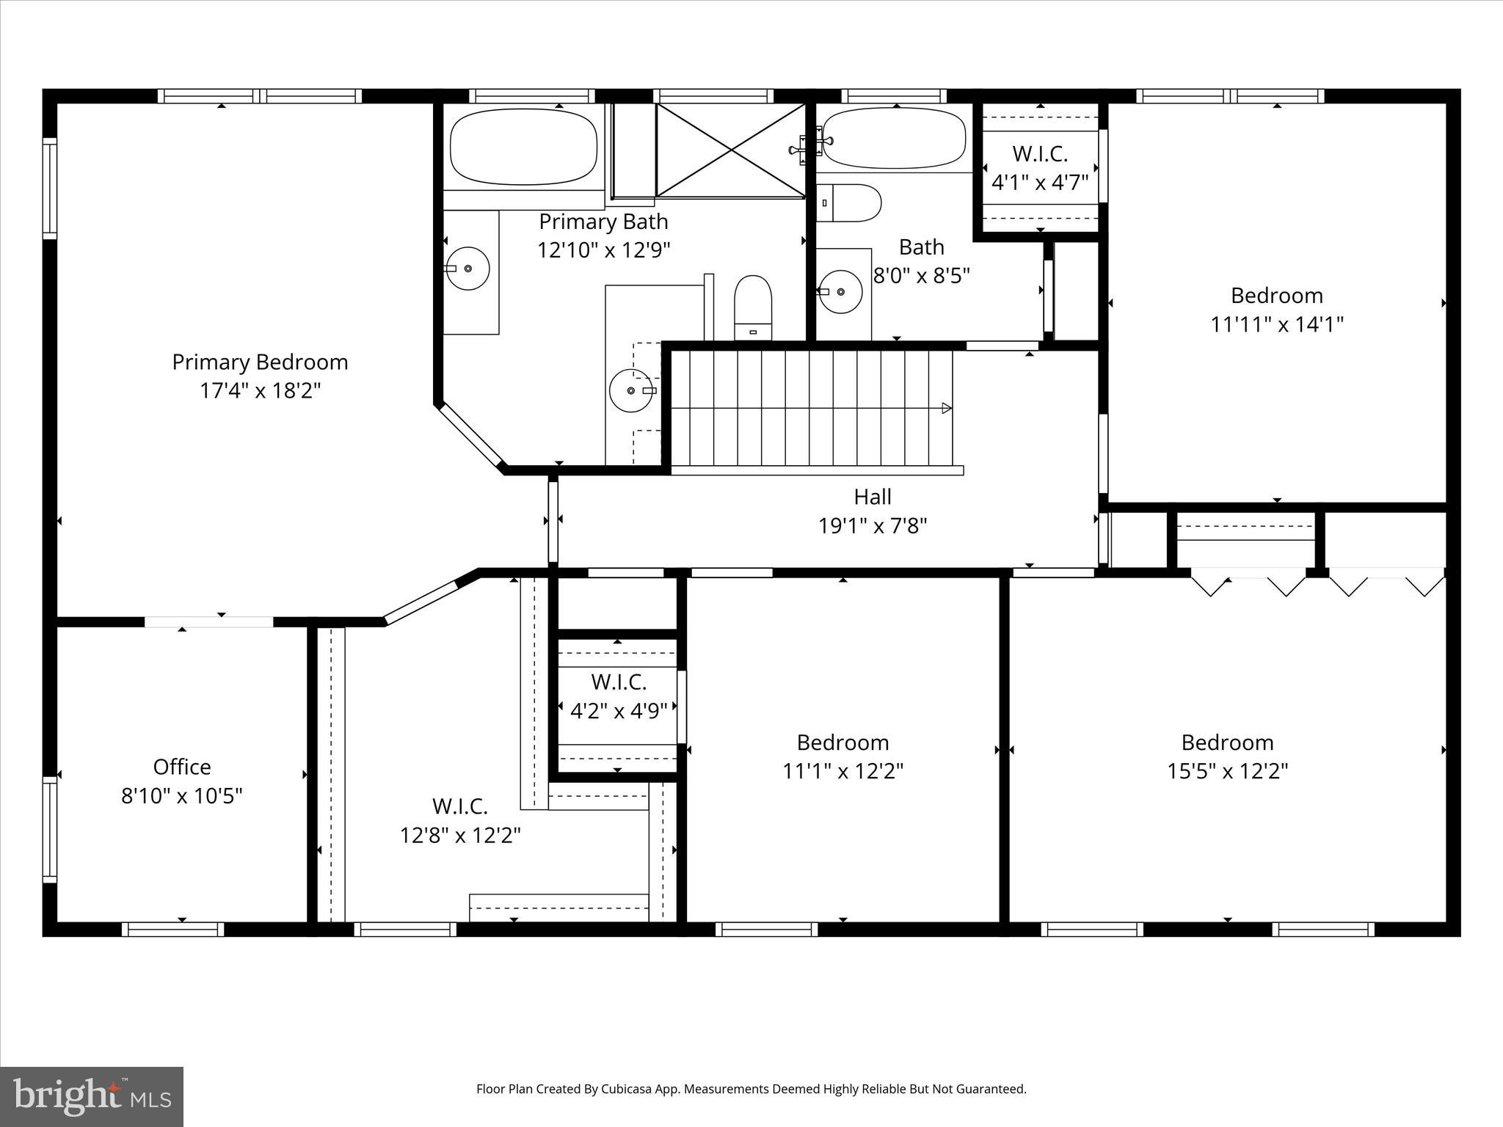
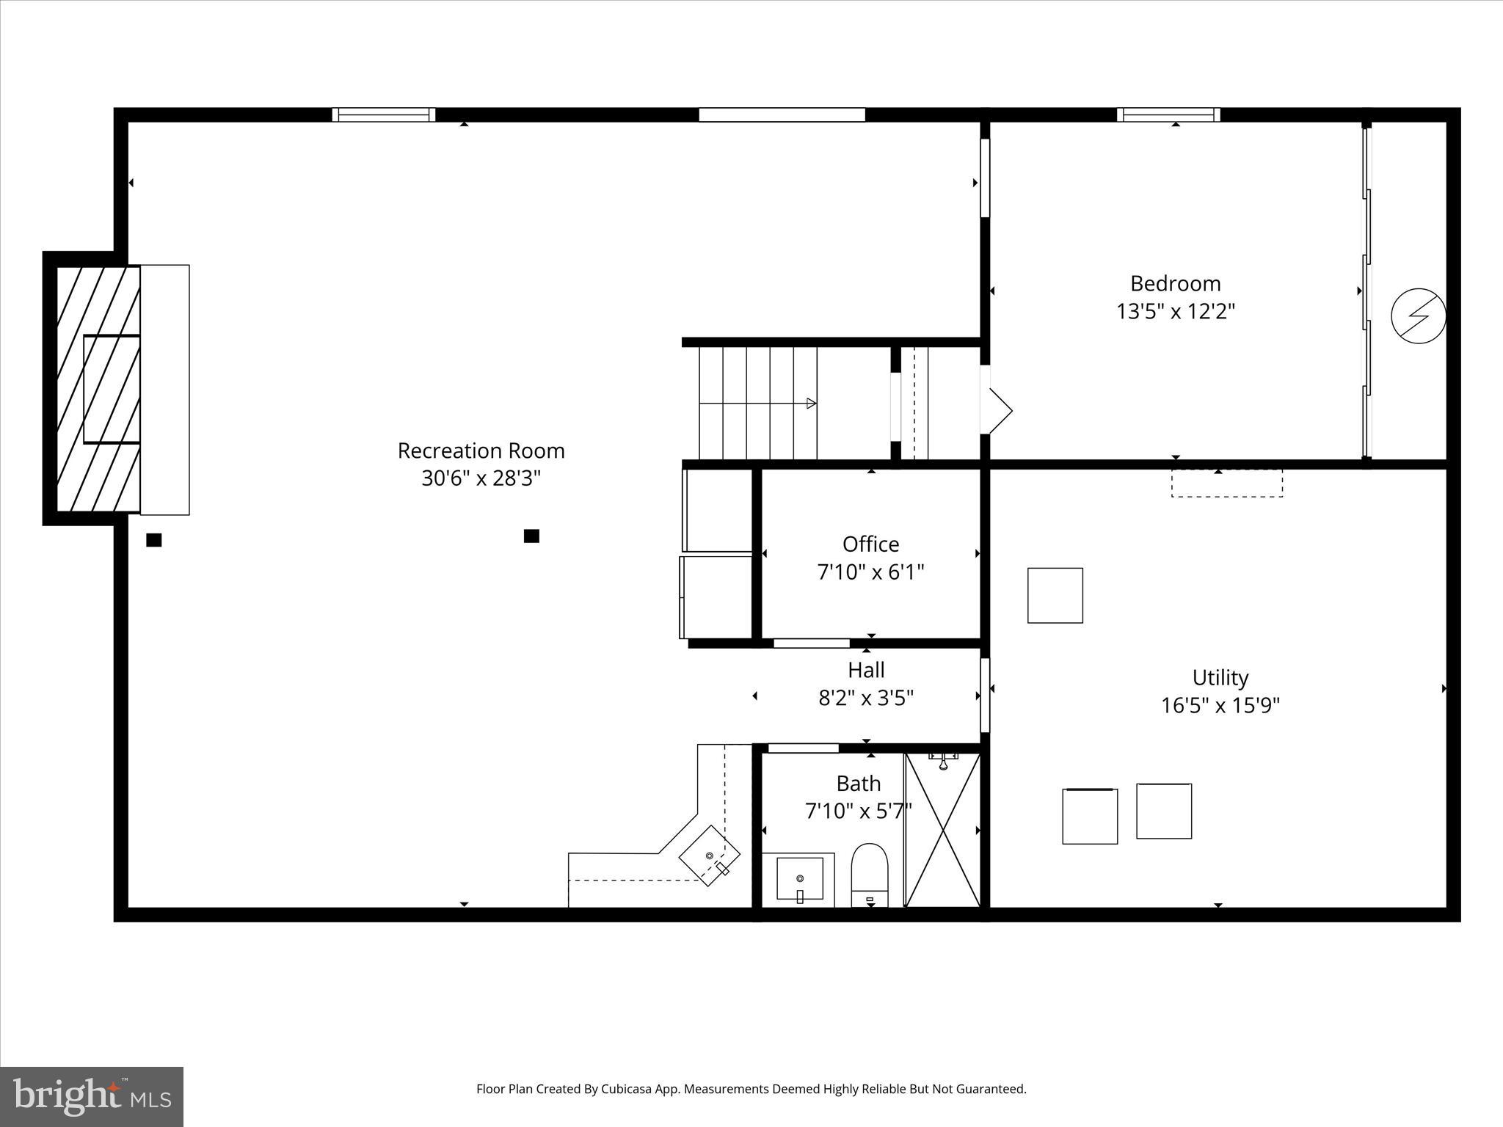
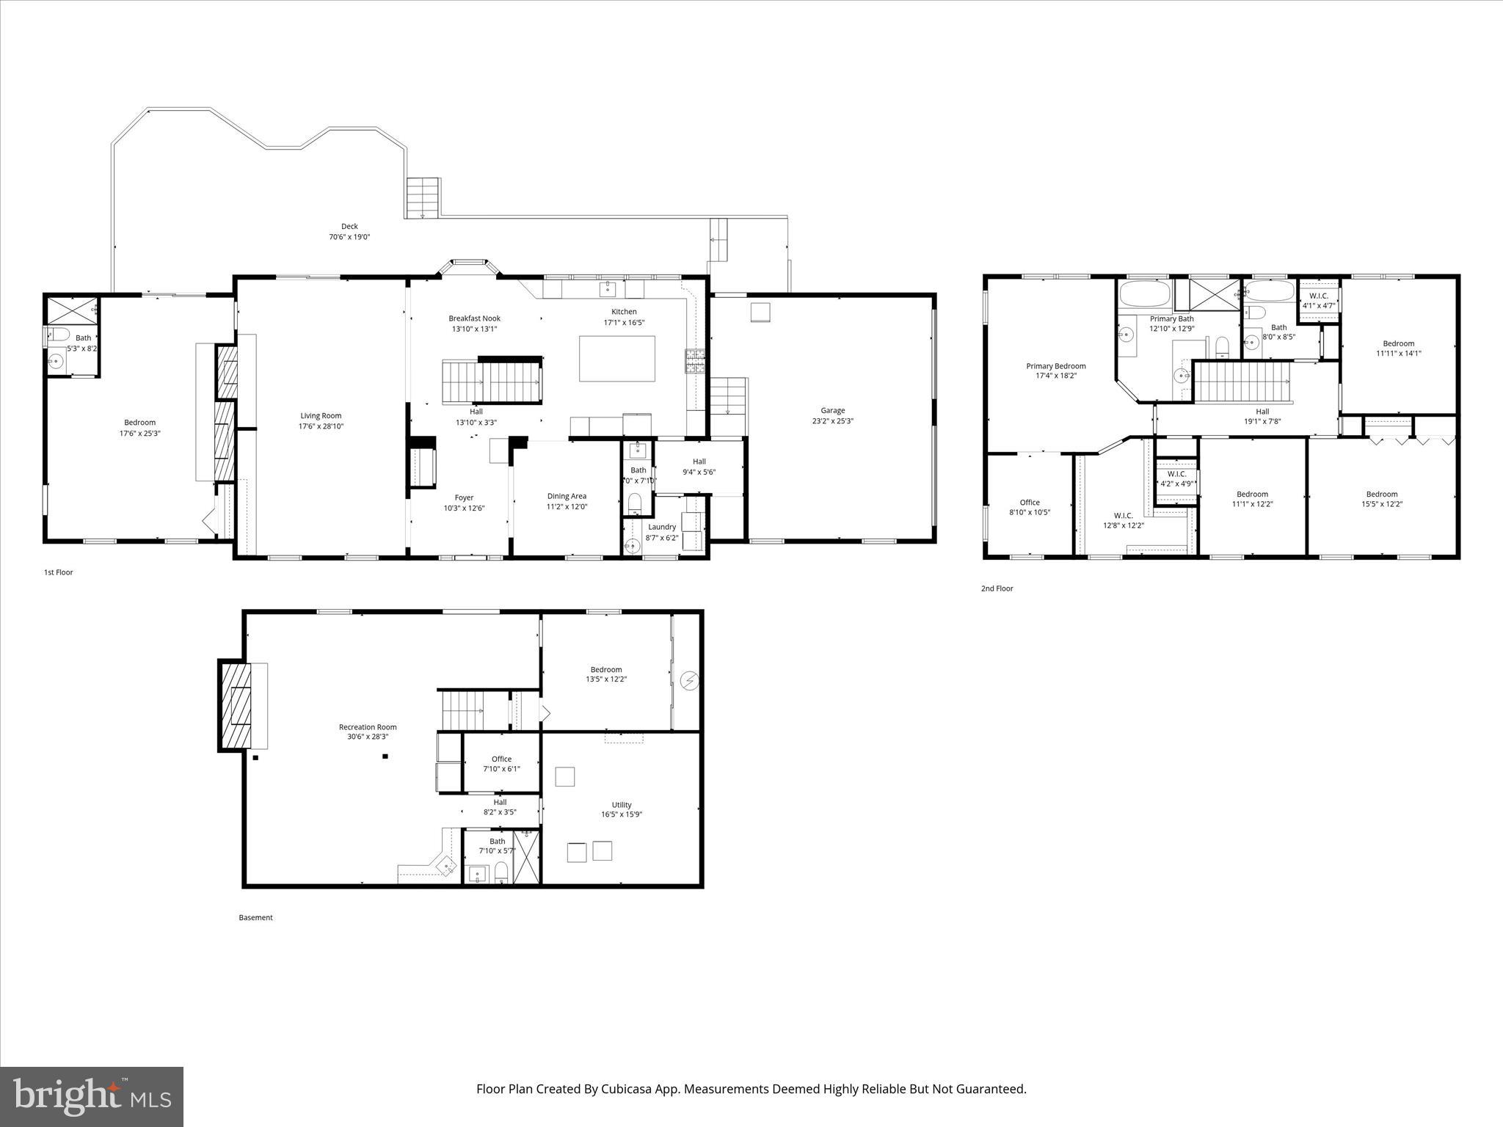
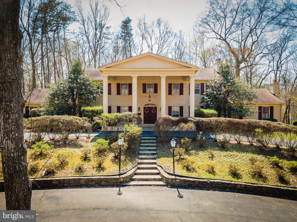
Fairfax Station luxury at its finest! Welcome to this exceptional 5-bedroom, 4.5-bath estate on 5 private acres in the sought-after Smoke Rise community—nestled at the end of a quiet cul-de-sac and offering the perfect blend of privacy, space, and refined living. Designed for both everyday comfort and elevated entertaining, this home features hardwood floors on the main and upper levels and an expansive family room with a wood-burning fireplace, custom built-ins, and direct access to a spacious rear deck overlooking a serene, wooded setting. The fully renovated chef’s kitchen is truly the heart of the home, showcasing a massive center island, quartz countertops, stainless steel appliances, farmhouse sink, custom cabinetry, a large pantry, and a wall of windows that brings the outdoors in. A main-level bedroom with fireplace and en suite bath offers the perfect option for multigenerational living or an au pair suite, along with the convenience of main-level laundry, a breakfast nook, and formal dining room. Upstairs, the luxurious primary suite features a private sitting room or office, an oversized walk-in closet, and a spa-like bath with soaking tub, walk-in shower, and dual vanities. Three additional spacious bedrooms complete the upper level. The fully finished lower level offers incredible flexibility with a recreation room, kitchenette, game room, exercise space, full bath, and ample storage. Equestrian enthusiasts will appreciate this horse property, complete with a six-stall barn with water and electricity, riding ring, paddock, and creek—all set within a picturesque landscape with mature trees and lush surroundings. Additional highlights include a side-load two-car garage, expansive outdoor living spaces, and close proximity to Clifton, Burke VRE, major commuter routes, shopping, and dining. A rare opportunity to own a private Fairfax Station estate with equestrian amenities—this is the lifestyle you’ve been waiting for.
Features & Amenities
Interior
-
Other Interior Features
Ceiling Fan(s), Kitchen Island, Pantry, Recessed Lighting, Walk-In Closet(s), Built-in Features, Crown Molding, Open Floorplan
-
Total Bedrooms
5
-
Bathrooms
4
-
1/2 Bathrooms
1
-
Above Grade Finished Area
3580.0
-
Basement YN
YES
-
Cooling YN
YES
-
Cooling
Central Air, Ceiling Fan(s), Zoned, Electric
-
Fireplace YN
YES
-
Heating YN
YES
-
Heating
Natural Gas, Forced Air, Zoned
-
Main Level Bedrooms
1
-
Pet friendly
N/A
Exterior
-
Garage
Yes
-
Garage spaces
2
-
Construction Materials
Brick, Shingle Siding
-
Other Exterior Features
Lighting, Rain Gutters
-
Parking
Garage Door Opener, Garage, Driveway, Attached
-
Patio and Porch Features
Deck
-
Pool
No
-
Waterfront YN
NO
-
View
Panoramic, Trees/Woods, Scenic
Area & Lot
-
Lot Features
Cul-De-Sac, Front Yard, Private, Back Yard
-
Lot Size(acres)
5.0
-
Lot Size(square feet)
217,800
-
Property Type
Residential
-
Property Sub Type
Single Family Residence
-
Architectural Style
Colonial
Price
-
Sales Price
$1,575,000
-
Tax Amount
$14,229
-
Financing Options
Conventional
-
Sq. Footage
4,830
-
Price/SqFt
$326
HOA
-
Association
YES
-
Association Fee
$600
-
Association Fee Frequency
Annually
-
Association Fee Includes
N/A
Property Resources
-
Horse Property
YES
School District
-
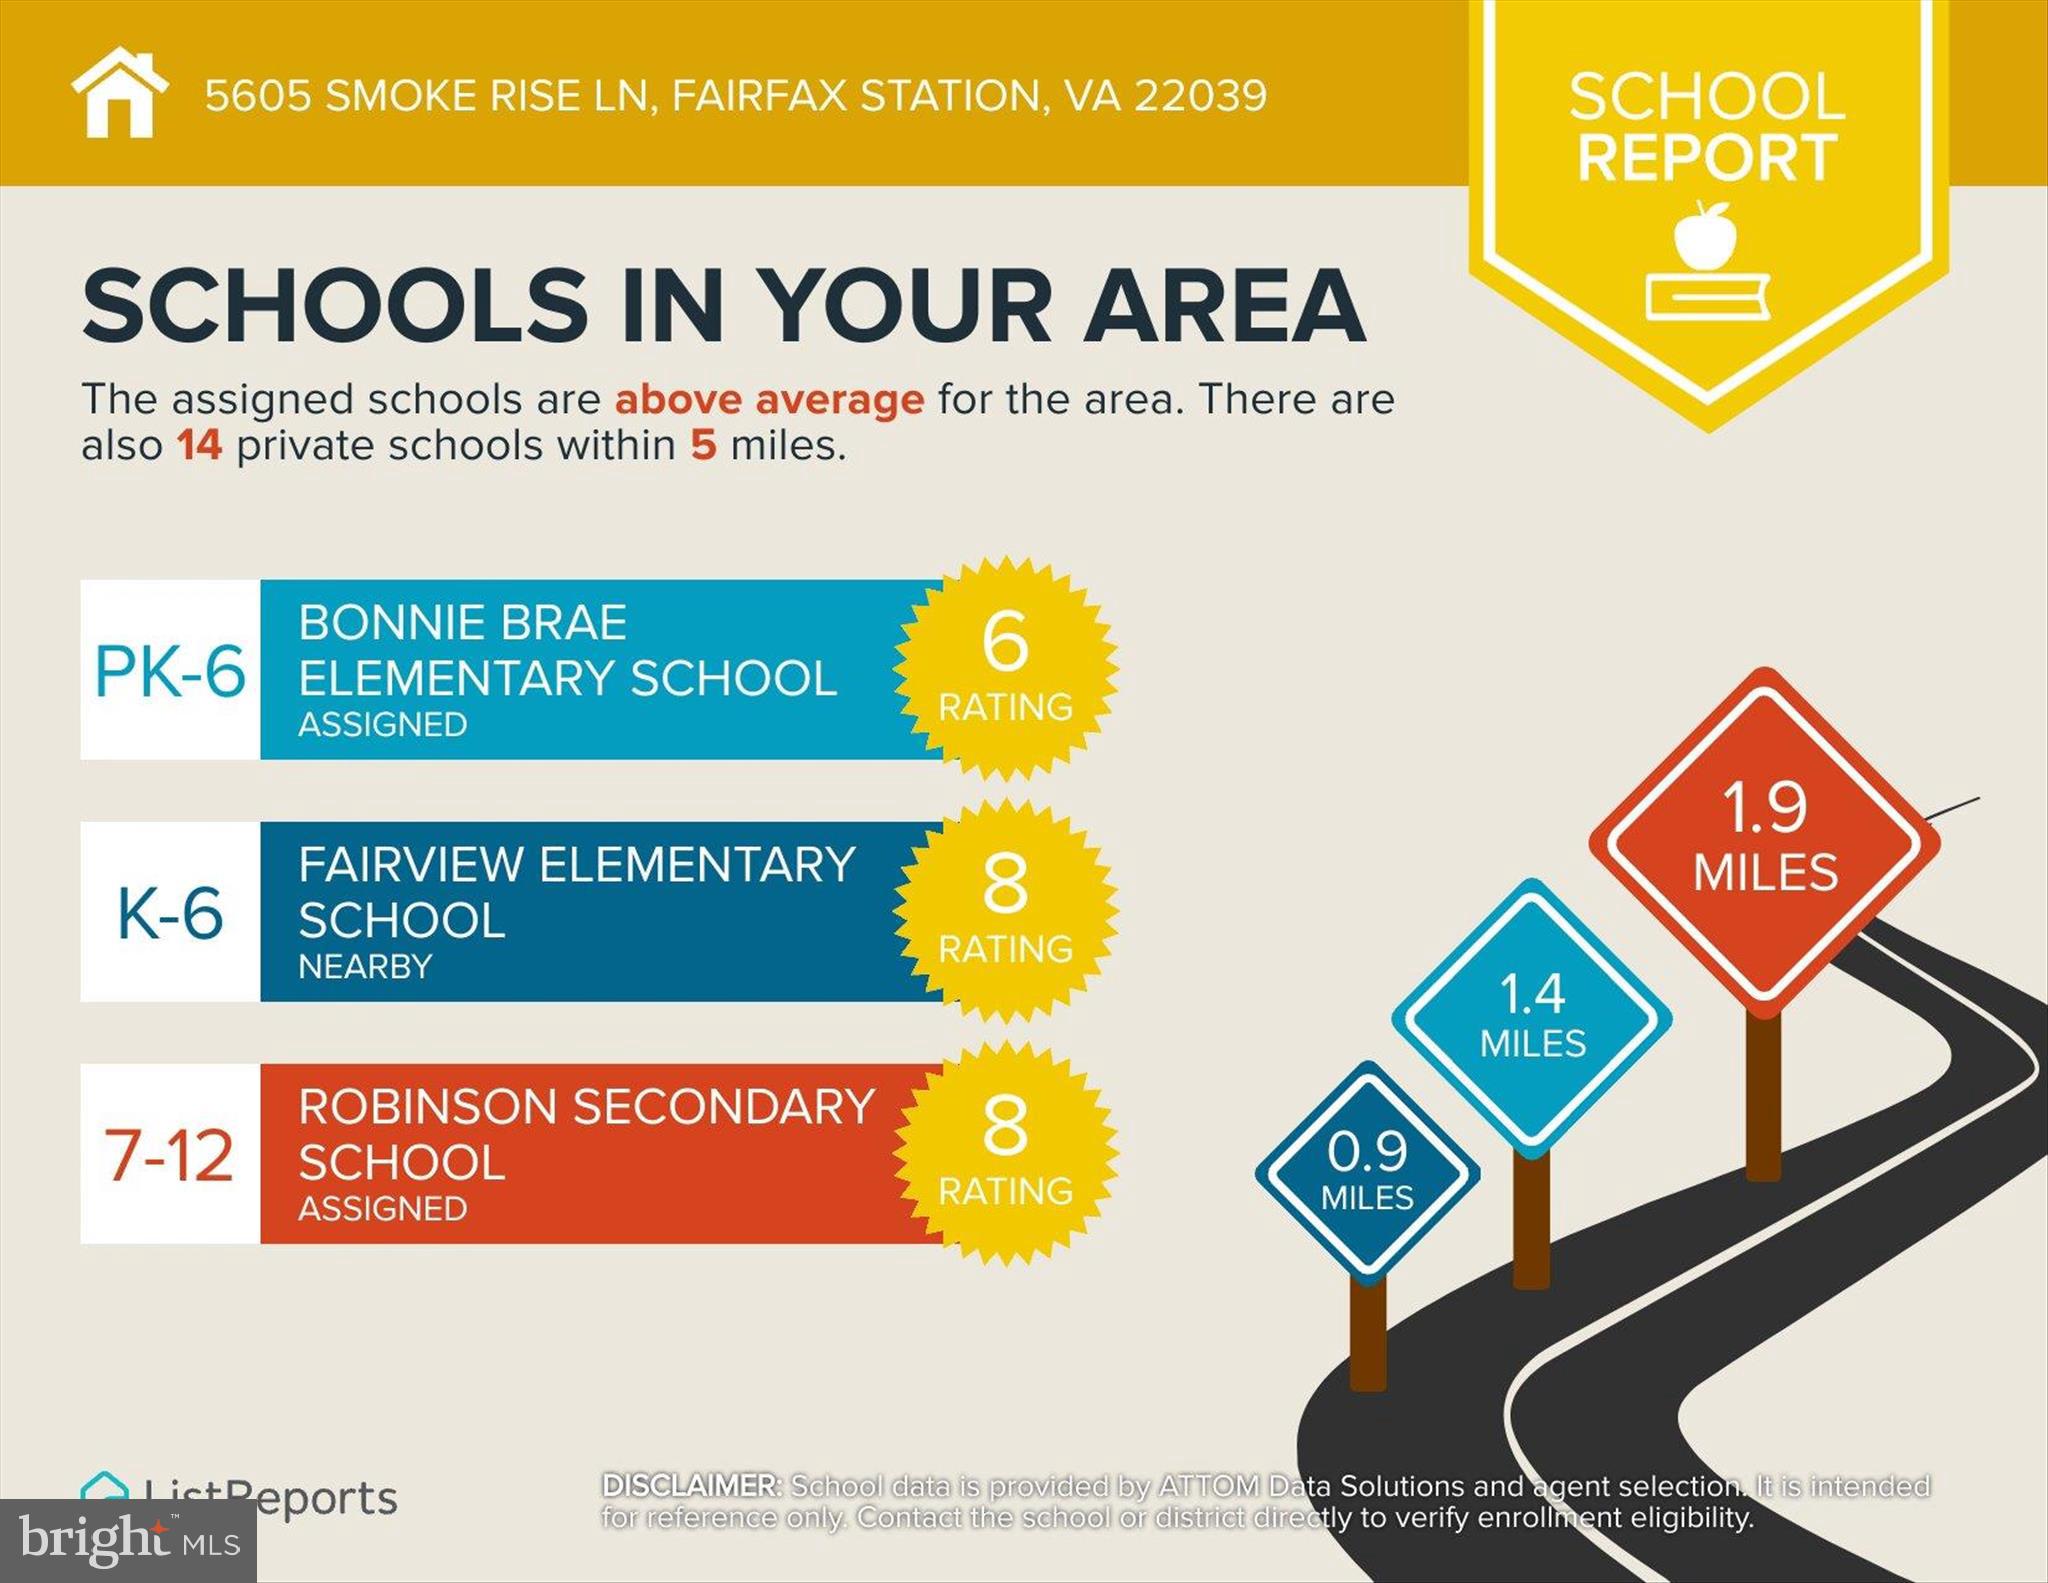
Elementary School
BONNIE BRAE
-
Middle School
ROBINSON SECONDARY SCHOOL
-
High School
ROBINSON SECONDARY SCHOOL
Property Features
-
New Construction
NO
-
Foundation Details
Other
-
Senior Community YN
NO
-
Tax Lot
15
-
Water Source
Well
Schedule a Showing
Showing scheduled successfully.
Mortgage calculator
Estimate your monthly mortgage payment, including the principal and interest, property taxes, and HOA. Adjust the values to generate a more accurate rate.
Your payment
Principal and Interest:
$
Property taxes:
$
HOA fees:
$
Total loan payment:
$
Total interest amount:
$
Location
County
FAIRFAX
Elementary School
BONNIE BRAE
Middle School
ROBINSON SECONDARY SCHOOL
High School
ROBINSON SECONDARY SCHOOL
Listing Courtesy of Carrie A Shokraei , Samson Properties
RealHub Information is provided exclusively for consumers' personal, non-commercial use, and it may not be used for any purpose other than to identify prospective properties consumers may be interested in purchasing. All information deemed reliable but not guaranteed and should be independently verified. All properties are subject to prior sale, change or withdrawal. RealHub website owner shall not be responsible for any typographical errors, misinformation, misprints and shall be held totally harmless.

AGENT
Laurie Hailey
Call Laurie today to schedule a private showing.

* Listings on this website come from the FMLS IDX Compilation and may be held by brokerage firms other than the owner of this website. The listing brokerage is identified in any listing details. Information is deemed reliable but is not guaranteed. If you believe any FMLS listing contains material that infringes your copyrighted work please click here to review our DMCA policy and learn how to submit a takedown request.© 2024 FMLS.
Related Properties
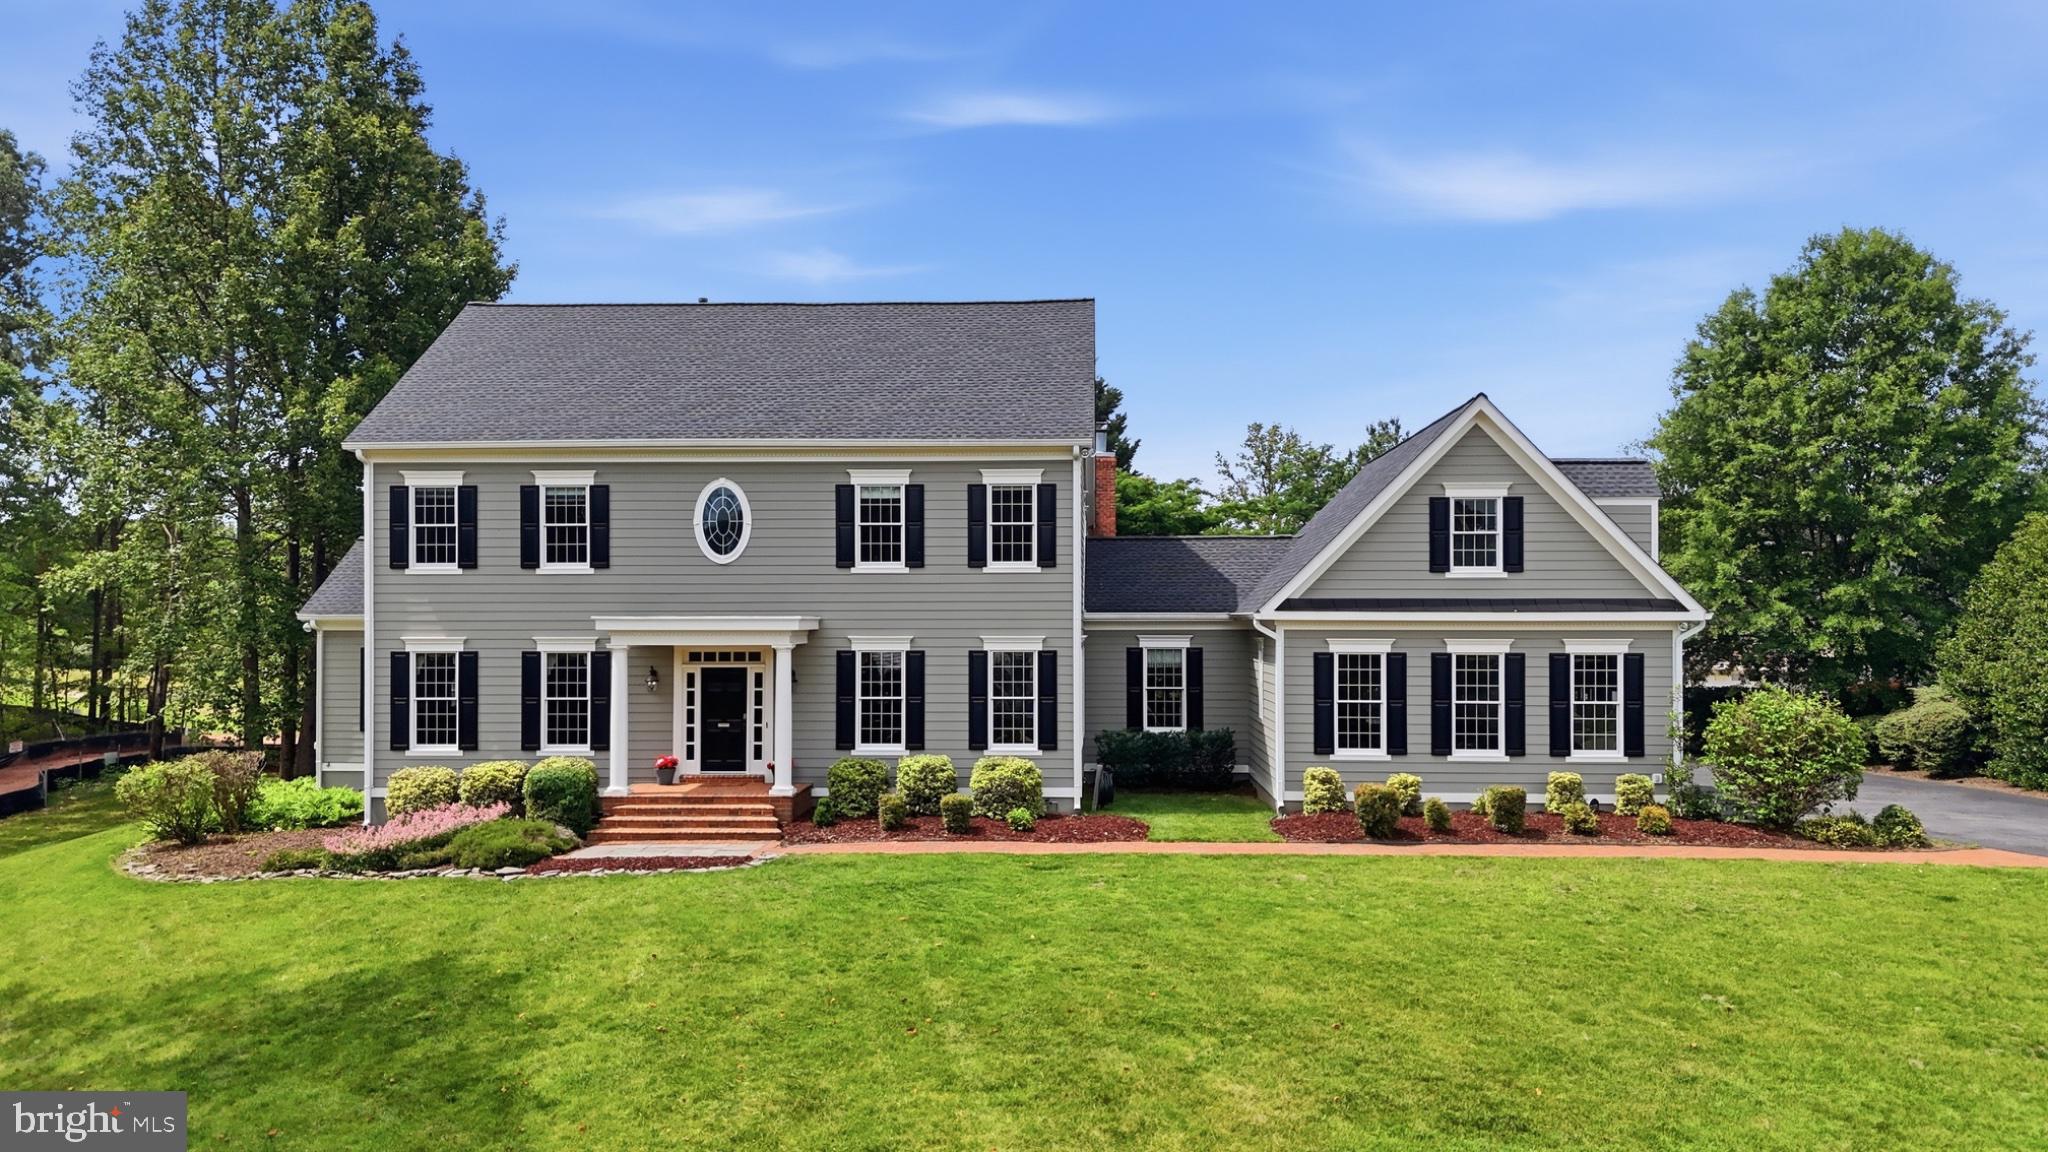
FAIRFAX STATION
10525 SUMMERWIND LANE
6 Beds
6 Baths
6,200 Sq.Ft.
$1,495,000
MLS#: VAFX2285834
FAIRFAX STATION
9889 CHAPEL BRIDGE ESTATES DRIVE
7 Beds
4 Baths
6,804 Sq.Ft.
$1,699,999
MLS#: VAFX2319384
FAIRFAX STATION
10101 JAYDEE BOULEVARD
5 Beds
4 Baths
5,201 Sq.Ft.
$1,500,000
MLS#: VAFX2327096
FAIRFAX STATION
8604 BEAVER POND LANE
4 Beds
5 Baths
6,918 Sq.Ft.
$1,685,000
MLS#: VAFX2311162
FAIRFAX STATION
11224 DEVEREUX MANOR LANE
6 Beds
4 Baths
5,666 Sq.Ft.
$1,450,000
MLS#: VAFX2317228
.png)