
Features & Amenities

Interior

  • Total Bedrooms

    6

  • Bathrooms

    4

  • 1/2 Bathrooms

    1

  • Above Grade Finished Area

    5474.0

  • Basement YN

    YES

  • Cooling YN

    YES

  • Cooling

    Central Air, Attic Fan, Ceiling Fan(s), Other, Electric

  • Fireplace YN

    YES

  • Heating YN

    YES

  • Heating

    Natural Gas, Heat Pump

  • Pet friendly

    Yes

Exterior

  • Garage

    Yes

  • Garage spaces

    2

  • Construction Materials

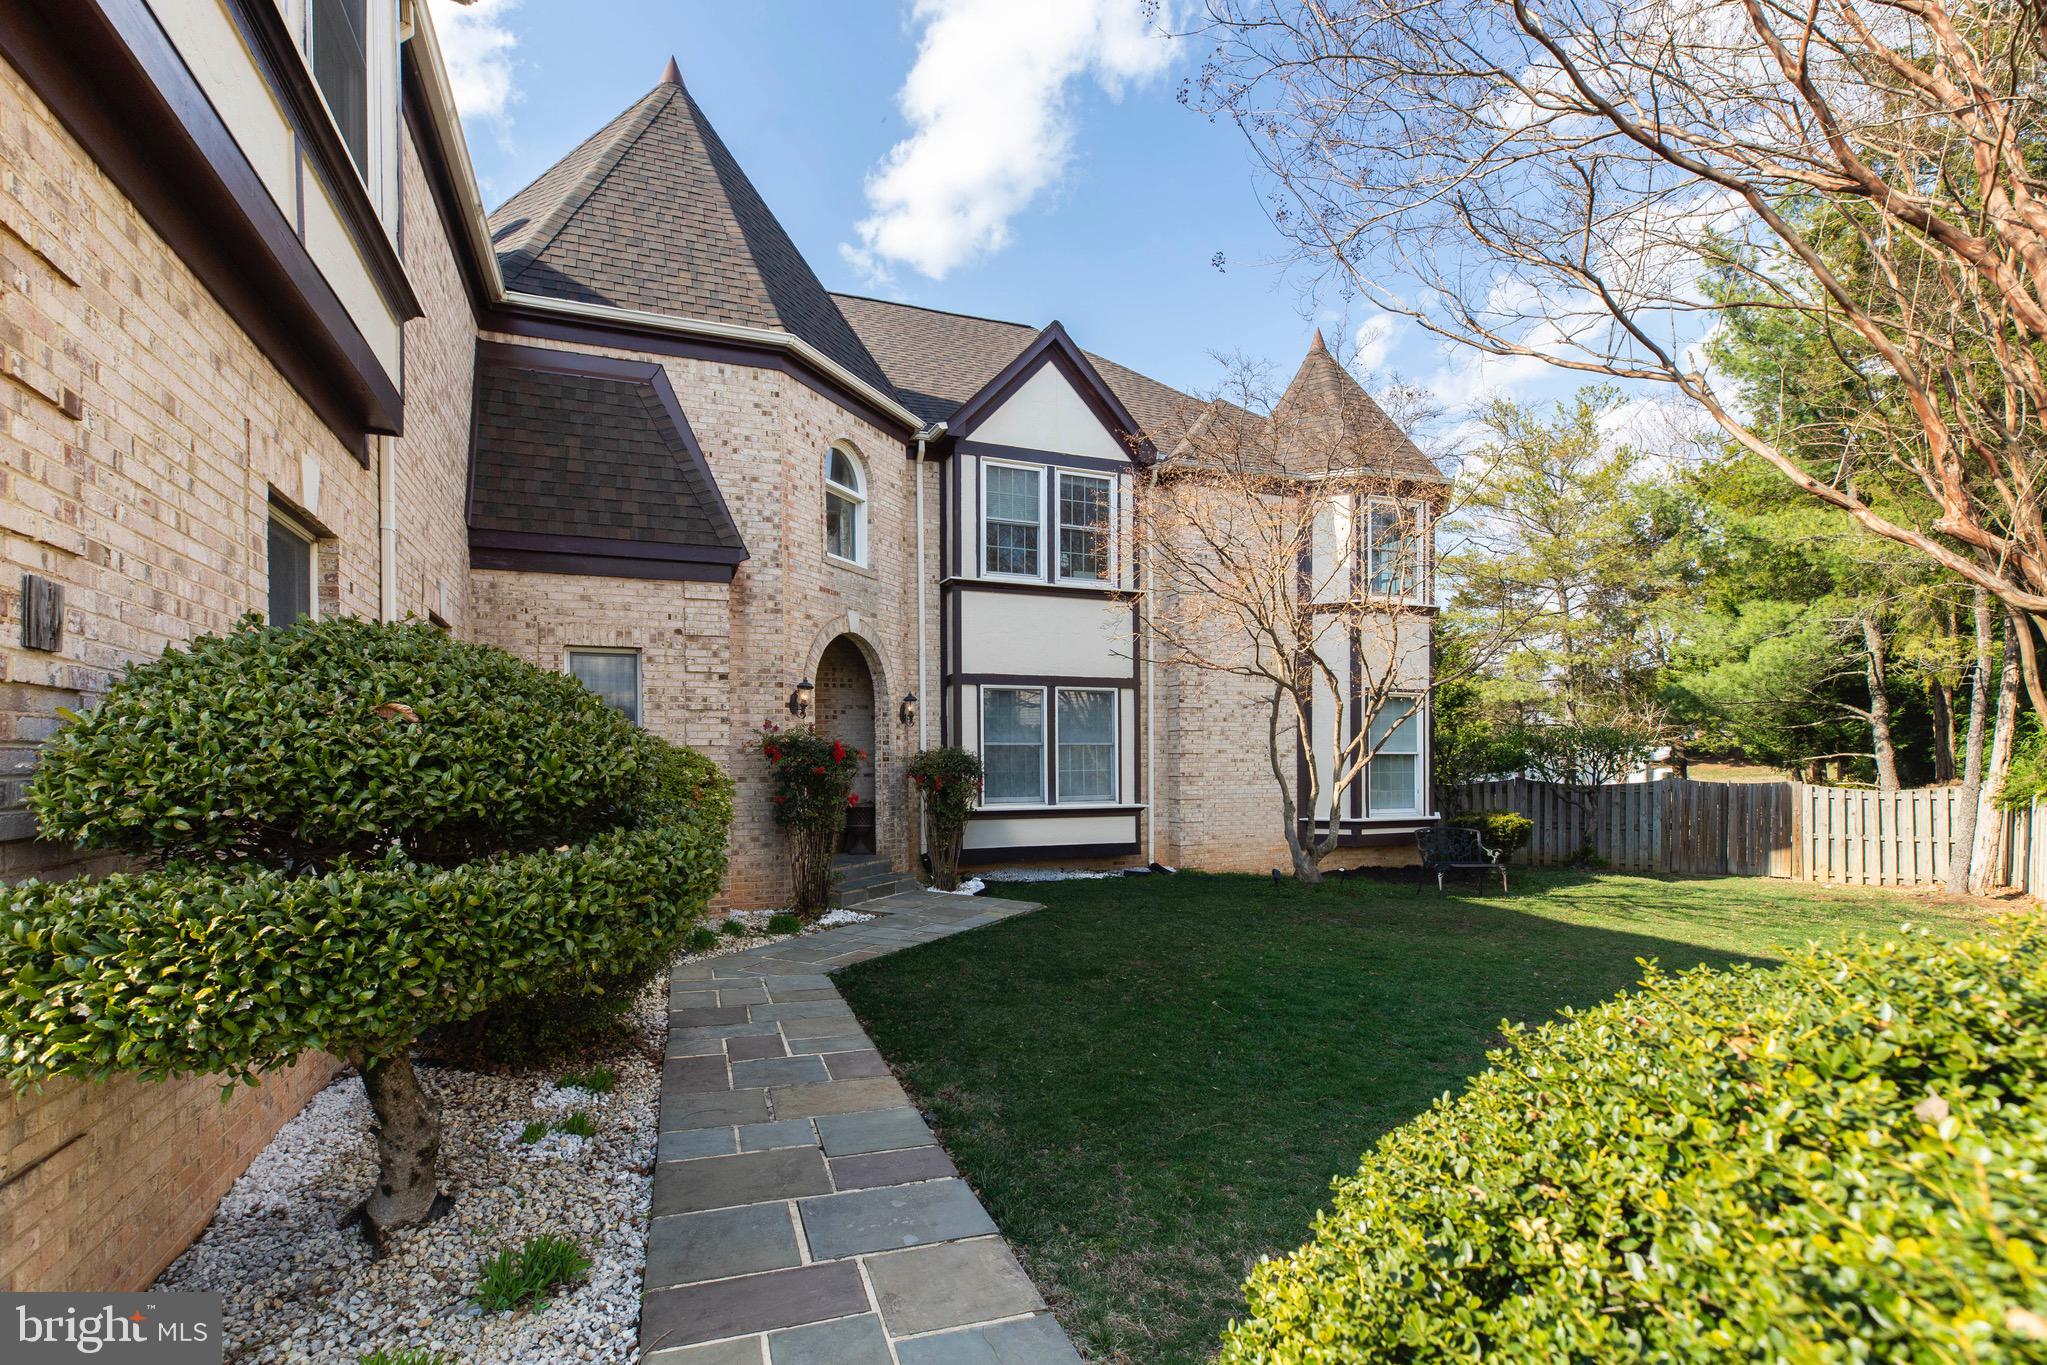
    Brick Veneer, Brick

  • Other Exterior Features

    Other

  • Parking

    Garage, Driveway, Attached

  • Patio and Porch Features

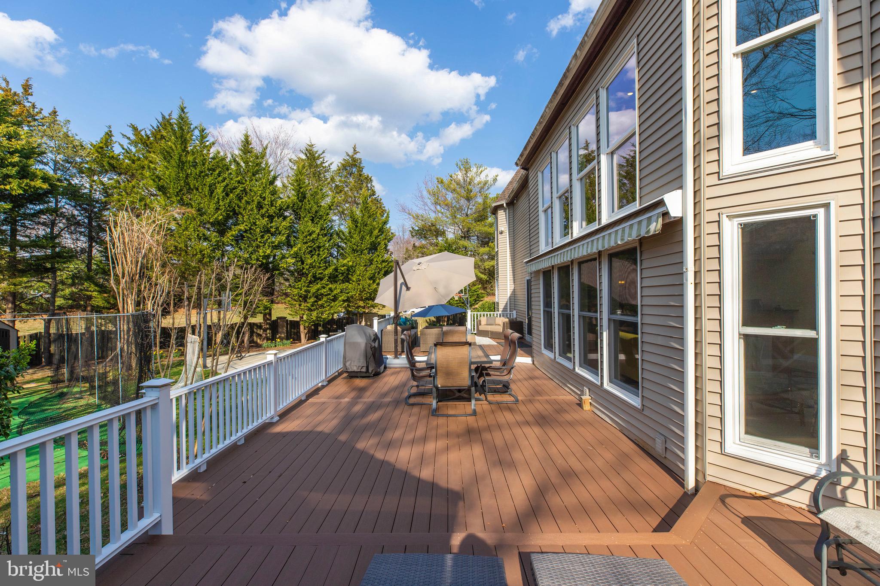
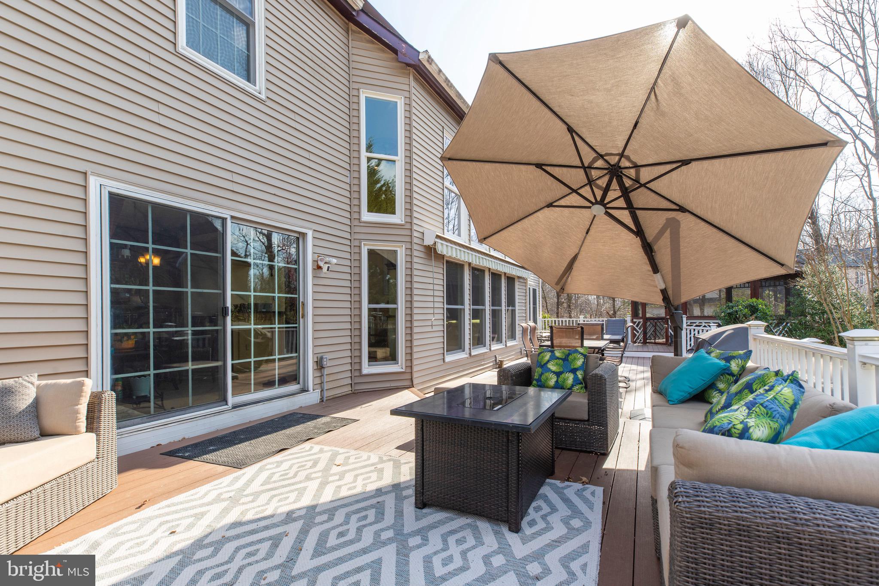
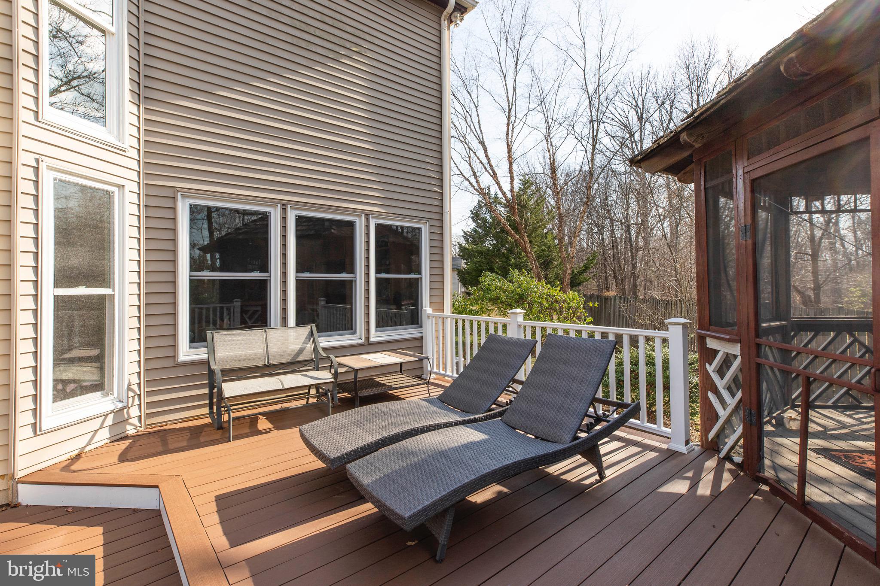
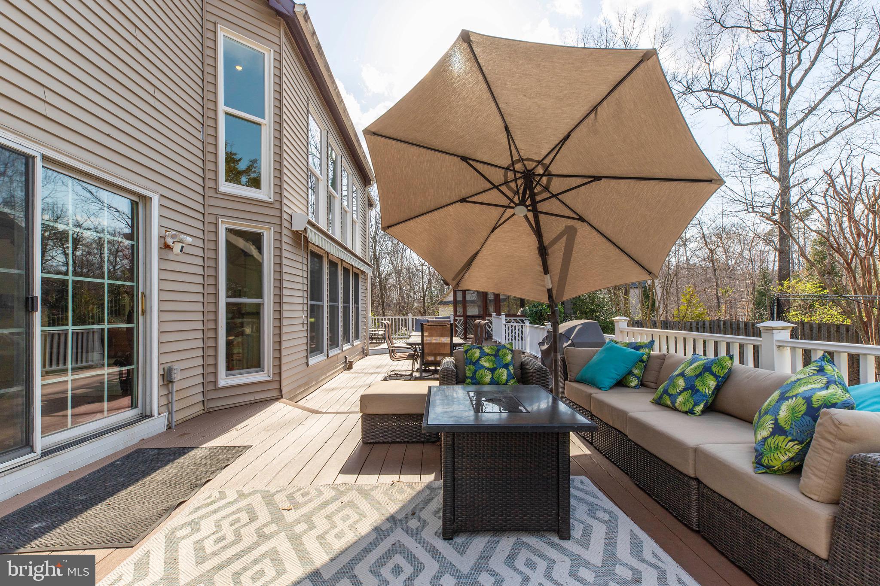
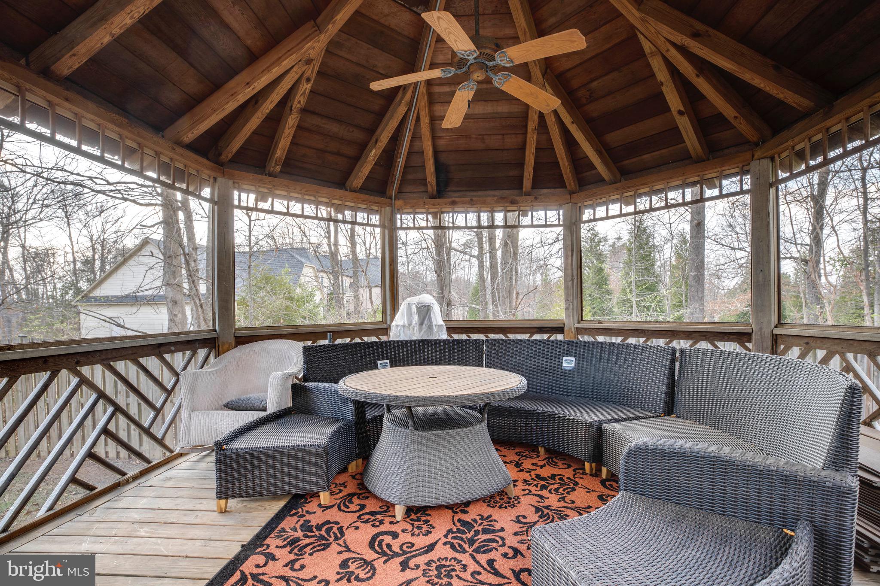
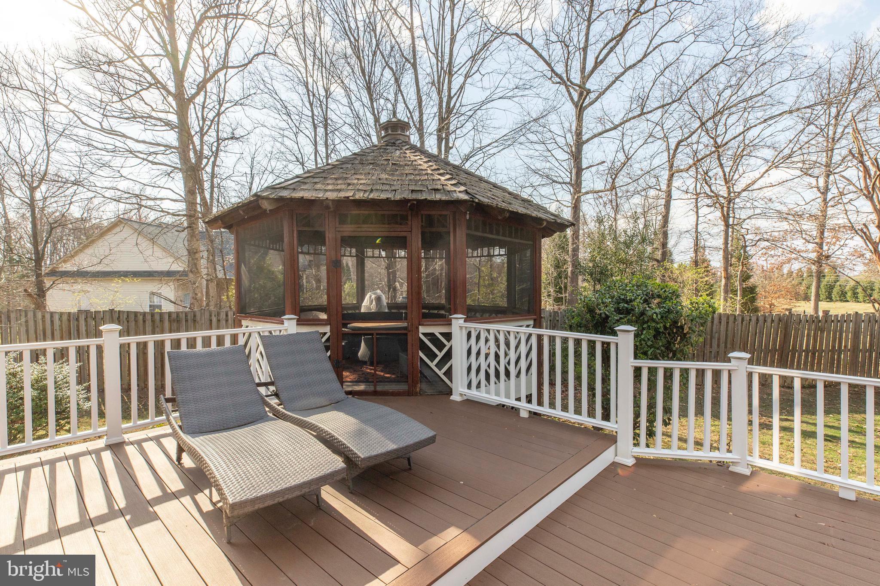
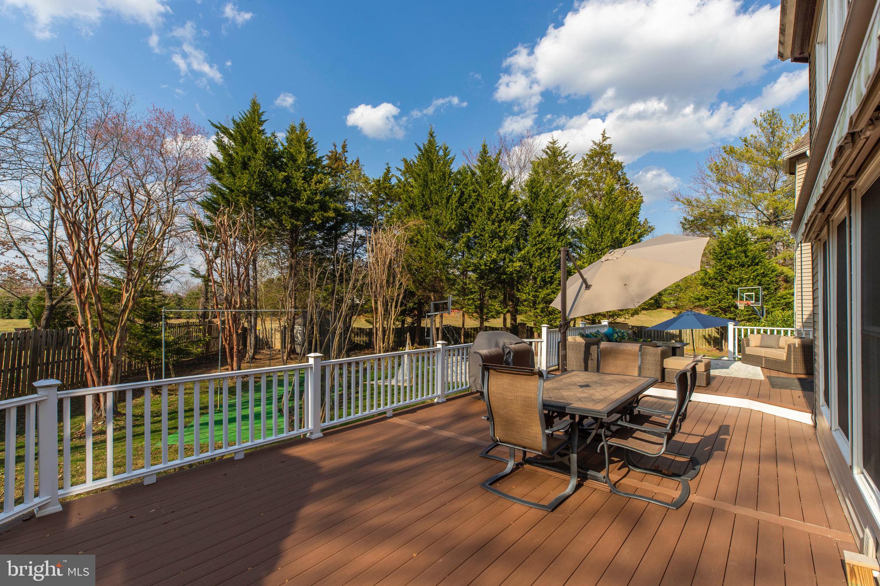
    Deck, Enclosed

  • Pool

    No

  • Waterfront YN

    NO

Area & Lot

  • Lot Size(acres)

    0.58

  • Lot Size(square feet)

    25260.0

  • Property Type

    Residential

  • Property Sub Type

    Single Family Residence

  • Architectural Style

    Colonial

Price

  • Sales Price

    $1,279,000

  • Tax Amount

    $15,267

  • Sq. Footage

    5, 474

  • Price/SqFt

    $233

HOA

  • Association

    YES

  • Association Fee

    $39

  • Association Fee Frequency

    Monthly

  • Association Fee Includes

    N/A

School District

  • Elementary School

    WILLOW SPRINGS

  • Middle School

    KATHERINE JOHNSON

  • High School

    FAIRFAX

Property Features

  • New Construction

    NO

  • Association Amenities

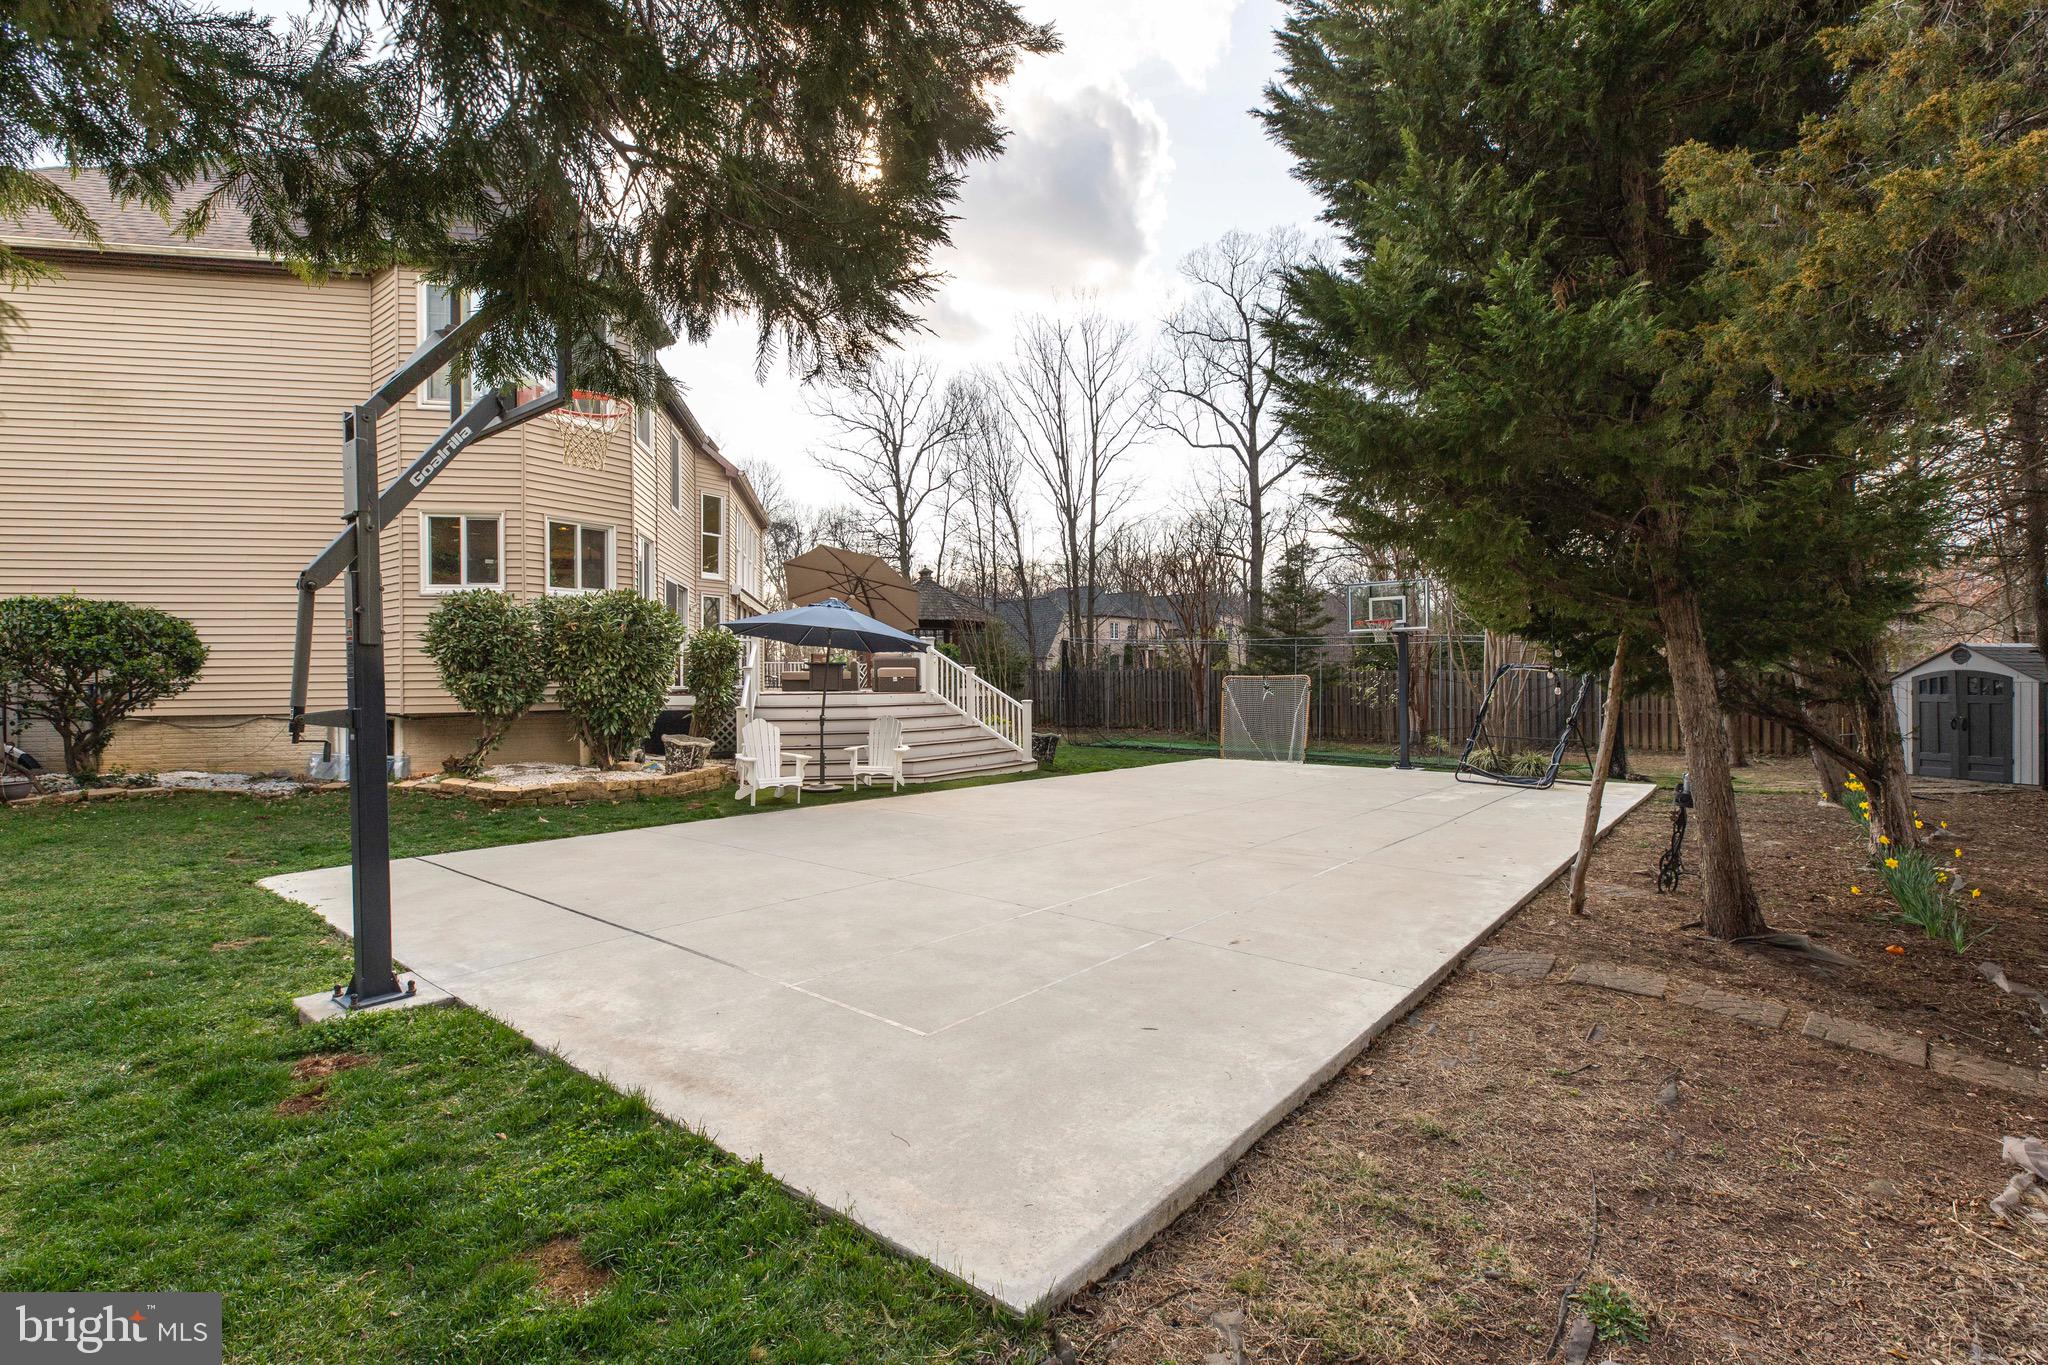
    Sport Court

  • Foundation Details

    Other

  • Senior Community YN

    NO

  • Sewer

    Public Sewer, Other

  • Tax Lot

    7

  • Water Source

    Public

Schedule a Showing

Showing scheduled successfully.

<
>
IN PERSON
VIA CHAT

What is 3 + 4 ?


Change time

Mortgage calculator

Estimate your monthly mortgage payment, including the principal and interest, property taxes, and HOA. Adjust the values to generate a more accurate rate.

Your payment

Principal and Interest:

$

Property taxes:

$

HOA fees:

$

Total loan payment:

$

Total interest amount:

$

Location

County

FAIRFAX

Elementary School

WILLOW SPRINGS

Middle School

KATHERINE JOHNSON

High School

FAIRFAX

Listing Courtesy of Lana Y Jun , Fairfax Realty

RealHub Information is provided exclusively for consumers' personal, non-commercial use, and it may not be used for any purpose other than to identify prospective properties consumers may be interested in purchasing. All information deemed reliable but not guaranteed and should be independently verified. All properties are subject to prior sale, change or withdrawal. RealHub website owner shall not be responsible for any typographical errors, misinformation, misprints and shall be held totally harmless.

Agent Laurie Hailey

AGENT

Laurie Hailey

Call Laurie today to schedule a private showing.


* Listings on this website come from the FMLS IDX Compilation and may be held by brokerage firms other than the owner of this website. The listing brokerage is identified in any listing details. Information is deemed reliable but is not guaranteed. If you believe any FMLS listing contains material that infringes your copyrighted work please click here to review our DMCA policy and learn how to submit a takedown request.© 2024 FMLS.
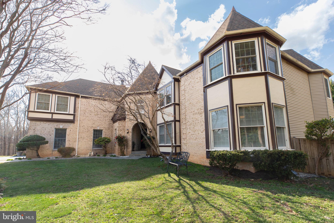
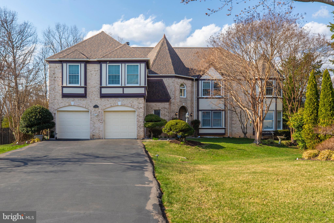
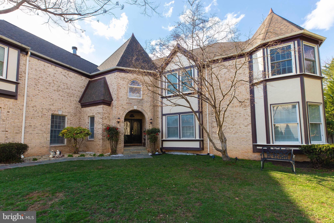
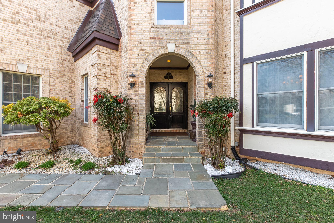
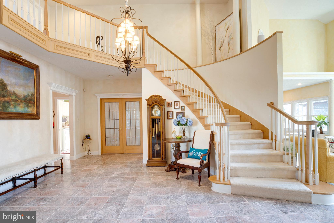
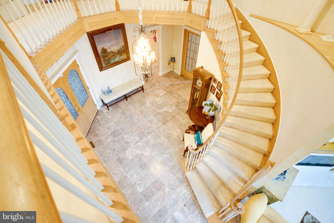
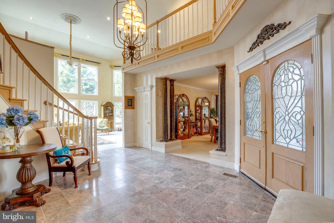
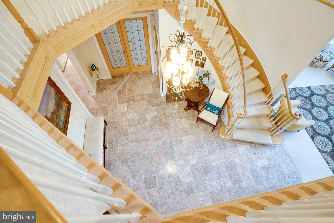
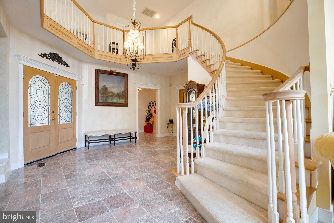
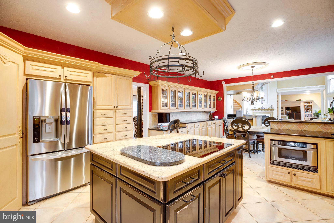
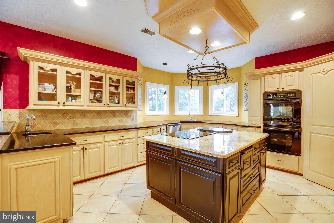
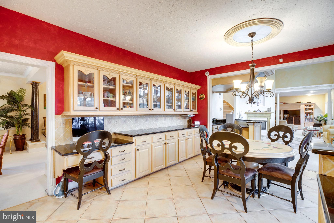
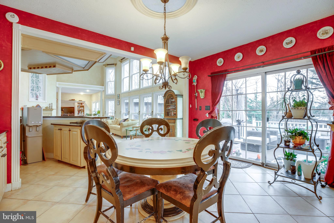
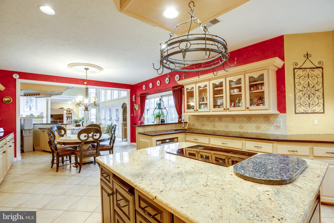
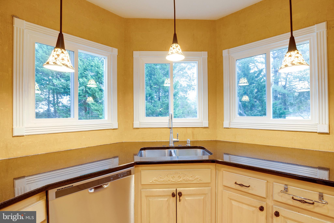
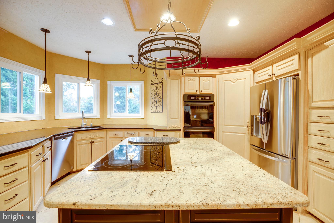
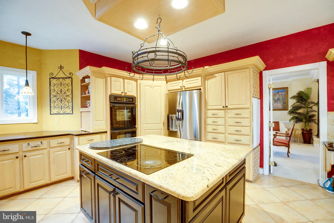
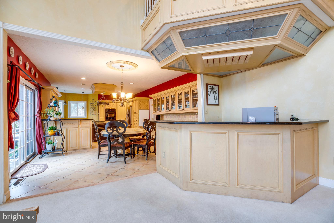
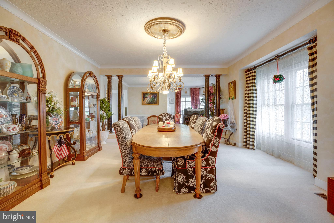
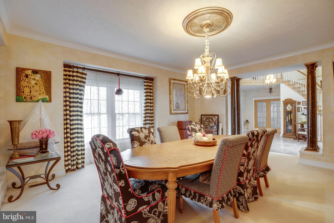
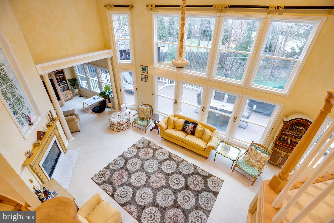
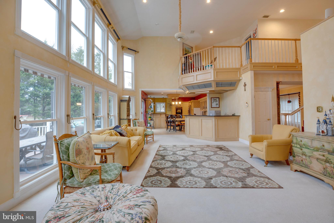
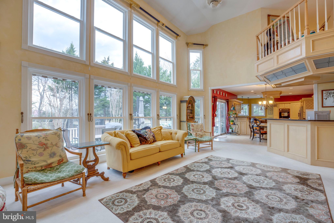
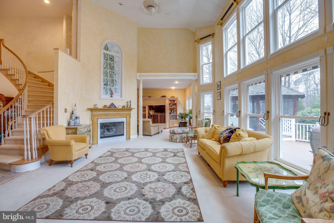
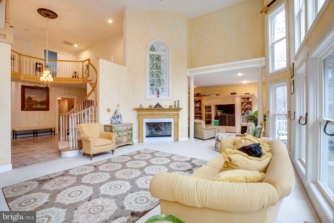
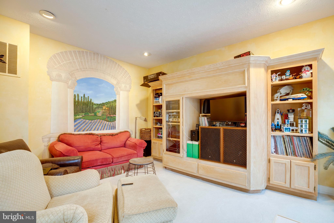
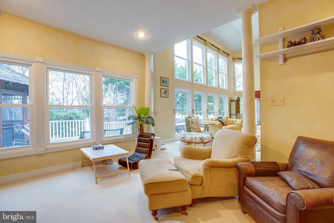
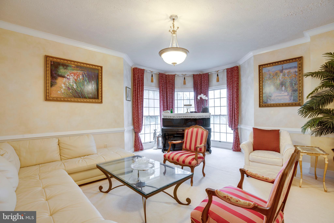
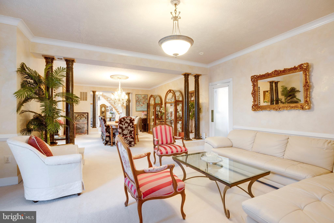
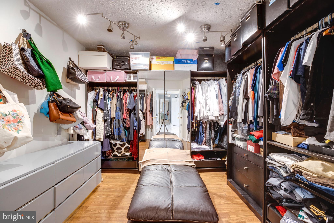
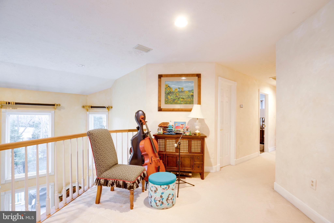
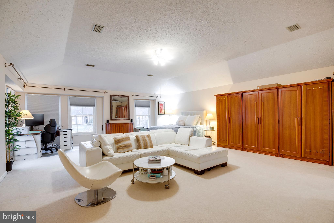
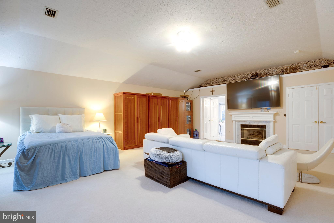
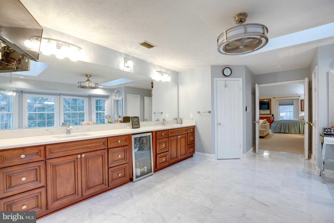
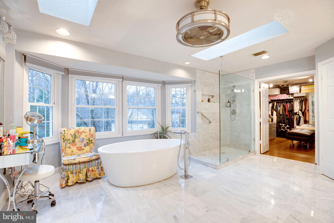
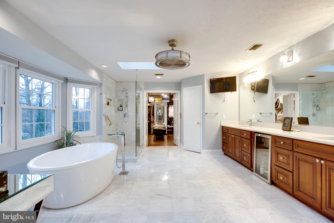
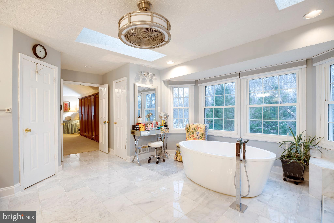
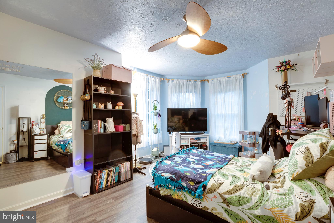
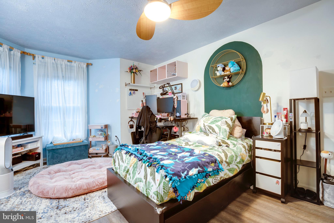
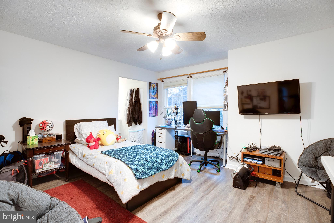
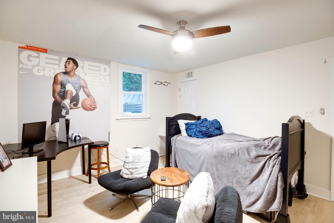
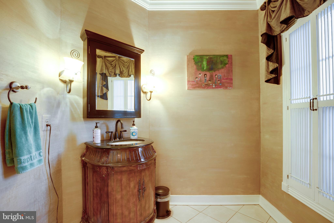
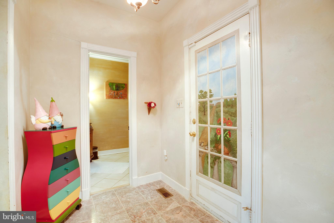
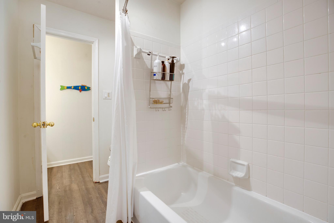
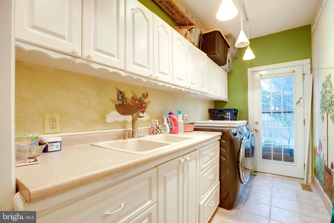
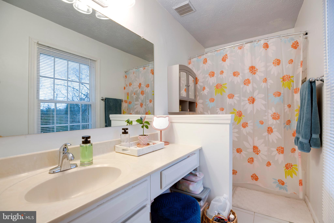
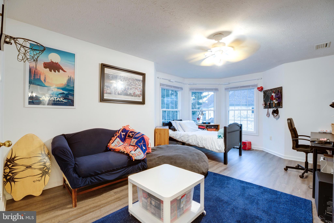
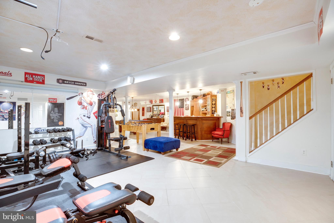
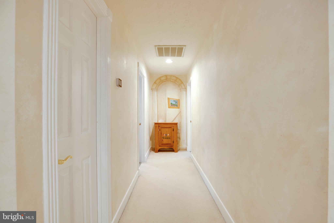
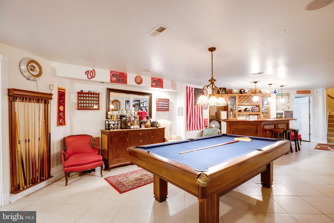
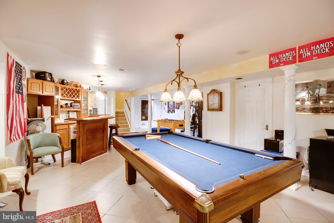
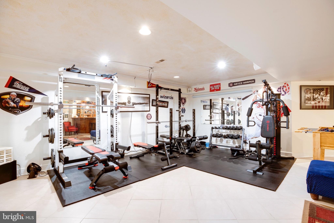
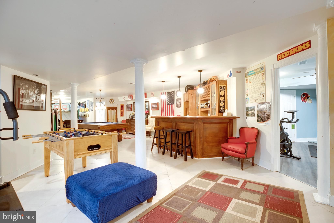
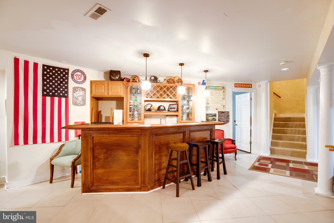
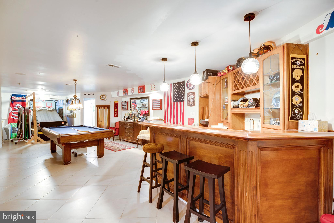
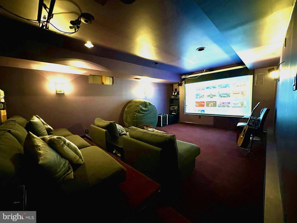
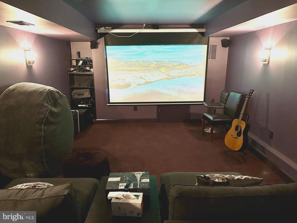
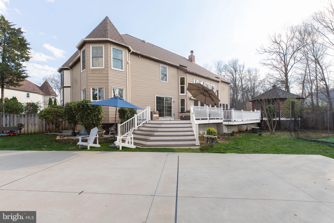
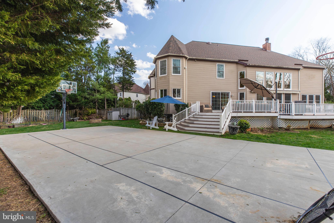
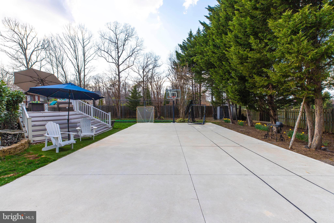
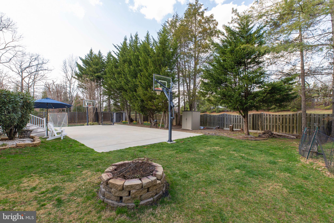
HUGE PRICE REDUCTION $70,900!!!   VERY MOTIVATED SELLERS!    Seller will consider all offers by April 6!  Welcome to this highly sought-after home in a quiet cul-de-sac in  Braddock Farms!   This property sits on  over .50 acre lot with approximately 7,800 square feet of finished living space.  This spacious house offers 6 bedrooms and 4.5 bathrooms with a 2-car garage!    Perfect for a multi-family and in-laws with large bedrooms and its fabulous open floor plan.   As you enter this home, you will be greeted by a grand staircase and spacious foyer.   The main level  features  kitchen, family room , media room,  living room,  library with built-in shelves, dining room, and laundry.   You can walk out to a deck and gazebo from the first floor.   Upstairs, enjoy a spacious primary suite with a large walk-in closet, sitting area, and updated en-suite bath.   Basement has two extra bedrooms, a studio, and a full bathroom.   It has billiard room, movie theatre room, exercise room, and bar area.  Owner has added a batting cage and a basketball court in the backyard.  This home offers  many upgrades such as, new roof, two of the HVAC units replaced, most windows replaced, upstairs Jack & Jill bathroom remodeled, master bathroom updated, family entertainment multimedia room updated, driveway resurfaced, updated exercise room, and much more!!!   Centrally located with an easy access to Fairfax County Parkway, I-66, US-28 and US-29, plus nearby shops and dining.   Perfectly located--this wonderful home has it all!

5616 BRADDOCK FARMS WAY

Message successfully sent.

What would you like to know?

What is 3 + 4 ?

I agree to receive email communication and understand I can unsubscribe at any time.

I agree to be contacted by Charis Realty Group via call, email, and text for real estate services. To opt out, you can reply 'stop' at any time or reply 'help' for assistance. You can also click the unsubscribe link in the emails. Message and data rates may apply. Message frequency may vary. Privacy Policy

Related Properties

New on site today
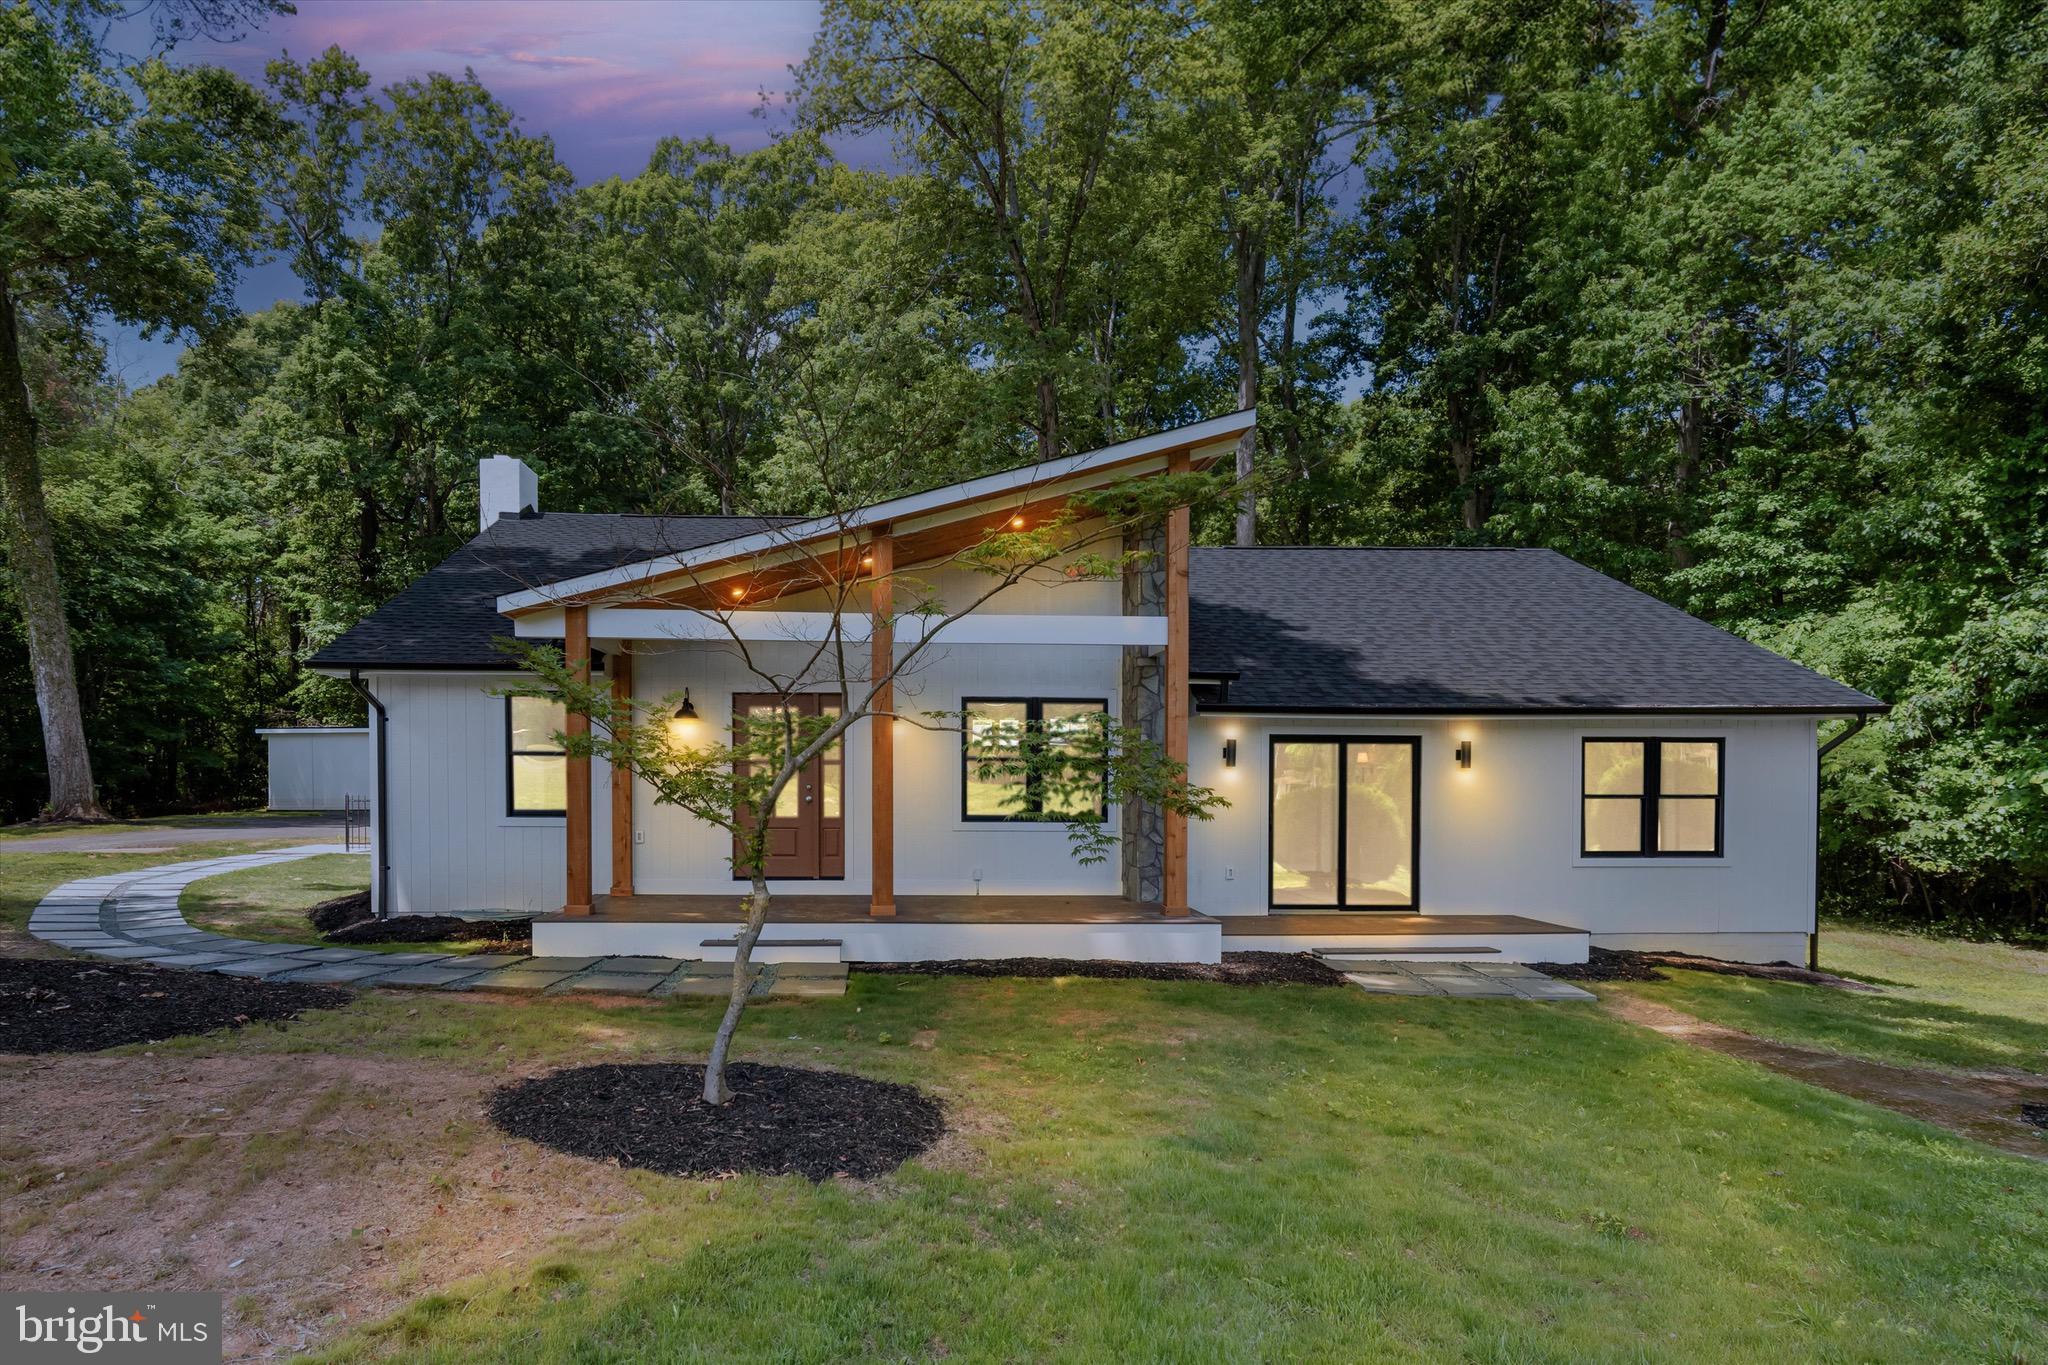
Stunning custom-built modern luxury rambler, completely renovated with over $300,000 in premium upgrades and truly like new! Crafted by an award-winning builder and professionally curated with exceptional architectural design, this extraordinary residence showcases impeccable craftsmanship, sophisticated finishes, and a thoughtfully reimagined floor plan that seamlessly blends elegance, comfort, and modern functionality. Every detail has been carefully selected to create a one-of-a-kind living experience, offering luxury, style, and timeless appeal throughout.
Major system improvements include all-new windows, a brand-new roof, a brand-new septic system approved for up to 5 bedrooms, and two new Carrier heat pump and A/C systems, providing exceptional efficiency, reliability, and the peace of mind of virtually new construction. The detached oversized garage offers outstanding versatility and includes a private 400-square-foot finished studio/workshop complete with its own mini-split heating and cooling system—ideal for a home office, fitness room, art studio, hobby space, guest retreat, or climate-controlled workshop. 
Outdoor living is equally impressive with a spectacular 25’ x 35’ custom-covered pavilion featuring electrical service already installed, creating the perfect foundation for a future outdoor kitchen, fireplace, dining area, or luxury entertainment space. Perfectly situated on a private, level one-acre lot surrounded by mature trees, 
12365 Henderson Rd offers a rare combination of luxury, privacy, and convenience. Enjoy a serene estate-like setting just minutes from the charming restaurants, boutique shops, and community events of historic Downtown Clifton, while remaining close to major commuter routes, shopping, dining, and everyday amenities. A truly exceptional opportunity to own a fully renovated luxury home with designer finishes, brand-new major systems, flexible living spaces, and resort-style outdoor amenities in one of Northern Virginia’s most desirable locations.
#VAFX2321180

CLIFTON

12365 HENDERSON ROAD

4 Beds

4 Baths

3,685 Sq.Ft.

$1,059,000

MLS#: VAFX2321180
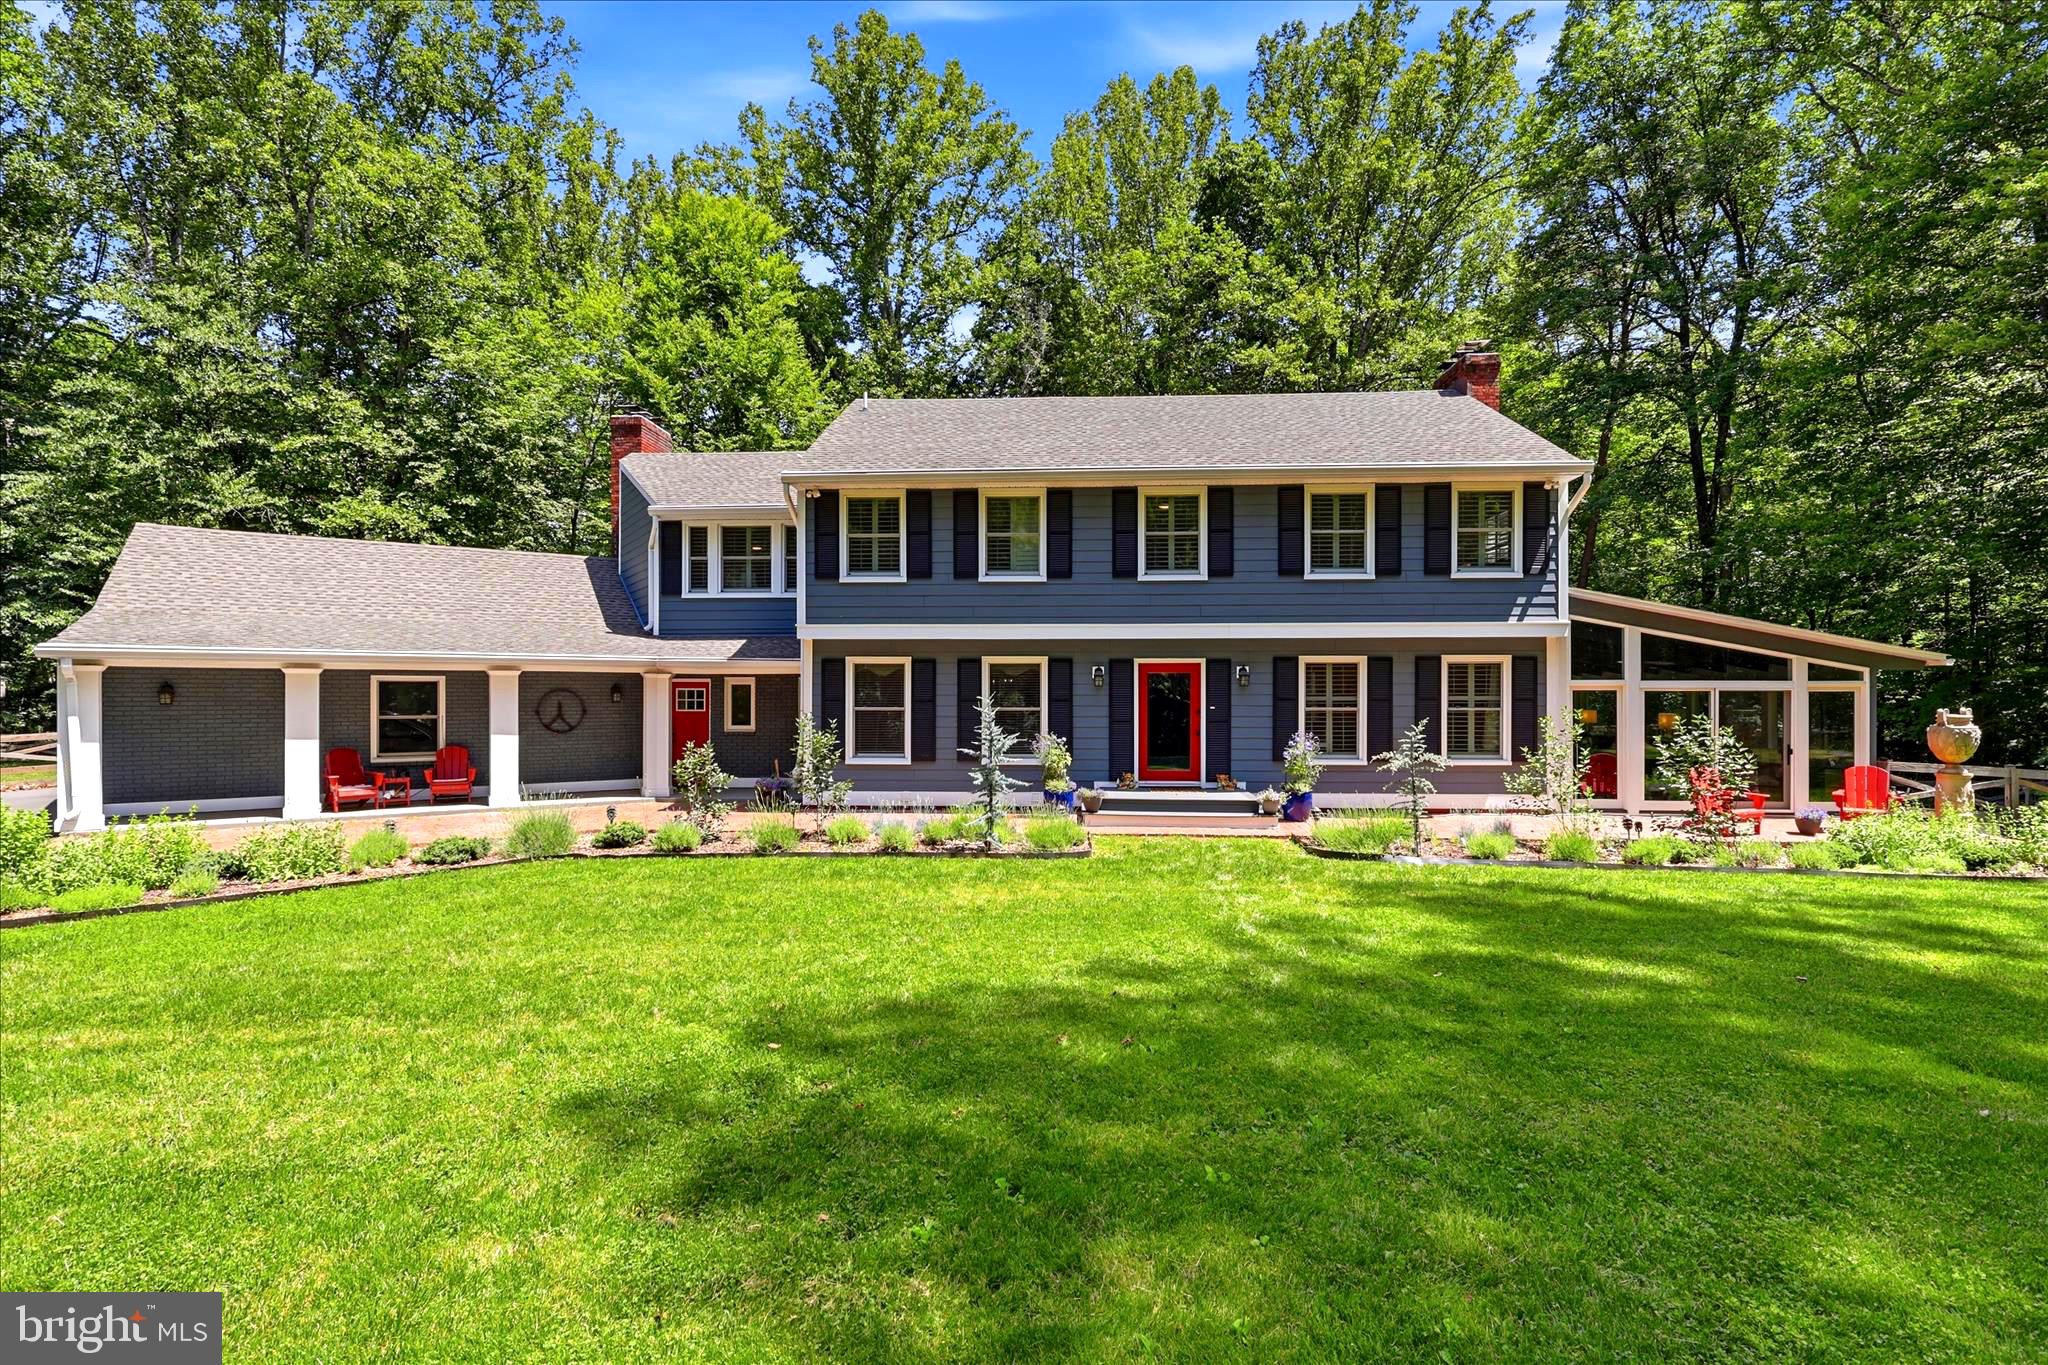
New price on this exceptional 5-bedroom Clifton estate. It's a stunning modern farmhouse where nature, privacy, and thoughtful design come together on a beautifully landscaped property just minutes from historic Clifton, Virginia. This home offers the perfect blend of peaceful country living and convenient access to downtown DC. 
The 5.5 acre lot.. is surrounded by mature trees, abundant wildlife, and frequent visits from all kinds of birds,
 A charming brick walkway leads to a private front door featuring UV-protected glass, setting the tone for the quality and care found throughout the property.
Inside, natural light pours through expansive windows, including a stunning bay window overlooking the lush, flat backyard. The open-concept floor plan creates seamless flow between the living, dining, and kitchen spaces, making the home ideal for both everyday living and entertaining. 
The inviting family room features a wood-burning fireplace, while the four-season room serves as a comfortable year-round den with panoramic views of the surrounding landscape.
The gourmet kitchen is designed for serious cooks and casual gatherings alike, featuring premium KitchenAid stainless steel appliances, a professional-grade six-burner range, pot filler, tile backsplash, reverse osmosis water system, open shelving, and generous workspaces. Thoughtful details such as modern lighting, track lighting, and abundant natural light enhance the home's warm yet sophisticated feel.
The main-level study offers custom built-in cabinetry with integrated lighting and a wine rack, creating a functional and sophisticated work-from-home environment. A convenient powder room completes the main level.
With five bedrooms and three-and-a-half baths across three finished levels, the home offers exceptional flexibility for today's lifestyles.
The upper level features four spacious bedrooms, including an oversized primary suite that serves as a private retreat. The primary bedroom offers a generous sitting area, custom walk-in closet with built-ins, and a beautifully updated spa-inspired bathroom with double vanities, a large soaking tub, and an upgraded shower. Three additional oversized bedrooms provide ample space for family, guests, or flexible living arrangements.
The finished lower level expands the home's versatility with a private fifth bedroom featuring its own full en suite bathroom—ideal for guests, an au pair suite, multi-generational living, or extended stays. This level also offers additional living and entertaining space while maintaining privacy and comfort.
Outdoor living is exceptional, with a full-length rear deck overlooking the fenced backyard, complete with a gazebo-covered outdoor kitchen area. Multiple gathering spaces include two separate fire pits—one in the backyard and another in the corral area—creating the perfect setting for entertaining under the stars. The fenced rear yard is perfect for pets, play, gardening, or simply enjoying the peaceful surroundings.
Additional features include extensive storage, an oversized attached garage with workshop space, and custom shelving and cabinetry in both the garage and workshop that convey. The striking stainless steel sculpture in the front yard also convey, adding character and functionality to the home.
Perfectly located near the Town of Clifton, residents enjoy easy access to Paradise Springs Winery, Hemlock Overlook Regional Park, Bull Run Regional Park, Trummer's Restaurant, Villagio, and Clifton's beloved French bakery and more. This home is close to all the major commuter routes and the Burke VRE. 
Oooh, la, la..
#VAFX2317110

CLIFTON

7514 EVANS FORD ROAD

5 Beds

3 Baths

3,874 Sq.Ft.

$1,450,000

MLS#: VAFX2317110
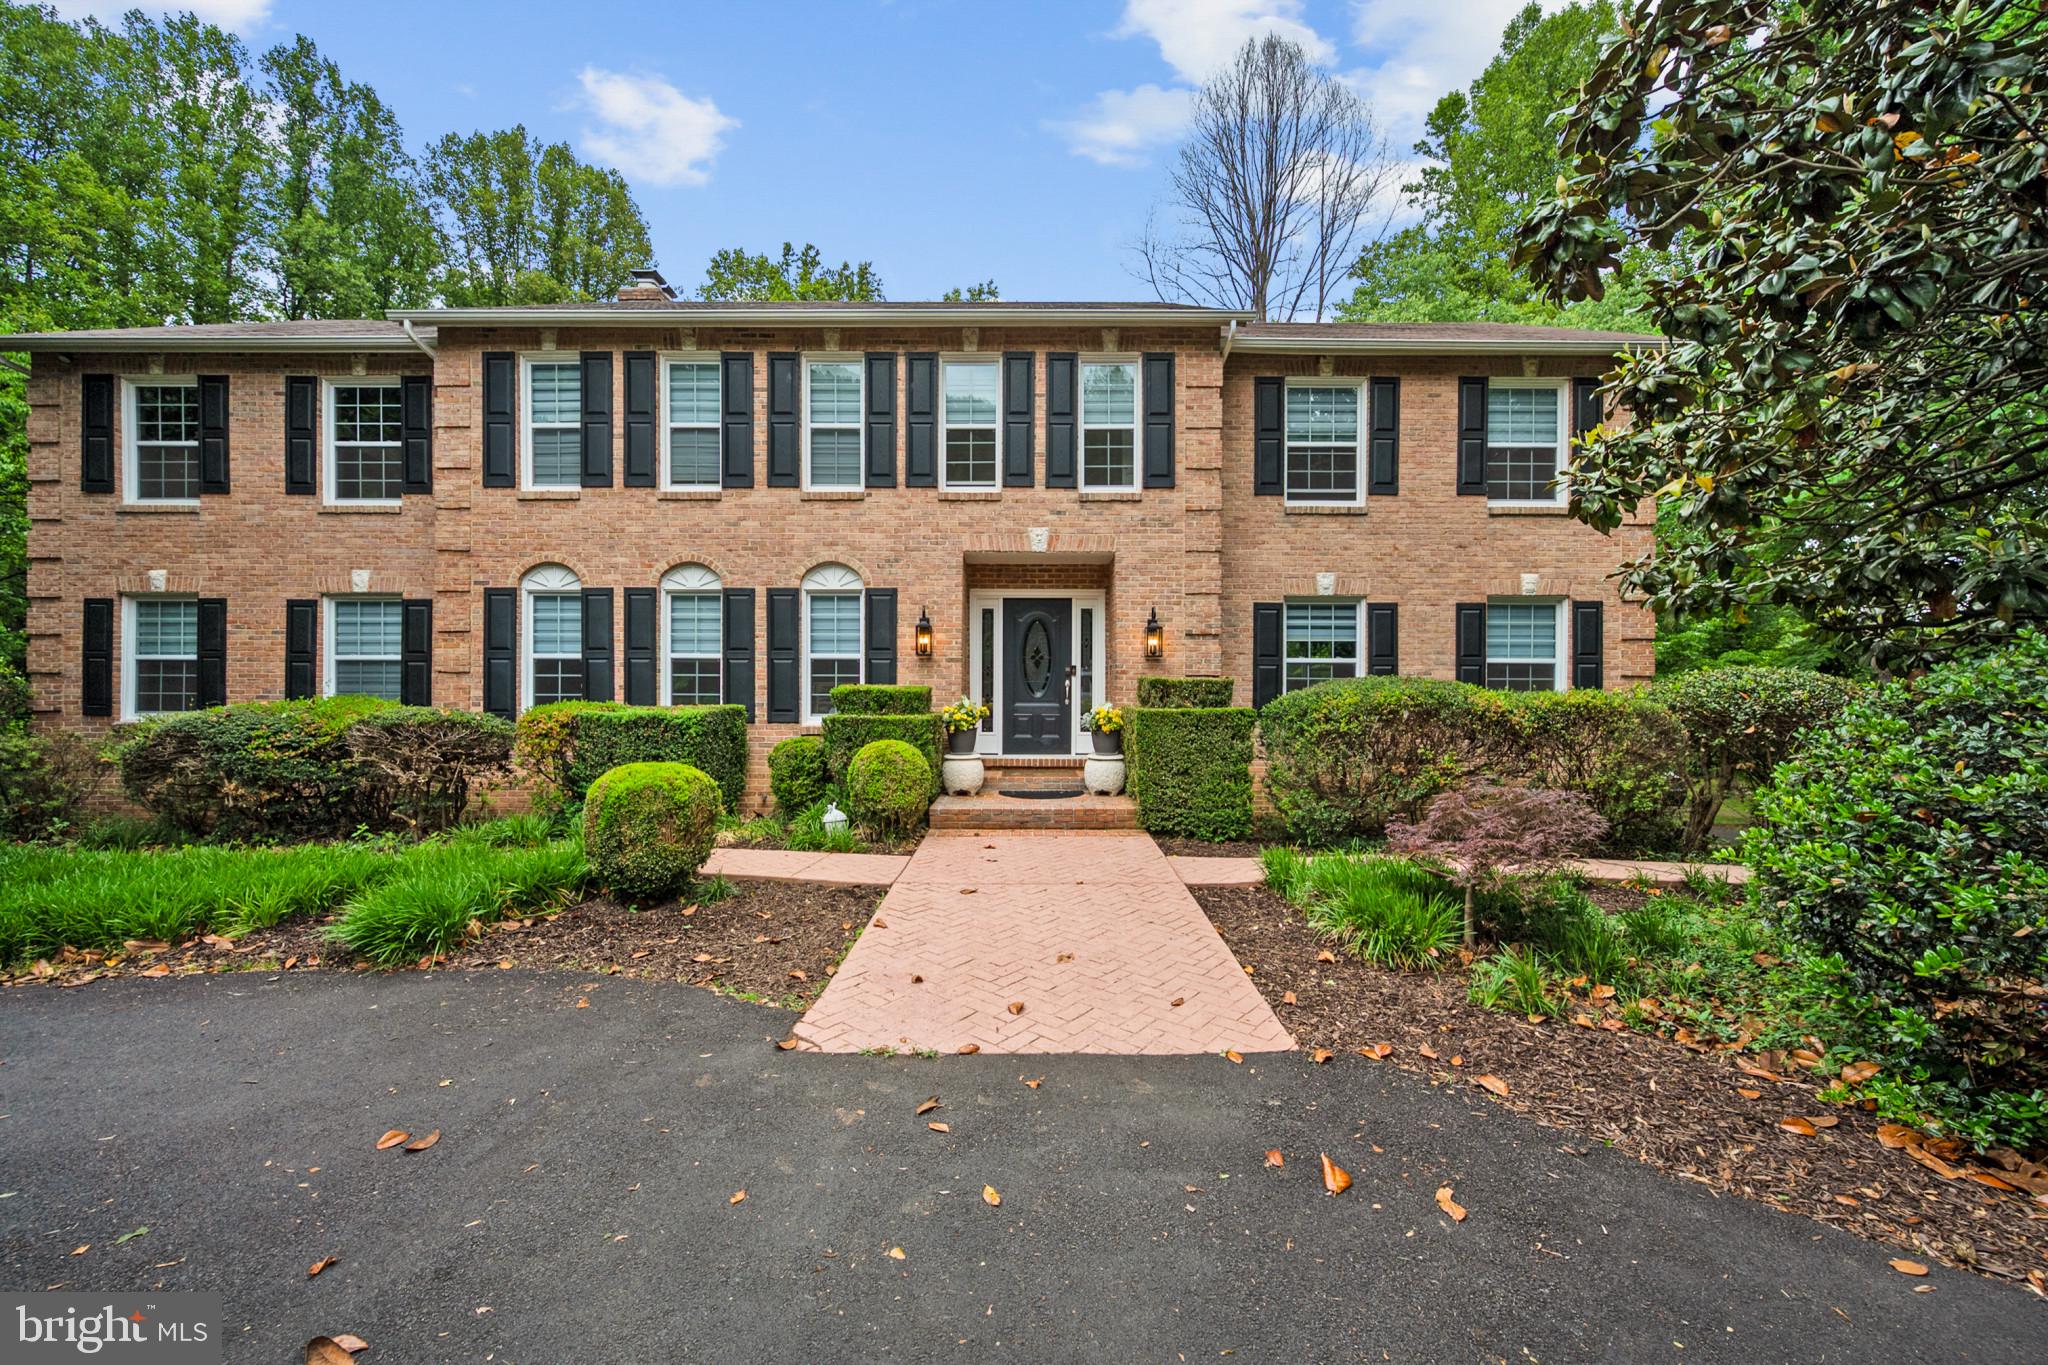
OFF MARKET STATUS FROM 4/8/26 - 5/26/26. 5/27/26 is SECOND day on market.  Discover an exceptional opportunity at 13112 Laurel Glen Road, Clifton, VA. This spacious brick home with over 5,000 finished square feet and an expansive deck in a park-like setting of 5 acres  of relatively flat land has been updated from top to bottom. Sought after community of Laurel Glen! Open kitchen design with stainless steel appliances. 2 car garage and loads of space for guest parking.  Very spacious yard with a double-gazebo pavilion, large trampoline, napping hammock, and camp sites for up to 2 RVs (50 and 30 amp service and 110V outlet).  Separate garage ev charger as well. Trail thru-out the property, including a bridge over a creek.  Close to I66, SR 28, and Fairfax County Parkway. Very close to the twin lakes golf course and Centreville High School.
Updates:
2019
windows,
kit cabinets,
kit countertops,
all appliances,
all bathrooms
floors thru-out
2023
Roof,
Garage Door Opener,  
well pump,
gutters,
attic insulation,
made a trail from front to back of property, including a bridge wide/strong enough for cars/utvs
2025
garage door
2026
fresh paint thru-out,
upstairs hall bath double vanity and lighting,
upstairs hall lighting,
asphalt driveway thru-out property (front and back),
front porch and rear deck lighting,
front and rear landscape lighting,
full garage renovation, including new paint, molding, lighting, work station, and state of the art polyaspartic flooring.
#VAFX2300766

CLIFTON

13112 LAUREL GLEN ROAD

6 Beds

3 Baths

5,176 Sq.Ft.

$1,499,900

MLS#: VAFX2300766

 - property

Send a message

Message successfully sent.

Your message

What is 3 + 4 ?

Reason for contacting?

I agree to receive email communication and understand I can unsubscribe at any time.

I agree to be contacted by Charis Realty Group via call, email, and text for real estate services. To opt out, you can reply 'stop' at any time or reply 'help' for assistance. You can also click the unsubscribe link in the emails. Message and data rates may apply. Message frequency may vary. Privacy Policy

Sign Out

Virtual Assistant

Would you like to take the next step with this property? We can help you schedule a showing or virtual tour, or send you more details.

Yes, I would like more information.

Thank You for Your Reply, One of Our Agents will contact you as soon as possible

No, maybe later.

Thank you, you can always contact me via email, phone number or through the contact form.

Realhub AI

Lucy - Your AI-Powered Realtor

Update Your Temporary Password

Personalize your search

Enter your email and we'll notify you immediately when new listings match what you're looking for.

or enter email address

Already have an account ? Login here

Continue your home search

I agree to receive communications and understand I can unsubscribe at any time.

I agree to be contacted by Charis Realty Group via call, email, and text for real estate services. To opt out, you can reply 'stop' at any time or reply 'help' for assistance. You can also click the unsubscribe link in the emails. Message and data rates may apply. Message frequency may vary. Privacy Policy

Already have an account ? Login here

We use cookies

We use cookies primarily for analytics to enhance your experience. By accepting, you agree to our use of these cookies. You can manage your preferences or learn more about our cookies policy.