
Contemporary
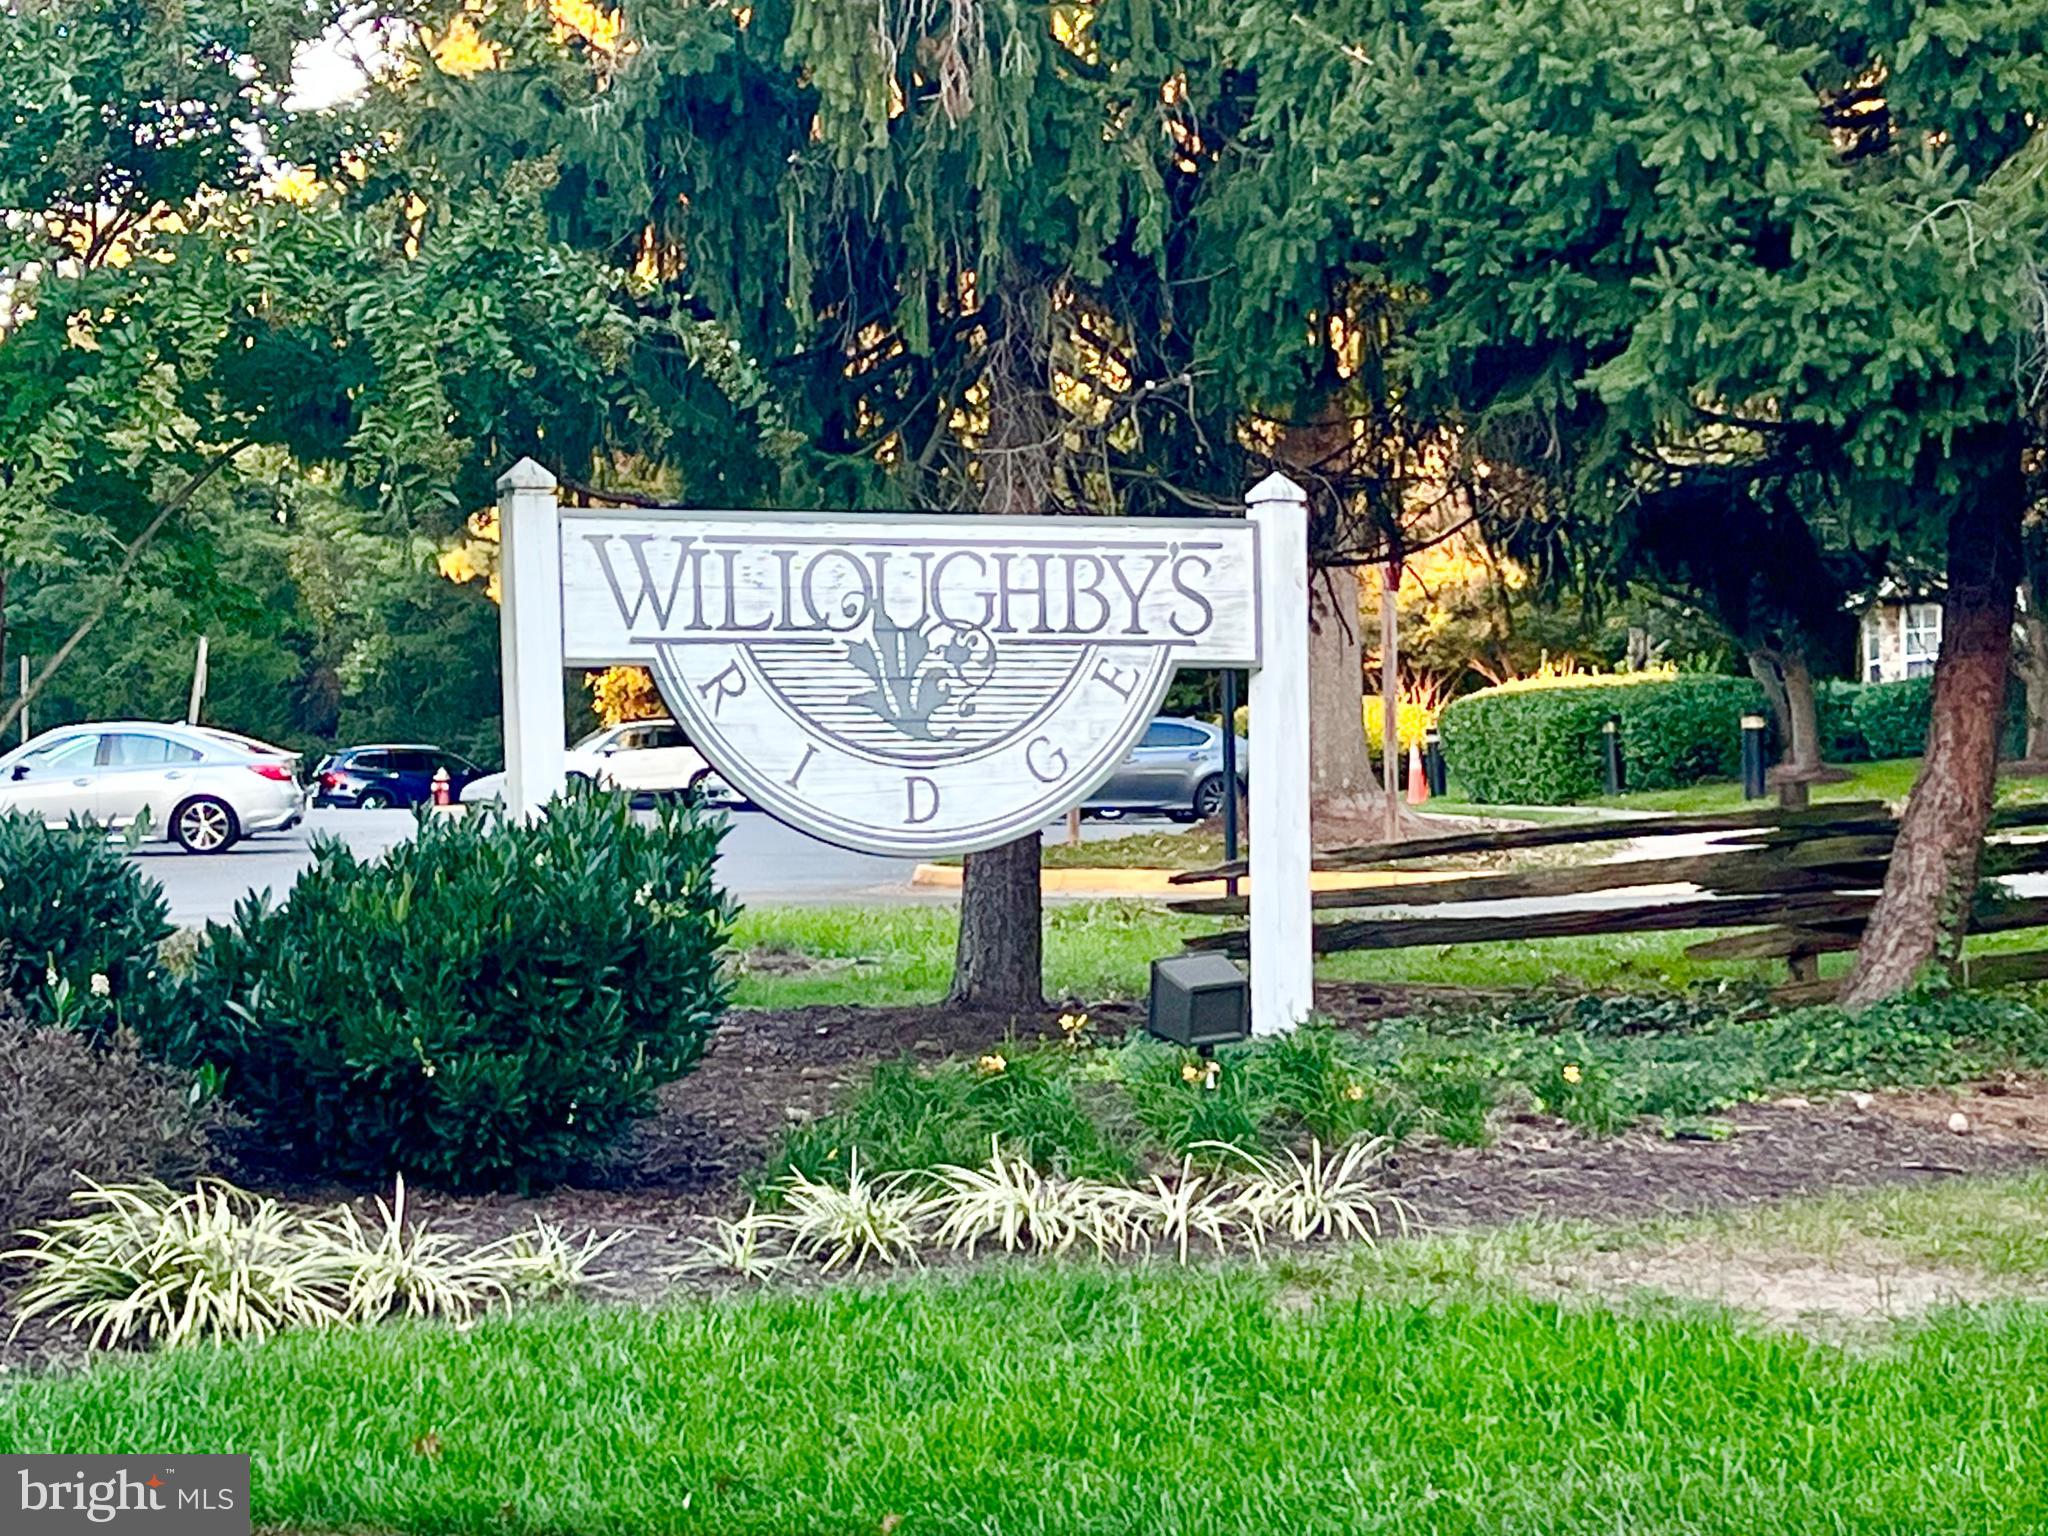
5632 WILLOUGHBY NEWTON DRIVE 32
CENTREVILLE, VA 20120
MLS#: VAFX2205748
$334,000
Property
Beds
2
Full Baths
2
1/2 Baths
None
Year Built
1992
Sq.Footage
933
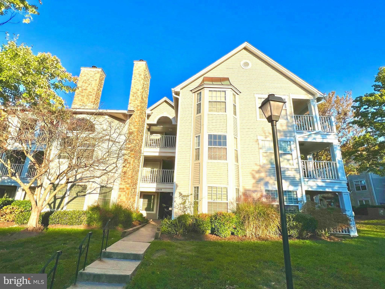
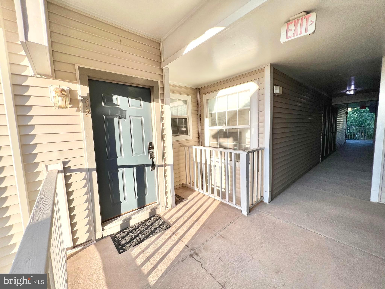
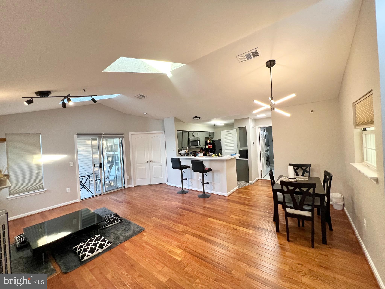
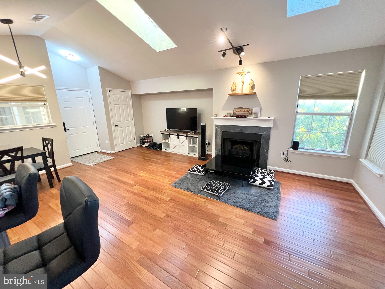
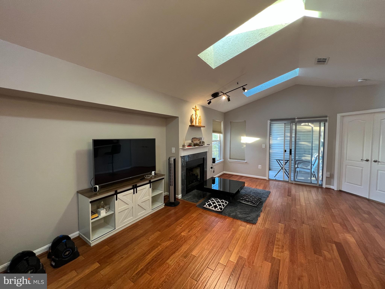
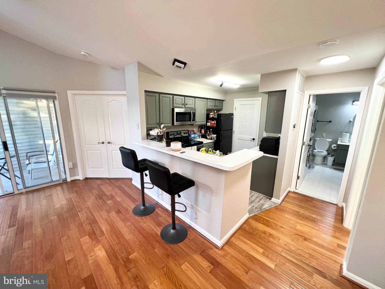
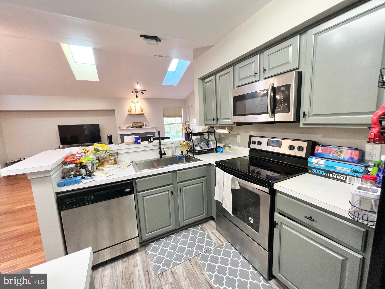
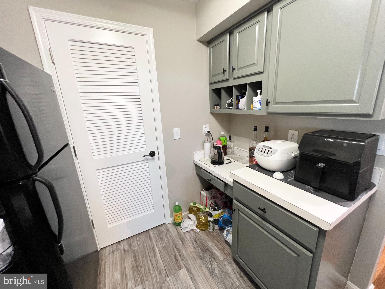
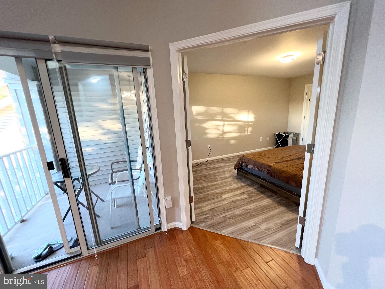
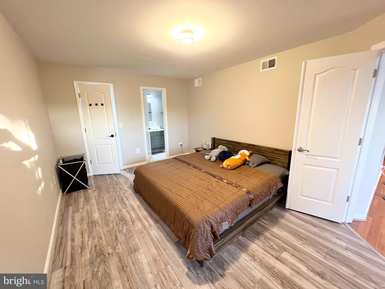
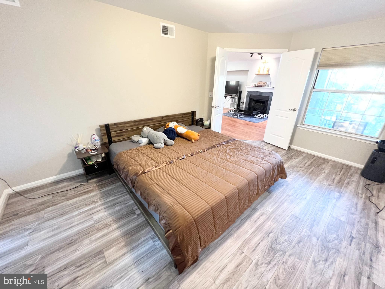
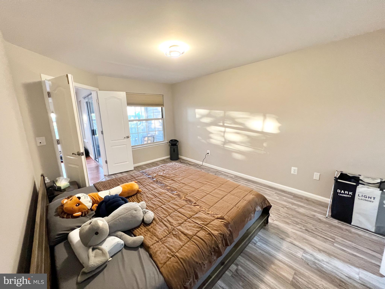
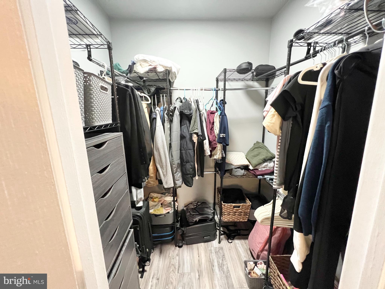
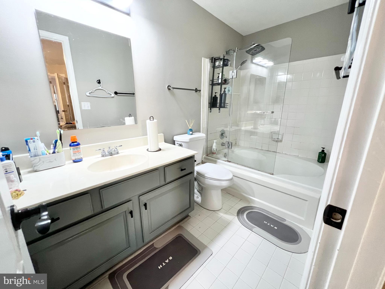
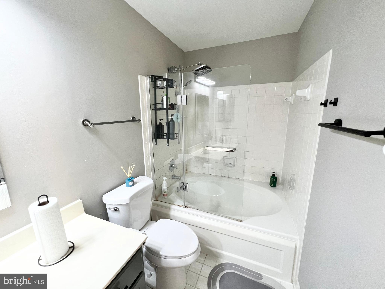
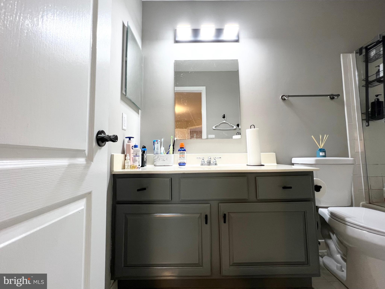
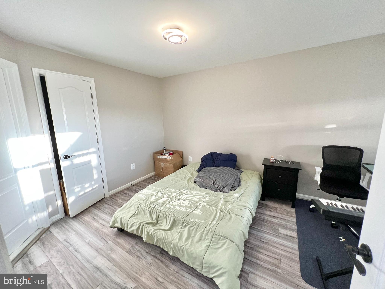
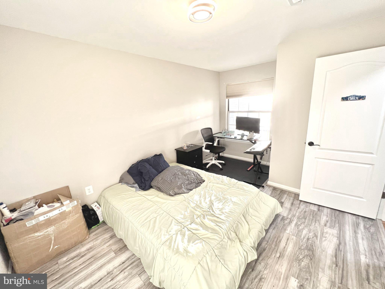
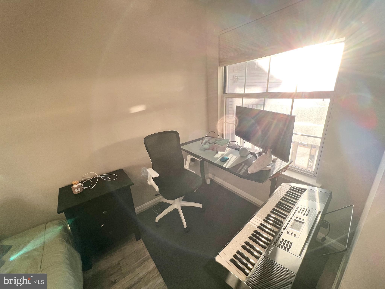
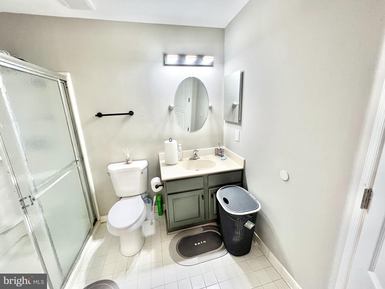
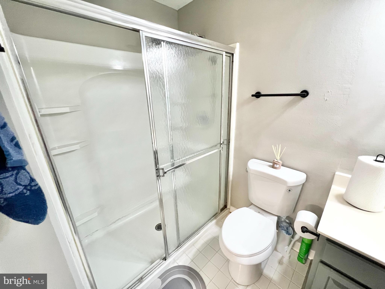
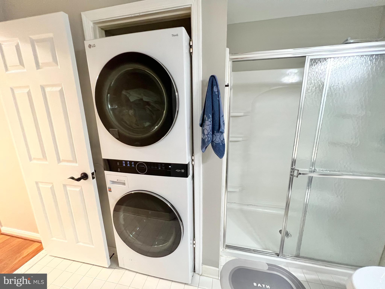
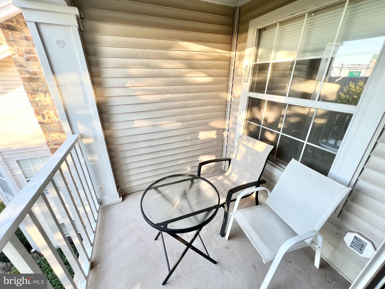
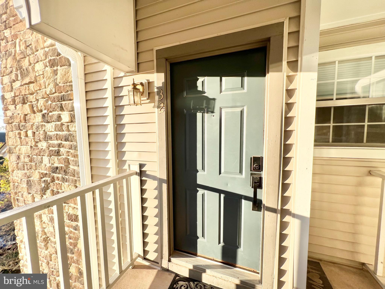
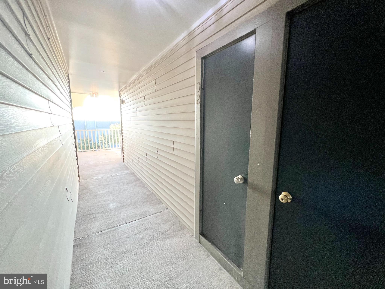
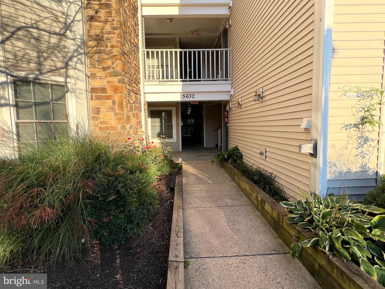
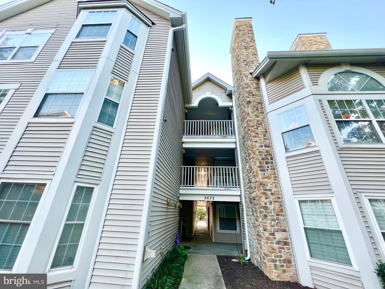
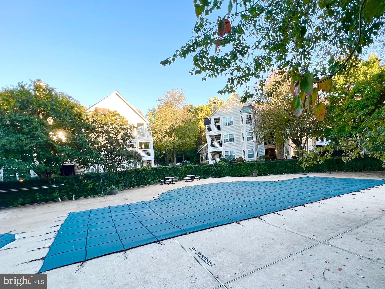
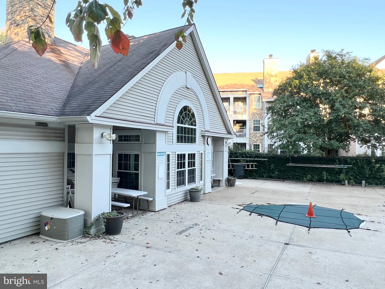
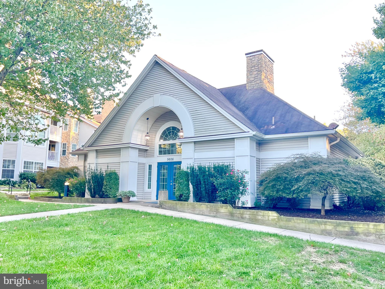
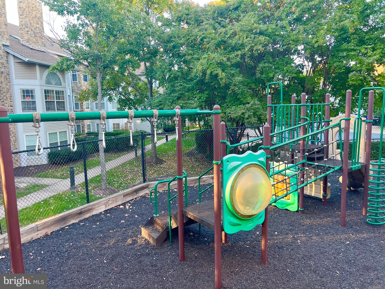
Price decreased! This is the one you have been waiting for and at a great price! Bring your offer. Bright top floor unit with 2 bedrooms, 2 baths in the desirable Willoughby's Ridge Condos. This open concept floor plan is perfect for entertaining! 2 Bedrooms each have a walk in closet and attached updated bathroom. Each bedroom is on opposite sides of the unit, providing lots of privacy. The living room features beautiful hardwood flooring, vaulted ceilings, and a fireplace. Two skylights let in tons of natural light and even better, they have remote controlled shades. The kitchen offers extra counter space, recently painted cabinets, and a good sized pantry. Stepping outside, you will find a balcony, ideal for relaxing. Lighting throughout has been updated to modern fixtures. Enjoy doing laundry at home, with a newer LG washer and dryer. The unit was recently painted and new LVP flooring in the bedrooms. Turn key and ready to move right in! Well maintained community with a pool steps away, club house, playground, and trails! Assigned parking space #298 and plenty of common parking lot spaces available. Easy access to I-66 and main commuter routes. Close to shops, restaurant, library, and transportation. It won't long last! Priced to sell! Schedule your showing before this one is sold! Be sure to watch the virtual tour.
Features & Amenities
Interior
-
Other Interior Features
Pantry, Walk-In Closet(s), Vaulted Ceiling(s), High Ceilings
-
Total Bedrooms
2
-
Bathrooms
2
-
Above Grade Finished Area
933.0
-
Basement YN
NO
-
Cooling YN
YES
-
Cooling
Central Air, Electric
-
Fireplace YN
YES
-
Heating YN
YES
-
Heating
Exhaust Fan, Electric, Heat Pump
-
Main Level Bedrooms
2
-
Pet friendly
Yes
Exterior
-
Garage
No
-
Construction Materials
Vinyl Siding, Stone
-
Other Exterior Features
Balcony, Storage
-
Parking
Assigned, Parking Lot
-
Pool
Yes
-
Pool Features
Community
-
Waterfront YN
NO
-
View
Garden
Area & Lot
-
Property Type
Residential
-
Property Sub Type
Condominium
-
Architectural Style
Contemporary
Price
-
Sales Price
$334,000
-
Tax Amount
$3,539
-
Sq. Footage
933
-
Price/SqFt
$357
HOA
-
Association
No
School District
-
Elementary School
N/A
-
Middle School
N/A
-
High School
CENTREVILLE
Property Features
-
New Construction
NO
-
Association Amenities
Picnic Area, Playground
-
Senior Community YN
NO
-
Sewer
Public Sewer
-
Water Source
Public
Schedule a Showing
Showing scheduled successfully.
Mortgage calculator
Estimate your monthly mortgage payment, including the principal and interest, property taxes, and HOA. Adjust the values to generate a more accurate rate.
Your payment
Principal and Interest:
$
Property taxes:
$
HOA fees:
$
Total loan payment:
$
Total interest amount:
$
Location
County
FAIRFAX
Elementary School
Middle School
High School
CENTREVILLE
Listing Courtesy of Lauren E Page, Samson Properties
RealHub Information is provided exclusively for consumers' personal, non-commercial use, and it may not be used for any purpose other than to identify prospective properties consumers may be interested in purchasing. All information deemed reliable but not guaranteed and should be independently verified. All properties are subject to prior sale, change or withdrawal. RealHub website owner shall not be responsible for any typographical errors, misinformation, misprints and shall be held totally harmless.

Salesperson, Realtor
Laurie Hailey
Call Laurie today to schedule a private showing.

* Listings on this website come from the FMLS IDX Compilation and may be held by brokerage firms other than the owner of this website. The listing brokerage is identified in any listing details. Information is deemed reliable but is not guaranteed. If you believe any FMLS listing contains material that infringes your copyrighted work please click here to review our DMCA policy and learn how to submit a takedown request.© 2024 FMLS.
Related Properties

CENTREVILLE
14409 TURIN LANE
2 Beds
1 Baths
1,054 Sq.Ft.
$289,900
MLS#: VAFX2333812

CENTREVILLE
5124 BRITTNEY ELYSE CIRCLE C C
2 Beds
2 Baths
1,102 Sq.Ft.
$390,000
MLS#: VAFX2343366

CENTREVILLE
5612 WILLOUGHBY NEWTON DRIVE 35
2 Beds
2 Baths
1,119 Sq.Ft.
$355,000
MLS#: VAFX2327908

CENTREVILLE
126 S COMMERCE STREET
4 Beds
1 Baths
2,128 Sq.Ft.
$399,999
MLS#: MDQA2018688

CENTREVILLE
14419 SAINT GERMAIN DRIVE
2 Beds
1 Baths
1,054 Sq.Ft.
$315,000
MLS#: VAFX2347154

CENTREVILLE
5608 WILLOUGHBY NEWTON DRIVE 24
2 Beds
2 Baths
1,040 Sq.Ft.
$324,900
MLS#: VAFX2340350

CENTREVILLE
13377 CONNOR DRIVE F F
2 Beds
2 Baths
1,102 Sq.Ft.
$399,000
MLS#: VAFX2339330
CENTREVILLE
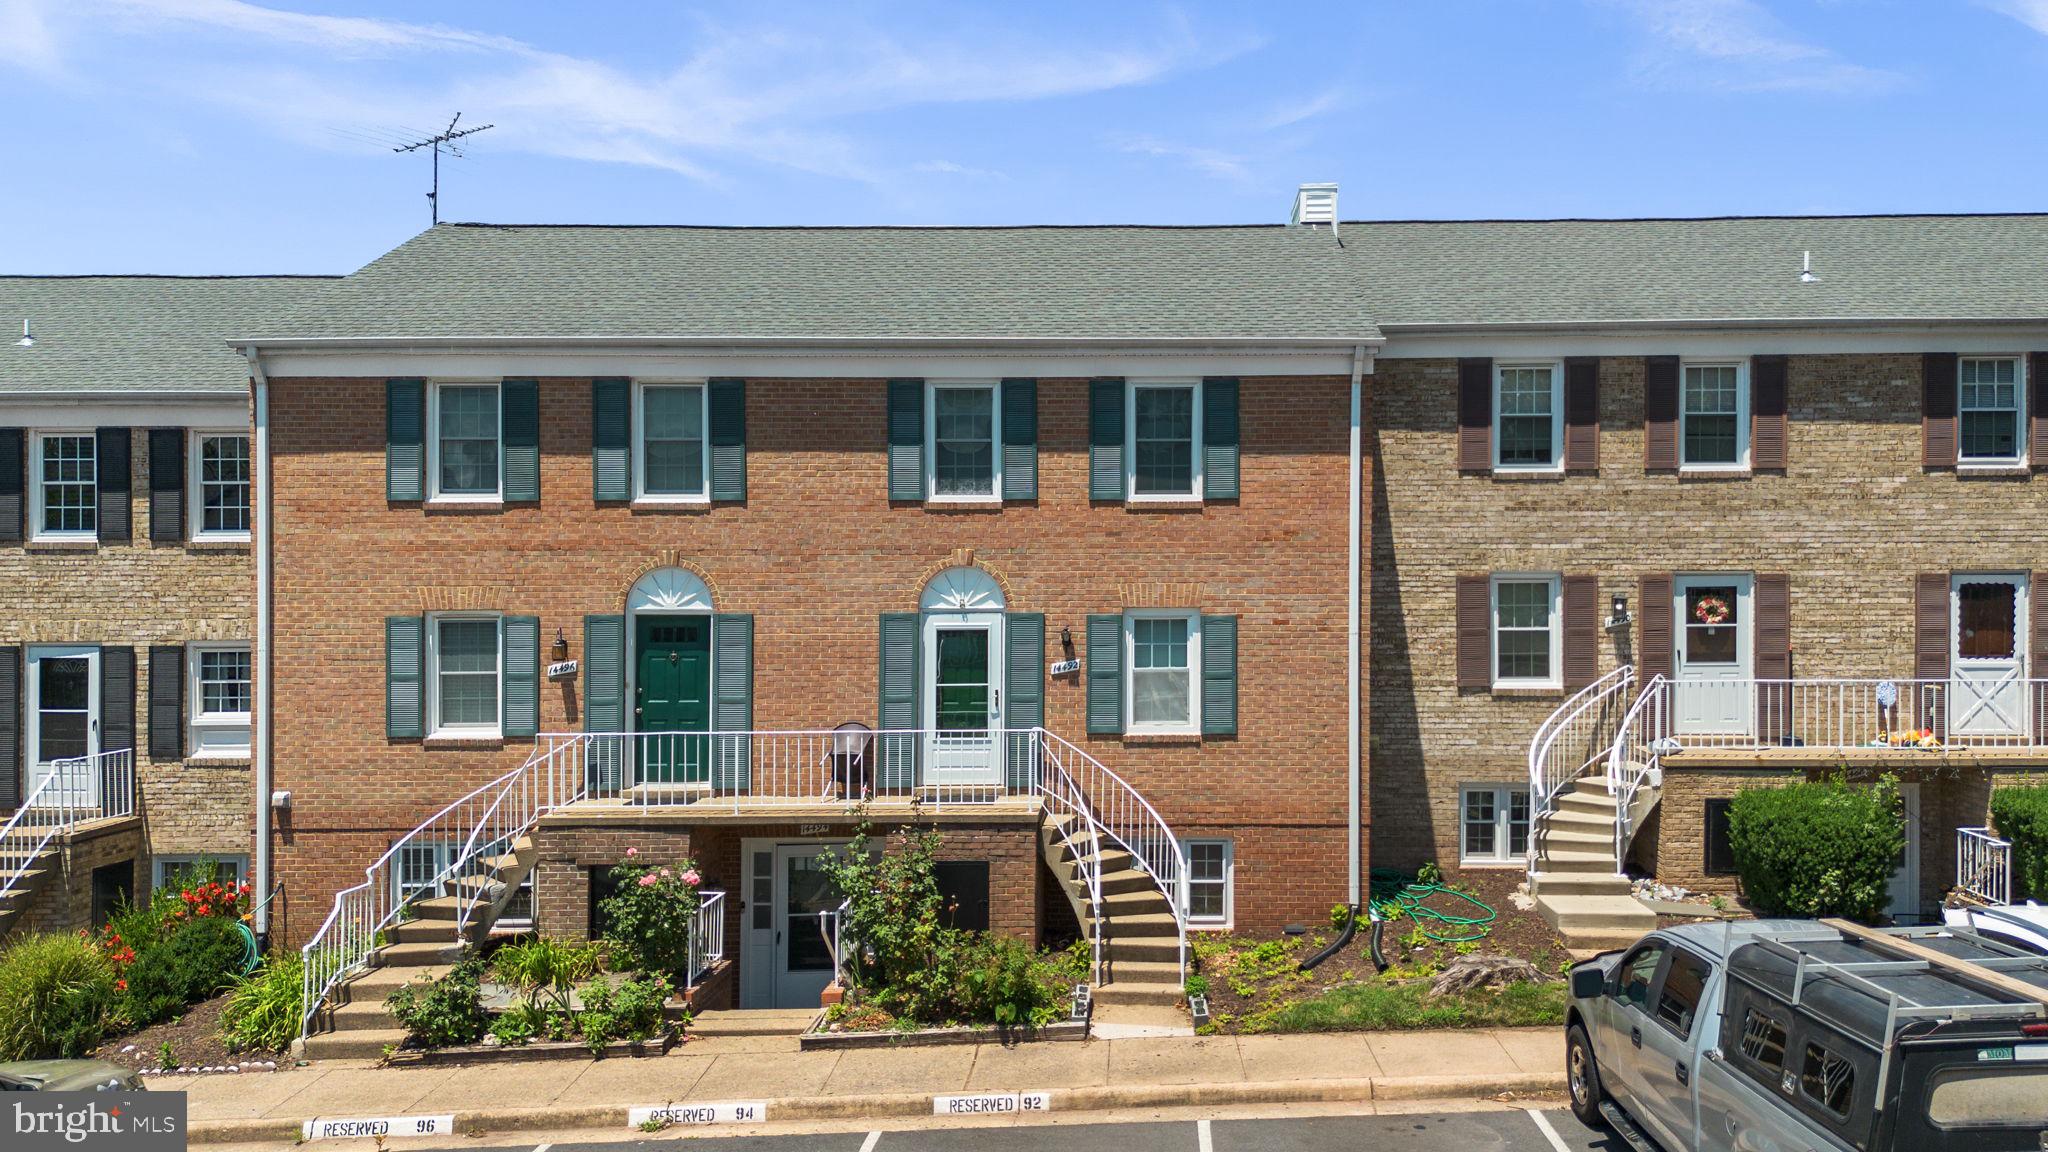
14492 RUSTLING LEAVES LANE 117C
3 Beds
2 Baths
1,302 Sq.Ft.
$359,800
MLS#: VAFX2327900

CENTREVILLE
5605 WILLOUGHBY NEWTON DRIVE 22
2 Beds
2 Baths
1,040 Sq.Ft.
$350,000
MLS#: VAFX2341022

CENTREVILLE
6078 NETHERTON STREET
2 Beds
1 Baths
968 Sq.Ft.
$375,000
MLS#: VAFX2340548
.png)