Features & Amenities

Interior

  • Total Bedrooms

    N/A

  • Bathrooms

    N/A

  • Cooling YN

    YES

  • Cooling

    Heat Pump, Electric

  • Heating YN

    YES

  • Heating

    Electric, Heat Pump

  • Pet friendly

    N/A

Exterior

  • Garage

    No

  • Construction Materials

    Brick Veneer

  • Parking

    On Street

  • Pool

    No

  • Waterfront YN

    NO

Area & Lot

  • Property Type

    Commercial Sale

  • Property Sub Type

    Office

Price

  • Sales Price

    $450,000

  • Tax Amount

    $3,706

  • Zoning

    office and many commercial uses permitted

  • Sq. Footage

    1,250

  • Price/SqFt

    $360

HOA

  • Association

    No

School District

  • Elementary School

    N/A

  • Middle School

    N/A

  • High School

    N/A

Property Features

  • New Construction

    NO

  • Accessibility Features

    Accessible Hallway(s)

  • Sewer

    Public Sewer

  • Water Source

    Public

Schedule a Showing

Showing scheduled successfully.

<
>
IN PERSON
VIA CHAT

What is 3 + 4 ?


Mortgage calculator

Estimate your monthly mortgage payment, including the principal and interest, property taxes, and HOA. Adjust the values to generate a more accurate rate.

Your payment

Principal and Interest:

$

Property taxes:

$

HOA fees:

$

Total loan payment:

$

Total interest amount:

$

Location

County

PRINCE WILLIAM

Elementary School

Middle School

High School

Listing Courtesy of John E Walvius, Norman Realty, Inc.

RealHub Information is provided exclusively for consumers' personal, non-commercial use, and it may not be used for any purpose other than to identify prospective properties consumers may be interested in purchasing. All information deemed reliable but not guaranteed and should be independently verified. All properties are subject to prior sale, change or withdrawal. RealHub website owner shall not be responsible for any typographical errors, misinformation, misprints and shall be held totally harmless.

Agent Laurie Hailey

Salesperson, Realtor

Laurie Hailey

Call Laurie today to schedule a private showing.


* Listings on this website come from the FMLS IDX Compilation and may be held by brokerage firms other than the owner of this website. The listing brokerage is identified in any listing details. Information is deemed reliable but is not guaranteed. If you believe any FMLS listing contains material that infringes your copyrighted work please review our DMCA policy and learn how to submit a takedown request.© 2024 FMLS.
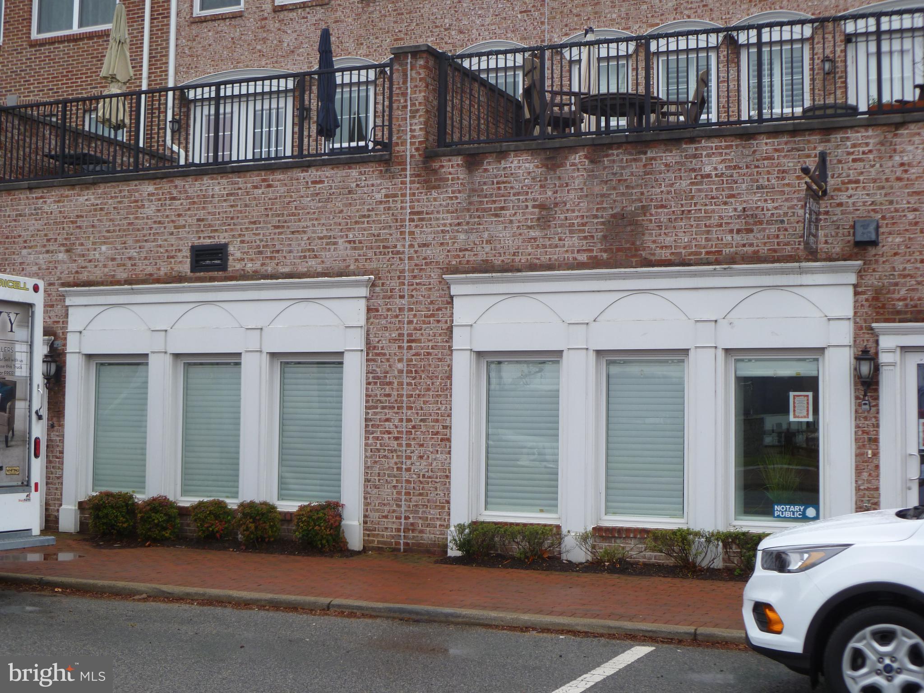
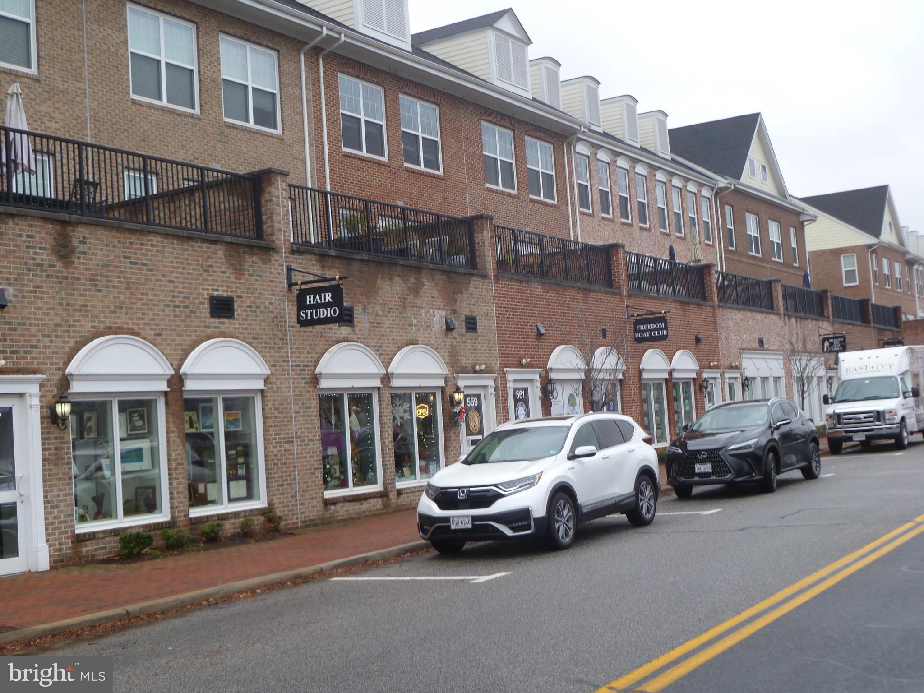
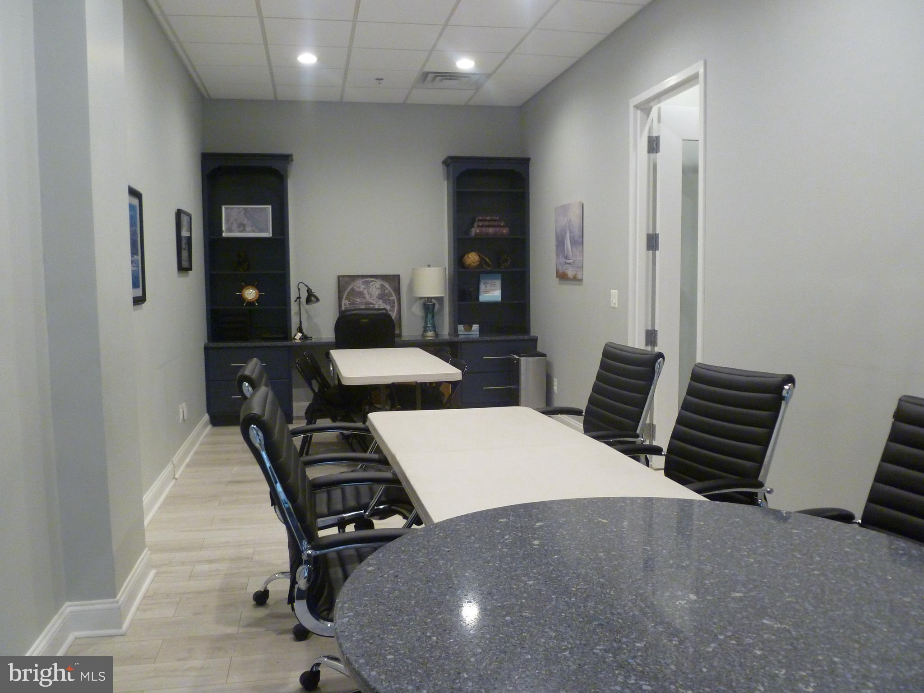
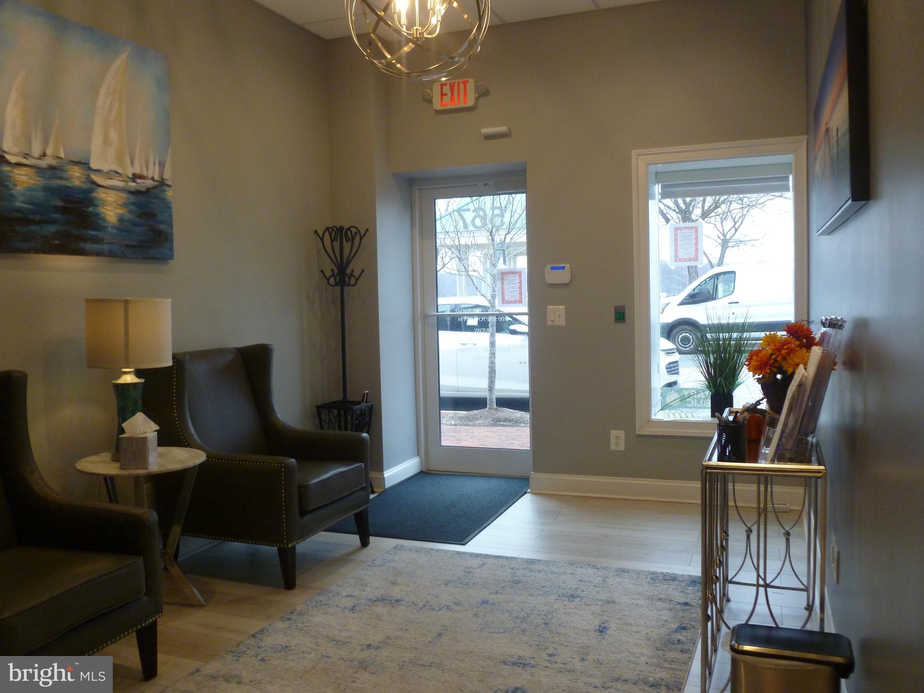
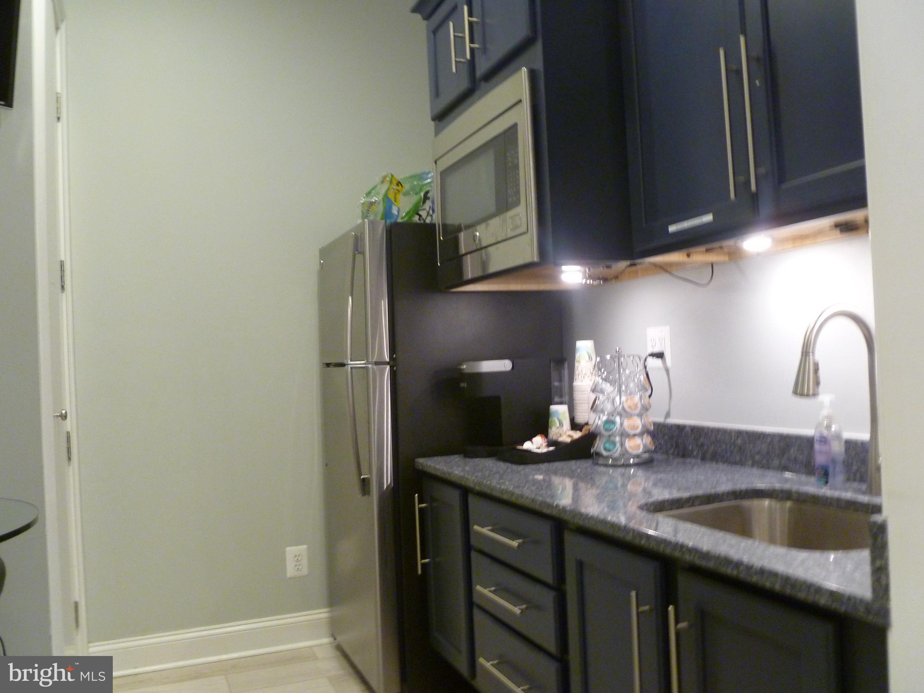
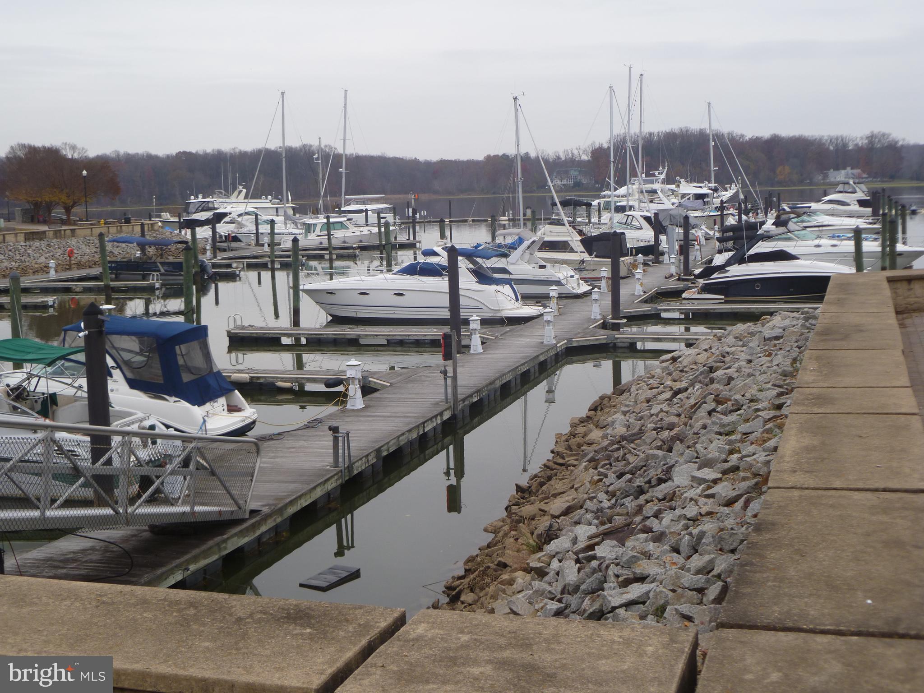
3 offices, large conference room (could be divided into an additional office and smaller conference room or work area, Reception/waiting area, kitchenette, restroom with separate changing area and shower.  sprinkler system, handicapped accessible, 10' high ceilings, upgraded finishes compliment this attractive suite. 2 entry doors. Views of the Occoquan River from the front door. The VRE train station is close by and quick access to Route 1 close to the Fairfax County Line.  The unit is subject to an existing lease through December 31, 2027.

567 HARBOR SIDE STREET

Message successfully sent.

What would you like to know?

What is 3 + 4 ?

I agree to receive email communication and understand I can unsubscribe at any time.

I agree to be contacted by Charis Realty Group - Christine Issler, Broker via call, email, and text for real estate services. To opt out, you can reply 'stop' at any time or reply 'help' for assistance. You can also click the unsubscribe link in the emails. Message and data rates may apply. Message frequency may vary. Privacy Policy

Related Properties

For Immediate Sale: 1242 Easy Street, Woodbridge, VA 22191 is a Prime Commercial Opportunity in Woodbridge, Virginia
Unlock the potential of this highly visible 0.52-acre commercial property located in the heart of Woodbridge. Zoned B-1 (General Business), this versatile property offers outstanding opportunities for owner-users, investors, or businesses seeking a strategic location in one of Prince William County’s growing commercial corridors.

The property includes an approximately 1,150-square-foot commercial building, plenty of parking and awaiting your vision  with zoning for a variety of commercial, institutional and professional uses. 
Whether you’re expanding your business, relocating, or investing in commercial real estate, this property provides the flexibility and visibility needed to support your success.

Property Highlights

Address: 1242 Easy Street, Woodbridge, VA 22191
Zoning: B-1 General Business
Lot Size: Approximately 0.52 Acres
Building Size: Approximately 1,150 Square Feet
Established commercial location
Excellent opportunity for owner-users or investors
Convenient access to major transportation routes, shopping, restaurants, and surrounding businesses
Potential Uses

(subject to Prince William County regulations and approvals)

Professional Offices
Medical or Wellness Services
Retail or Specialty Boutique
Personal Services
Contractor or Service Business
Financial Services
Professional Consulting
Other permitted B-1 commercial uses
This property presents an excellent opportunity to establish or expand your business in a thriving Northern Virginia market.

Schedule your private tour today!

All information is believed to be reliable but should be independently verified by purchasers. Buyers should confirm all zoning, permitted uses, and development opportunities with Prince William County before purchase.
#VAPW2125572

WOODBRIDGE

1242 EASY STREET

None Beds

None Baths

1,150 Sq.Ft.

$525,000

MLS#: VAPW2125572
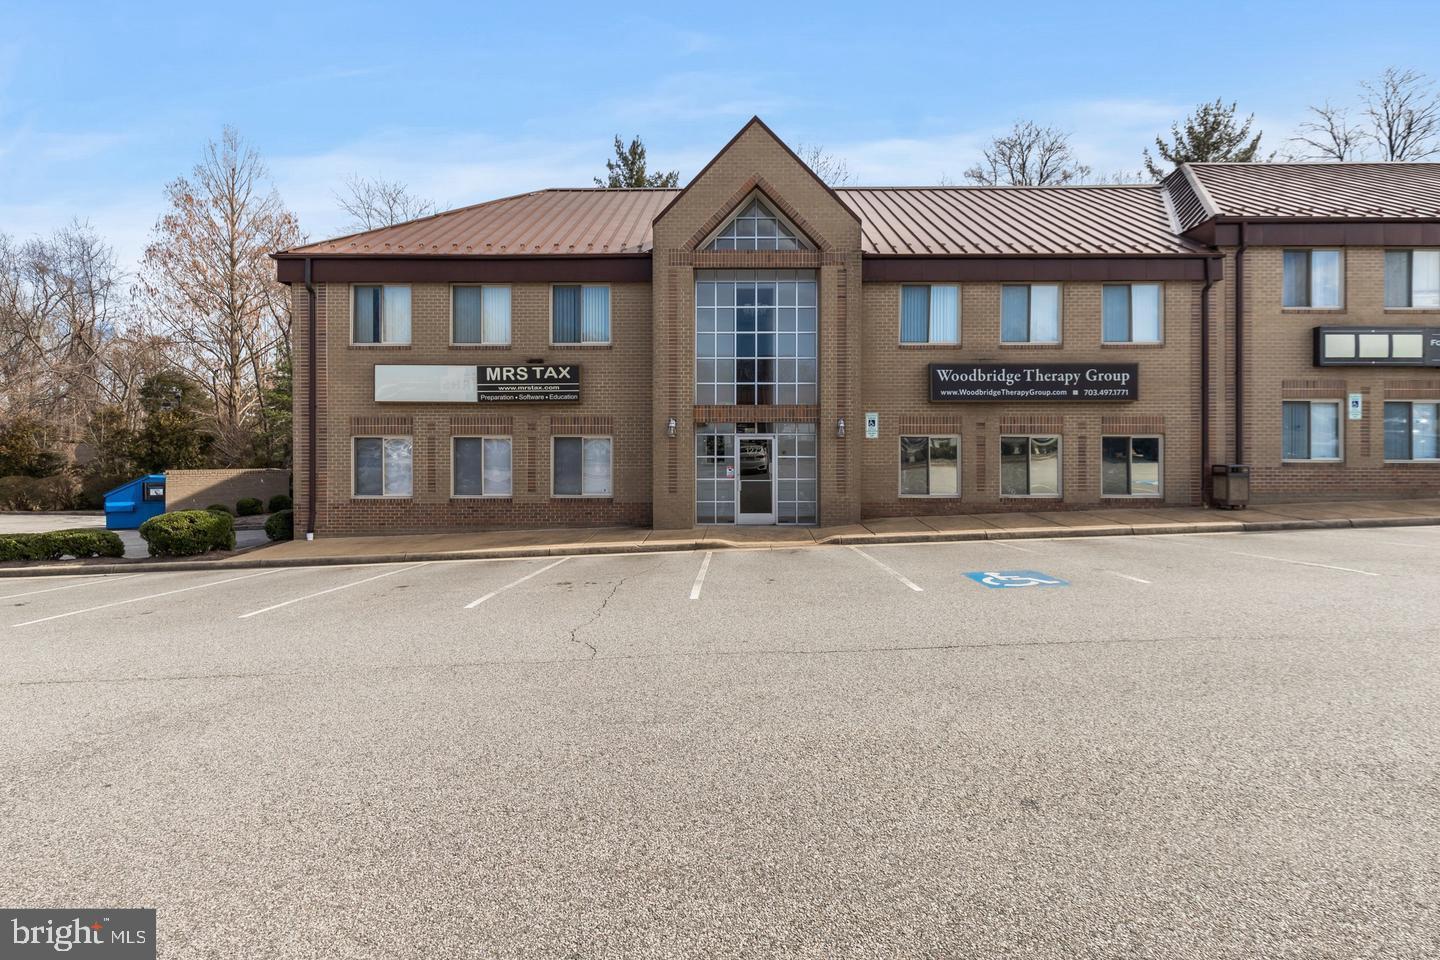
Located in the Brooke Centre Professional Center, this 1,750 sq. ft. brick office building in Woodbridge is perfectly suited for medical, professional, or investment use. The property is currently part of the four independent suites, in a 3,000 building each featuring 4–6 offices, a private bathroom, and a kitchenette. 
This second level suite has everything you need, tons of natural light, gleaming LVP floors, versatile conference room, a huge open area in the middle and plenty of offices to turn into exam rooms, gyms, offices etc. This suite also features a full bathroom for your convenience. With separate metering and individual HVAC units (all replaced in 2020), the building offers operational efficiency and ample parking for tenants and clients alike.
#VAPW2110502

WOODBRIDGE

12721 DARBY BROOKE CT 201

None Beds

None Baths

1,750 Sq.Ft.

$370,000

MLS#: VAPW2110502

Send a message

Message successfully sent.

Your message

What is 3 + 4 ?

Reason for contacting?

I agree to receive email communication and understand I can unsubscribe at any time.

I agree to be contacted by Charis Realty Group - Christine Issler, Broker via call, email, and text for real estate services. To opt out, you can reply 'stop' at any time or reply 'help' for assistance. You can also click the unsubscribe link in the emails. Message and data rates may apply. Message frequency may vary. Privacy Policy

Sign Out

Virtual Assistant

Would you like to take the next step with this property? We can help you schedule a showing or virtual tour, or send you more details.

Yes, I would like more information.

Thank You for Your Reply, One of Our Agents will contact you as soon as possible

No, maybe later.

Thank you, you can always contact me via email, phone number or through the contact form.

Realhub AI

Lucy - Your AI-Powered Realtor

Update Your Temporary Password

Personalize your search

Enter your email and we'll notify you immediately when new listings match what you're looking for.

or enter email address

Already have an account ? Login here

Continue your home search

I agree to receive communications and understand I can unsubscribe at any time.

I agree to be contacted by Charis Realty Group - Christine Issler, Broker via call, email, and text for real estate services. To opt out, you can reply 'stop' at any time or reply 'help' for assistance. You can also click the unsubscribe link in the emails. Message and data rates may apply. Message frequency may vary. Privacy Policy

Already have an account ? Login here

We use cookies

We use cookies primarily for analytics to enhance your experience. By accepting, you agree to our use of these cookies. You can manage your preferences or learn more about our cookies policy.