
Ranch/Rambler
570 CLAREMONT AVENUE
ROCKINGHAM, VA 22801
MLS#: VARO2001962
$724,900


Property
Beds
4
Full Baths
2
1/2 Baths
1
Year Built
2014
Sq.Footage
2,863
This gorgeous home in Crossroads Farm offers one-level living at its finest with views of Massanutten Peak! Upon entering the front door you are immediately greeted with the abundance of natural light that shines throughout the home. A large great room with tall ceilings combines with the stylish kitchen to form an ideal place for guests to gather. The open floor plan provides formal and informal settings for everyday living and numerous entertaining options. A sweeping, private primary suite boasts two walk-in closets and a beautiful bathroom with a walk-in shower and whirlpool tub. Enjoy radiant floors that will take away the chill in the winter months! On the other side of the home are two bedrooms and a full bath that can become a private guest suite by closing the pocket door to the kitchen. A fourth bedroom in the front of the home is also a perfect spot for a home office or den (current use). Don't miss the private room with interior access above the garage. Currently used as a fitness room, this multifunctional space could also be a playroom or craft room. Enjoy relaxing on the attractive, oversized rear patio or wave at neighbors walking from the front porch. A brand new HVAC system was recently installed!
Features & Amenities
Interior
-
Other Interior Features
Eat-in Kitchen, Walk-In Closet(s)
-
Total Bedrooms
4
-
Bathrooms
2
-
1/2 Bathrooms
1
-
Above Grade Finished Area
2863.0
-
Basement YN
NO
-
Cooling YN
YES
-
Cooling
Central Air, Heat Pump, Electric
-
Fireplace YN
YES
-
Heating YN
YES
-
Heating
Electric, Central
-
Main Level Bedrooms
4
-
Pet friendly
N/A
Exterior
-
Garage
Yes
-
Garage spaces
2
-
Construction Materials
HardiPlank Type
-
Parking
On Street, Garage, Driveway, Inside Entrance, Attached
-
Patio and Porch Features
Patio, Porch
-
Pool
No
-
Waterfront YN
NO
-
View
Mountain(s), Street
Area & Lot
-
Lot Size(acres)
0.63
-
Lot Size(square feet)
27,442
-
Property Type
Residential
-
Property Sub Type
Single Family Residence
-
Architectural Style
Ranch/Rambler
Price
-
Sales Price
$724,900
-
Tax Amount
$3,707.36
-
Sq. Footage
2,863
-
Price/SqFt
$253
HOA
-
Association
YES
-
Association Fee
$600
-
Association Fee Frequency
Annually
-
Association Fee Includes
N/A
School District
-
Elementary School
N/A
-
Middle School
N/A
-
High School
N/A
Property Features
-
New Construction
NO
-
Accessibility Features
Therapeutic Whirlpool
-
Senior Community YN
NO
-
Sewer
Public Sewer
-
Tax Lot
108
-
Water Source
Public
Schedule a Showing
Showing scheduled successfully.
Mortgage calculator
Estimate your monthly mortgage payment, including the principal and interest, property taxes, and HOA. Adjust the values to generate a more accurate rate.
Your payment
Principal and Interest:
$
Property taxes:
$
HOA fees:
$
Total loan payment:
$
Total interest amount:
$
Location
County
ROCKINGHAM
Elementary School
Middle School
High School
Listing Courtesy of Brant Elliott Suter, Nest Realty Harrisonburg
RealHub Information is provided exclusively for consumers' personal, non-commercial use, and it may not be used for any purpose other than to identify prospective properties consumers may be interested in purchasing. All information deemed reliable but not guaranteed and should be independently verified. All properties are subject to prior sale, change or withdrawal. RealHub website owner shall not be responsible for any typographical errors, misinformation, misprints and shall be held totally harmless.

Salesperson, Realtor
Laurie Hailey
Call Laurie today to schedule a private showing.

* Listings on this website come from the FMLS IDX Compilation and may be held by brokerage firms other than the owner of this website. The listing brokerage is identified in any listing details. Information is deemed reliable but is not guaranteed. If you believe any FMLS listing contains material that infringes your copyrighted work please review our DMCA policy and learn how to submit a takedown request.© 2024 FMLS.
Related Properties

ROCKINGHAM
855 WILD CHERRY LANE
5 Beds
3 Baths
4,400 Sq.Ft.
$649,900
MLS#: VARO2003078

ROCKINGHAM
3525 WHITE OAK DRIVE
5 Beds
3 Baths
3,871 Sq.Ft.
$795,000
MLS#: VARO2003318

ROCKINGHAM
2005 MARIGOLD CIRCLE
4 Beds
3 Baths
4,916 Sq.Ft.
$849,900
MLS#: VARO2003404

ROCKINGHAM
3525 TRAVELER ROAD
4 Beds
4 Baths
4,534 Sq.Ft.
$749,900
MLS#: VARO2003348
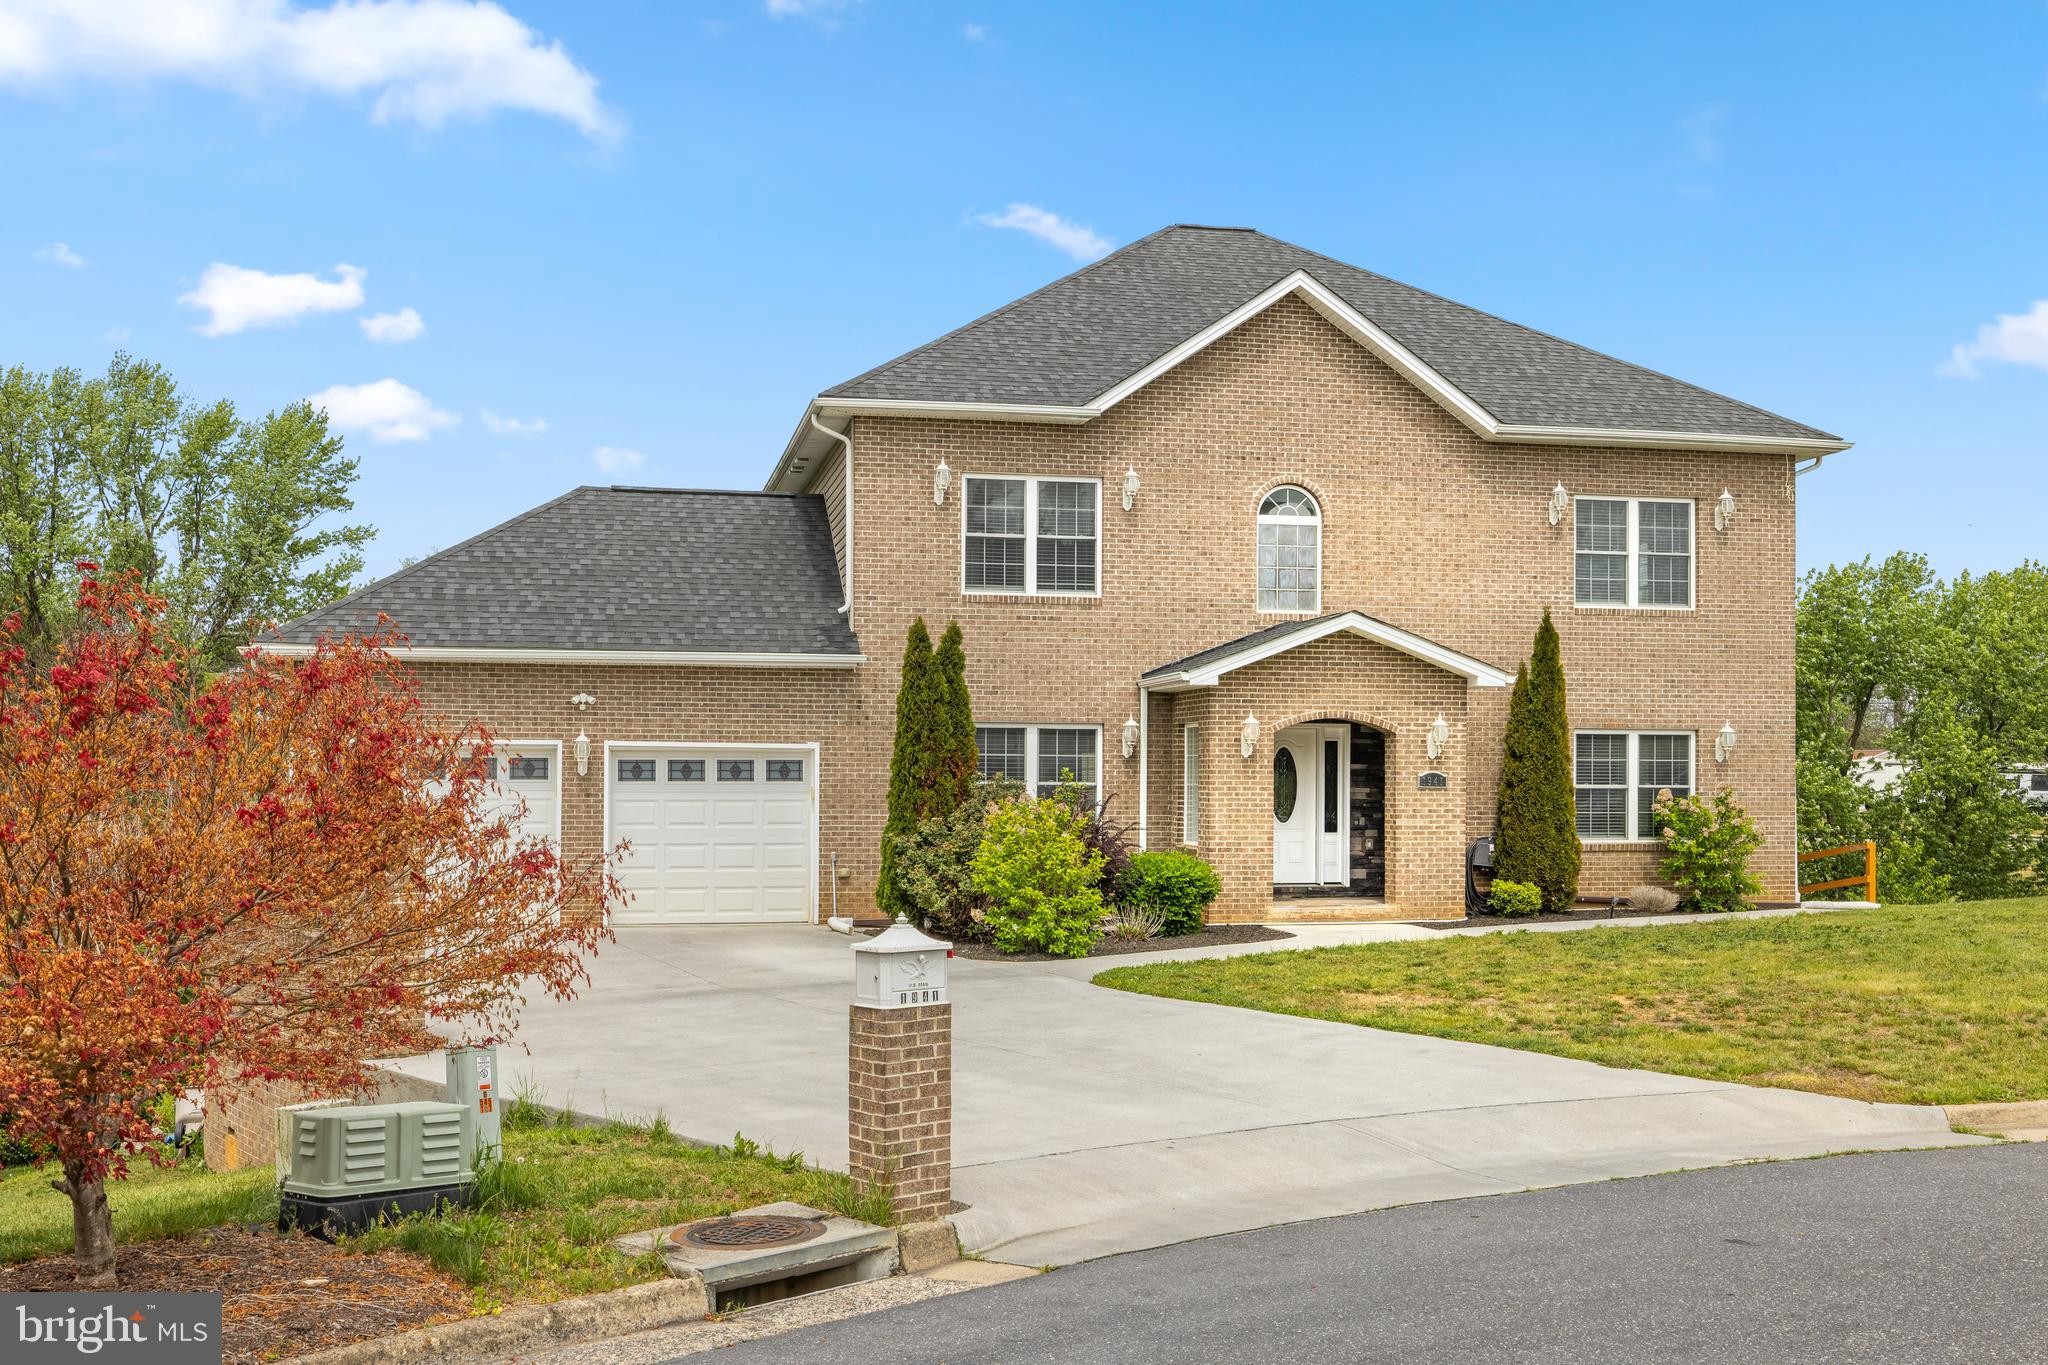
ROCKINGHAM
1941 RHIANON LANE
7 Beds
4 Baths
4,875 Sq.Ft.
$725,000
MLS#: VARO2003020
