
Features & Amenities

Interior

  • Total Bedrooms

    3

  • Bathrooms

    2

  • 1/2 Bathrooms

    1

  • Above Grade Finished Area

    1556.0

  • Basement YN

    YES

  • Cooling YN

    YES

  • Cooling

    Central Air, Electric

  • Fireplace YN

    YES

  • Heating YN

    YES

  • Heating

    Exhaust Fan, Natural Gas, Forced Air

  • Pet friendly

    N/A

Exterior

  • Garage

    Yes

  • Garage spaces

    1

  • Construction Materials

    Vinyl Siding

  • Parking

    Garage Door Opener, Assigned, Garage, Attached

  • Pool

    Yes

  • Pool Features

    Community

  • Waterfront YN

    NO

Area & Lot

  • Lot Size(acres)

    0.09

  • Lot Size(square feet)

    4028.0

  • Property Type

    Residential

  • Property Sub Type

    Townhouse

  • Architectural Style

    Colonial

Price

  • Sales Price

    $330,000

  • Tax Amount

    $2,378

  • Sq. Footage

    1, 556

  • Price/SqFt

    $212

HOA

  • Association

    Yes

  • Association Fee

    $250

  • Association Fee Frequency

    Quarterly

  • Association Fee Includes

    N/A

School District

  • Elementary School

    BATTLEFIELD

  • Middle School

    BATTLEFIELD

  • High School

    CHANCELLOR

Property Features

  • New Construction

    NO

  • Association Amenities

    Playground

  • Foundation Details

    Slab

  • Senior Community YN

    NO

  • Sewer

    Public Sewer

  • Tax Lot

    22

  • Water Source

    Public

Schedule a Showing

Showing scheduled successfully.

<
>
IN PERSON
VIA CHAT

What is 3 + 4 ?


Change time

Mortgage calculator

Estimate your monthly mortgage payment, including the principal and interest, property taxes, and HOA. Adjust the values to generate a more accurate rate.

Your payment

Principal and Interest:

$

Property taxes:

$

HOA fees:

$

Total loan payment:

$

Total interest amount:

$

Location

County

SPOTSYLVANIA

Elementary School

BATTLEFIELD

Middle School

BATTLEFIELD

High School

CHANCELLOR

Listing Courtesy of Angela Denise Moseley , Real Broker, LLC

RealHub Information is provided exclusively for consumers' personal, non-commercial use, and it may not be used for any purpose other than to identify prospective properties consumers may be interested in purchasing. All information deemed reliable but not guaranteed and should be independently verified. All properties are subject to prior sale, change or withdrawal. RealHub website owner shall not be responsible for any typographical errors, misinformation, misprints and shall be held totally harmless.

Agent Laurie Hailey

AGENT

Laurie Hailey

Call Laurie today to schedule a private showing.


* Listings on this website come from the FMLS IDX Compilation and may be held by brokerage firms other than the owner of this website. The listing brokerage is identified in any listing details. Information is deemed reliable but is not guaranteed. If you believe any FMLS listing contains material that infringes your copyrighted work please click here to review our DMCA policy and learn how to submit a takedown request.© 2024 FMLS.
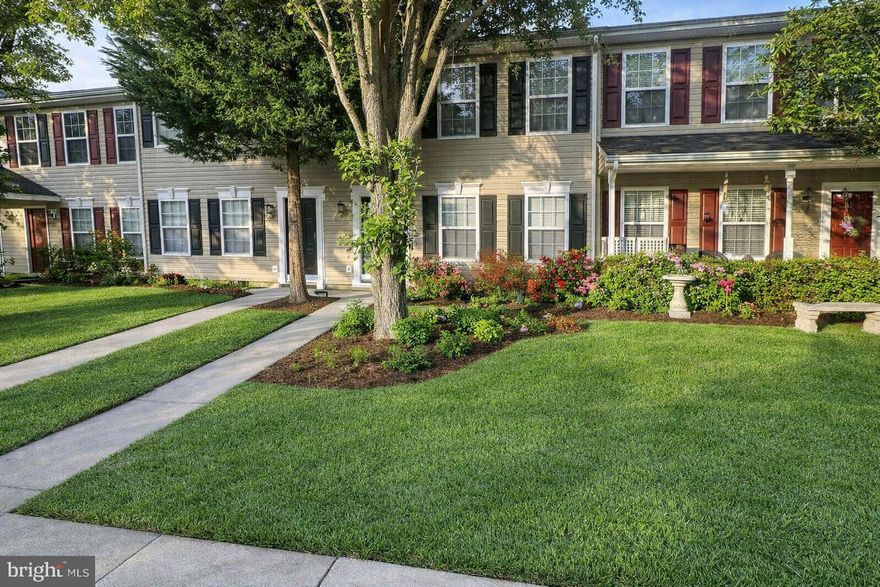
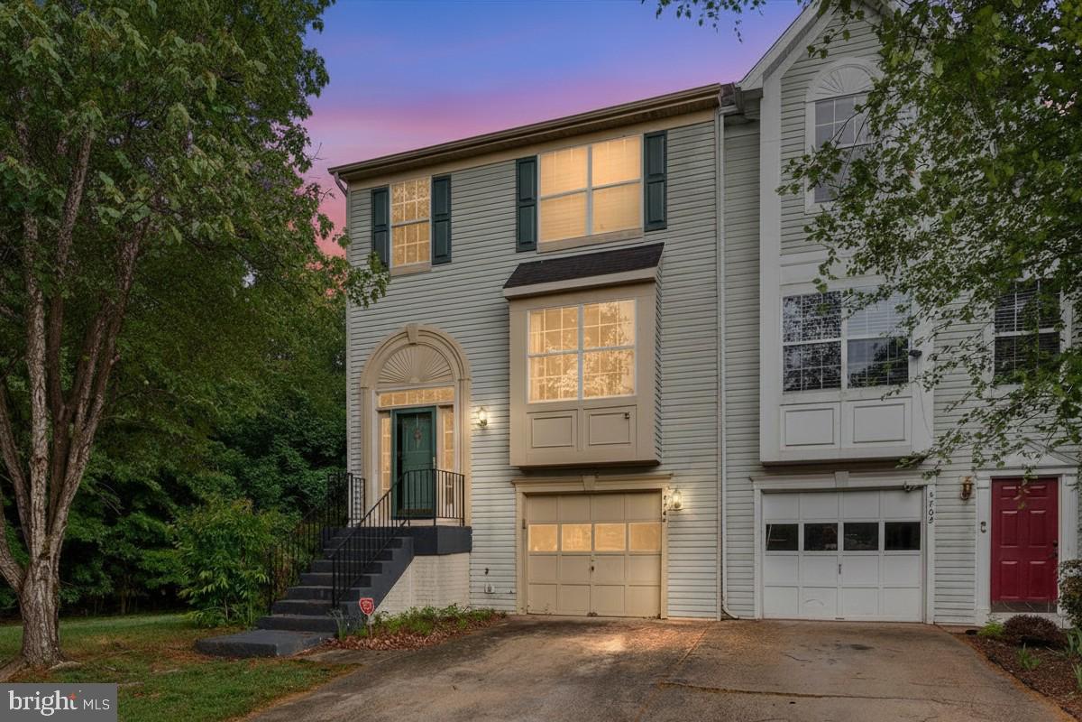
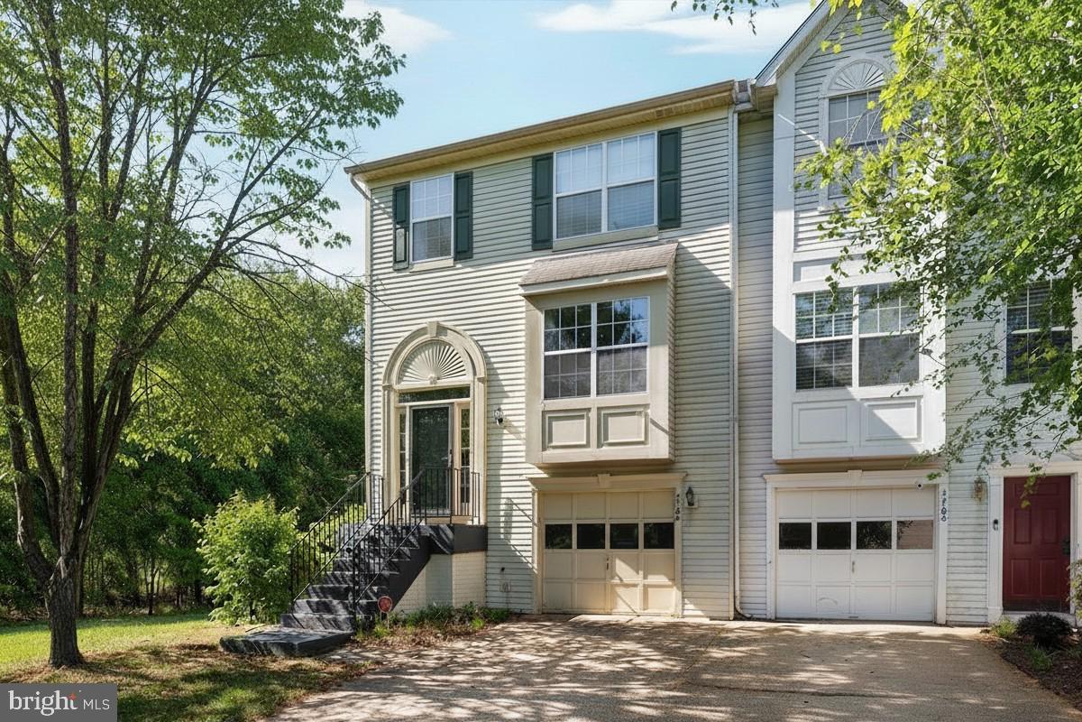
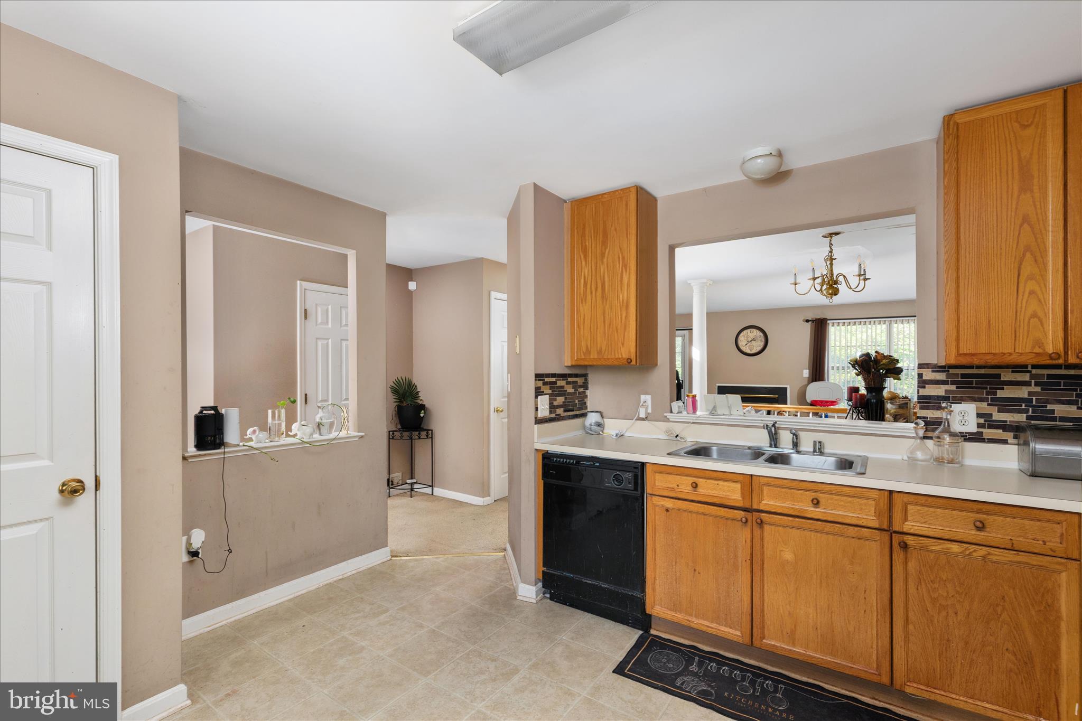
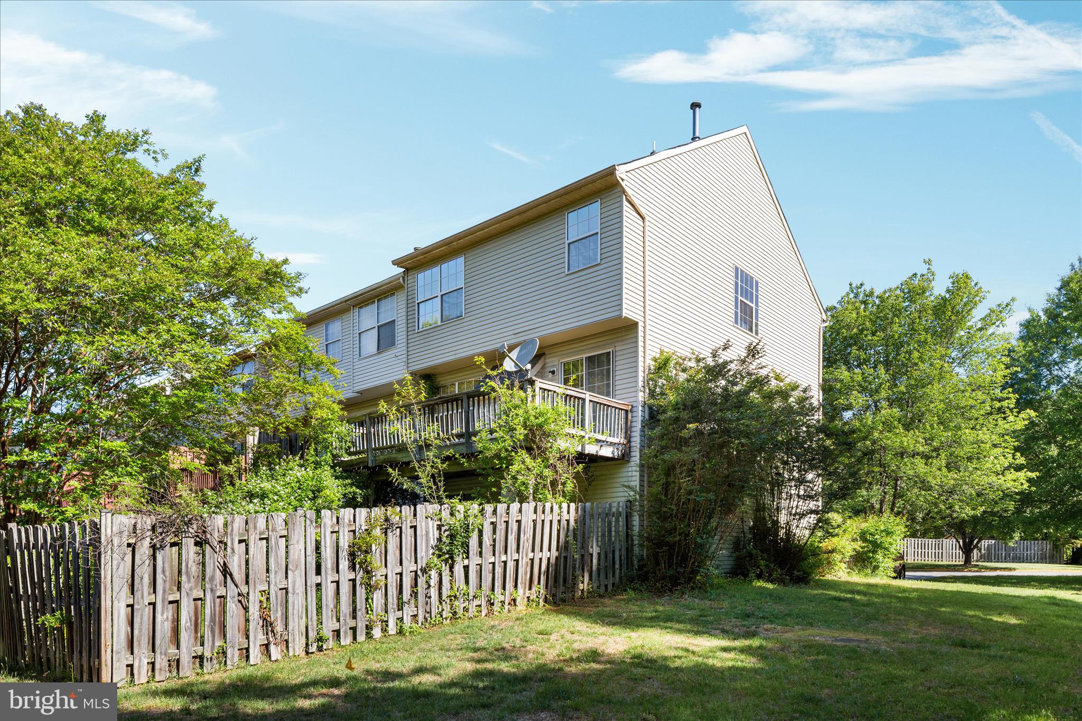
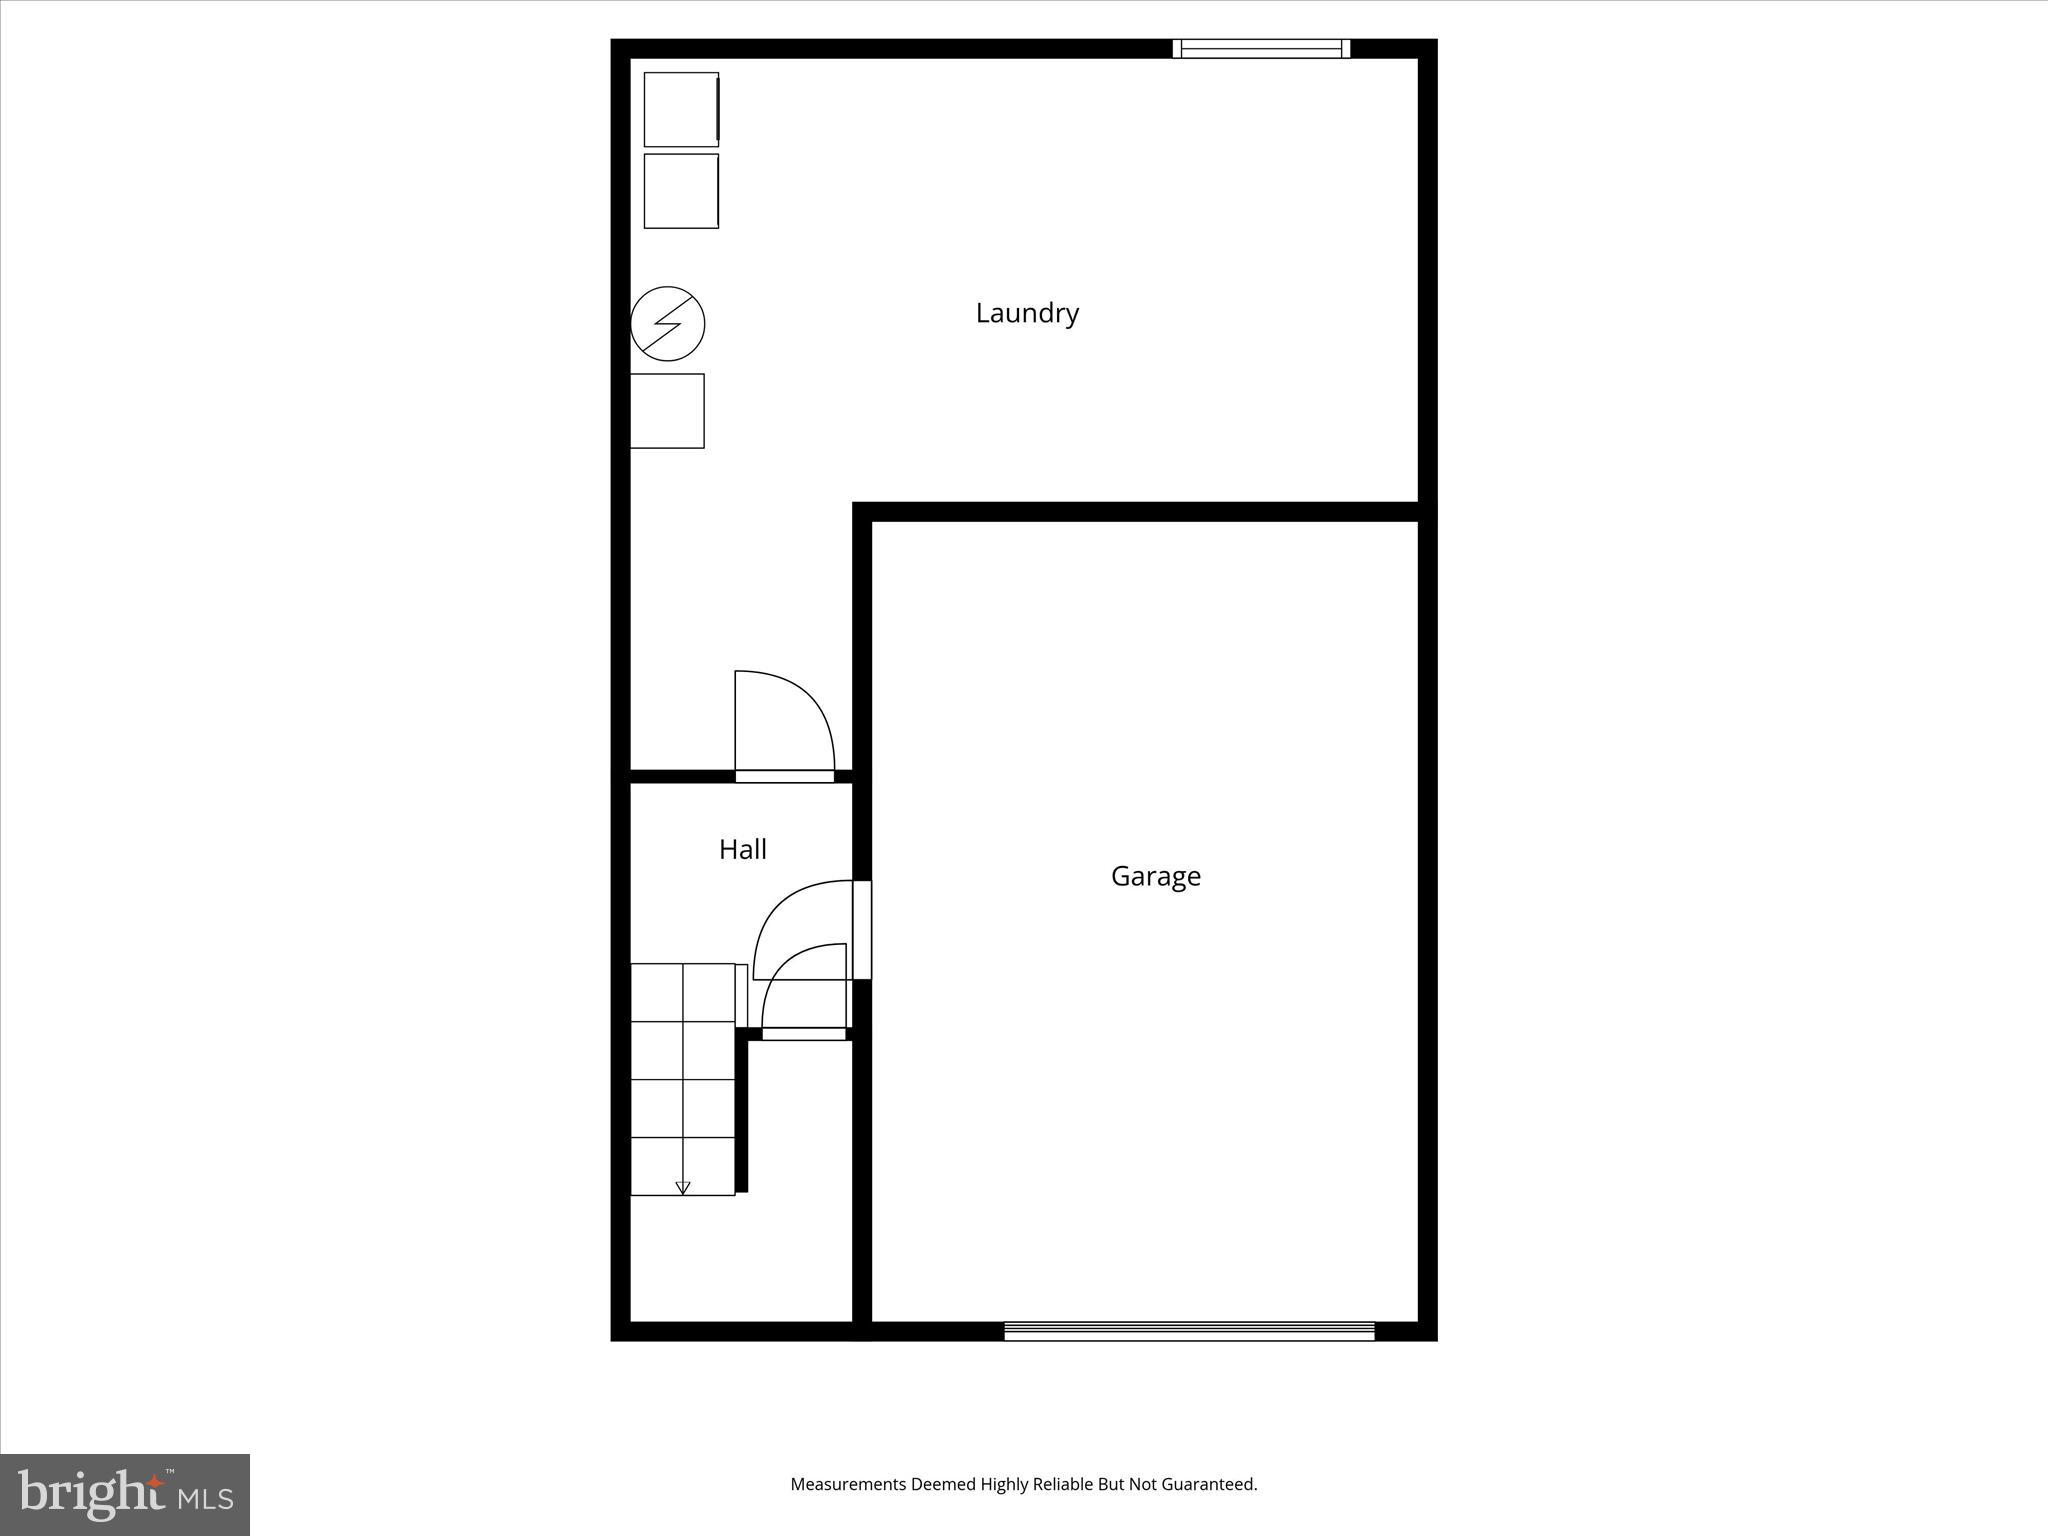
Welcome to this charming end-unit townhouse in the sought-after Kings Crest community of Spotsylvania—an ideal opportunity for a first-time homebuyer! This 3-bedroom, 2.5-bath home offers a spacious and functional layout across three levels, along with the convenience of a 1-car garage.
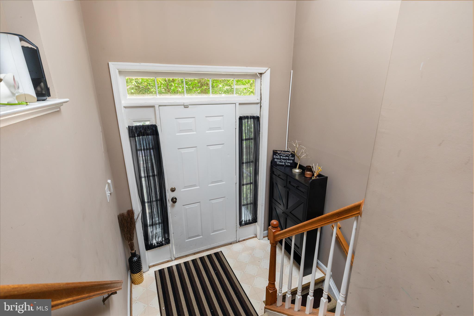
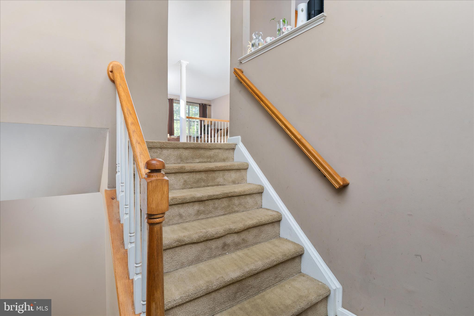
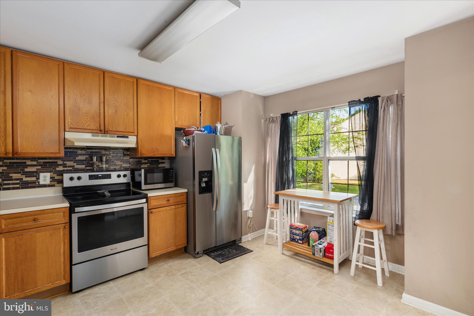
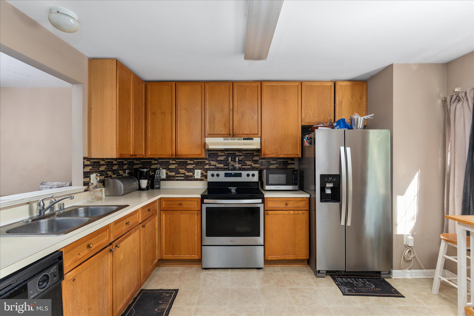
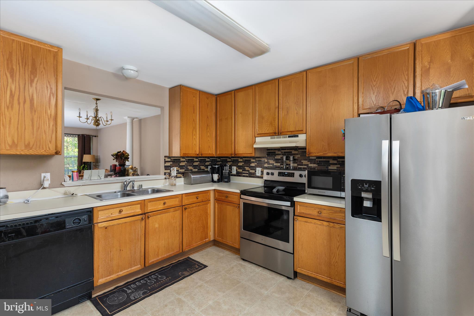
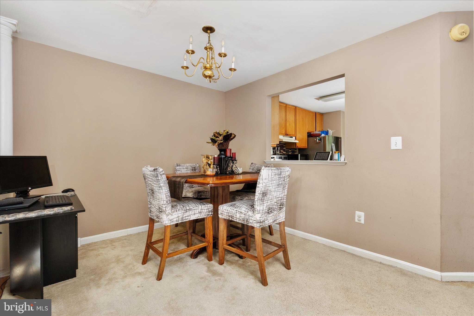
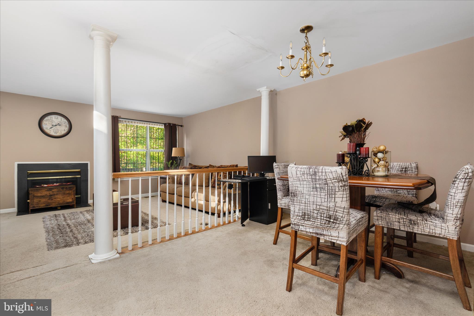
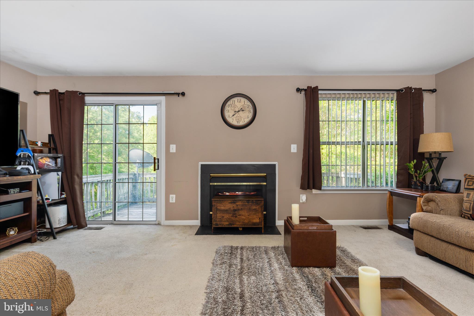
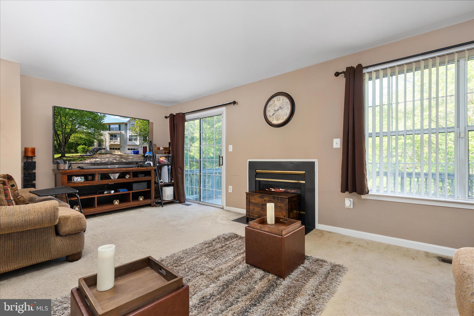
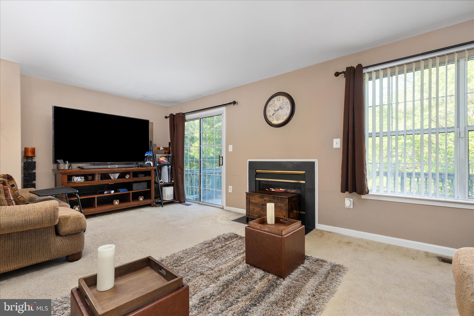
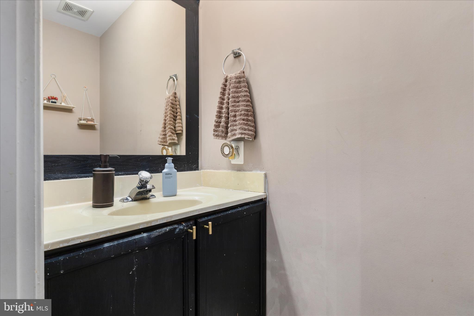
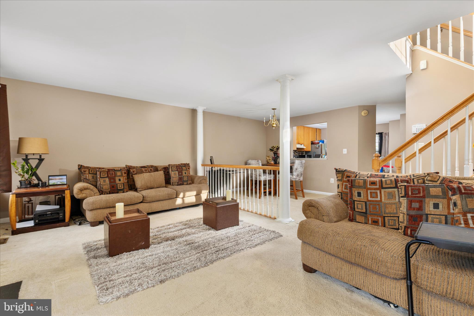
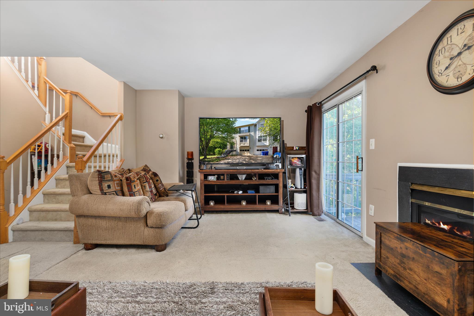
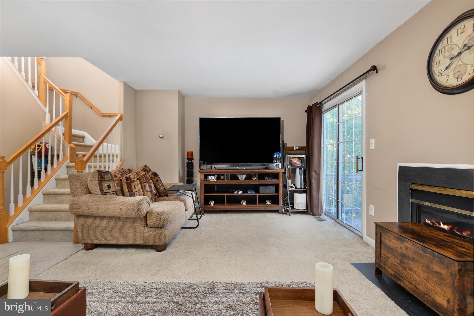
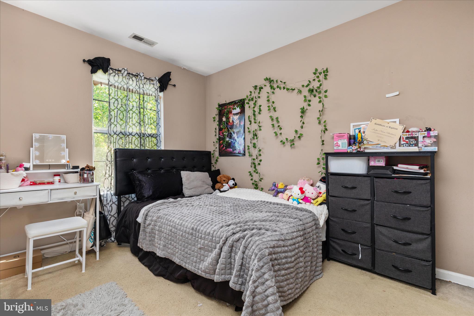
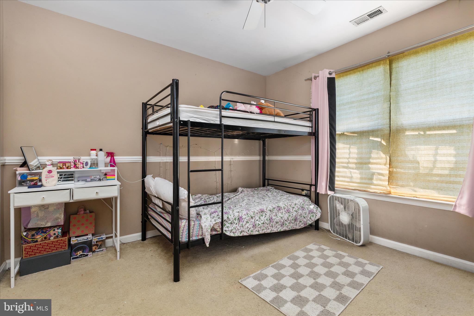
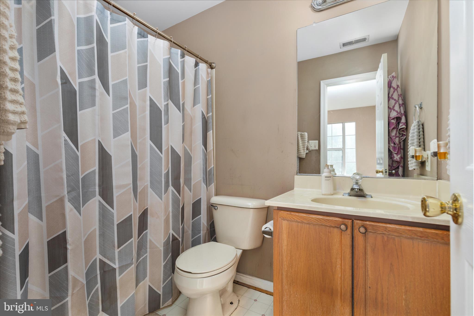
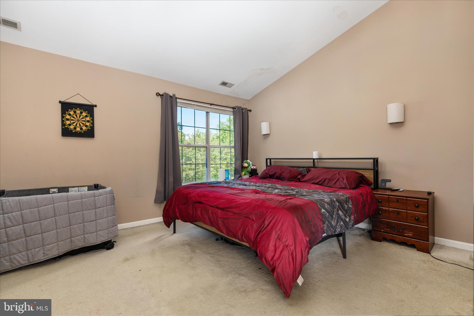
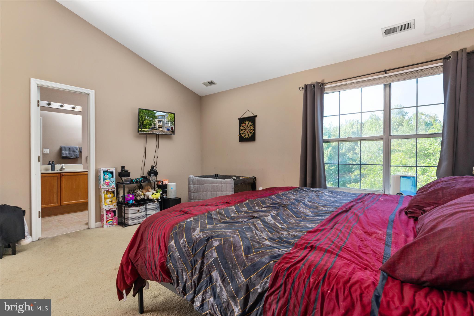
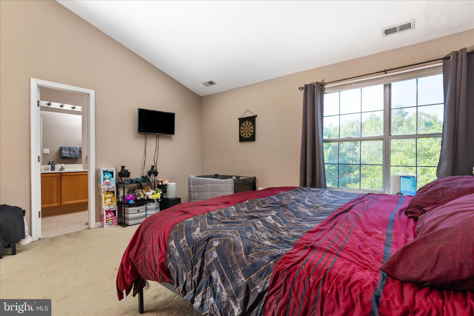
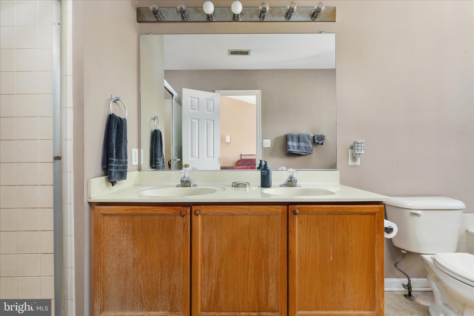
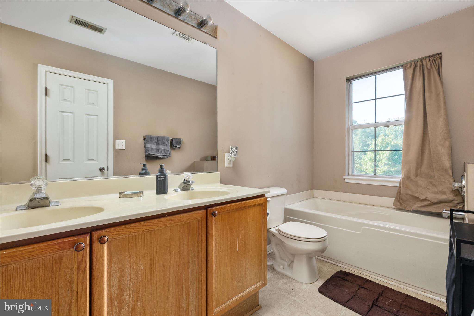
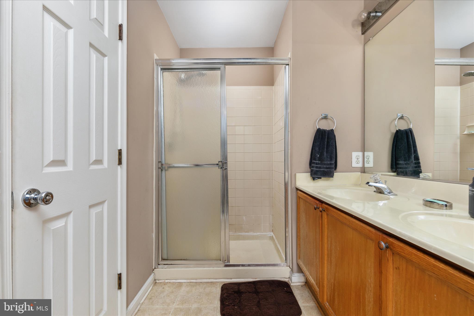
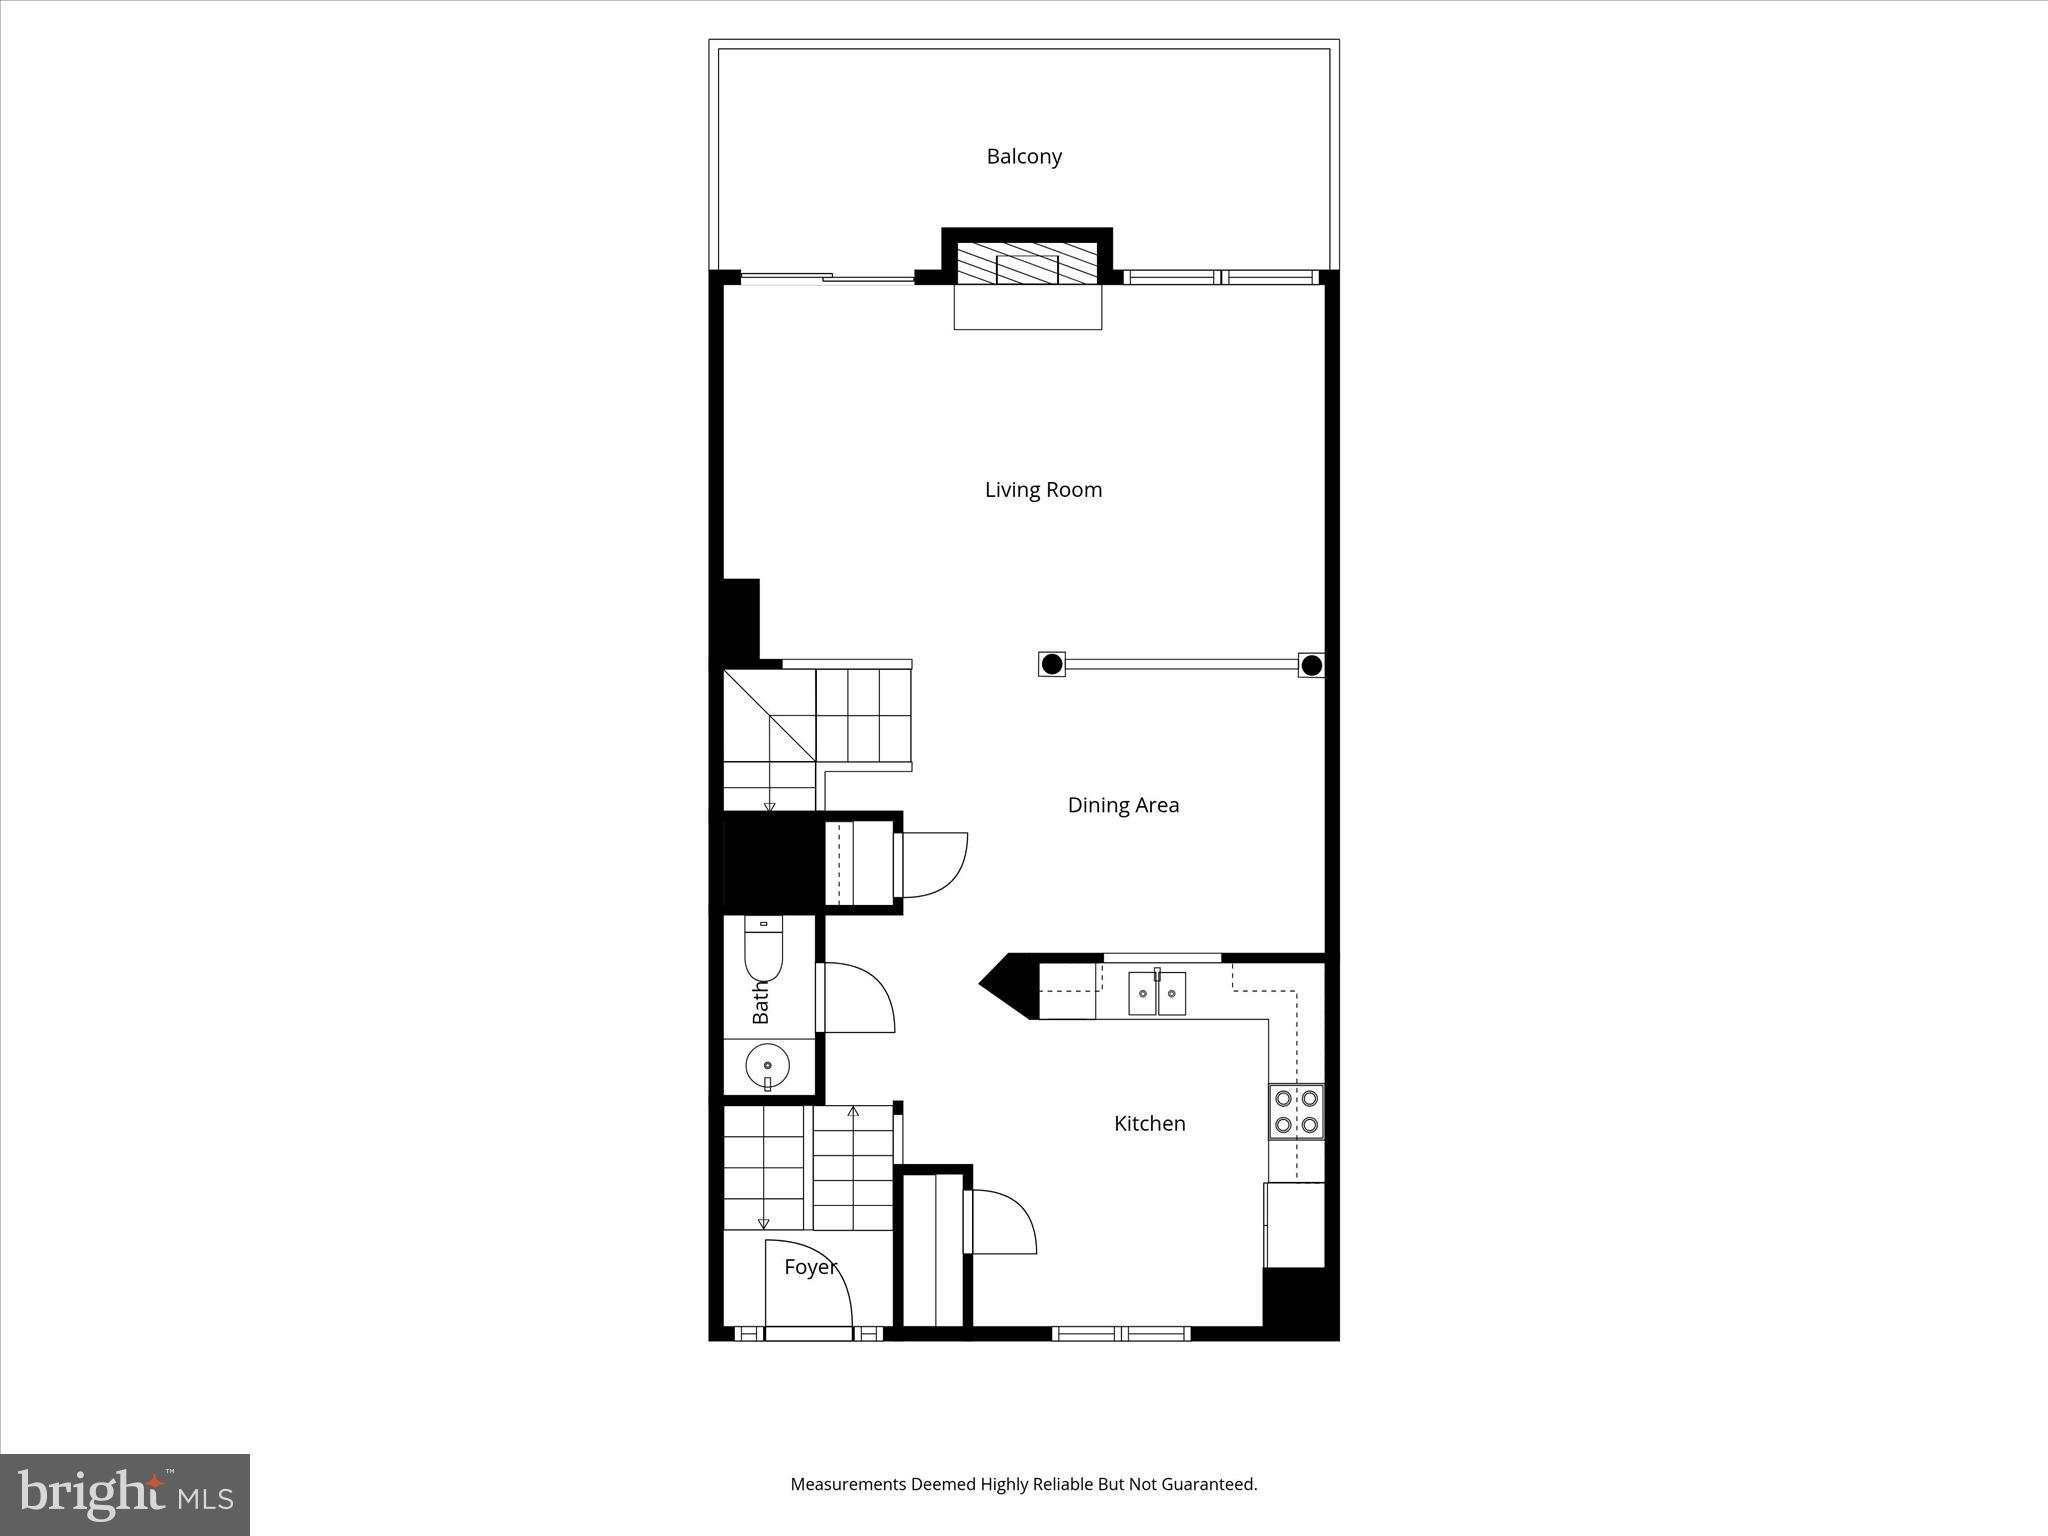
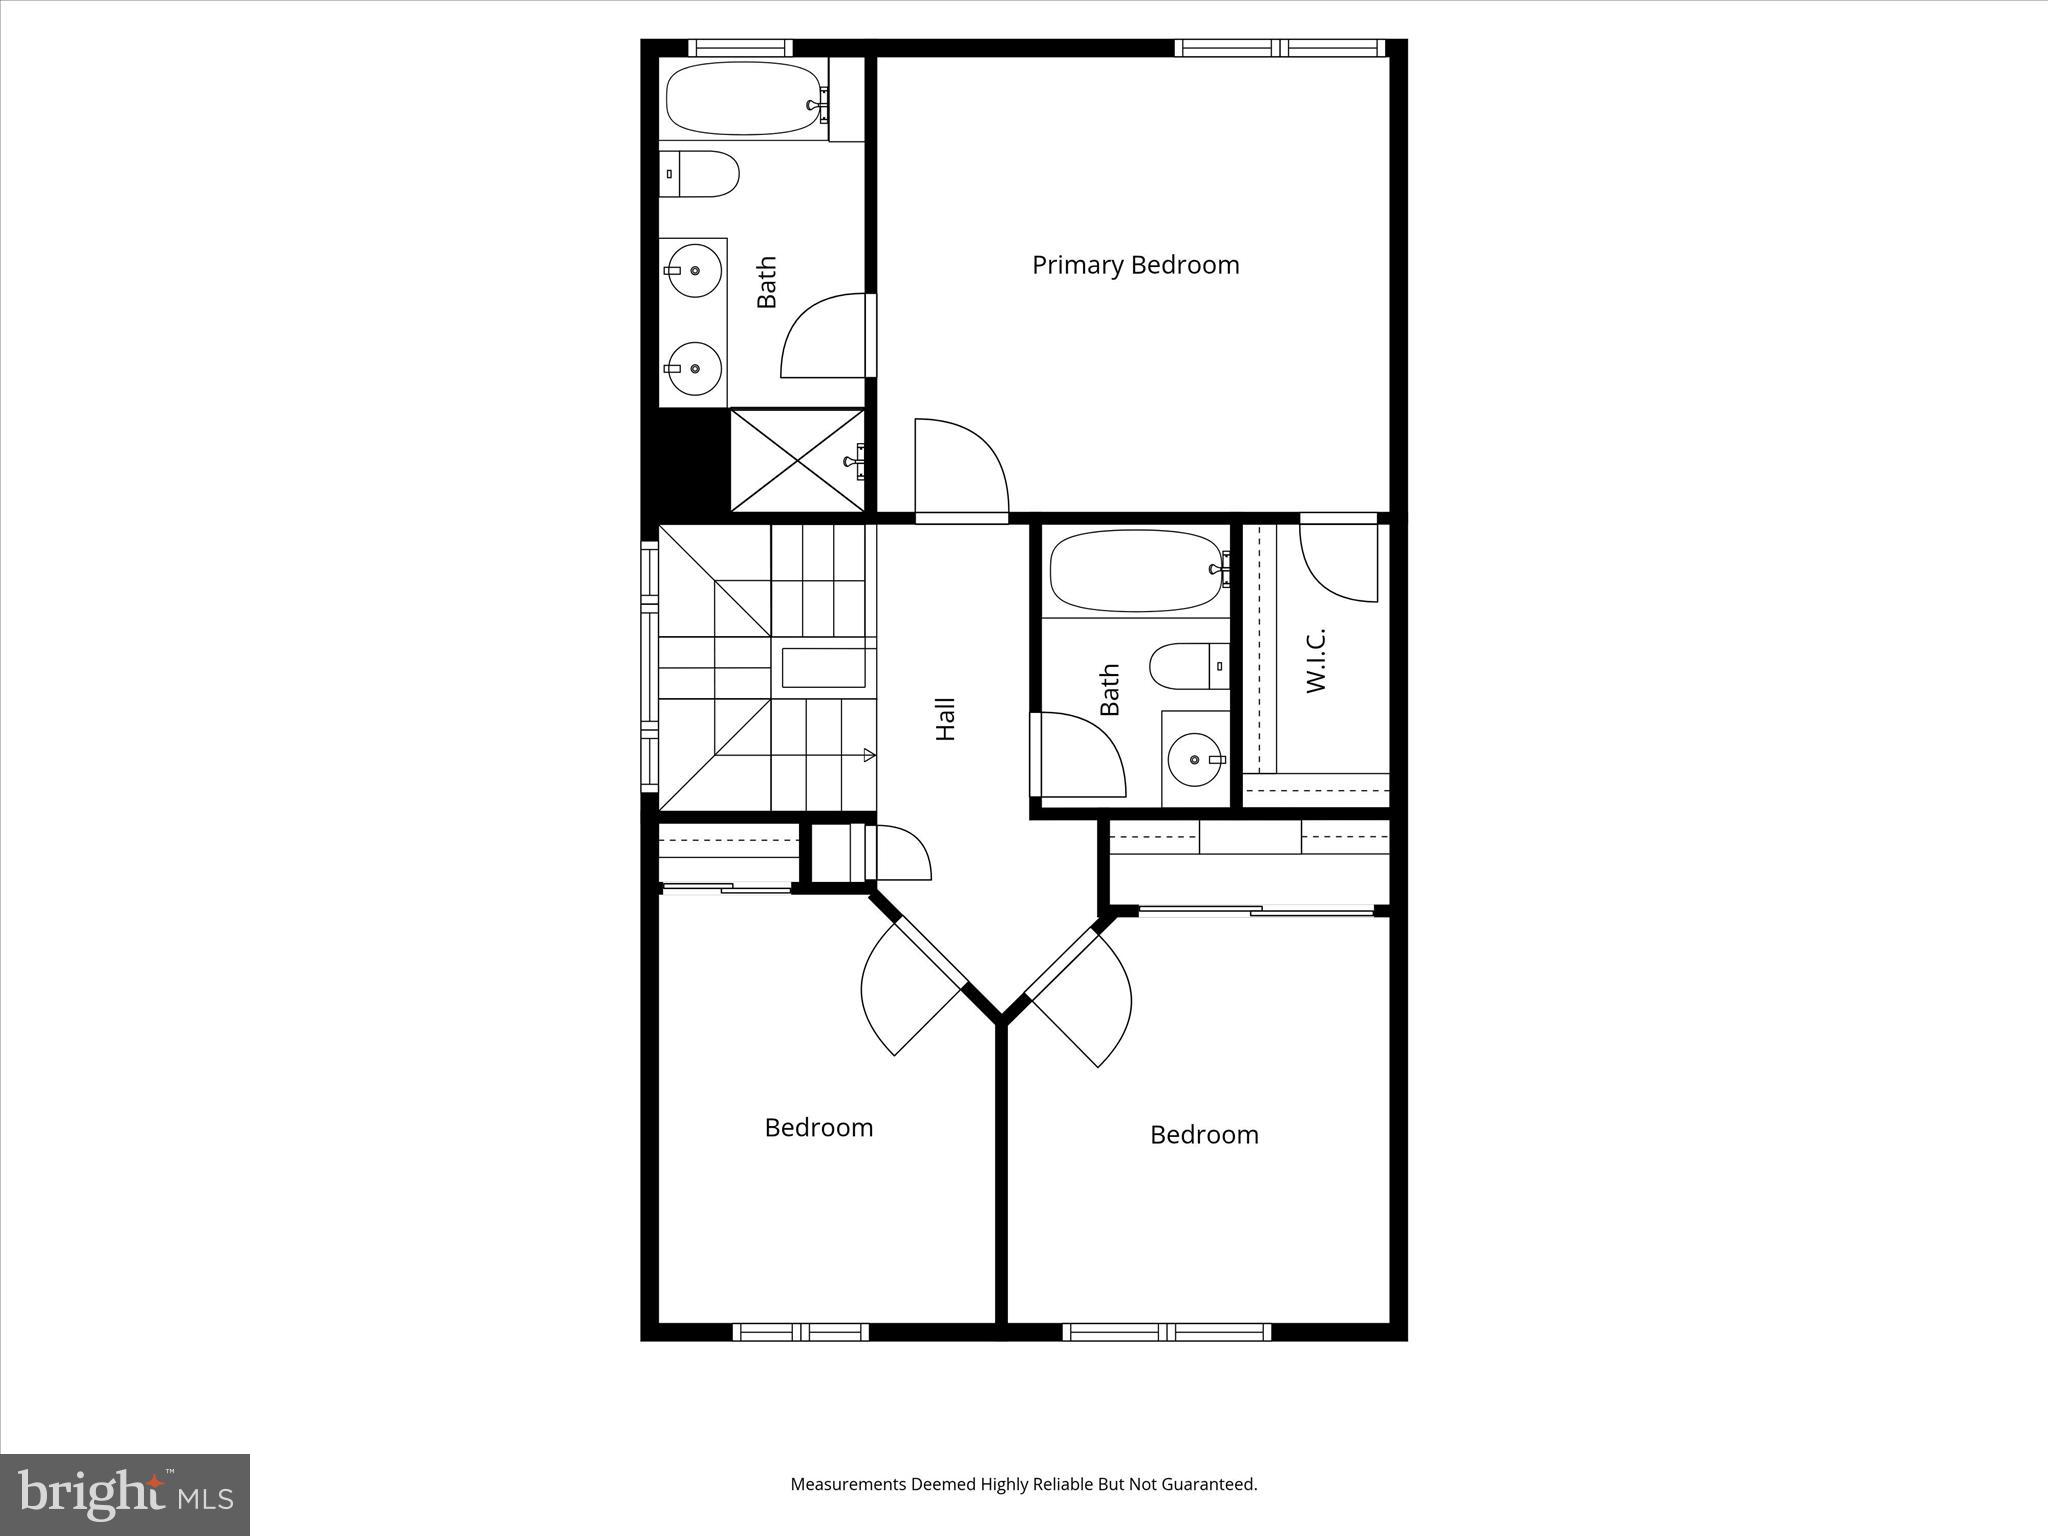
The main level features a bright kitchen, a separate dining area, and a comfortable living room with a cozy gas fireplace—perfect for relaxing or entertaining. Upstairs, the primary suite includes a private bath, with two additional bedrooms and a full hall bath providing plenty of space for family, guests, or a home office.
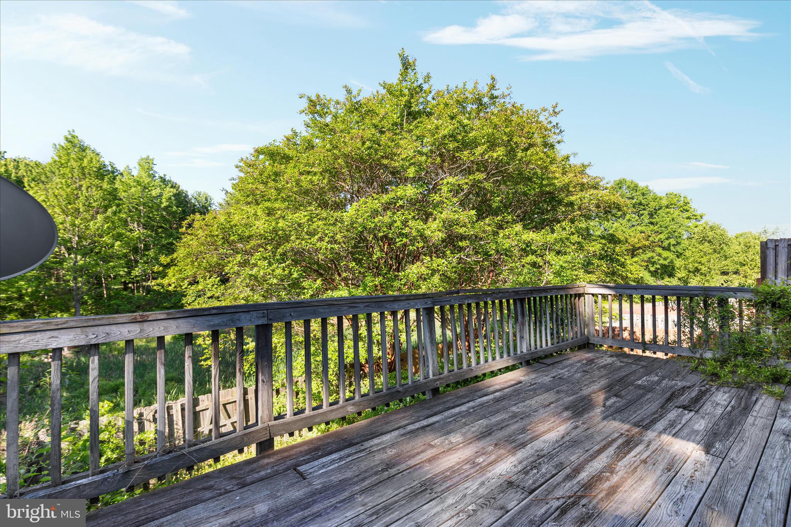
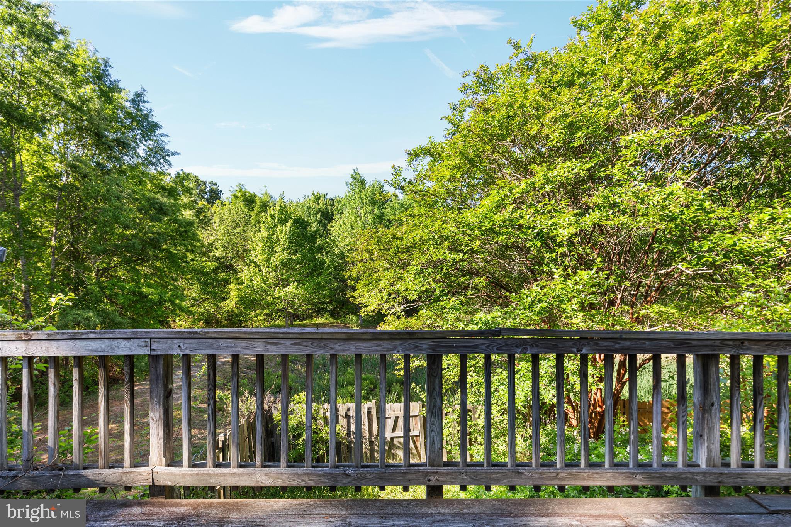
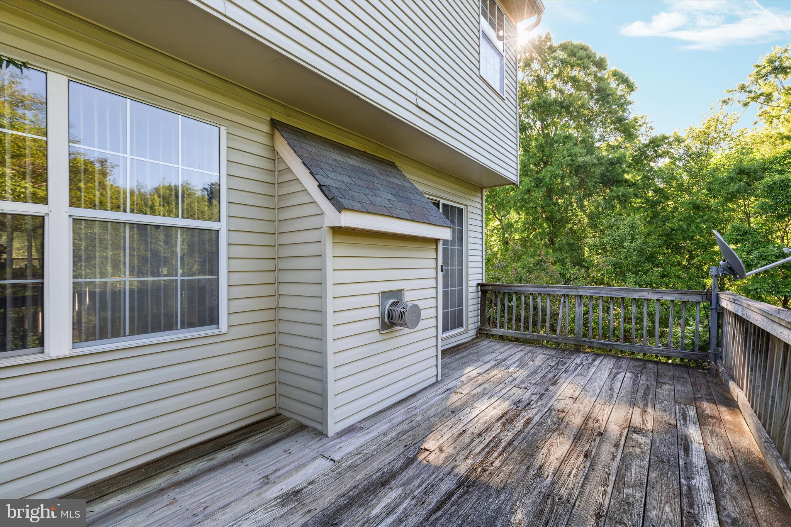
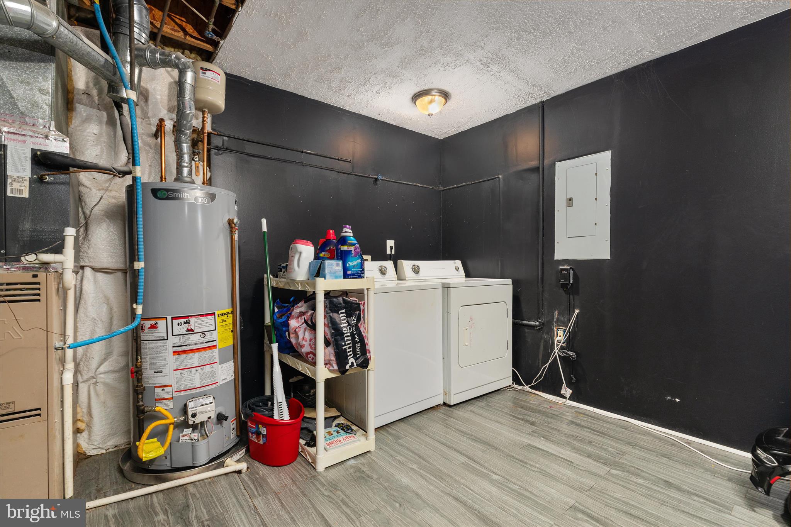
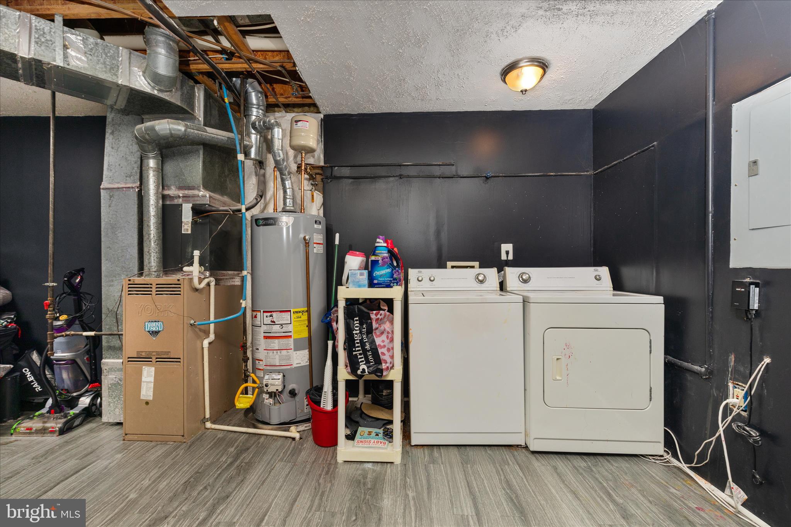
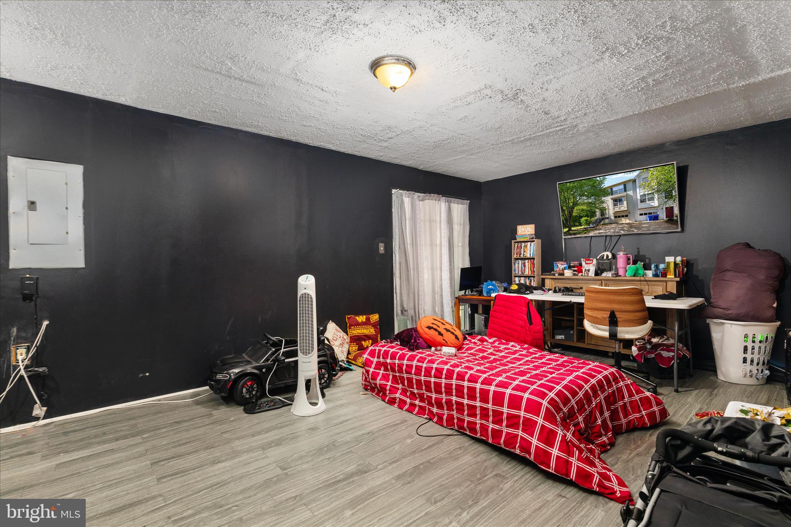
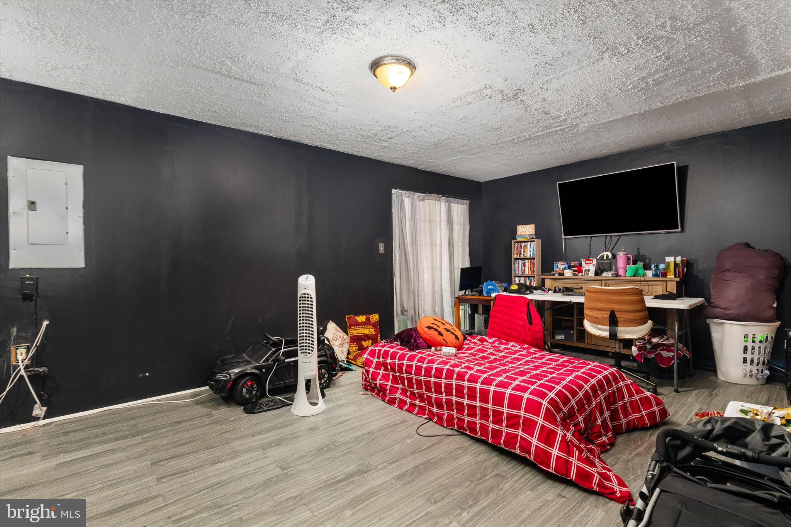
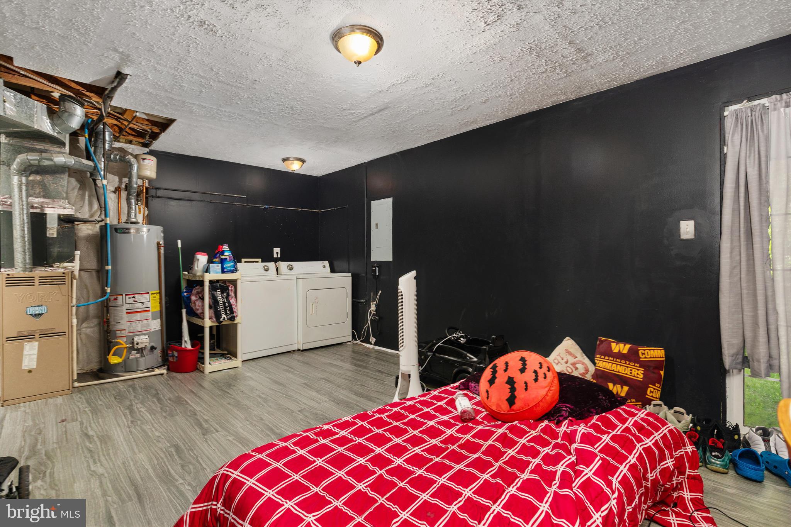
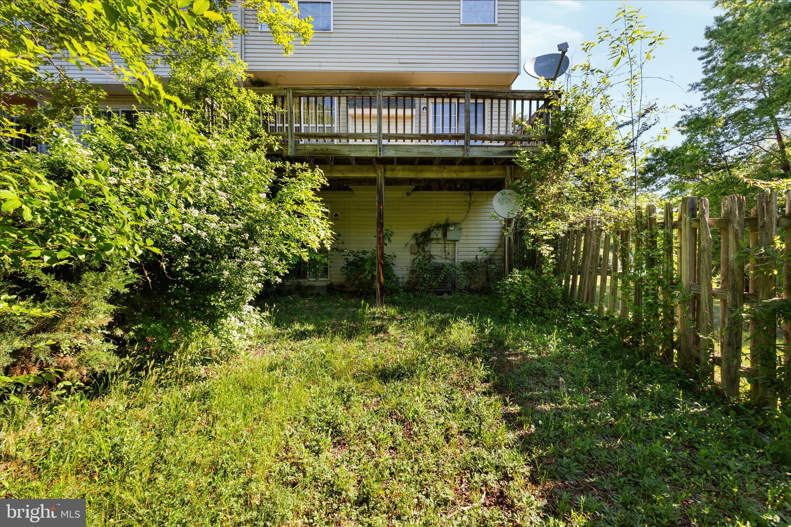
The walkout basement offers room to grow—whether you’re looking for extra storage or a recreation area. Step outside to the rear deck overlooking a fenced backyard that backs to a peaceful pond, creating a quiet and scenic setting.
With community amenities like a pool and playground, plus convenient access to shopping, dining, and commuter routes, this home checks all the boxes for comfortable and affordable living. Don’t miss your chance to make it yours!

5700 FALLS WAY COURT

Message successfully sent.

What would you like to know?

What is 3 + 4 ?

I agree to receive email communication and understand I can unsubscribe at any time.

I agree to be contacted by Charis Realty Group via call, email, and text for real estate services. To opt out, you can reply 'stop' at any time or reply 'help' for assistance. You can also click the unsubscribe link in the emails. Message and data rates may apply. Message frequency may vary. Privacy Policy

Related Properties

Welcome home to this charming 2-bedroom, 1.5-bath 2-story townhome tucked away in a convenient Fredericksburg location. Offering a functional layout and comfortable living spaces, this property features a privacy fenced rear yard perfect for pets, outdoor entertainment, or relaxing evenings, plus a storage shed for added convenience. Being sold as-is, the home shows well overall and simply needs minor TLC to make it truly shine. An excellent opportunity for first-time buyers, investors, or anyone looking to add personal touches and build equity. NOTE: a few images have been AI enhanced for effect and to show potential.
#VASP2041674

FREDERICKSBURG

9947 MATTI HILL CT

2 Beds

1 Baths

1,240 Sq.Ft.

$310,000

MLS#: VASP2041674
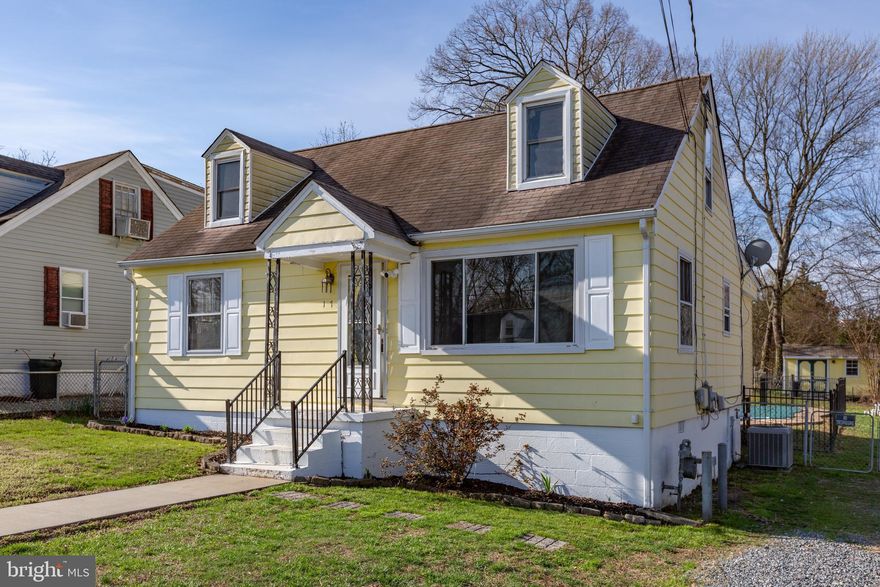
Welcome to 117 Hill St! This well-maintained Cape Cod home, built to last, is conveniently located in Spotsylvania County just outside the Fredericksburg city line—close to everything you need.

Offering four bedrooms and two full bathrooms, this home provides both space and flexibility. An additional room off the rear of the home can serve as a recreation space, mudroom, or even a potential fifth bedroom (NTC).

The current owner has made thoughtful updates, including adding a second full bathroom, fresh paint, and invested approximately $3,000 in pool maintenance.

As you step inside, you’re welcomed by beautiful hardwood flooring leading into a spacious yet cozy living area. The kitchen offers ample space for preparing family meals and gathering with loved ones. The main level features two bedrooms and two full bathrooms, while the upper level includes two additional, privately situated bedrooms.

Just beyond the kitchen, the bonus space leads you to your own fully fenced backyard oasis, complete with a pool—perfect for relaxing or entertaining during the warmer months.

This home is move-in ready, while still offering opportunities to make it your own. Priced to sell quickly—schedule your showing today and come see it for yourself!
#VASP2040120

FREDERICKSBURG

117 HILL STREET

4 Beds

2 Baths

1,400 Sq.Ft.

$339,000

MLS#: VASP2040120
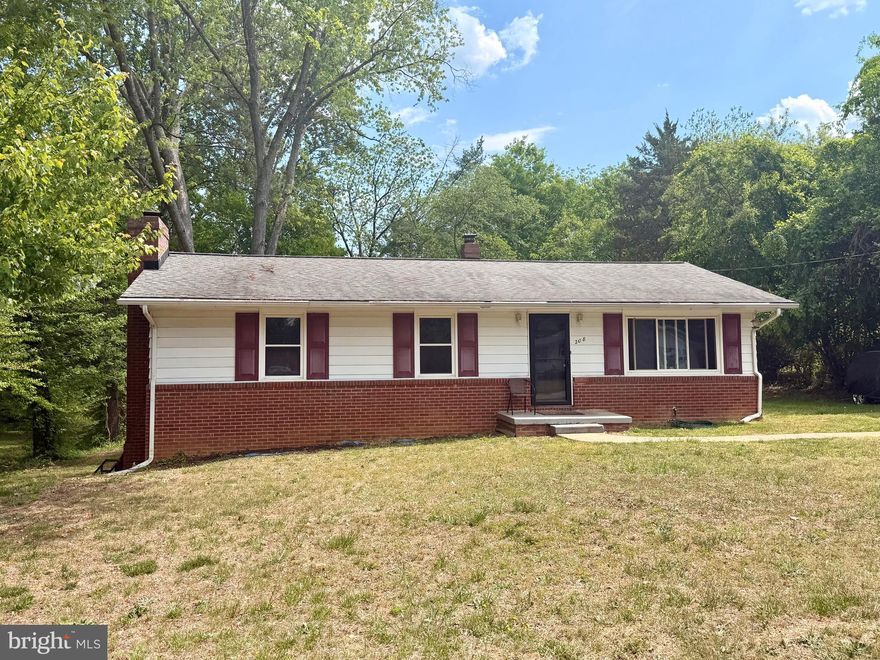
Charming and well-maintained 3-bedroom, 3-bath home offering over 2,000 sq. ft. of comfortable living space in a quiet Stafford County community, just minutes from historic Fredericksburg. This inviting home features a traditional floor plan with bright living areas, a cozy masonry fireplace, and a finished basement—perfect for additional living space, entertainment, or a home office. The country-style kitchen adds warmth and functionality, ideal for everyday living. Enjoy a peaceful setting with convenient access to I-95, local shopping, dining, and schools—offering the perfect balance of comfort and location.

A standout opportunity for buyers seeking space, value, and lifestyle—schedule your showing today.
#VAST2048374

FREDERICKSBURG

208 PECAN LANE

4 Beds

3 Baths

1,056 Sq.Ft.

$389,900

MLS#: VAST2048374

Built in 2021 and designed with comfort and convenience in mind, 5711 Finley Rose Court offers easy, low-maintenance living in a quiet 55+ community just minutes from everything Fredericksburg has to offer. Located incredibly close to Central Park, I-95, shopping, restaurants, the library, and everyday conveniences, you simply can’t find a more accessible location while still enjoying the peaceful feel of a tucked-away neighborhood. This thoughtfully designed home offers 1,760 square feet of living space with the primary suite located on the main level, allowing for true one-level living. The spacious primary bedroom features generous closet space and a well-sized bathroom, making everyday living both comfortable and convenient. The heart of the home is the bright, open main living area where the kitchen, dining, and living spaces flow together seamlessly. A natural gas fireplace creates a warm focal point, while skylights fill the living room with natural light. Quality finishes throughout include tile and luxury plank flooring, a built-in pantry, and a beautiful oak staircase that adds character to the space. One of the most special features of this home is the peaceful backyard setting. From the patio, you’ll enjoy views of trees and open land, creating a private and calming atmosphere that is rarely found in neighborhood living. Upstairs provides wonderful flexibility with two additional bedrooms, a full bath, and a large loft overlooking the main level. This space is perfect for visiting family, hobbies, or a comfortable second living area when guests come to stay. Storage throughout the home is exceptional. Everyday living is simple here, and with everything basically new, you can have peace of mind that there won't be repairs in your near future. The single-car garage includes a remote opener and driveway parking, with additional nearby overflow parking lots available for guests. The low $150 per month HOA takes care of lawn maintenance, snow removal, and trash service, allowing you to enjoy the home without the work. Set in a friendly 55+ community with minimal traffic and a comfortable neighborhood feel, this home offers the perfect balance of privacy, convenience, and easy living, all just minutes from everything Fredericksburg has to offer!
#VASP2039522

FREDERICKSBURG

5711 FINLEY ROSE COURT

3 Beds

2 Baths

1,762 Sq.Ft.

$389,900

MLS#: VASP2039522
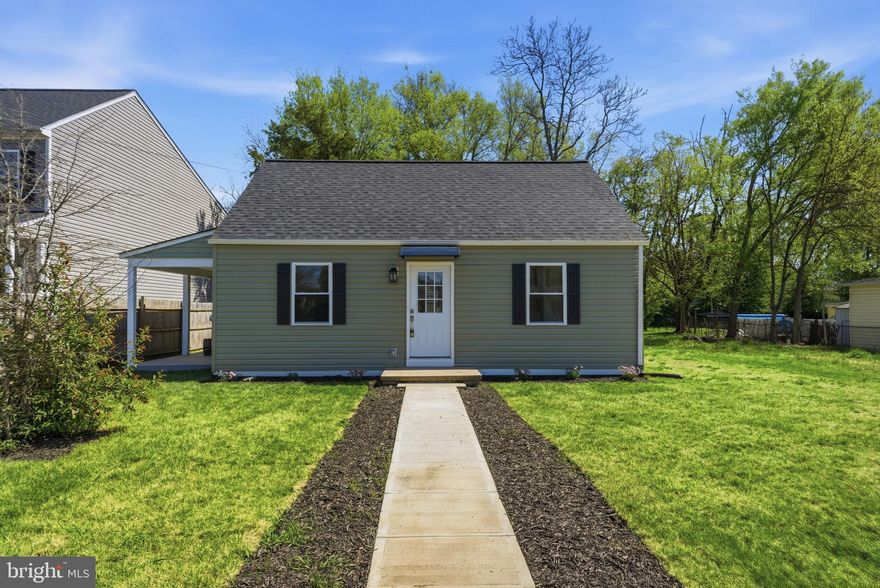
3 BEDROOMS AND 2 FULL BATHS. WITHIN 5 MINUTES TO DOWNTOWN FXBG AND VRE. CLOSE TO SHOPPING, DINING, COMMUTER ROUTES, AND RECREATION. OPEN SATURDAY FROM 11-1. 

1200 Sq. Ft. Fully renovated with Upper Level En-Suite and Two Bedrooms and Full Bath on the Main Level. NEW Roof, Siding, Gutters, Windows, UPGRADED 200 AMP Panel and Full House Rewire, Tankless HWH, LVP throughout main level,  Plush Carpet on Upper Level. Gorgeous Shared Living Spaces. Thoughtfully Planned Kitchen. Efficient and Practical Separate Laundry Room and Pantry off Kitchen. Light and Bright Bathrooms with Spacious Vanities. Luxe Finishes. Covered Side Porch. Deep Backyard with New Shed. This home is Move-In Ready and now at $359,000!
#VASP2041312

FREDERICKSBURG

179 MANSFIELD STREET

3 Beds

2 Baths

1,200 Sq.Ft.

$359,000

MLS#: VASP2041312

This 3 bedroom brick-front rambler (approximately 1,690 sq. ft. living space) is situated on a quiet cul-de-sac street with large fenced backyard, including 2 storage buildings (1 with electricity),  huge concrete driveway, new double pane windows.  This home is located near Ferry Farm Elementary School (3-minute walk).  FEATURES:  Family room with brick fireplace, living room, walk-up attic (pull-down steps), upgraded granite countertops and stainless steel appliances, freshly painted interior, wood flooring throughout (most rooms), newer HVAC and roof. So much potential for expansion in this one level living home. SPECIAL FEATURE:  Electrical system is setup for whole-house generator.
#VAST2048992

FREDERICKSBURG

4 PATRICK HENRY STREET

3 Beds

1 Baths

1,690 Sq.Ft.

$395,000

MLS#: VAST2048992
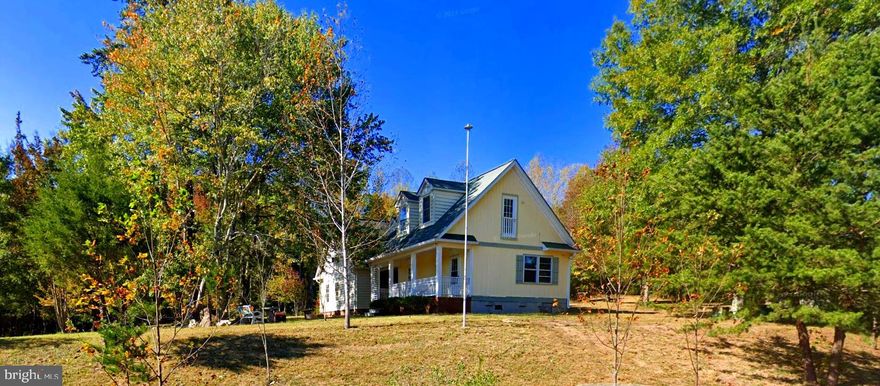
Welcome to your PRIVATE OASIS at the Brendon Estates! This partially renovated colonial offers 3.8 acres, and endless opportunities to expand, build your dream home, or just add some TLC and enjoy the wooded views, the pond across, nature and history - a compelling value for builders, investors or end users ready to undertake remaining work to finish renovations to their taste. The value is in this peaceful & breathtaking piece of land. Kitchen and dining area as well as cathedral foyer have new, marble floor tiles. All bathrooms have been re-tiled and fitted with marble baths/showers. Water pump, plumbing, wiring as well as the roof are new. See the documents section for other information, and site plan. This property is being sold AS-IS
#VAST2048756

FREDERICKSBURG

55 STONY HILL ROAD

2 Beds

3 Baths

984 Sq.Ft.

$360,000

MLS#: VAST2048756
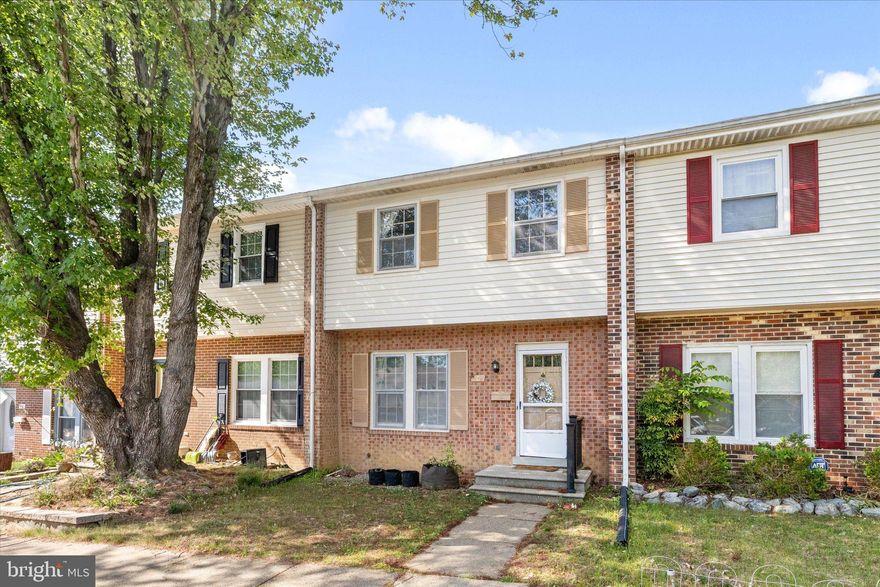
Nestled in the desirable Spring Valley community, this contemporary townhouse offers a harmonious blend of luxury and comfort. Spanning 1,386 square feet, this residence features three spacious bedrooms and three and a half elegantly appointed bathrooms, ensuring ample space for relaxation and rejuvenation. Step into a culinary haven with high-end energy-efficient appliances that elevate everyday living. The sleek built-in microwave and electric oven/range invite culinary creativity, while the dishwasher and washer/dryer combo promise effortless clean-up. The thoughtful layout includes a walkout basement, providing seamless access to outdoor spaces, ideal for entertaining or enjoying quiet moments. With assigned parking for two vehicles, convenience is at your doorstep. This home is not just a place to live; it's a lifestyle choice. Enjoy the ease of maintenance with durable aluminum siding and brick construction, ensuring longevity and timeless appeal. The community atmosphere of Spring Valley enhances the experience, offering a sense of belonging and tranquility. Embrace the opportunity to make this exquisite townhouse your own, where luxury meets everyday comfort in a vibrant neighborhood.
#VAST2048954

FREDERICKSBURG

202 OVERLOOK COURT

3 Beds

3 Baths

2,258 Sq.Ft.

$339,900

MLS#: VAST2048954
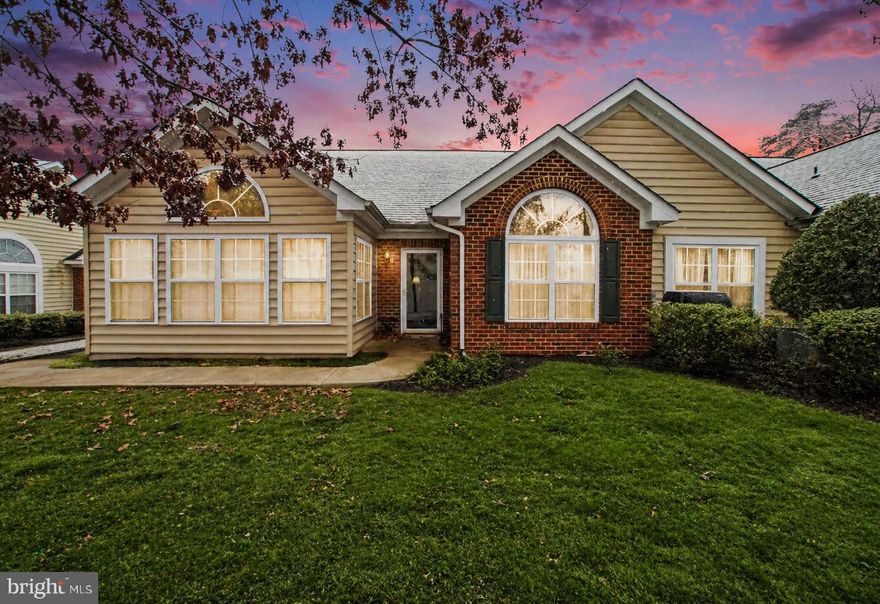
Welcome to easy, elegant living in the sought-after Regency Park Villas community! This beautifully maintained 2-bedroom, 2-bath villa offers the perfect blend of comfort, style, and thoughtful upgrades throughout.

Step inside to find top-tier hardwood flooring flowing seamlessly through the main living areas, kitchen, and dining space, creating a warm and inviting atmosphere. The fully upgraded kitchen is a standout feature, showcasing high-end finishes including granite countertops, luxury cabinetry, and stainless steel appliances—all less than two years old—perfect for both everyday living and entertaining.

The spacious primary suite offers a peaceful retreat, complete with a fully updated en-suite bathroom designed with modern touches and quality craftsmanship. Additional highlights include upgraded light fixtures throughout, a cozy new gas fireplace insert, and a well-designed laundry area featuring beautiful built-ins for added convenience.

Storage and functionality shine in this home, with custom built-ins in the pantry (including slide-out drawers), a dedicated office with high-end cabinetry, and a garage equipped with upgraded doors, opener, and well-appointed built-in cabinets.

Major systems have been thoughtfully updated, including a newly upgraded HVAC system and a brand-new roof installed in 2025—offering peace of mind for years to come.

This move-in-ready villa combines low-maintenance living with upscale finishes in a welcoming community setting. Don’t miss your opportunity to call this exceptional property home!
#VASP2041448

FREDERICKSBURG

6223 AUTUMN LEAF DRIVE

2 Beds

2 Baths

1,720 Sq.Ft.

$395,000

MLS#: VASP2041448
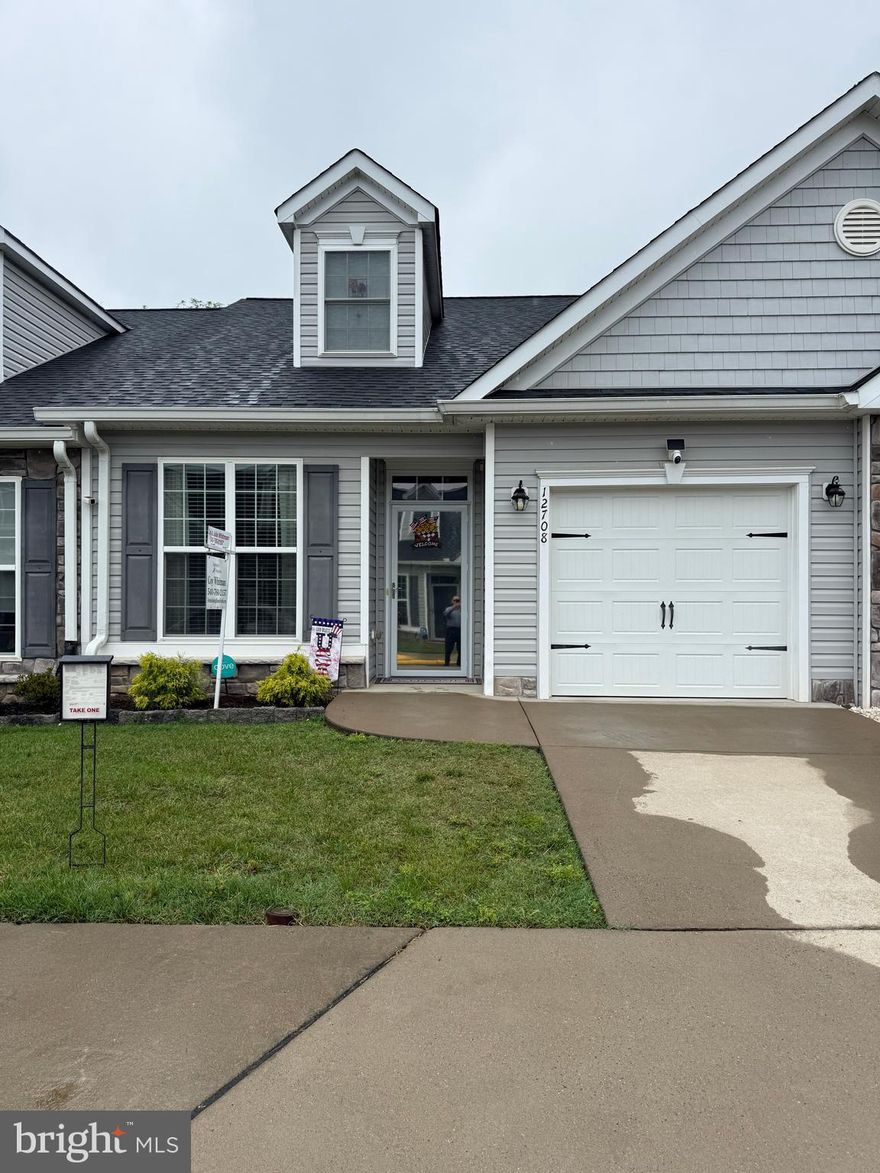
A real beauty.  Located in the active adult community of River Crossing Villas, this 2 Bed/3 Bath Villa is a MUST SEE! Built in 2017, the open floor plan includes stunning engineered wood floors, main level primary bedroom en-suite, a 2-story ceiling living room, a private office with glass French doors, full unfinished basement, upper floor with a loft and bath.  The main level features the office, kitchen, dining area, living room, primary bedroom en-suite, 2nd full bathroom and laundry area. The functional kitchen offers granite countertops, stainless appliances, a breakfast bar and elegant soft white cabinetry! The kitchen opens to the dining area and living room. The living room is comfortable and inviting with its’ 2-story ceiling and direct access to the backyard! The primary bedroom en-suite features a private bathroom, tray ceiling and walk-in closet! The primary bathroom was designed with style and comfort in mind with its’ extended double vanity and tiled walk-in shower! The 2nd level showcases an open loft that can be used as a crafts area, sitting room, 2nd office and more! You will also find another bedroom and 3rd full bathroom on the second level! All bathrooms have upgraded vanities with granite countertops! Need storage? Look no further…the huge unfinished basement offers you tons of storage and endless possibilities! But wait, there’s more…the low maintenance backyard features a lovely patio for you to enjoy! BONUS: Easy entry to home with zero threshold entry through the front door and/or garage.  Cameras are located at the front and rear door.  You can walk to  shopping   at Central Park and Wegmans.  A host of restaurants nearby and downtown Fredericksburg stores and  VRE train station just a short drive. plus easy access to I-95.
#VASP2042242

FREDERICKSBURG

12708 RIVER CROSSING WAY

2 Beds

3 Baths

1,560 Sq.Ft.

$390,000

MLS#: VASP2042242

 - property

Send a message

Message successfully sent.

Your message

What is 3 + 4 ?

Reason for contacting?

I agree to receive email communication and understand I can unsubscribe at any time.

I agree to be contacted by Charis Realty Group via call, email, and text for real estate services. To opt out, you can reply 'stop' at any time or reply 'help' for assistance. You can also click the unsubscribe link in the emails. Message and data rates may apply. Message frequency may vary. Privacy Policy

Sign Out

Virtual Assistant

Would you like to take the next step with this property? We can help you schedule a showing or virtual tour, or send you more details.

Yes, I would like more information.

Thank You for Your Reply, One of Our Agents will contact you as soon as possible

No, maybe later.

Thank you, you can always contact me via email, phone number or through the contact form.

Realhub AI

Lucy - Your AI-Powered Realtor

Update Your Temporary Password

Personalize your search

Enter your email and we'll notify you immediately when new listings match what you're looking for.

or enter email address

Already have an account ? Login here

Continue your home search

I agree to receive communications and understand I can unsubscribe at any time.

I agree to be contacted by Charis Realty Group via call, email, and text for real estate services. To opt out, you can reply 'stop' at any time or reply 'help' for assistance. You can also click the unsubscribe link in the emails. Message and data rates may apply. Message frequency may vary. Privacy Policy

Already have an account ? Login here

We use cookies

We use cookies primarily for analytics to enhance your experience. By accepting, you agree to our use of these cookies. You can manage your preferences or learn more about our cookies policy.