


Property
Beds
3
Full Baths
3
1/2 Baths
1
Year Built
1983
Sq.Footage
1,728
Welcome to 5701 Edgewater Oak Ct, a beautifully updated end-unit townhome in the sought-after Burke Centre Conservancy community. With over 1,700 square feet of finished living space, this 3-bedroom, 3.5-bath home offers the perfect blend of comfort, style, and convenience. Step inside to find a thoughtfully renovated interior, with major updates completed in 2020 including new flooring on the main and lower levels. The kitchen shines with its bay window and tree view, updated cabinets, countertops, and modern appliances including a gas range, creating a space that is both functional and inviting. The living room features a cozy wood burning fireplace, crown molding, recessed lighting. Upstairs, you will find 3 well-sized bedrooms, including a comfortable primary suite with its own private bath with a frameless glass shower. The other 2 bedrooms are well sized. Washer and dryer are on the upper level for added convenience. The finished lower level provides additional flexible space, perfect for a rec room, guest area, or home office, along with a full bathroom. Enjoy outdoor living with a recently updated back patio and fully fenced backyard, ideal for morning coffee or evening gatherings. As an end unit, this home offers added privacy and natural light. Two assigned parking spaces are also included for added convenience. Located less than a mile from Burke Centre Shopping Center and just a quarter mile from Lake Barton, you will enjoy easy access to everyday essentials, dining, and scenic outdoor spaces. Located in Burke Centre Conservancy, residents enjoy access to an impressive array of amenities including tennis and pickleball courts, basketball courts, community centers, tot lots, trails, and volleyball courts. The community is known for its welcoming feel and convenient access to shopping, dining, and commuter routes. Low HOA fee! Pool membership with access to 5 pools is available. If you have been waiting for a move-in ready home in a vibrant community, this is one you do not want to miss. Schedule your showing today. Seller requests settlement after 11/15.
Features & Amenities
Interior
-
Other Interior Features
Ceiling Fan(s), Recessed Lighting
-
Total Bedrooms
3
-
Bathrooms
3
-
1/2 Bathrooms
1
-
Above Grade Finished Area
1422.0
-
Basement YN
YES
-
Cooling YN
YES
-
Cooling
Central Air, Ceiling Fan(s), Electric
-
Fireplace YN
YES
-
Heating YN
YES
-
Heating
Natural Gas, Forced Air
-
Pet friendly
N/A
Exterior
-
Garage
No
-
Construction Materials
Aluminum Siding, Brick
-
Parking
Off Street, Assigned
-
Patio and Porch Features
Patio
-
Pool
Yes
-
Pool Features
Community
-
Waterfront YN
NO
-
View
Garden
Area & Lot
-
Lot Features
Corner Lot, Back Yard
-
Lot Size(acres)
0.05
-
Lot Size(square feet)
2,206
-
Property Type
Residential
-
Property Sub Type
Townhouse
-
Architectural Style
Traditional
Price
-
Sales Price
$599,000
-
Tax Amount
$7,041
-
Financing Options
Cash, Conventional, FHA, VA
-
Sq. Footage
1,728
-
Price/SqFt
$346
HOA
-
Association
YES
-
Association Fee
$325
-
Association Fee Frequency
Quarterly
-
Association Fee Includes
N/A
School District
-
Elementary School
BONNIE BRAE
-
Middle School
ROBINSON SECONDARY SCHOOL
-
High School
ROBINSON SECONDARY SCHOOL
Property Features
-
Stories
3
-
New Construction
NO
-
Association Amenities
Picnic Area, Basketball Court, Playground
-
Foundation Details
Slab
-
Senior Community YN
NO
-
Sewer
Public Sewer
-
Tax Lot
1A
-
Water Source
Public
Schedule a Showing
Showing scheduled successfully.
Mortgage calculator
Estimate your monthly mortgage payment, including the principal and interest, property taxes, and HOA. Adjust the values to generate a more accurate rate.
Your payment
Principal and Interest:
$
Property taxes:
$
HOA fees:
$
Total loan payment:
$
Total interest amount:
$
Location
County
FAIRFAX
Elementary School
BONNIE BRAE
Middle School
ROBINSON SECONDARY SCHOOL
High School
ROBINSON SECONDARY SCHOOL
Listing Courtesy of Katie E Wethman, EXP Realty, LLC
RealHub Information is provided exclusively for consumers' personal, non-commercial use, and it may not be used for any purpose other than to identify prospective properties consumers may be interested in purchasing. All information deemed reliable but not guaranteed and should be independently verified. All properties are subject to prior sale, change or withdrawal. RealHub website owner shall not be responsible for any typographical errors, misinformation, misprints and shall be held totally harmless.

Salesperson, Realtor
Laurie Hailey
Call Laurie today to schedule a private showing.

* Listings on this website come from the FMLS IDX Compilation and may be held by brokerage firms other than the owner of this website. The listing brokerage is identified in any listing details. Information is deemed reliable but is not guaranteed. If you believe any FMLS listing contains material that infringes your copyrighted work please click here to review our DMCA policy and learn how to submit a takedown request.© 2024 FMLS.
Related Properties

BURKE
9529 CHERRY OAK COURT
3 Beds
3 Baths
1,980 Sq.Ft.
$599,000
MLS#: VAFX2330678

BURKE
5723 WATERS EDGE LANDING COURT
4 Beds
3 Baths
2,426 Sq.Ft.
$699,999
MLS#: VAFX2335844

BURKE
9348 PETER ROY COURT
2 Beds
2 Baths
1,965 Sq.Ft.
$655,000
MLS#: VAFX2334624

BURKE
5055 TIBBITT LANE
3 Beds
3 Baths
1,232 Sq.Ft.
$569,000
MLS#: VAFX2337810

BURKE
5849 WYE OAK COMMONS COURT
3 Beds
2 Baths
1,881 Sq.Ft.
$579,888
MLS#: VAFX2320346
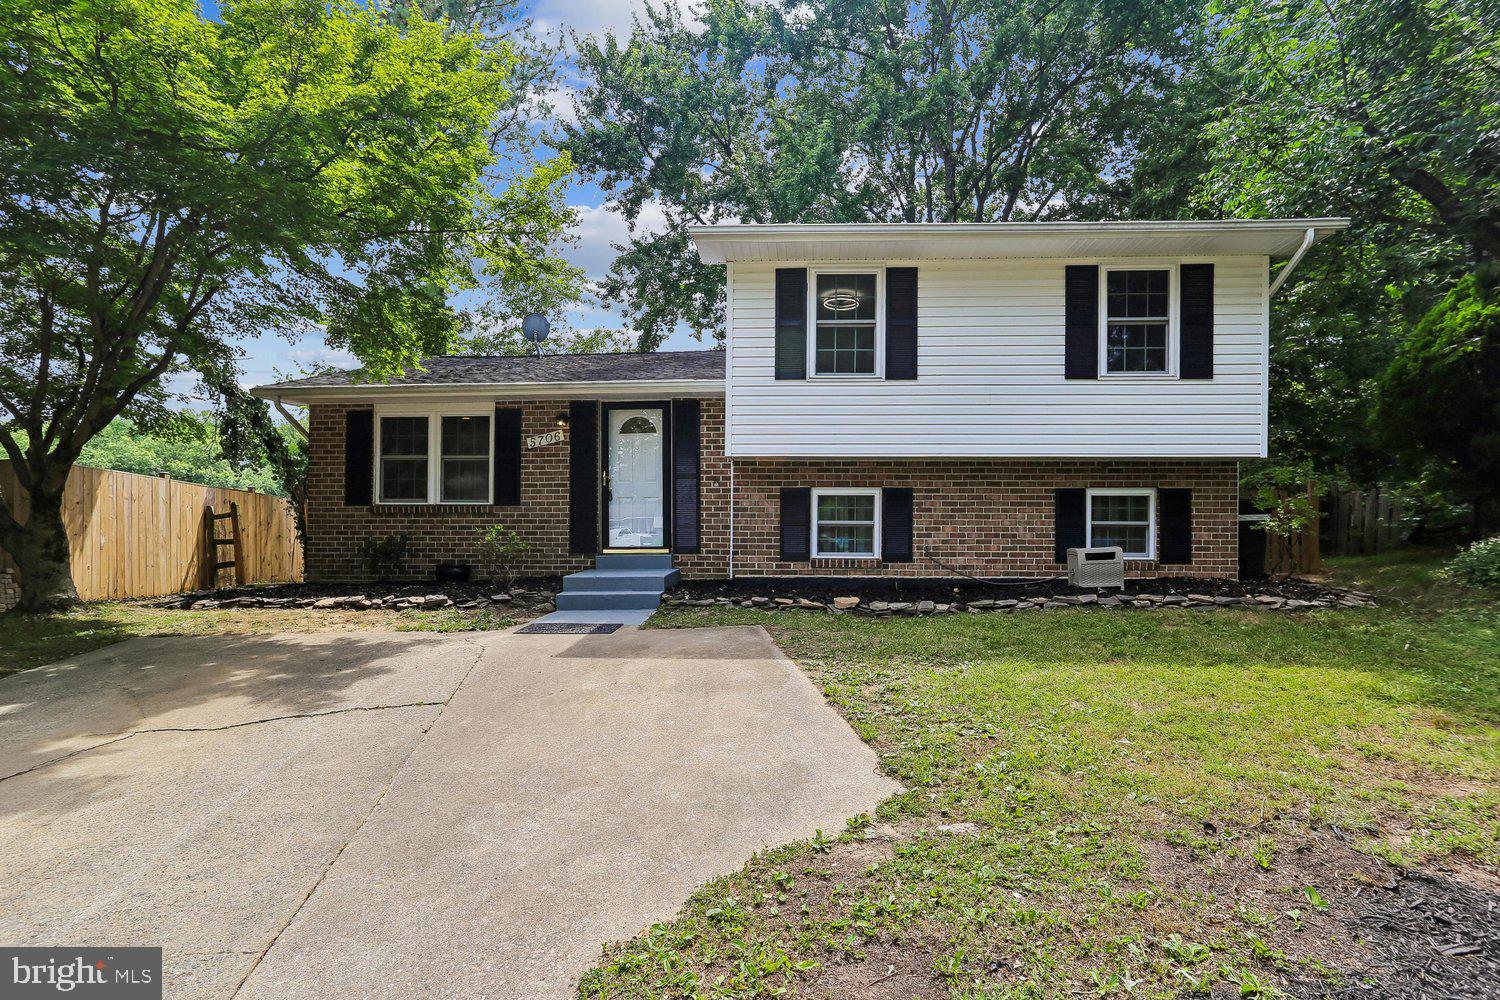
BURKE
5706 OAK APPLE COURT
4 Beds
3 Baths
1,650 Sq.Ft.
$679,900
MLS#: VAFX2320988

BURKE
6226 MOCKINGBIRD POND TERRACE
3 Beds
3 Baths
1,688 Sq.Ft.
$599,900
MLS#: VAFX2335160

BURKE
5720 CROWNLEIGH COURT
3 Beds
3 Baths
2,550 Sq.Ft.
$649,000
MLS#: VAFX2315640

BURKE
5964 CLERKENWELL COURT
3 Beds
2 Baths
1,612 Sq.Ft.
$630,000
MLS#: VAFX2336996

BURKE
5554 PEPPERCORN DRIVE
3 Beds
2 Baths
1,754 Sq.Ft.
$530,000
MLS#: VAFX2331964
.png)