Features & Amenities

Interior

  • Other Interior Features

    Walk-In Closet(s), Recessed Lighting

  • Total Bedrooms

    3

  • Bathrooms

    3

  • Above Grade Finished Area

    1247.0

  • Basement YN

    YES

  • Cooling YN

    YES

  • Cooling

    Central Air, Electric

  • Fireplace YN

    YES

  • Heating YN

    YES

  • Heating

    Natural Gas, Central

  • Pet friendly

    N/A

Exterior

  • Garage

    Yes

  • Garage spaces

    1

  • Construction Materials

    Brick

  • Parking

    Garage Door Opener, Concrete, Garage, Driveway, Attached

  • Patio and Porch Features

    Patio

  • Pool

    No

  • Waterfront YN

    NO

Area & Lot

  • Lot Size(acres)

    0.25

  • Lot Size(square feet)

    10,756

  • Property Type

    Residential

  • Property Sub Type

    Single Family Residence

  • Architectural Style

    Split Level

Price

  • Sales Price

    $799,000

  • Tax Amount

    $8,733

  • Sq. Footage

    1,559

  • Price/SqFt

    $512

HOA

  • Association

    No

School District

  • Elementary School

    CAMERON

  • Middle School

    TWAIN

  • High School

    EDISON

Property Features

  • New Construction

    NO

  • Foundation Details

    Slab

  • Senior Community YN

    NO

  • Sewer

    Public Sewer

  • Tax Lot

    21

  • Water Source

    Public

Schedule a Showing

Showing scheduled successfully.

<
>
IN PERSON
VIA CHAT

What is 3 + 4 ?


Change time

Mortgage calculator

Estimate your monthly mortgage payment, including the principal and interest, property taxes, and HOA. Adjust the values to generate a more accurate rate.

Your payment

Principal and Interest:

$

Property taxes:

$

HOA fees:

$

Total loan payment:

$

Total interest amount:

$

Location

County

FAIRFAX

Elementary School

CAMERON

Middle School

TWAIN

High School

EDISON

Listing Courtesy of Kristie A Zimmerman , Compass

RealHub Information is provided exclusively for consumers' personal, non-commercial use, and it may not be used for any purpose other than to identify prospective properties consumers may be interested in purchasing. All information deemed reliable but not guaranteed and should be independently verified. All properties are subject to prior sale, change or withdrawal. RealHub website owner shall not be responsible for any typographical errors, misinformation, misprints and shall be held totally harmless.

Agent Laurie Hailey

AGENT

Laurie Hailey

Call Laurie today to schedule a private showing.


* Listings on this website come from the FMLS IDX Compilation and may be held by brokerage firms other than the owner of this website. The listing brokerage is identified in any listing details. Information is deemed reliable but is not guaranteed. If you believe any FMLS listing contains material that infringes your copyrighted work please click here to review our DMCA policy and learn how to submit a takedown request.© 2024 FMLS.
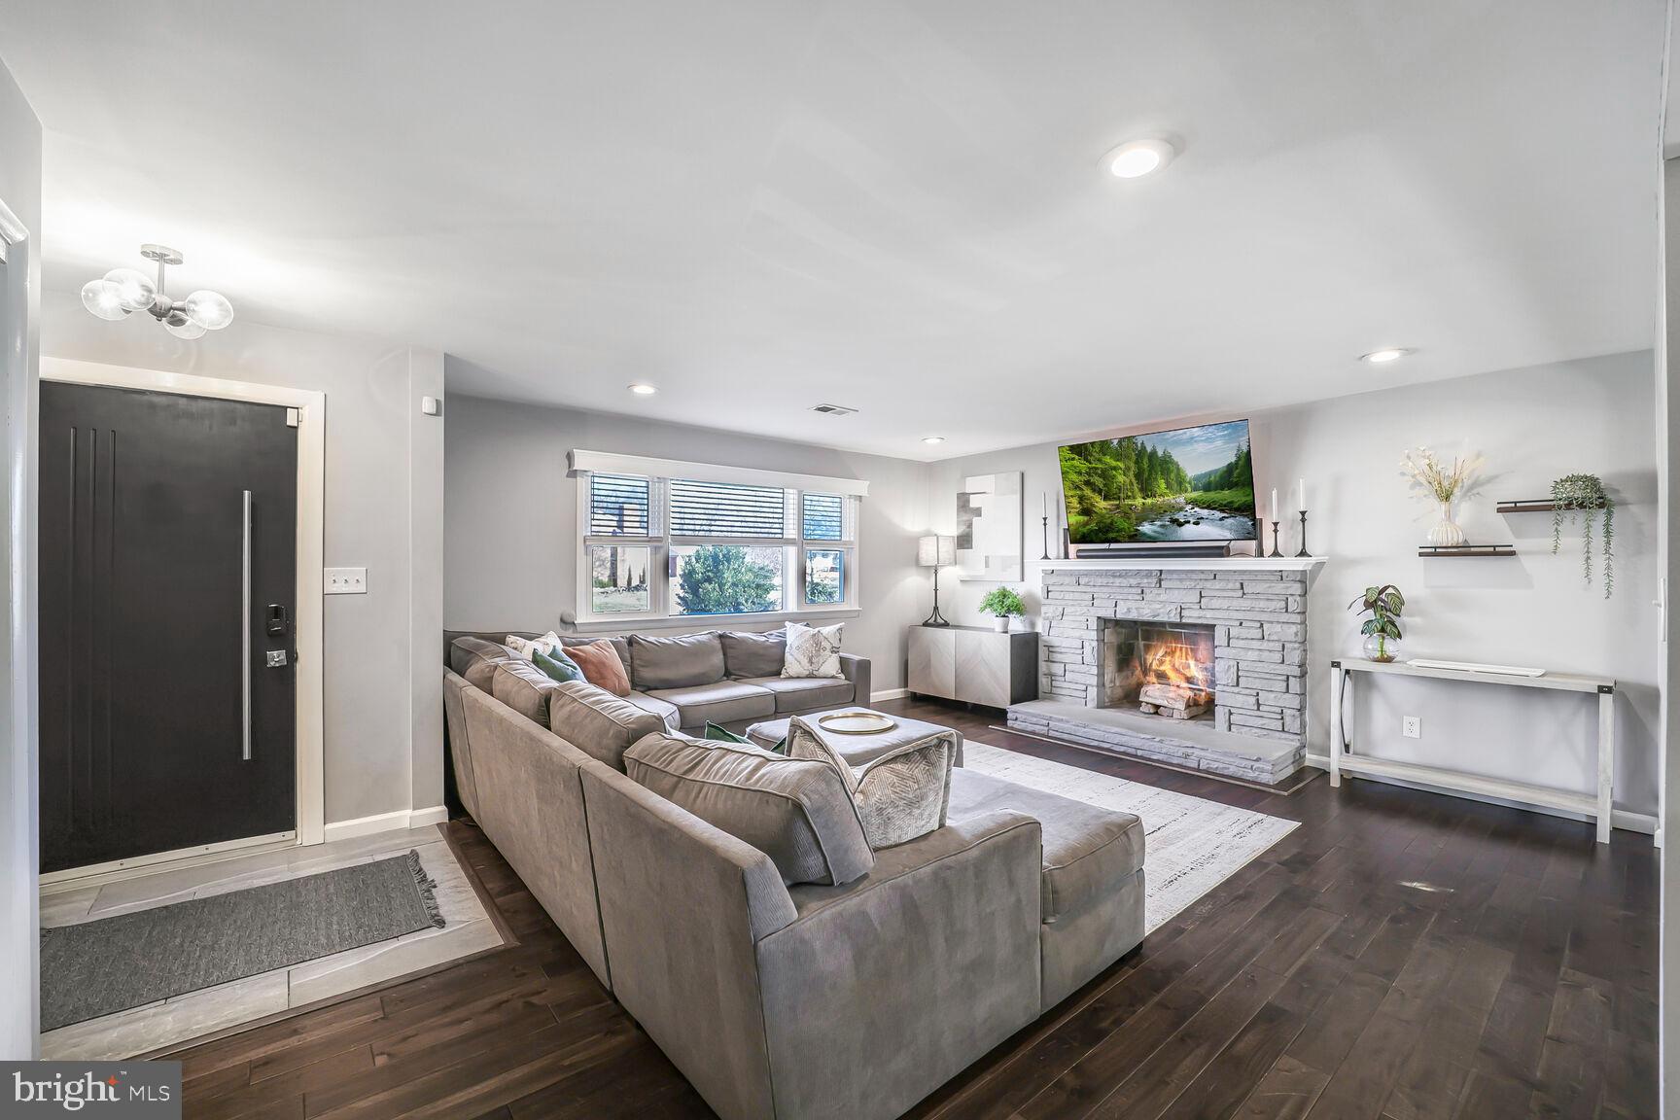
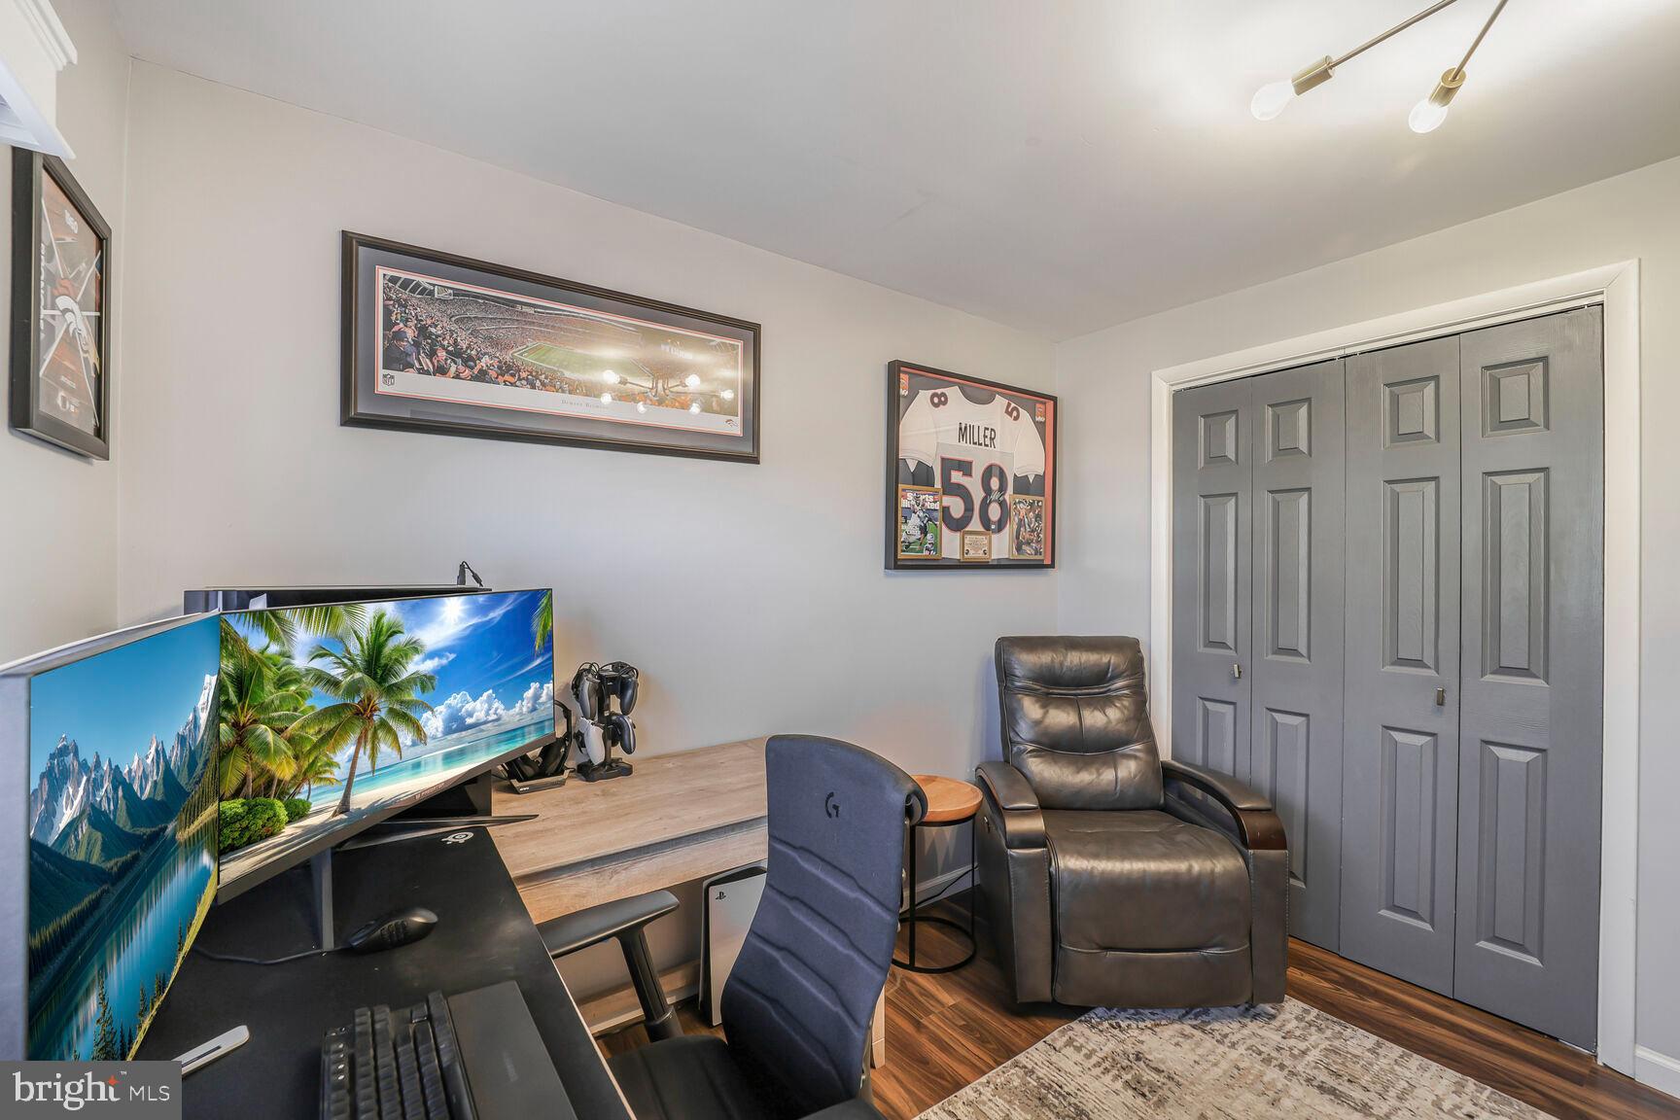
Welcome to 5722 Tremont Drive, Alexandria VA—a modern, elegant retreat of stylish living nestled in a prime location. This home is picture perfect with its natural light, sleek colors and artfully crafted design elements!

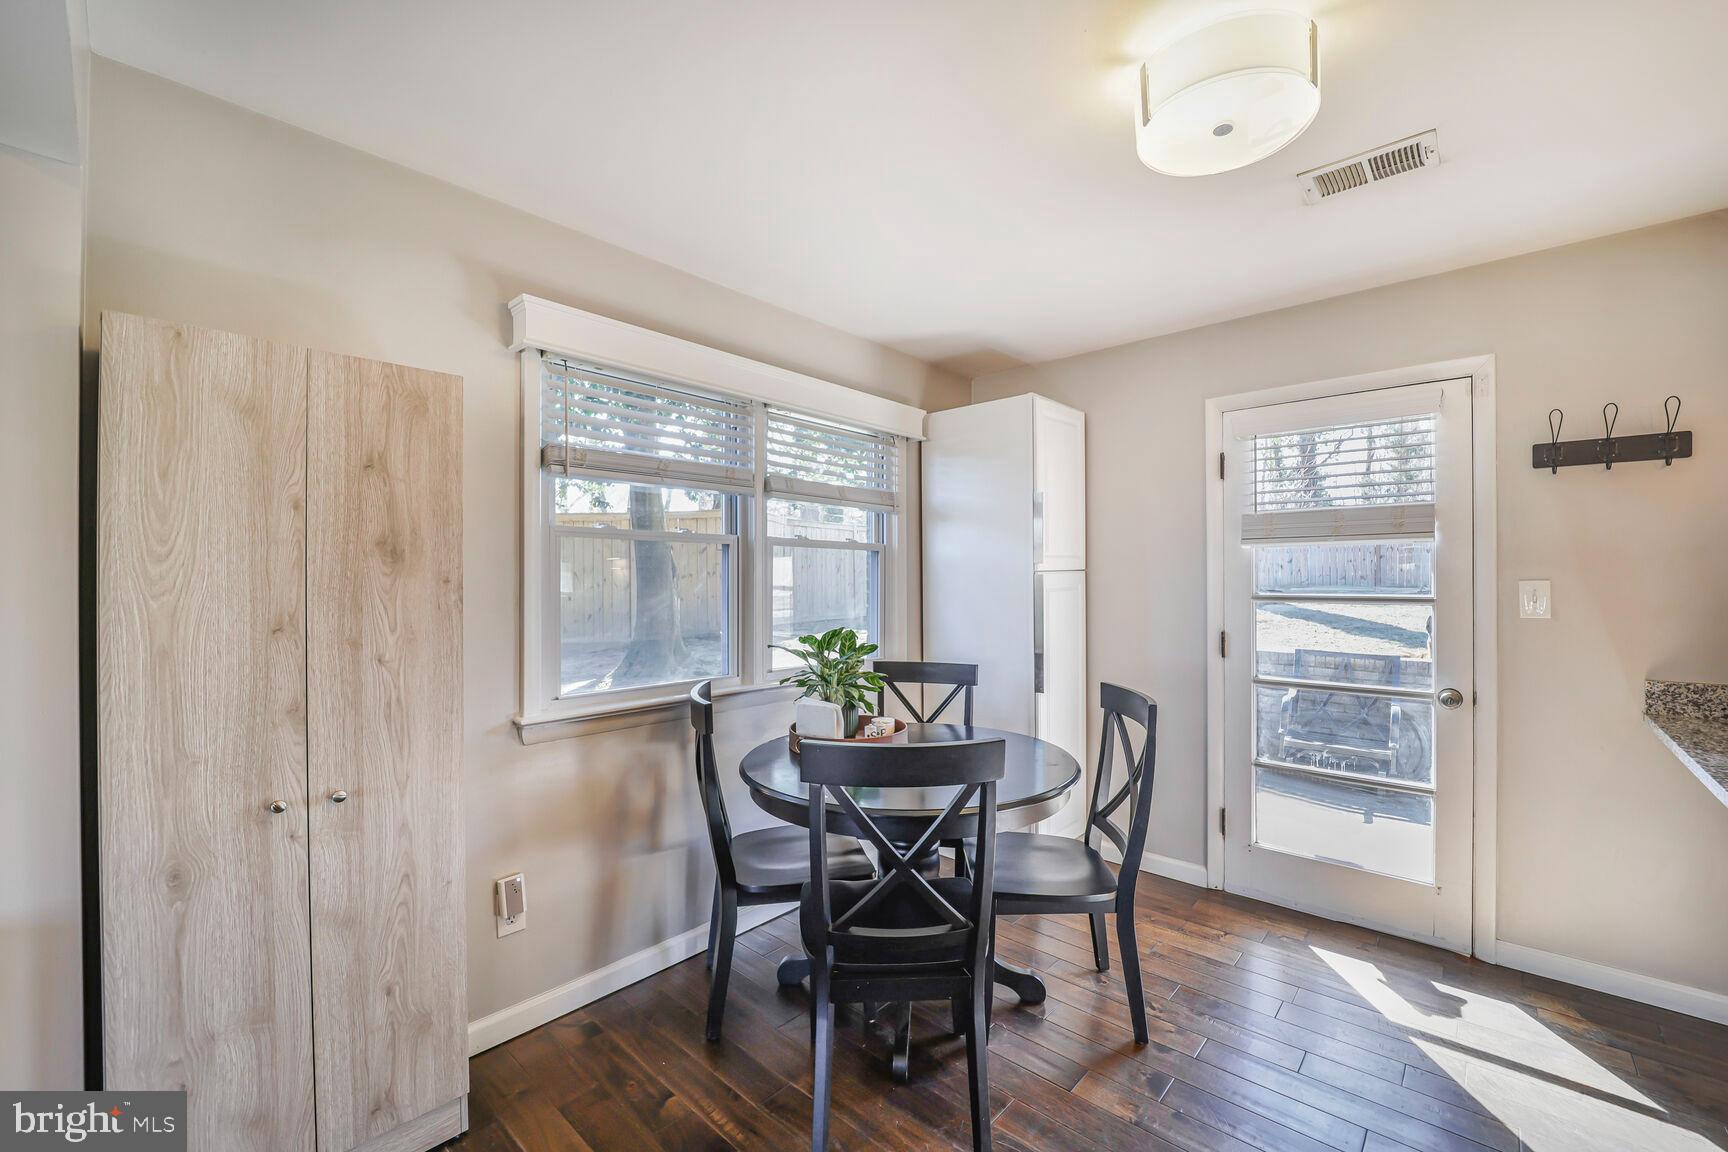
The home's bright, airy living spaces are anchored by a charming fireplace, creating an inviting atmosphere. The well-appointed kitchen seamlessly flows into the dining area, perfect for gatherings and entertaining. Step outside to a private backyard oasis enclosed with a six-foot fence, ideal for recreation and enjoyment.

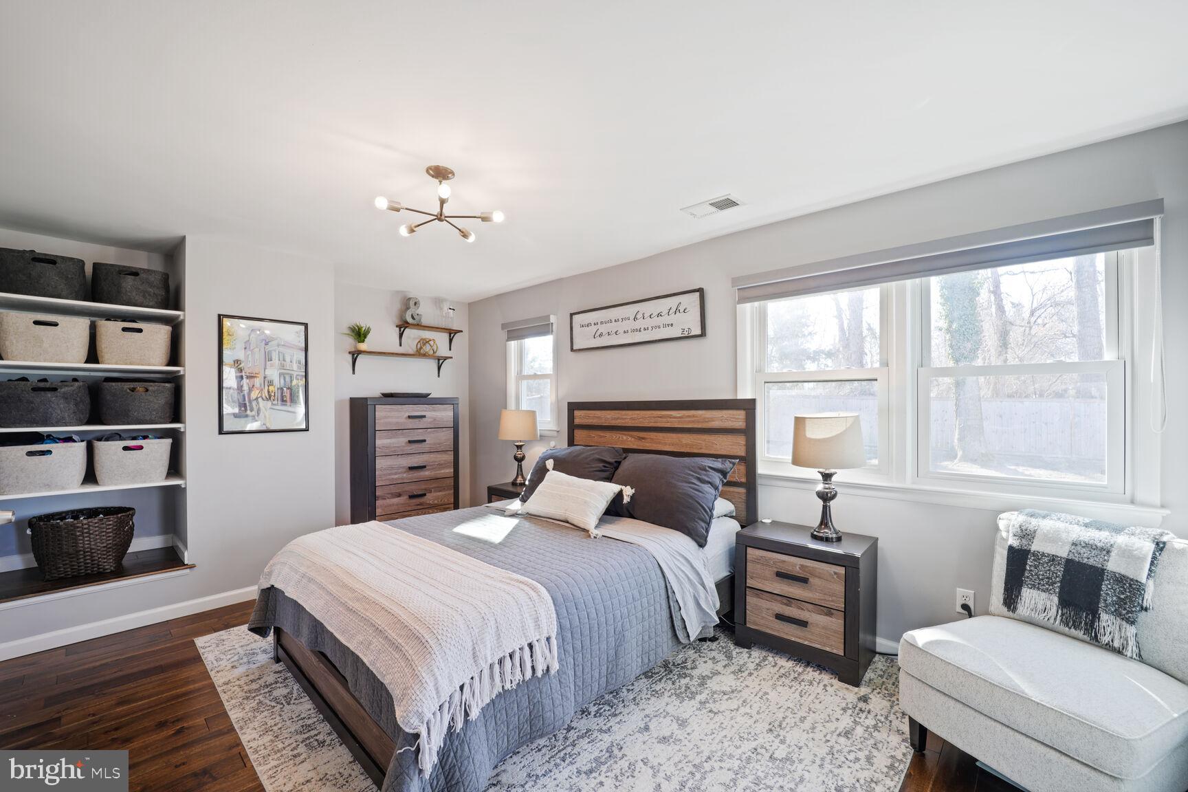
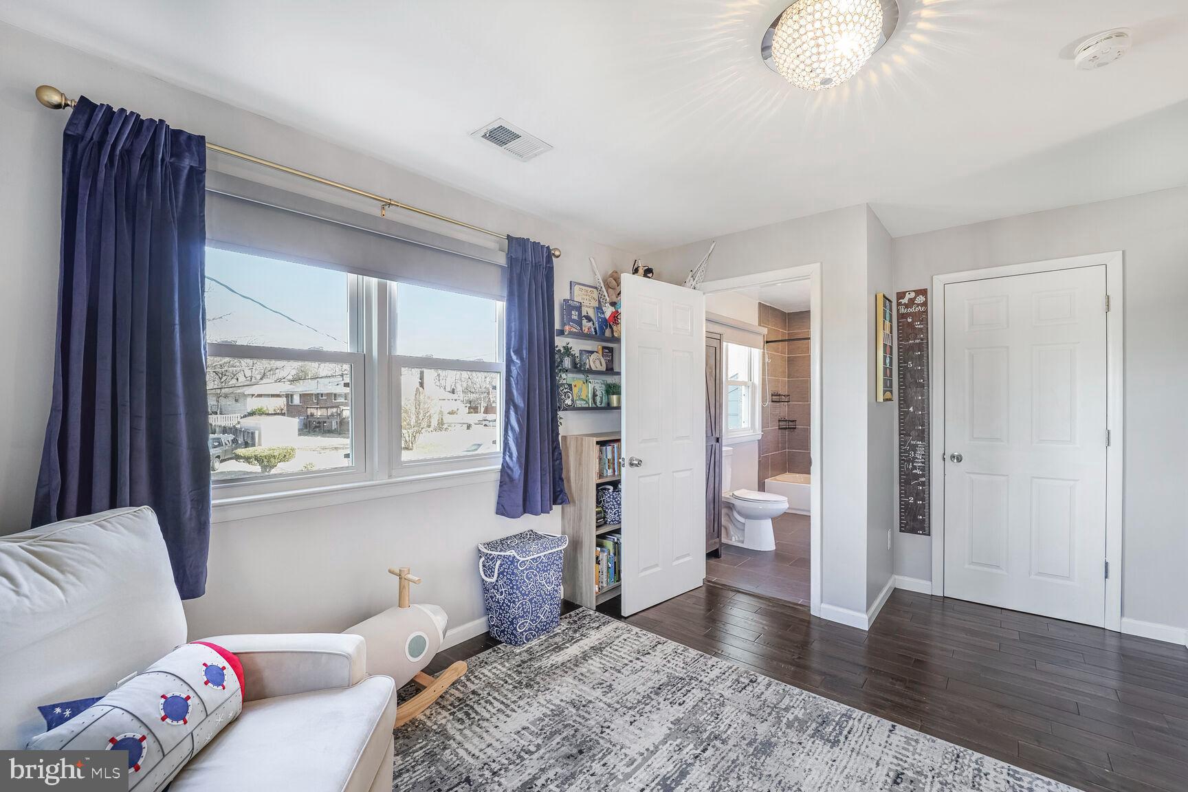
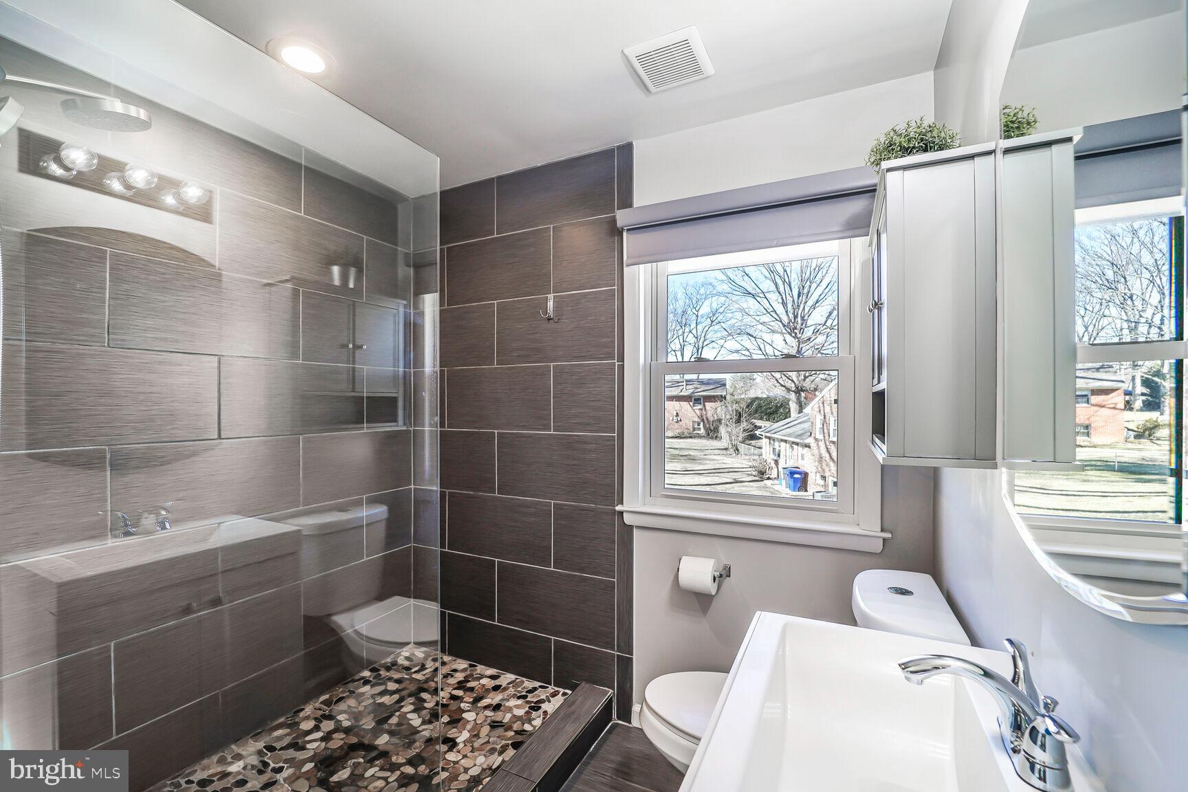
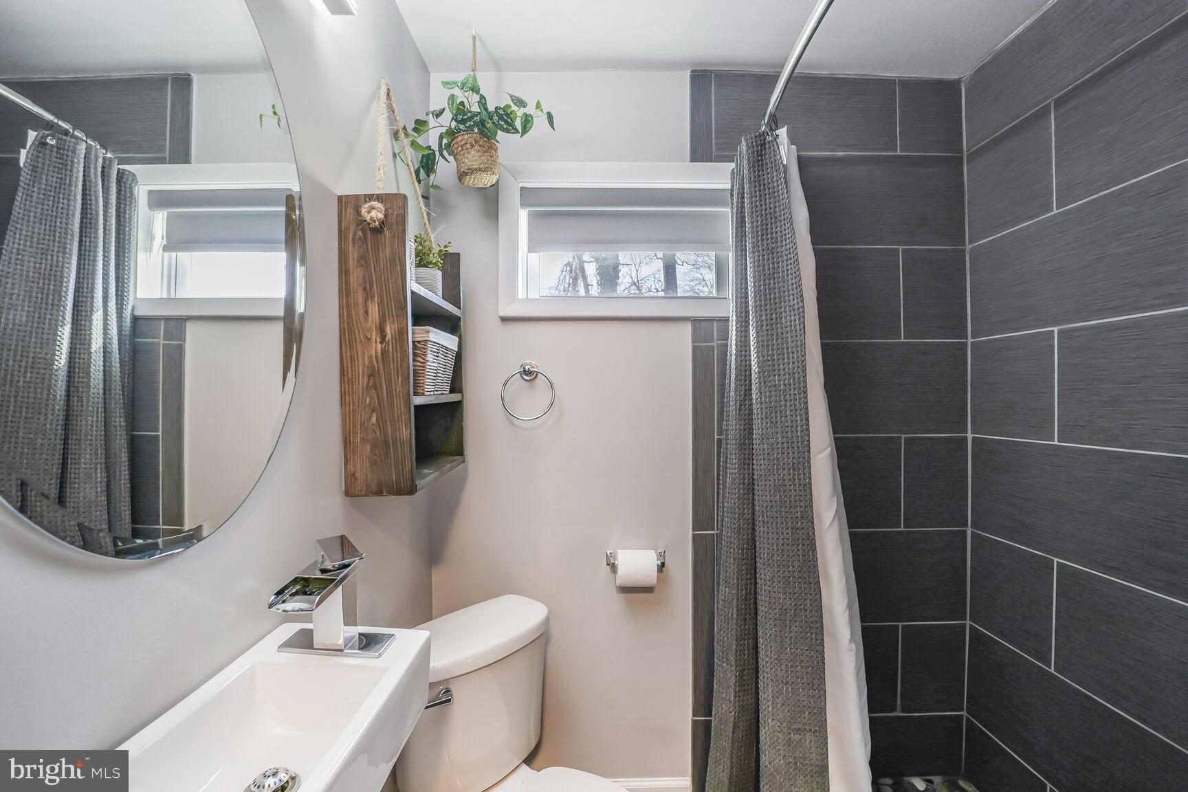
This exquisite property includes a trendy main bedroom with an ensuite luxurious bath, plenty of closet space and designer touches. The second bedroom also features an ensuite bath and ample closet space. The lower level offers the third bedroom and full bath, front load washer and dryer and a convenient garage, enhancing the appeal of this remarkable home.

Equipped with a newly updated 2024 air conditioning system, you'll experience comfort in every season. Experience a lifestyle of modern sophistication minutes to commuting, shopping, dining and entertainment.

5722 TREMONT DRIVE

Message successfully sent.

What would you like to know?

What is 3 + 4 ?

I agree to receive email communication and understand I can unsubscribe at any time.

I agree to be contacted by Charis Realty Group via call, email, and text for real estate services. To opt out, you can reply 'stop' at any time or reply 'help' for assistance. You can also click the unsubscribe link in the emails. Message and data rates may apply. Message frequency may vary. Privacy Policy

Related Properties

Location, Location – Old Town Alexandria.  This renovated 3-level, 2-bedroom, 2-full bath row house, has recessed lighting throughout. Enjoy the open living & dining area with hardwood floors, and bright sunlit windows. Kitchen opens to the dining area with access to the back yard deck.  That fenced back yard is large enough to provide outdoor entertaining as well as space for off-street parking for one vehicle.  The upper level two bedrooms have hardwood floors and ample closet space. The full bath has a newer shower/tub combo. The finished basement includes a rec room, newer full bath, and a laundry/utility area.  The basement walkout provides access to the rear yard. The home WAS recently painted on all levels. Enjoy the location, walkable to the waterfront, many restaurants, bars, and shops on King Street and Metro stations.  Located within 5 miles of Reagan National Airport, Pentagon, Arlington, National Harbor, Fort Belvoir, and Washington D.C.
#VAAX2063496

ALEXANDRIA

727 S FAYETTE STREET

2 Beds

2 Baths

992 Sq.Ft.

$825,000

MLS#: VAAX2063496
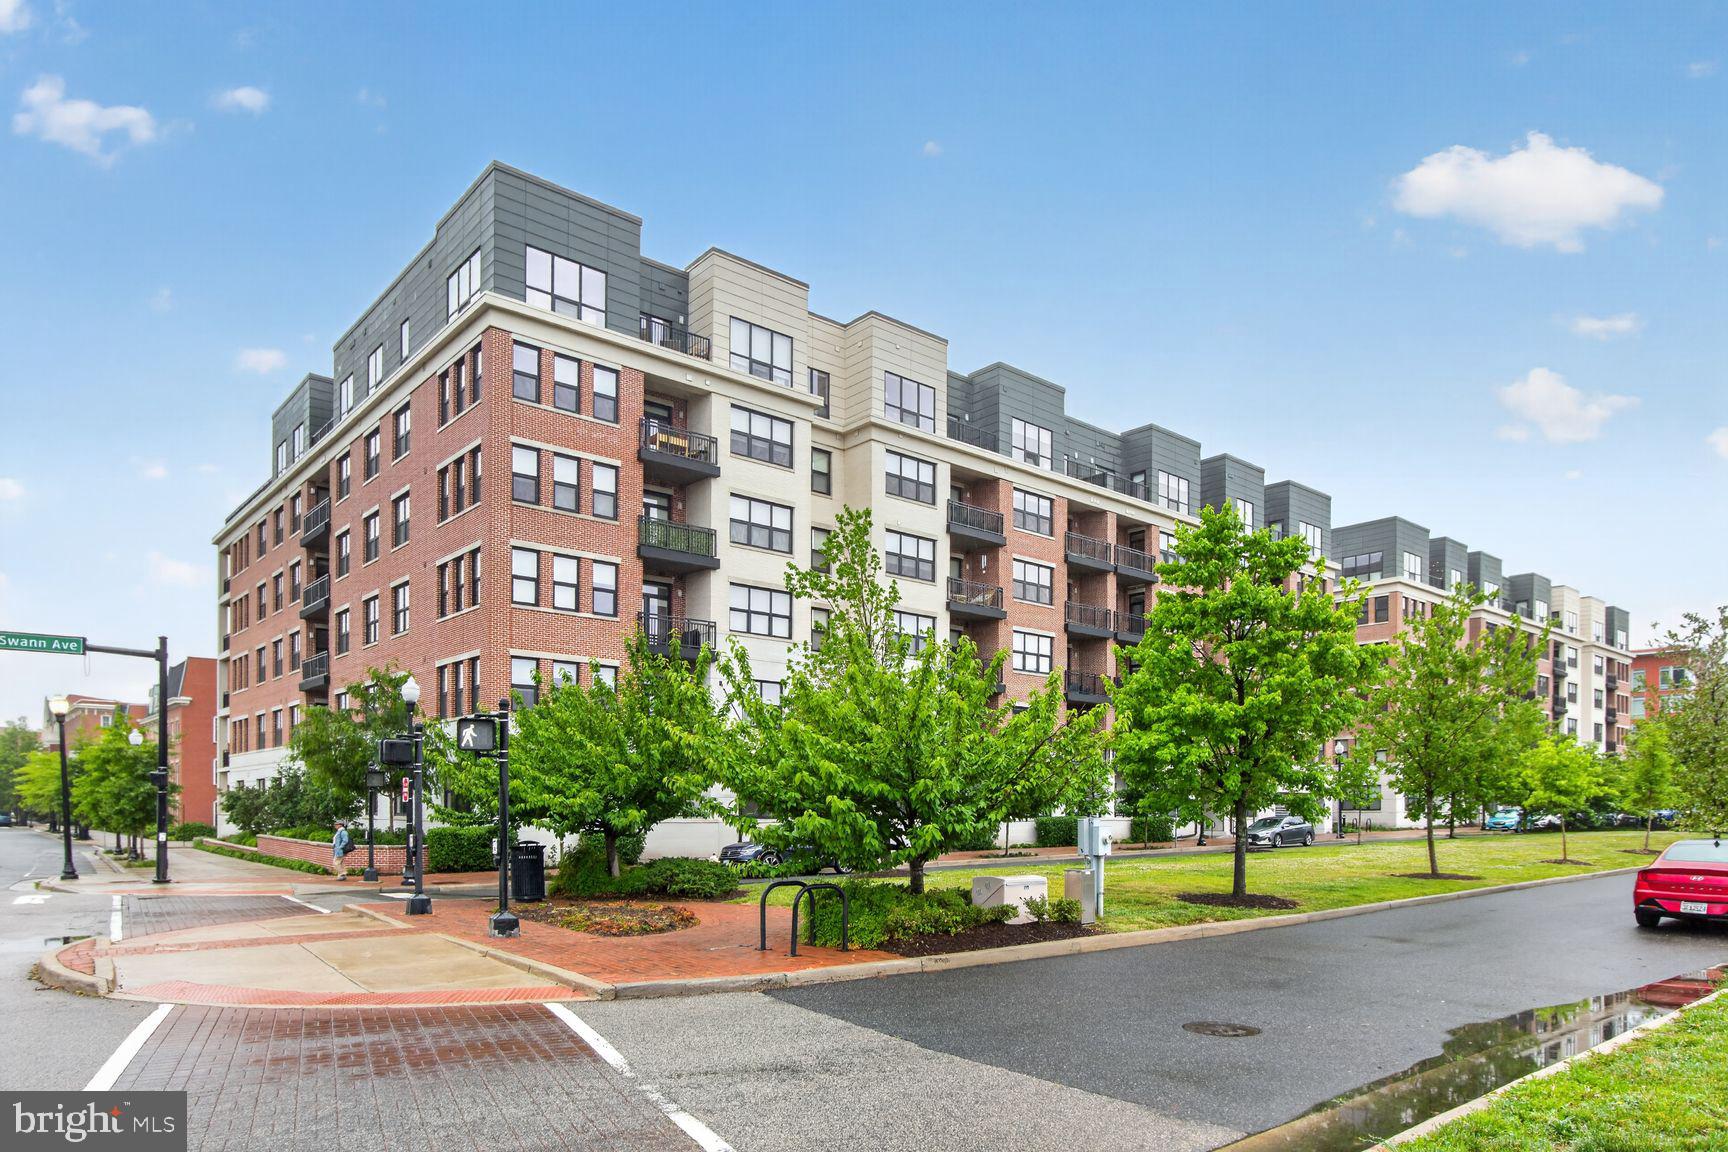
Welcome to this stunning, sun-filled condominium featuring an open-concept floor plan with 2 spacious bedrooms, 2 full baths, and a private balcony overlooking serene parkland. The gourmet kitchen is designed to impress with a waterfall island, premium appliances, and sleek, high-end cabinetry. The spacious primary suite offers a large walk-in closet and a beautifully appointed en-suite bath.
This unit includes two reserved parking spaces - one EV charging space and one standard parking space-for added convenience. Residents enjoy a secure, modern building with a welcoming lobby and concierge service. Exceptional amenities include a fitness center, rooftop terraces and lounges, and direct access to adjacent walking, running, and biking trails. Conveniently located near Metro, shopping, dining, and major commuter routes.
#VAAX2060958

ALEXANDRIA

737 SWANN AVENUE 310

2 Beds

2 Baths

1,227 Sq.Ft.

$950,000

MLS#: VAAX2060958
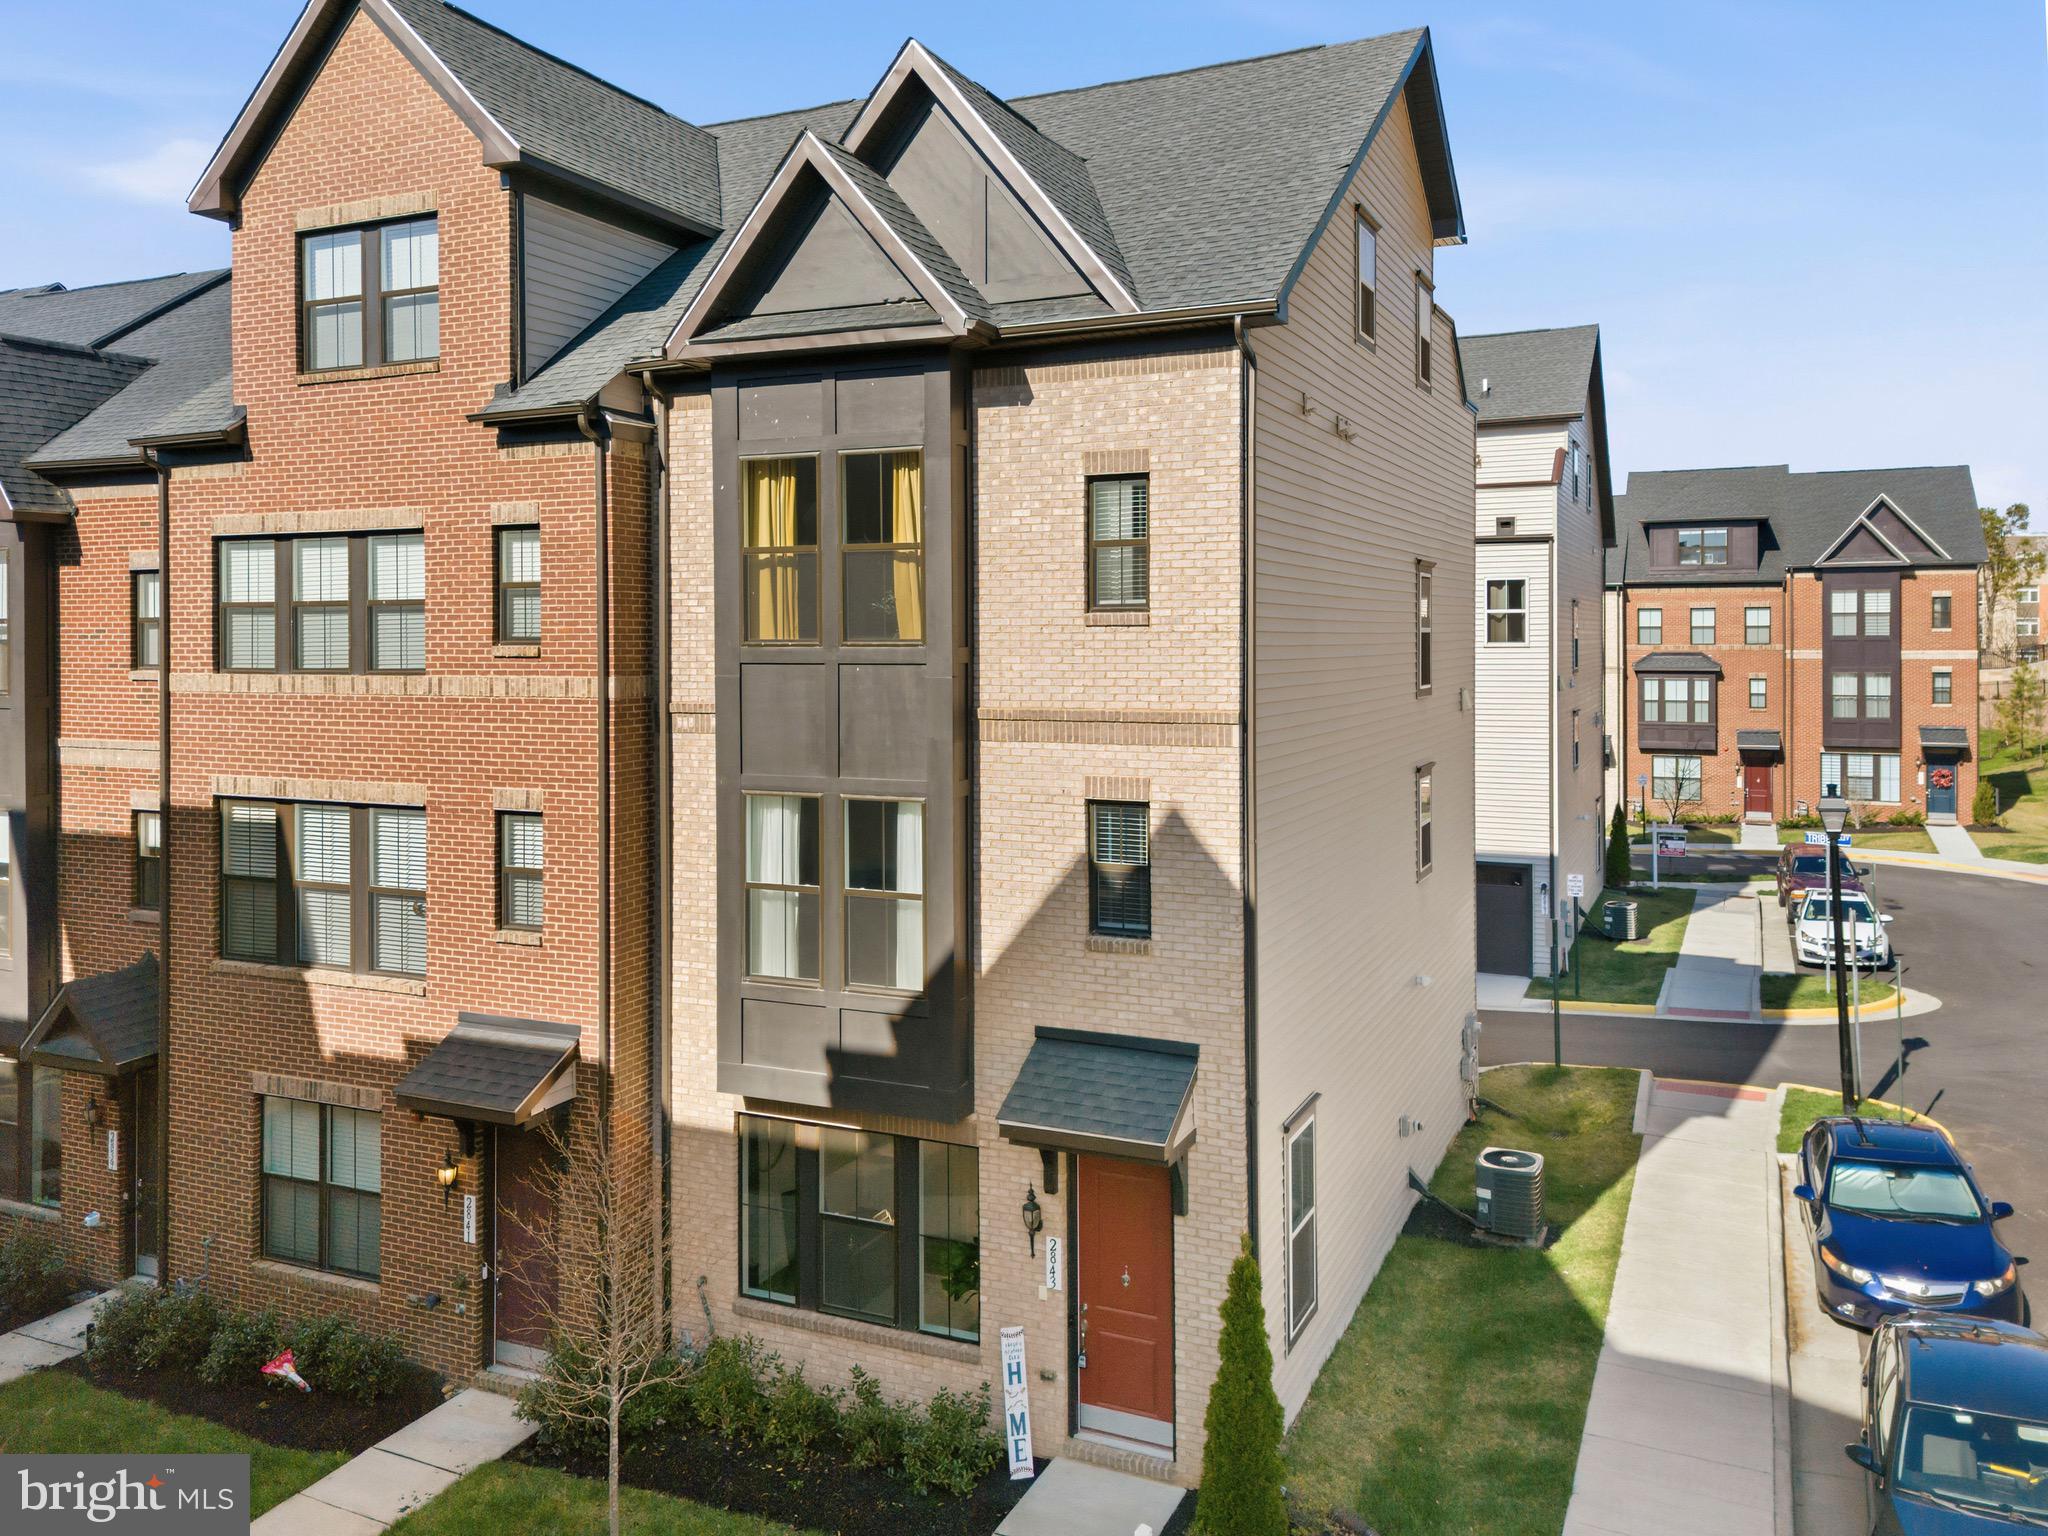
Discover the pinnacle of urban luxury in this 'better-than-new' 4-level masterpiece. Nestled in a premium private enclave, this residence artfully blends modern sophistication with everyday functionality. The heart of the home is a stunning chef-inspired kitchen, featuring designer-curated colors, high-end appliances, and an expansive quartz island illuminated by exquisite pendant lighting.

The living experience culminates on the top floor, where a versatile loft with a built-in bar and refrigerator leads to your own private rooftop terrace—the ultimate setting for al fresco dining or quiet reflection under the stars. With an entry-level rec room perfect for a home gym or guest suite, and an opulent owner’s retreat on the third level, every inch of this home exudes quality. Ideally located just minutes from Huntington Metro and Kingstowne, this property is situated in a rapidly developing corridor, offering both an unparalleled lifestyle today and a remarkable investment for tomorrow. Welcome home to the elegance you deserve.

Lastly, Main floor has full- bath and high-voltage electric auto charger ready in the garage
#VAFX2301706

ALEXANDRIA

2843 HOKIE LANE

4 Beds

3 Baths

2,400 Sq.Ft.

$829,000

MLS#: VAFX2301706
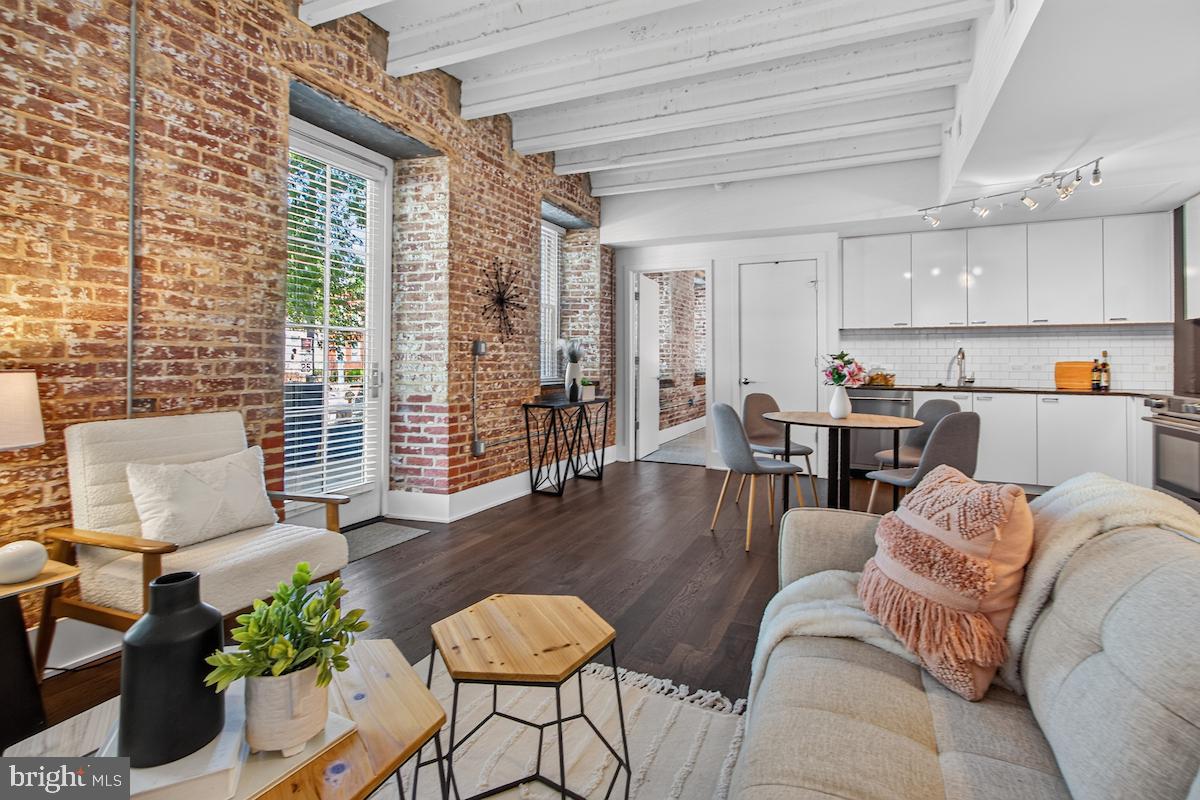
Historic character meets modern design in this exceptional 2-bedroom, 2-bath residence with a private terrace at The Mill, a historically significant building in the heart of Old Town Alexandria. Once the renowned Mount Vernon cotton factory, this iconic structure has gracefully withstood the test of time and was meticulously restored in 2021 into 25 sophisticated, loft-style condominiums.

This residence embodies true loft living with expansive original exposed brick, soaring beamed ceilings, and oversized windows that fill the space with natural light. The open-concept living and dining areas flow seamlessly into a thoughtfully renovated kitchen featuring contemporary cabinetry, stainless-steel appliances, and clean, modern finishes. A rare private terrace extends the living space outdoors, offering a seamless indoor-outdoor lifestyle.

The primary suite is a warm and inviting retreat framed by historic textures, while the second bedroom provides flexibility for guests, a home office, or additional living space. Every detail reflects a careful balance between preserved architectural integrity and modern comfort.

The Mill offers a rare blend of historic character and modern amenities, including secured parking and a boutique, pet-friendly setting. Outdoor amenities extend to a charming adjacent park with beautifully landscaped grounds, inviting seating areas, a BBQ station, and a cozy fire pit, creating a unique extension of the living experience.

Ideally located just moments from Trader Joe’s, Harris Teeter, and the shops and restaurants along King Street, this residence offers both convenience and a distinctive lifestyle in one of Alexandria’s most desirable settings.

A rare opportunity to own a piece of history reimagined for contemporary living.

**VA assumable loan available at an attractive 3.75% interest rate. Reach out for details and eligibility requirements.**
#VAAX2063098

ALEXANDRIA

515 N WASHINGTON STREET 105

2 Beds

2 Baths

989 Sq.Ft.

$800,000

MLS#: VAAX2063098

Embrace city living at the Aidan at Old Town with a 96% walk ability ratio! Enjoy the 2-block proximity to the Metro and abundant shopping and dining while immersing yourself into city-living. The Aidan is a recently completed, new, luxury, mid-rise building, bringing 94 residences to the community. This upscale development features a range of amenity spaces including an expansive courtyard, rooftop, roomy fitness center, spacious interior amenity area with coffee bar and wetbar, as well as ample green spaces outside. Residents can enjoy staying active at the spacious fitness center or yoga lawn in the courtyard. The Aidan’s wide array of floorplans showcase soaring windows and high-end finishes. Our D2 floorplan is a junior 2 bedroom plan offering 2 bedrooms and 2 bathrooms, Bosch stainless steel appliances, hard surface flooring throughout, a kitchen with generous cabinets, and a 125 sqft private balcony where you can enjoy the peace and quiet from the City overlooking the quiet courtyard. Incentives are being offered for a limited time, please reach out to a Community Sales Manager to learn more. Photos of actual home!
#VAAX2064782

ALEXANDRIA

701 N HENRY STREET 210

2 Beds

2 Baths

934 Sq.Ft.

$739,435

MLS#: VAAX2064782
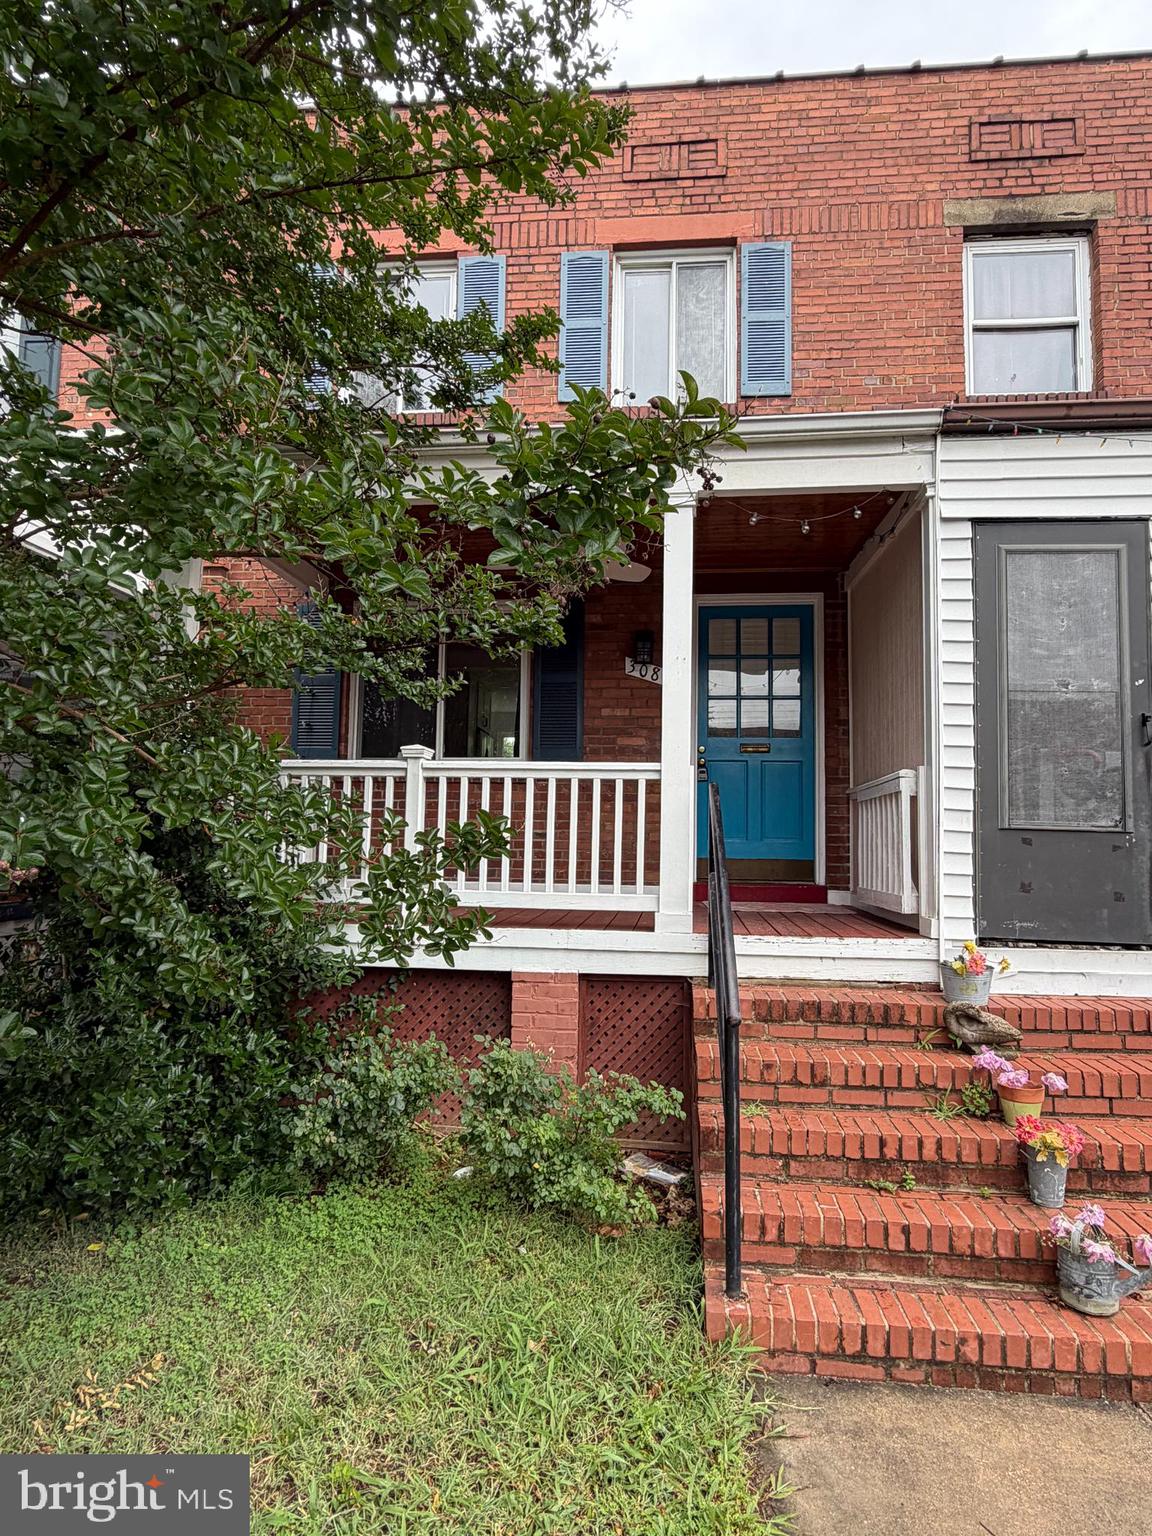
Beautifully updated 2-bedroom, 2-bath townhome in an unbeatable location! This charming home features a stunning, fully remodeled kitchen that truly stands out with stylish finishes and thoughtful upgrades. The sun-filled living room showcases gleaming hardwood floors and provides a warm, inviting space for everyday living and entertaining.  Upstairs, you'll find two spacious bedrooms and a beautifully remodeled full bath. The fully finished lower level offers additional living space, a second full bathroom, and the perfect setting for a family room, home office, or relaxation area.  Outside, enjoy one of the largest yards in the neighborhood along with two off-street parking spaces—a rare find!  Location, location, location! Ideally situated near Potomac Yard, this cozy row house is within walking distance of shopping, restaurants, and bus service. Just minutes from Metro access with an easy commute to Washington, DC, making it perfect for both convenience and lifestyle.  Don't miss this exceptional opportunity to own a move-in-ready home in a highly desirable area!
#VAAX2060928

ALEXANDRIA

308 WESMOND DRIVE

2 Beds

2 Baths

1,296 Sq.Ft.

$770,000

MLS#: VAAX2060928

Welcome to 2121 Jamieson Ave #1009, a truly one-of-a-kind luxury residence in Carlyle Towers. Completely renovated and thoughtfully reimagined with an open layout rarely found in this building, this stunning condo pairs high-end finishes with sweeping city views and exceptional storage throughout.
The showpiece kitchen features custom cabinetry,  quartz counters, large peninsula, a Bosch induction range, Fisher & Paykel dishwasher and Liebherr refrigerator both with wood cabinet front. The custom walk-in pantry is elegantly designed, complete with a wine fridge, microwave, and additional cabinetry. The open living area flows beautifully into a separate dining alcove surrounded by windows, creating a serene space to entertain while taking in the views.
The spacious primary suite offers a huge walk-in closet and a beautifully renovated bath with Italian marble tile, dual vanities, custom cut mirror, top of line Kohler fixtures including shower head in ceiling, new sinks, deep bathtub, and frameless glass shower. The second bedroom suite is equally impressive, with views of the Masonic Temple, a massive walk-in closet, and an upgraded bath with a frameless shower, modern vanity, and designer fixtures. Custom blackout shades w/ remotes throughout the unit add comfort, privacy, and a polished finishing touch.
Carlyle Towers offers an outstanding amenity package, including two outdoor pools, an indoor infinity lap pool, hot tub, saunas, two fitness centers, clubhouse and party room, sports courts, shuffleboard, putting green, 24-hour front desk and security, and a free weekday rush-hour shuttle to King Street Metro. Pet friendly! The building is FHA and VA approved.
All of this in a prime Alexandria location just blocks from King Street Metro and minutes to Old Town Alexandria’s waterfront, boutiques, restaurants, cafes, Carlyle Dog Run Park, Jones Point Park, Mount Vernon Trail, Del Ray, Shirlington, Pentagon City, Amazon HQ2, Springfield, Routes 1, 7, and 236, I-95, I-495, and the GW Parkway. This is luxury, convenience, and location at their best.
#VAAX2063072

ALEXANDRIA

2121 JAMIESON AVENUE 1009

2 Beds

2 Baths

1,415 Sq.Ft.

$949,000

MLS#: VAAX2063072

** Ask about our aggressive buyer incentives**
Welcome to this well-maintained home offering space, functionality, and thoughtful updates throughout.

The main level features a bright and inviting living room with hardwood floors and modern staircase railings, creating a stylish and welcoming first impression. The updated kitchen showcases white cabinetry and modern appliances, seamlessly connecting to the main living areas. A convenient half bath is also located on this level.

Upstairs, you'll find three comfortable bedrooms and a full bathroom, providing a practical and private layout.

The finished walkout basement adds valuable living space—perfect for a family room, home office, or guest area.

Step outside to enjoy a fully fenced backyard with a spacious deck and patio, ideal for entertaining or relaxing. The yard also includes a storage shed and offers plenty of outdoor space to enjoy. Off-street parking adds everyday convenience.

Recent updates include a refrigerator replaced in December 2025, a roof installed in 2015, and a deck that was repainted and refurbished in 2020.

Backing to Angel Park and situated on a quiet street, this home offers easy access to parks, shopping, dining, and major commuter routes, with King Street Metro, Old Town Alexandria, and I-495 just minutes away.

This home combines comfort, style, and a prime location—don’t miss your opportunity to make it yours. Schedule your showing today!!
#VAAX2059112

ALEXANDRIA

116 E TAYLOR RUN PARKWAY

3 Beds

1 Baths

1,513 Sq.Ft.

$649,999

MLS#: VAAX2059112

Floors on Main, W/O Patio, French Doors, Fully Finished BSMT w/TV Nook & Bar, Fenced Yard, 1-Car Garage w/Opener. All BRs has Vaulted Ceilings & Shelf,  MBR has WIC & Double Sinks. KIT has SS appliances..  LL has  French Doors to w/o Brick Patio. Main w/o to Deck All new windows and sliding door.. New pipes installed thru out.
#VAAX2063336

ALEXANDRIA

1220 QUAKER HILL DRIVE

3 Beds

2 Baths

1,850 Sq.Ft.

$869,900

MLS#: VAAX2063336

Welcome to this rarely available 3 bedroom, 2 full + 1 half bath, multilevel, garage condominium in Old Town Greens.  Upon entering the home, you will find a coveted private one car garage in the lower level, while a staircase up brings you to the spacious main level boasting warm wood floors, plenty of windows, a large living room with dedicated dining room space, a family room area with gas fireplace, powder room and eat in kitchen with a sizeable deck for outdoor dining and entertaining. The upper level has been newly carpeted with a large primary  bedroom with en-suite full bath, as well as two additional guest bedrooms, an additional full hall bath, and side-by-side laundry closet. A fresh coat of light neutral paint and plentiful closet/storage space completes this perfect picture. Massey Lane is among the best streets in the community with its large front yards, canopies of mature trees, plentiful street parking and its close by proximity to all of the commerce, restaurants and commuting routes of the North End of Old Town.  The community is flanked by the George Washington Parkway to the East and Route One to the North and the Potomac Yards Metro is a short stroll through the community. This one has it all!
#VAAX2062432

ALEXANDRIA

721 MASSEY LANE B B

3 Beds

2 Baths

1,783 Sq.Ft.

$795,000

MLS#: VAAX2062432

 - property

Send a message

Message successfully sent.

Your message

What is 3 + 4 ?

Reason for contacting?

I agree to receive email communication and understand I can unsubscribe at any time.

I agree to be contacted by Charis Realty Group via call, email, and text for real estate services. To opt out, you can reply 'stop' at any time or reply 'help' for assistance. You can also click the unsubscribe link in the emails. Message and data rates may apply. Message frequency may vary. Privacy Policy

Sign Out

Virtual Assistant

Would you like to take the next step with this property? We can help you schedule a showing or virtual tour, or send you more details.

Yes, I would like more information.

Thank You for Your Reply, One of Our Agents will contact you as soon as possible

No, maybe later.

Thank you, you can always contact me via email, phone number or through the contact form.

Realhub AI

Lucy - Your AI-Powered Realtor

Update Your Temporary Password

Personalize your search

Enter your email and we'll notify you immediately when new listings match what you're looking for.

or enter email address

Already have an account ? Login here

Continue your home search

I agree to receive communications and understand I can unsubscribe at any time.

I agree to be contacted by Charis Realty Group via call, email, and text for real estate services. To opt out, you can reply 'stop' at any time or reply 'help' for assistance. You can also click the unsubscribe link in the emails. Message and data rates may apply. Message frequency may vary. Privacy Policy

Already have an account ? Login here

We use cookies

We use cookies primarily for analytics to enhance your experience. By accepting, you agree to our use of these cookies. You can manage your preferences or learn more about our cookies policy.
