


Property
Beds
3
Full Baths
2
1/2 Baths
2
Year Built
1998
Sq.Footage
2,749
Open House Saturday March 9th 1-3pm & Open House Sunday March 10th 2-4pm **Fabulous Alexandria Townhome in the most Ideal Location! Enjoy style and convenience at this desirable end-unit in walking distance to the Huntington Metro. Perched above a two-stall, two-car garage, the timeless brick and bay-windowed facade sets the stage for an elegant and generously proportioned interior within. Enter into a beautiful living and dining space, where three bay windows pour with natural sunlight to warm the rich oak floors. Recently painted a soft, neutral palette, the space features hardwood floors, crown moldings, high ceilings and windows all adding to the airiness of this open floor plan. The main level boasts a half bath and an updated kitchen with updated quartz countertops and tile backsplash, paired with quality wood cabinetry and updated stainless steel appliance package. Entertaining is a dream in this open kitchen and family room with a stately fireplace and floor-to-ceiling windows. An expansive countertop bar offers space for cocktails and casual meals, and exterior doors extend your living space outside onto a large TREX deck. You’ll love to relax in the shade and dine beneath the stars, all set against the backdrop of a private, wooded common area. The outdoor living spaces here are private and peaceful, perfect for catching glimpses of deer, foxes and a myriad of bird species. Upstairs, retreat to your impressive primary suite featuring airy, vaulted ceilings, a spa-like en suite bath, and an amazing, naturally bright dressing-room style walk-in closet. The primary bedroom also looks out onto the wooded landscape, adding to its restorative serenity. Each of the two full baths upstairs has been updated with contemporary Silestone double-sink vanities, as well as a frameless glass step-in shower and separate soaking tub in the primary en suite. Also upstairs are two sunny and spacious secondary bedrooms, offering ample accomodations for family and guests. On the lower level, a large bonus room provides even more flexible living space, complete with a second fireplace, half bath, recessed lighting, laundry and storage room, and direct access to the tranquil backyard. Like the deck, the brick patio and garden offer a secluded oasis from which to enjoy the natural beauty. This meticulously maintained home has an enviable list of both cosmetic and mechanical updates. Along with the kitchen updated 2021, it has a new roof (2023), new HVAC (2021), new water heater (2022), new basement flooring (2022) and new carpet upstairs (2022). Nestled in the tranquil enclave of Governors Grove, complete with three-acre duck pond and nearby bald eagle’s nest, this end-unit townhome is minutes from the Beltway (1 mile), the Metro (.8 miles) and Old Town Alexandria (2.4 miles). Governors Grove is a dog-lover’s dream, with great walking paths and a dog park where furry friends can romp and play. The community also has tennis courts and a fenced ‘tot lot’ playground for the little ones. Comfortable, convenient, and peaceful living, all in one of the best locations in Northern Virginia. Welcome home!
Features & Amenities
Interior
-
Other Interior Features
Eat-in Kitchen, Bar, Ceiling Fan(s), Kitchen Island, Recessed Lighting, Walk-In Closet(s), Cathedral Ceiling(s), High Ceilings
-
Total Bedrooms
3
-
Bathrooms
2
-
1/2 Bathrooms
2
-
Above Grade Finished Area
2126.0
-
Basement YN
YES
-
Cooling YN
YES
-
Cooling
Central Air, Ceiling Fan(s)
-
Fireplace YN
YES
-
Heating YN
YES
-
Heating
Exhaust Fan, Natural Gas, Forced Air, Central
-
Pet friendly
N/A
Exterior
-
Garage
Yes
-
Garage spaces
2
-
Construction Materials
Aluminum Siding
-
Parking
Oversized, Garage Door Opener, Attached
-
Patio and Porch Features
Deck, Patio, Porch
-
Pool
No
-
Waterfront YN
NO
-
View
Water, Pond, Trees/Woods
Area & Lot
-
Lot Features
Wooded, Level, Private
-
Lot Size(acres)
0.07
-
Lot Size(square feet)
2,856
-
Property Type
Residential
-
Property Sub Type
Townhouse
-
Architectural Style
Colonial
Price
-
Sales Price
$875,000
-
Tax Amount
$8,179
-
Sq. Footage
2,749
-
Price/SqFt
$318
HOA
-
Association
YES
-
Association Fee
$95.33
-
Association Fee Frequency
Monthly
-
Association Fee Includes
N/A
School District
-
Elementary School
CLERMONT
-
Middle School
TWAIN
-
High School
EDISON
Property Features
-
Association Amenities
Dog Park, Picnic Area, Tennis Court(s)
-
Foundation Details
Permanent
-
Senior Community YN
NO
-
Sewer
Public Sewer
-
Tax Lot
9
-
Water Source
Public
Schedule a Showing
Showing scheduled successfully.
Mortgage calculator
Estimate your monthly mortgage payment, including the principal and interest, property taxes, and HOA. Adjust the values to generate a more accurate rate.
Your payment
Principal and Interest:
$
Property taxes:
$
HOA fees:
$
Total loan payment:
$
Total interest amount:
$
Location
County
FAIRFAX
Elementary School
CLERMONT
Middle School
TWAIN
High School
EDISON
Listing Courtesy of Jean K Garrell, Keller Williams Realty
RealHub Information is provided exclusively for consumers' personal, non-commercial use, and it may not be used for any purpose other than to identify prospective properties consumers may be interested in purchasing. All information deemed reliable but not guaranteed and should be independently verified. All properties are subject to prior sale, change or withdrawal. RealHub website owner shall not be responsible for any typographical errors, misinformation, misprints and shall be held totally harmless.

Salesperson, Realtor
Laurie Hailey
Call Laurie today to schedule a private showing.

* Listings on this website come from the FMLS IDX Compilation and may be held by brokerage firms other than the owner of this website. The listing brokerage is identified in any listing details. Information is deemed reliable but is not guaranteed. If you believe any FMLS listing contains material that infringes your copyrighted work please review our DMCA policy and learn how to submit a takedown request.© 2024 FMLS.
Related Properties
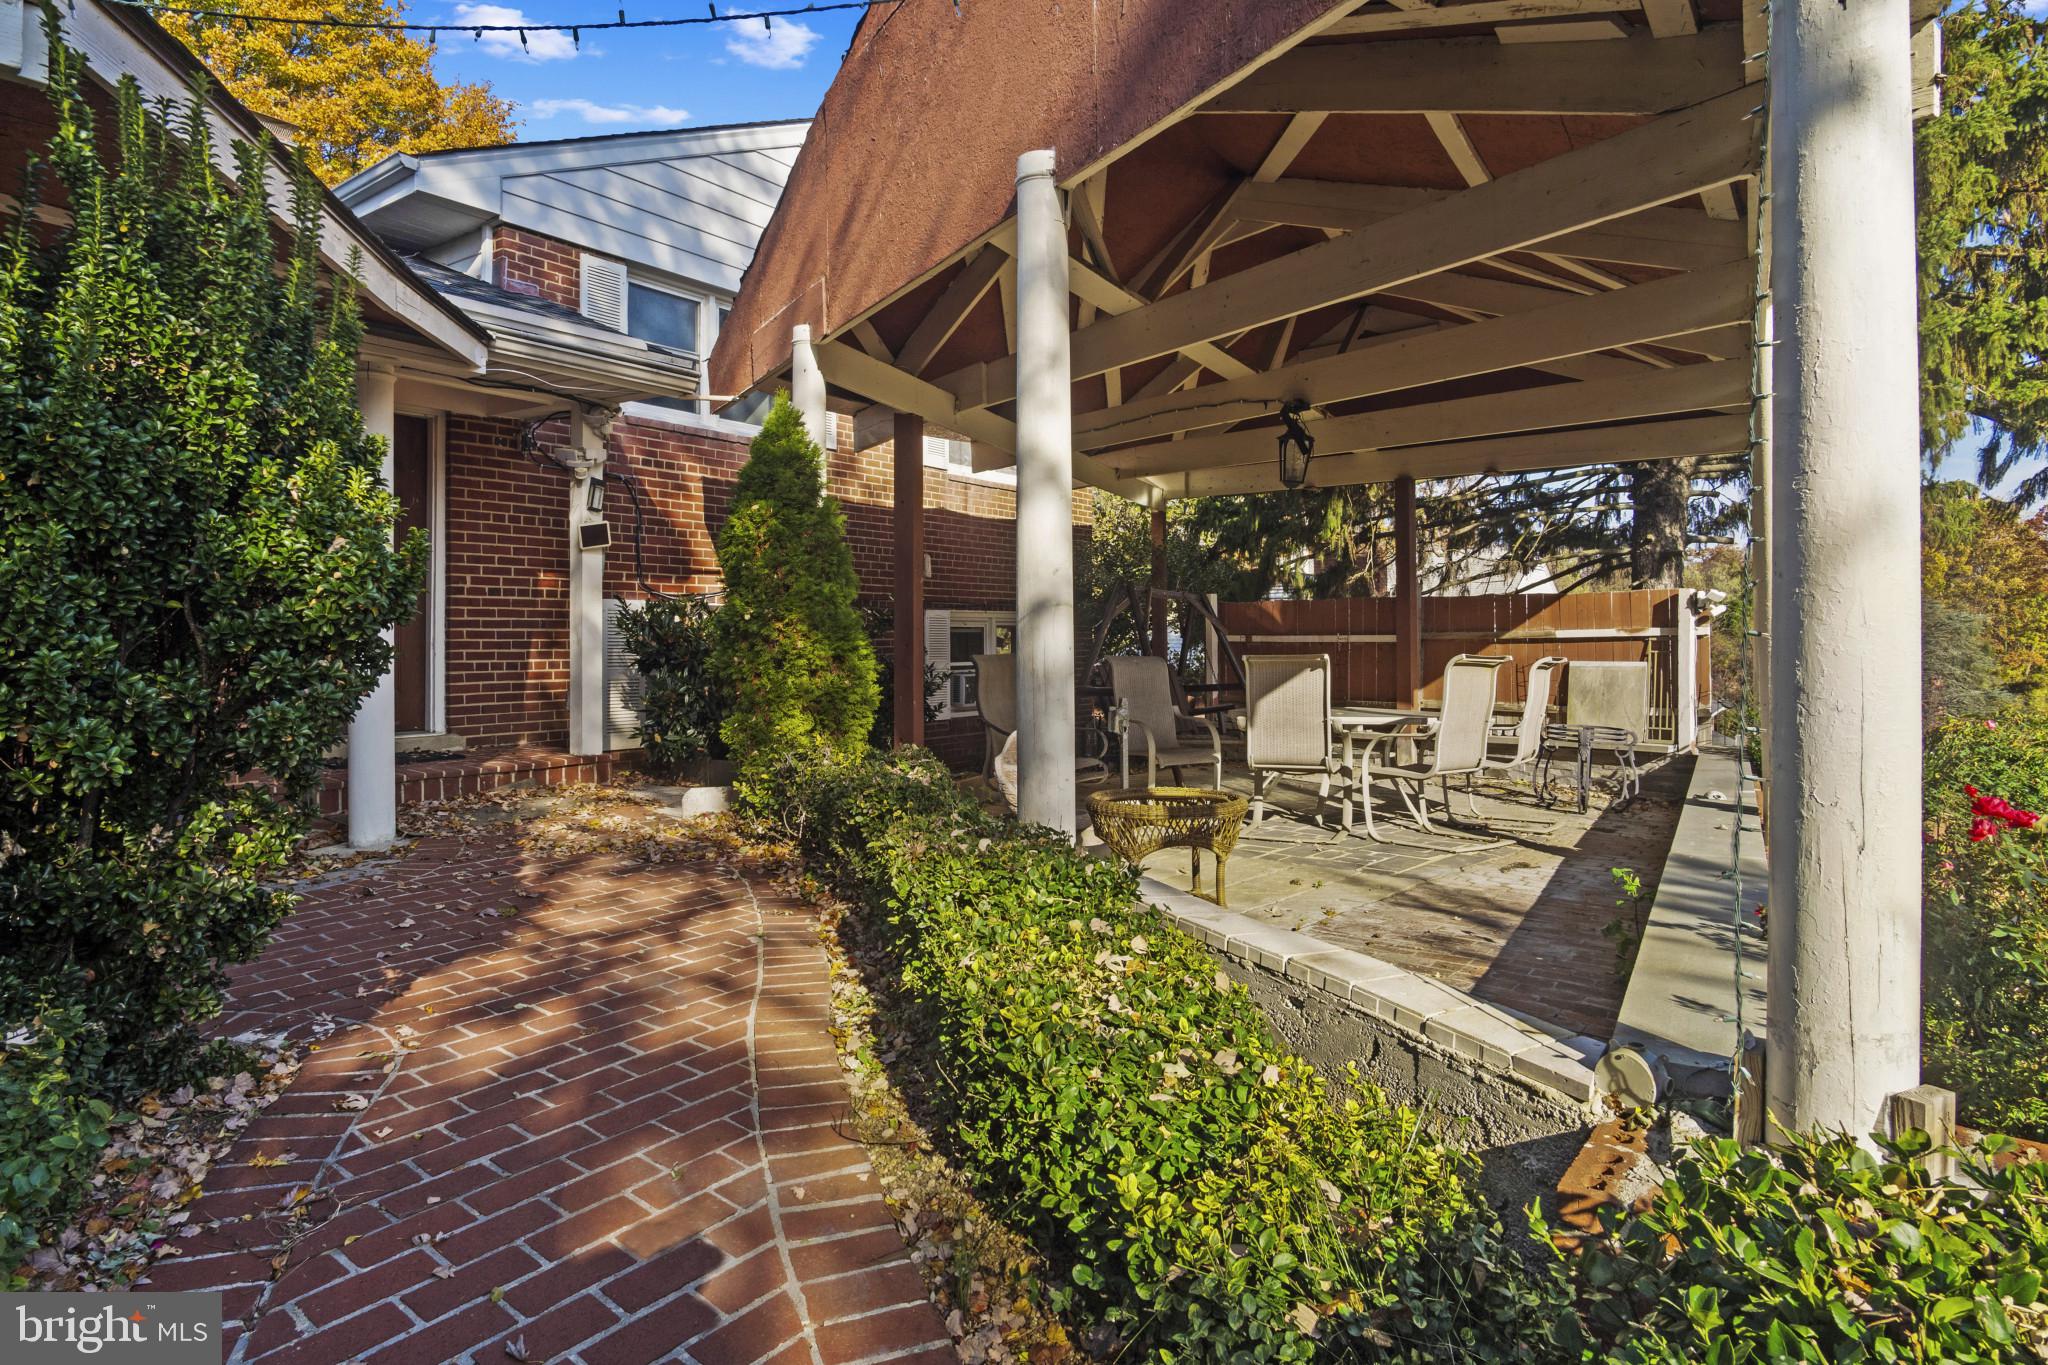
ALEXANDRIA
4514 RYNEX DRIVE
4 Beds
2 Baths
2,168 Sq.Ft.
$900,000
MLS#: VAFX2261646

ALEXANDRIA
2121 JAMIESON AVENUE 1009
2 Beds
2 Baths
1,415 Sq.Ft.
$949,000
MLS#: VAAX2063072

ALEXANDRIA
5427 DAWES AVENUE
3 Beds
2 Baths
2,105 Sq.Ft.
$849,000
MLS#: VAAX2064322

ALEXANDRIA
6802 DERRELL COURT
3 Beds
2 Baths
2,250 Sq.Ft.
$845,000
MLS#: VAFX2325926

ALEXANDRIA
6505 NIGHTWIND COURT
4 Beds
3 Baths
2,240 Sq.Ft.
$759,900
MLS#: VAFX2331830

ALEXANDRIA
100 MEADOWS LANE
3 Beds
3 Baths
1,950 Sq.Ft.
$729,000
MLS#: VAAX2066678
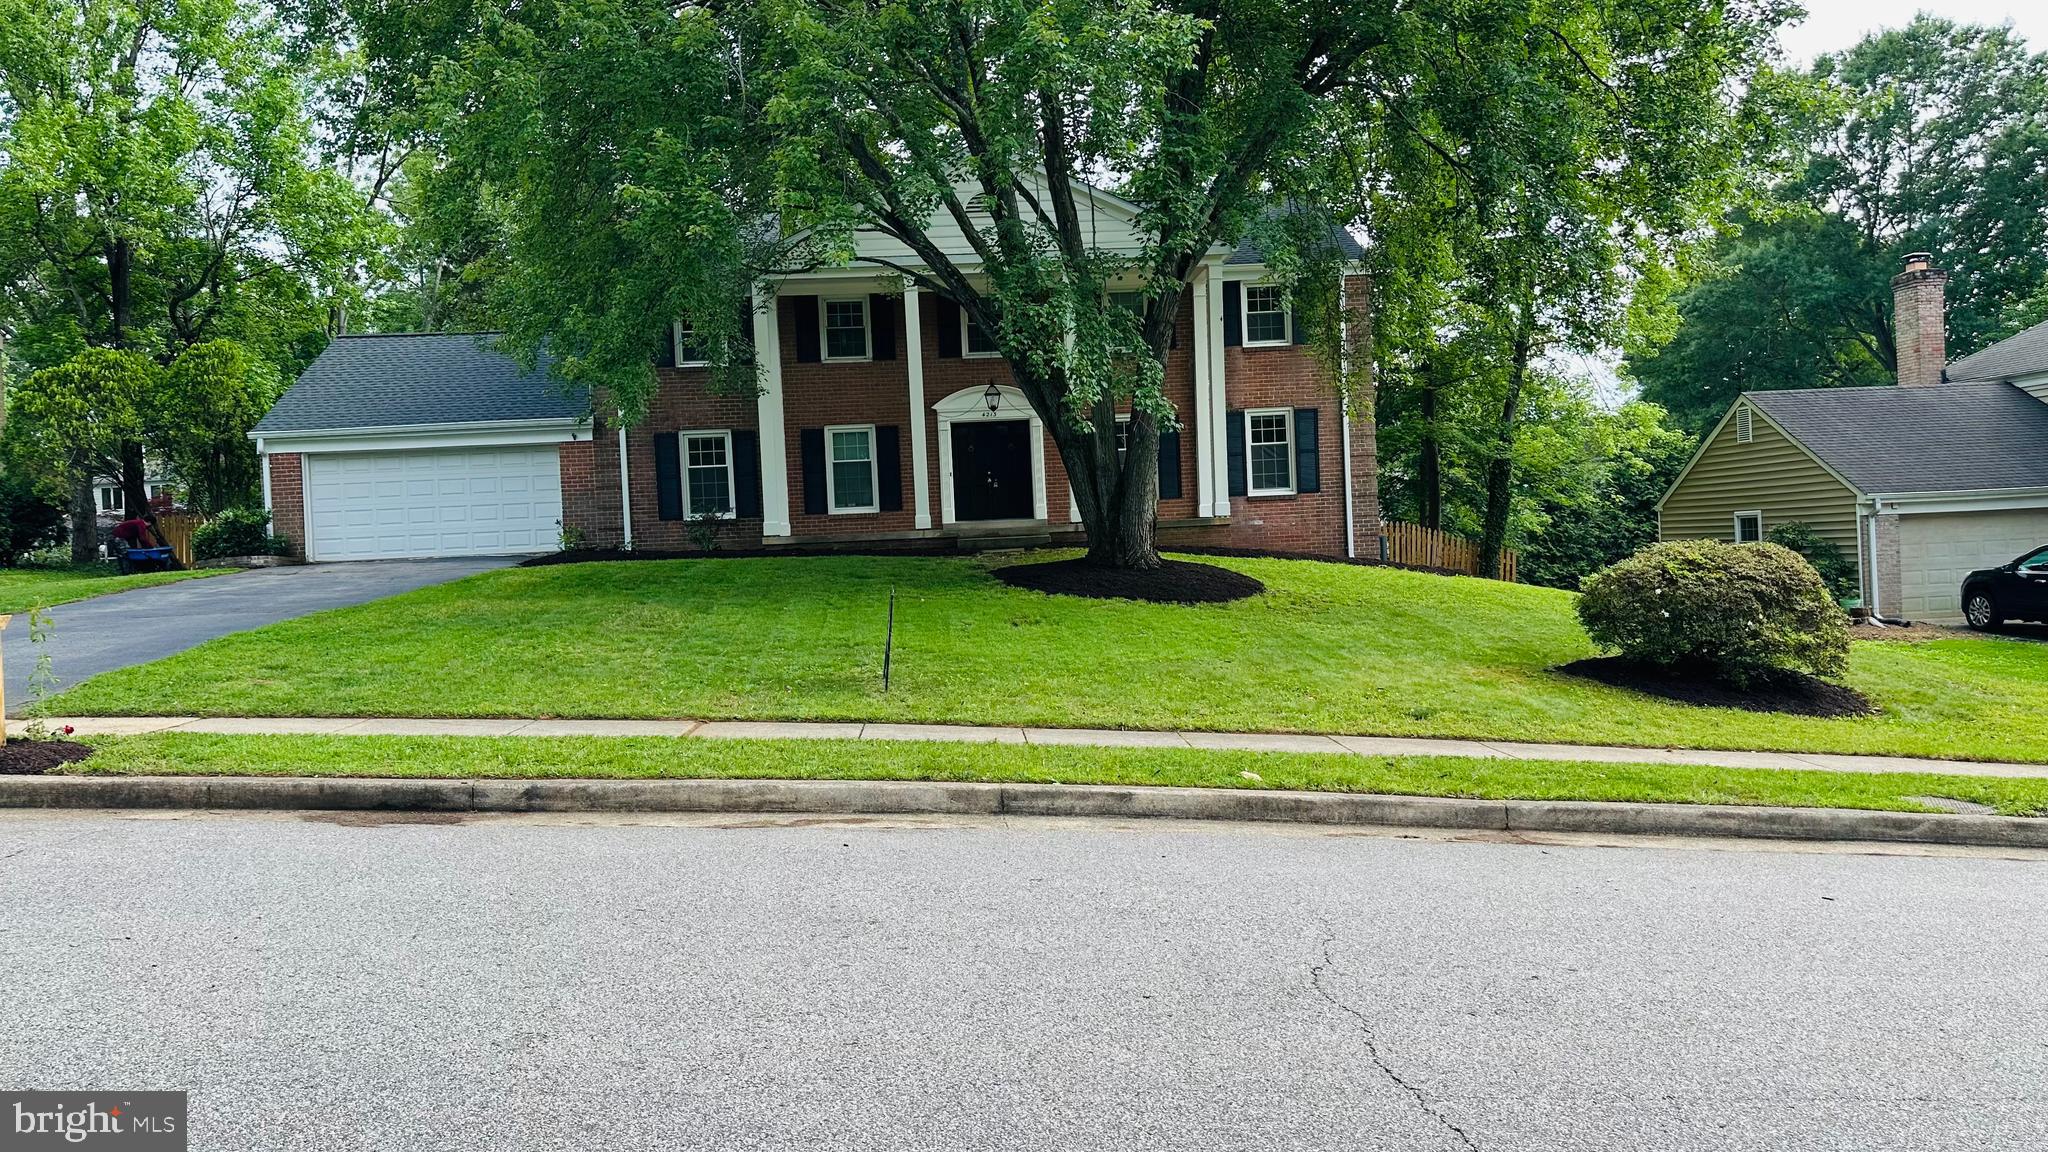
ALEXANDRIA
4213 DANDRIDGE TERRACE
5 Beds
3 Baths
3,768 Sq.Ft.
$960,000
MLS#: VAFX2303680

ALEXANDRIA
631 N ALFRED STREET
3 Beds
2 Baths
1,111 Sq.Ft.
$839,900
MLS#: VAAX2066534

ALEXANDRIA
8912 BATTERY ROAD
3 Beds
1 Baths
1,258 Sq.Ft.
$835,500
MLS#: VAFX2341002

ALEXANDRIA
720 N PATRICK STREET
3 Beds
2 Baths
1,184 Sq.Ft.
$750,000
MLS#: VAAX2064904
