Features & Amenities

Interior

  • Other Interior Features

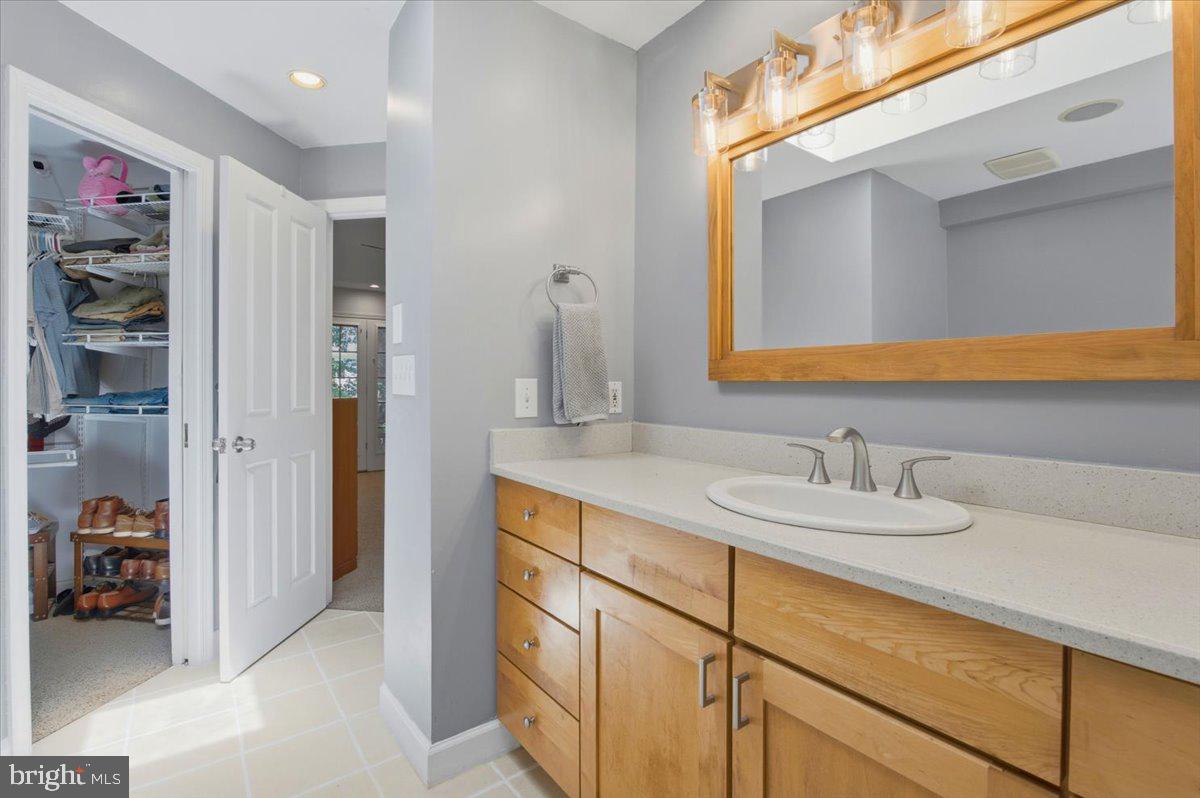
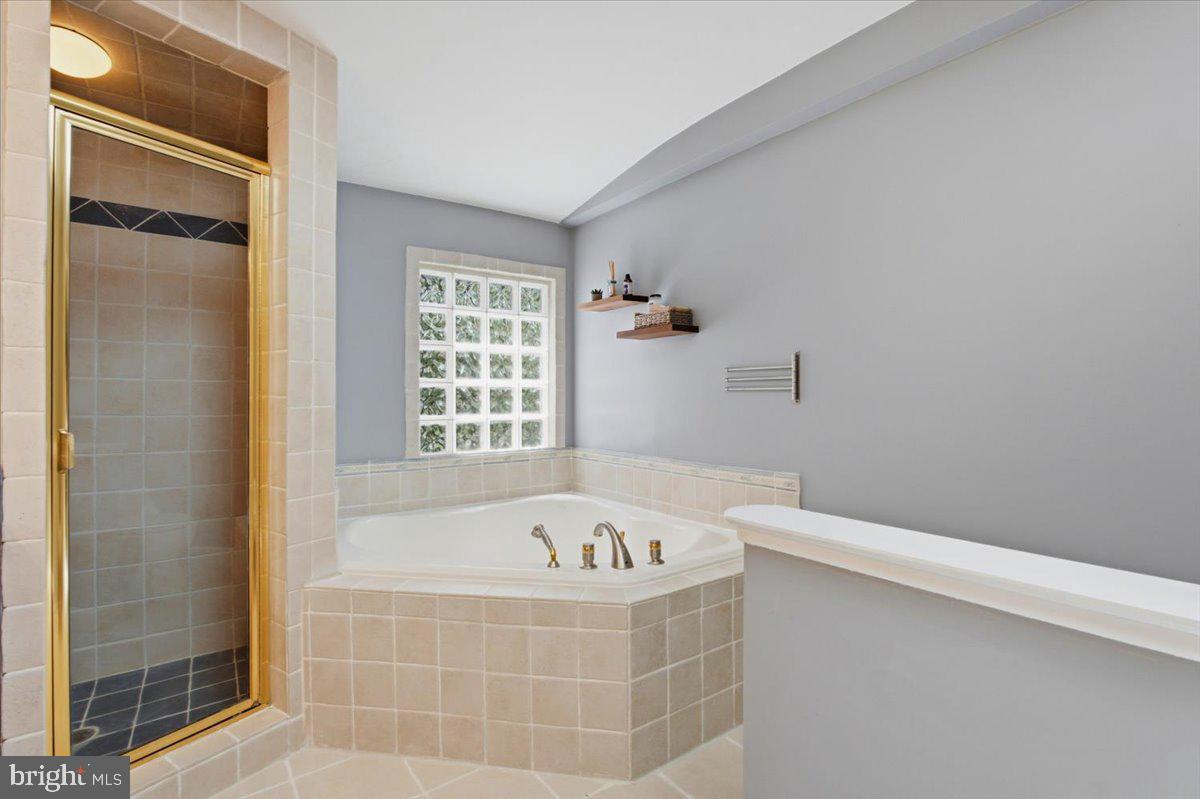
    Eat-in Kitchen, Bar, Ceiling Fan(s), Pantry, Recessed Lighting, Walk-In Closet(s), Built-in Features, Soaking Tub

  • Total Bedrooms

    6

  • Bathrooms

    4

  • 1/2 Bathrooms

    1

  • Above Grade Finished Area

    3424.0

  • Basement YN

    YES

  • Cooling YN

    YES

  • Cooling

    Central Air, Ceiling Fan(s), Zoned, Electric

  • Fireplace YN

    YES

  • Heating YN

    YES

  • Heating

    Natural Gas, Zoned, Forced Air

  • Pet friendly

    Yes

Exterior

  • Garage

    Yes

  • Garage spaces

    2

  • Construction Materials

    Brick, Vinyl Siding

  • Other Exterior Features

    Balcony

  • Parking

    Garage Door Opener, Asphalt, Off Street, Electric Vehicle Charging Station(s), Private, Paved, Secured, Garage, Driveway, Covered, Inside Entrance, Attached

  • Patio and Porch Features

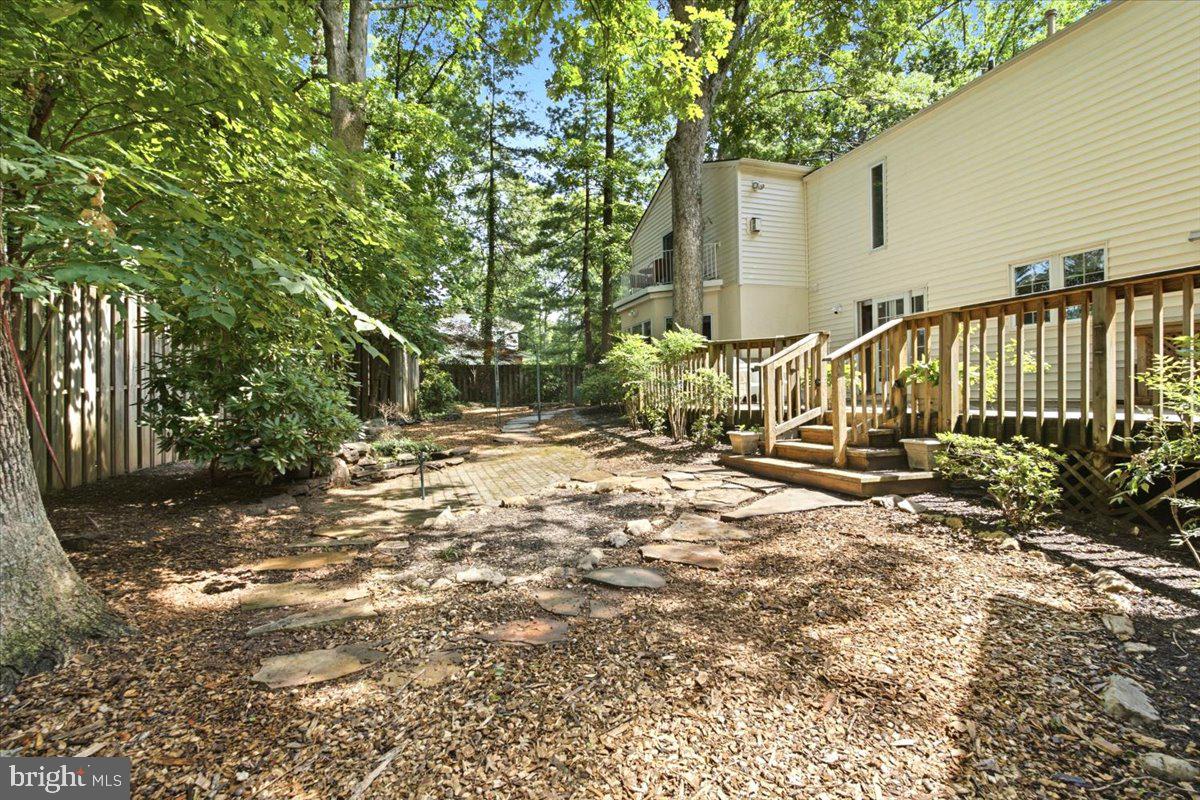
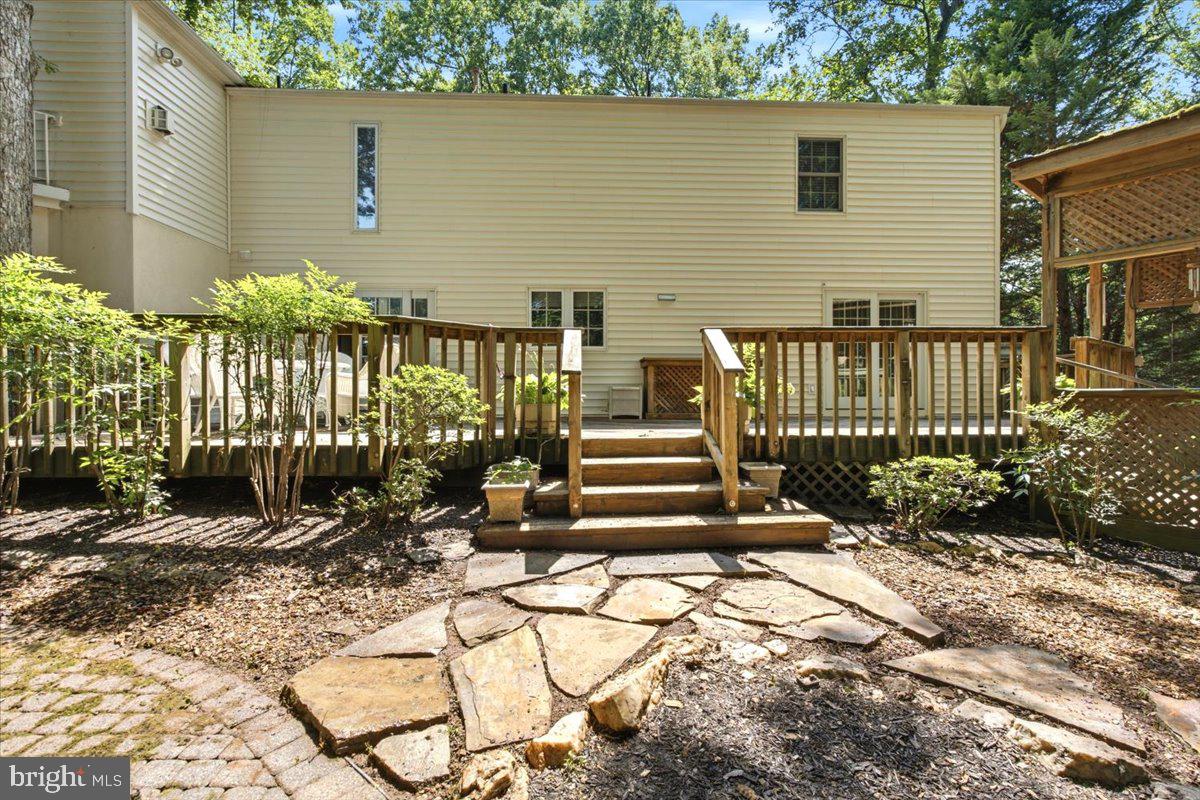
    Deck, Porch, Patio, Terrace, Wrap Around

  • Pool

    No

  • Waterfront YN

    NO

  • View

    Trees/Woods

Area & Lot

  • Lot Features

    Corner Lot, Cleared, Front Yard, Level, Private, Back Yard

  • Lot Size(acres)

    0.61

  • Lot Size(square feet)

    26,677

  • Property Type

    Residential

  • Property Sub Type

    Single Family Residence

  • Architectural Style

    Colonial

Price

  • Sales Price

    $1,149,000

  • Tax Amount

    $12,973

  • Financing Options

    Cash, Conventional, FHA, VA, Assumed

  • Zoning

    RESIDENTIAL 1 DU/AC

  • Sq. Footage

    4,215

  • Price/SqFt

    $272

HOA

  • Association

    No

Property Resources

  • Horse Property

    NO

School District

  • Elementary School

    KINGS PARK

  • Middle School

    LAKE BRADDOCK SECONDARY SCHOOL

  • High School

    LAKE BRADDOCK SECONDARY SCHOOL

Property Features

  • New Construction

    NO

  • Foundation Details

    Slab

  • Senior Community YN

    NO

  • Sewer

    Public Sewer

  • Tax Lot

    19

  • Water Source

    Well

Schedule a Showing

Showing scheduled successfully.

<
>
IN PERSON
VIA CHAT

What is 3 + 4 ?


Change time

Mortgage calculator

Estimate your monthly mortgage payment, including the principal and interest, property taxes, and HOA. Adjust the values to generate a more accurate rate.

Your payment

Principal and Interest:

$

Property taxes:

$

HOA fees:

$

Total loan payment:

$

Total interest amount:

$

Location

County

FAIRFAX

Elementary School

KINGS PARK

Middle School

LAKE BRADDOCK SECONDARY SCHOOL

High School

LAKE BRADDOCK SECONDARY SCHOOL

Listing Courtesy of Jordan D Stuart , Keller Williams Capital Properties

RealHub Information is provided exclusively for consumers' personal, non-commercial use, and it may not be used for any purpose other than to identify prospective properties consumers may be interested in purchasing. All information deemed reliable but not guaranteed and should be independently verified. All properties are subject to prior sale, change or withdrawal. RealHub website owner shall not be responsible for any typographical errors, misinformation, misprints and shall be held totally harmless.

Agent Laurie Hailey

AGENT

Laurie Hailey

Call Laurie today to schedule a private showing.


* Listings on this website come from the FMLS IDX Compilation and may be held by brokerage firms other than the owner of this website. The listing brokerage is identified in any listing details. Information is deemed reliable but is not guaranteed. If you believe any FMLS listing contains material that infringes your copyrighted work please click here to review our DMCA policy and learn how to submit a takedown request.© 2024 FMLS.
OPEN SUN Aug 1st 12pm - 2pm! <b>2.25% VA ASSUMABLE LOAN w/ Pennymac. Monthly Payment: $4,125.33, Loan Balance: $602,706.47 Remaining Years: 25.</b> Schools: Kings Park ES, Kings Glen ES, Lake Braddock MS, Lake Braddock HS. First-time available in 50(!) years! No HOA in highly-sought after Homewood Community in Burke on the West Springfield border.

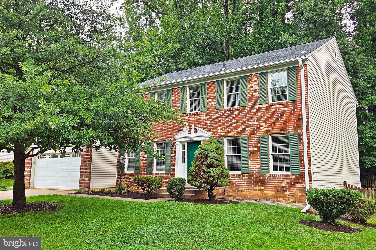
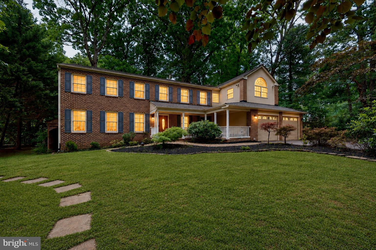
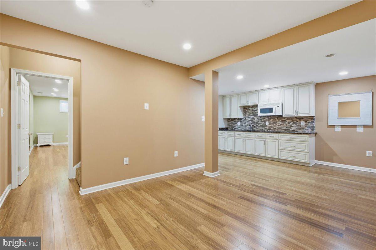
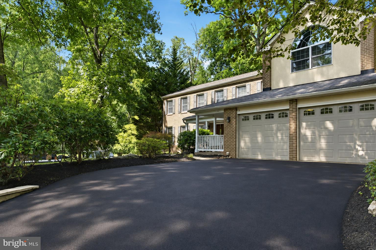
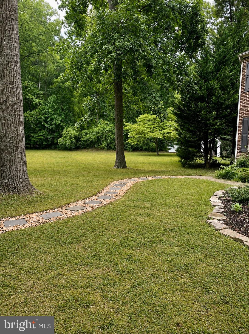
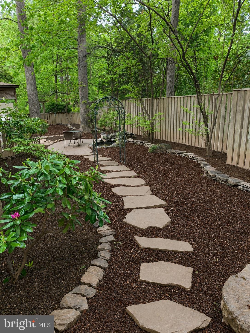
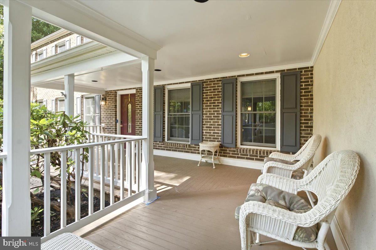
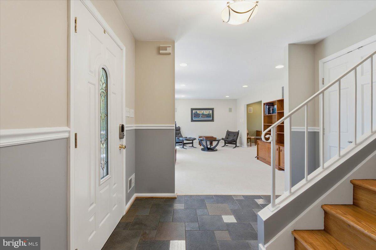
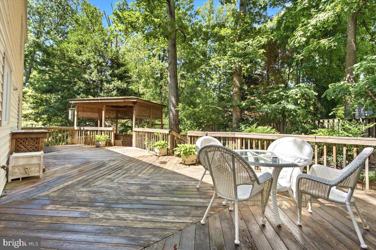
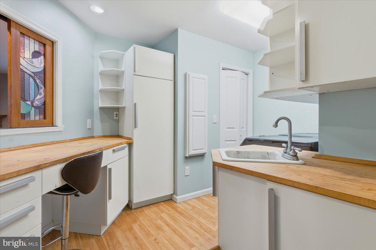
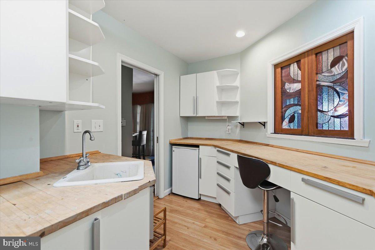
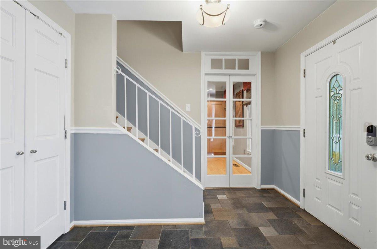
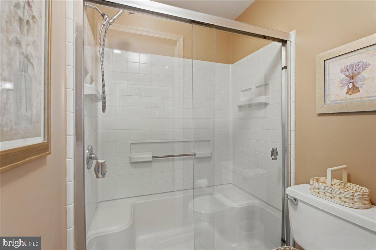
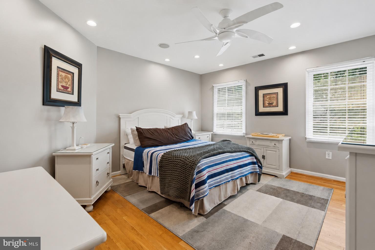
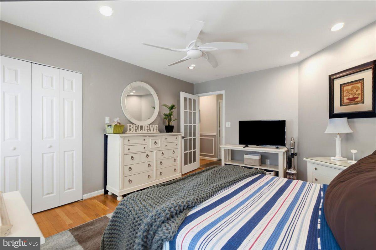
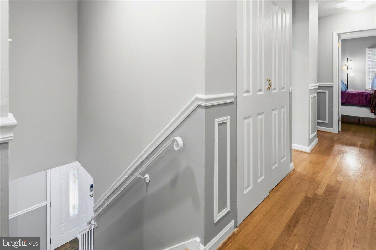
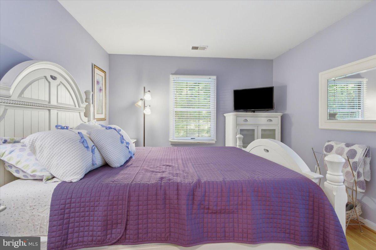
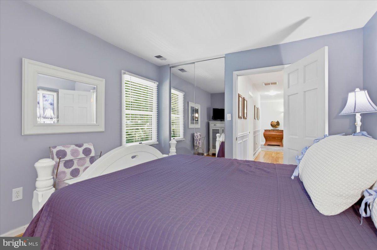
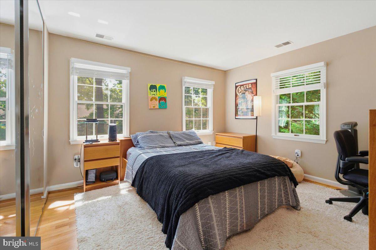
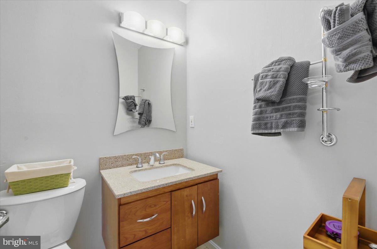
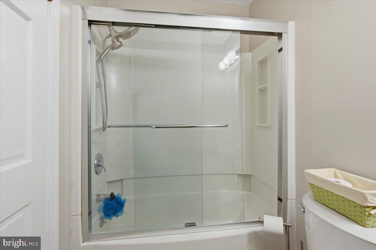
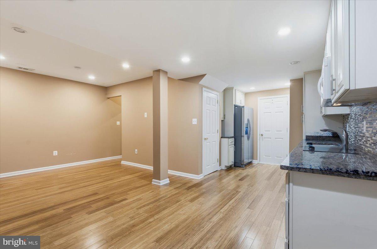
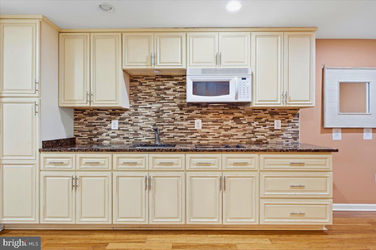
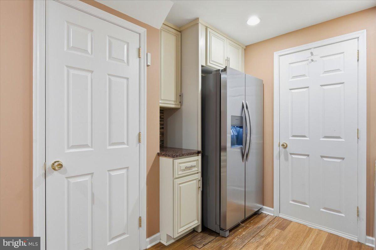
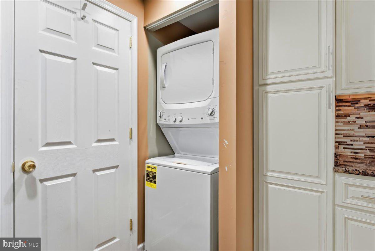
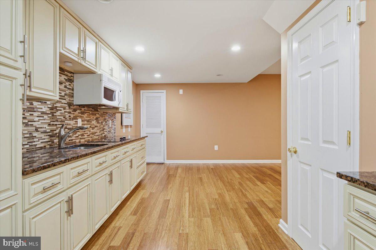
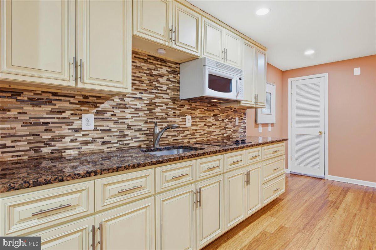
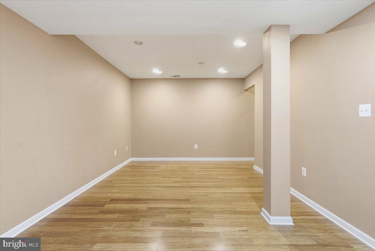
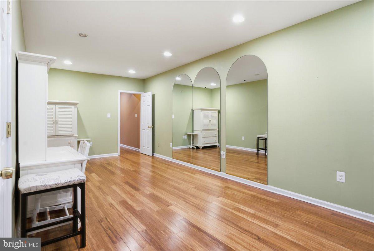
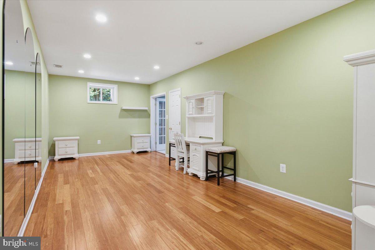
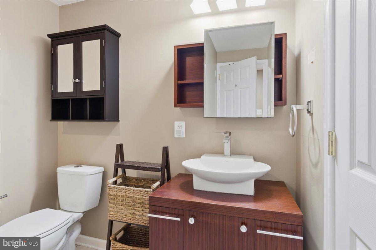
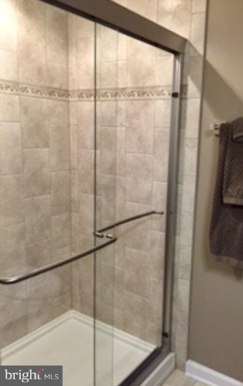
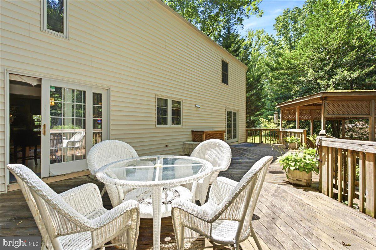
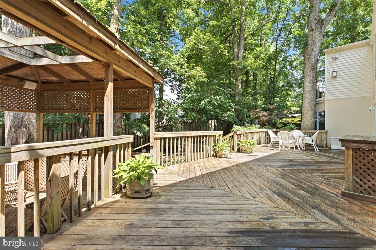
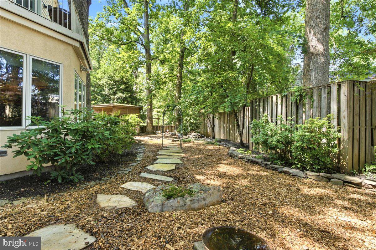
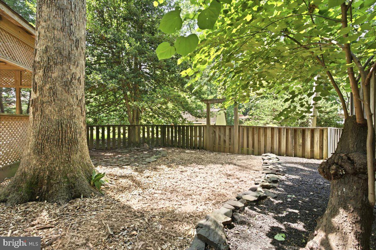
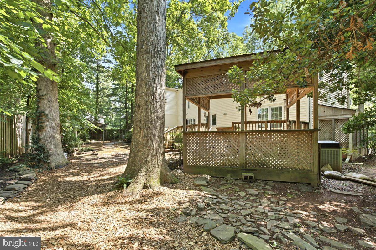
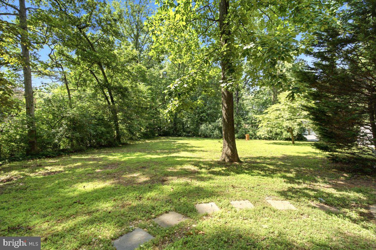
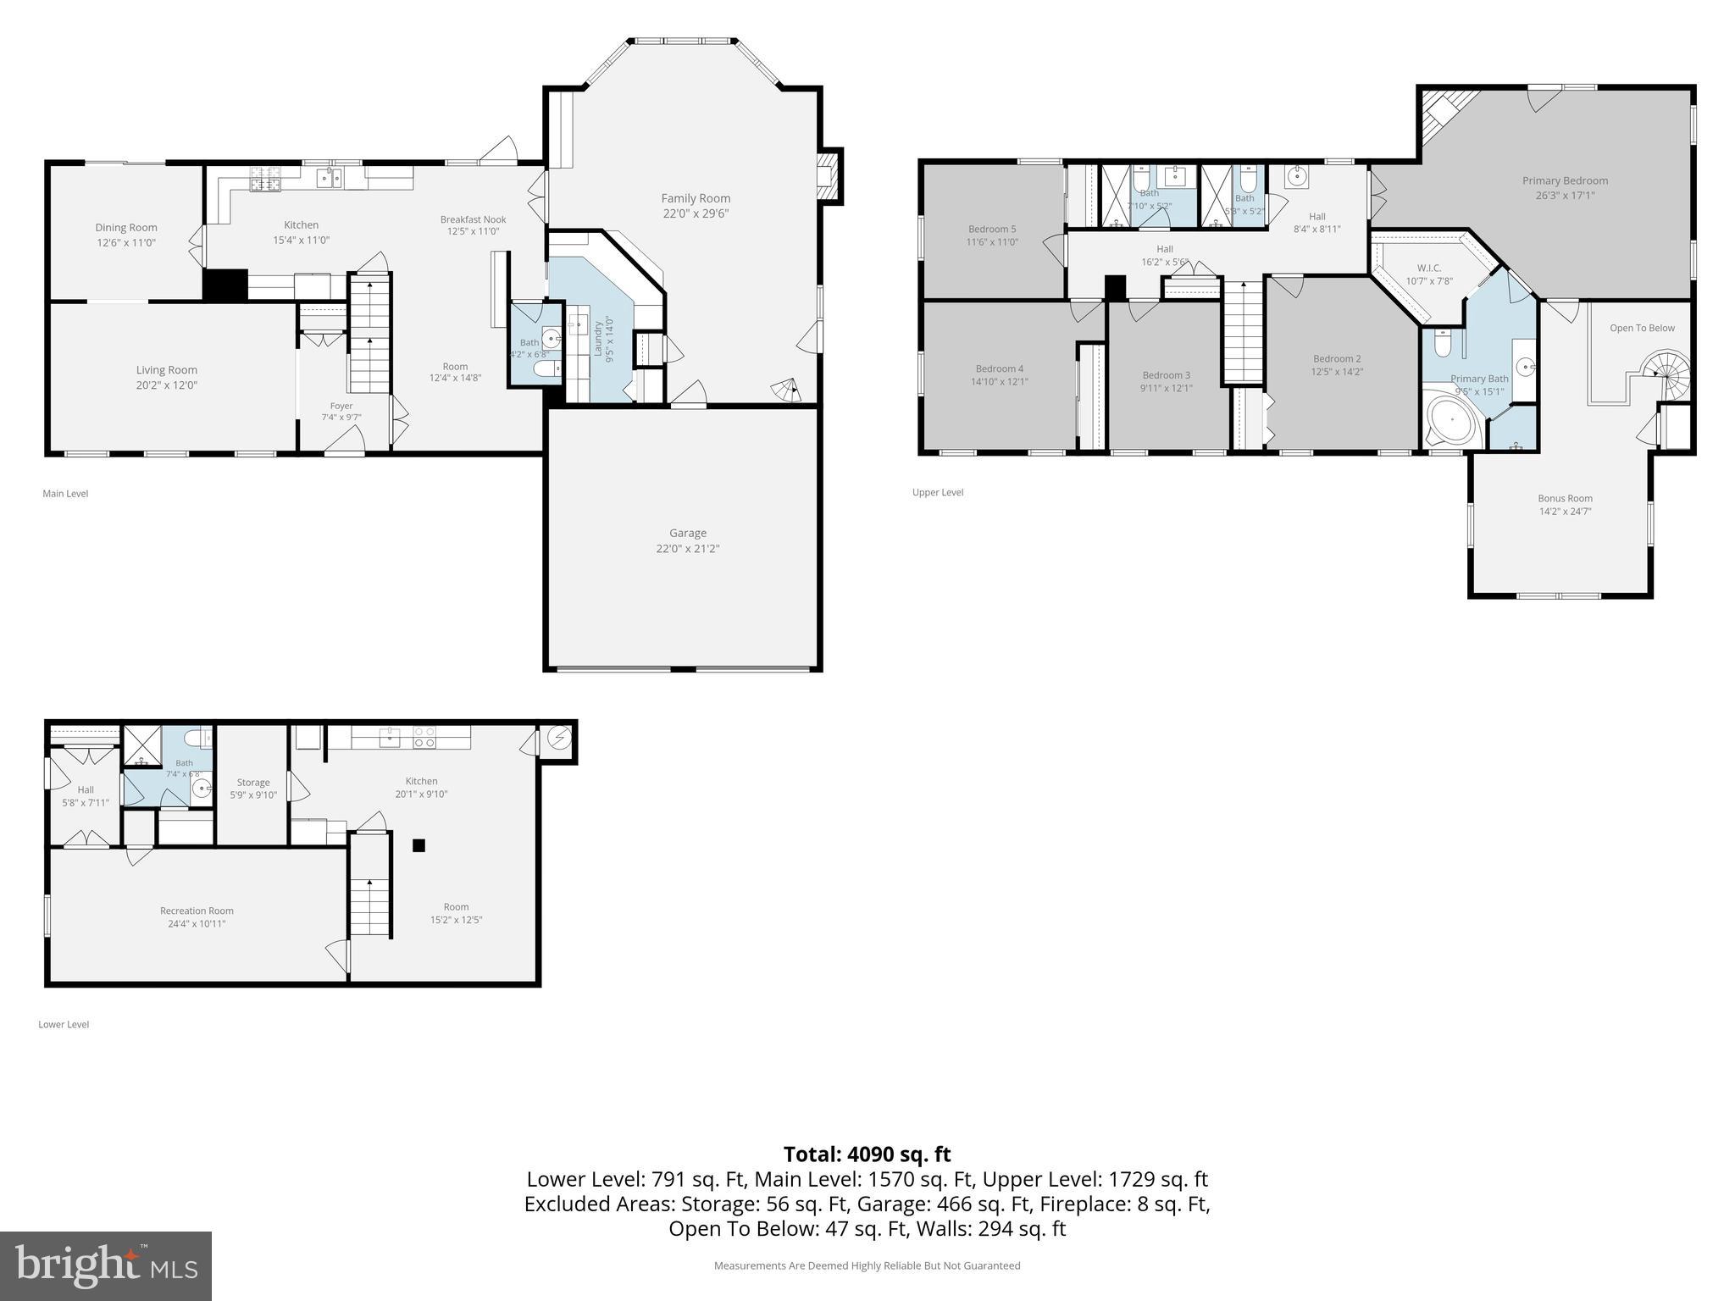
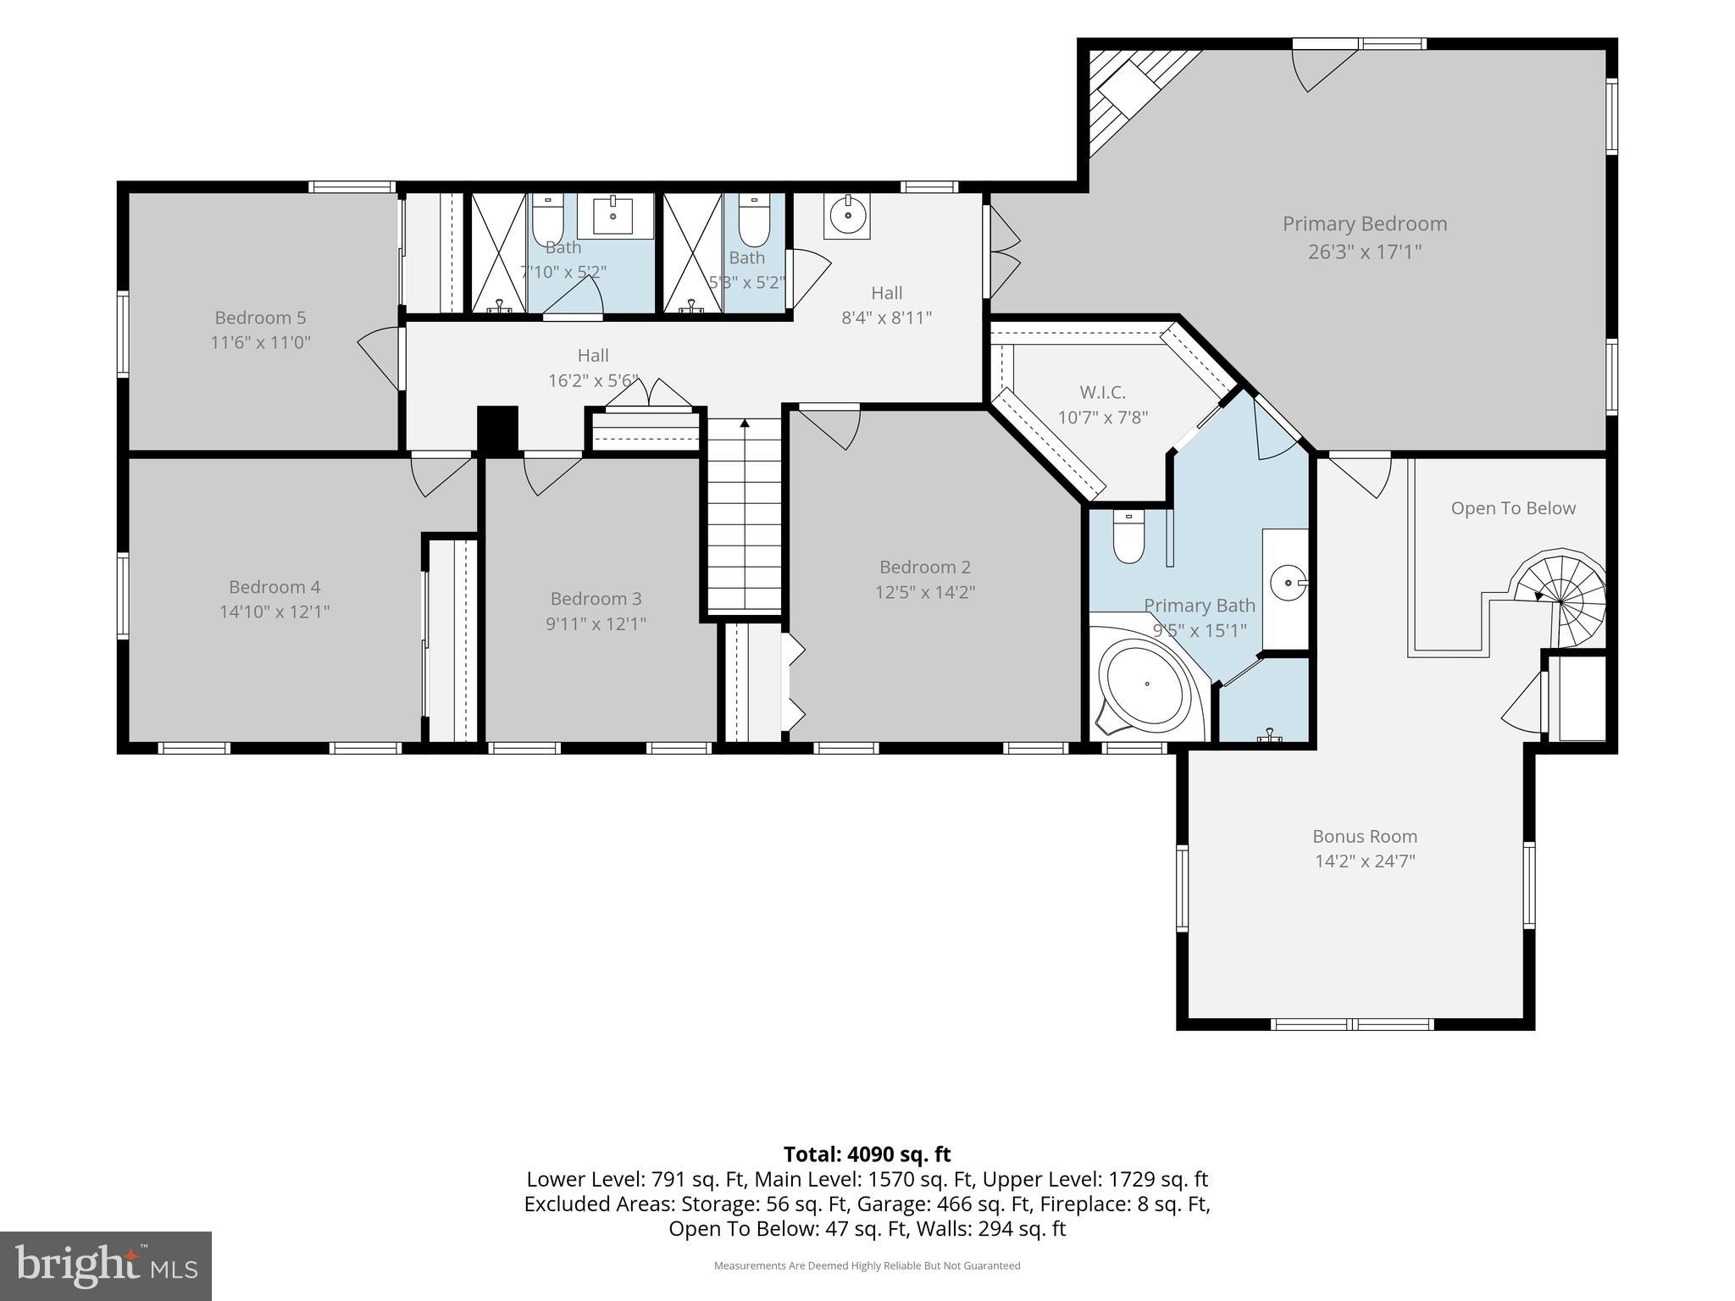
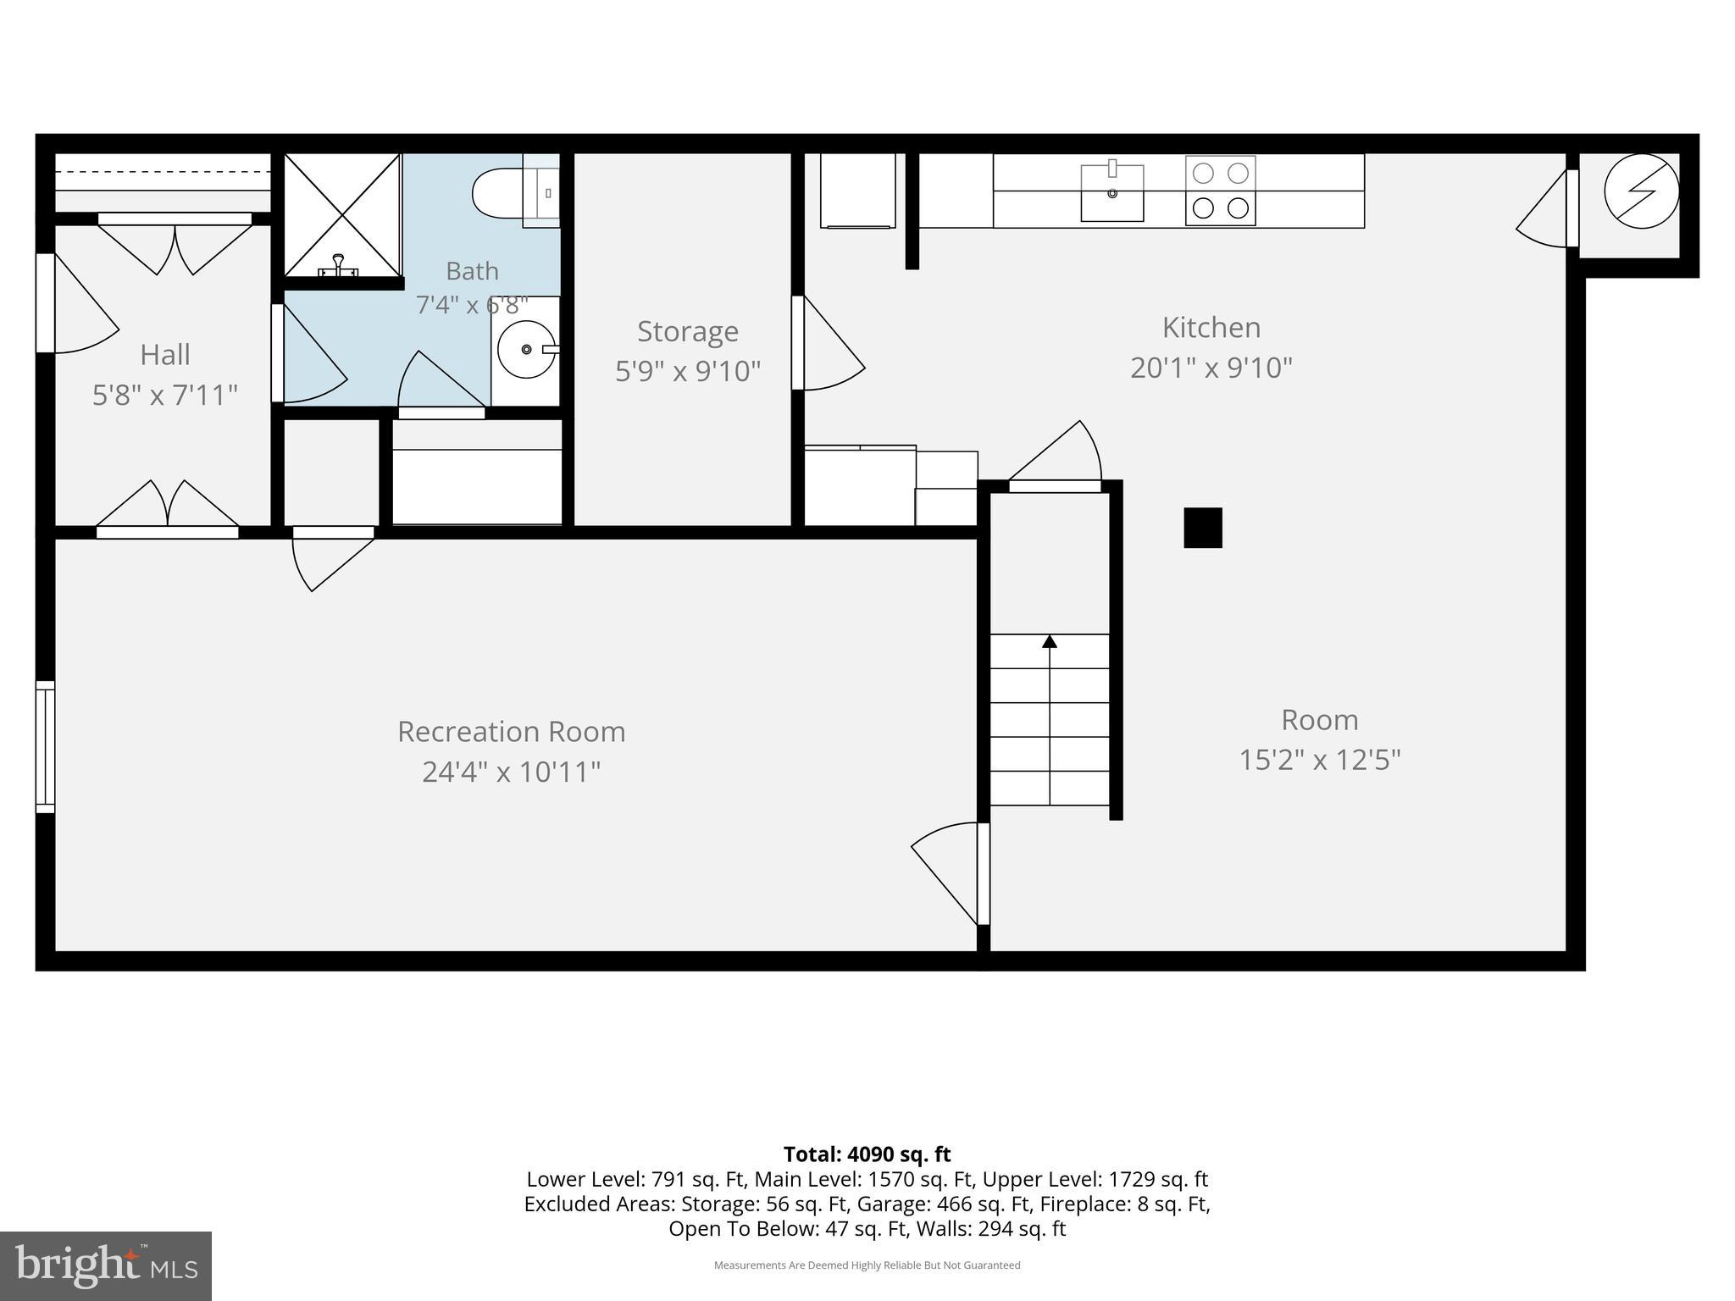
Extremely well-maintained 4,200+ finished sq ft brick front Colonial w/ Charleston-inspired covered Porch.  Property highlights: 6 BR + Loft / Office | 4.5 BA | .62 acre (27,000 sq ft) corner lot w/ flat, open grassy space w/ natural "green fencing" foliage | 3 finished levels w/ solid hardwood floors (Upstairs: 5 BRs + Loft / 3 Full BAs) | Main Level Laundry Room | Private outside entrance to 800+ sq ft Lower-Level Walkout w/ soundproofing, engineered hardwood, 1 BR, 1 Full BA & fully-permitted Large Kitchenette (featuring electric stovetop, full-sized Fridge, microwave, custom cabinetry, granite counters & 2nd Washer & Dryer) | 2-car garage w/ EV Level 2 charger (conveys) + Driveway for 3 additional cars | Privacy-fenced backyard | Expansive wood deck & pergola integrated into idyllic backyard w/ mature trees, flagstone walkways and Koi Pond.

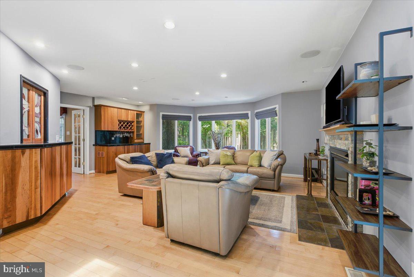
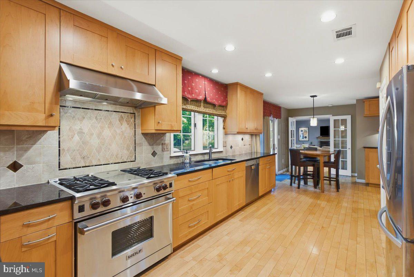
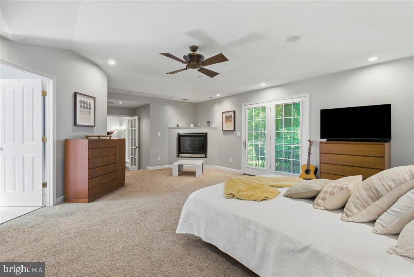
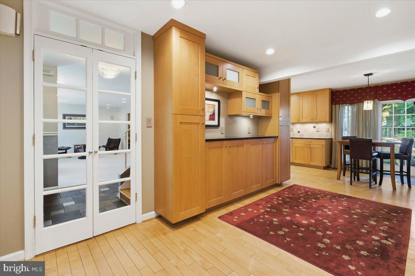
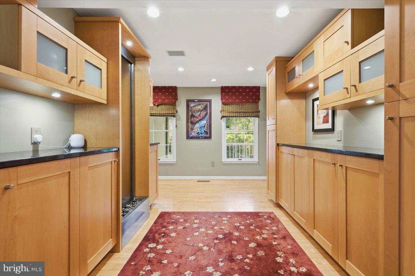
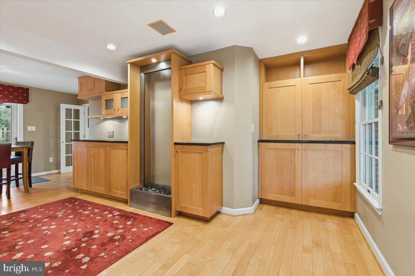
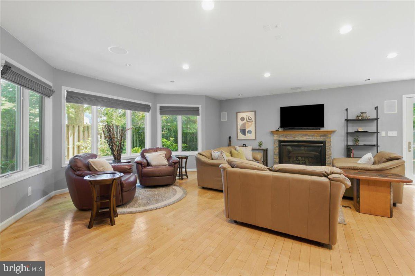
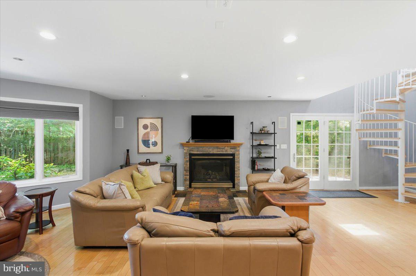
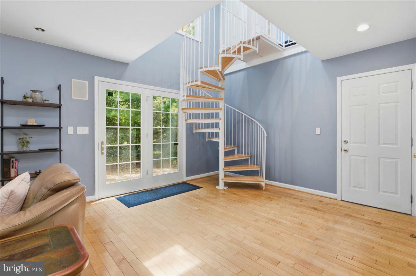
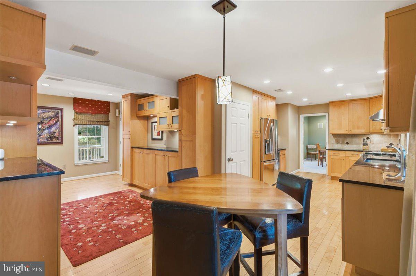
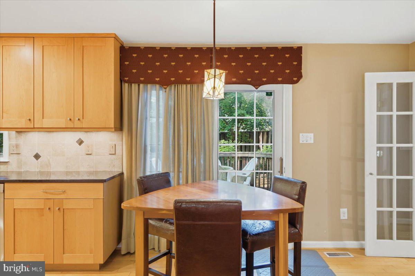
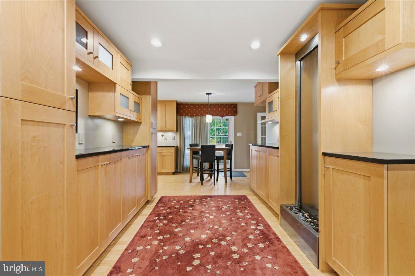
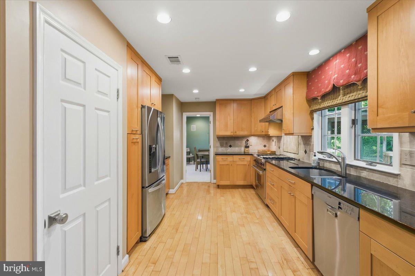
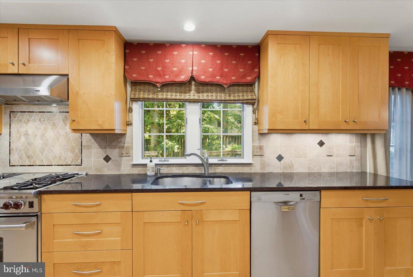
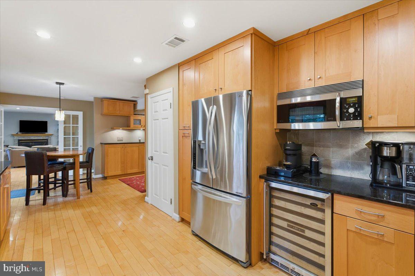
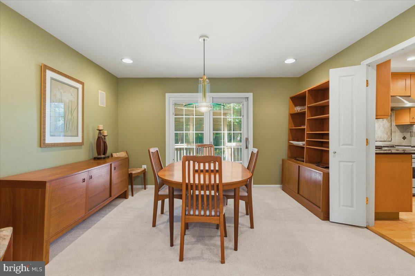
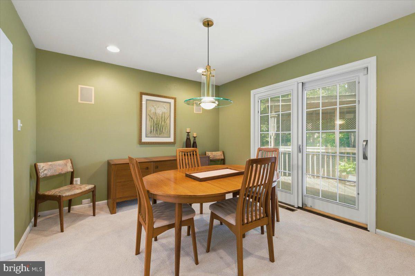
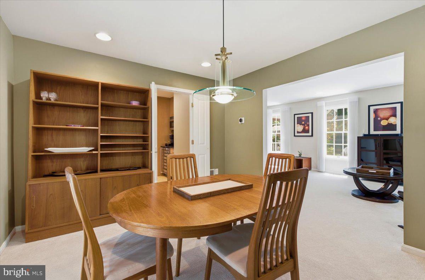
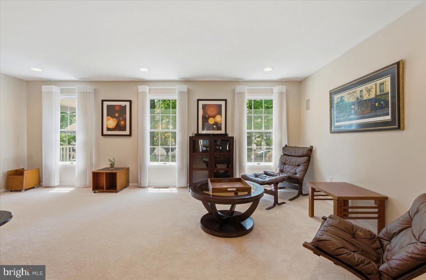
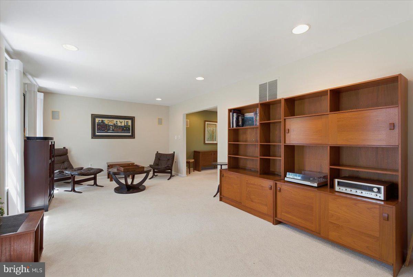
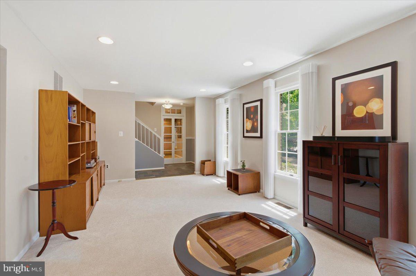
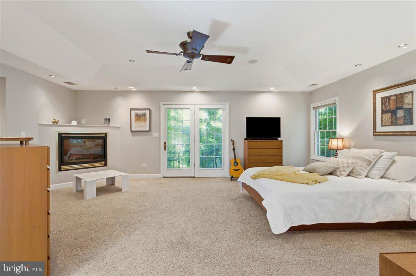
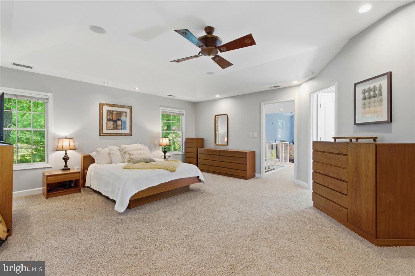
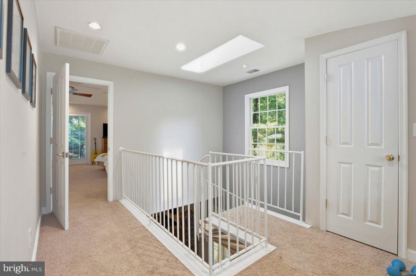
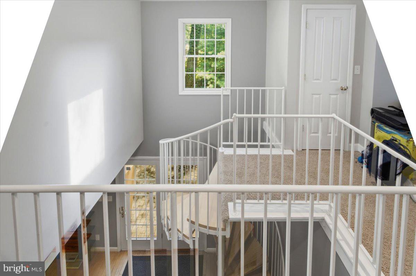
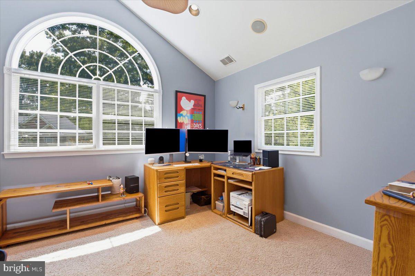
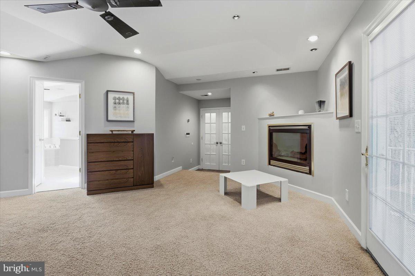
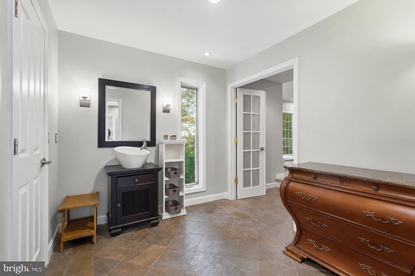
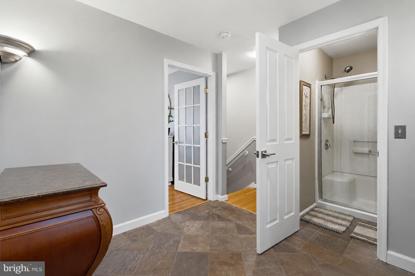
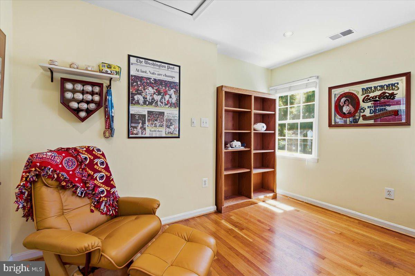
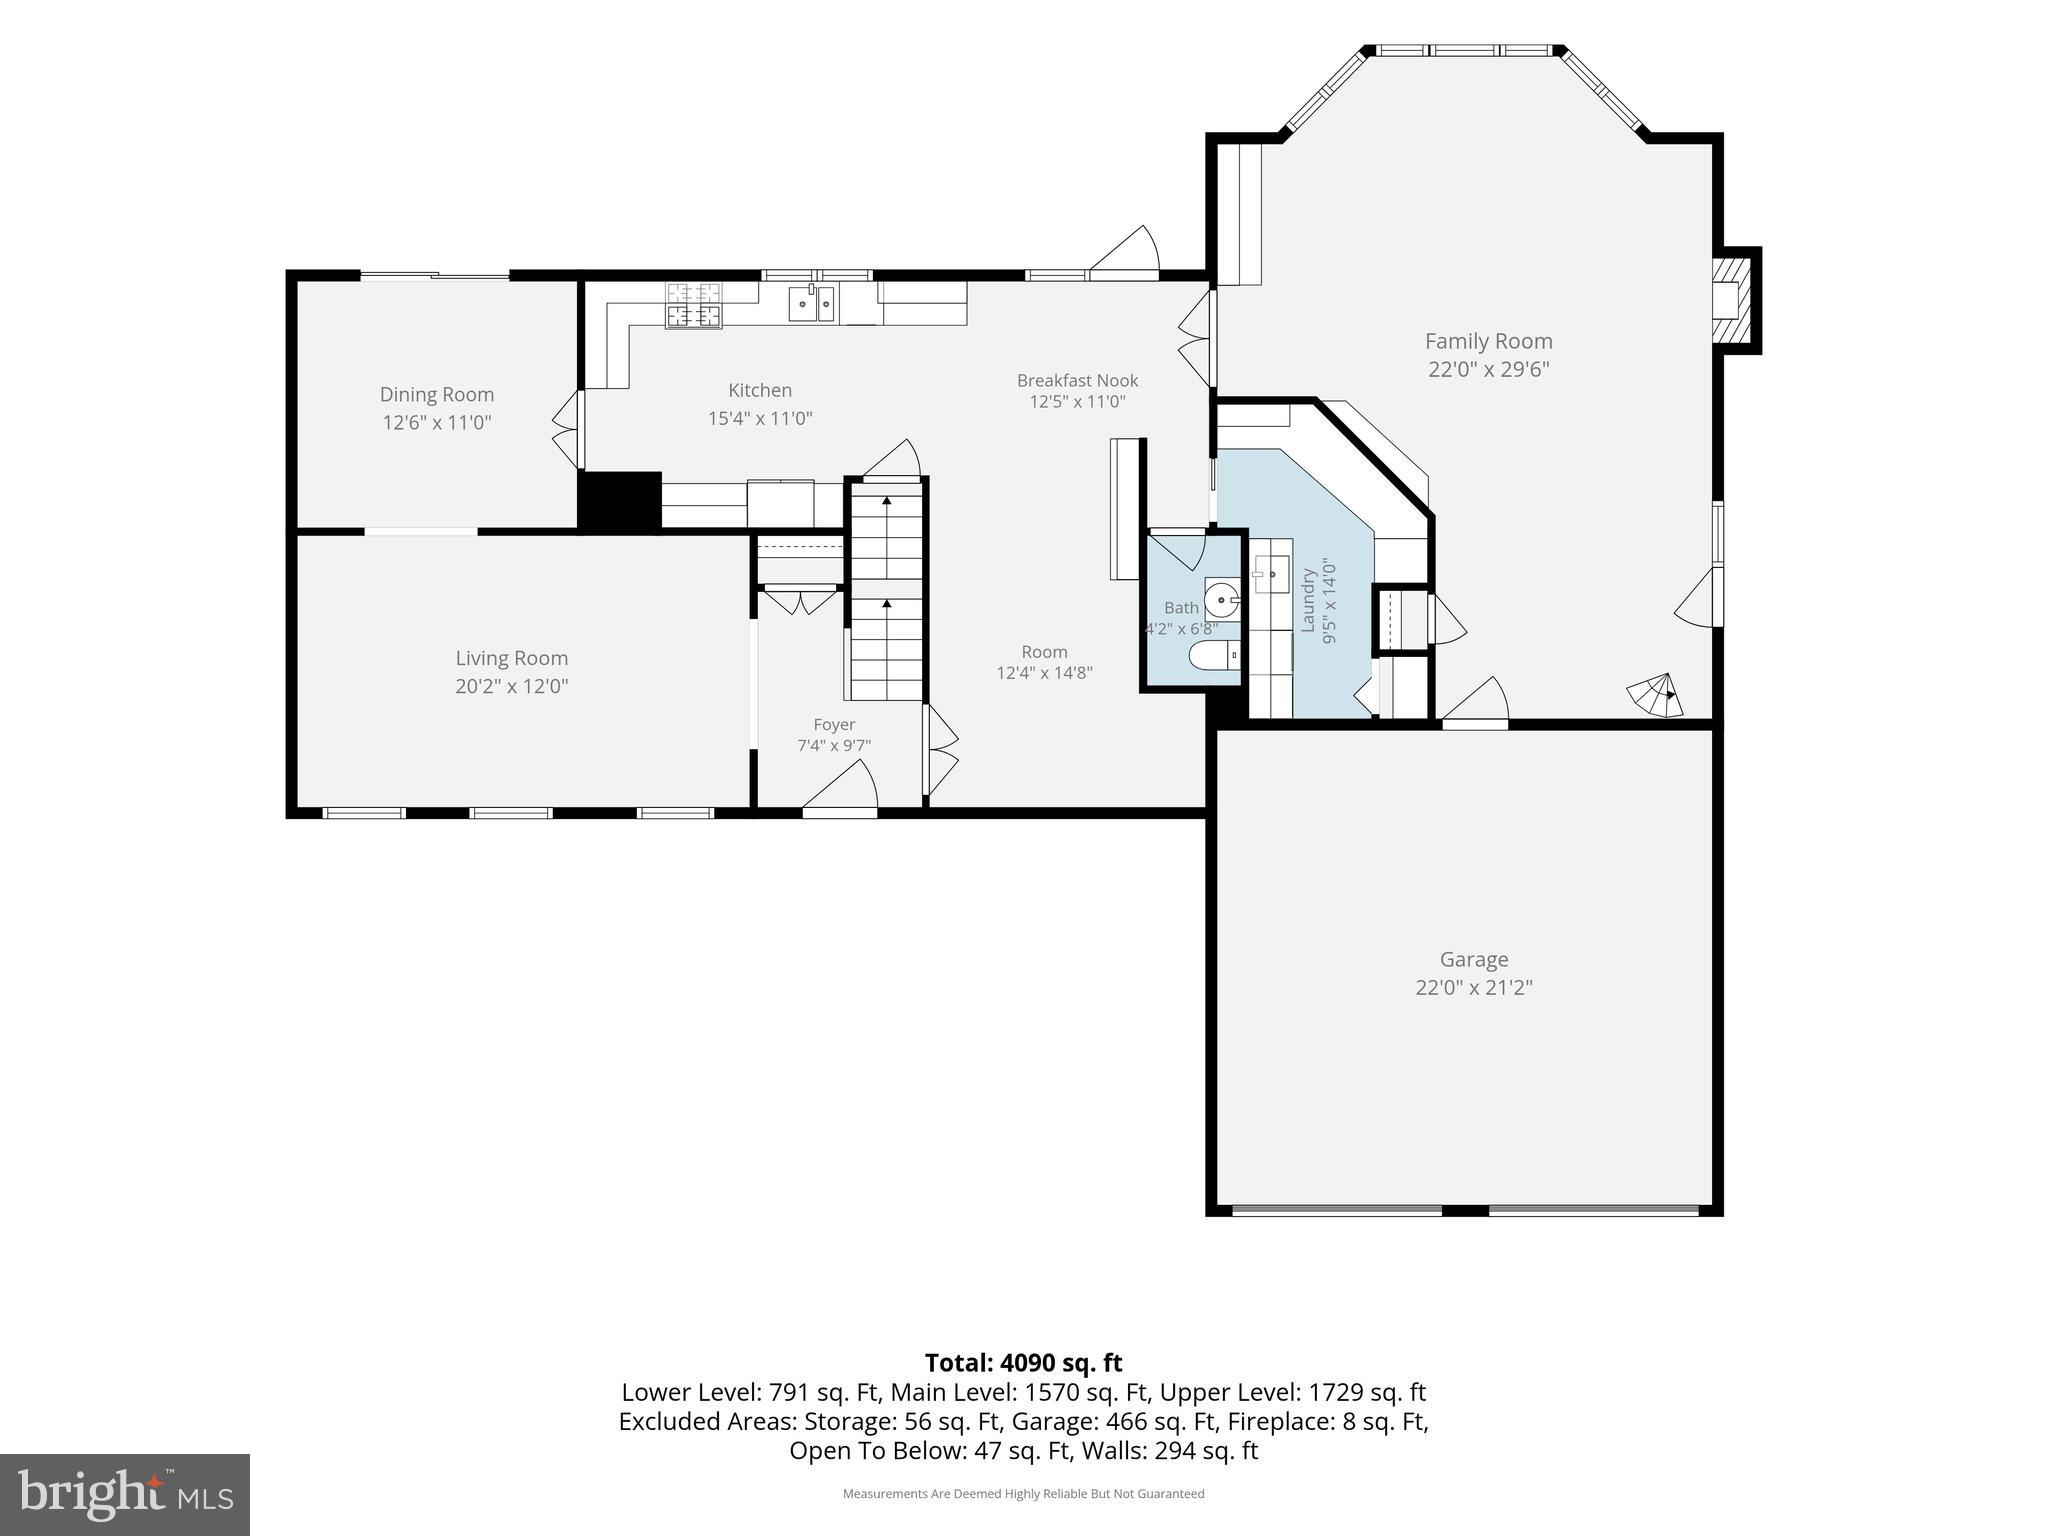
Mission-inspired design meets this Arts and Crafts interior aesthetic. Tastefully expanded addition added a separate Family Room w/ entertainer's bar, gas fireplace and oversized Pella casement windows overlooking the peaceful backyard.  Private spiral steps under a skylight lead up to the Primary suite addition w/ ensuite bathroom (and skylight), 2nd gas fireplace + balcony and adjacent loft / versatile home office w/ cathedral ceiling.  The Main Level continues with brand new wall-to-wall carpet covering a traditional separate Living Room and Dining Room that opens to the back deck through multiple French door egresses. The Kitchen flow is flanked by tons of high-end mission-style solid door cabinets and a unique, cascading water feature installation paying subtle tribute to Frank Lloyd Wright's Mid-Century "Falling Water." The functional area of the Kitchen includes a brand new GE Dishwasher, 4-burner Commercial grade Wolf Gas Range / Range Hood and ample prep space with a granite counter surround.

40-year shingle Roof replaced in 2017 and Dual-Zone HVAC. Well Water w/ a recently-serviced Treatment System, Sump Pump & Public Sewer. House is pre-wired with a speaker system that runs throughout main and upper floors. Hunter Douglas Luminette Privacy Sheers and other custom Window Treatments all convey.

Drive Times: NGA HQ (10 Mins), Ft Belvoir (15 Mins), Pentagon, Langley & Ft Myer (25 Mins). Dulles (IAD), Reagan (DCA) Airports, Bolling (JBAB AFB) (30 Mins), Andrews AFB (40 Mins). Nearby to amenity-rich Burke Centre and Springfield Town Center while hidden in a tranquil, tree-line community. Minutes to VRE Line and Sluglines for easy commute to DC and The Pentagon. Springfield Metro (Blue Line - 15 mins).

5803 HALL STREET

Message successfully sent.

What would you like to know?

What is 3 + 4 ?

I agree to receive email communication and understand I can unsubscribe at any time.

I agree to be contacted by Charis Realty Group via call, email, and text for real estate services. To opt out, you can reply 'stop' at any time or reply 'help' for assistance. You can also click the unsubscribe link in the emails. Message and data rates may apply. Message frequency may vary. Privacy Policy

Related Properties

A classic Burke Centre colonial offering 4 bedrooms, 2.5 baths, a 2-car garage, and approximately 2,468 square feet of living space. Sited in one of Burke’s most desirable communities, this home features a traditional floor plan with generous room sizes, comfortable living and entertaining areas, and an inviting setting close to neighborhood amenities, parks, trails, schools, shopping, dining, and commuter routes. The main level offers excellent flow with formal and casual living spaces, including a spacious kitchen, dining area, and family room with fireplace. Upstairs, the bedroom level includes a large primary suite with private bath, plus three additional bedrooms and a full hall bath. The lower level provides valuable unfinished space with daylight exposure—ideal for storage, recreation, fitness, workshop, or future expansion.  Expansive back deck for outdoor dining and entertaining.  Enjoy all that Burke Centre has to offer, including a convenient location near VRE, Fairfax County Parkway, Braddock Road, Burke Lake Park, and major Northern Virginia employment centers. HOA pool membership fees: - residents: $200 family / $118 single. Recent improvements:  Roof: 2024; HVAC: 2022; Kitchen remodel: 2013; Refrigerator: 2024; Water heater: 2022; Primary bath: 2013; Deck & fencing:  2021; Chimney rebuilt: 2021. Certain photos have been virtually staged to illustrate possible furniture placement.
#VAFX2320598

BURKE

5908 OAKLAND PARK DRIVE

4 Beds

2 Baths

2,468 Sq.Ft.

$935,000

MLS#: VAFX2320598
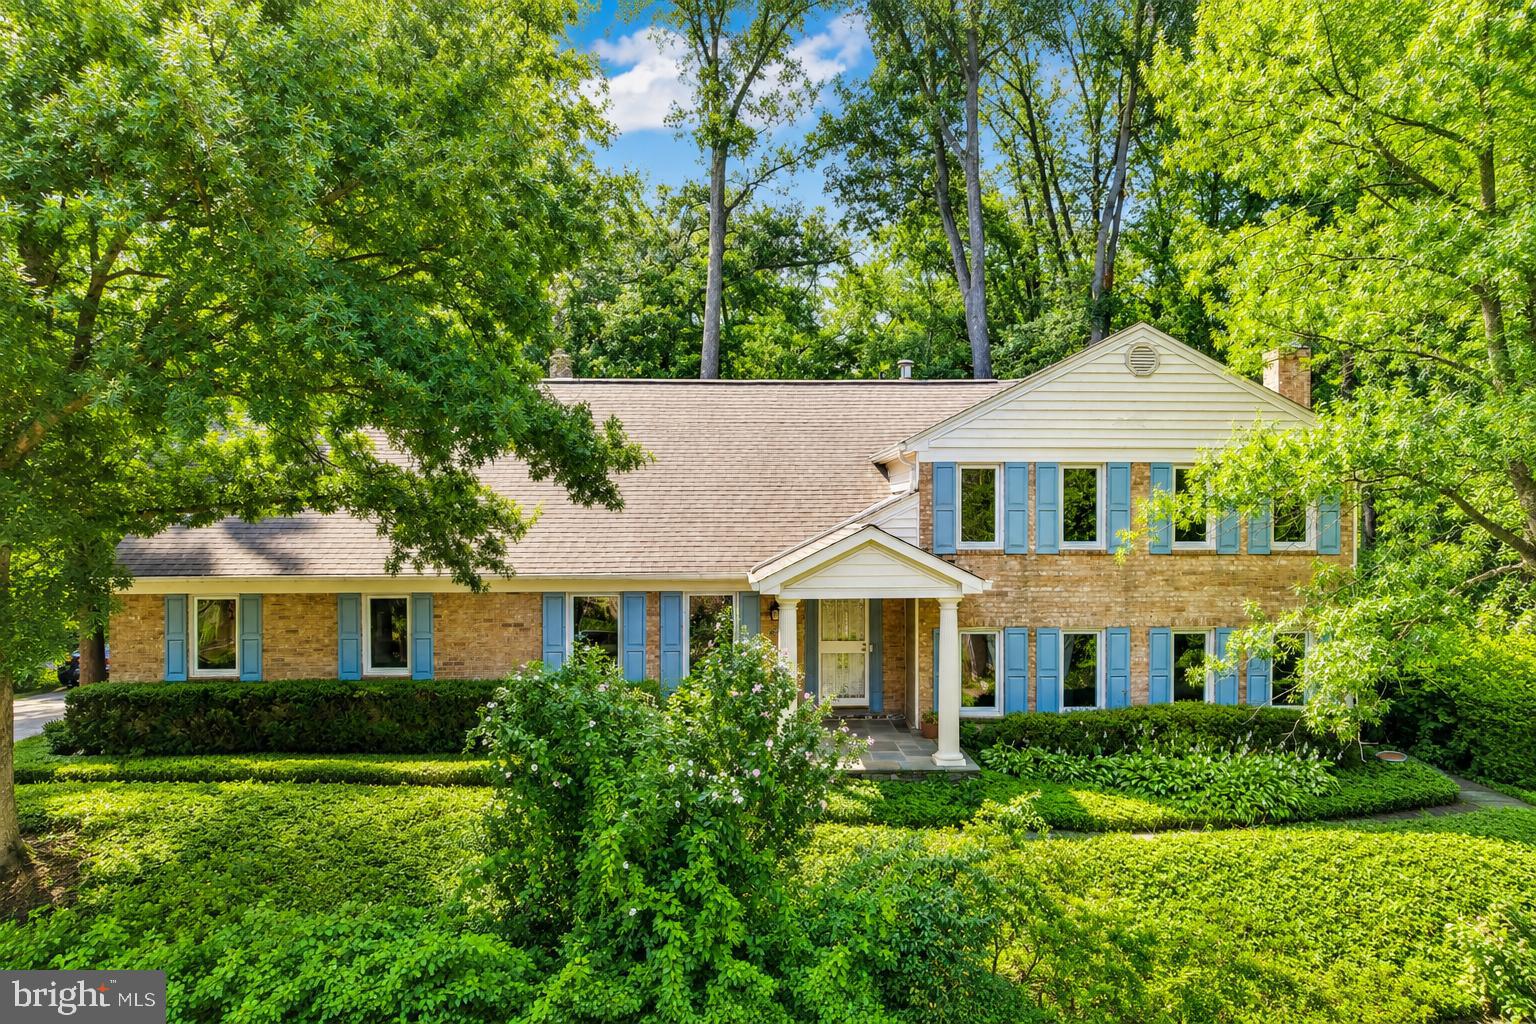
Mature trees, ornamental shrubs, and lush landscaping create a serene park-like setting on a .55-acre lot. This truly unique residence showcases quality craftsmanship, thoughtful design and energy-efficient features amid peaceful outdoor living.  A welcoming foyer with ceramic tile flooring and a Shoji screen coat closet introduces the home's distinctive custom features. Gleaming hardwood floors flow throughout much of the main living areas, while large custom double-pane windows introduce abundant natural light.  The spacious country kitchen features a large center island with a TV nook and seating for up to ten people  Enjoy granite countertops, a tile backsplash, an under-mount sink, stainless steel appliances, custom full-height maple cabinetry, ceramic tile flooring, a ceiling fan, and expansive windows showcasing nature.  The adjoining living and dining rooms are enhanced with crown molding and new Andersen sliding doors that open to the stone patio, creating seamless indoor-outdoor living.  The inviting family room features a remarkable Tulikivi soapstone fireplace installed in 2014. With approximately 87% efficiency, this premium fireplace stores heat within the soapstone and continues to radiate warmth for days while remaining safe to the touch, providing comfort and peace of mind.  The finished game room is ideal for entertaining.  A convenient full bath makes this level suitable for guests or extended living.  The lower level features a spacious recreation room with durable tile flooring, a large storage room, and a separate walk-in storage closet complete with built-in cabinetry, providing exceptional flexibility for hobbies, exercise, or additional living space.  Outdoor living is equally impressive with walkout access to the stone patio enclosed with an aluminum fence, perfect for pets or a secure children's play area.  The mature landscaping creates a private retreat, while the sunny side plot provides charming gardening space.  The oversized attached two-car garage features a new garage door opener, an attached storage room/workshop with extensive built-in shelving, and walkout access to the stone patio.  Upstairs, the spacious primary suite provides a private retreat complete with an adjoining sitting room/lounge space for unwinding.  Three additional bedrooms share a hall BA.  This home has been thoughtfully updated for energy-efficient, year-round comfort, including a high-efficiency variable-speed oil furnace with a steam humidifier, a Trane XL20i heat pump installed in 2012, a light-duty commercial-grade water heater installed in 2024, new custom double-pane energy-efficient windows, new Andersen sliding doors, and the highly efficient Tulikivi soapstone fireplace.  Additional improvements include a roof replaced in 2012 and a LeafFilter® gutter protection system installed in 2020, providing long-term value and low-maintenance living.  Easy commute to Fort Belvoir and the Pentagon.  Located in the sought after Lake Braddock school pyramid, conveniently between two popular shopping centers, You will love it here!
#VAFX2324340

BURKE

6336 TORRENCE STREET

4 Beds

3 Baths

3,224 Sq.Ft.

$945,000

MLS#: VAFX2324340
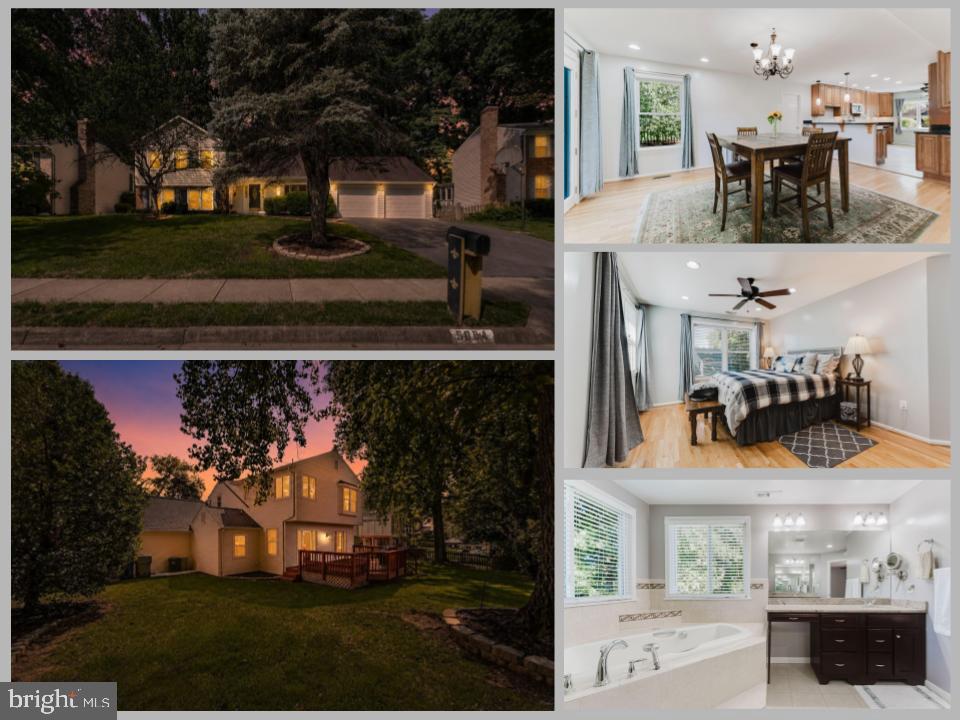
Welcome to 5604 Mount Burnside Way, a beautifully maintained
split-level home offering the perfect blend of space, comfort, and
convenience within the highly desired Signal Hill community in Burke.
Full of updates and with 4 bedrooms, 2.5 bathrooms, and a thoughtfully
designed layout, this home is ideal for both everyday living and
entertaining.

The main level features bright, inviting living spaces filled with
natural light, while the kitchen flows effortlessly into the dining
and living areas. The private primary suite occupies its own level,
creating a peaceful retreat complete with an en-suite bath and
generous closet space. Three additional bedrooms provide flexibility
for family, guests, or a home office.

The lower-level family room, anchored by a cozy fireplace, offers the
perfect place to relax or gather with friends and family. Two doors from the main-level living area provide direct access to the
deck and backyard, seamlessly extending your living space outdoors for
entertaining, play, or quiet evenings.  With a both brand new HVAC as well as water heater, you can move in with a terrific sense of comfort knowing your home has been well taken care for now and into the future.

Located in one of Burke's most desirable communities, you'll enjoy
easy access to parks, trails, shopping, dining, commuter routes, VRE,
Metro, and top-rated Fairfax County schools. Combining a functional
floor plan, inviting living spaces, and an exceptional location, 5604
Mount Burnside Way is ready to welcome its next owners.
#VAFX2329612

BURKE

5604 MOUNT BURNSIDE WAY

4 Beds

2 Baths

2,722 Sq.Ft.

$949,888

MLS#: VAFX2329612
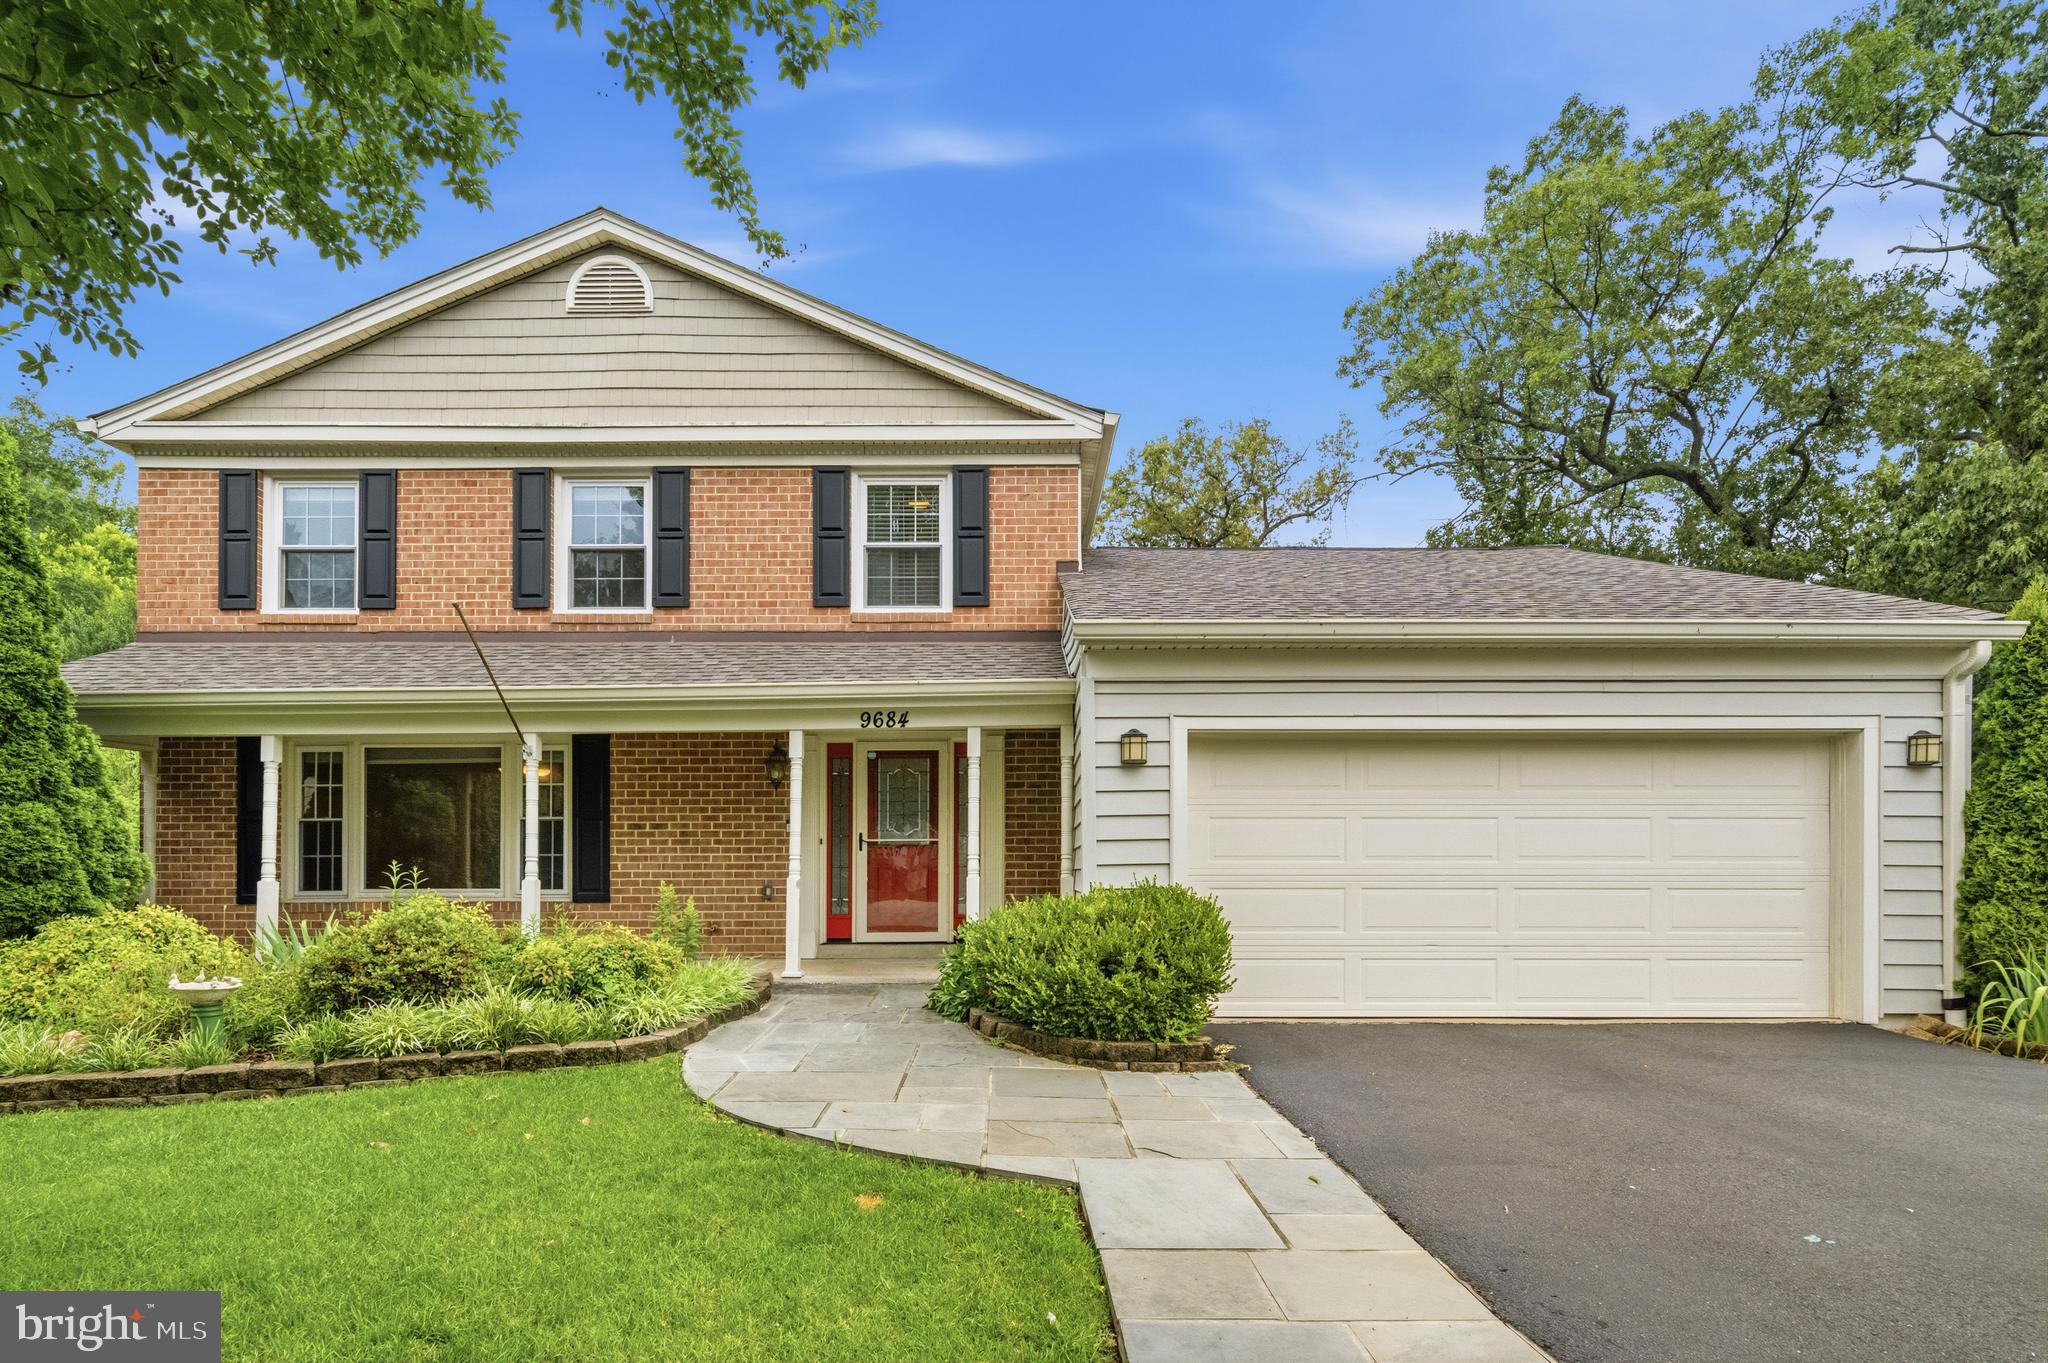
Nestled on a quiet cul-de-sac in Burke's highly sought-after Cherry Run community and within the coveted Lake Braddock Secondary School pyramid, this beautifully maintained Colonial offers the perfect blend of comfort, space, and convenience. Situated on a private, fenced 0.37-acre lot backing to mature trees, this 4-bedroom, 2 full and 2 half bath home boasts approximately 3,000 square feet of thoughtfully designed living space. Major system updates include:  a new roof 7 yrs ago, an HVAC system replaced 2 years ago, and a water heater replaced 3 years ago. The main level features spacious formal living and dining rooms, a convenient powder room, and a warm, welcoming family room that flows seamlessly into an enclosed sunroom, offering year-round enjoyment and beautiful backyard views. Step outside to the expansive rear deck overlooking the private, tree-lined yard—perfect for summer barbecues, outdoor dining, or simply relaxing in a peaceful setting. Upstairs, you'll find a generous primary suite along with three additional bedrooms and a hallway full bathroom. The finished walk-out lower level is complete with a cozy fireplace, surround sound system, and pool table that conveys with the home. This level also features a second half bath and a versatile bonus room ideal for a home office, gym, playroom, or hobby space. An attached two-car garage and extended driveway provide ample parking and additional storage. Ideally located just minutes from Burke Lake Park, shopping, dining, parks, commuter routes, and all the conveniences Northern Virginia has to offer. This exceptional home has an  unbeatable location with timeless appeal. Don't miss your opportunity to own a beautiful home in one of Burke's most desirable neighborhoods.
#VAFX2322970

BURKE

9684 CHURCH WAY

4 Beds

2 Baths

3,000 Sq.Ft.

$949,999

MLS#: VAFX2322970
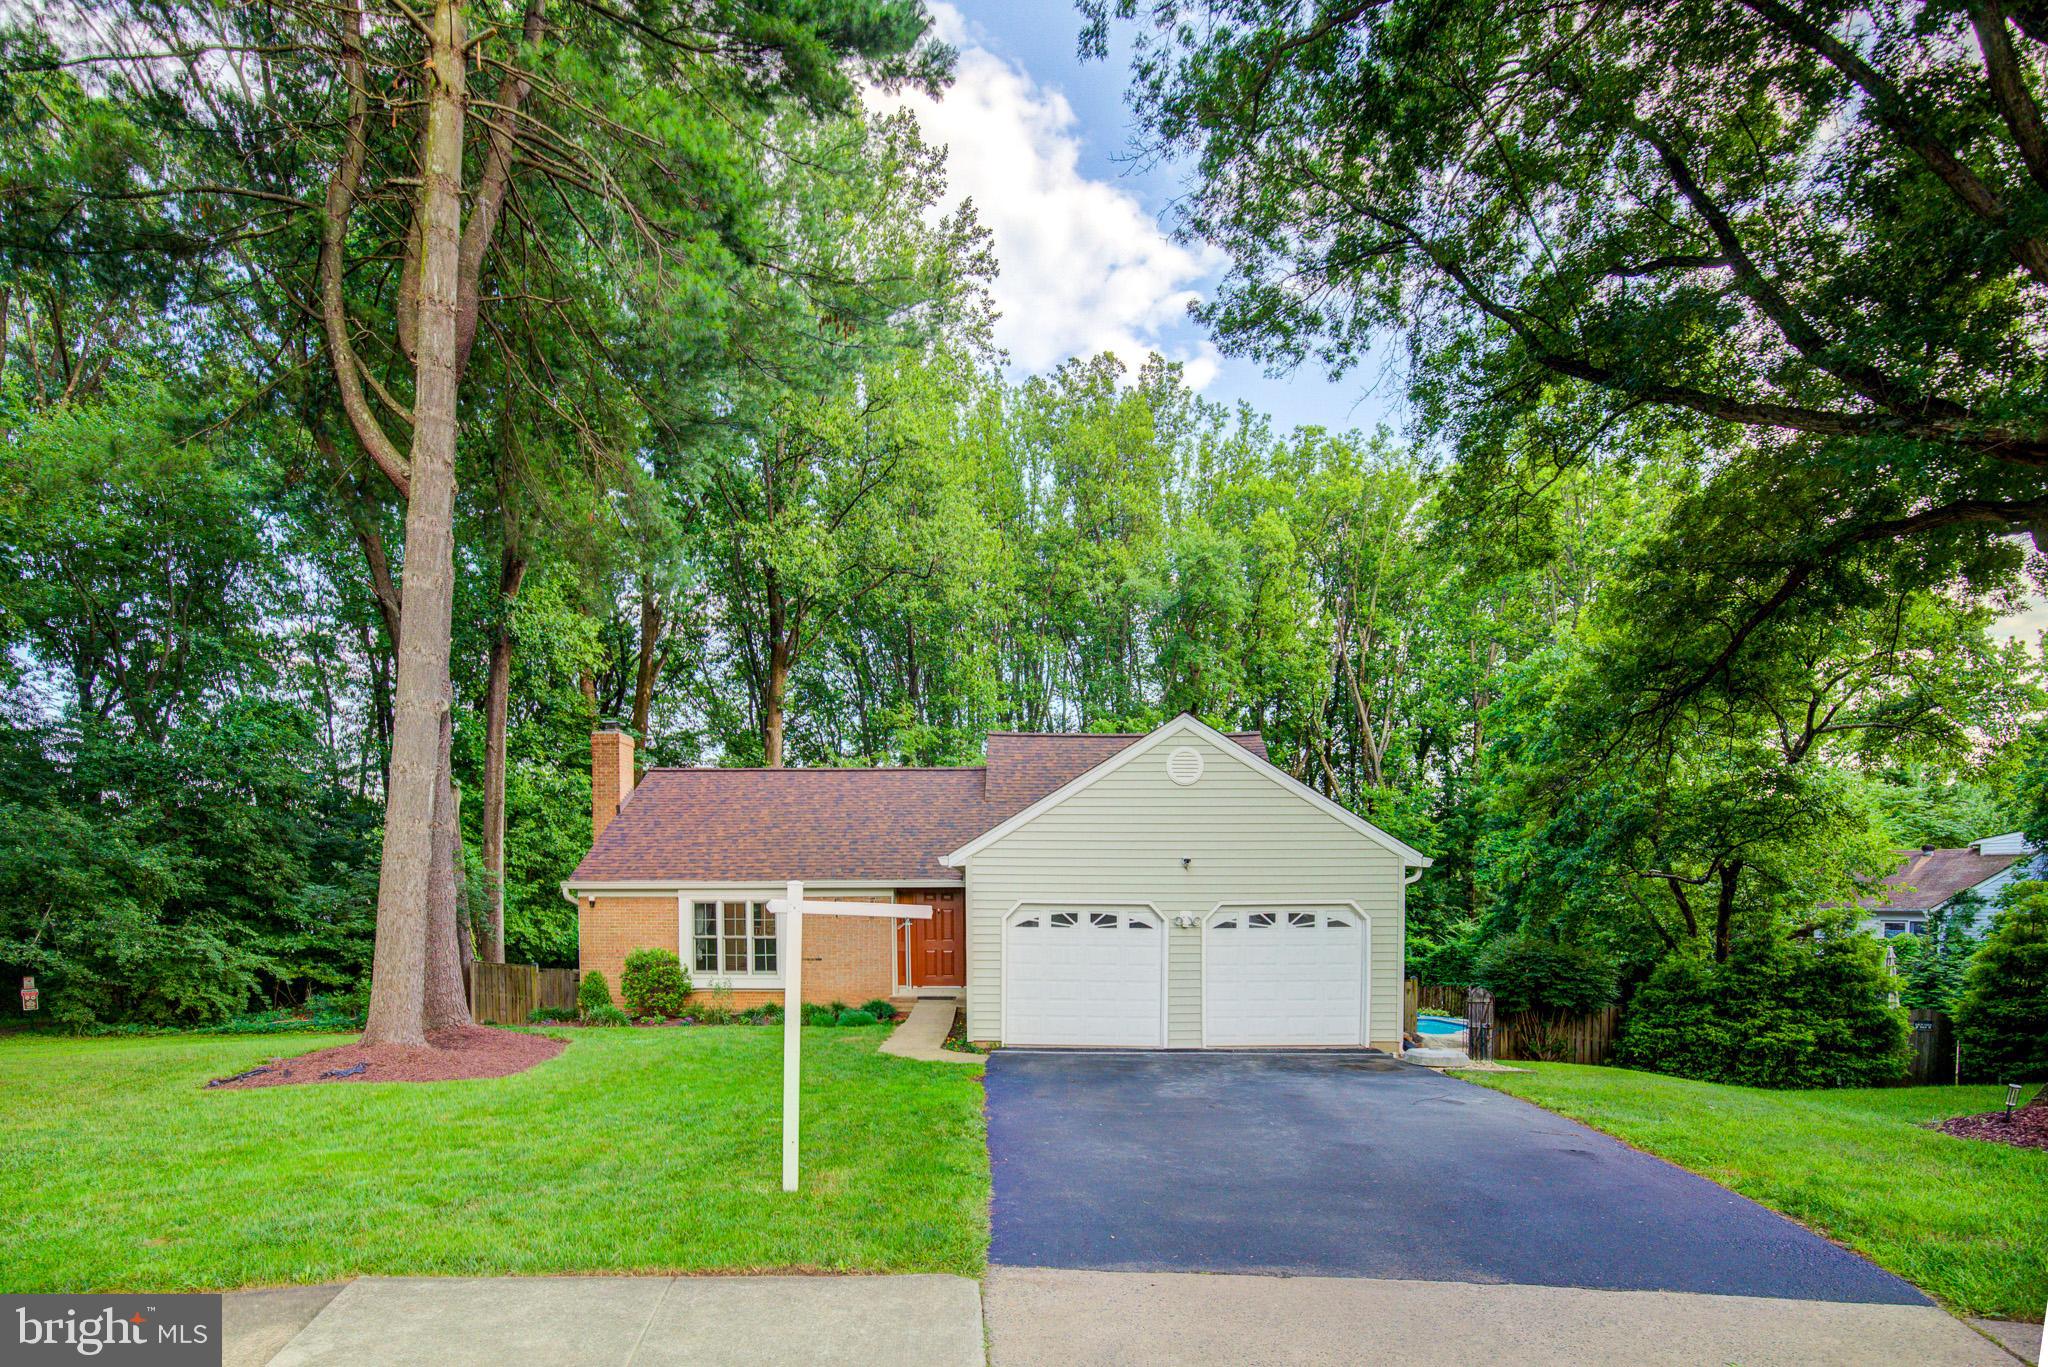
IMPROVED PRICE!...Don't miss this Lovely Home with Renovated Open-Concept Kitchen & Fantastic Sunroom with 5 Bedrooms, 4 Full Baths and a Luxurious In-Ground Pool located in a private enclave of homes at the end of a Cul-de-sac!  Located in the desirable Queens Gate community of Burke which backs to common area and walking trails!  The Renovated, Open-Concept, Gourmet Kitchen offers Quartz countertops, with a Large Island, SS Appliances, all New Cabinetry, Pantry, a separate Wet Bar/Coffee Bar, LVP Flooring, Recessed Lighting and a Large Sunroom off of the Kitchen with a Spacious Deck & Great View of the Pool!  The Sunroom makes for a great family room so that the original living room can be used as a formal dining room, if you prefer.  This home has it all with 3 Bedrooms & 2 baths on the main level, an upper-level Suite with 1 bedroom & 1 full bath, and a Spacious Lower Level with a Rec. Room, Walkout access to the Pool & Patio and a 5th bedroom and full bathroom...so many options!!  The Lower Level also has a large Storage area for room to expand the basement even further.   Great location too with easy access to I-95/495/395, VRE Commuter Train, Park & Ride lots and bus routes.  Enjoy all the nearby Shopping and Restaurants that Burke has to offer.  Zones for FCPS Lake Braddock school system too.  Hurry....just move-in and enjoy!!
#VAFX2322908

BURKE

9519 HEATHWOOD COURT

5 Beds

4 Baths

2,058 Sq.Ft.

$935,000

MLS#: VAFX2322908

 - property

Send a message

Message successfully sent.

Your message

What is 3 + 4 ?

Reason for contacting?

I agree to receive email communication and understand I can unsubscribe at any time.

I agree to be contacted by Charis Realty Group via call, email, and text for real estate services. To opt out, you can reply 'stop' at any time or reply 'help' for assistance. You can also click the unsubscribe link in the emails. Message and data rates may apply. Message frequency may vary. Privacy Policy

Sign Out

Virtual Assistant

Would you like to take the next step with this property? We can help you schedule a showing or virtual tour, or send you more details.

Yes, I would like more information.

Thank You for Your Reply, One of Our Agents will contact you as soon as possible

No, maybe later.

Thank you, you can always contact me via email, phone number or through the contact form.

Realhub AI

Lucy - Your AI-Powered Realtor

Update Your Temporary Password

Personalize your search

Enter your email and we'll notify you immediately when new listings match what you're looking for.

or enter email address

Already have an account ? Login here

Continue your home search

I agree to receive communications and understand I can unsubscribe at any time.

I agree to be contacted by Charis Realty Group via call, email, and text for real estate services. To opt out, you can reply 'stop' at any time or reply 'help' for assistance. You can also click the unsubscribe link in the emails. Message and data rates may apply. Message frequency may vary. Privacy Policy

Already have an account ? Login here

We use cookies

We use cookies primarily for analytics to enhance your experience. By accepting, you agree to our use of these cookies. You can manage your preferences or learn more about our cookies policy.