


Property
Beds
4
Full Baths
4
1/2 Baths
1
Year Built
2025
Sq.Footage
5,787
Beautiful 4-bedroom, 4.5-bathroom home offering over 5,700 square feet of beautifully finished living space across three levels in Arlington, with option for a 5th bedroom! Built in 2025 by Evergreene Homes, this impressive residence combines a thoughtful floor plan with high-end finishes, abundant natural light, hardwood flooring, recessed lighting, & striking architectural details throughout. A soaring 2-story foyer makes a memorable first impression with a sleek chandelier & modern staircase. On the left, double glass doors open to a private main-level office with crown molding & recessed lighting, while down the hall you will find a nearby powder room. The elegant dining room is accented by crown molding, recessed lighting, & board-and-batten accent wall. The spacious living room features exposed ceiling beams, recessed lighting, & a fireplace set against a dramatic tile accent wall. At the heart of the home, the gourmet kitchen offers white soft-close cabinetry with under-cabinet lighting, quartz countertops, ceramic subway tile backsplash, stainless steel appliances, gas cooking, statement range hood, pot filler, farmhouse sink, recessed lighting, & a large center island with pendant lighting and seating. Additional peninsula seating sits adjacent to the adjoining breakfast area, accented by a contemporary rectangular pendant light. A back door opens to the Trex deck with privacy fencing - perfect for grilling, morning coffee, or entertaining - with steps leading to the grassy backyard. A convenient mudroom provides access to the attached 2-car garage with epoxy flooring & windowed garage door for added natural light. Upstairs, the expansive primary suite features a tray ceiling with crown molding & recessed lighting, a walk-in closet, & a beautifully appointed en-suite bathroom. The spa-like bath includes a dual quartz-topped vanity, bidet, oversized walk-in shower with a large bench, niche shelving, & rainfall showerhead, plus a freestanding deep soaking tub surrounded by stacked-stone accent walls. An additional impressive custom walk-in closet feels like a private dressing room, complete with built-in shelving, drawers, wardrobe cabinetry with full-length mirrored doors, a vanity desk, & dedicated display space for shoes and handbags. Note, this room can be converted back to a 5th bedroom. Contact listing agent for more information. Two additional bedrooms each feature plush carpeting, recessed lighting, generous closets, & private en-suite bathrooms. A dedicated laundry room with a full-sized washer & dryer, abundant cabinetry, & a countertop area with sink completes the level. The fully finished lower level offers even more flexible living space. A dedicated theater room creates a true cinematic experience with a huge screen, built-in speakers, & rich dark walls. The expansive recreation room features plush carpeting, recessed lighting, & a walkout door leading to steps up to the backyard. A spacious bedroom includes an en-suite full bathroom with tile flooring, a vanity, & sparkling white tiled shower, while a separate bonus room with wood flooring is ideal for a home gym, hobby room, studio, or office. A large utility and storage room adds even more functionality. Energy-efficient windows, upgraded insulation, a whole-house fan, humidifier, electronic air cleaner, zoned HVAC, & other thoughtful construction features add to the home's comfort and efficiency. Ideally located in Glencarlyn with convenient access to parks, shopping, dining, commuter routes, Ballston, Clarendon, & Washington, DC, this exceptional home pairs sophisticated modern style with incredible space & everyday functionality.
Features & Amenities
Interior
-
Total Bedrooms
4
-
Bathrooms
4
-
1/2 Bathrooms
1
-
Above Grade Finished Area
4124.0
-
Basement YN
YES
-
Cooling YN
YES
-
Cooling
Central Air, Heat Pump, Electric
-
Fireplace YN
YES
-
Heating YN
YES
-
Heating
Natural Gas, Central, Heat Pump
-
Pet friendly
N/A
Exterior
-
Garage
Yes
-
Garage spaces
2
-
Construction Materials
Other
-
Parking
Garage Door Opener, Garage, Driveway, Inside Entrance, Attached
-
Pool
No
-
Waterfront YN
NO
Area & Lot
-
Lot Size(acres)
0.22
-
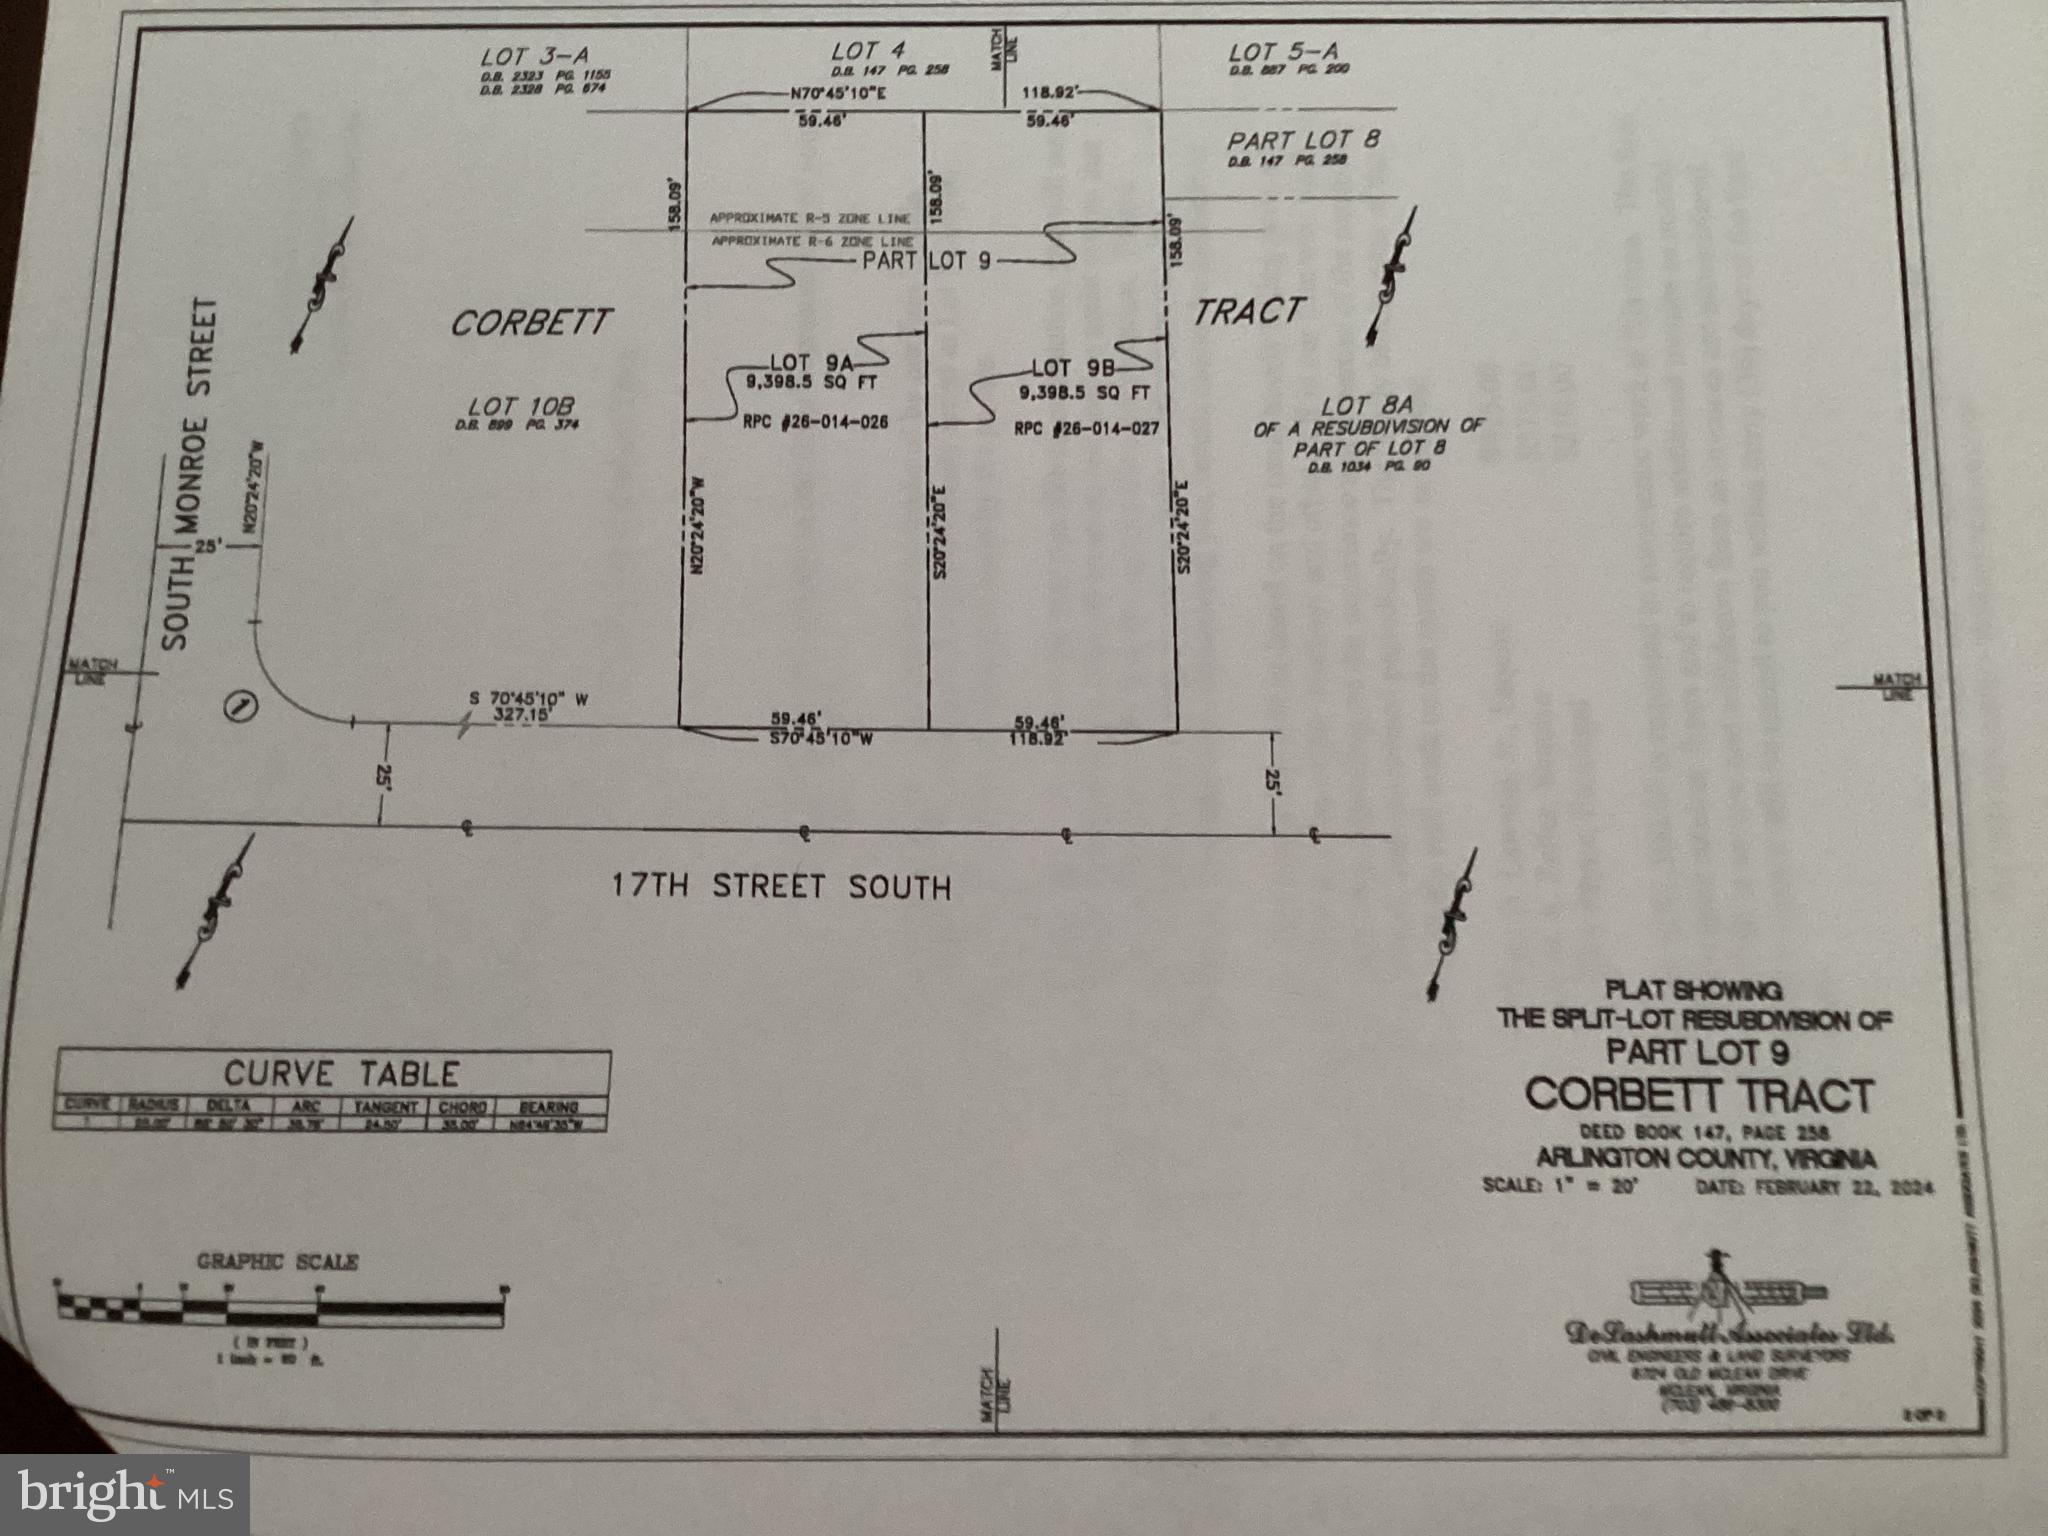
Lot Size(square feet)
9,583
-
Property Type
Residential
-
Property Sub Type
Single Family Residence
-
Architectural Style
Transitional
Price
-
Sales Price
$1,799,000
-
Tax Amount
$18,104
-
Sq. Footage
5,787
-
Price/SqFt
$310
HOA
-
Association
No
School District
-
Elementary School
CARLIN SPRINGS
-
Middle School
KENMORE
-
High School
WASHINGTON-LIBERTY
Property Features
-
New Construction
NO
-
Foundation Details
Concrete Perimeter
-
Senior Community YN
NO
-
Sewer
Public Sewer
-
Tax Lot
7
-
Water Source
Public
Schedule a Showing
Showing scheduled successfully.
Mortgage calculator
Estimate your monthly mortgage payment, including the principal and interest, property taxes, and HOA. Adjust the values to generate a more accurate rate.
Your payment
Principal and Interest:
$
Property taxes:
$
HOA fees:
$
Total loan payment:
$
Total interest amount:
$
Location
County
ARLINGTON
Elementary School
CARLIN SPRINGS
Middle School
KENMORE
High School
WASHINGTON-LIBERTY
Listing Courtesy of Kay Houghton, EXP Realty, LLC
RealHub Information is provided exclusively for consumers' personal, non-commercial use, and it may not be used for any purpose other than to identify prospective properties consumers may be interested in purchasing. All information deemed reliable but not guaranteed and should be independently verified. All properties are subject to prior sale, change or withdrawal. RealHub website owner shall not be responsible for any typographical errors, misinformation, misprints and shall be held totally harmless.

Salesperson, Realtor
Laurie Hailey
Call Laurie today to schedule a private showing.

* Listings on this website come from the FMLS IDX Compilation and may be held by brokerage firms other than the owner of this website. The listing brokerage is identified in any listing details. Information is deemed reliable but is not guaranteed. If you believe any FMLS listing contains material that infringes your copyrighted work please review our DMCA policy and learn how to submit a takedown request.© 2024 FMLS.
Related Properties
ARLINGTON
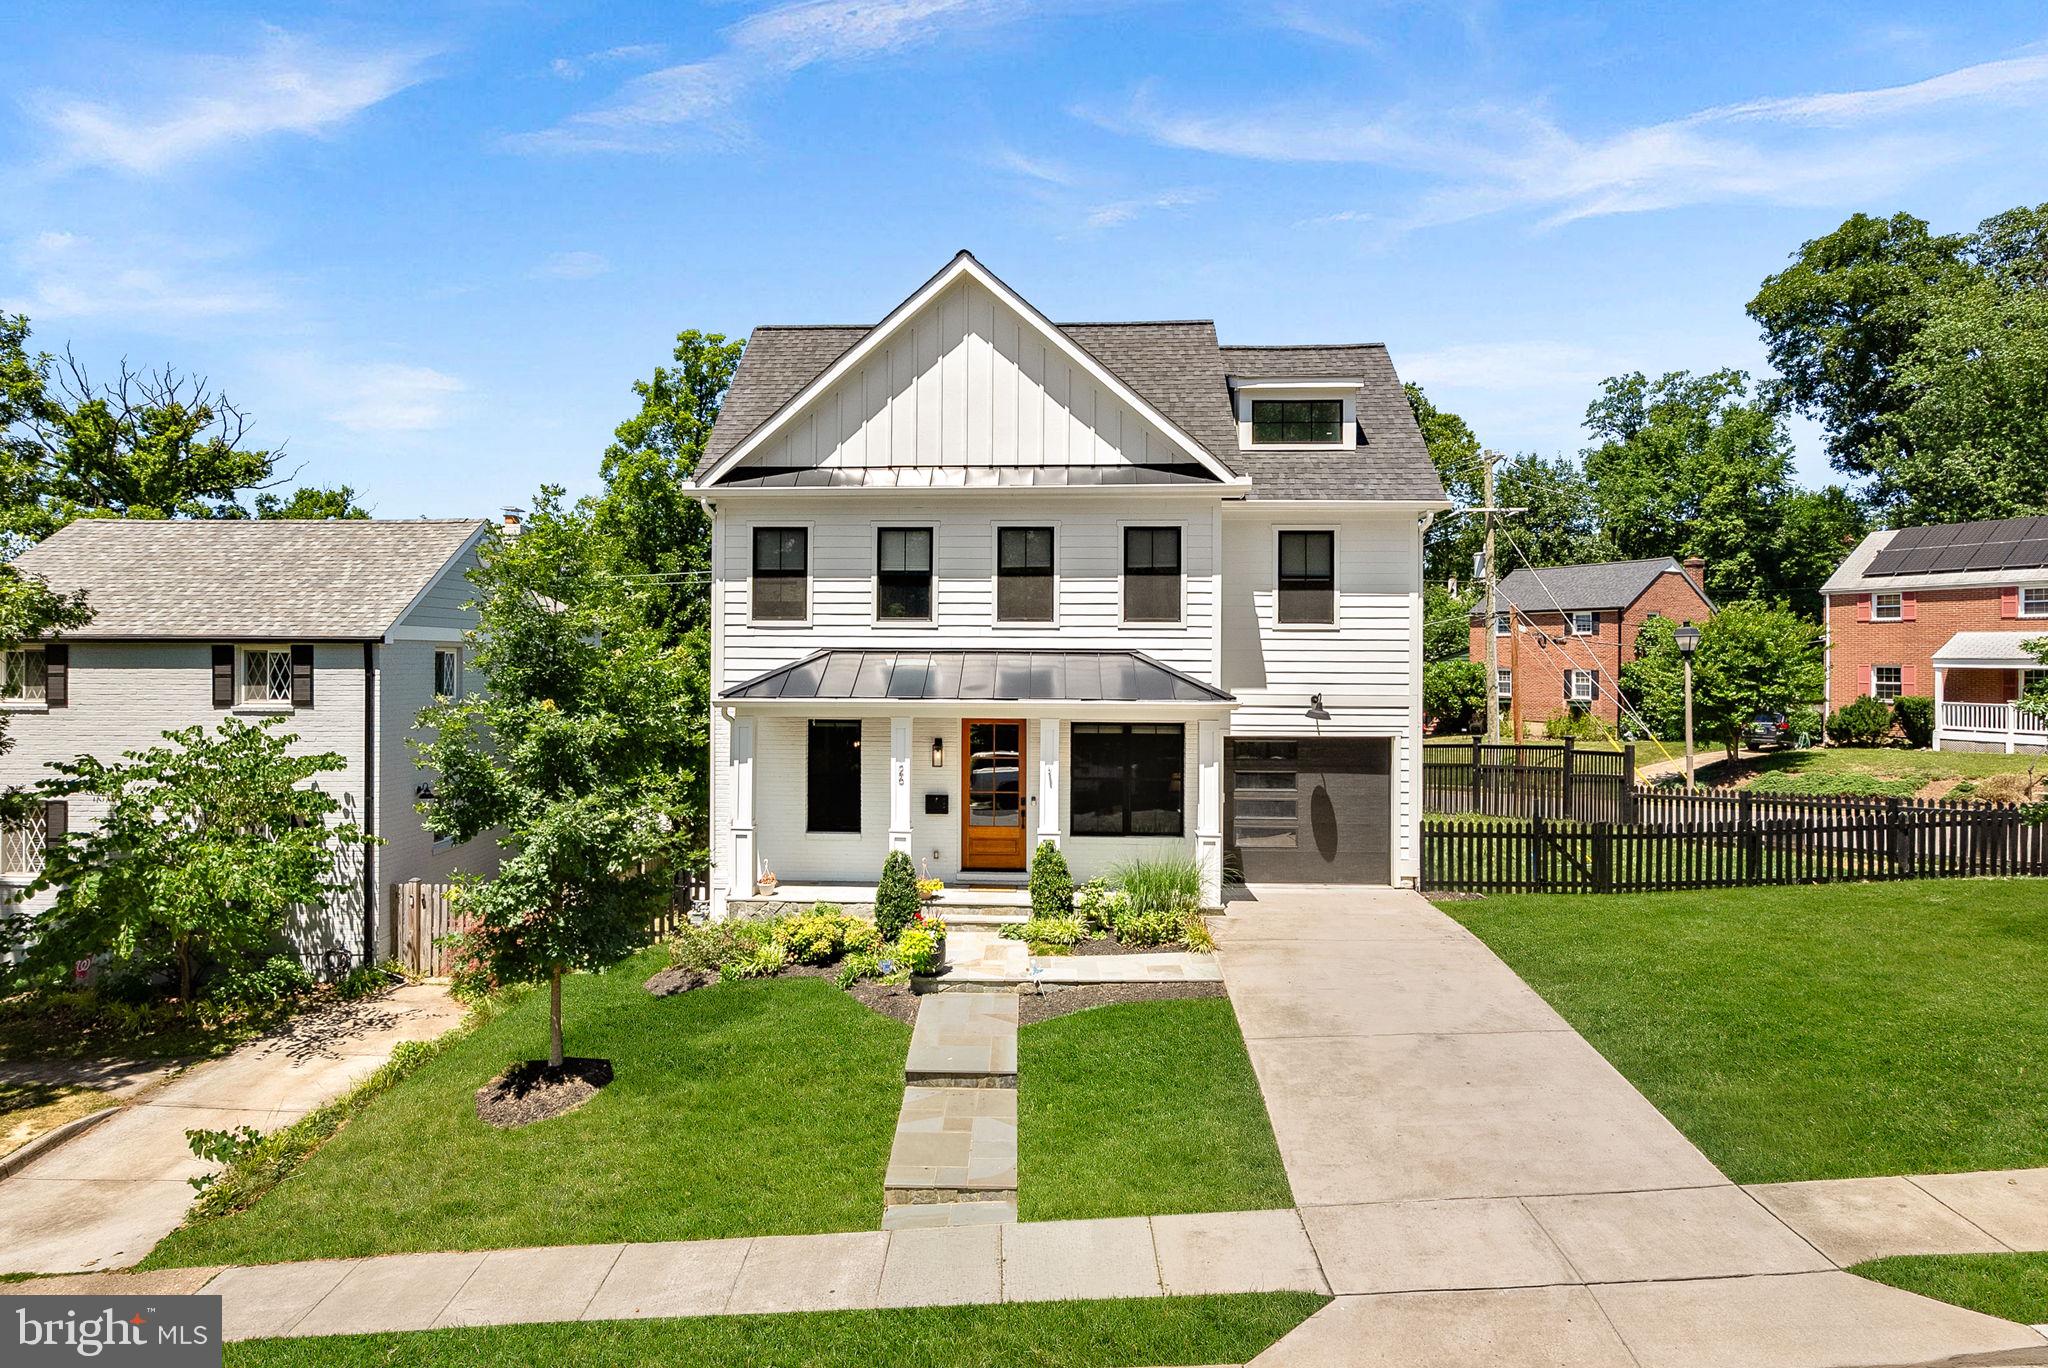
3505 17TH STREET S
3 Beds
1 Baths
720 Sq.Ft.
$1,750,000
MLS#: VAAR2073820

ARLINGTON
900 20TH STREET S
6 Beds
4 Baths
3,826 Sq.Ft.
$1,499,000
MLS#: VAAR2079392

ARLINGTON
1881 N NASH STREET 1712
2 Beds
2 Baths
1,742 Sq.Ft.
$1,665,000
MLS#: VAAR2081236
ARLINGTON
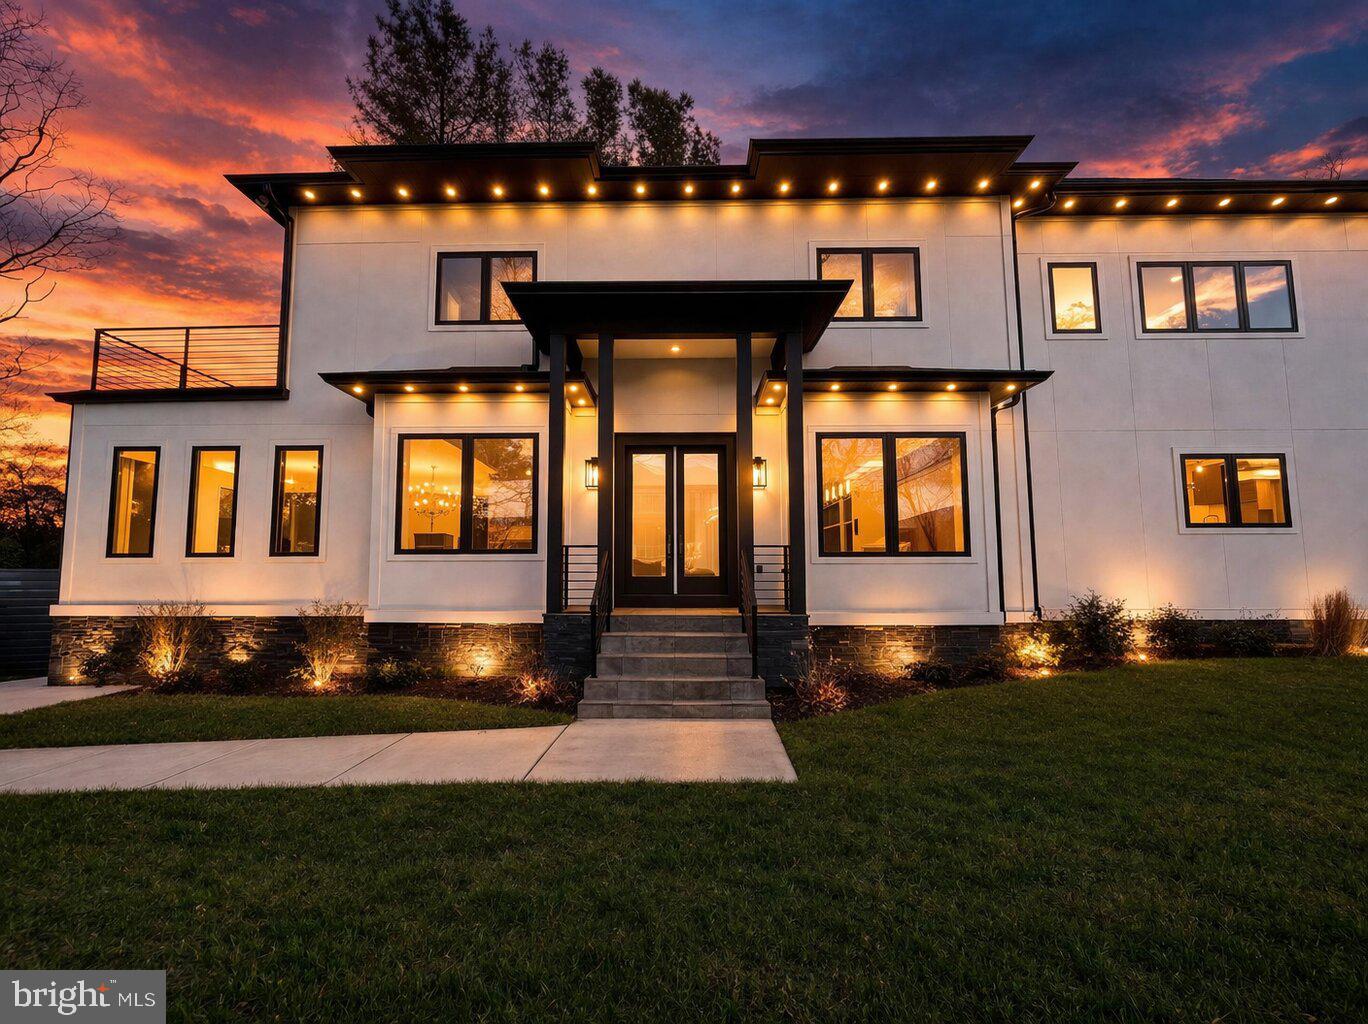
26 S PARK DRIVE
5 Beds
3 Baths
3,711 Sq.Ft.
$1,750,000
MLS#: VAAR2075320

ARLINGTON
1101 S ARLINGTON RIDGE ROAD 402
3 Beds
3 Baths
2,485 Sq.Ft.
$1,495,000
MLS#: VAAR2077906

ARLINGTON
3103 N PERSHING DRIVE
10 Beds
6 Baths
4,720 Sq.Ft.
$1,950,000
MLS#: VAAR2080588

ARLINGTON
5810 9TH ROAD N
5 Beds
4 Baths
2,854 Sq.Ft.
$1,700,000
MLS#: VAAR2081596
ARLINGTON
4246 15TH STREET N
6 Beds
6 Baths
5,246 Sq.Ft.
$1,850,000
MLS#: VAAR2070966

ARLINGTON
6947 28TH STREET N
5 Beds
4 Baths
4,648 Sq.Ft.
$2,099,900
MLS#: VAAR2077404
ARLINGTON
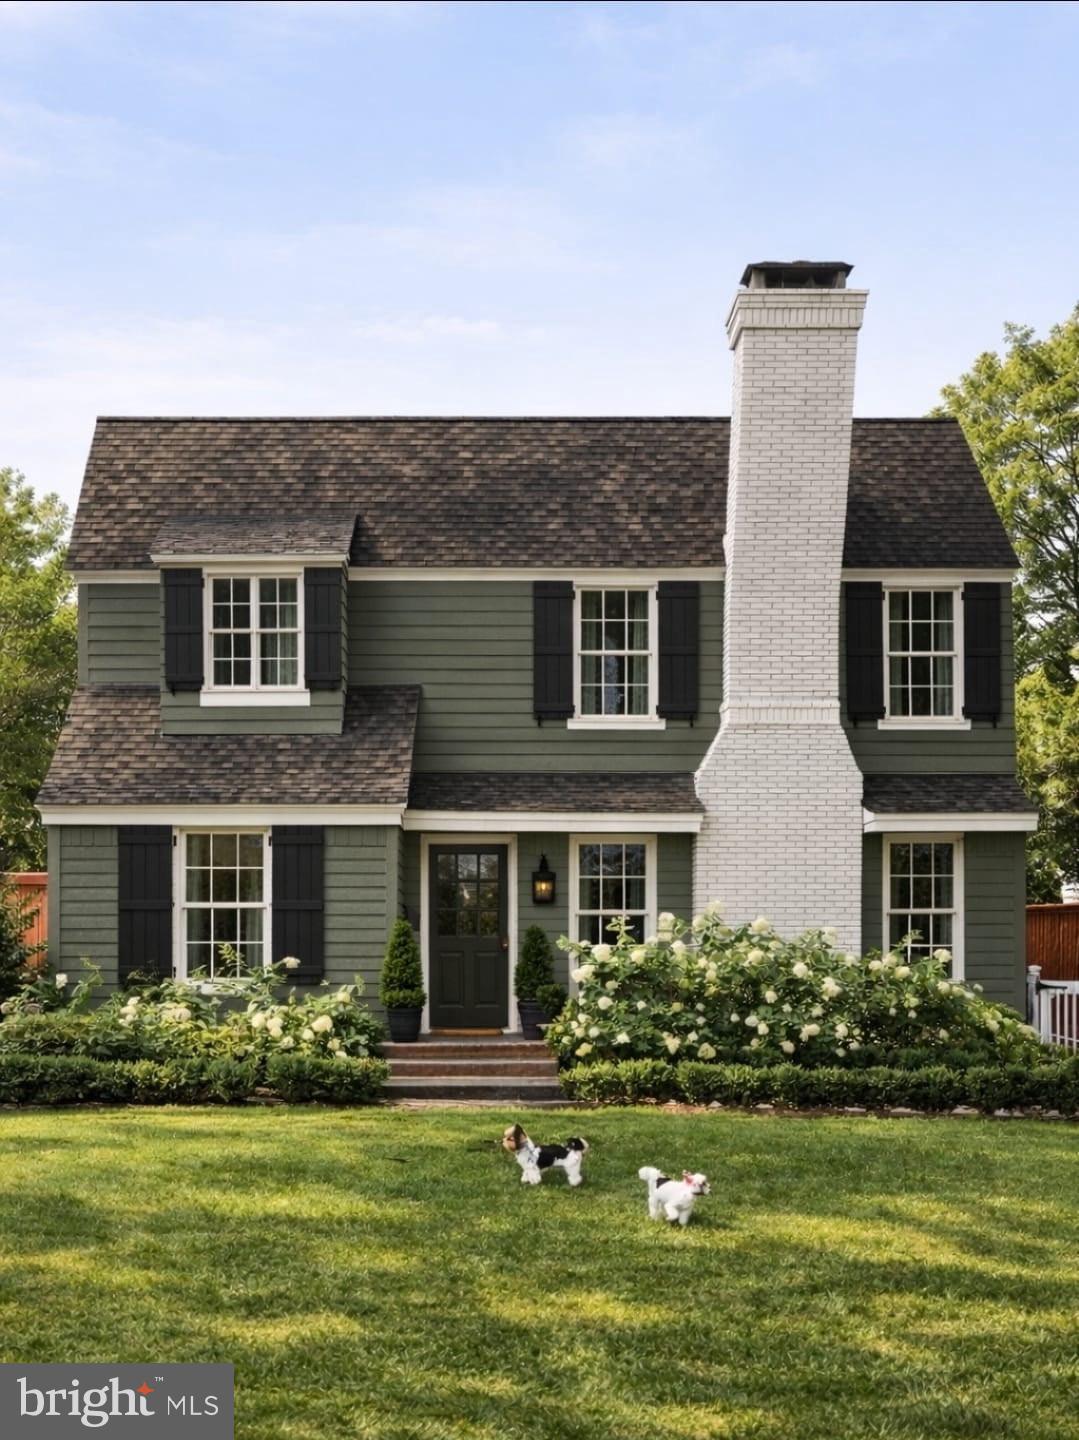
6000 35TH STREET N
4 Beds
4 Baths
2,725 Sq.Ft.
$1,700,000
MLS#: VAAR2073218
