
Contemporary
5831 COVE LANDING ROAD 301
BURKE, VA 22015
MLS#: VAFX2219234
$375,000


Property
Beds
2
Full Baths
2
1/2 Baths
None
Year Built
1982
Sq.Footage
886
A Fully Remodeled, Move-In Ready Condo in Burke Cove! Step into this meticulously remodeled 2-bedroom, 2-bath condo in the sought-after Burke Cove community, where convenience meets style. Completely upgraded in Fall 2023, this home boasts modern finishes and functional design from top to bottom. The bright, open kitchen is a chef’s dream, featuring custom countertops, a farmhouse sink, a breakfast bar with added storage, and an energy-efficient dishwasher. The adjoining living and dining areas are flooded with natural light, showcasing brand-new LVP flooring, updated lighting, and a smart thermostat for ultimate comfort. The spacious, corner primary bedroom serves as a private retreat, with dual closets, new lighting, and a fully renovated en suite bath with custom glass shower door. The second bedroom offers versatility, easily serving as a guest room or home office. The fully renovated hall bath is a showstopper, with a waterfall shower and modern finishes, while the in-unit laundry closet adds convenience. Step outside onto your private balcony, perfect for unwinding, dining, or creating your own garden oasis. Burke Cove’s low HOA fees cover water, snow removal, landscaping, and external maintenance, ensuring a low-maintenance lifestyle. The home includes a dedicated parking space, a large storage unit, and access to the community’s exceptional amenities – five pools (one on-site), tennis and pickleball courts, playgrounds, and walking trails. Perfectly positioned in a vibrant, pet-friendly community, this condo is walking distance to local shopping centers, restaurants, and yoga studios. Commuters will appreciate easy access to the VRE, Metrobus, and the Fairfax County Parkway. Plus, it’s within the highly rated Bonnie Brae/Robinson pyramid. This one won’t last!
Features & Amenities
Interior
-
Other Interior Features
Built-in Features
-
Total Bedrooms
2
-
Bathrooms
2
-
Above Grade Finished Area
886.0
-
Basement YN
NO
-
Cooling YN
YES
-
Cooling
Central Air, Electric
-
Fireplace YN
NO
-
Heating YN
YES
-
Heating
Natural Gas, Forced Air
-
Main Level Bedrooms
2
-
Pet friendly
Yes
Exterior
-
Garage
No
-
Construction Materials
Brick Veneer, Brick
-
Parking
Assigned, Other
-
Pool
No
-
Waterfront YN
NO
Area & Lot
-
Property Type
Residential
-
Property Sub Type
Condominium
-
Architectural Style
Contemporary
Price
-
Sales Price
$375,000
-
Tax Amount
$3,664
-
Sq. Footage
886
-
Price/SqFt
$423
HOA
-
Association
YES
-
Association Fee 2
$262
-
Association Fee
$169
-
Association Fee Frequency
Quarterly
-
Association Fee 2 Frequency
Monthly
-
Association Fee Includes
N/A
School District
-
Elementary School
BONNIE BRAE
-
Middle School
ROBINSON SECONDARY SCHOOL
-
High School
ROBINSON SECONDARY SCHOOL
Property Features
-
New Construction
NO
-
Association Amenities
Tennis Court(s), Basketball Court, Jogging Path, Playground
-
Senior Community YN
NO
-
Sewer
Public Sewer
-
Water Source
Public
Schedule a Showing
Showing scheduled successfully.
Mortgage calculator
Estimate your monthly mortgage payment, including the principal and interest, property taxes, and HOA. Adjust the values to generate a more accurate rate.
Your payment
Principal and Interest:
$
Property taxes:
$
HOA fees:
$
Total loan payment:
$
Total interest amount:
$
Location
County
FAIRFAX
Elementary School
BONNIE BRAE
Middle School
ROBINSON SECONDARY SCHOOL
High School
ROBINSON SECONDARY SCHOOL
Listing Courtesy of Kelly Elizabeth Krolikowski, Pearson Smith Realty LLC
RealHub Information is provided exclusively for consumers' personal, non-commercial use, and it may not be used for any purpose other than to identify prospective properties consumers may be interested in purchasing. All information deemed reliable but not guaranteed and should be independently verified. All properties are subject to prior sale, change or withdrawal. RealHub website owner shall not be responsible for any typographical errors, misinformation, misprints and shall be held totally harmless.

Salesperson, Realtor
Laurie Hailey
Call Laurie today to schedule a private showing.

* Listings on this website come from the FMLS IDX Compilation and may be held by brokerage firms other than the owner of this website. The listing brokerage is identified in any listing details. Information is deemed reliable but is not guaranteed. If you believe any FMLS listing contains material that infringes your copyrighted work please review our DMCA policy and learn how to submit a takedown request.© 2024 FMLS.
Related Properties

BURKE
5614 SUMMER OAK WAY
3 Beds
2 Baths
1,320 Sq.Ft.
$449,950
MLS#: VAFX2344094

BURKE
5916 COVE LANDING ROAD 301
2 Beds
1 Baths
781 Sq.Ft.
$319,000
MLS#: VAFX2346538
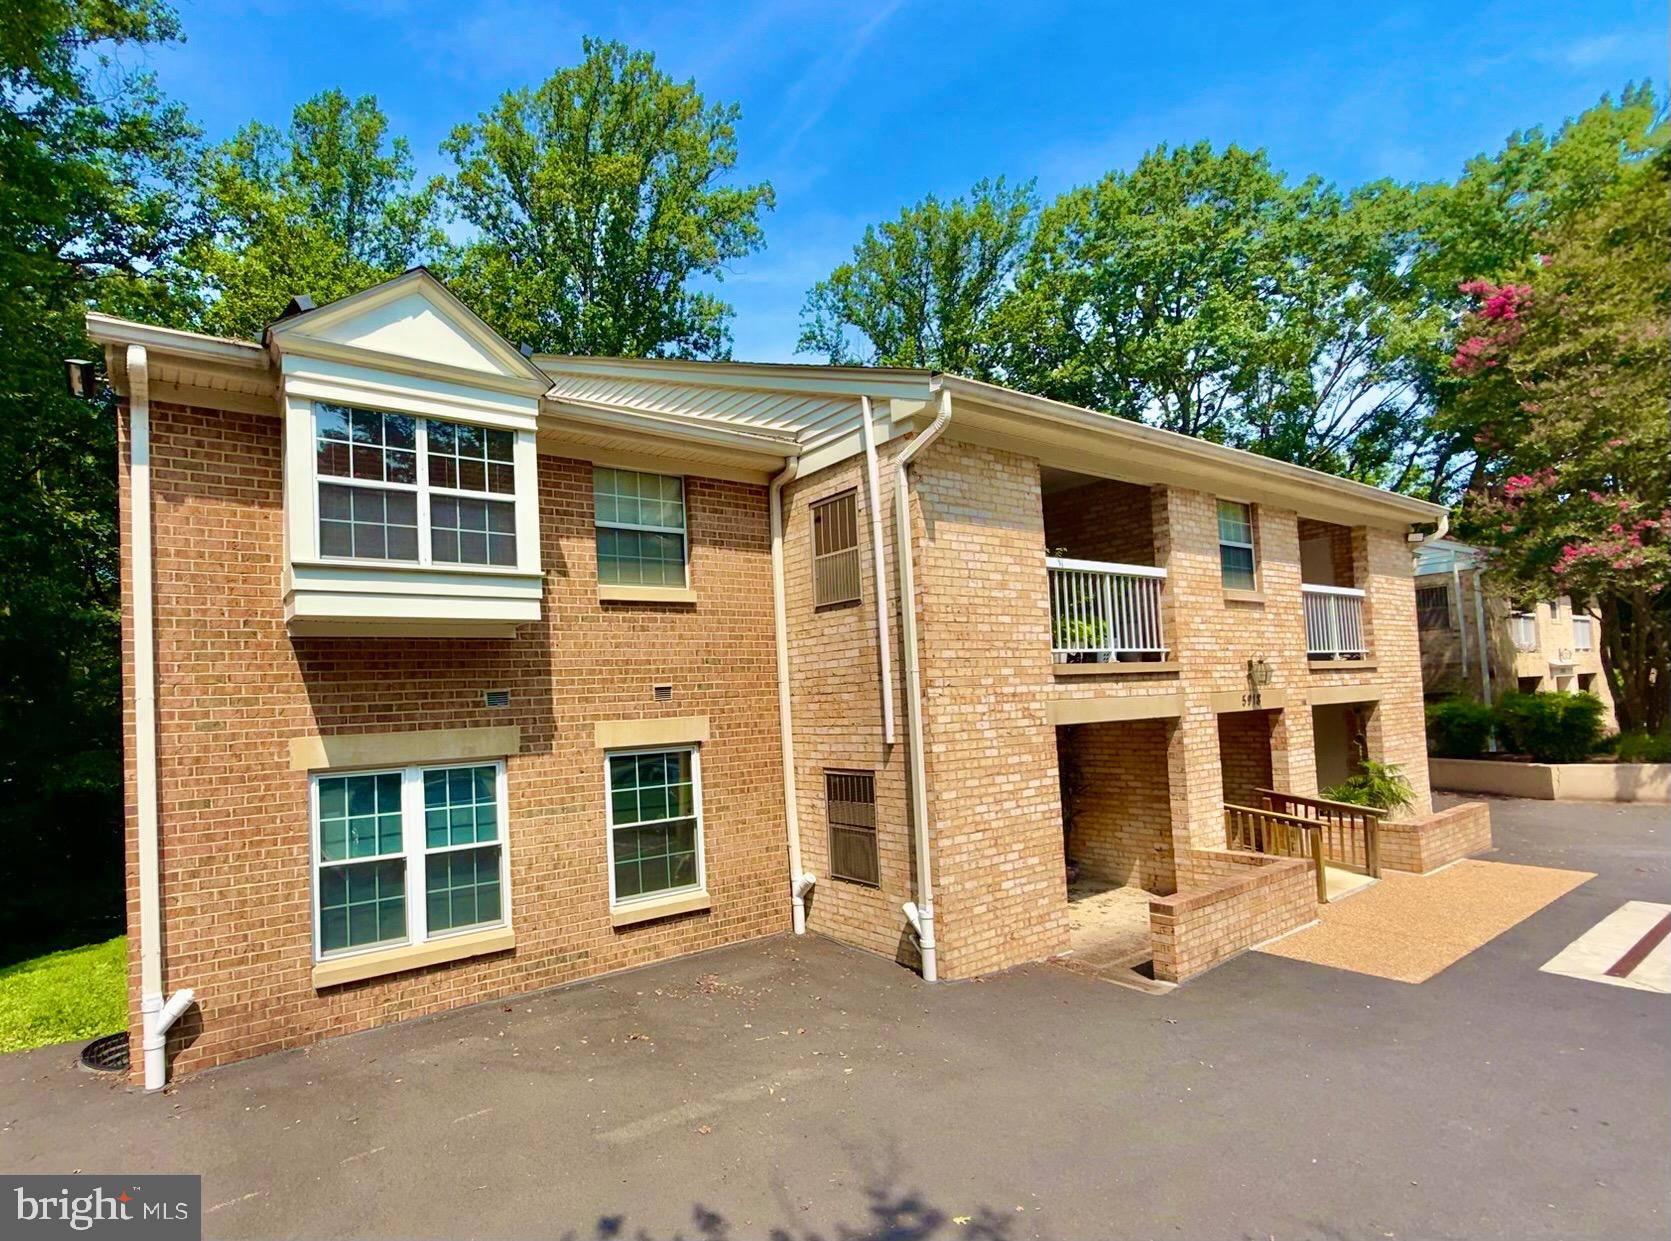
BURKE
5918 COVE LANDING ROAD 202
2 Beds
2 Baths
886 Sq.Ft.
$355,000
MLS#: VAFX2328764

BURKE
5804 BURKE MANOR COURT
3 Beds
1 Baths
1,205 Sq.Ft.
$400,000
MLS#: VAFX2348302
