


Property
Beds
3
Full Baths
1
1/2 Baths
None
Year Built
1976
Sq.Footage
920
Nestled in the charming Ashby Mt. Jackson neighborhood, this delightful ranch-style home offers a perfect blend of comfort and convenience. Built in 1976, this well-maintained residence features a warm aluminum siding exterior, inviting you to explore its cozy interior. Step inside to discover three spacious bedrooms and a full bathroom, designed for both relaxation and functionality. The heart of the home boasts a well-equipped kitchen, complete with essential appliances such as an electric oven/range, refrigerator, and dishwasher, making meal prep a breeze. The open layout seamlessly connects the living spaces, perfect for gatherings or quiet evenings at home. Outside, the property shines with a lovely deck and porch, ideal for enjoying morning coffee or evening sunsets. The hot tub adds a touch of luxury, providing a serene escape right in your backyard. With a generous 0.26-acre lot, there's plenty of room for outdoor activities or gardening. Parking is a breeze with an attached carport and a detached garage, ensuring ample space for vehicles and storage. The concrete driveway offers additional convenience for guests. Located in a friendly community, this home is just a short drive from local amenities, including shops, parks, and dining options. Embrace the lifestyle of Ashby Mt. Jackson, where comfort meets accessibility, and make this charming residence your own. Some images have been virtually staged to illustrate potential use of space.
Features & Amenities
Interior
-
Total Bedrooms
3
-
Bathrooms
1
-
Above Grade Finished Area
920.0
-
Basement YN
NO
-
Cooling YN
YES
-
Cooling
Window Unit(s), Electric
-
Fireplace YN
NO
-
Heating YN
YES
-
Heating
Electric, Baseboard
-
Main Level Bedrooms
3
-
Pet friendly
N/A
Exterior
-
Garage
Yes
-
Garage spaces
1
-
Construction Materials
Aluminum Siding
-
Parking
Concrete, Off Street, Private, Garage, Attached Carport, Driveway, Attached, Detached
-
Patio and Porch Features
Deck, Porch
-
Pool
No
-
Waterfront YN
NO
Area & Lot
-
Lot Size(acres)
0.26
-
Lot Size(square feet)
11,326
-
Property Type
Residential
-
Property Sub Type
Single Family Residence
-
Architectural Style
Ranch/Rambler
Price
-
Sales Price
$264,900
-
Tax Amount
$985.44
-
Financing Options
Cash, Conventional, FHA, USDA, VA
-
Zoning
Single Family Urban
-
Sq. Footage
920
-
Price/SqFt
$287
HOA
-
Association
No
Property Resources
-
Horse Property
NO
School District
-
Elementary School
ASHBY-LEE
-
Middle School
NORTH FORK
-
High School
STONEWALL JACKSON
Property Features
-
New Construction
NO
-
Senior Community YN
NO
-
Sewer
Public Sewer
-
Tax Lot
029
-
Water Source
Public
Schedule a Showing
Showing scheduled successfully.
Mortgage calculator
Estimate your monthly mortgage payment, including the principal and interest, property taxes, and HOA. Adjust the values to generate a more accurate rate.
Your payment
Principal and Interest:
$
Property taxes:
$
HOA fees:
$
Total loan payment:
$
Total interest amount:
$
Location
County
SHENANDOAH
Elementary School
ASHBY-LEE
Middle School
NORTH FORK
High School
STONEWALL JACKSON
Listing Courtesy of Wesley Lee Sparks , EXP Realty, LLC
RealHub Information is provided exclusively for consumers' personal, non-commercial use, and it may not be used for any purpose other than to identify prospective properties consumers may be interested in purchasing. All information deemed reliable but not guaranteed and should be independently verified. All properties are subject to prior sale, change or withdrawal. RealHub website owner shall not be responsible for any typographical errors, misinformation, misprints and shall be held totally harmless.

AGENT
Laurie Hailey
Call Laurie today to schedule a private showing.

* Listings on this website come from the FMLS IDX Compilation and may be held by brokerage firms other than the owner of this website. The listing brokerage is identified in any listing details. Information is deemed reliable but is not guaranteed. If you believe any FMLS listing contains material that infringes your copyrighted work please click here to review our DMCA policy and learn how to submit a takedown request.© 2024 FMLS.
Related Properties
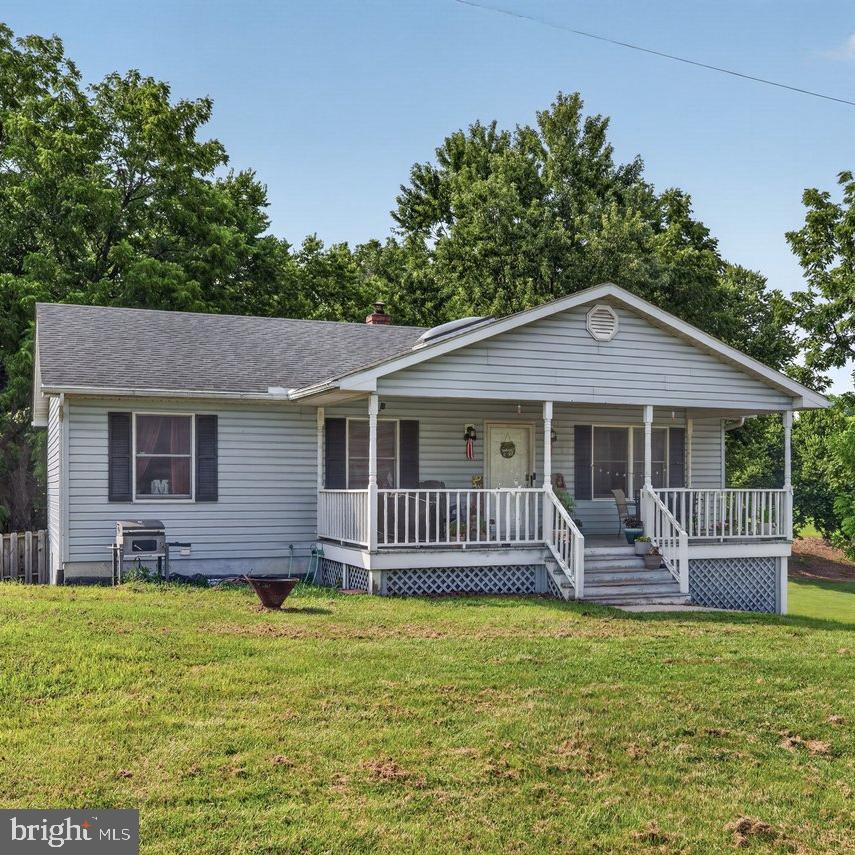
MOUNT JACKSON
10727 OLD VALLEY PIKE
3 Beds
2 Baths
1,580 Sq.Ft.
$255,000
MLS#: VASH2015150
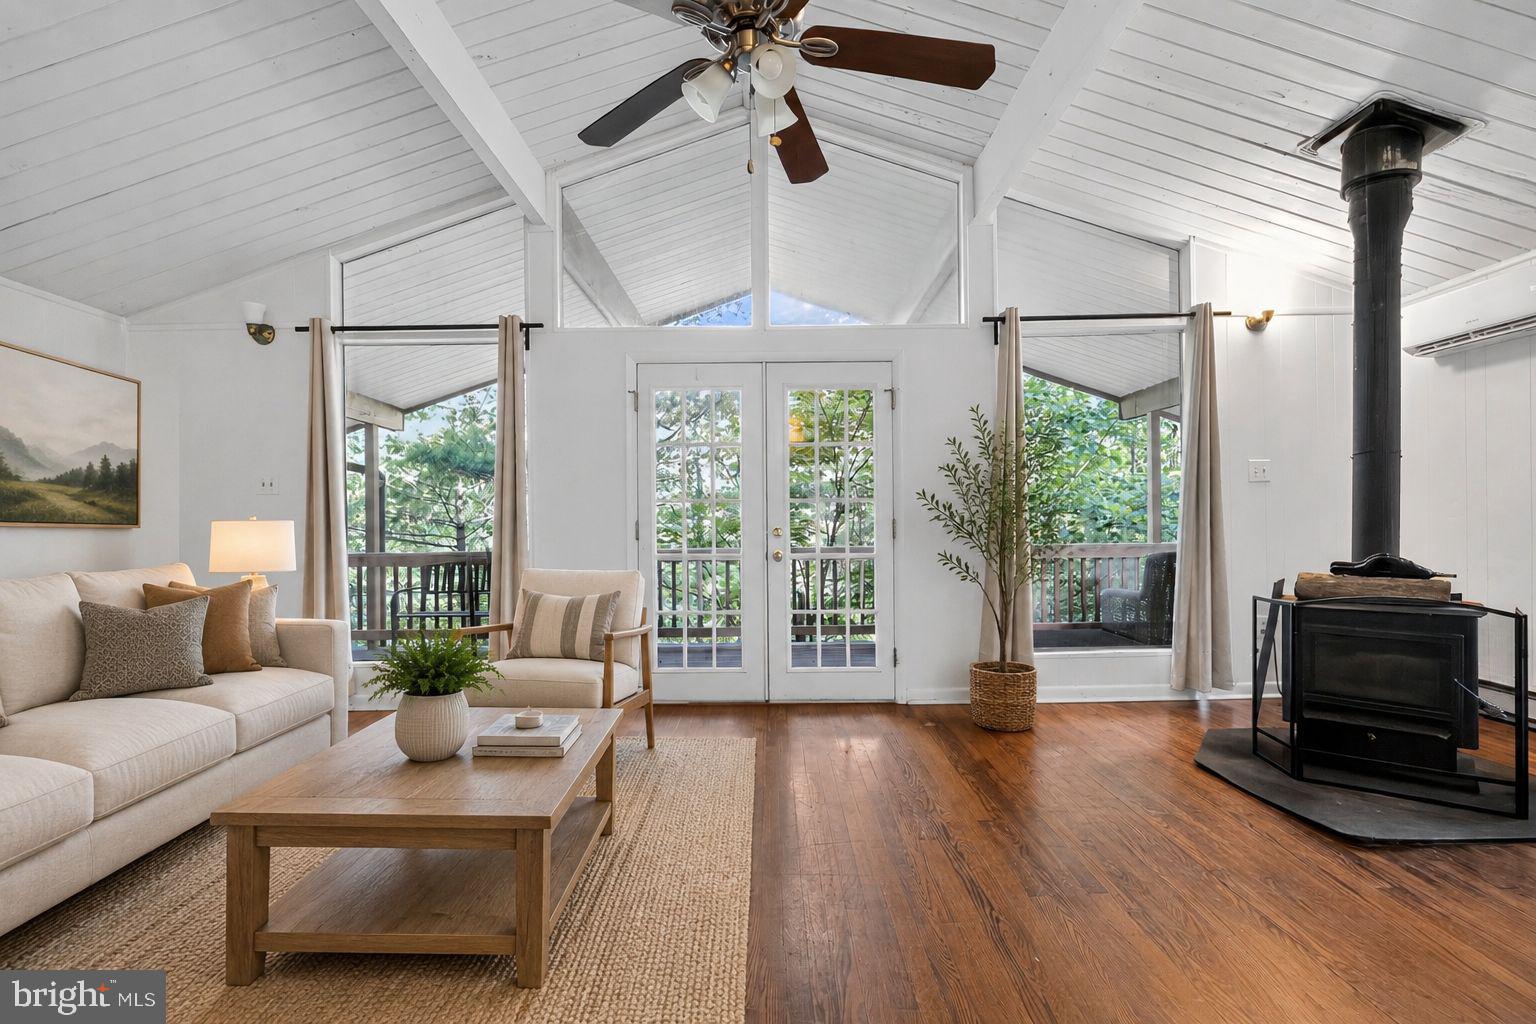
MOUNT JACKSON
94 DEER TRAIL
3 Beds
2 Baths
925 Sq.Ft.
$279,990
MLS#: VASH2011514
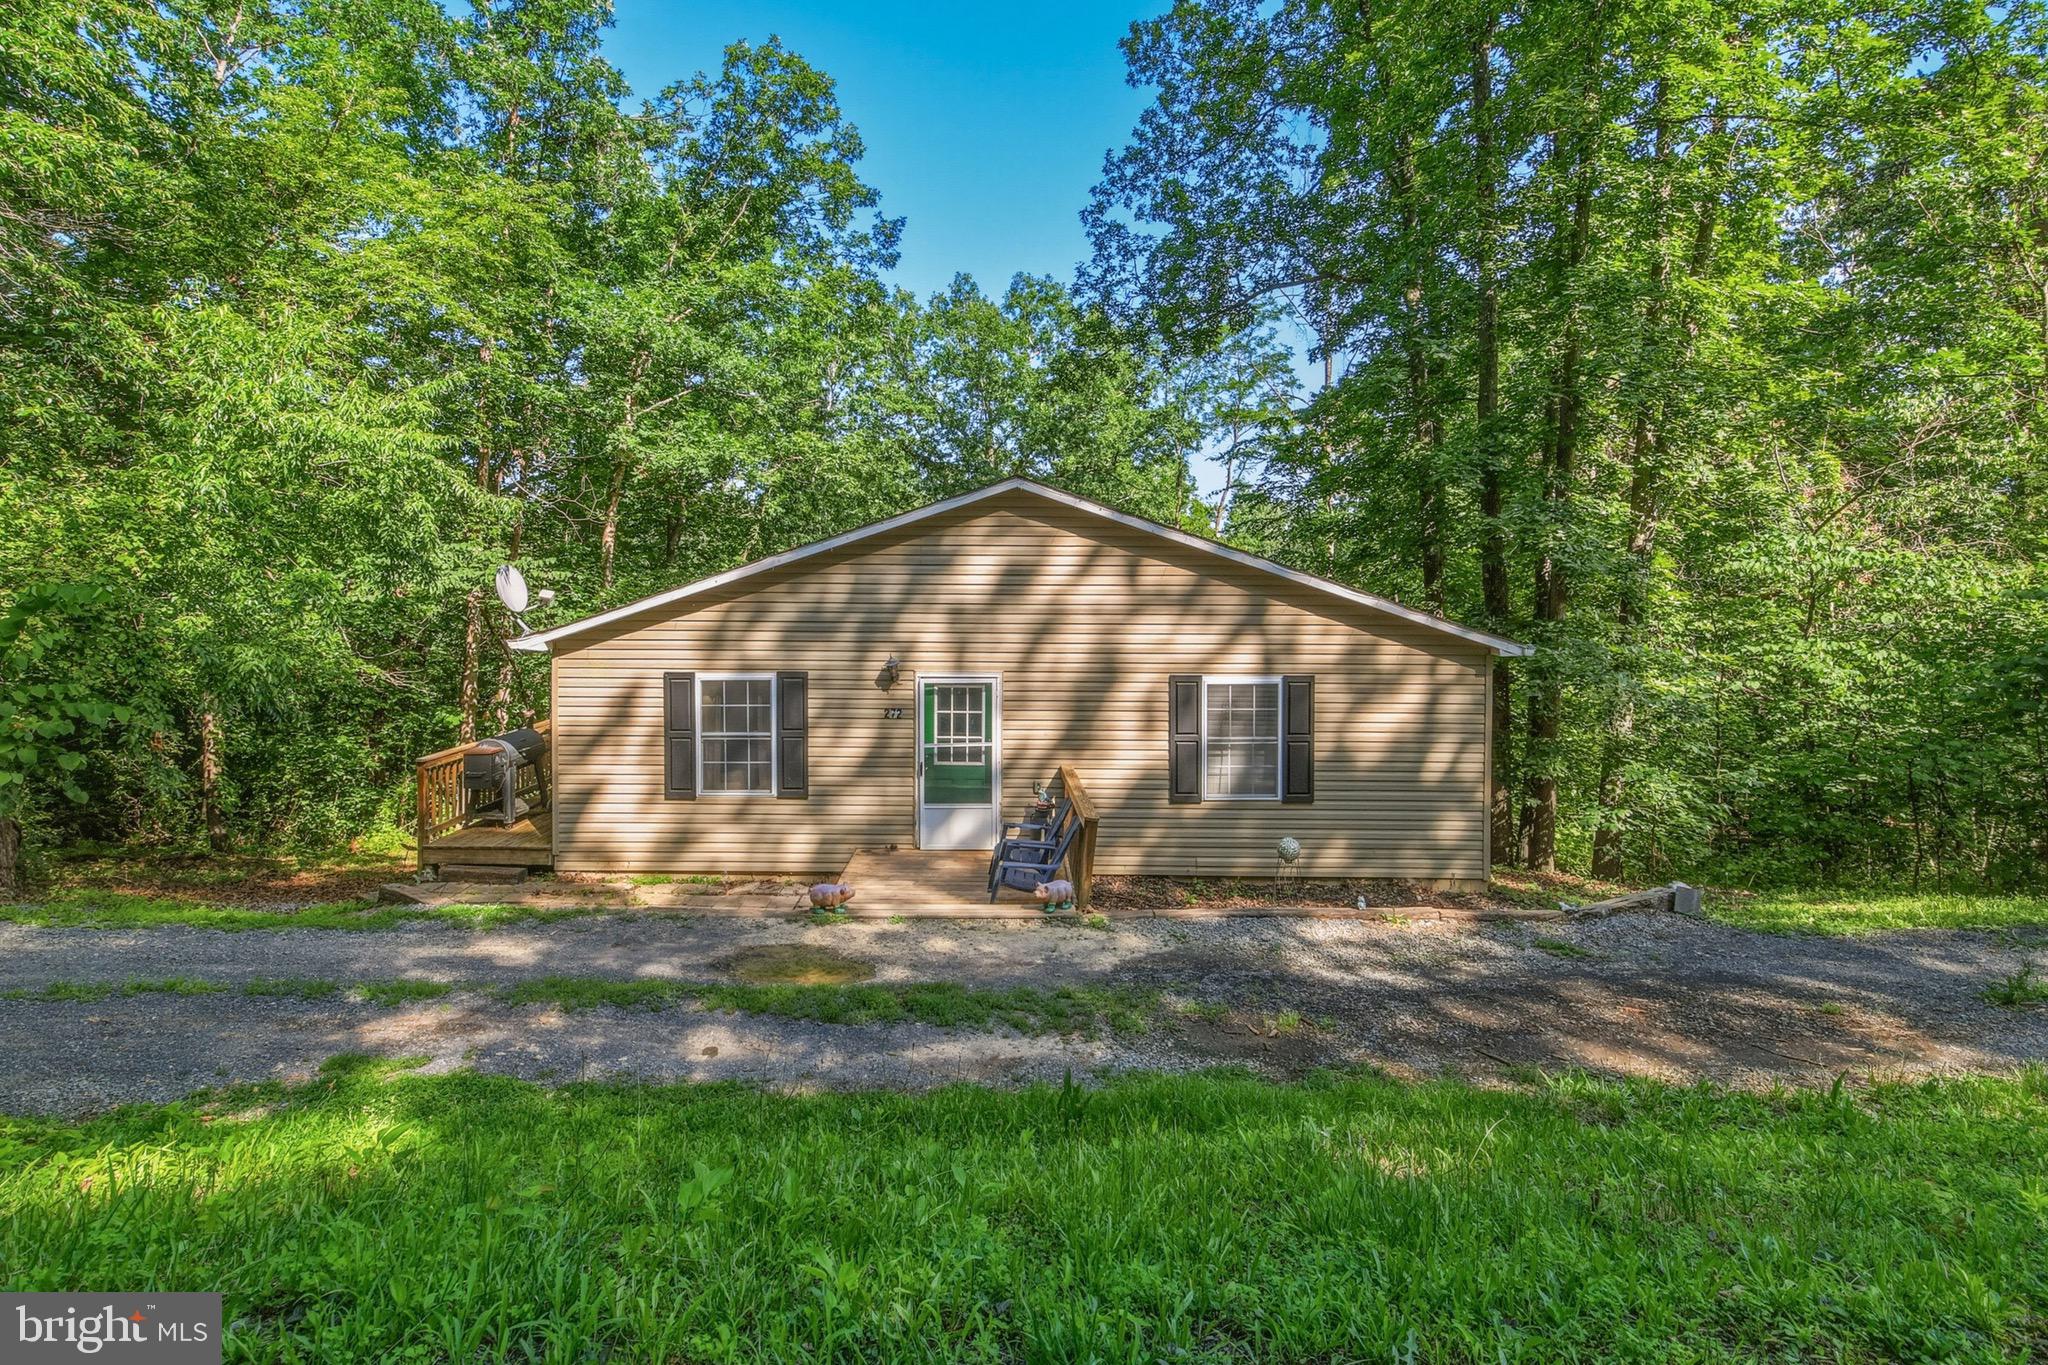
MOUNT JACKSON
272 WILLOW LANE
3 Beds
2 Baths
1,440 Sq.Ft.
$315,000
MLS#: VASH2014908
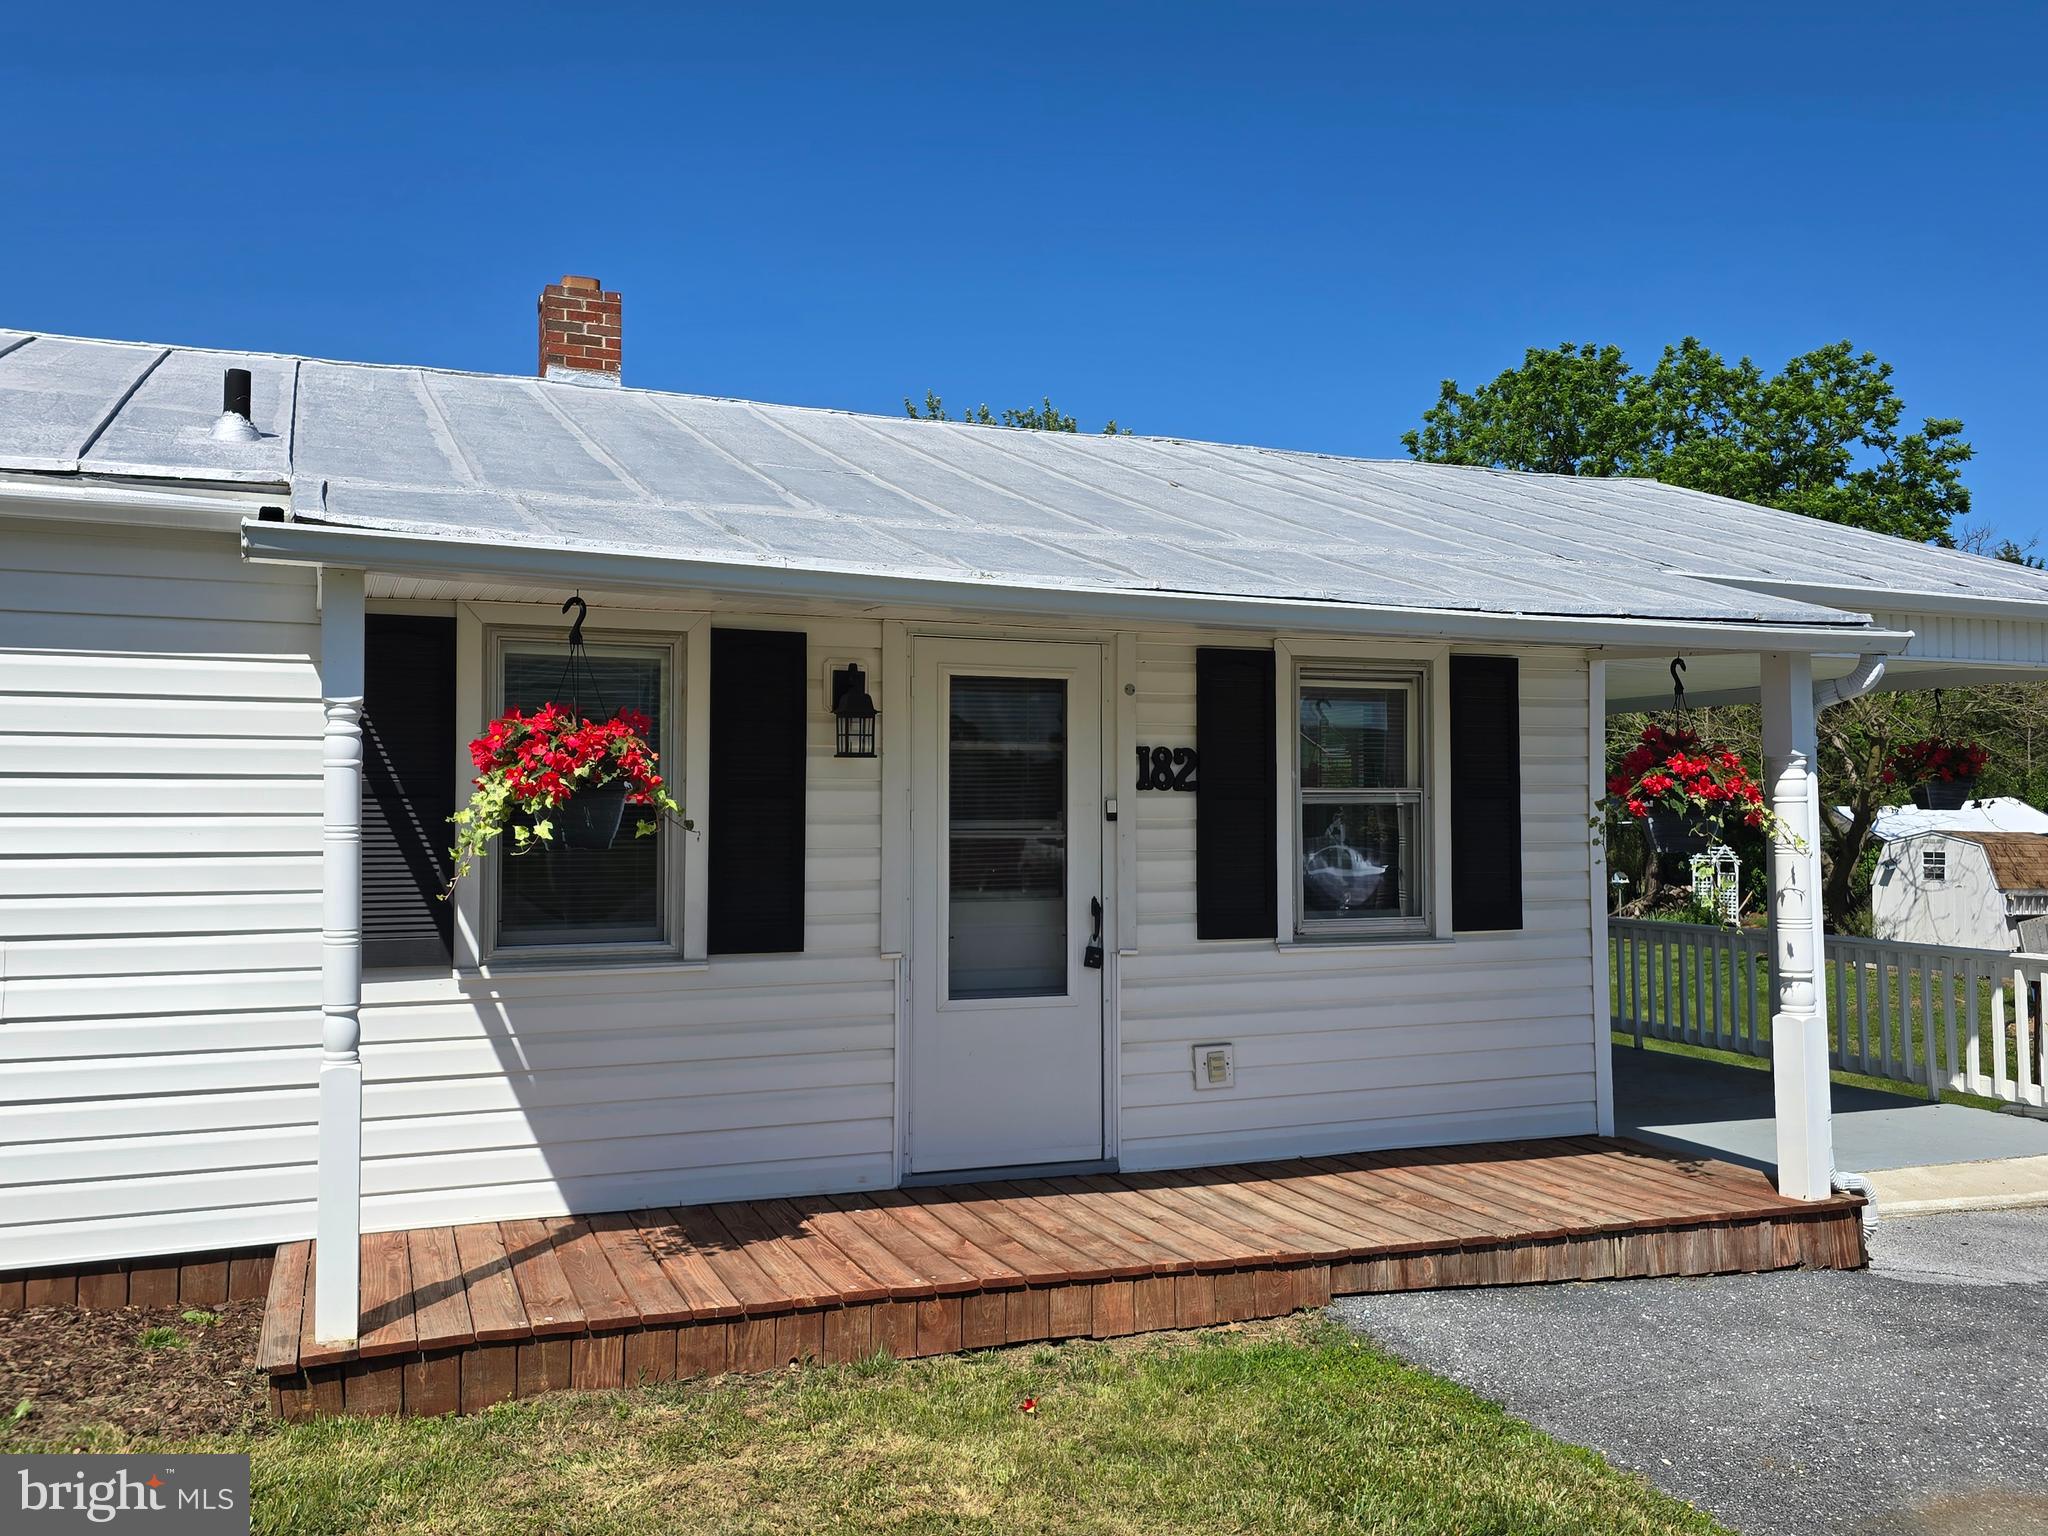
MOUNT JACKSON
182 SHENANDOAH STREET
3 Beds
2 Baths
960 Sq.Ft.
$300,000
MLS#: VASH2014416
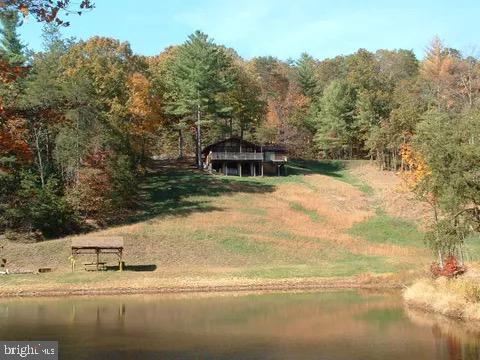
MOUNT JACKSON
431 HOLLY RIDGE ROAD
2 Beds
1 Baths
905 Sq.Ft.
$264,900
MLS#: VASH2014304
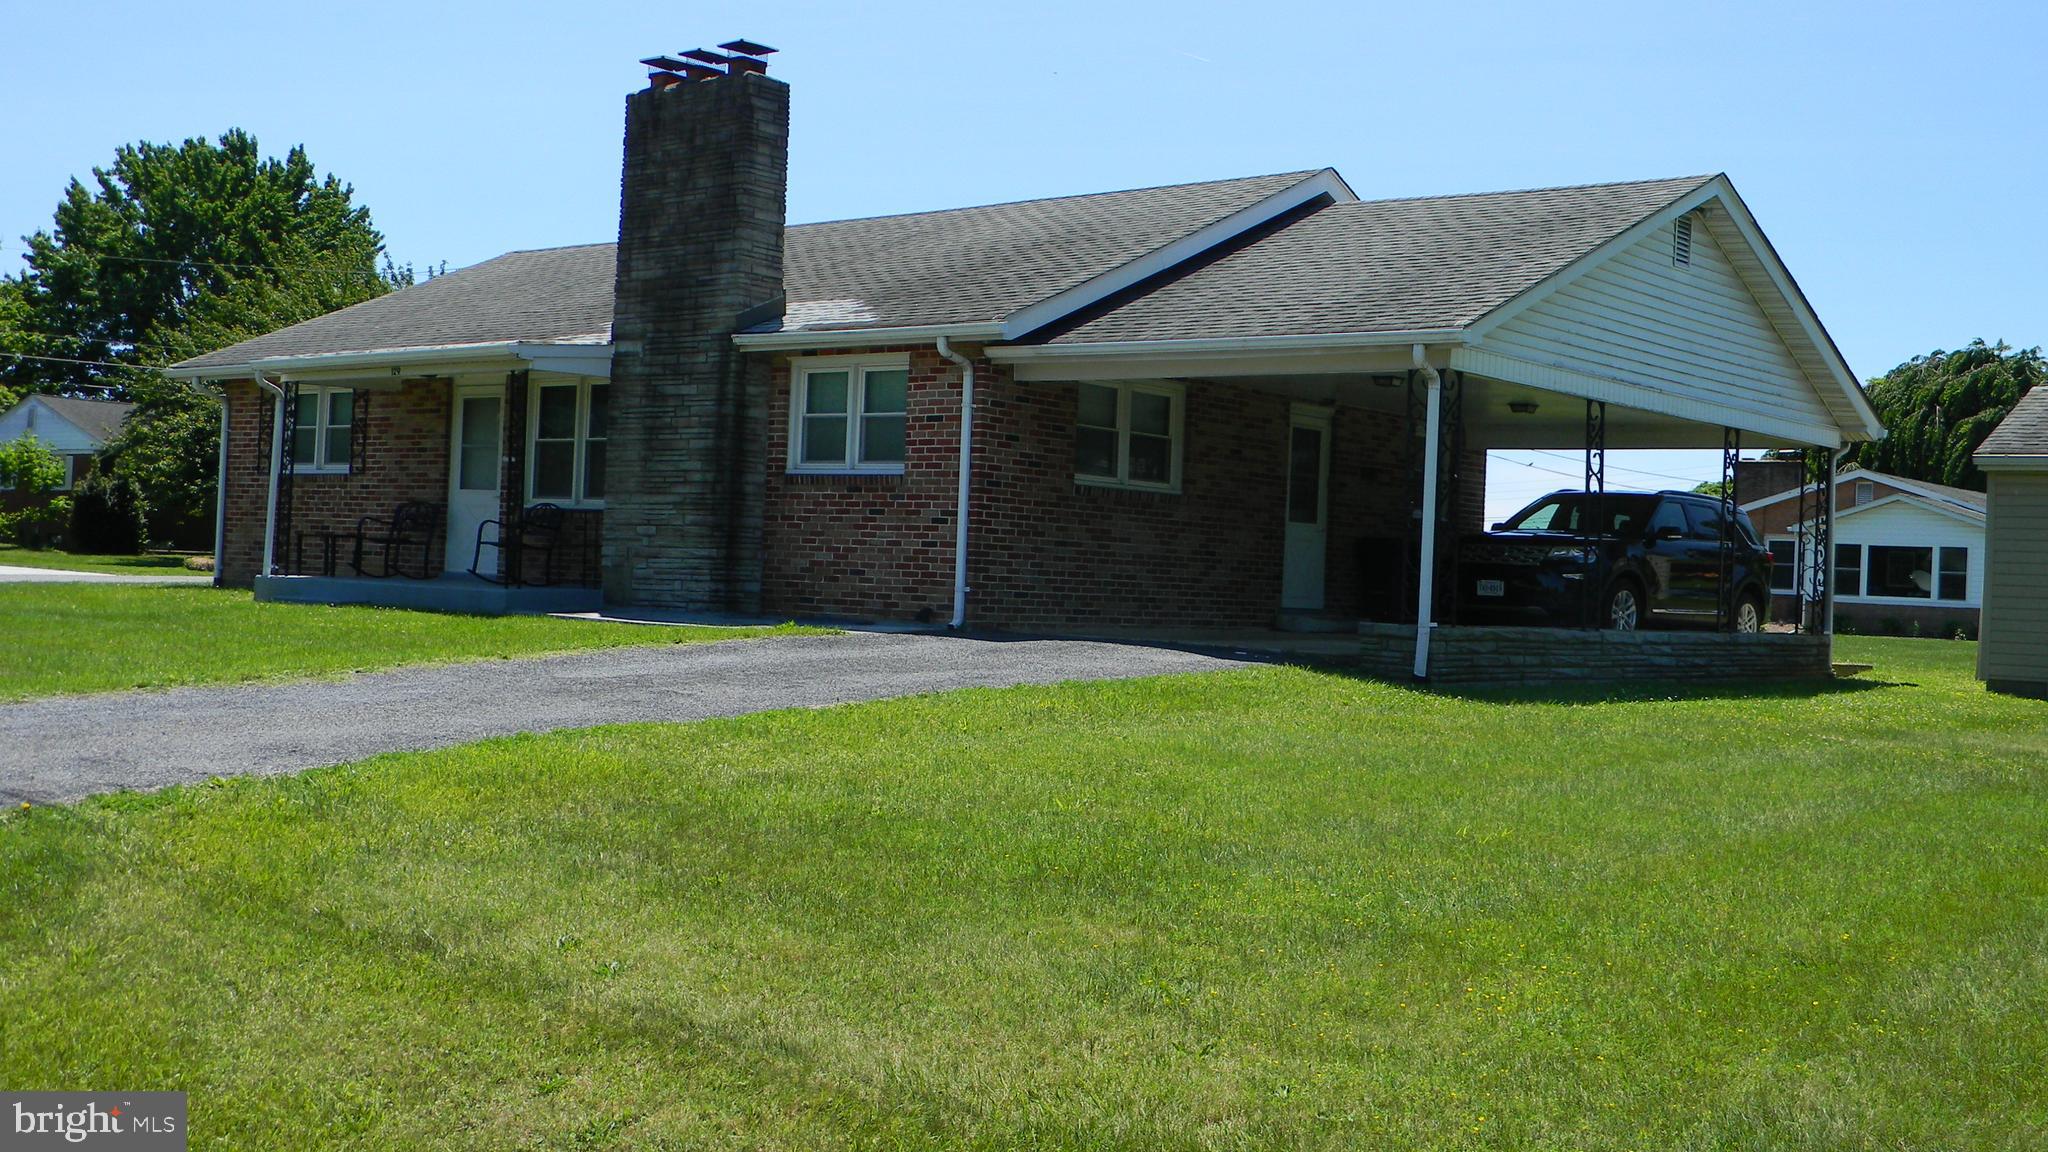
MOUNT JACKSON
129 APPLE AVENUE
3 Beds
1 Baths
1,235 Sq.Ft.
$315,000
MLS#: VASH2014512
.png)