Features & Amenities

Interior

  • Other Interior Features

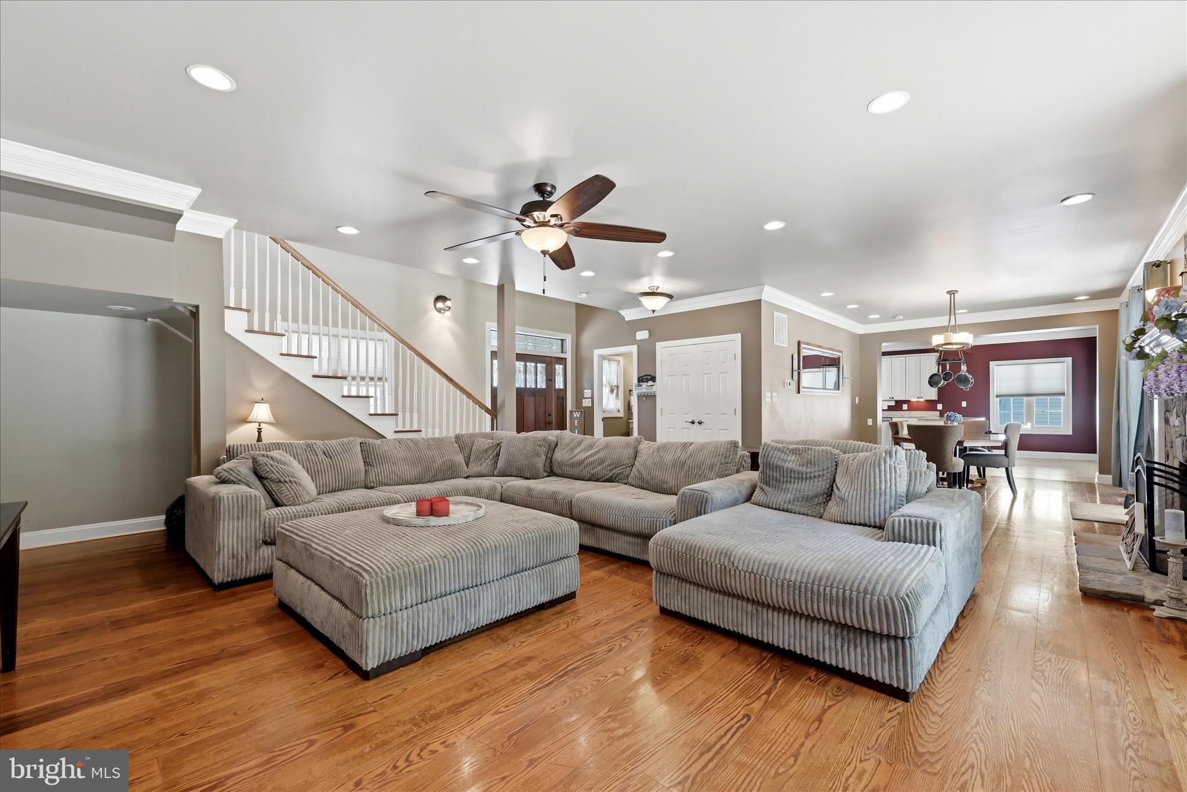
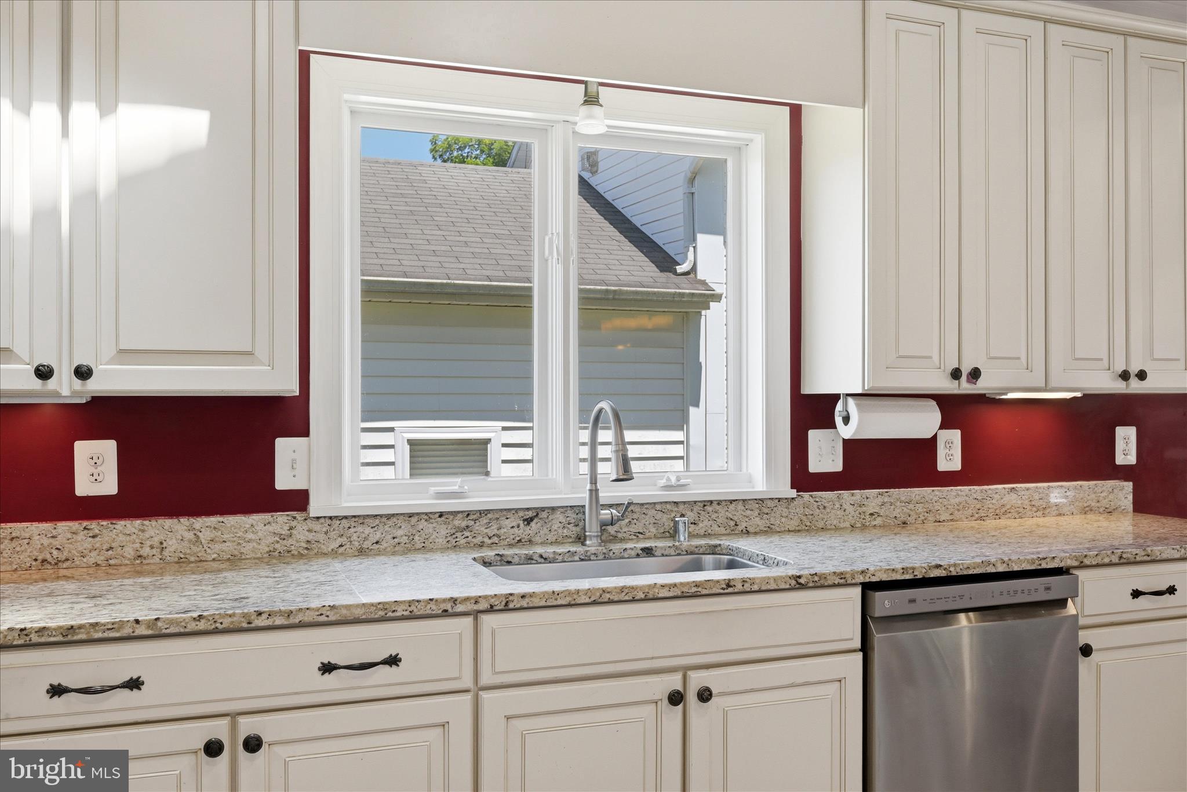
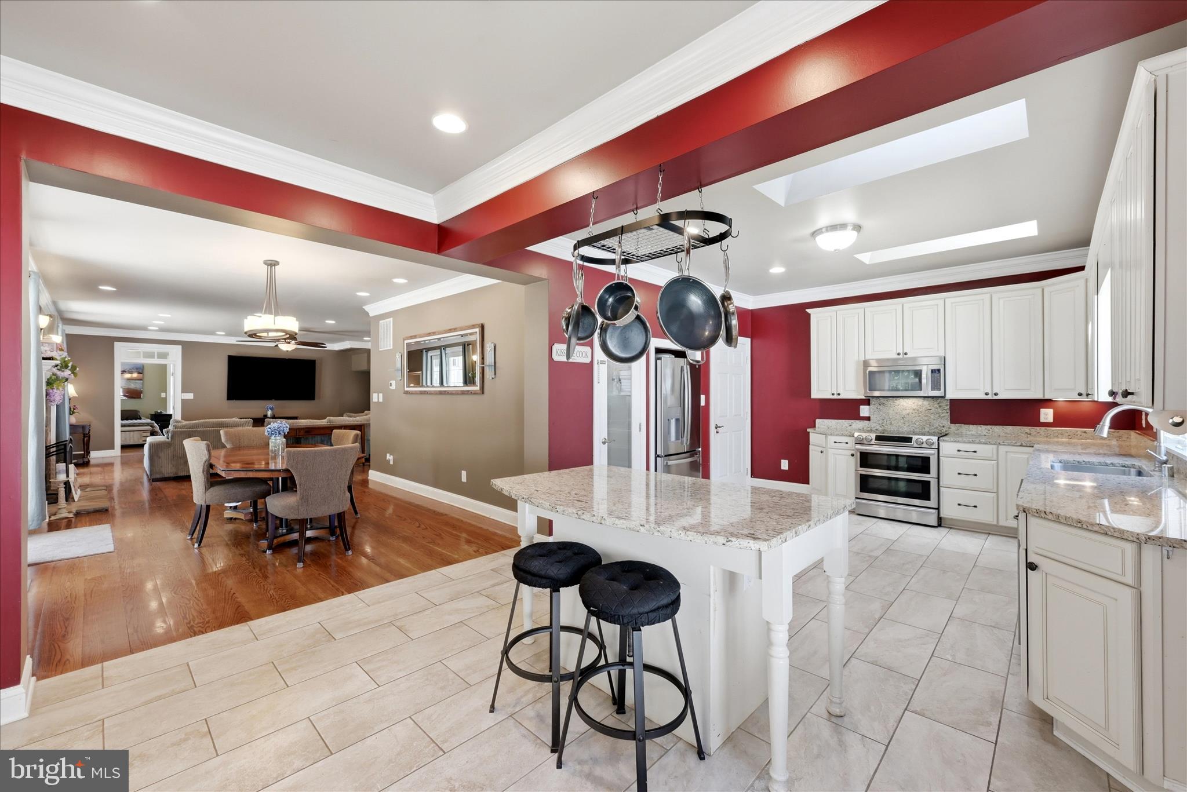
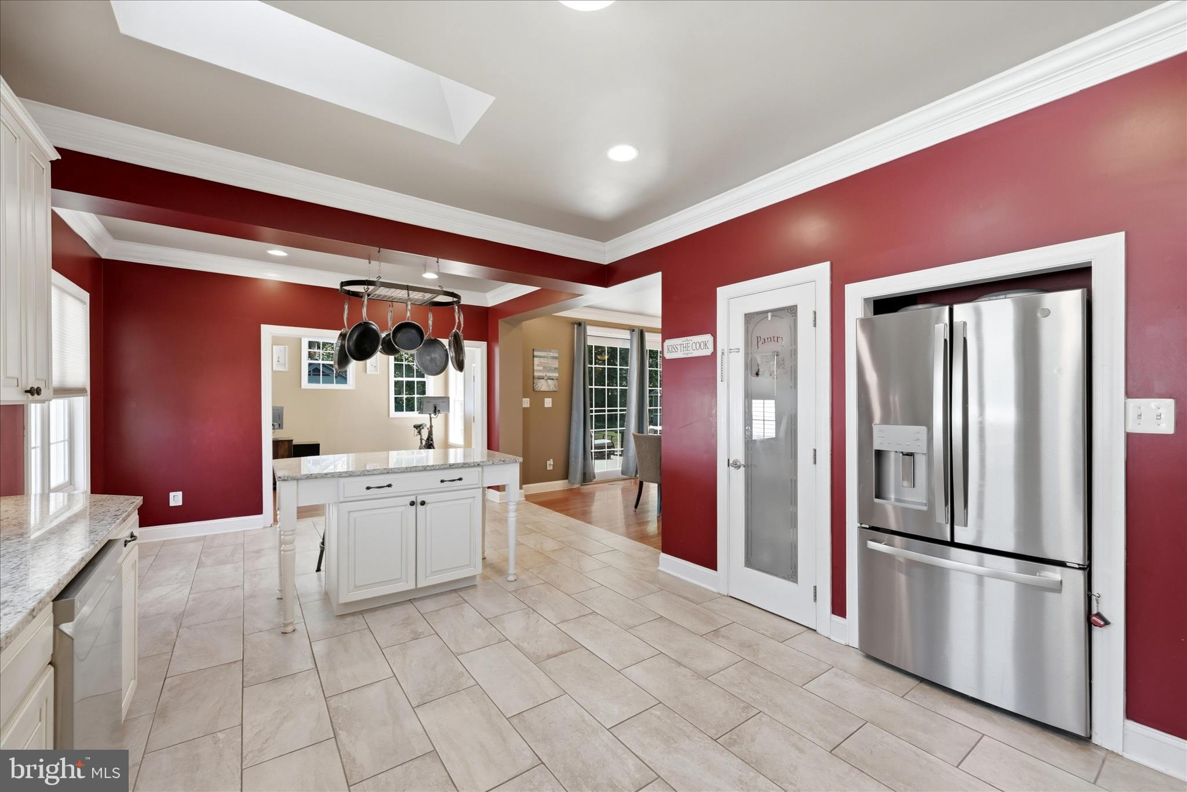
    Eat-in Kitchen, Ceiling Fan(s), Kitchen Island, Pantry, Recessed Lighting, Sauna, Walk-In Closet(s), High Ceilings, Open Floorplan

  • Total Bedrooms

    4

  • Bathrooms

    4

  • 1/2 Bathrooms

    1

  • Above Grade Finished Area

    3050.0

  • Basement YN

    YES

  • Cooling YN

    YES

  • Cooling

    Ceiling Fan(s), Geothermal

  • Fireplace YN

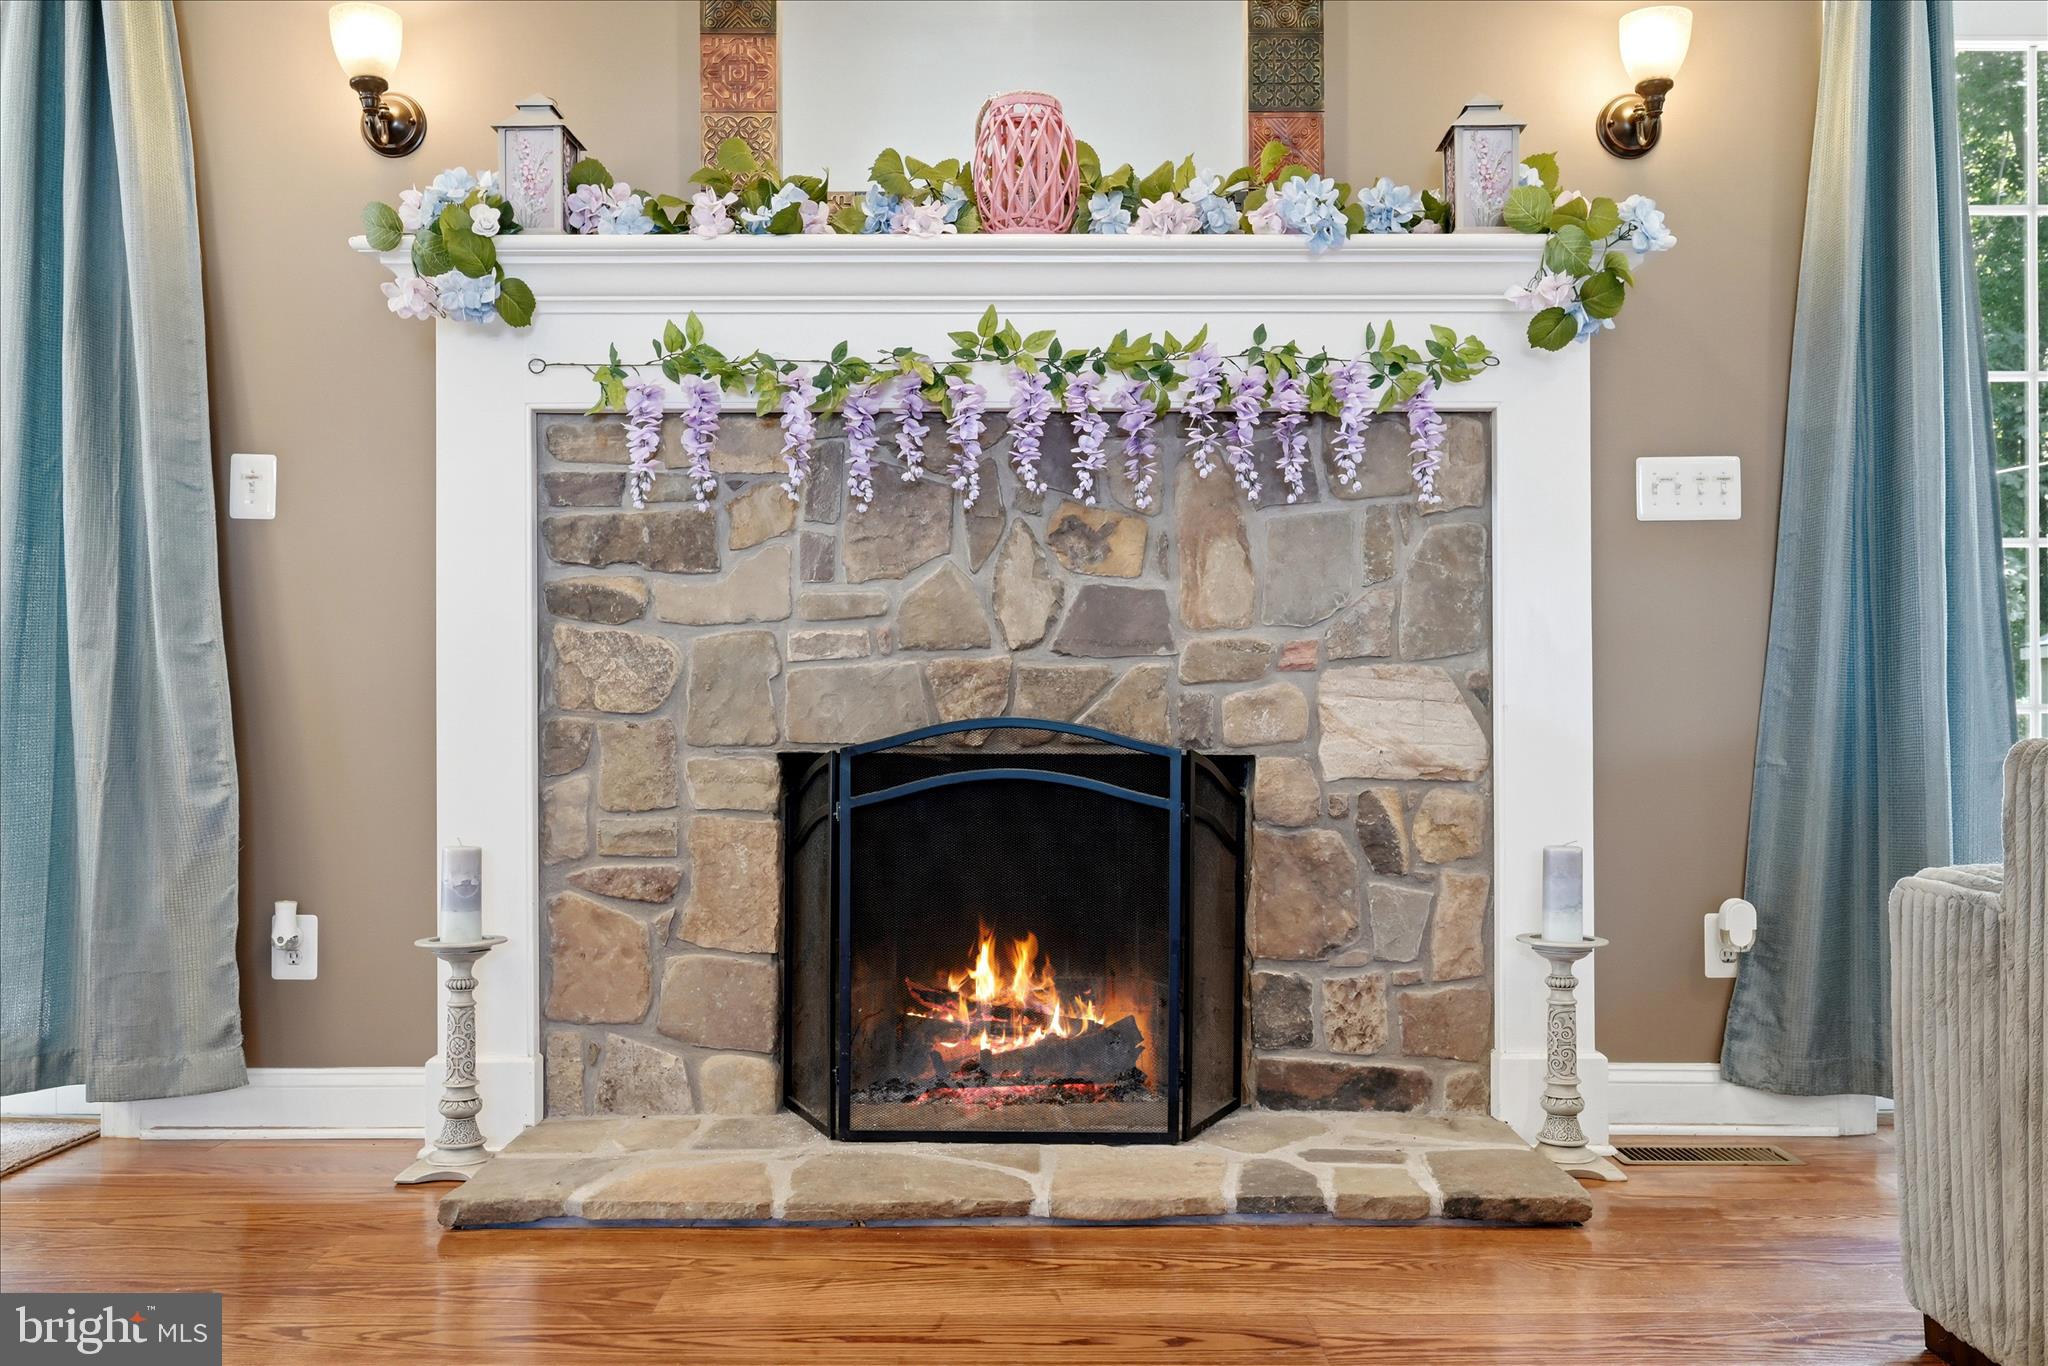
    YES

  • Heating YN

    YES

  • Heating

    Geothermal

  • Main Level Bedrooms

    1

  • Pet friendly

    Yes

Exterior

  • Garage

    Yes

  • Garage spaces

    2

  • Construction Materials

    Stone, Vinyl Siding

  • Other Exterior Features

    Lighting

  • Parking

    Garage Door Opener, Garage, Driveway, Attached

  • Patio and Porch Features

    Patio, Porch

  • Pool

    No

  • Waterfront YN

    NO

Area & Lot

  • Lot Features

    Front Yard

  • Lot Size(acres)

    0.4

  • Lot Size(square feet)

    17,250

  • Property Type

    Residential

  • Property Sub Type

    Single Family Residence

  • Architectural Style

    Colonial

Price

  • Sales Price

    $649,900

  • Tax Amount

    $2,982

  • Financing Options

    Cash, Conventional, FHA, USDA, VA

  • Sq. Footage

    3,050

  • Price/SqFt

    $213

HOA

  • Association

    No

School District

  • Elementary School

    N/A

  • Middle School

    N/A

  • High School

    CLARKE COUNTY

Property Features

  • New Construction

    NO

  • Foundation Details

    Block

  • Senior Community YN

    NO

  • Sewer

    Public Sewer

  • Tax Lot

    21A1

  • Water Source

    Public

Schedule a Showing

Showing scheduled successfully.

<
>
IN PERSON
VIA CHAT

What is 3 + 4 ?


Change time

Mortgage calculator

Estimate your monthly mortgage payment, including the principal and interest, property taxes, and HOA. Adjust the values to generate a more accurate rate.

Your payment

Principal and Interest:

$

Property taxes:

$

HOA fees:

$

Total loan payment:

$

Total interest amount:

$

Location

County

CLARKE

Elementary School

Middle School

High School

CLARKE COUNTY

Listing Courtesy of Vicky Gale Mashaw , Samson Properties

RealHub Information is provided exclusively for consumers' personal, non-commercial use, and it may not be used for any purpose other than to identify prospective properties consumers may be interested in purchasing. All information deemed reliable but not guaranteed and should be independently verified. All properties are subject to prior sale, change or withdrawal. RealHub website owner shall not be responsible for any typographical errors, misinformation, misprints and shall be held totally harmless.

Agent Laurie Hailey

AGENT

Laurie Hailey

Call Laurie today to schedule a private showing.


* Listings on this website come from the FMLS IDX Compilation and may be held by brokerage firms other than the owner of this website. The listing brokerage is identified in any listing details. Information is deemed reliable but is not guaranteed. If you believe any FMLS listing contains material that infringes your copyrighted work please click here to review our DMCA policy and learn how to submit a takedown request.© 2024 FMLS.
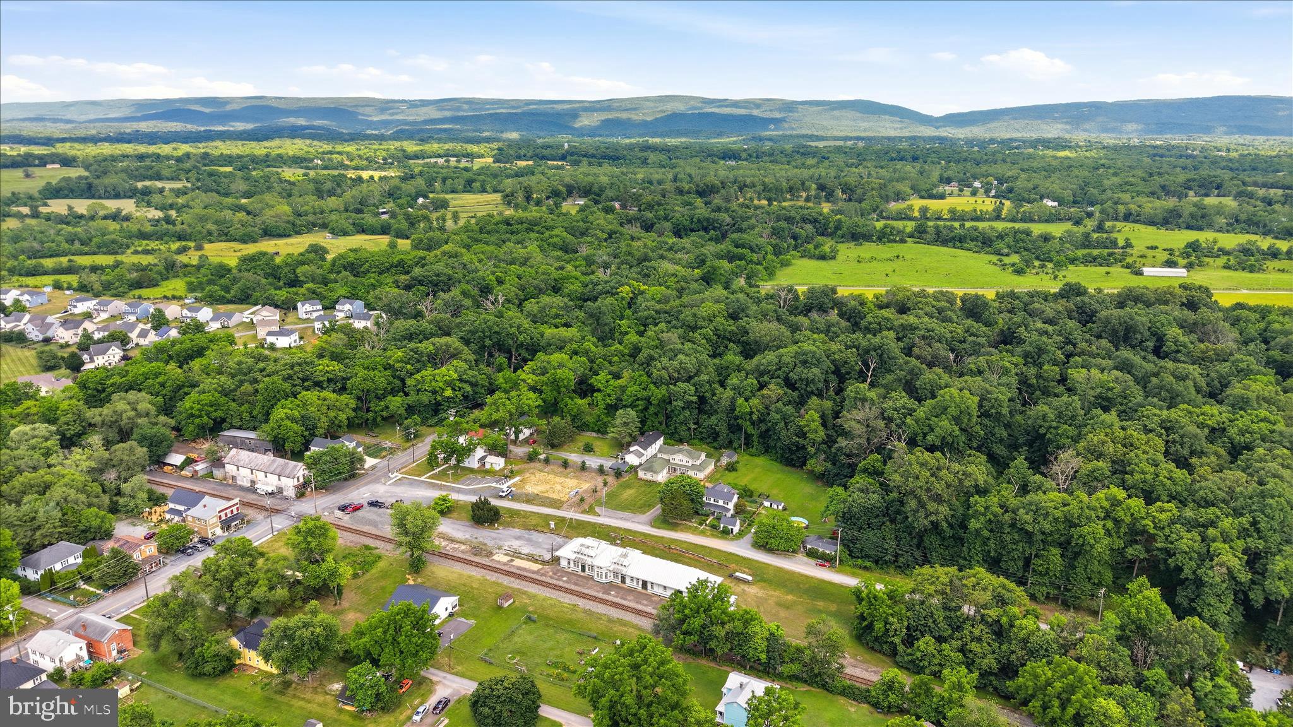
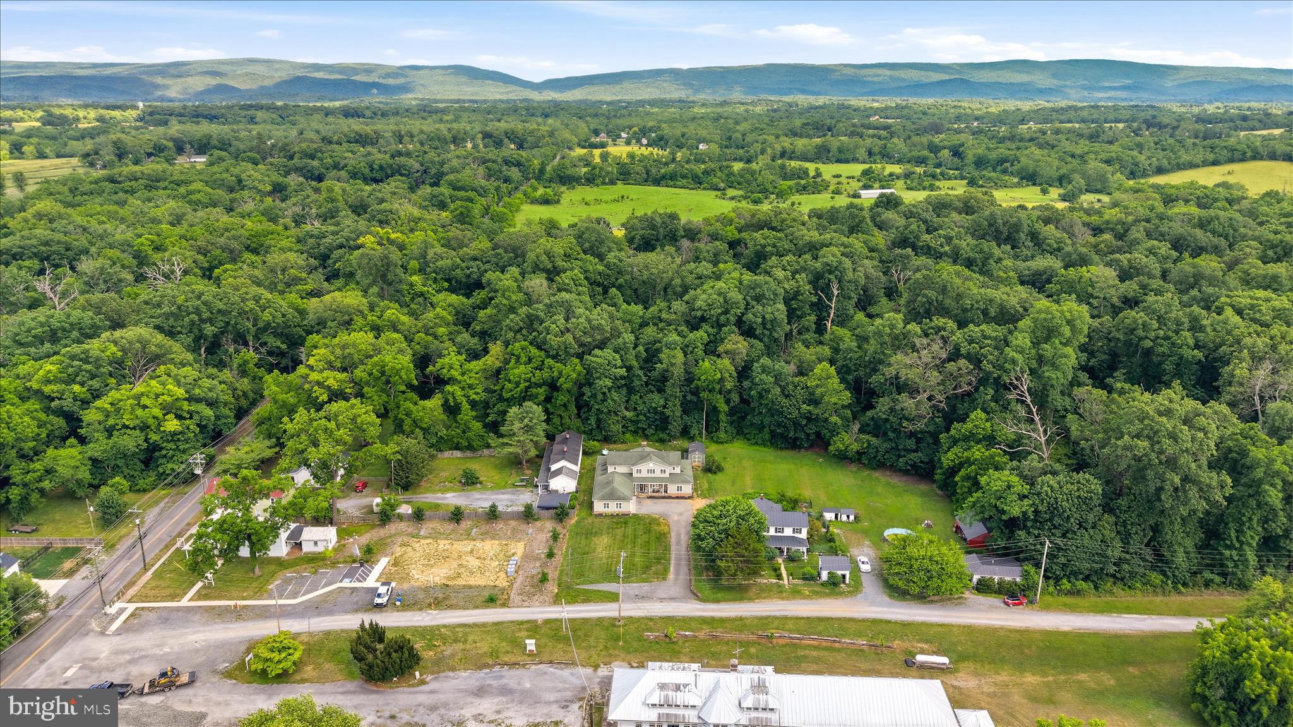
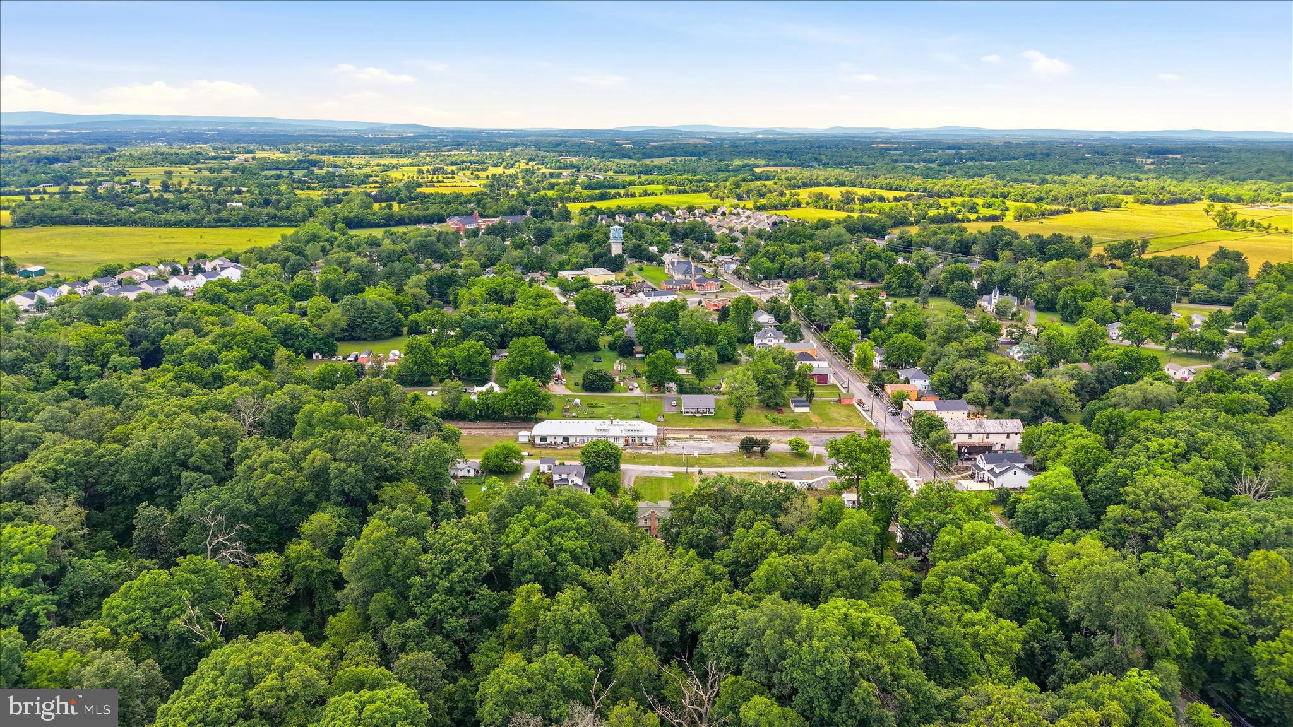
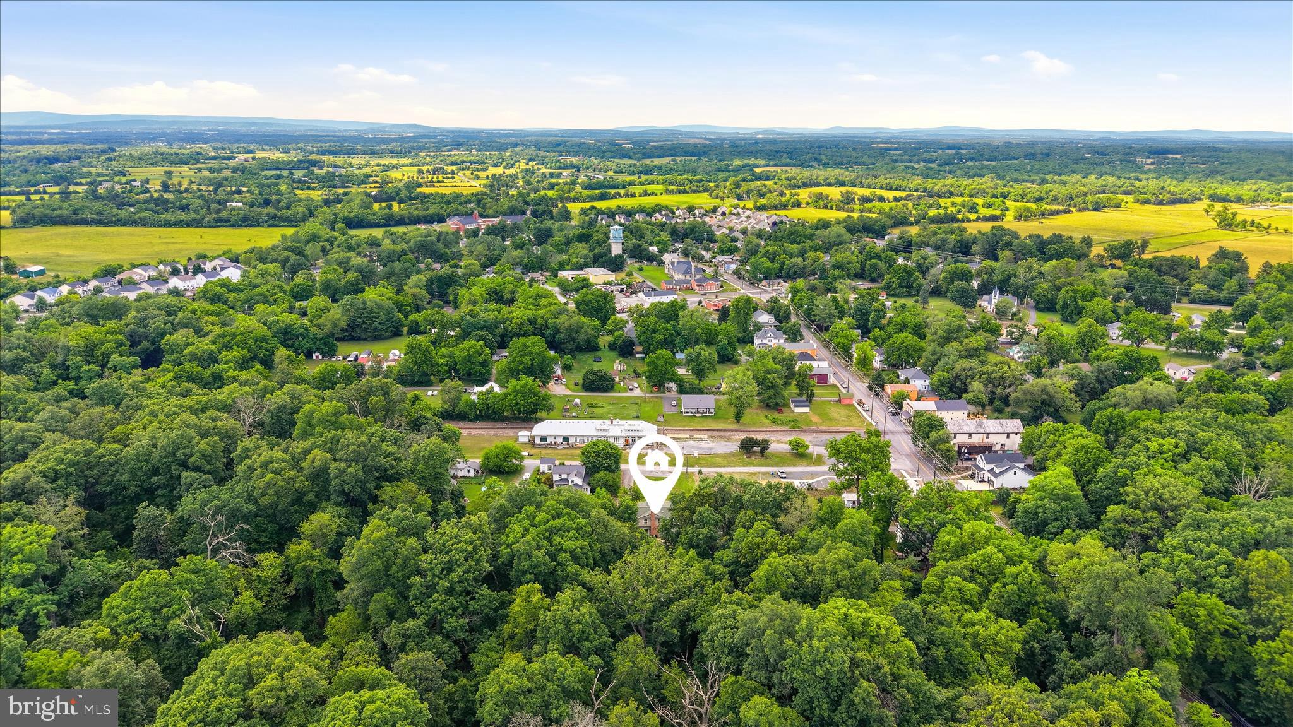
Welcome to 59 Howard Lane, Boyce, VA!
If you've been searching for a home that offers space, flexibility, and the peaceful beauty of the Shenandoah Valley, this is one you won't want to miss.
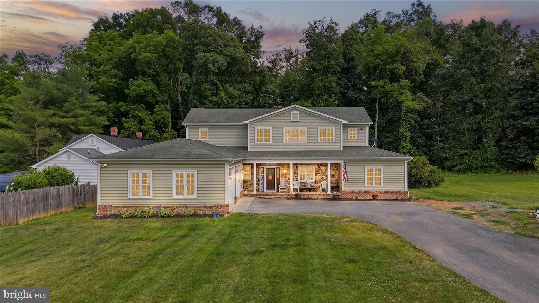
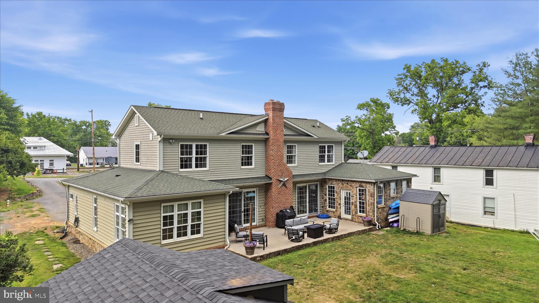
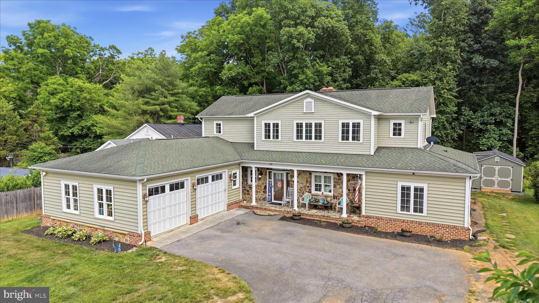
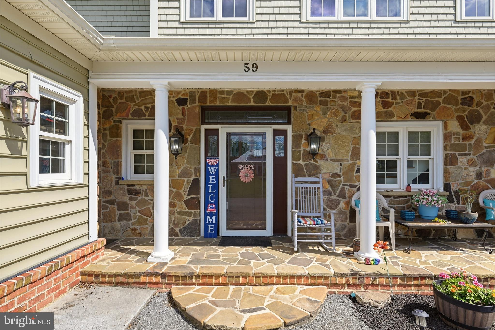
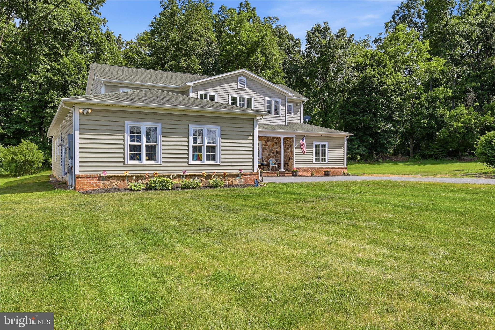
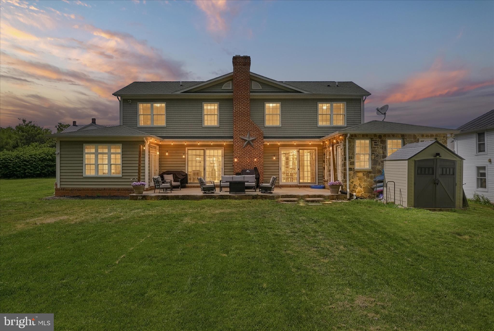
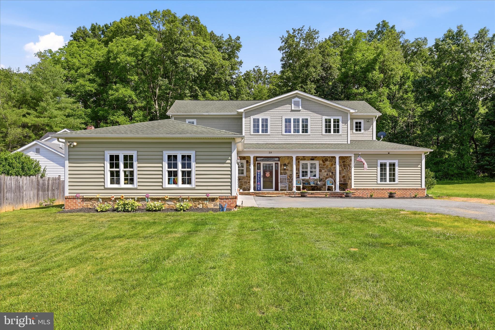
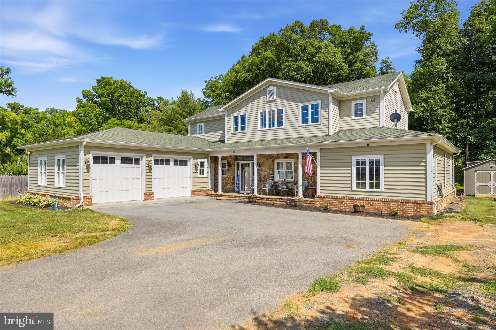
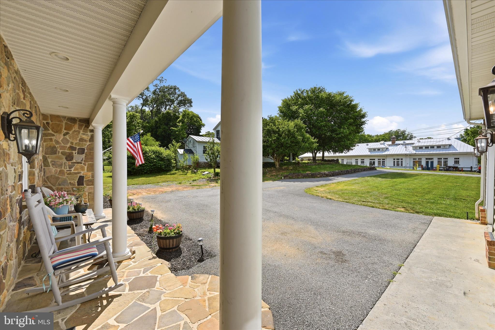
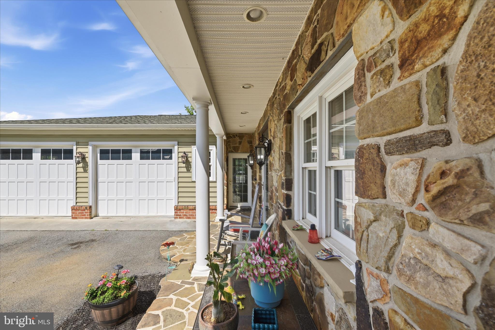
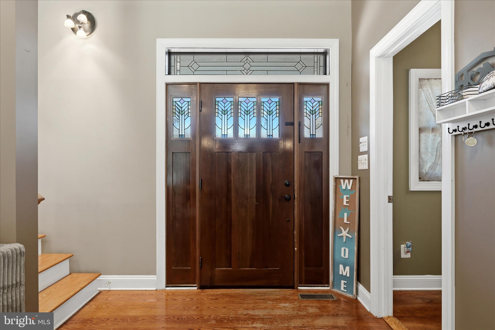
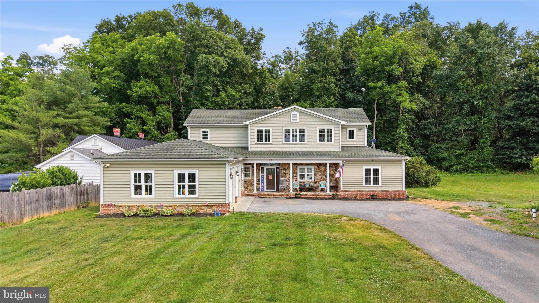
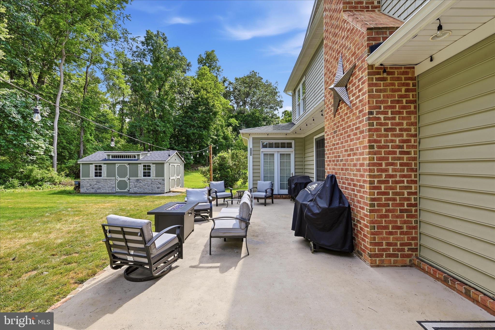
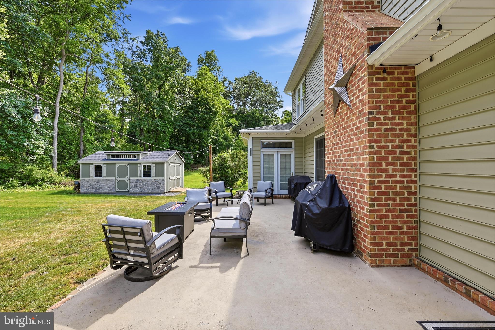
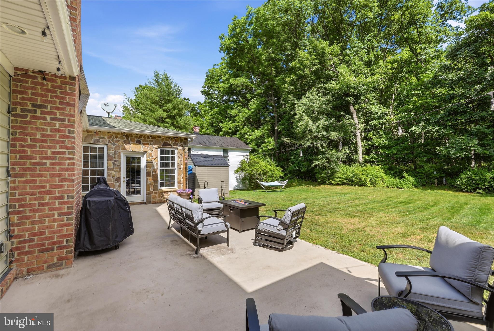
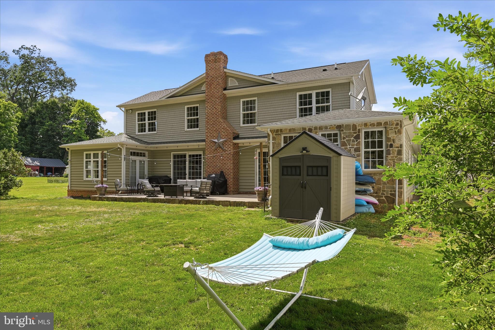
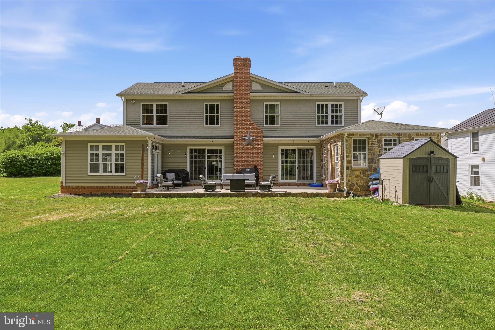
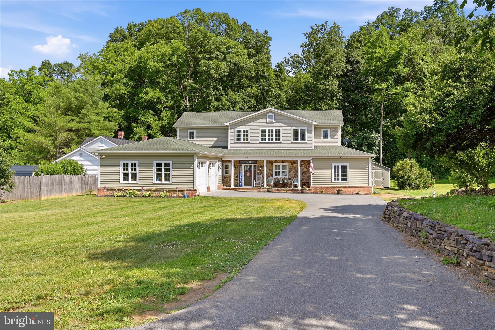
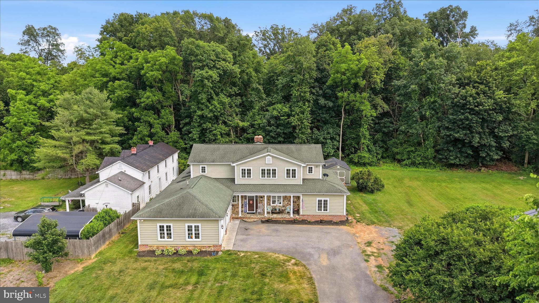
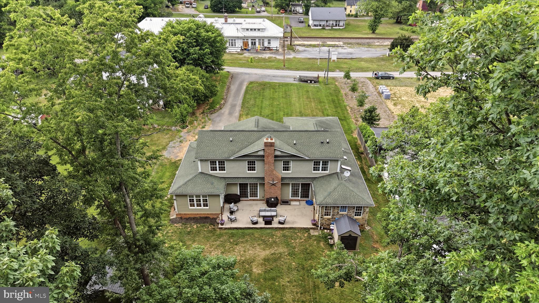
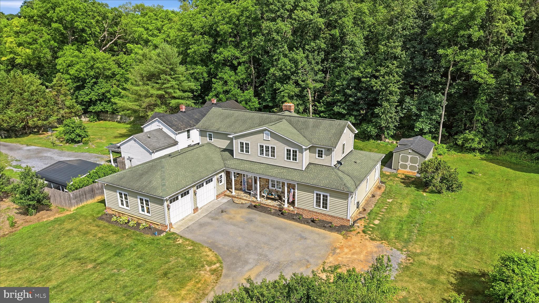
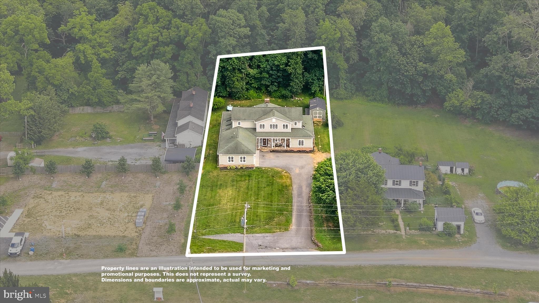
The first thing you'll notice is that this is not a cookie-cutter home. From the inviting stone front porch to the private backyard patio, this home has character, thoughtful design, and curb appeal that sets it apart.
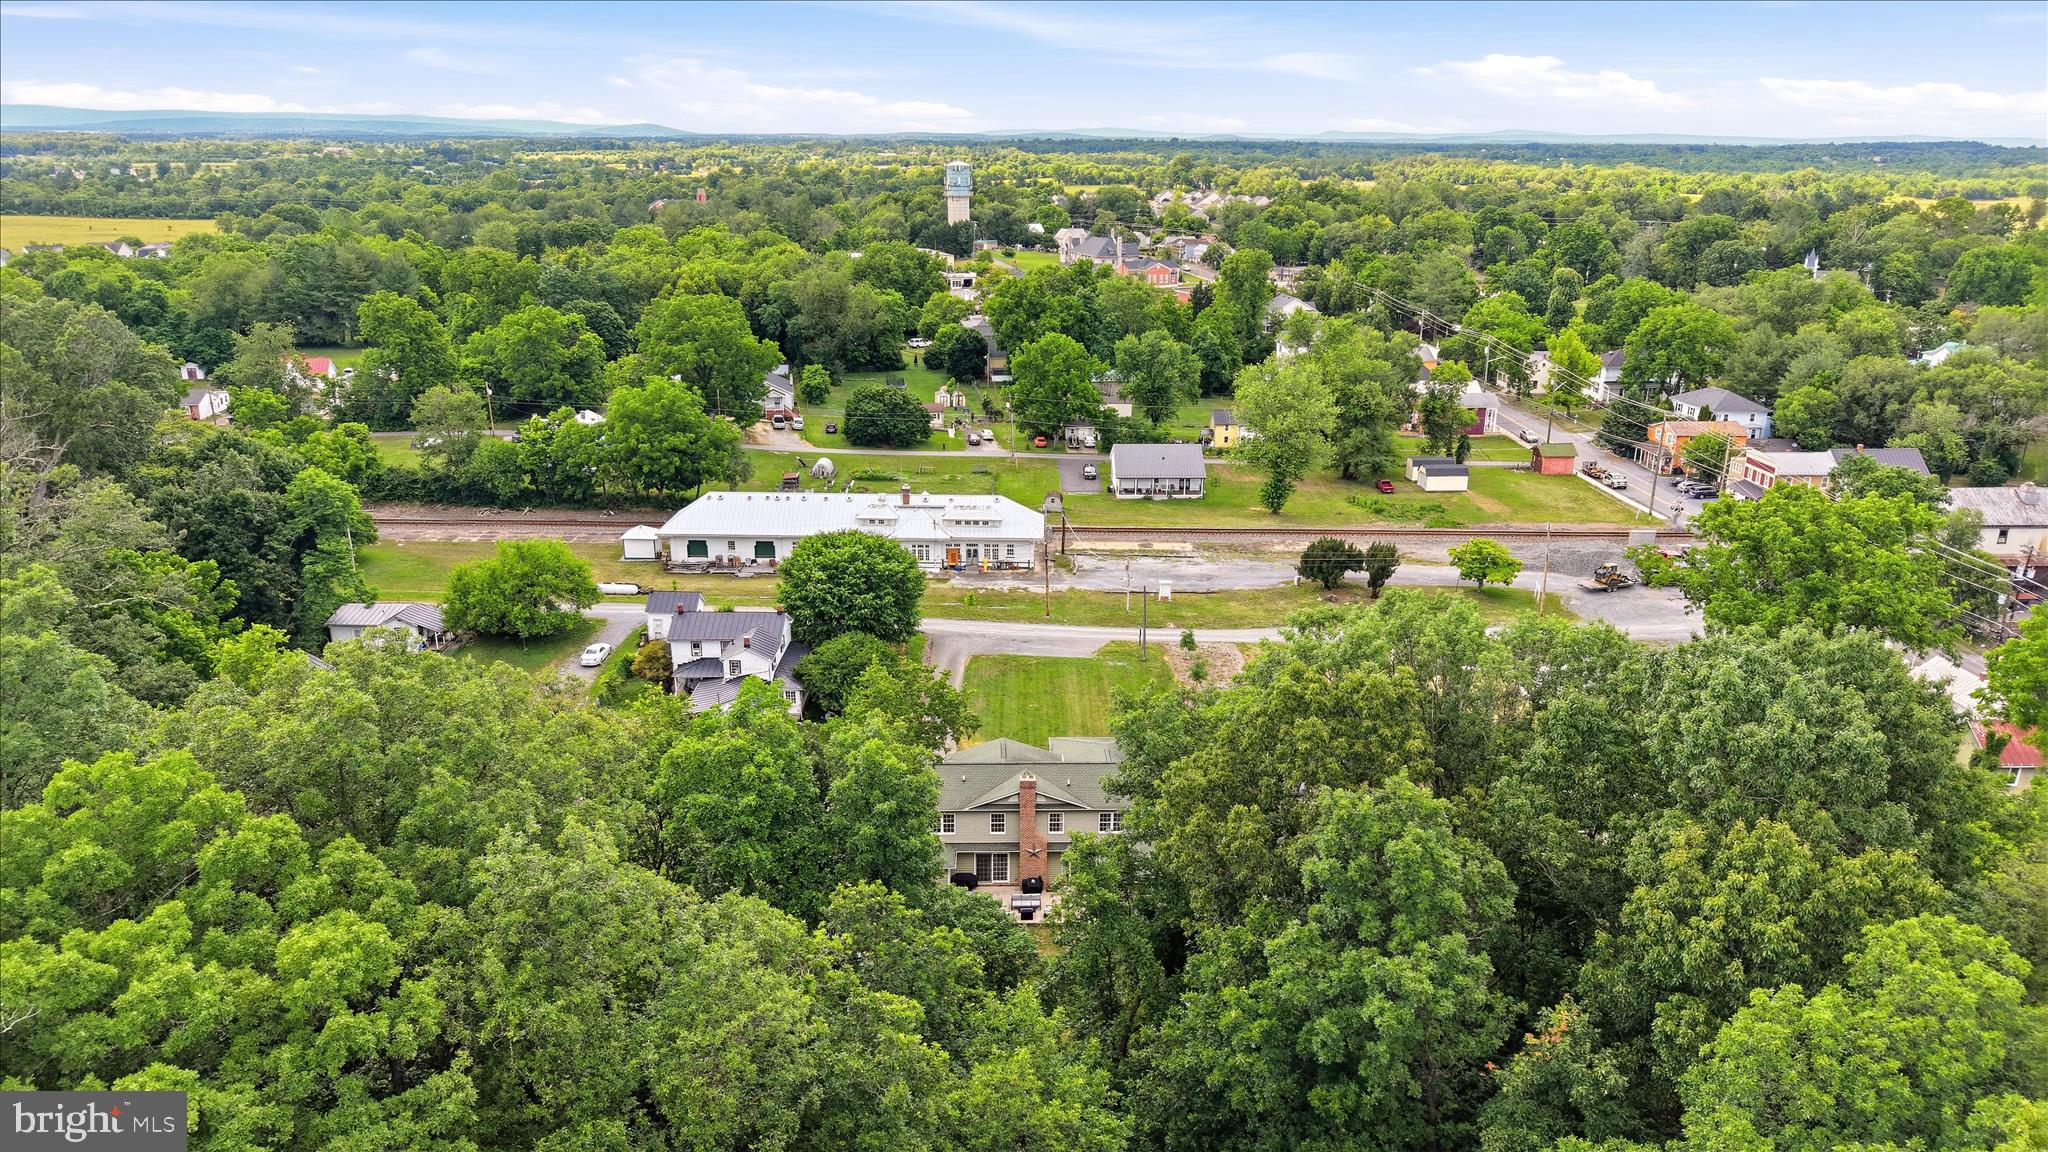
As you stand outside, take a moment to listen to the birds chirping and enjoy the peaceful surroundings. It's a quiet setting where you can truly unwind while still being conveniently located to everything the area has to offer.
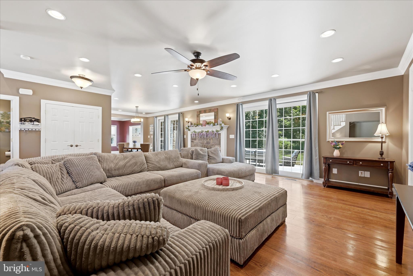
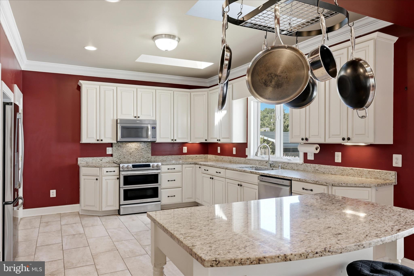
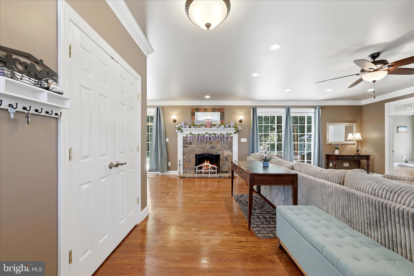
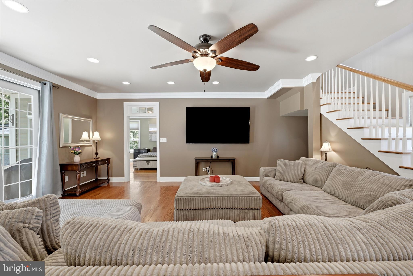
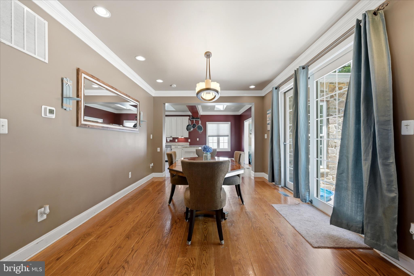
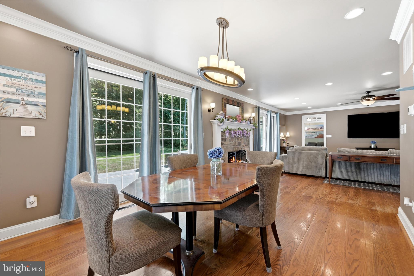
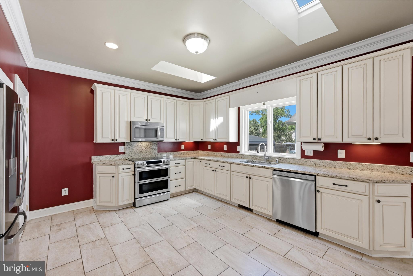
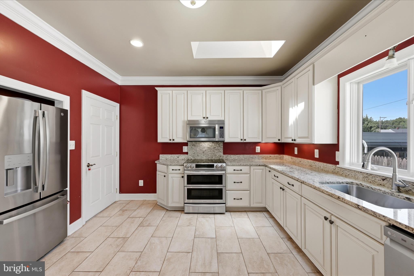
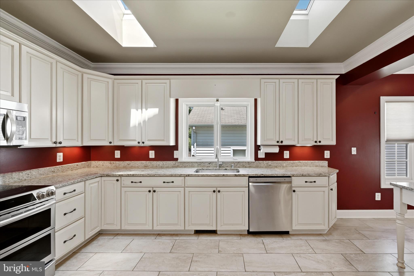
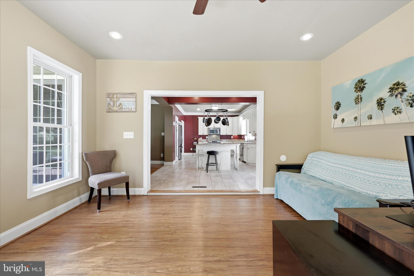
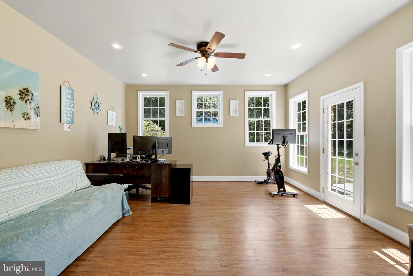
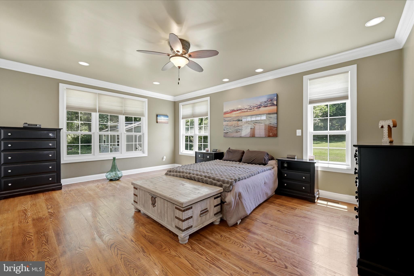
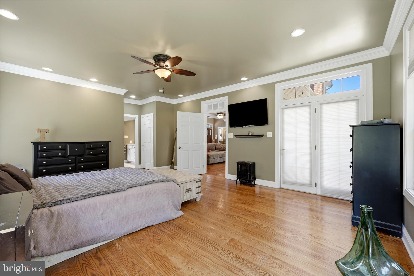
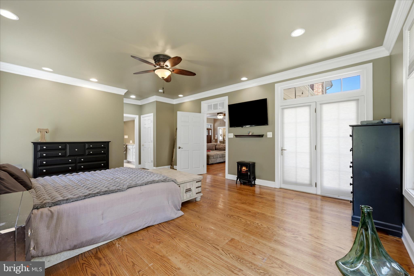
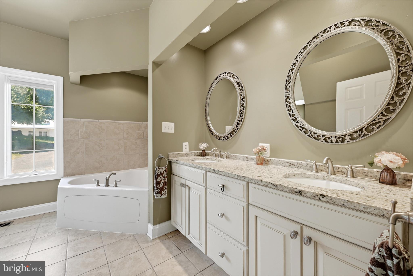
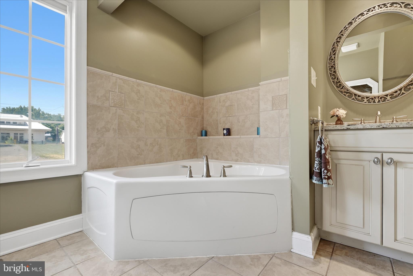
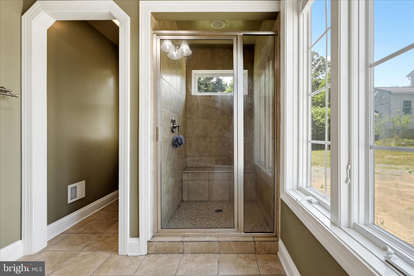
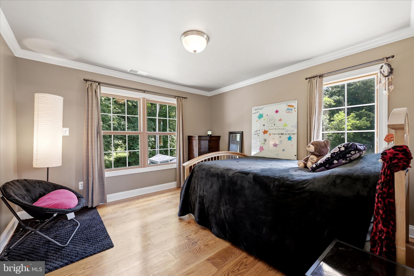
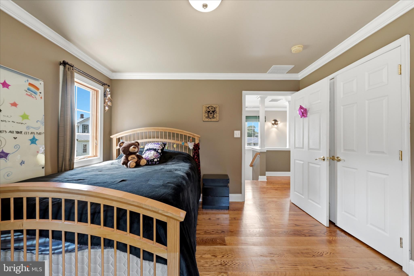
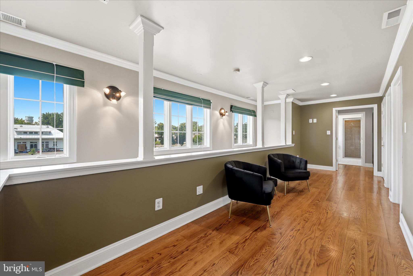
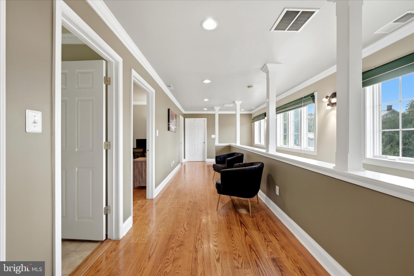
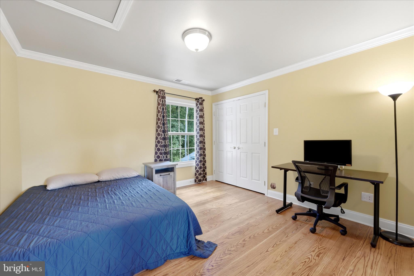
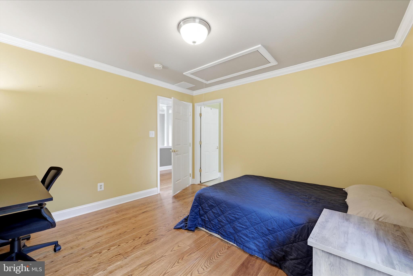
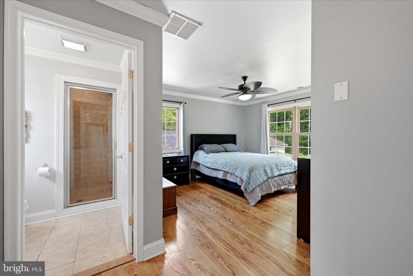
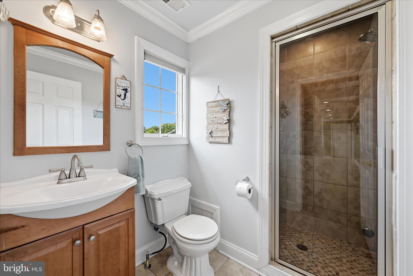
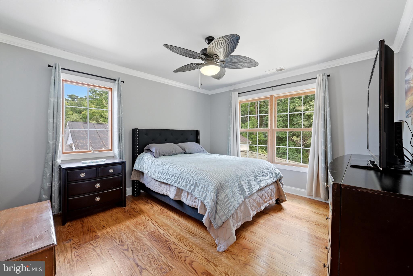
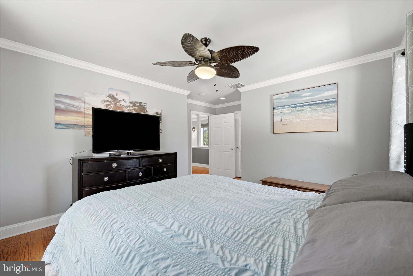
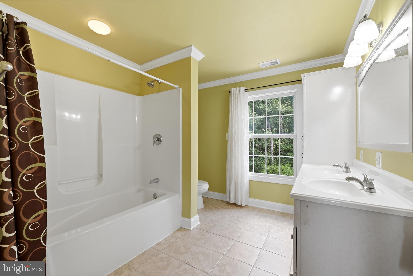
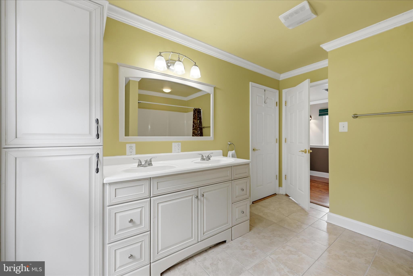
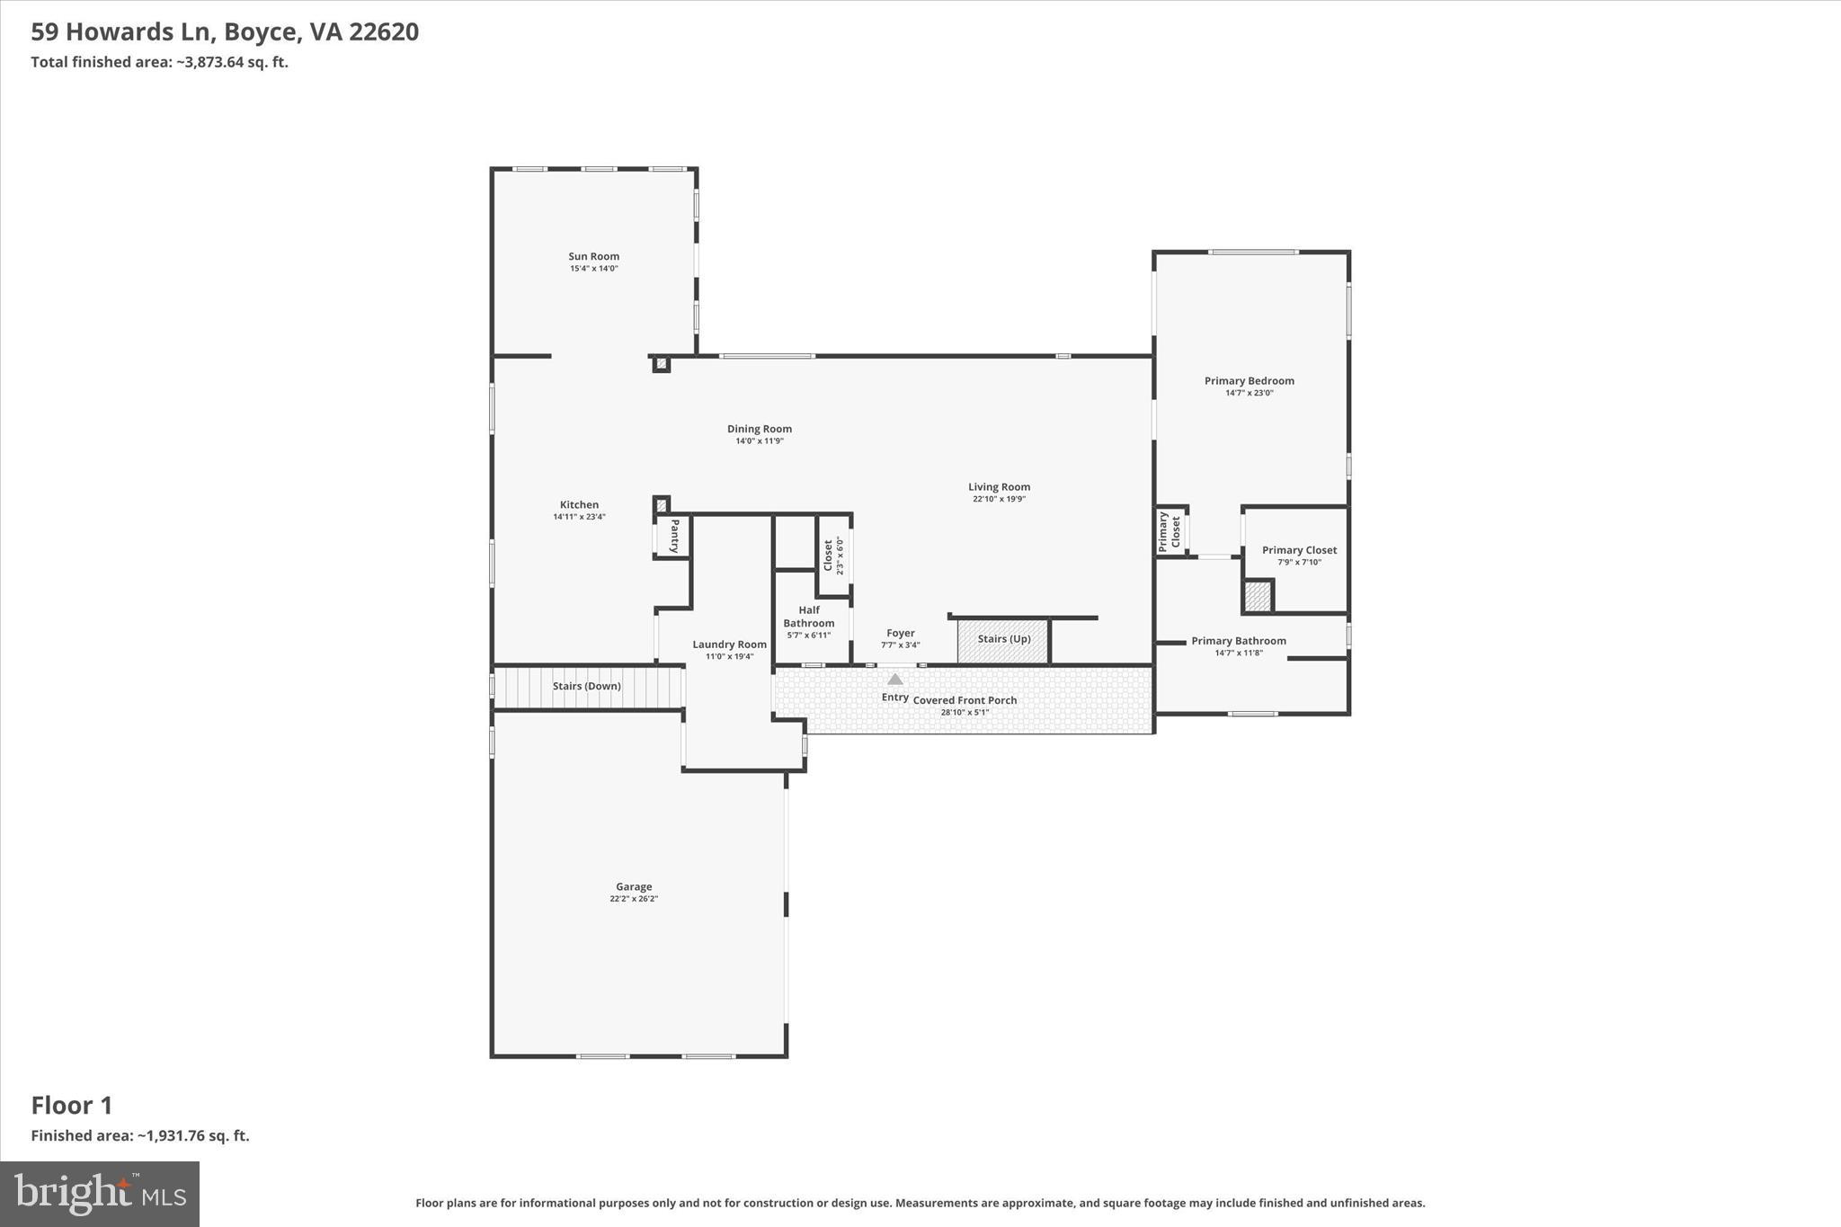
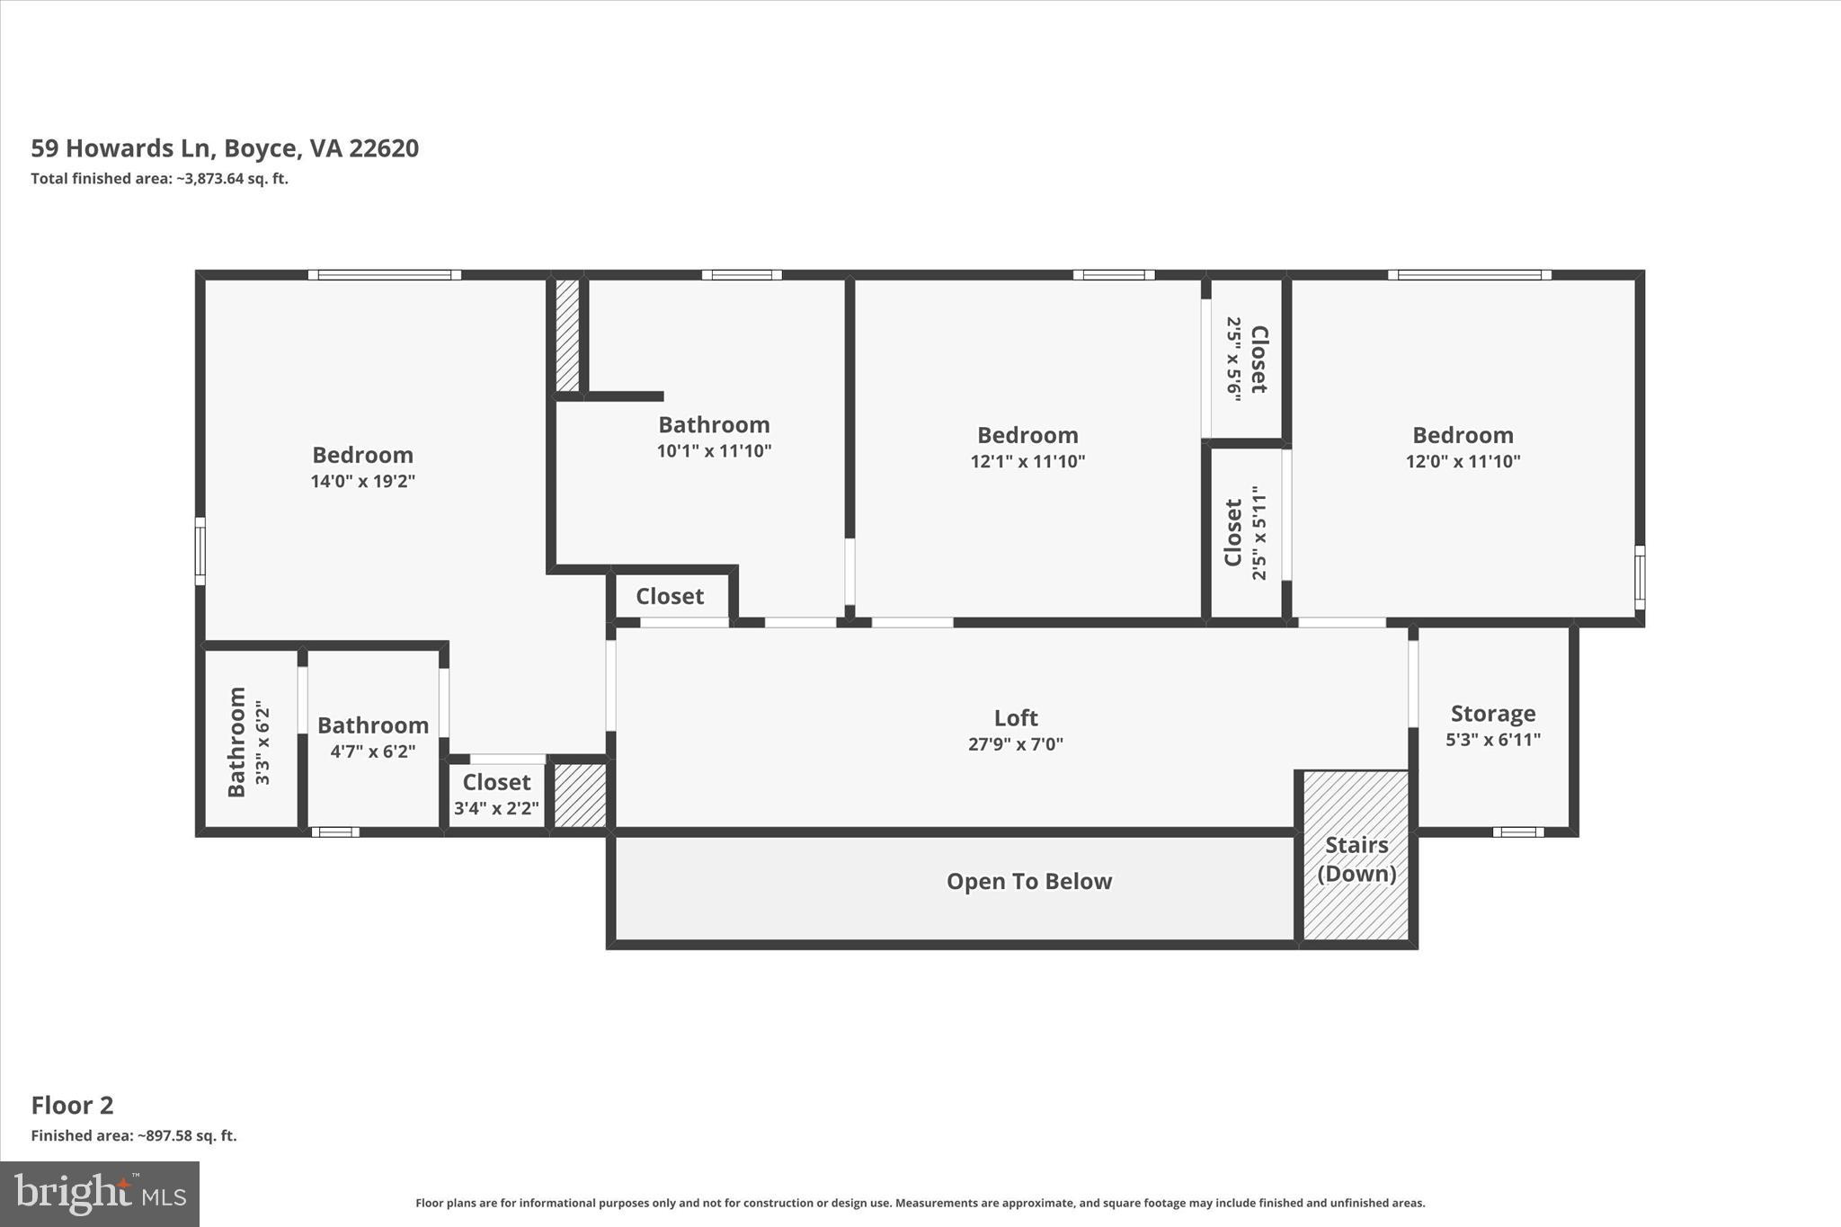
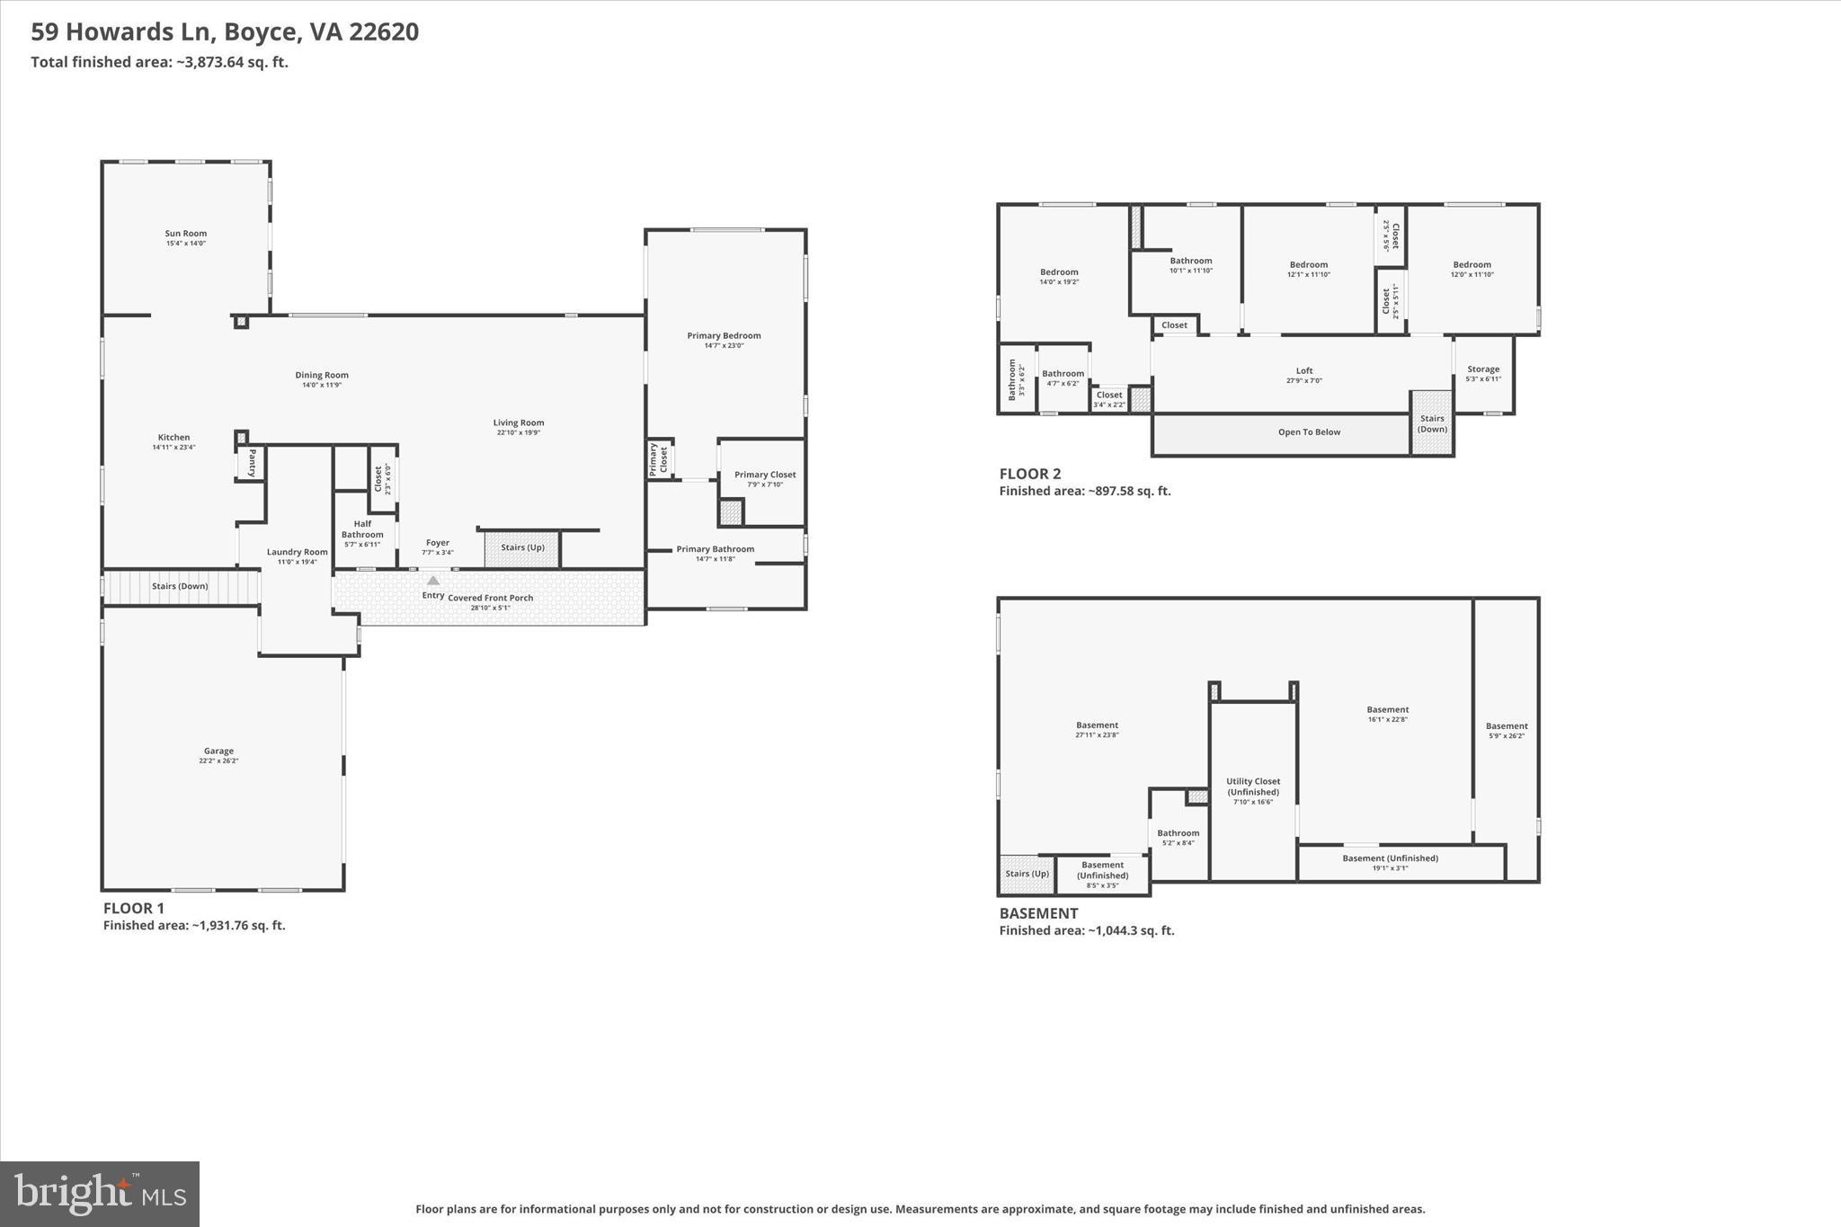
Inside, the flexible floor plan includes a primary suite on the main level and a second primary suite upstairs, along with two additional bedrooms and a craft room or home office. Just off the kitchen is another versatile room that can serve as a sitting room, office, playroom, or additional entertaining space.
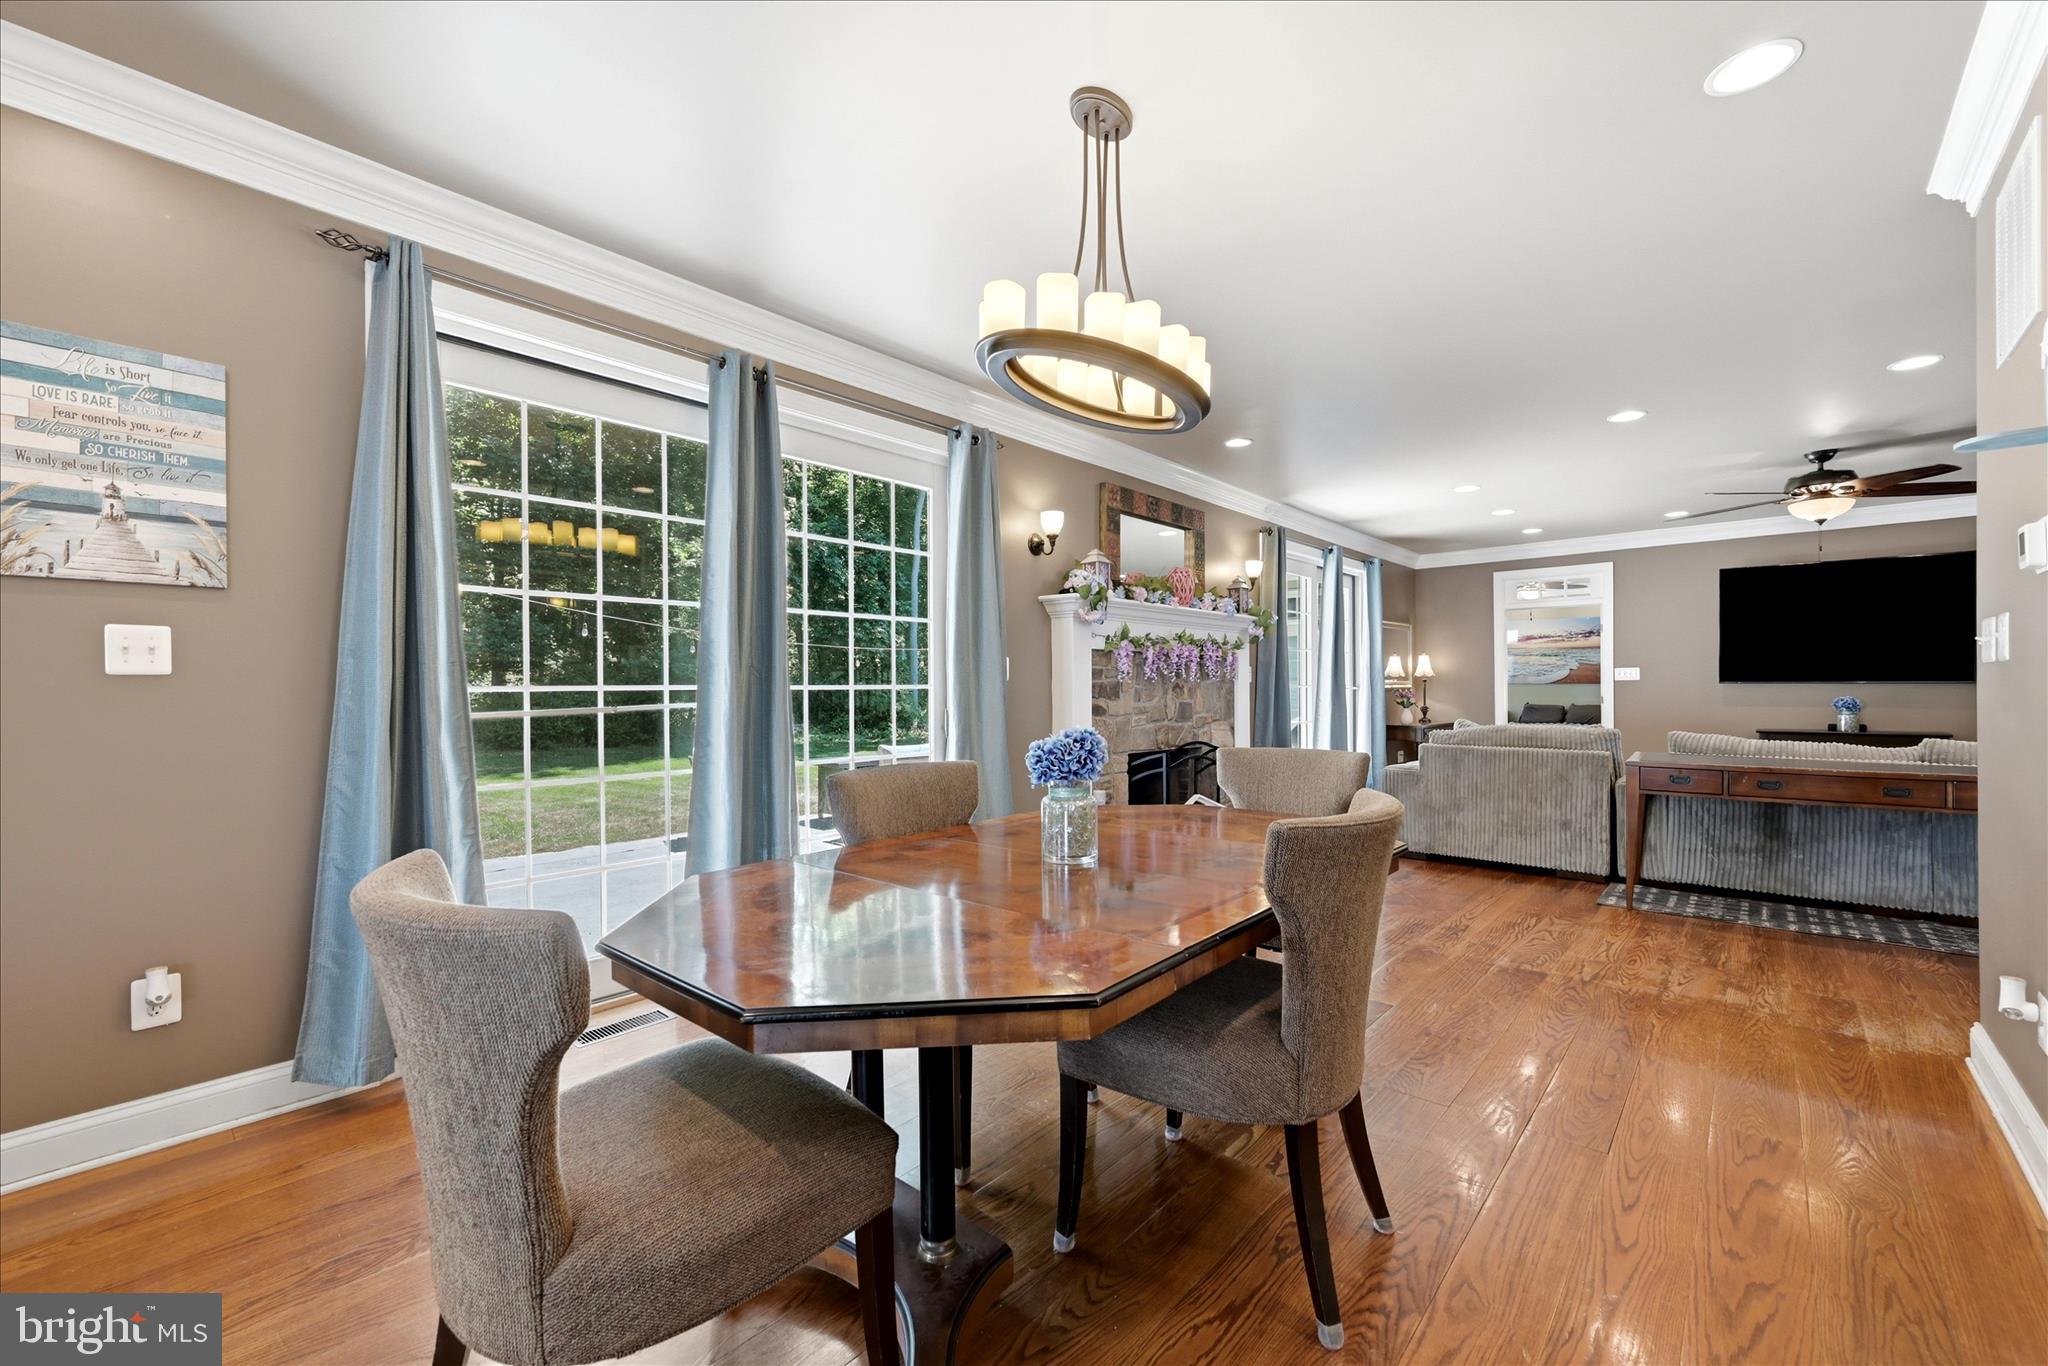
The open layout between the living room, dining room, and kitchen creates a welcoming atmosphere that's perfect for family gatherings and entertaining guests, while the private backyard and patio extend your living space outdoors.
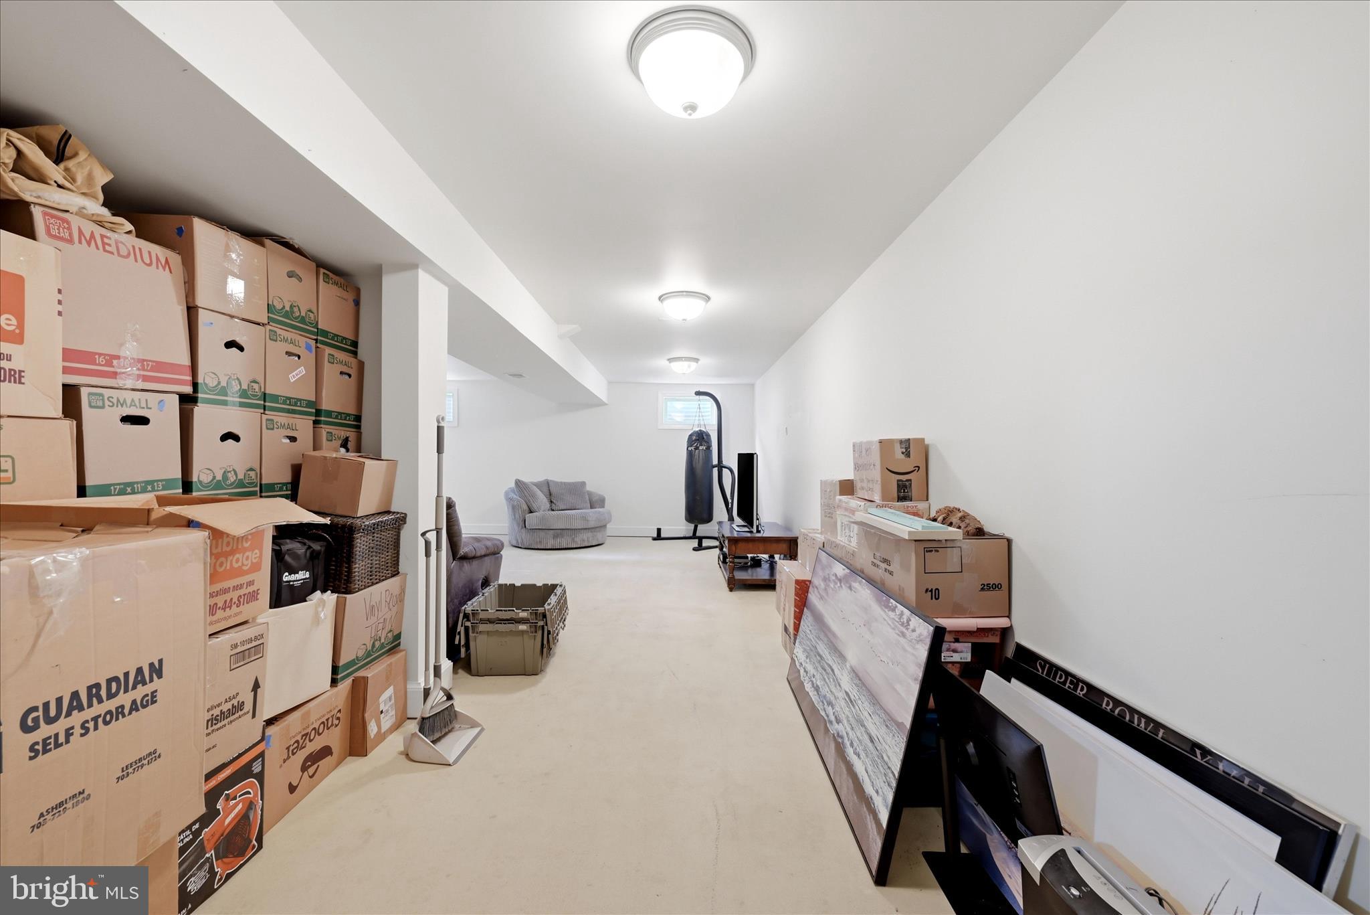
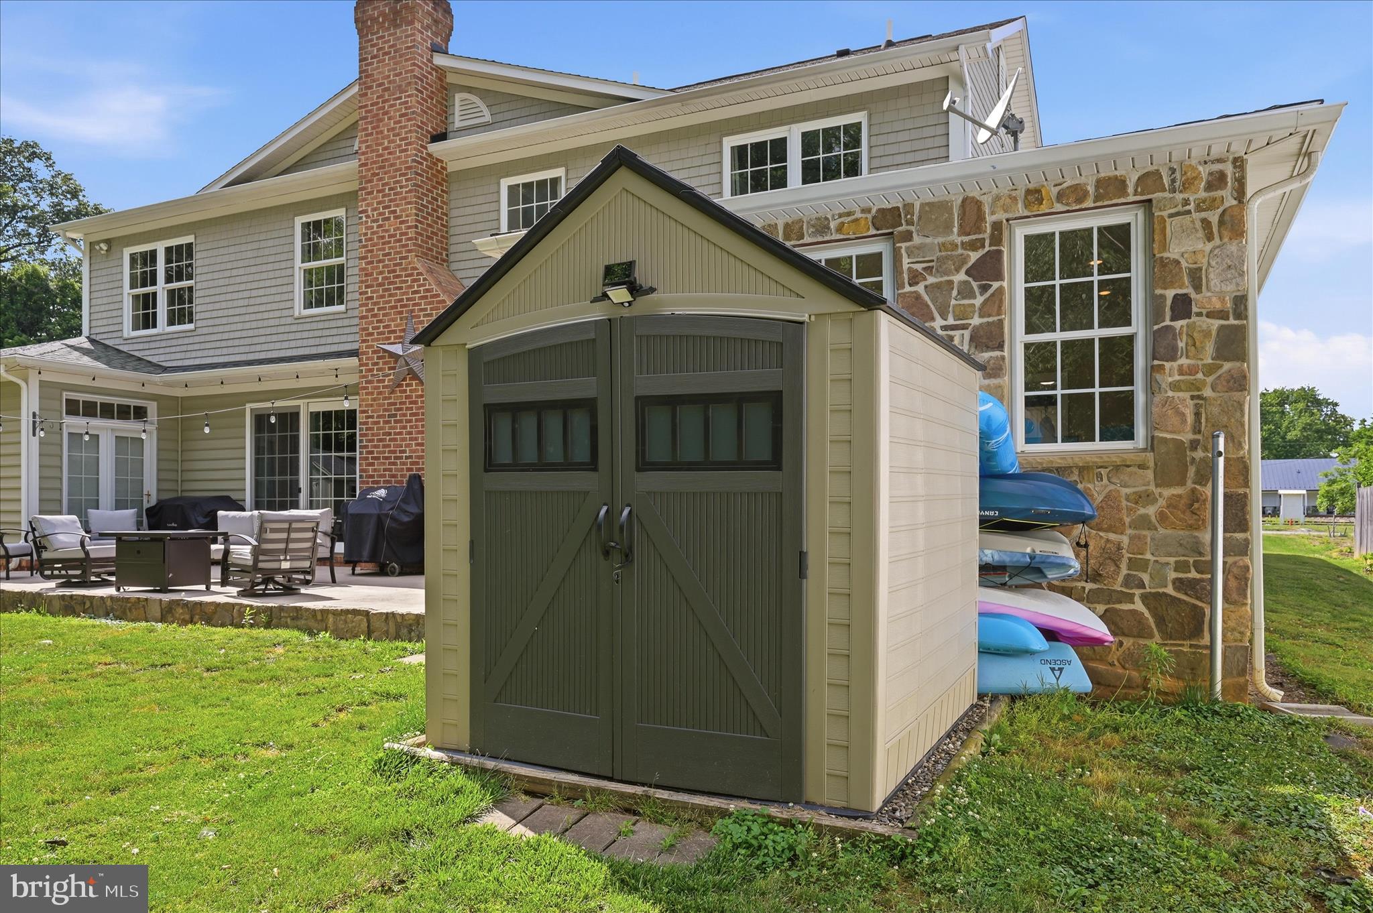
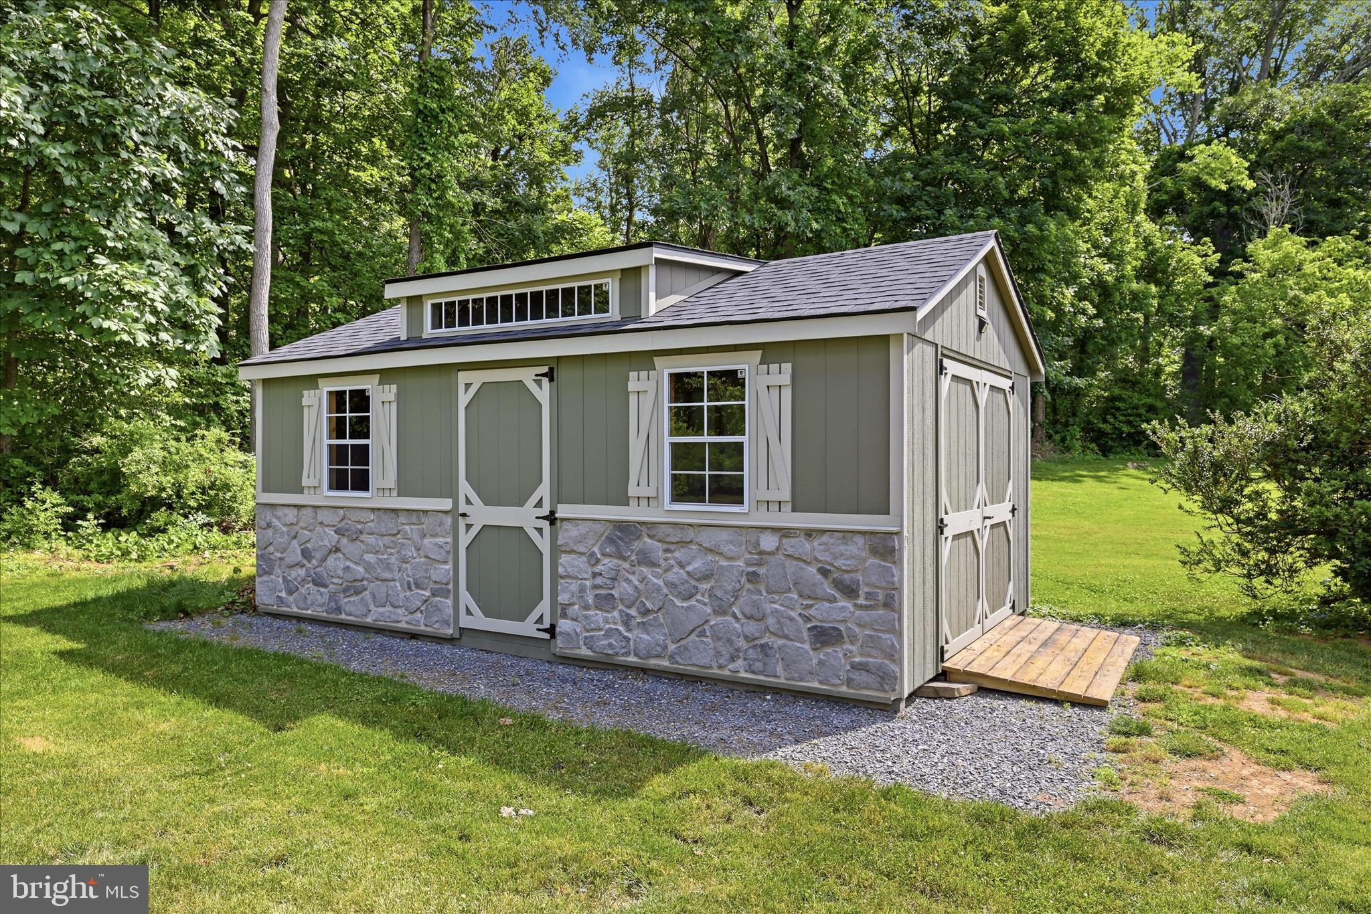
Storage is one of this home's biggest advantages. Whether you own a boat, travel trailer, four-wheelers, golf carts, or simply have a growing family's worth of belongings, you'll appreciate the oversized storage shed, spacious two-car garage with overhead storage, long driveway with ample parking, and abundant storage throughout the home.
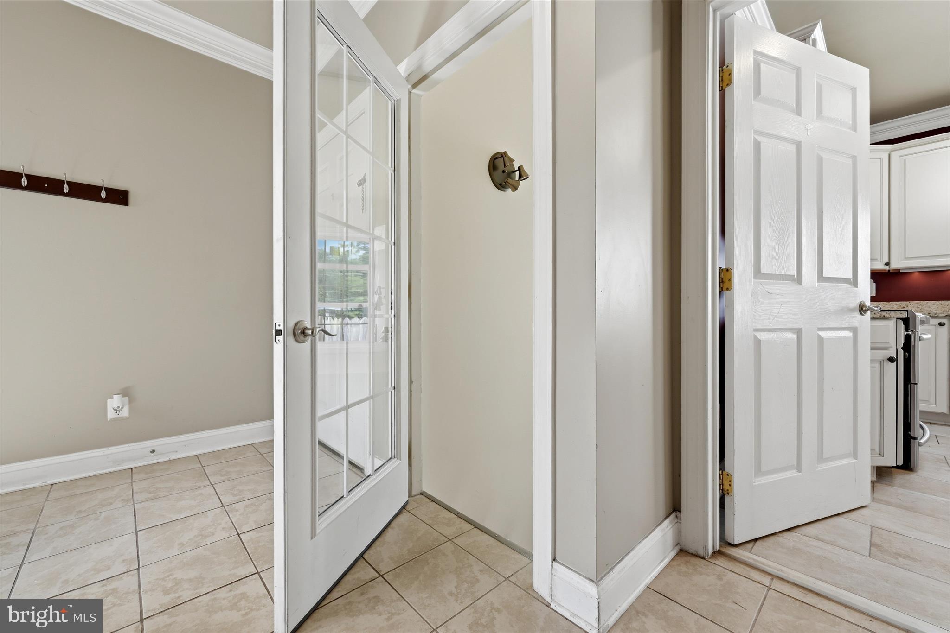
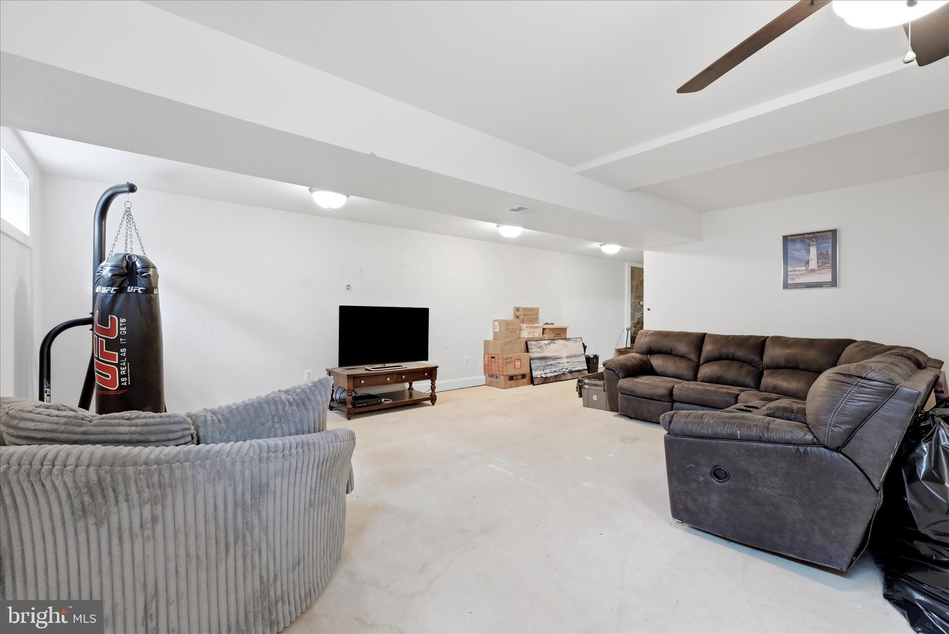
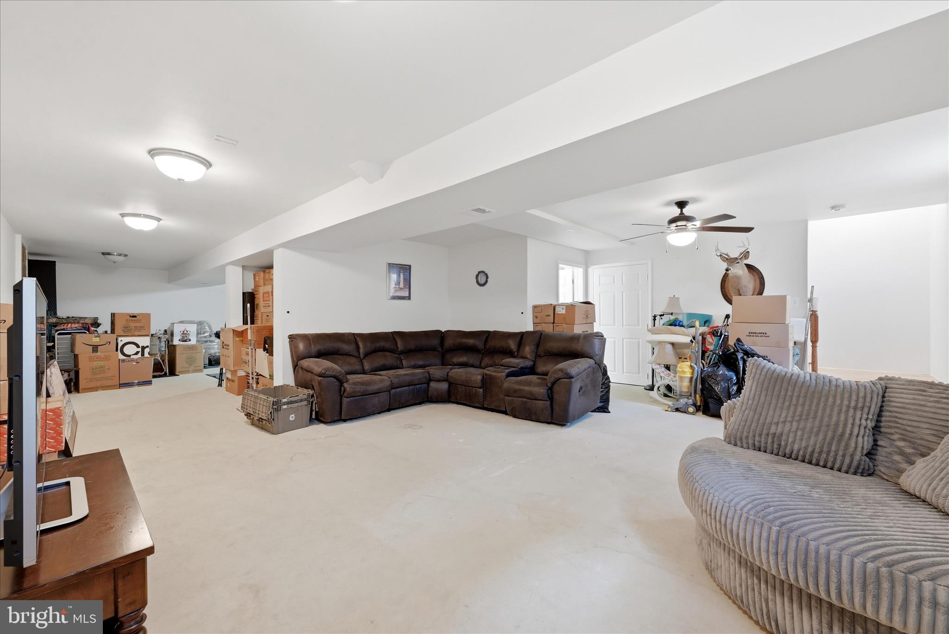
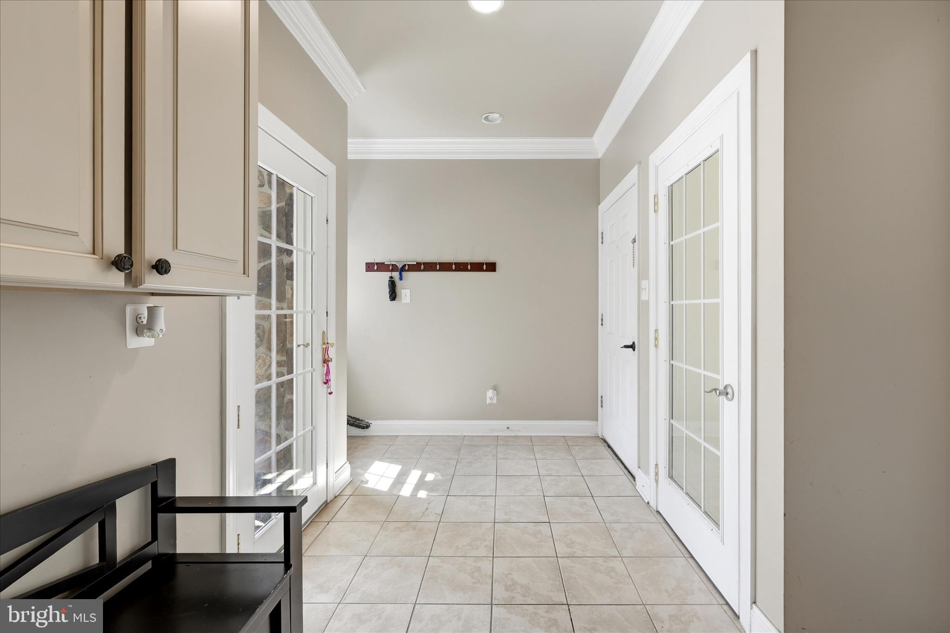
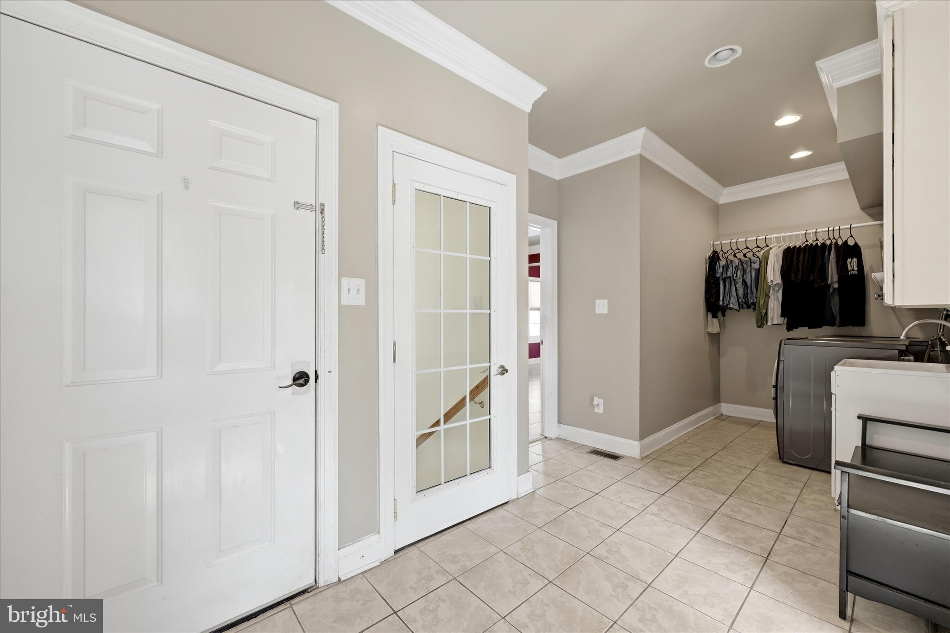
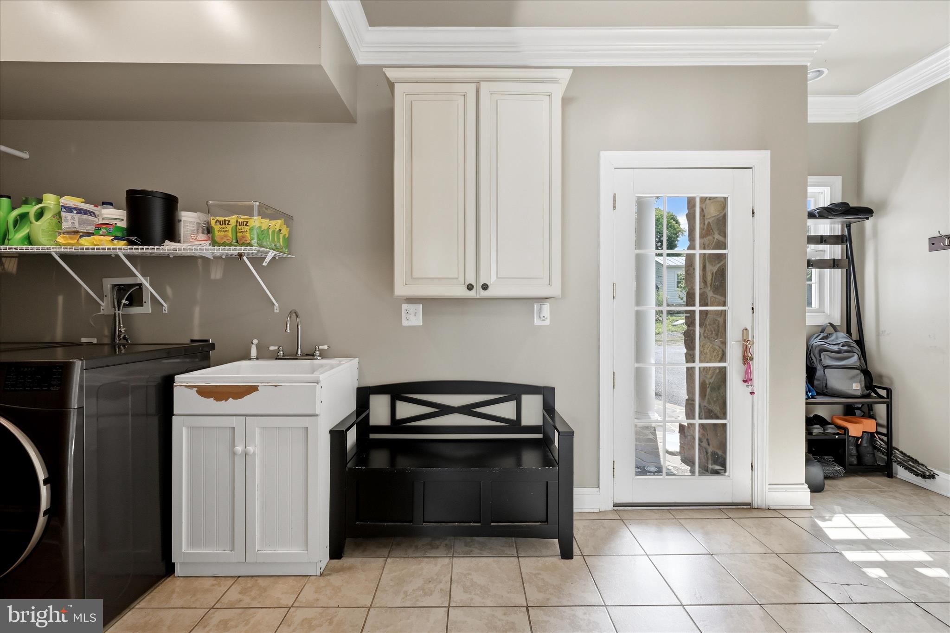
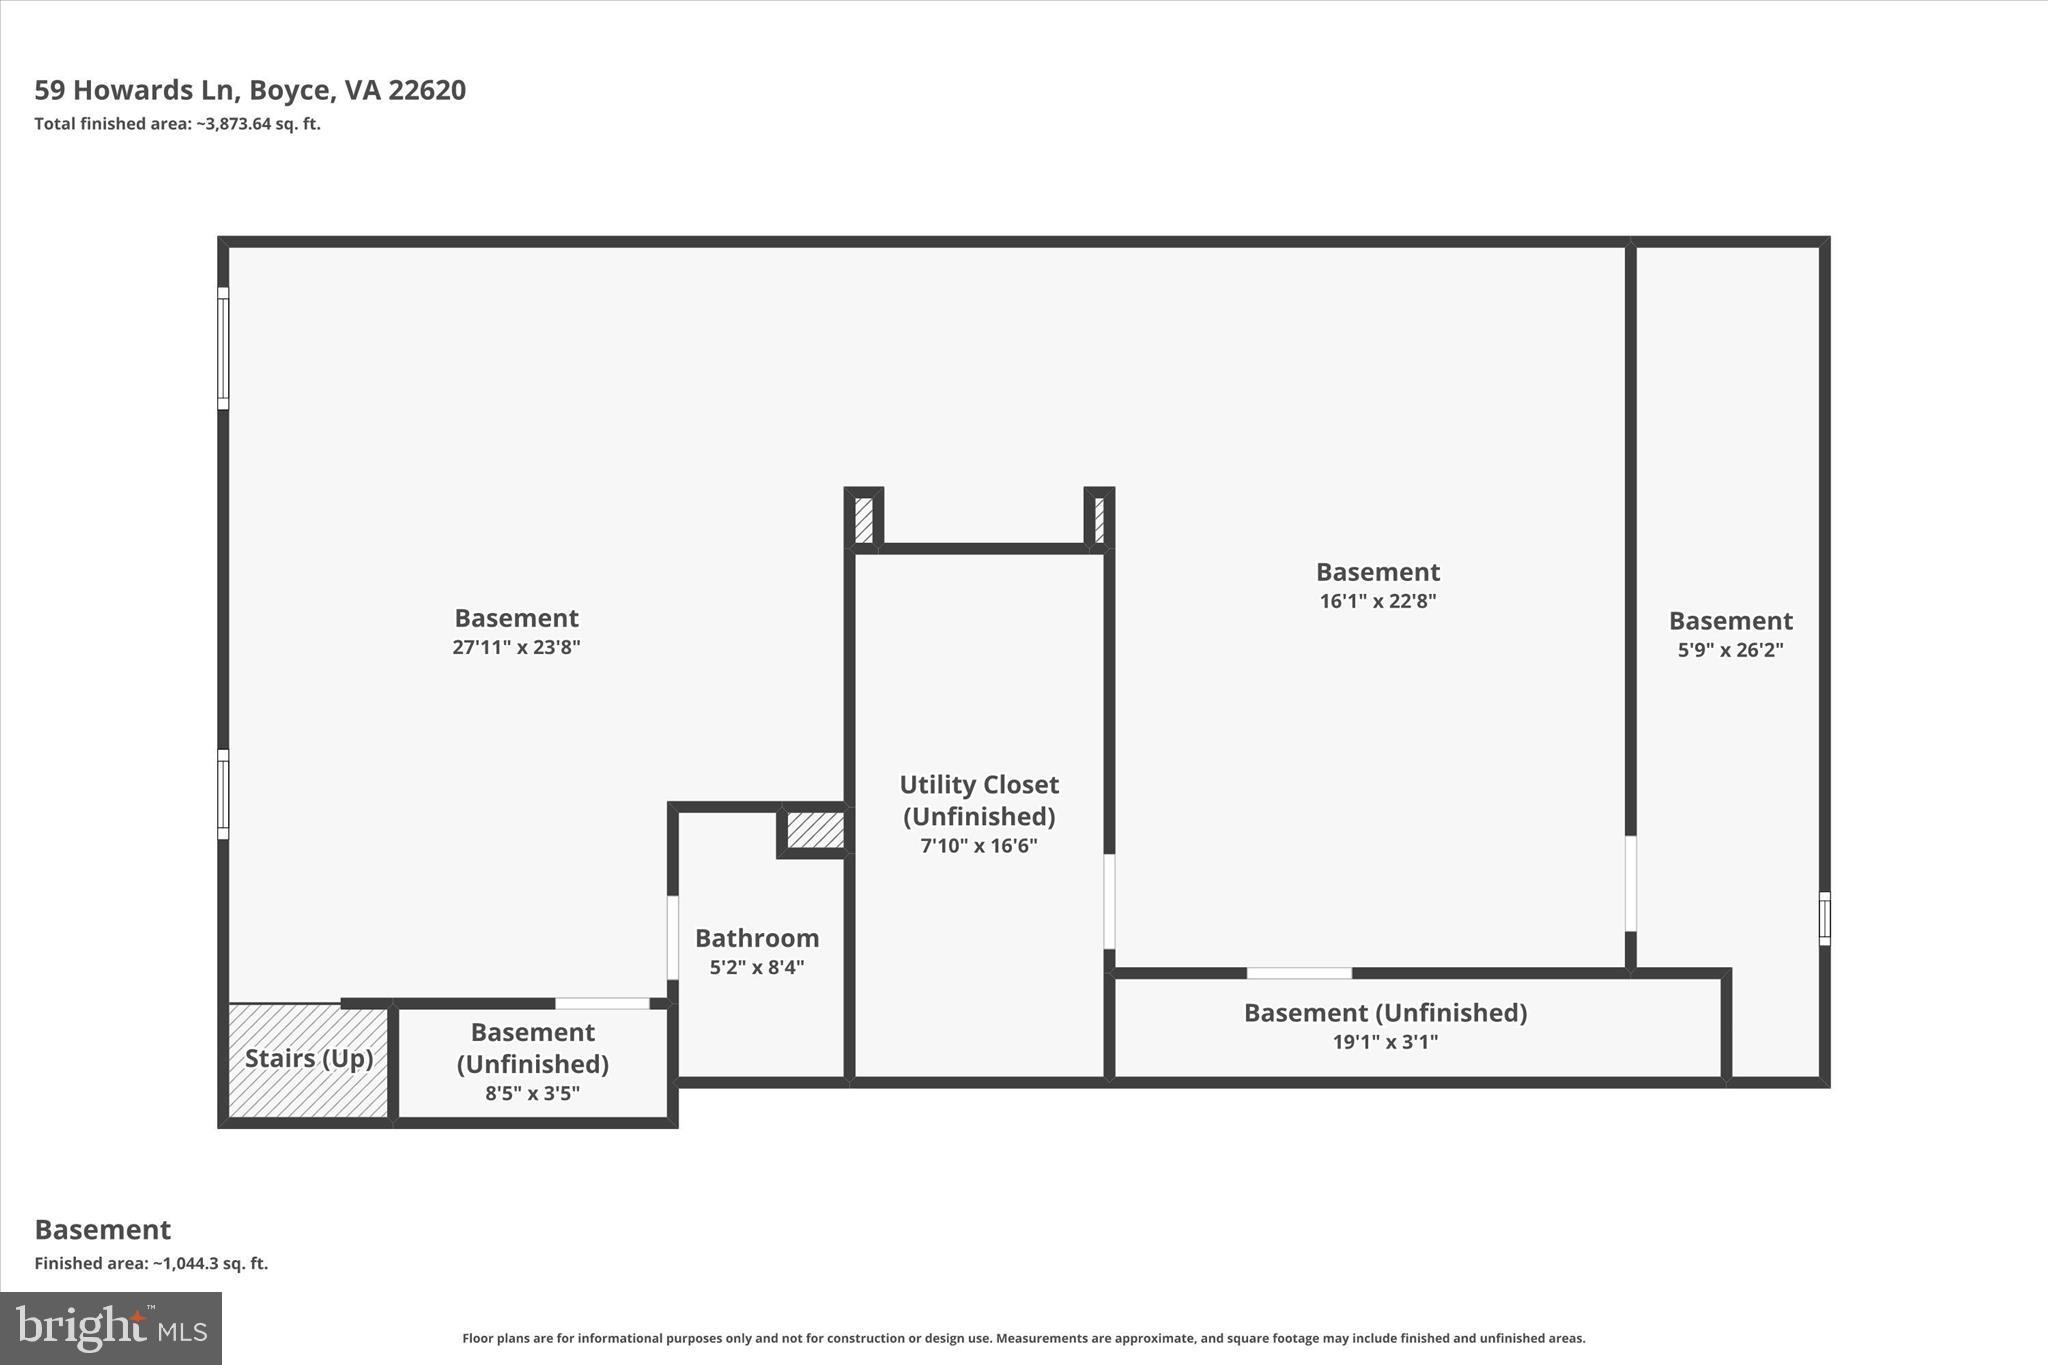
Another unique feature is the separate exterior entrance through the laundry room, which provides direct access to the basement. Combined with the full bathroom already finished downstairs, this layout offers exciting possibilities. The partially finished basement is ready for the next owner's vision and could become additional living space, a private guest suite, a home business area, a hobby space, or simply an incredible recreation room with plenty of storage. Buyers should verify any intended future use with local zoning and building requirements.
Outdoor lovers will appreciate being just minutes from the State Arboretum of Virginia at Blandy Experimental Farm, Sky Meadows State Park, the Shenandoah River, local wineries, and countless hiking, fishing, kayaking, and scenic driving opportunities.
If you're looking for a home with character instead of a cookie-cutter design, exceptional storage, flexible living spaces, and endless possibilities, 59 Howard Lane is ready to welcome you home.

59 HOWARDS LANE

Message successfully sent.

What would you like to know?

What is 3 + 4 ?

I agree to receive email communication and understand I can unsubscribe at any time.

I agree to be contacted by Charis Realty Group - Christine Issler, Broker via call, email, and text for real estate services. To opt out, you can reply 'stop' at any time or reply 'help' for assistance. You can also click the unsubscribe link in the emails. Message and data rates may apply. Message frequency may vary. Privacy Policy

Related Properties

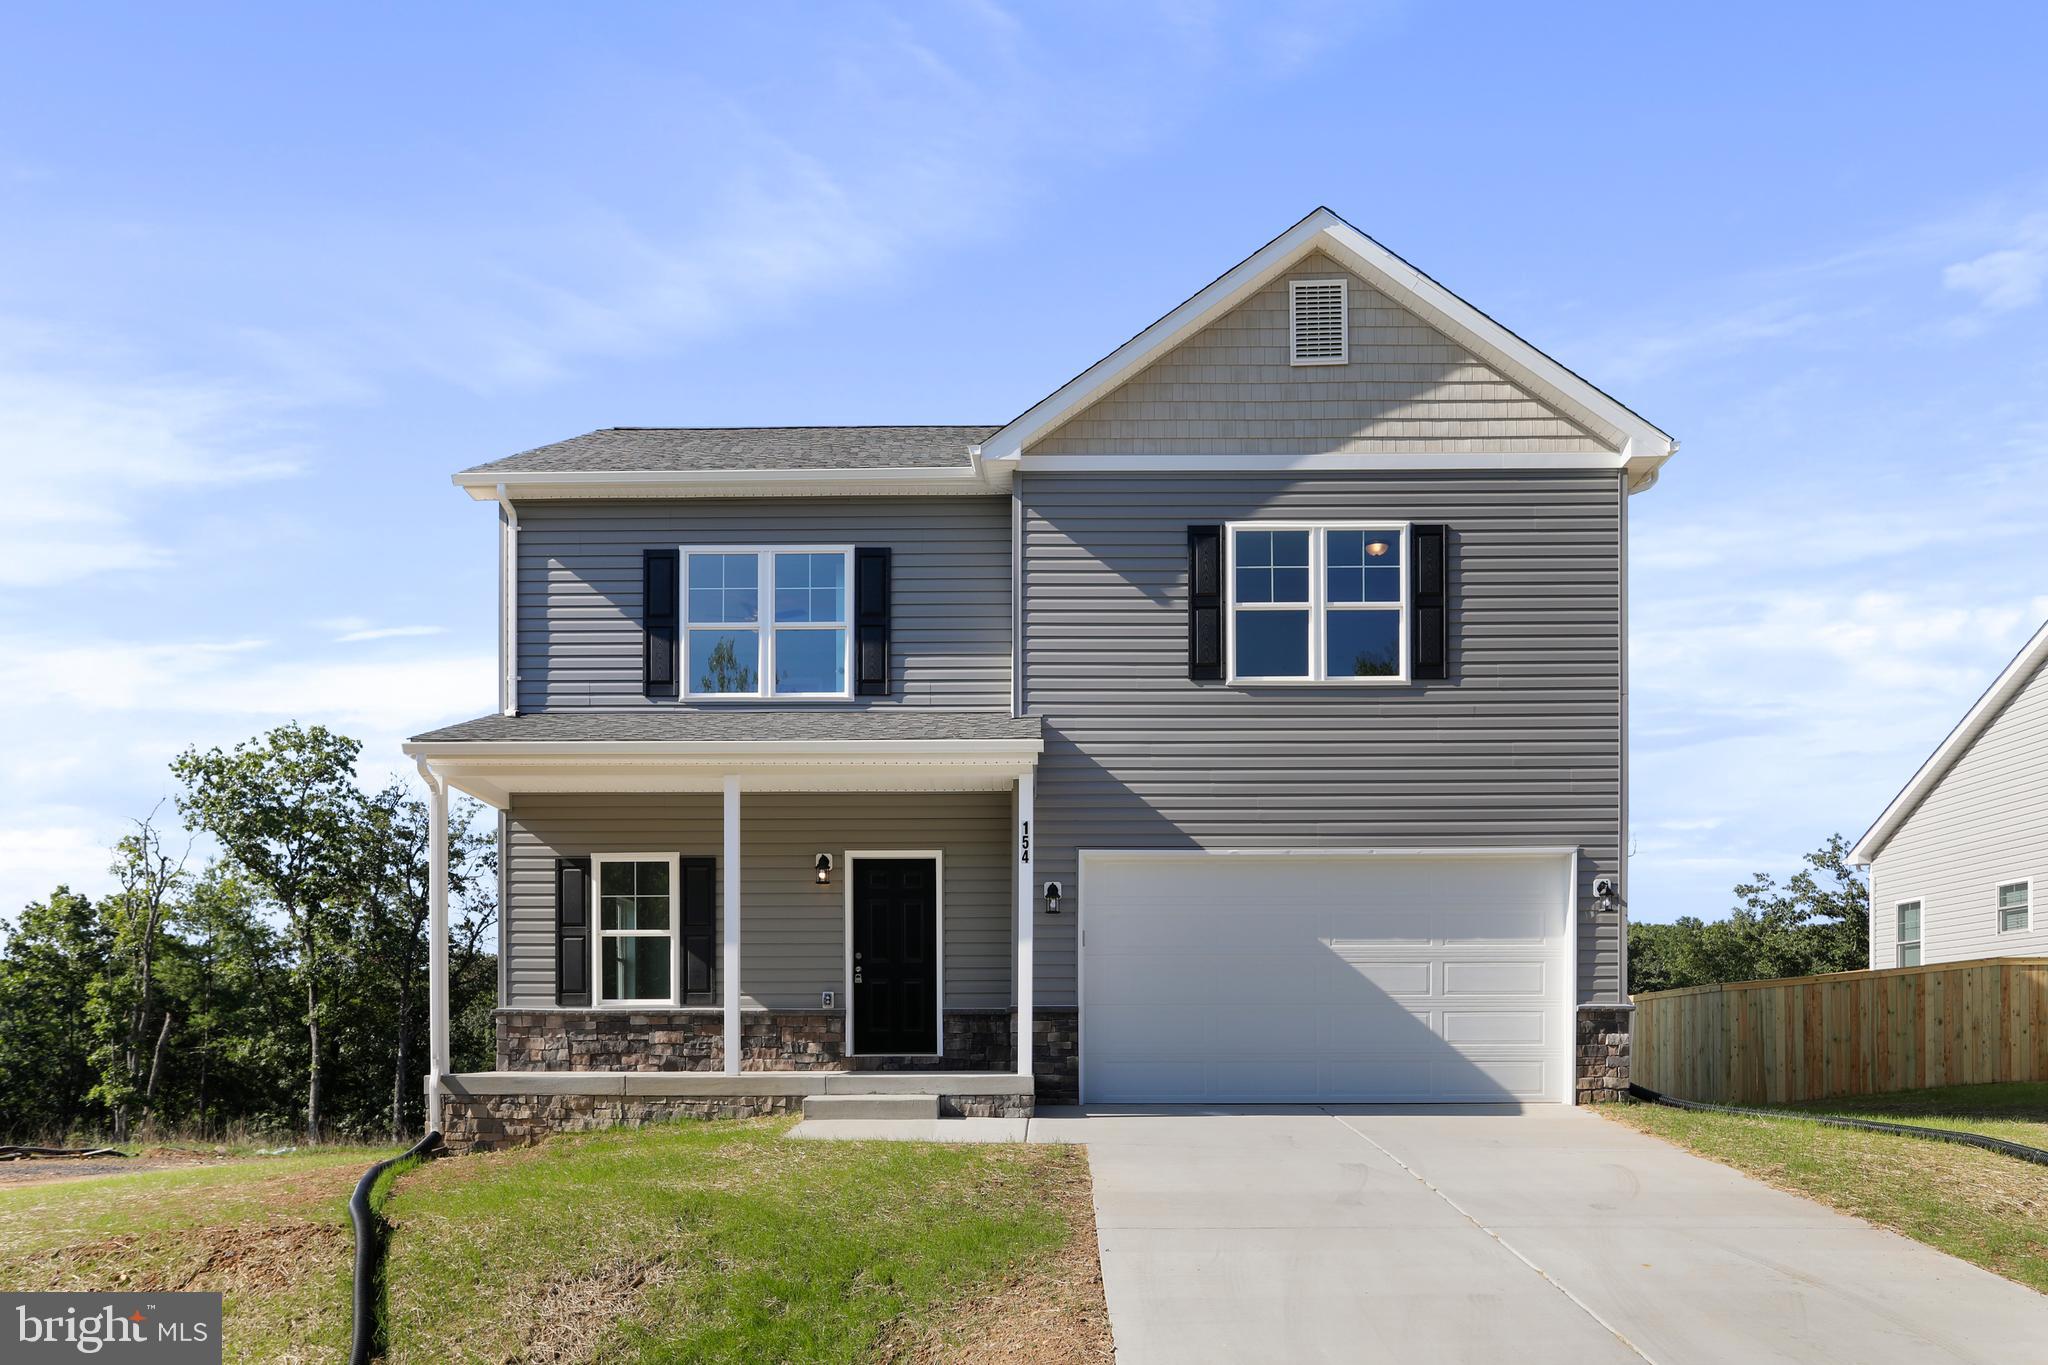
Warfield Homes Inc. has been building custom homes in the Northern Shenandoah Valley for over 30 years. You'll love the openness of the floor plan, the 9' ceilings & the luxury vinyl plank flooring. The kitchen is beautifully finished with soft close cabinets, stainless steel appliances & upgraded countertops. There is a convenient office space on the main level. The spacious owners suite features a stunning tile shower, dual sinks & a walk-in closet. The laundry room is located on the bedroom level. Enjoy morning coffee on the covered front porch. The completion time frame is approximately 6 months from the issuance of the county building permit.
#VACL2006548

BOYCE

Lot 3J WHITE PINE LANE

4 Beds

2 Baths

1,927 Sq.Ft.

$555,500

MLS#: VACL2006548
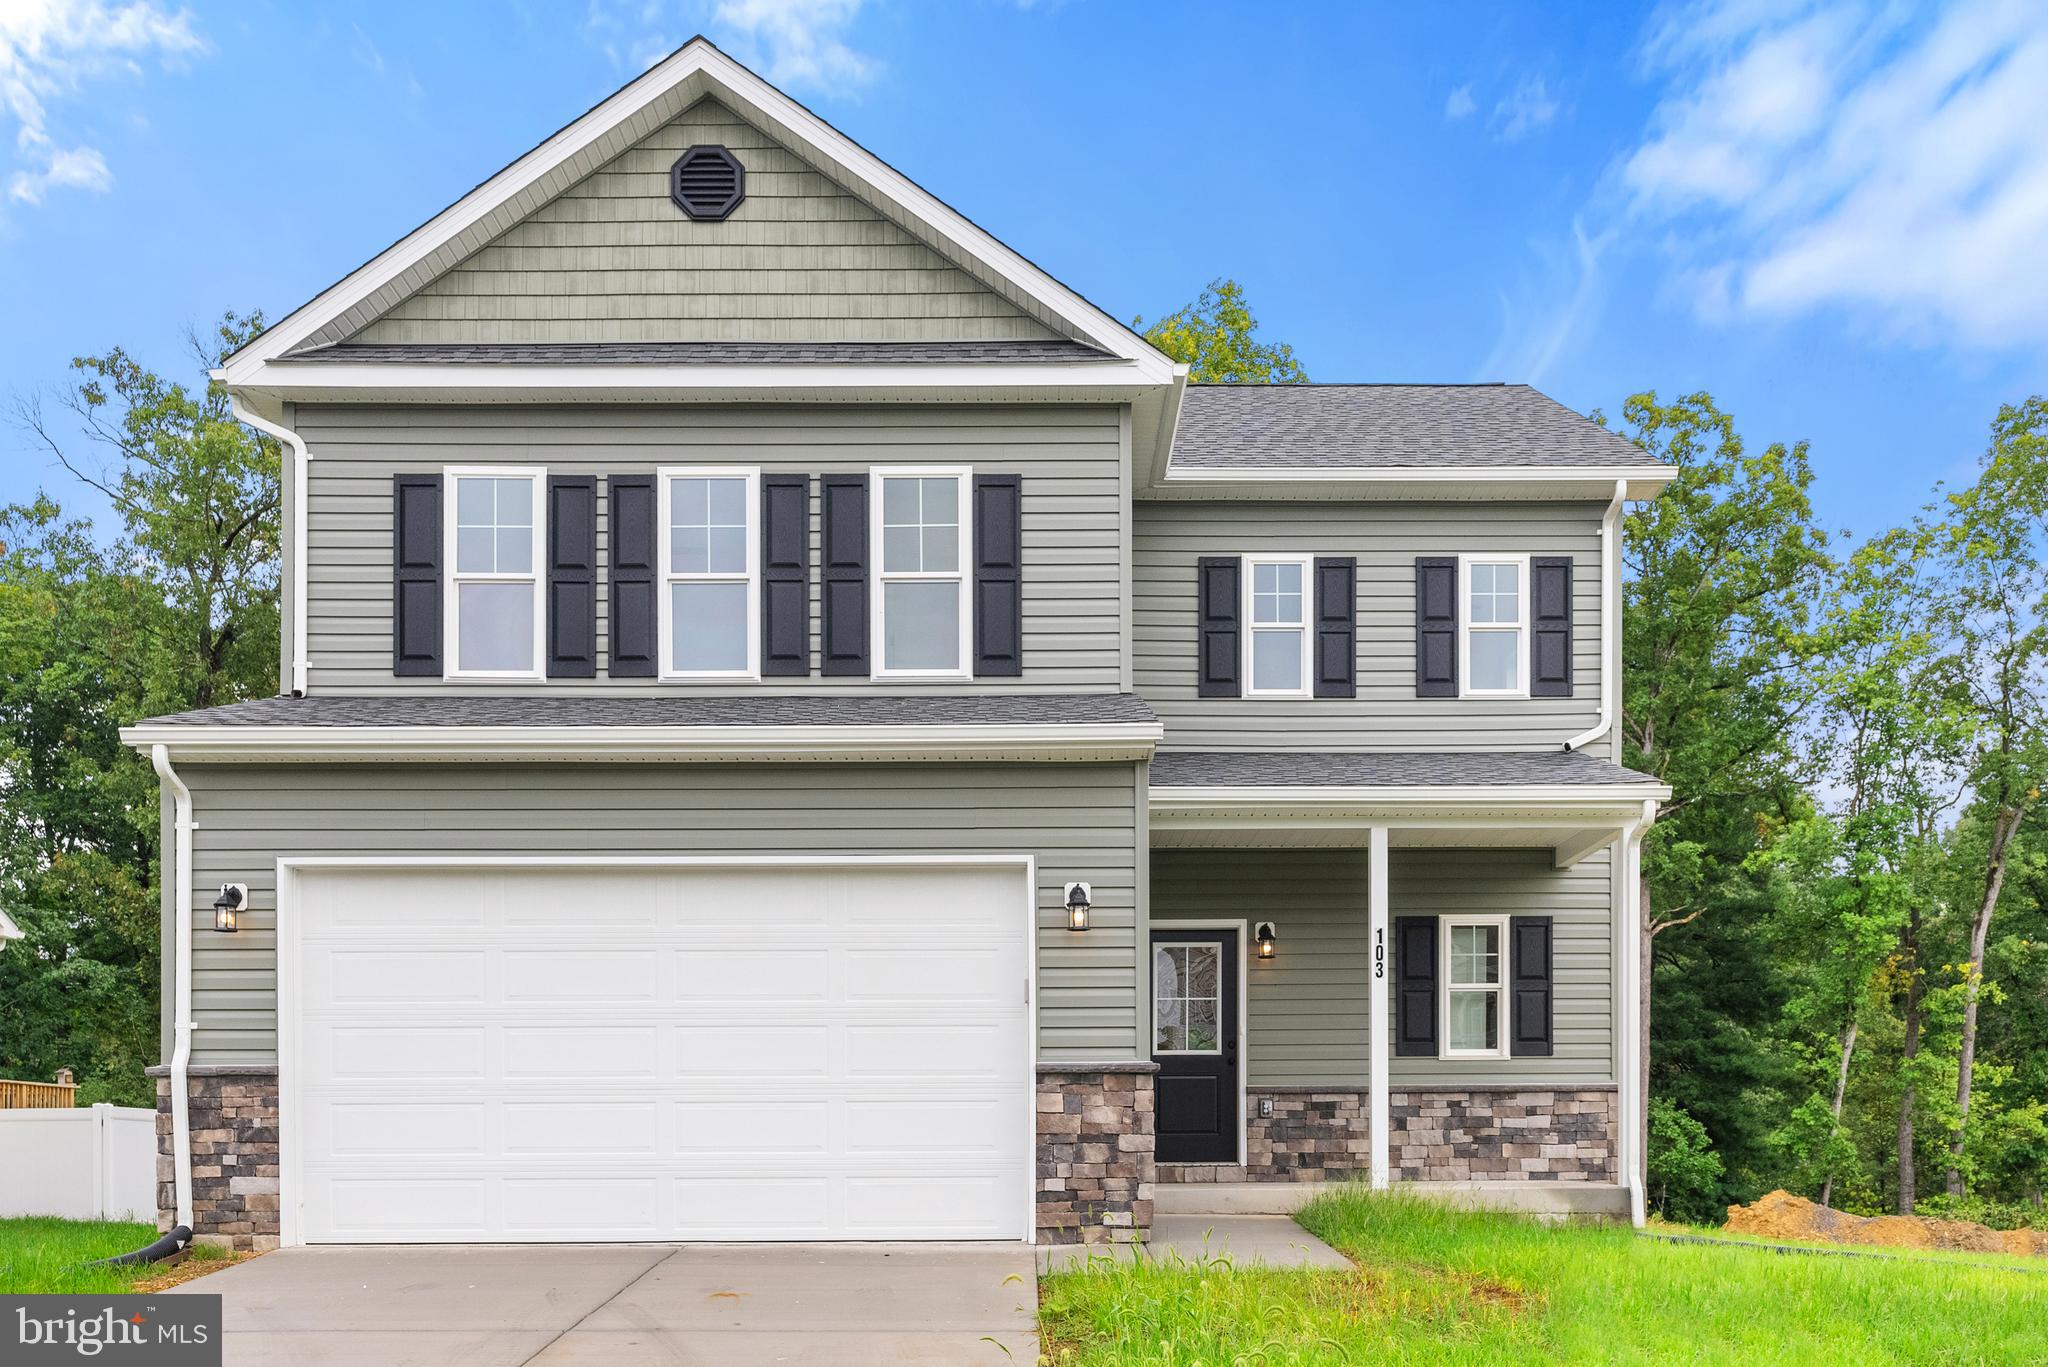
Warfield Homes Inc. has been building custom homes in the Northern Shenandoah Valley for over 30 years. This home features a lovely front porch to display your seasonal decor. You'll love the openness of the floor plan, the 9' ceilings & the luxury vinyl plank flooring. The kitchen sparkles with soft close cabinets, stainless steel appliances & upgraded countertops. On the upper level, there is a spacious primary suite, 2 secondary bedrooms, a laundry room & a multi purpose loft to utilize how ever suits you best. The unfinished walkout basement has rough-in plumbing for a future 3rd bath. Enjoy peace & serenity on the back deck. Once the building permit is issued, construction takes approximately 6 months.
#VACL2006542

BOYCE

Lot 3J WHITE PINE LANE

3 Beds

2 Baths

1,874 Sq.Ft.

$552,000

MLS#: VACL2006542
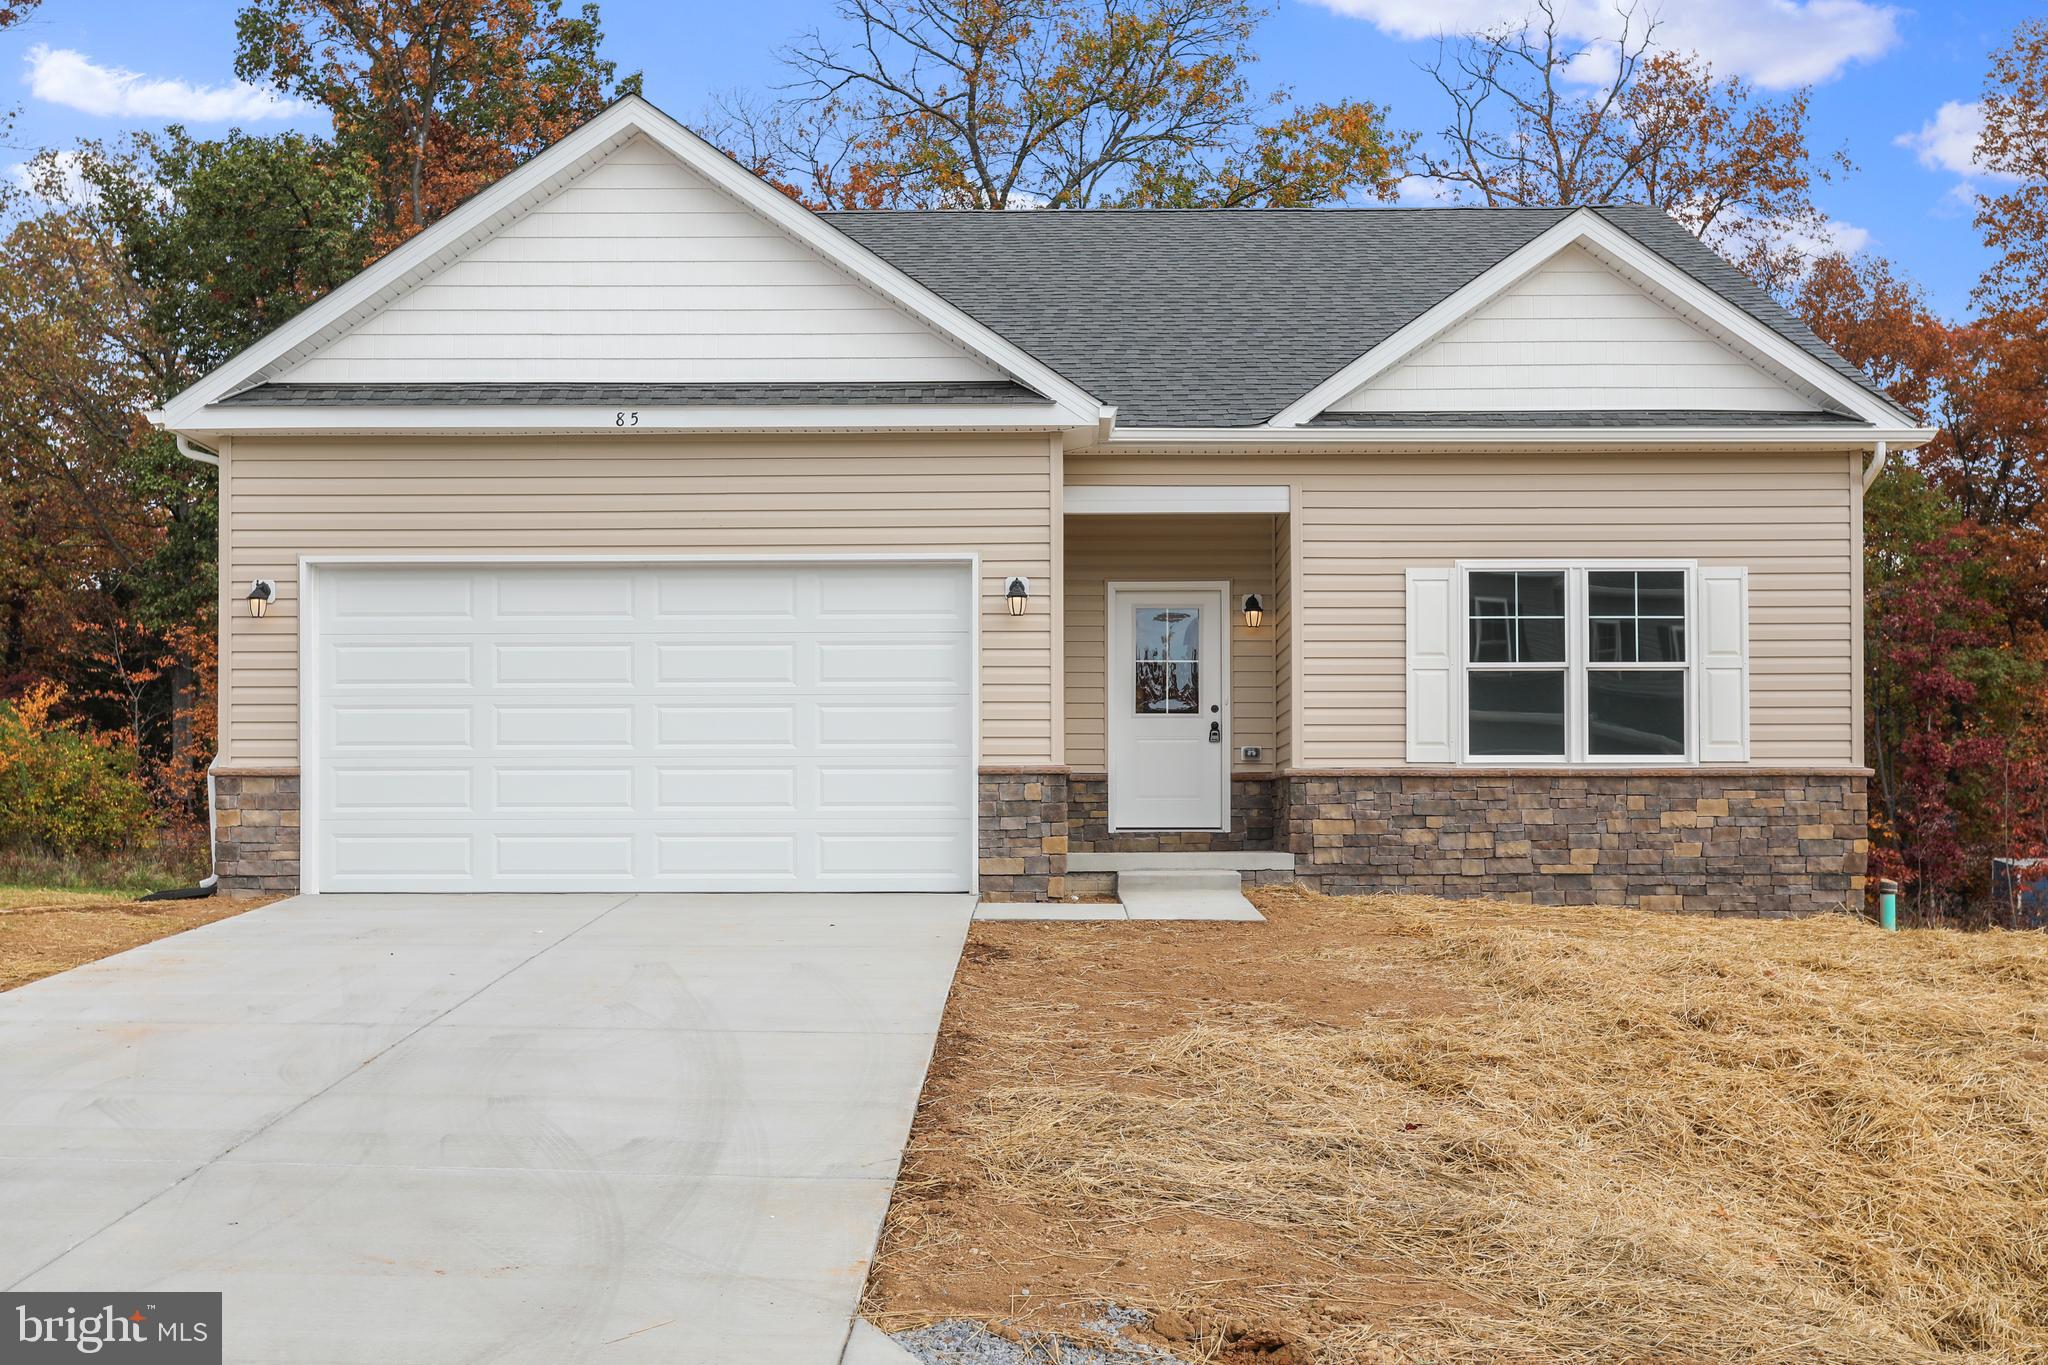
Have you been dreaming of a home that offers one-level living? Perhaps you have been strategizing to make a plan to retire in place. Warfield Homes Inc. has been building custom homes in the Northern Shenandoah Valley for over 30 years. You'll love the openness of the floor plan, the 9' ceilings & the luxury vinyl plank flooring. The kitchen is beautifully finished with soft close cabinets, stainless steel appliances & upgraded countertops. The primary suite features a walk-in closet, dual sinks & a custom shower with floor to ceiling tile. Once the building permit is issued, construction takes approximately 6 months.
#VACL2006538

BOYCE

Lot 3J WHITE PINE LANE

3 Beds

2 Baths

1,465 Sq.Ft.

$522,000

MLS#: VACL2006538
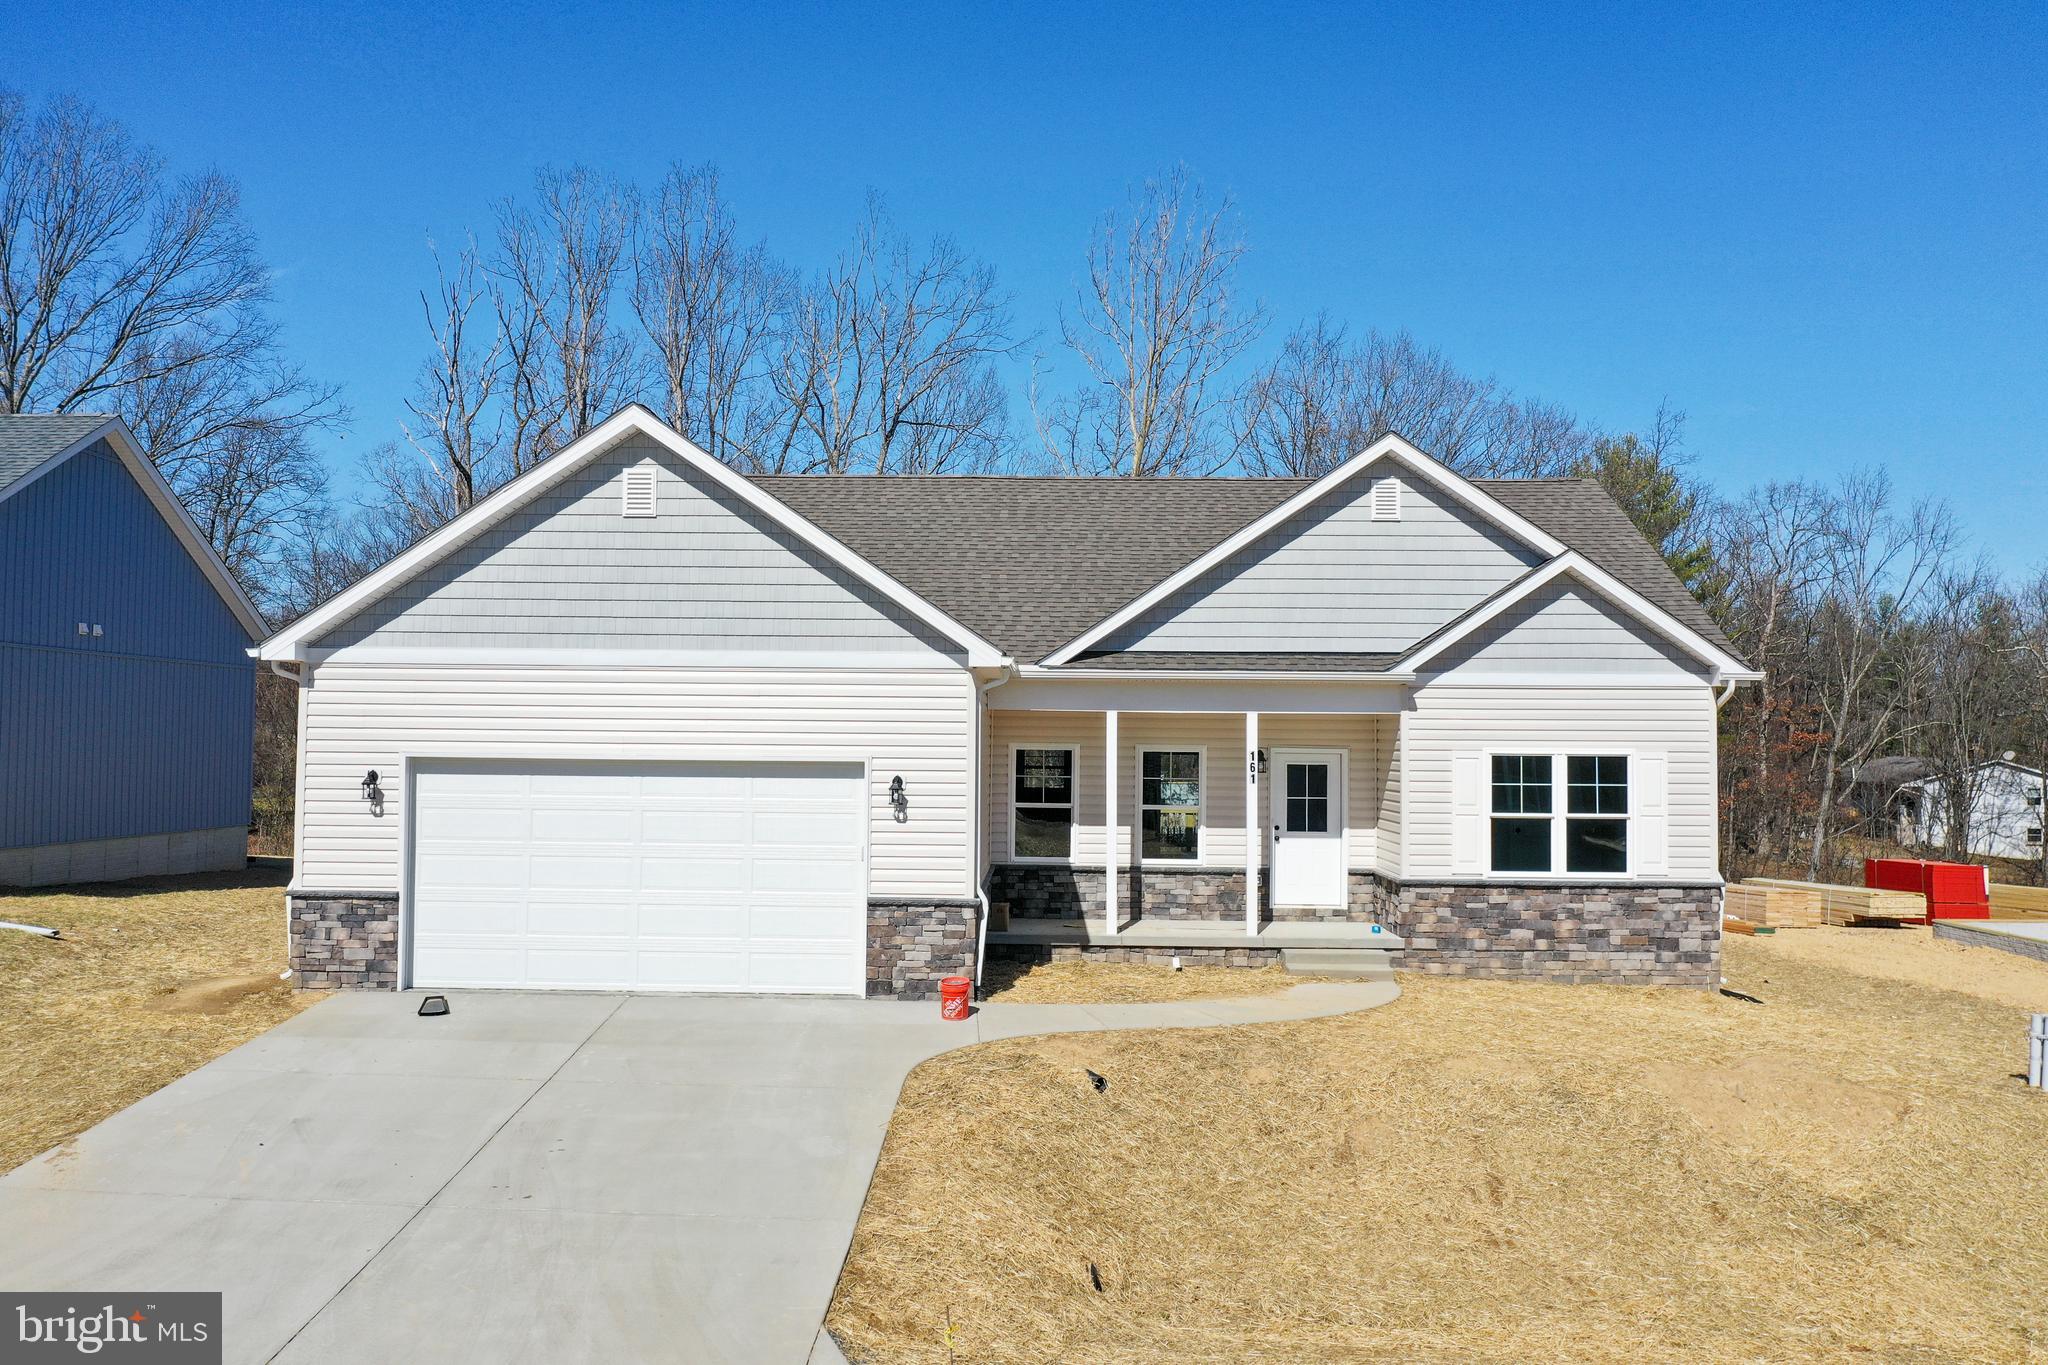
Introducing the 1441 Modern Farmhouse on a Basement by Warfield Homes in Carefree Acres. Have you been dreaming of a home that offers one-level living? Perhaps you have been strategizing to make a plan to retire in place. Warfield Homes Inc. has been building custom homes in the Northern Shenandoah Valley for over 30 years. You'll love the openness of the floor plan, the 9' ceilings & the luxury vinyl plank flooring. The kitchen is beautifully finished with soft close cabinets, stainless steel appliances & upgraded countertops. This floor plan features a walk-in pantry. The primary suite features a tray ceiling, walk-in closet, dual sinks & a custom shower with floor to ceiling tile. Once the building permit is issued, construction takes approximately 6 months.
#VACL2006540

BOYCE

Lot 3J WHITE PINE LANE

3 Beds

2 Baths

1,441 Sq.Ft.

$525,000

MLS#: VACL2006540
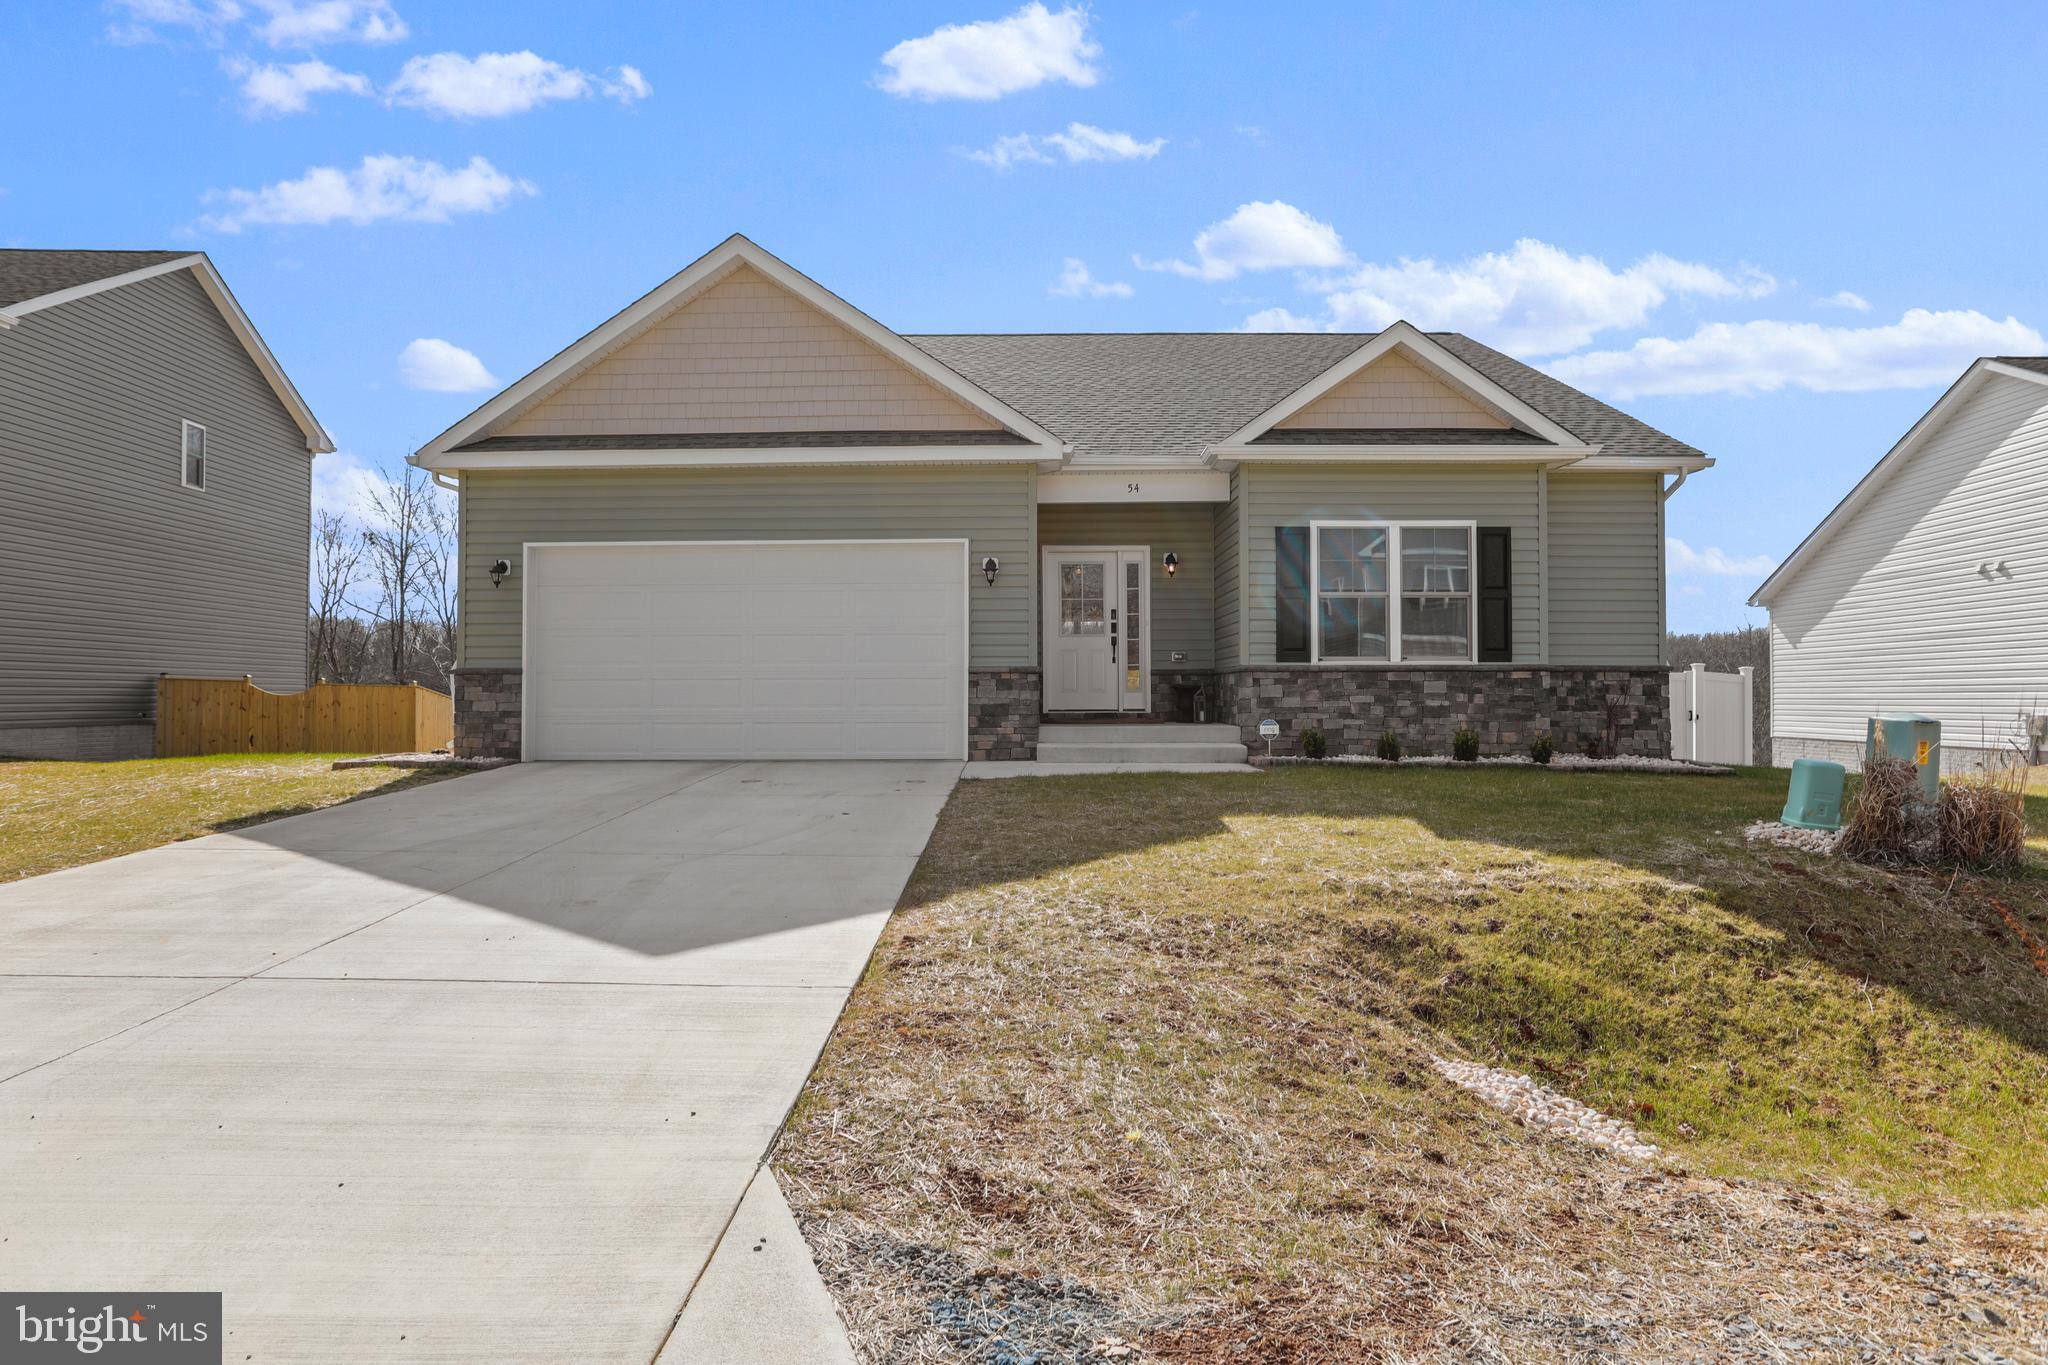
Have you been dreaming of a home that offers one-level living? Perhaps you have been strategizing to make a plan to retire in place. Warfield Homes Inc. has been building custom homes in the Northern Shenandoah Valley for over 30 years. You'll love the openness of the floor plan, the 9' ceilings & the luxury vinyl plank flooring. The kitchen is beautifully finished with soft close cabinets, stainless steel appliances & upgraded countertops. The primary suite features an enormous walk-in closet, dual sinks & a custom shower with floor to ceiling tile. The completion time frame is approximately 6 months from the issuance of the county building permit.
#VACL2006546

BOYCE

Lot 3J WHITE PINE LANE

3 Beds

2 Baths

1,729 Sq.Ft.

$582,500

MLS#: VACL2006546

 - property

Send a message

Message successfully sent.

Your message

What is 3 + 4 ?

Reason for contacting?

I agree to receive email communication and understand I can unsubscribe at any time.

I agree to be contacted by Charis Realty Group - Christine Issler, Broker via call, email, and text for real estate services. To opt out, you can reply 'stop' at any time or reply 'help' for assistance. You can also click the unsubscribe link in the emails. Message and data rates may apply. Message frequency may vary. Privacy Policy

Sign Out

Virtual Assistant

Would you like to take the next step with this property? We can help you schedule a showing or virtual tour, or send you more details.

Yes, I would like more information.

Thank You for Your Reply, One of Our Agents will contact you as soon as possible

No, maybe later.

Thank you, you can always contact me via email, phone number or through the contact form.

Realhub AI

Lucy - Your AI-Powered Realtor

Update Your Temporary Password

Personalize your search

Enter your email and we'll notify you immediately when new listings match what you're looking for.

or enter email address

Already have an account ? Login here

Continue your home search

I agree to receive communications and understand I can unsubscribe at any time.

I agree to be contacted by Charis Realty Group - Christine Issler, Broker via call, email, and text for real estate services. To opt out, you can reply 'stop' at any time or reply 'help' for assistance. You can also click the unsubscribe link in the emails. Message and data rates may apply. Message frequency may vary. Privacy Policy

Already have an account ? Login here

We use cookies

We use cookies primarily for analytics to enhance your experience. By accepting, you agree to our use of these cookies. You can manage your preferences or learn more about our cookies policy.