


Property
Beds
5
Full Baths
4
1/2 Baths
1
Year Built
2026
Sq.Footage
4,207
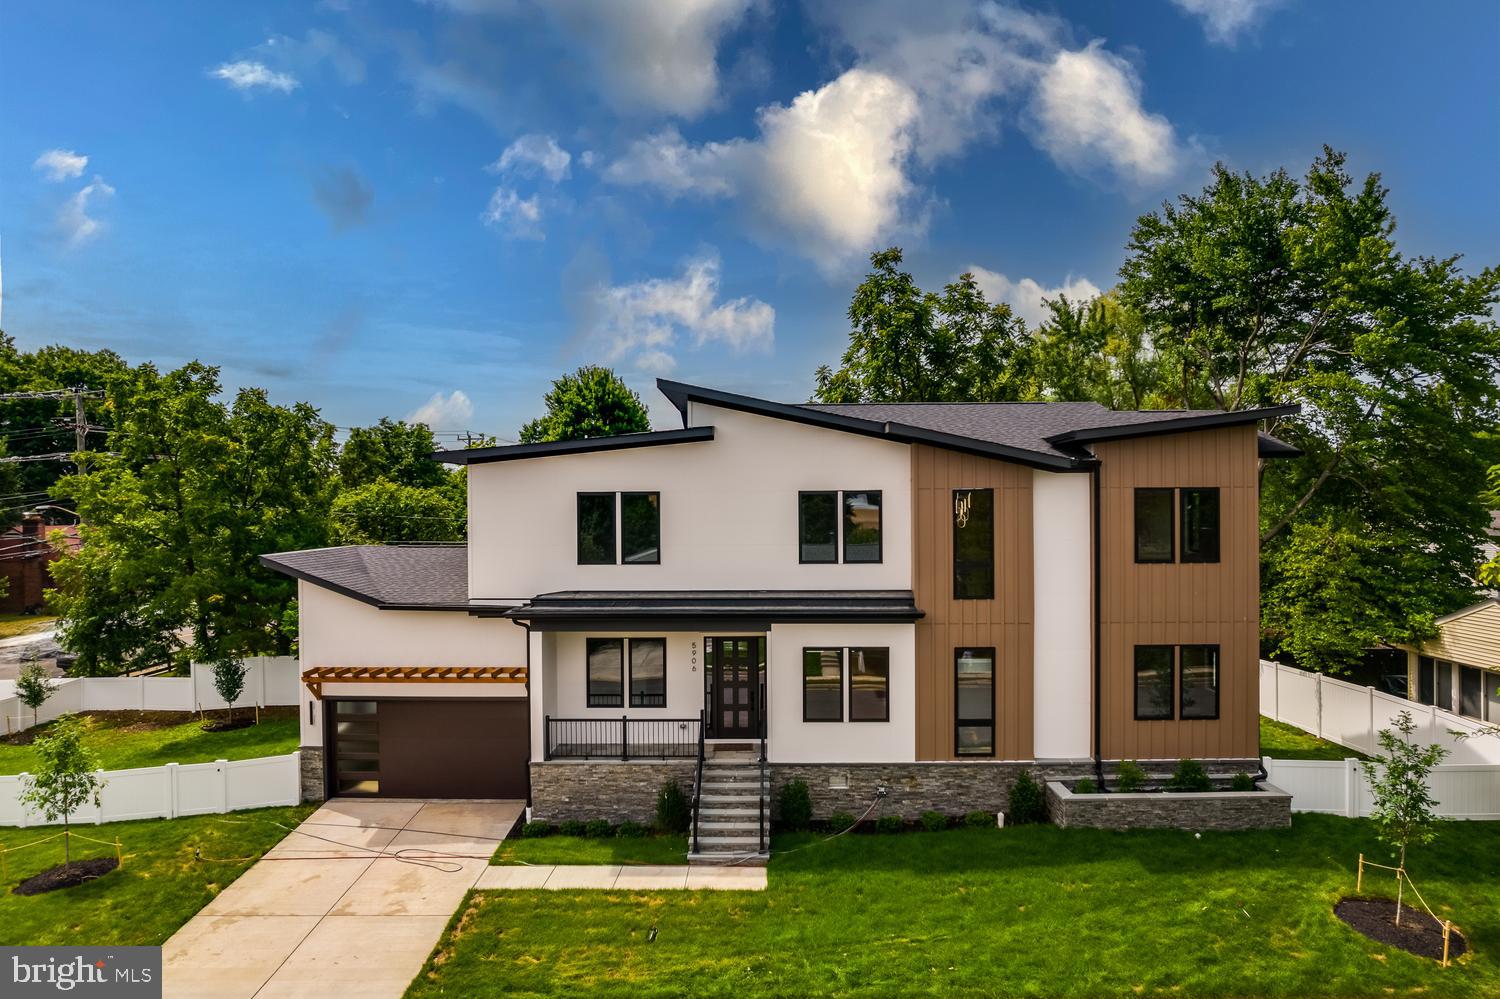
Tucked at the end of a cul-de-sac in Dominion Hills, 5900 9th Street N is a newly completed home by local builder Enhanced Homes, offering 4,480 square feet of thoughtfully designed living space across three finished levels. The main level features 10-foot ceilings, hardwood floors, and an open layout designed for both everyday living and entertaining. The kitchen includes warm wood cabinetry, a contrasting navy island, quartz countertops, a statement tile backsplash, stainless steel appliances, and a large walk-in pantry. It flows seamlessly into the dining area and spacious family room, where a gas fireplace creates a natural gathering place. Sliding glass doors open to a screened porch and adjoining rear deck overlooking the backyard. A private office with custom navy built-ins, a powder room, and a well-appointed mudroom off the garage complete the level. Hardwood flooring continues throughout the upper level. The expansive primary suite features a vaulted ceiling, two walk-in closets, and a spa-inspired bath with dual vanities, a freestanding soaking tub, and an oversized glass-enclosed shower. Three additional bedrooms, two full baths, and a centrally located laundry room complete the upper level. The bright walk-out basement is finished with durable luxury vinyl plank flooring and offers a large recreation room, wet bar, exercise room, fifth bedroom, full bath, and direct access to the backyard—ideal for entertaining, overnight guests, or a private living space. Located just blocks from Bluemont Park, Upton Hill Regional Park, and the Bon Air Rose Garden, with convenient access to Ballston, East Falls Church, and nearby commuter routes. The home is backed by a one-year wall-to-wall builder warranty and a five-year structural warranty.
Features & Amenities
Interior
-
Total Bedrooms
5
-
Bathrooms
4
-
1/2 Bathrooms
1
-
Above Grade Finished Area
2897.0
-
Basement YN
YES
-
Cooling YN
YES
-
Cooling
Central Air, Zoned, Electric
-
Heating YN
YES
-
Heating
Natural Gas, Central, Zoned
-
Pet friendly
N/A
Exterior
-
Garage
Yes
-
Garage spaces
1
-
Construction Materials
Other
-
Parking
Garage, Attached
-
Pool
No
-
Waterfront YN
NO
Area & Lot
-
Lot Size(acres)
0.18
-
Lot Size(square feet)
7,869
-
Property Type
Residential
-
Property Sub Type
Single Family Residence
-
Architectural Style
Craftsman
Price
-
Sales Price
$1,964,000
-
Tax Amount
$12,677.06
-
Sq. Footage
4,207
-
Price/SqFt
$466
HOA
-
Association
No
School District
-
Elementary School
ASHLAWN
-
Middle School
SWANSON
-
High School
YORKTOWN
Property Features
-
New Construction
YES
-
Foundation Details
Other
-
Senior Community YN
NO
-
Sewer
Public Sewer
-
Water Source
Public
Schedule a Showing
Showing scheduled successfully.
Mortgage calculator
Estimate your monthly mortgage payment, including the principal and interest, property taxes, and HOA. Adjust the values to generate a more accurate rate.
Your payment
Principal and Interest:
$
Property taxes:
$
HOA fees:
$
Total loan payment:
$
Total interest amount:
$
Location
County
ARLINGTON
Elementary School
ASHLAWN
Middle School
SWANSON
High School
YORKTOWN
Listing Courtesy of Aaron A Probasco , Samson Properties
RealHub Information is provided exclusively for consumers' personal, non-commercial use, and it may not be used for any purpose other than to identify prospective properties consumers may be interested in purchasing. All information deemed reliable but not guaranteed and should be independently verified. All properties are subject to prior sale, change or withdrawal. RealHub website owner shall not be responsible for any typographical errors, misinformation, misprints and shall be held totally harmless.

AGENT
Laurie Hailey
Call Laurie today to schedule a private showing.

* Listings on this website come from the FMLS IDX Compilation and may be held by brokerage firms other than the owner of this website. The listing brokerage is identified in any listing details. Information is deemed reliable but is not guaranteed. If you believe any FMLS listing contains material that infringes your copyrighted work please click here to review our DMCA policy and learn how to submit a takedown request.© 2024 FMLS.
Related Properties

ARLINGTON
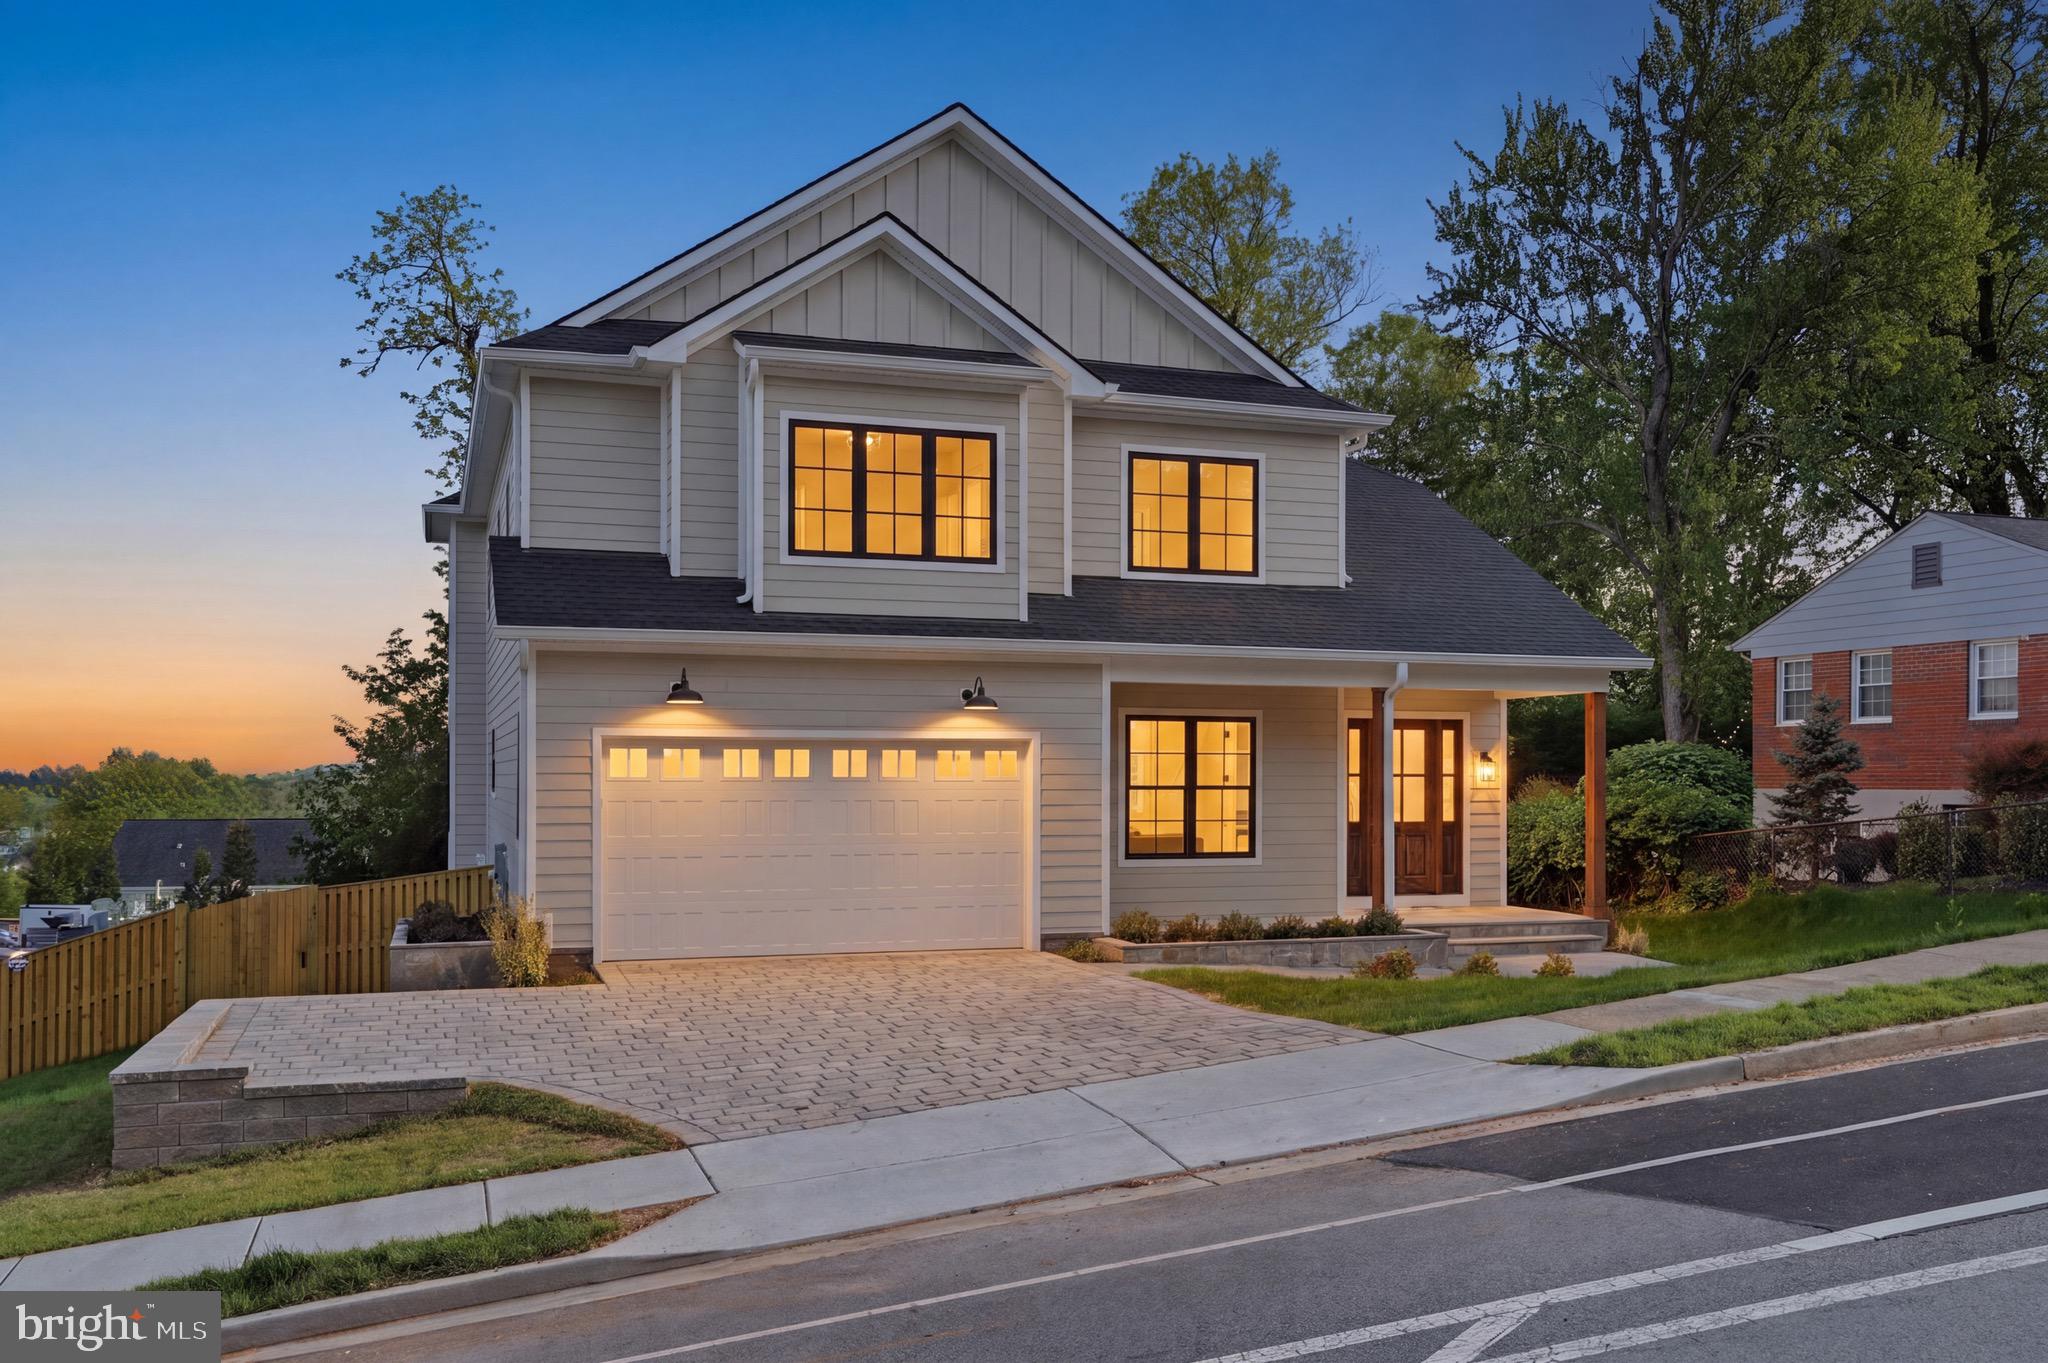
3505 17TH STREET S
3 Beds
1 Baths
720 Sq.Ft.
$1,750,000
MLS#: VAAR2073820
ARLINGTON
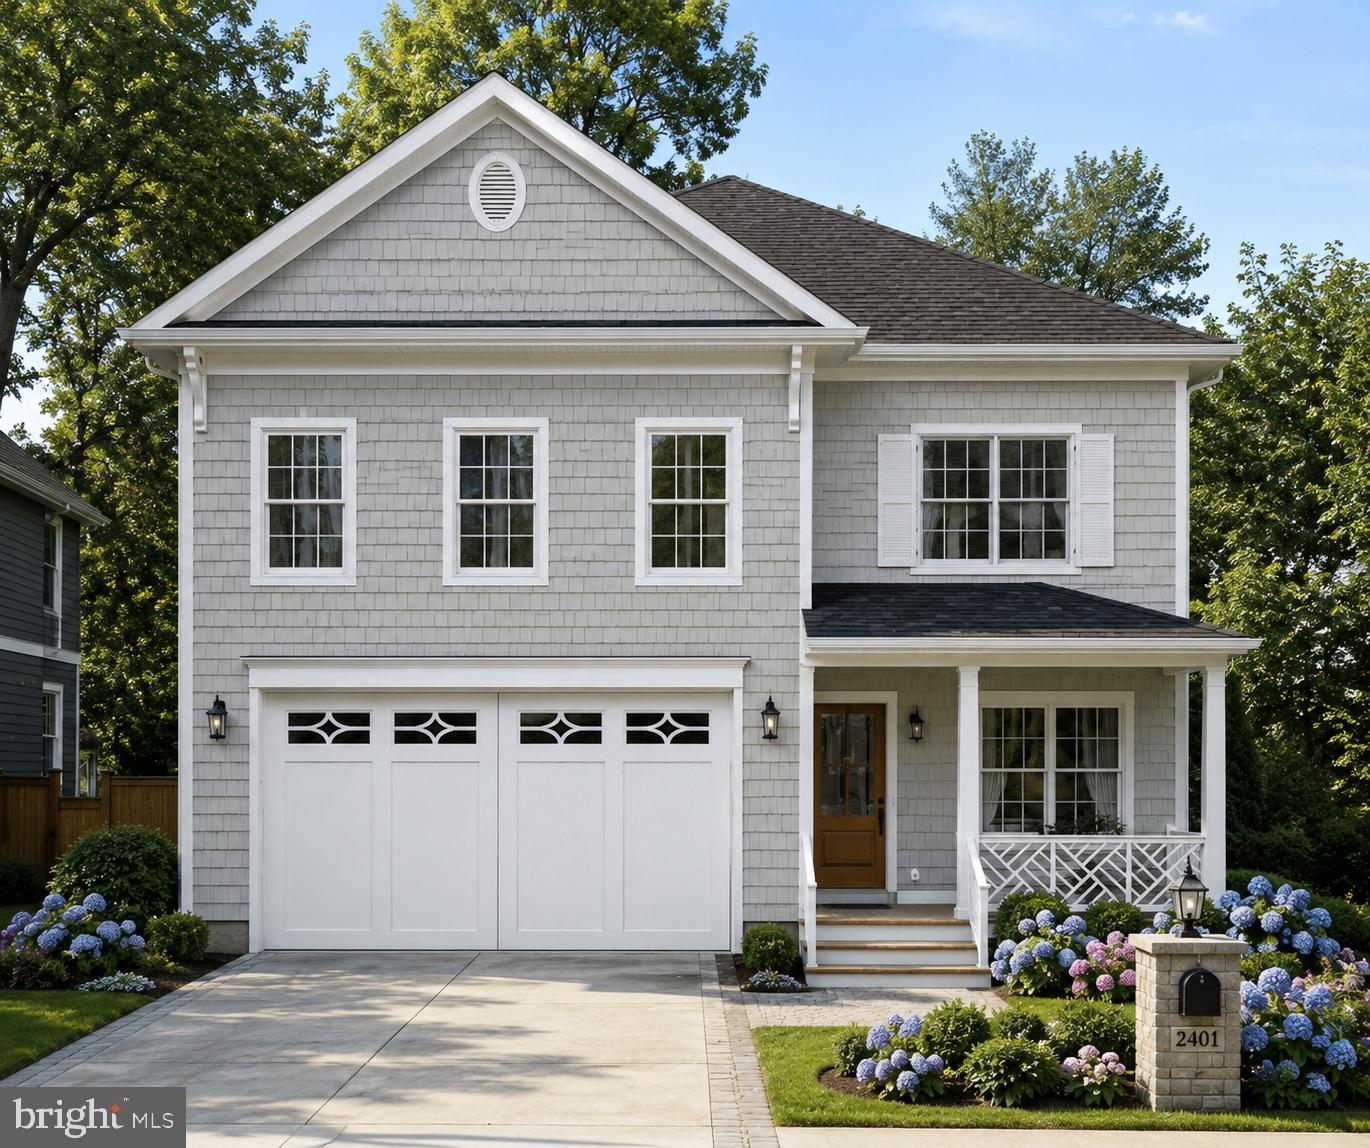
6512 WILLIAMSBURG BOULEVARD
6 Beds
5 Baths
6,587 Sq.Ft.
$2,299,500
MLS#: VAAR2075374
ARLINGTON
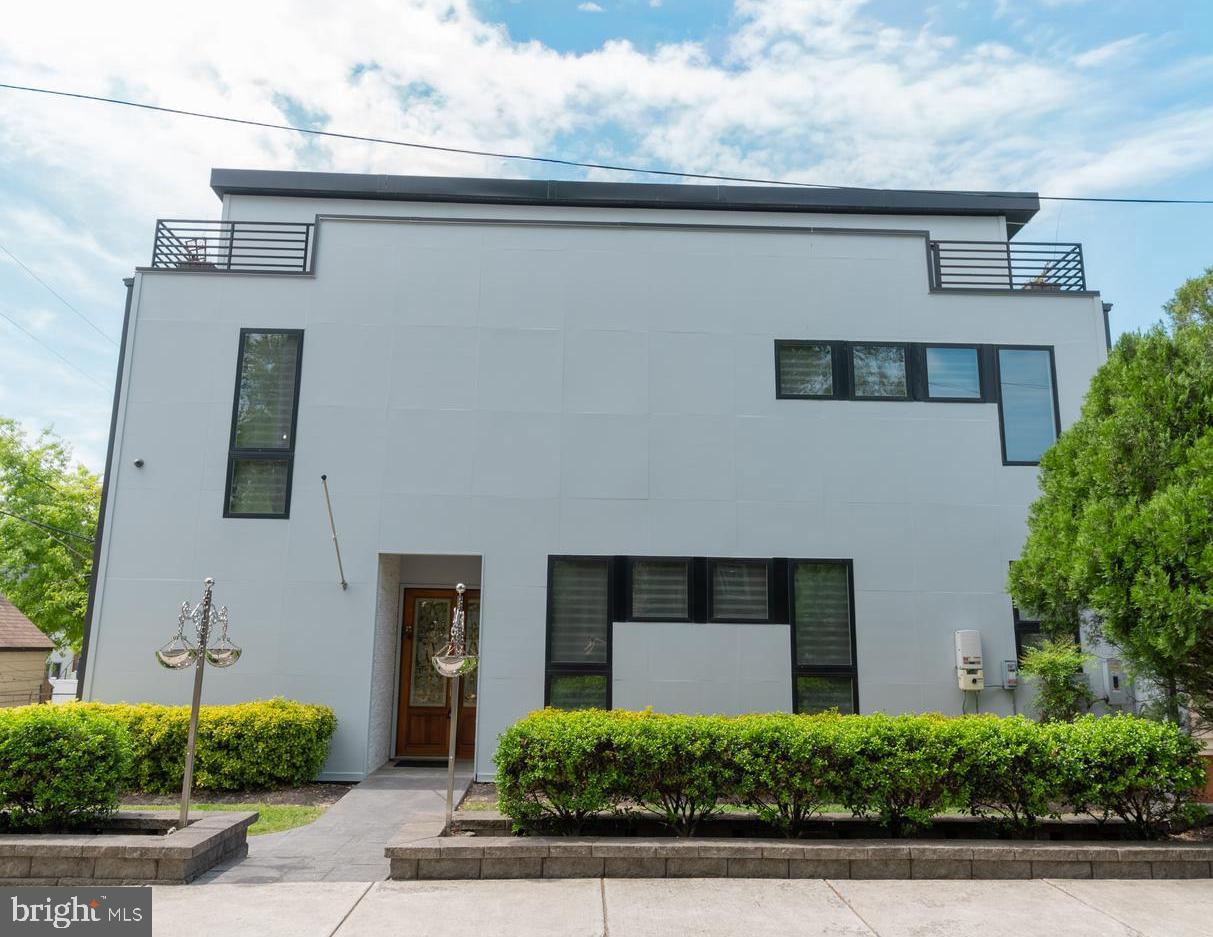
1311 N UTAH STREET
5 Beds
4 Baths
4,075 Sq.Ft.
$1,899,900
MLS#: VAAR2076778
ARLINGTON
900 20TH STREET S
6 Beds
4 Baths
4,811 Sq.Ft.
$1,648,500
MLS#: VAAR2072244

ARLINGTON
26 S PARK DRIVE
5 Beds
3 Baths
3,711 Sq.Ft.
$1,999,000
MLS#: VAAR2075320

ARLINGTON
6947 28TH STREET N
5 Beds
4 Baths
4,648 Sq.Ft.
$2,099,900
MLS#: VAAR2077404

ARLINGTON
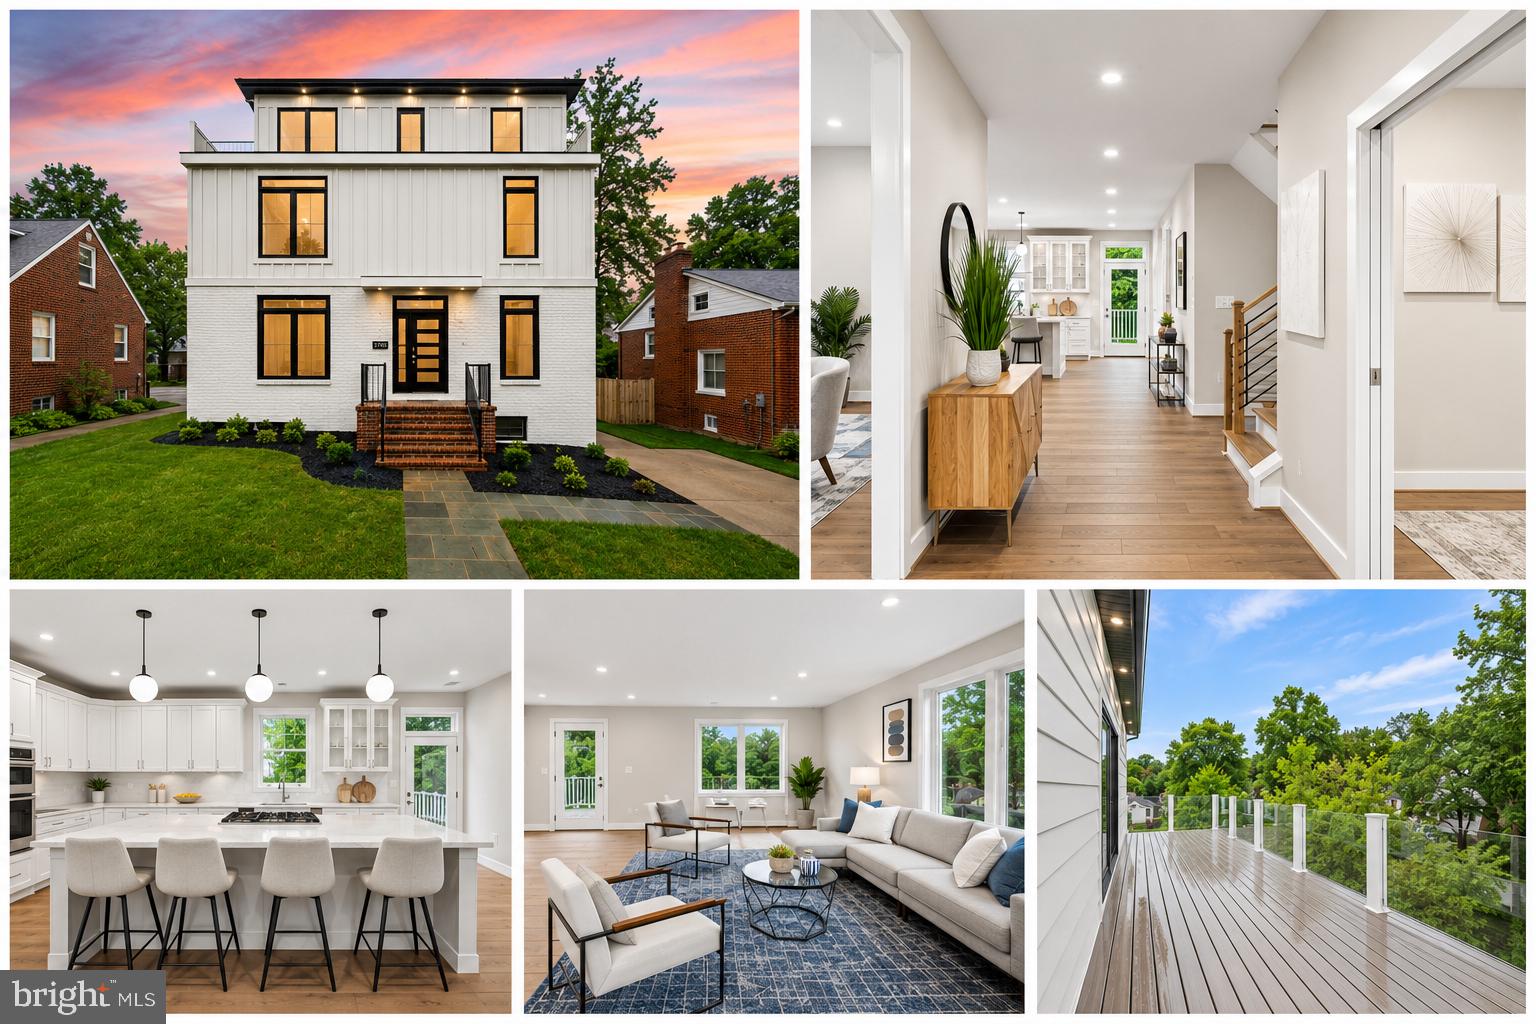
1881 N NASH STREET N 1403
2 Beds
2 Baths
1,803 Sq.Ft.
$1,618,000
MLS#: VAAR2075094
ARLINGTON
5709 5TH STREET S
6 Beds
6 Baths
4,128 Sq.Ft.
$1,599,000
MLS#: VAAR2077110

ARLINGTON
4246 15TH STREET N
6 Beds
6 Baths
5,246 Sq.Ft.
$1,950,000
MLS#: VAAR2070966
ARLINGTON
5906 3RD STREET S
5 Beds
6 Baths
4,275 Sq.Ft.
$1,949,000
MLS#: VAAR2077058
.png)