
Colonial
5909 AVERY POINT DRIVE
FREDERICKSBURG, VA 22406
MLS#: VAST2030174
$599,000


Property
Beds
3
Full Baths
3
1/2 Baths
None
Year Built
2021
Sq.Footage
3,577
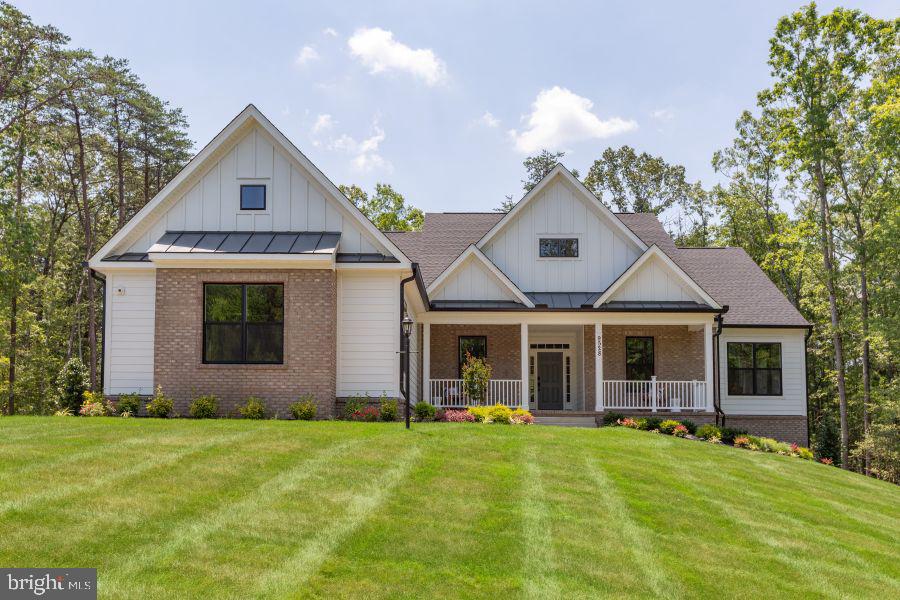
WELCOME TO YOUR DREAM HOME IN CELEBRATE VIRGINIA! Discover this gently lived-in gem, constructed in 2021, that boasts a thoughtfully designed Castle Rock V2 floorplan perfect for entertaining. The spacious and gourmet island kitchen seamlessly opens to the sunroom, dining area, and living room, creating an inviting space for gatherings. Step outside to enjoy your private, tree-lined views and beautifully landscaped surroundings from the comfort of the deck or the charming stamped concrete patio off the walkout basement. When it’s time to unwind, retreat to the luxurious owner’s suite featuring a spa-like bath and an expansive walk-in closet. A versatile flex space off the foyer offers the ideal spot for a cozy den or a quiet study. The finished basement provides abundant storage, a third bedroom with a full bath, and a bonus room that could easily serve as a fourth bedroom. Nestled in the vibrant 55+ community of Celebrate Virginia, you'll have access to a wealth of amenities. The community lodge features a fitness center, an indoor pool, a walking path, pool tables, and a library. Enjoy the outdoor pool, amphitheater, bocce, pickleball, and tennis courts, all set amidst 125 acres of beautiful conservatory. This home is equipped with every modern convenience, including a generator, sump pump, radon mitigation system, lawn irrigation, fire suppression system, humidifier, insulated garage doors, and much more. Don’t miss the opportunity to call this exceptional home your own – it truly has all the bells and whistles!
Features & Amenities
Interior
-
Other Interior Features
Ceiling Fan(s), Kitchen Island, Recessed Lighting
-
Total Bedrooms
3
-
Bathrooms
3
-
Above Grade Finished Area
1877.0
-
Basement YN
YES
-
Cooling YN
YES
-
Cooling
Central Air, Ceiling Fan(s)
-
Fireplace YN
YES
-
Heating YN
YES
-
Heating
Natural Gas, Forced Air
-
Main Level Bedrooms
2
-
Pet friendly
N/A
Exterior
-
Garage
Yes
-
Garage spaces
2
-
Construction Materials
Vinyl Siding
-
Parking
Garage Door Opener, Attached
-
Patio and Porch Features
Deck, Patio
-
Pool
No
-
Waterfront YN
NO
-
View
Trees/Woods
Area & Lot
-
Lot Size(acres)
0.19
-
Lot Size(square feet)
8,067
-
Property Type
Residential
-
Property Sub Type
Single Family Residence
-
Architectural Style
Colonial
Price
-
Sales Price
$599,000
-
Tax Amount
$3,786
-
Sq. Footage
3,577
-
Price/SqFt
$167
HOA
-
Association
YES
-
Association Fee
$299
-
Association Fee Frequency
Monthly
-
Association Fee Includes
N/A
School District
-
Elementary School
N/A
-
Middle School
N/A
-
High School
N/A
Property Features
-
New Construction
NO
-
Association Amenities
Billiard Room, Fitness Center, Tennis Court(s), Party Room
-
Foundation Details
Slab
-
Senior Community YN
YES
-
Sewer
Public Sewer
-
Tax Lot
1018
-
Water Source
Public
Schedule a Showing
Showing scheduled successfully.
Mortgage calculator
Estimate your monthly mortgage payment, including the principal and interest, property taxes, and HOA. Adjust the values to generate a more accurate rate.
Your payment
Principal and Interest:
$
Property taxes:
$
HOA fees:
$
Total loan payment:
$
Total interest amount:
$
Location
County
STAFFORD
Elementary School
Middle School
High School
Listing Courtesy of Elizabeth A Robertson, Long & Foster Real Estate, Inc.
RealHub Information is provided exclusively for consumers' personal, non-commercial use, and it may not be used for any purpose other than to identify prospective properties consumers may be interested in purchasing. All information deemed reliable but not guaranteed and should be independently verified. All properties are subject to prior sale, change or withdrawal. RealHub website owner shall not be responsible for any typographical errors, misinformation, misprints and shall be held totally harmless.

Salesperson, Realtor
Laurie Hailey
Call Laurie today to schedule a private showing.

* Listings on this website come from the FMLS IDX Compilation and may be held by brokerage firms other than the owner of this website. The listing brokerage is identified in any listing details. Information is deemed reliable but is not guaranteed. If you believe any FMLS listing contains material that infringes your copyrighted work please review our DMCA policy and learn how to submit a takedown request.© 2024 FMLS.
Related Properties

FREDERICKSBURG
9704 ROCKWELL ROAD
5 Beds
3 Baths
3,018 Sq.Ft.
$574,999
MLS#: VASP2045586

FREDERICKSBURG
154 HARTWOOD LANDING LANE
5 Beds
3 Baths
3,884 Sq.Ft.
$699,900
MLS#: VAST2054588

FREDERICKSBURG
3514 CARLYLE COURT
5 Beds
3 Baths
4,048 Sq.Ft.
$565,000
MLS#: VASP2046756
FREDERICKSBURG
Lot 1 SPOTSWOOD FURNACE RD.
3 Beds
2 Baths
2,614 Sq.Ft.
$718,105
MLS#: VASP2041370

FREDERICKSBURG
7 RIVER OAK PLACE
3 Beds
3 Baths
3,968 Sq.Ft.
$549,900
MLS#: VASP2045782

FREDERICKSBURG
1200 RAPPAHANNOCK AVENUE
4 Beds
3 Baths
3,002 Sq.Ft.
$675,000
MLS#: VAFB2011284

FREDERICKSBURG
11602 BEND BOW DRIVE
4 Beds
2 Baths
1,874 Sq.Ft.
$479,900
MLS#: VASP2045128

FREDERICKSBURG
5725 ROSS DRIVE
4 Beds
3 Baths
2,366 Sq.Ft.
$545,000
MLS#: VASP2044162

FREDERICKSBURG
9811 RAMSAY DRIVE
4 Beds
3 Baths
2,857 Sq.Ft.
$519,900
MLS#: VASP2043792

FREDERICKSBURG
24 BUSH HILL COURT
4 Beds
2 Baths
3,144 Sq.Ft.
$635,000
MLS#: VAST2054080
