


Property
Beds
4
Full Baths
3
1/2 Baths
1
Year Built
1999
Sq.Footage
3,760
Welcome to Ashland! This beautifully appointed home checks all the boxes with a fantastic layout, sleek finishes, and a backyard made for gathering. Major updates include the roof (2018), HVAC (2023), full-home humidifier, primary bath, flooring fresh paint throughout, and all-new carpet upstairs and in the lower level, trex deck and more! The main level features handsome hand-scraped wood floors, a spacious two-story family room with gas fireplace, formal dining room, front living room, and a main-level home office with an adjoining full bath—perfect for working from home. The updated kitchen shines with quartz countertops and opens directly to the backyard, where a Trex deck overlooks the large, lush, fully fenced yard, with a paver patio below and walkout access from the finished basement. Upstairs, the open hallway overlooks the family room and showcases upgraded wrought-iron stair spindles. The spacious primary suite features a walk-in closet and gorgeous spa-like bath with a freestanding soaking tub, oversized frameless-glass shower, dual-sink quartz vanity, lighted mirrors, abundant storage, and a private water closet. Three additional generously sized bedrooms share a large hall bath with dual sinks, and the laundry room is conveniently located upstairs. The finished walk-out lower level is an entertainer’s dream, with an open recreation room, large wet bar, full bath, two bonus rooms, and plenty of natural light. Create a guest suite, home gym, office, or whatever fits your lifestyle! And then there’s Ashland—one of the area’s most desirable communities with an incredible amenity package including pickleball, basketball, tot lots, and a beautiful swimming pool complex with a community center and reservable event space. Plus, Prince William Forest Park is right across the street, putting miles of trails and outdoor adventure practically at your doorstep. With the Ashland Elementary → Benton Middle → Forest Park High School school pyramid, this one truly has it all. Come see why 5917 Fincastle Drive feels like home! The Home is currently enrolled in a premium home warranty with the option to be continued by the buyer at closing. Ask us about our unique lender partnerships offering BELOW MARKET RATES and lender-paid RATE BUY DOWNS.
Features & Amenities
Interior
-
Other Interior Features
Bar, Ceiling Fan(s), Kitchen Island, Pantry, Recessed Lighting, Walk-In Closet(s), Open Floorplan, Soaking Tub
-
Total Bedrooms
4
-
Bathrooms
3
-
1/2 Bathrooms
1
-
Above Grade Finished Area
2665.0
-
Basement YN
YES
-
Cooling YN
YES
-
Cooling
Central Air, Ceiling Fan(s), Electric
-
Fireplace YN
YES
-
Heating YN
YES
-
Heating
Natural Gas, Forced Air
-
Pet friendly
N/A
Exterior
-
Garage
Yes
-
Garage spaces
2
-
Construction Materials
Vinyl Siding
-
Parking
Garage Door Opener, Garage, Driveway, Attached
-
Patio and Porch Features
Deck
-
Pool
Yes
-
Pool Features
Community
-
Waterfront YN
NO
Area & Lot
-
Lot Size(acres)
0.23
-
Lot Size(square feet)
10,227
-
Property Type
Residential
-
Property Sub Type
Single Family Residence
-
Architectural Style
Colonial
Price
-
Sales Price
$800,000
-
Tax Amount
$6,851
-
Financing Options
Cash, Conventional, FHA, VA
-
Sq. Footage
3,760
-
Price/SqFt
$212
HOA
-
Association
YES
-
Association Fee
$114
-
Association Fee Frequency
Monthly
-
Association Fee Includes
N/A
School District
-
Elementary School
ASHLAND
-
Middle School
BENTON
-
High School
FOREST PARK
Property Features
-
New Construction
NO
-
Association Amenities
Clubhouse, Tennis Court(s), Basketball Court, Playground
-
Foundation Details
Concrete Perimeter
-
Senior Community YN
NO
-
Sewer
Public Sewer
-
Tax Lot
3
-
Water Source
Public
Schedule a Showing
Showing scheduled successfully.
Mortgage calculator
Estimate your monthly mortgage payment, including the principal and interest, property taxes, and HOA. Adjust the values to generate a more accurate rate.
Your payment
Principal and Interest:
$
Property taxes:
$
HOA fees:
$
Total loan payment:
$
Total interest amount:
$
Location
County
PRINCE WILLIAM
Elementary School
ASHLAND
Middle School
BENTON
High School
FOREST PARK
Listing Courtesy of Margaret J Czapiewski, EXP Realty, LLC
RealHub Information is provided exclusively for consumers' personal, non-commercial use, and it may not be used for any purpose other than to identify prospective properties consumers may be interested in purchasing. All information deemed reliable but not guaranteed and should be independently verified. All properties are subject to prior sale, change or withdrawal. RealHub website owner shall not be responsible for any typographical errors, misinformation, misprints and shall be held totally harmless.

Salesperson, Realtor
Laurie Hailey
Call Laurie today to schedule a private showing.

* Listings on this website come from the FMLS IDX Compilation and may be held by brokerage firms other than the owner of this website. The listing brokerage is identified in any listing details. Information is deemed reliable but is not guaranteed. If you believe any FMLS listing contains material that infringes your copyrighted work please click here to review our DMCA policy and learn how to submit a takedown request.© 2024 FMLS.
Related Properties

MANASSAS
8551 SALTLICK TERRACE
5 Beds
3 Baths
4,150 Sq.Ft.
$839,900
MLS#: VAPW2129720
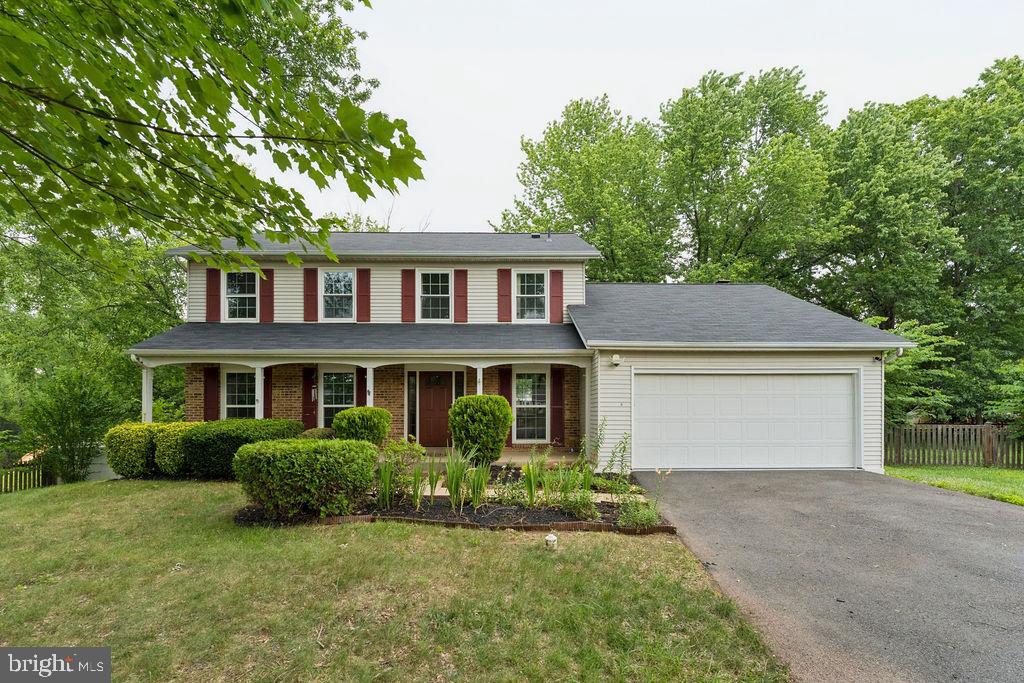
MANASSAS
9622 AUTUMN PLACE
4 Beds
2 Baths
3,066 Sq.Ft.
$675,000
MLS#: VAMN2011326

MANASSAS
11324 HYPATIA LOOP
4 Beds
3 Baths
2,270 Sq.Ft.
$684,990
MLS#: VAPW2129016

MANASSAS
12212 WOODLARK COURT
4 Beds
3 Baths
2,746 Sq.Ft.
$799,999
MLS#: VAPW2129962

MANASSAS
7735 SILO MILL COURT
4 Beds
3 Baths
4,376 Sq.Ft.
$823,000
MLS#: VAPW2127168

MANASSAS
10069 LOBLOLLY TRAIL
4 Beds
3 Baths
3,642 Sq.Ft.
$799,900
MLS#: VAPW2126108

MANASSAS
9010 WESTCHESTER DRIVE
4 Beds
2 Baths
2,036 Sq.Ft.
$649,000
MLS#: VAPW2129580
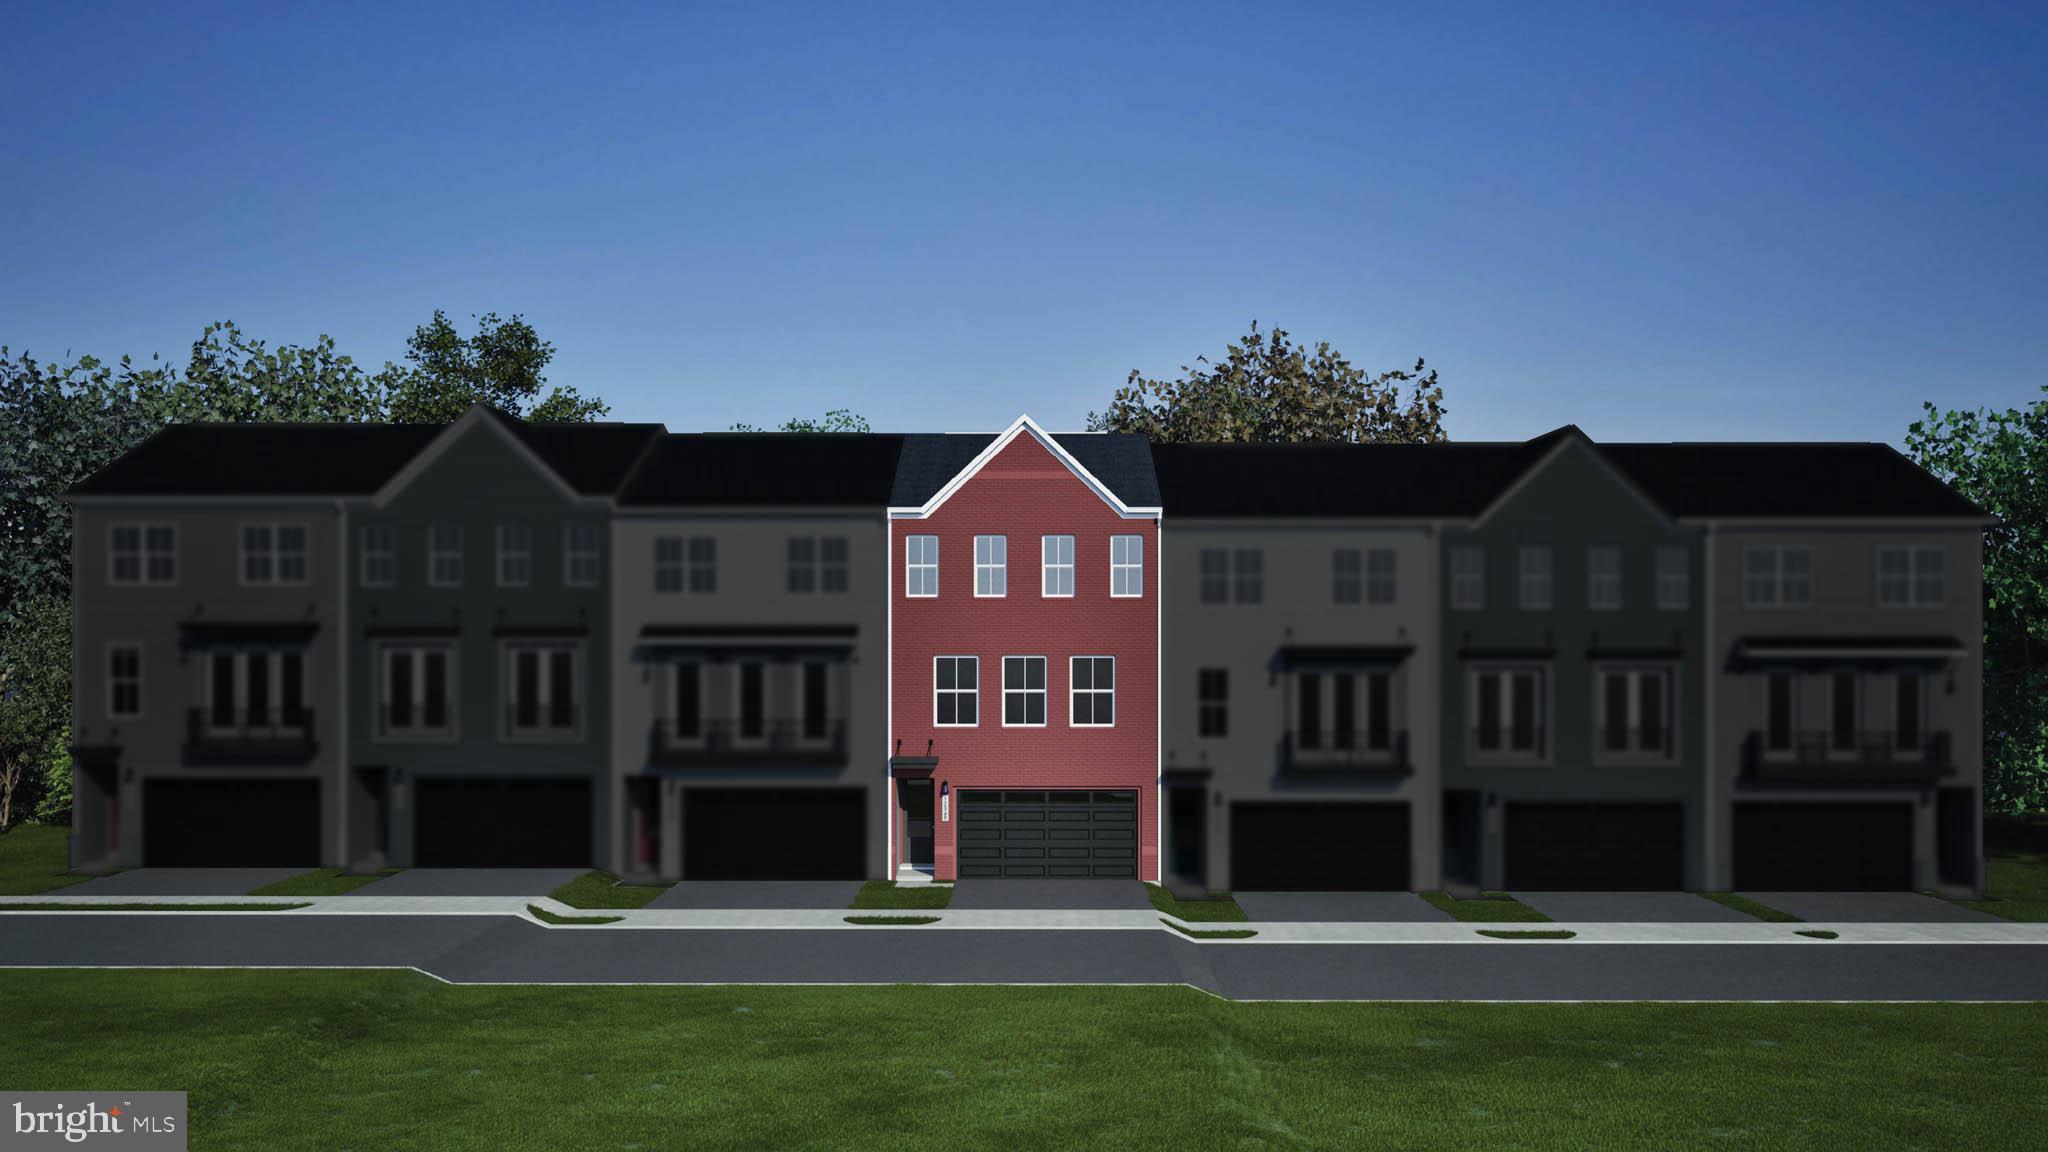
MANASSAS
9736 MONARCH ROAD HOMESITE 28
3 Beds
3 Baths
2,707 Sq.Ft.
$663,490
MLS#: VAMN2011550

MANASSAS
8800 OLD DOMINION HUNT CIRCLE
6 Beds
5 Baths
5,180 Sq.Ft.
$950,000
MLS#: VAPW2124106

MANASSAS
14280 INDEPENDENT HILL DRIVE
3 Beds
2 Baths
1,702 Sq.Ft.
$649,900
MLS#: VAPW2125584
.png)