


Property
Beds
3
Full Baths
2
1/2 Baths
None
Year Built
1955
Sq.Footage
2,042
Welcome to this lovely two-level brick detached home in Boulevard Manor, which is in the Yorktown High School Pyramid of Arlington County; this home offers a harmonious blend of style and comfort, boasting 2,584 square feet of thoughtfully laid out space. Upon entering, you'll be greeted by the open living and dining room with the warmth of hardwood floors, a brick hearth, a wooden mantle and gas fireplace insert, and a floorplan that seamlessly transitions into the updated kitchen with quartz counters, bright white cabinets, and accessing the upstairs family room with outside access. Plush new wall-to-wall carpeting has been installed throughout the lower level, creating an inviting atmosphere for entertaining and relaxing. The home features three bedrooms and two bathrooms split between two levels, ensuring ample space for office work, exercise, and privacy. The house is perfect for cozy evenings in one of the three main living areas. The laundry and utility area has loads of extra storage and cabinets, including double sinks, a washer and dryer, and natural light, making daily tasks a breeze. Just beyond the laundry is another large storage area or workout room with access to the outside and a beautifully landscaped and fenced backyard, ideal for gardening, gatherings, or quiet reflection. The front yard with mature plantings adds to the home's curb appeal, offering a welcoming entrance for guests. Situated on a 6,000-square-foot lot, this property perfectly balances indoor and outdoor living and commuting ease. Whether enjoying a quiet evening by the fireplace or entertaining family and friends in the spacious backyard, 5932 2nd Street North is a smart choice for those seeking a fantastic living experience in Arlington. This home is in a vibrant community and offers easy access to local amenities, W&OD trails, Bluemont Park, Bon Air Rose Garden, Upton Hill Regional Park, and much more. Don’t miss the opportunity to make this charming Arlington residence your own!
Features & Amenities
Interior
-
Total Bedrooms
3
-
Bathrooms
2
-
Above Grade Finished Area
2042.0
-
Basement YN
YES
-
Cooling YN
YES
-
Cooling
Central Air, Electric
-
Fireplace YN
YES
-
Heating YN
YES
-
Heating
Natural Gas, Forced Air
-
Main Level Bedrooms
2
-
Pet friendly
N/A
Exterior
-
Garage
No
-
Construction Materials
Brick, Block
-
Other Exterior Features
Other, Lighting
-
Parking
Concrete, Off Street, Driveway
-
Pool
No
-
Waterfront YN
NO
Area & Lot
-
Lot Size(acres)
0.14
-
Lot Size(square feet)
6,000
-
Property Type
Residential
-
Property Sub Type
Single Family Residence
-
Architectural Style
Ranch/Rambler
Price
-
Sales Price
$924,900
-
Tax Amount
$8,333
-
Sq. Footage
2,042
-
Price/SqFt
$452
HOA
-
Association
No
School District
-
Elementary School
ASHLAWN
-
Middle School
KENMORE
-
High School
YORKTOWN
Property Features
-
New Construction
NO
-
Foundation Details
Permanent
-
Senior Community YN
NO
-
Sewer
Public Sewer
-
Tax Lot
5
-
Water Source
Public
Schedule a Showing
Showing scheduled successfully.
Mortgage calculator
Estimate your monthly mortgage payment, including the principal and interest, property taxes, and HOA. Adjust the values to generate a more accurate rate.
Your payment
Principal and Interest:
$
Property taxes:
$
HOA fees:
$
Total loan payment:
$
Total interest amount:
$
Location
County
ARLINGTON
Elementary School
ASHLAWN
Middle School
KENMORE
High School
YORKTOWN
Listing Courtesy of Robert M Jennings, Compass
RealHub Information is provided exclusively for consumers' personal, non-commercial use, and it may not be used for any purpose other than to identify prospective properties consumers may be interested in purchasing. All information deemed reliable but not guaranteed and should be independently verified. All properties are subject to prior sale, change or withdrawal. RealHub website owner shall not be responsible for any typographical errors, misinformation, misprints and shall be held totally harmless.

Salesperson, Realtor
Laurie Hailey
Call Laurie today to schedule a private showing.

* Listings on this website come from the FMLS IDX Compilation and may be held by brokerage firms other than the owner of this website. The listing brokerage is identified in any listing details. Information is deemed reliable but is not guaranteed. If you believe any FMLS listing contains material that infringes your copyrighted work please review our DMCA policy and learn how to submit a takedown request.© 2024 FMLS.
Related Properties

ARLINGTON
1201 GARFIELD STREET N 114
2 Beds
2 Baths
1,015 Sq.Ft.
$749,999
MLS#: VAAR2076910

ARLINGTON
2417 WASHINGTON BOULEVARD
4 Beds
2 Baths
2,146 Sq.Ft.
$925,000
MLS#: VAAR2070536

ARLINGTON
2701 13TH STREET S
5 Beds
3 Baths
2,269 Sq.Ft.
$925,000
MLS#: VAAR2075972
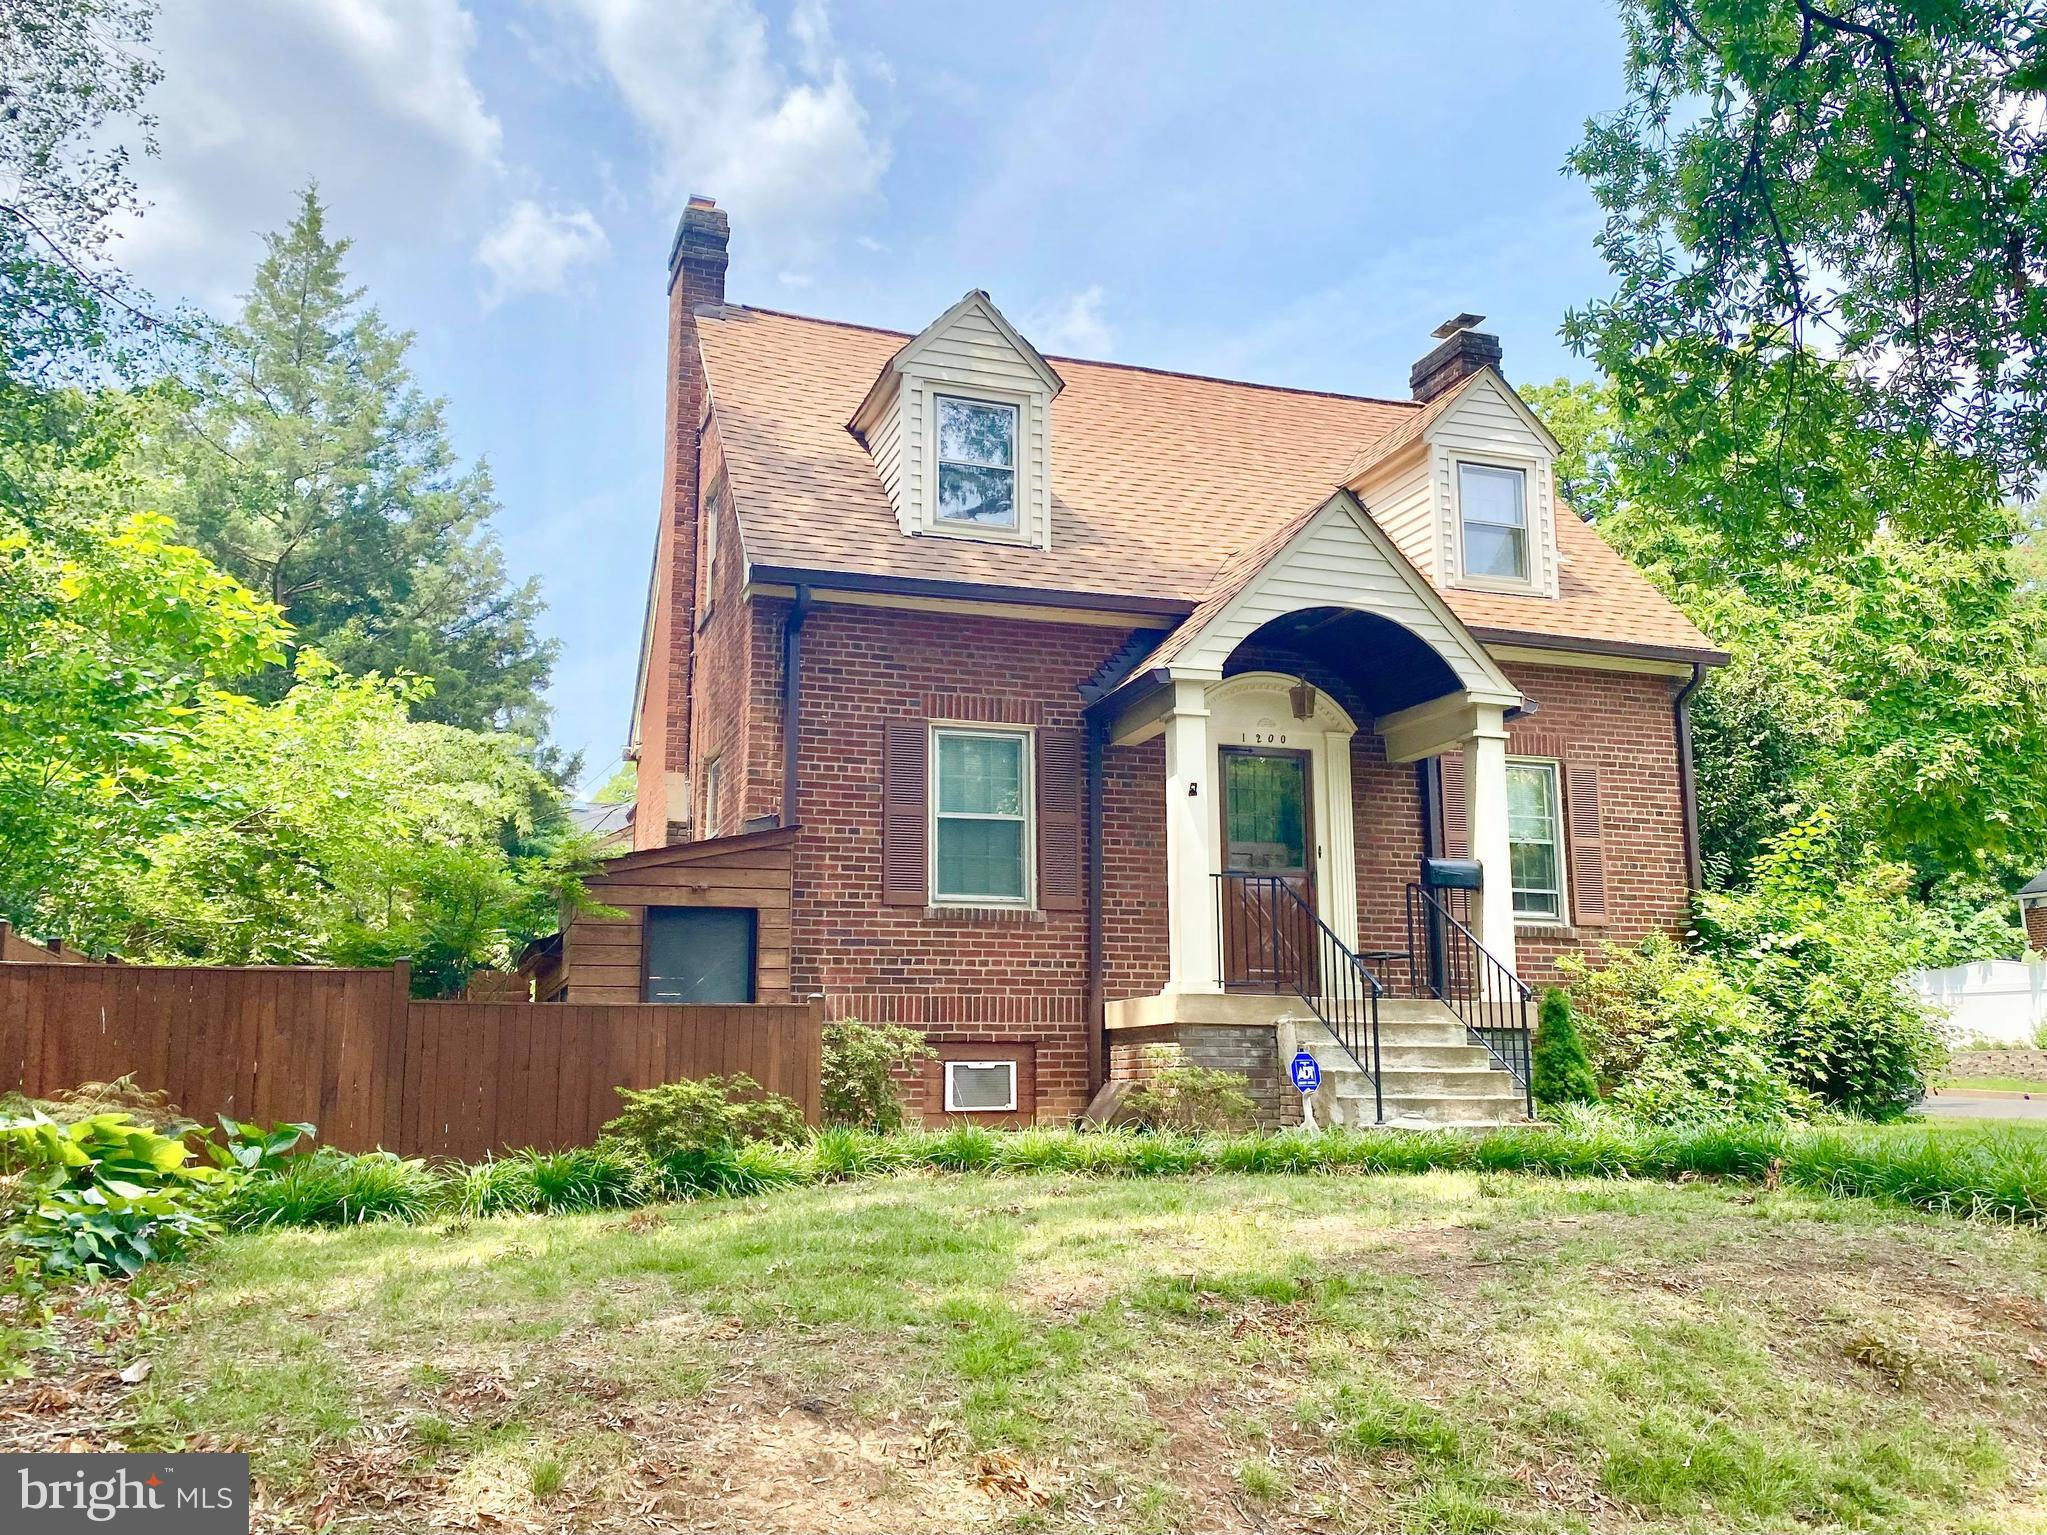
ARLINGTON
1200 S CLEVELAND STREET
5 Beds
3 Baths
2,603 Sq.Ft.
$990,000
MLS#: VAAR2075964

ARLINGTON
1316 S DINWIDDIE STREET
5 Beds
3 Baths
1,105 Sq.Ft.
$799,000
MLS#: VAAR2074170

ARLINGTON
2001 15TH STREET N 111
2 Beds
2 Baths
1,312 Sq.Ft.
$850,000
MLS#: VAAR2080418

ARLINGTON
1201 N QUINN STREET 203
2 Beds
2 Baths
1,049 Sq.Ft.
$799,900
MLS#: VAAR2080370

ARLINGTON
1881 N NASH STREET 1607
1 Beds
2 Baths
1,405 Sq.Ft.
$950,000
MLS#: VAAR2074716

ARLINGTON
2500 S EADS STREET
4 Beds
3 Baths
2,764 Sq.Ft.
$1,075,000
MLS#: VAAR2081326

ARLINGTON
4829 16TH STREET N
3 Beds
1 Baths
1,964 Sq.Ft.
$960,000
MLS#: VAAR2080110
