
Property
Beds
5
Full Baths
3
1/2 Baths
None
Year Built
1956
Sq.Footage
2,698
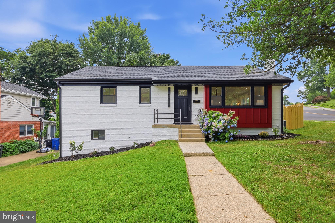
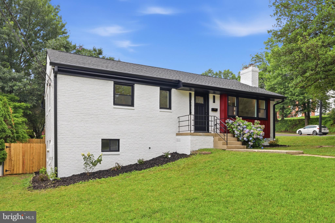
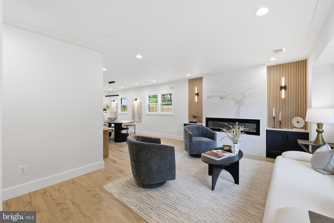
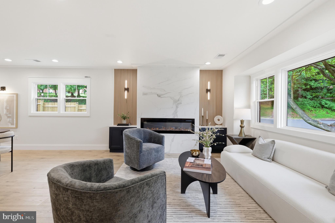
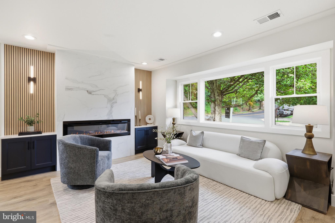
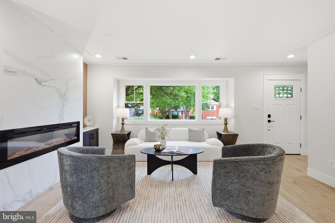
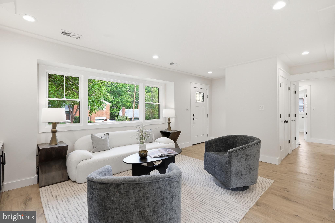
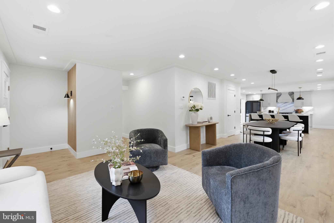
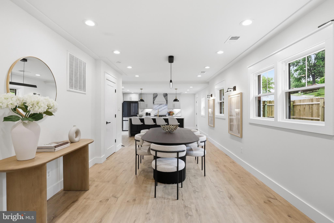
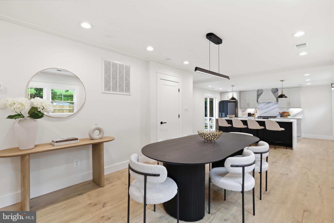
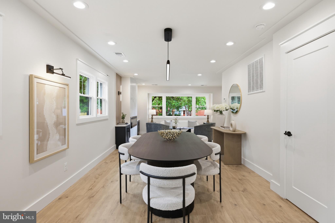
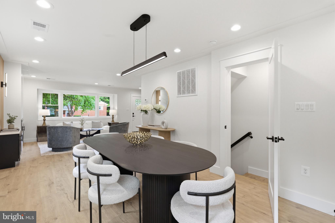
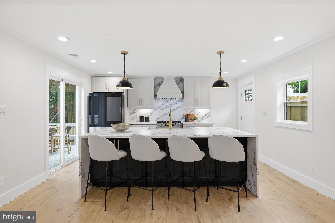
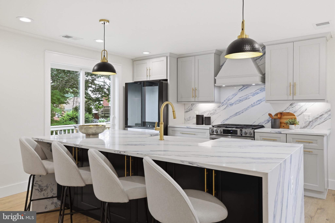
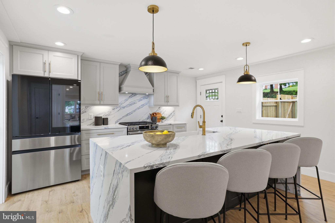
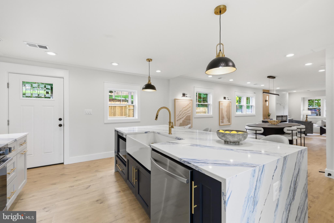
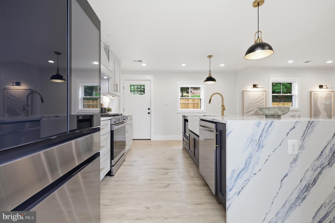
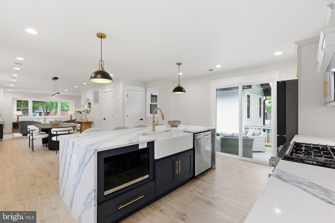
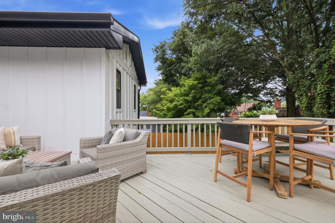
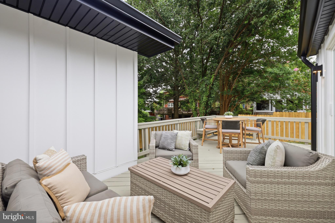
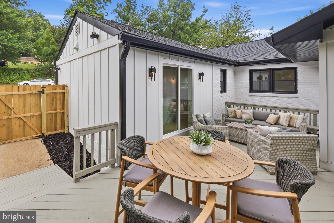
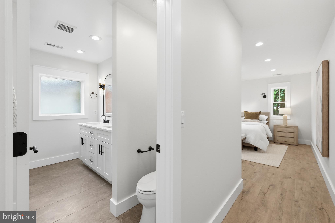
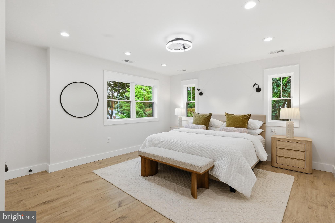
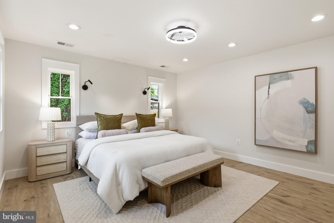
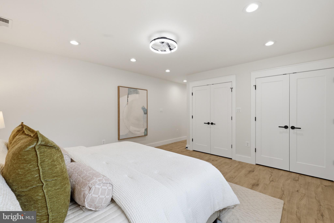
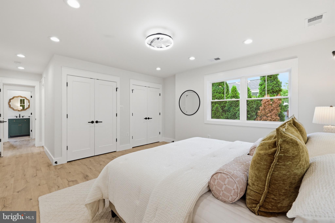
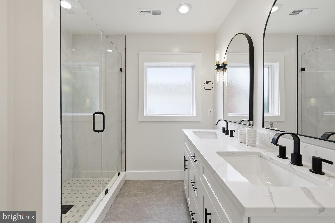
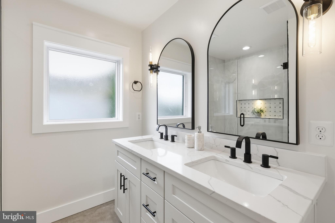
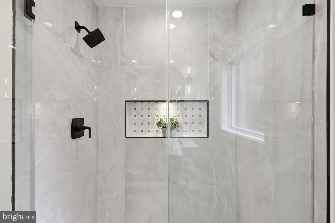
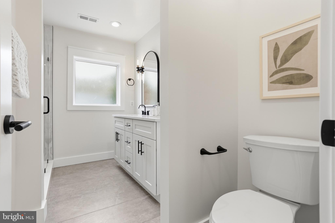
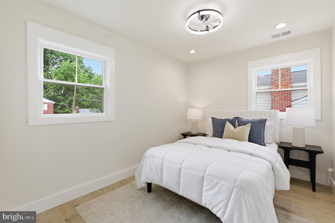
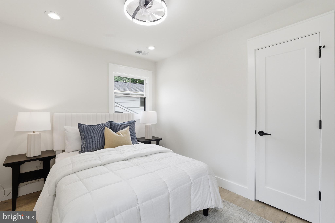
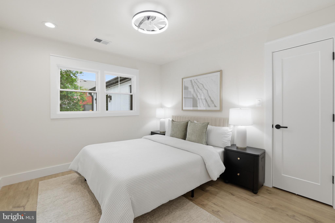
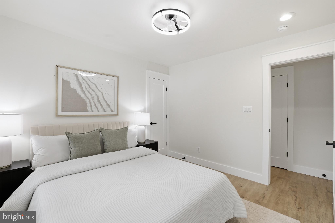
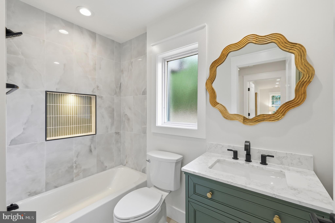
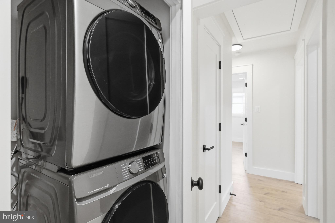
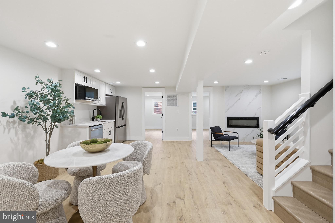
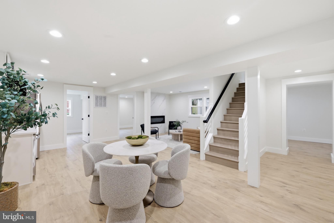
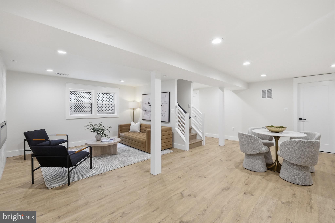
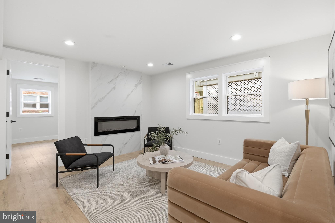
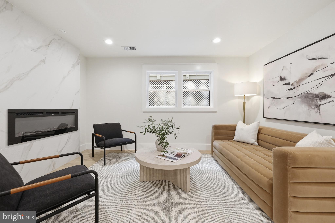
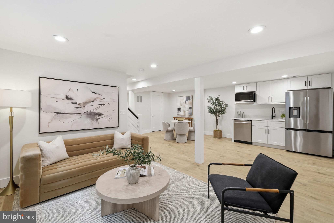
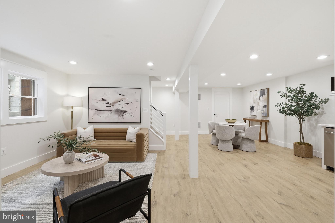
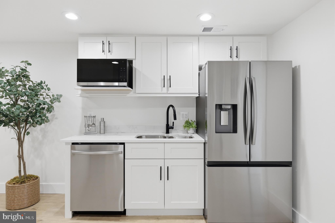
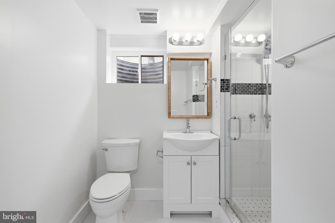
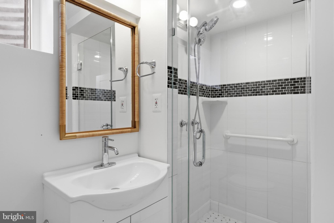
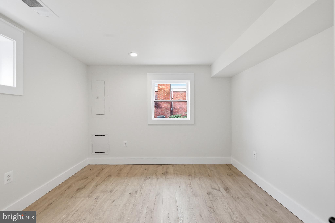
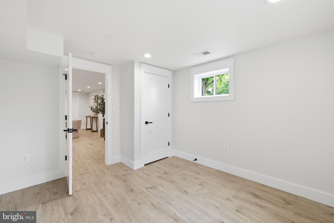
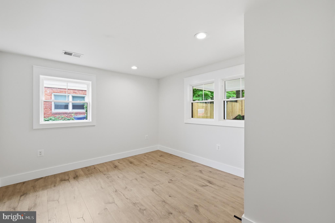
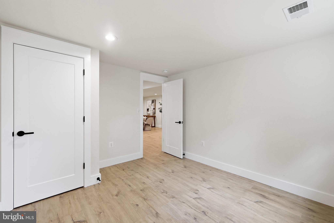
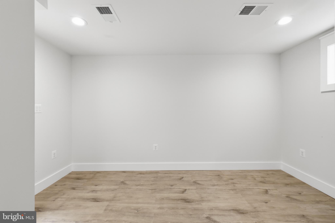
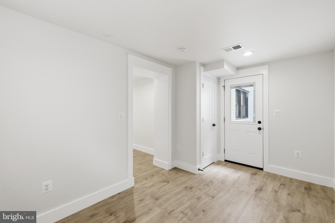
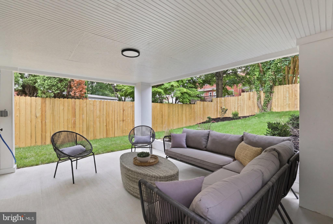
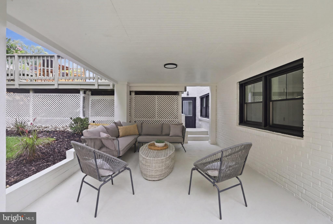
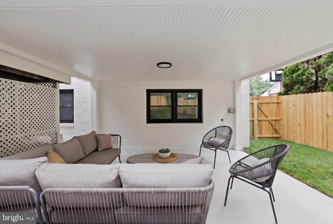
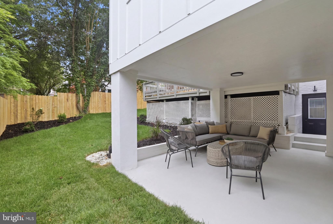
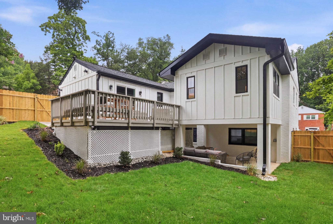
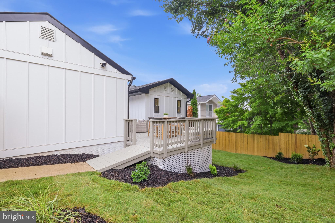
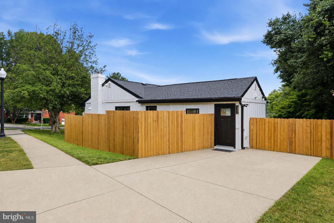
Welcome to 5940 4th St N, an exceptional opportunity in the heart of Boulevard Manor, one of North Arlington's most desirable and established neighborhoods, and located within the highly sought-after Yorktown High School pyramid. Expertly crafted by WDC Builder, this stunning, fully renovated residence has been thoughtfully redesigned from top to bottom with premium materials, modern systems, and exceptional attention to detail—offering the quality, efficiency, and peace of mind of new construction in an unbeatable location. From the moment you arrive, the home's curb appeal makes a lasting impression. Professionally landscaped grounds, brand-new James Hardie siding, premium Royal PVC trim, architectural exterior lighting, new fencing, an HD architectural shingle roof, Energy Star windows and doors, oversized gutters with gutter guards, and a modern mailbox and house numbers all combine to create a timeless, low-maintenance exterior. Inside, the home has been completely reimagined with a bright, open-concept floor plan designed for both everyday living and entertaining. Wide-plank Pergo Prestige engineered hardwood flooring, custom slatted accent walls, designer lighting, shaker-style doors, premium trim, and two striking electric fireplaces create a warm yet sophisticated atmosphere throughout. At the heart of the home is a beautifully appointed gourmet kitchen featuring custom cabinetry, premium smart appliances, designer finishes, and generous workspace that seamlessly connects to the surrounding living and dining areas. The thoughtfully reconstructed lower level has been completely reframed and insulated using premium Rockwool fire- and sound-resistant insulation to maximize comfort and functionality. A spacious recreation room, 2 bedrooms, yoga room, custom wet bar, abundant storage, and a beautifully finished full bathroom make this level ideal for entertaining, hosting guests, or creating the perfect family retreat. Outdoor living is equally exceptional with two private patios, thoughtfully designed for entertaining, dining, or simply relaxing outdoors. Complete with lighting and electrical service, these spaces are surrounded by professionally landscaped grounds and enhanced by architectural landscape lighting, creating an inviting setting day and night. Behind the walls, every major system has been replaced. The home features all-new electrical wiring, plumbing, gas lines, ductwork, drywall, a new 200-amp electrical panel with whole-home surge protection, CAT-5 prewiring for smart home integration, Ring security compatibility, EV charging hookup, a high-efficiency 90+ HVAC system, a new 70-gallon water heater, and extensive insulation upgrades throughout, including R-49 attic insulation and premium wall and floor insulation for year-round comfort and energy efficiency. Every bathroom has been finished with premium tile, Kohler fixtures, frameless glass shower doors, and carefully selected designer finishes that elevate the home's luxurious feel while maintaining everyday functionality. Combining timeless craftsmanship with today's most desirable amenities, 5940 4th St N is a rare opportunity to own a meticulously renovated home where virtually every surface, system, and detail has been thoughtfully upgraded. Offering exceptional design, superior construction, and a truly move-in-ready experience, this is North Arlington living at its finest. Join us for our catered open house featuring a live DJ on Wednesday, July 8, from 4:00 PM to 7:00 PM. Experience the craftsmanship, finishes, and lifestyle this exceptional home has to offer—we look forward to welcoming you.
Features & Amenities
Interior
-
Other Interior Features
Kitchen Island
-
Total Bedrooms
5
-
Bathrooms
3
-
Above Grade Finished Area
1445.0
-
Basement YN
YES
-
Cooling YN
YES
-
Cooling
Central Air, Electric
-
Fireplace YN
YES
-
Heating YN
YES
-
Heating
Natural Gas, Forced Air
-
Main Level Bedrooms
3
-
Pet friendly
N/A
Exterior
-
Garage
No
-
Construction Materials
Brick Veneer
-
Parking
Off Street
-
Patio and Porch Features
Deck
-
Pool
No
-
Waterfront YN
NO
Area & Lot
-
Lot Size(acres)
0.15
-
Lot Size(square feet)
6,508
-
Property Type
Residential
-
Property Sub Type
Single Family Residence
-
Architectural Style
Ranch/Rambler
Price
-
Sales Price
$1,399,000
-
Tax Amount
$8,794
-
Sq. Footage
2,698
-
Price/SqFt
$518
HOA
-
Association
No
School District
-
Elementary School
N/A
-
Middle School
N/A
-
High School
YORKTOWN
Property Features
-
New Construction
NO
-
Foundation Details
Other
-
Senior Community YN
NO
-
Sewer
Public Sewer
-
Tax Lot
36
-
Water Source
Public
Schedule a Showing
Showing scheduled successfully.
Mortgage calculator
Estimate your monthly mortgage payment, including the principal and interest, property taxes, and HOA. Adjust the values to generate a more accurate rate.
Your payment
Principal and Interest:
$
Property taxes:
$
HOA fees:
$
Total loan payment:
$
Total interest amount:
$
Location
County
ARLINGTON
Elementary School
Middle School
High School
YORKTOWN
Listing Courtesy of OMER Muktar RESHID , Real Broker, LLC - Gaithersburg
RealHub Information is provided exclusively for consumers' personal, non-commercial use, and it may not be used for any purpose other than to identify prospective properties consumers may be interested in purchasing. All information deemed reliable but not guaranteed and should be independently verified. All properties are subject to prior sale, change or withdrawal. RealHub website owner shall not be responsible for any typographical errors, misinformation, misprints and shall be held totally harmless.

AGENT
Laurie Hailey
Call Laurie today to schedule a private showing.

* Listings on this website come from the FMLS IDX Compilation and may be held by brokerage firms other than the owner of this website. The listing brokerage is identified in any listing details. Information is deemed reliable but is not guaranteed. If you believe any FMLS listing contains material that infringes your copyrighted work please click here to review our DMCA policy and learn how to submit a takedown request.© 2024 FMLS.
Related Properties
ARLINGTON
4106 N RICHMOND STREET
4 Beds
3 Baths
2,715 Sq.Ft.
$1,325,000
MLS#: VAAR2074728
ARLINGTON
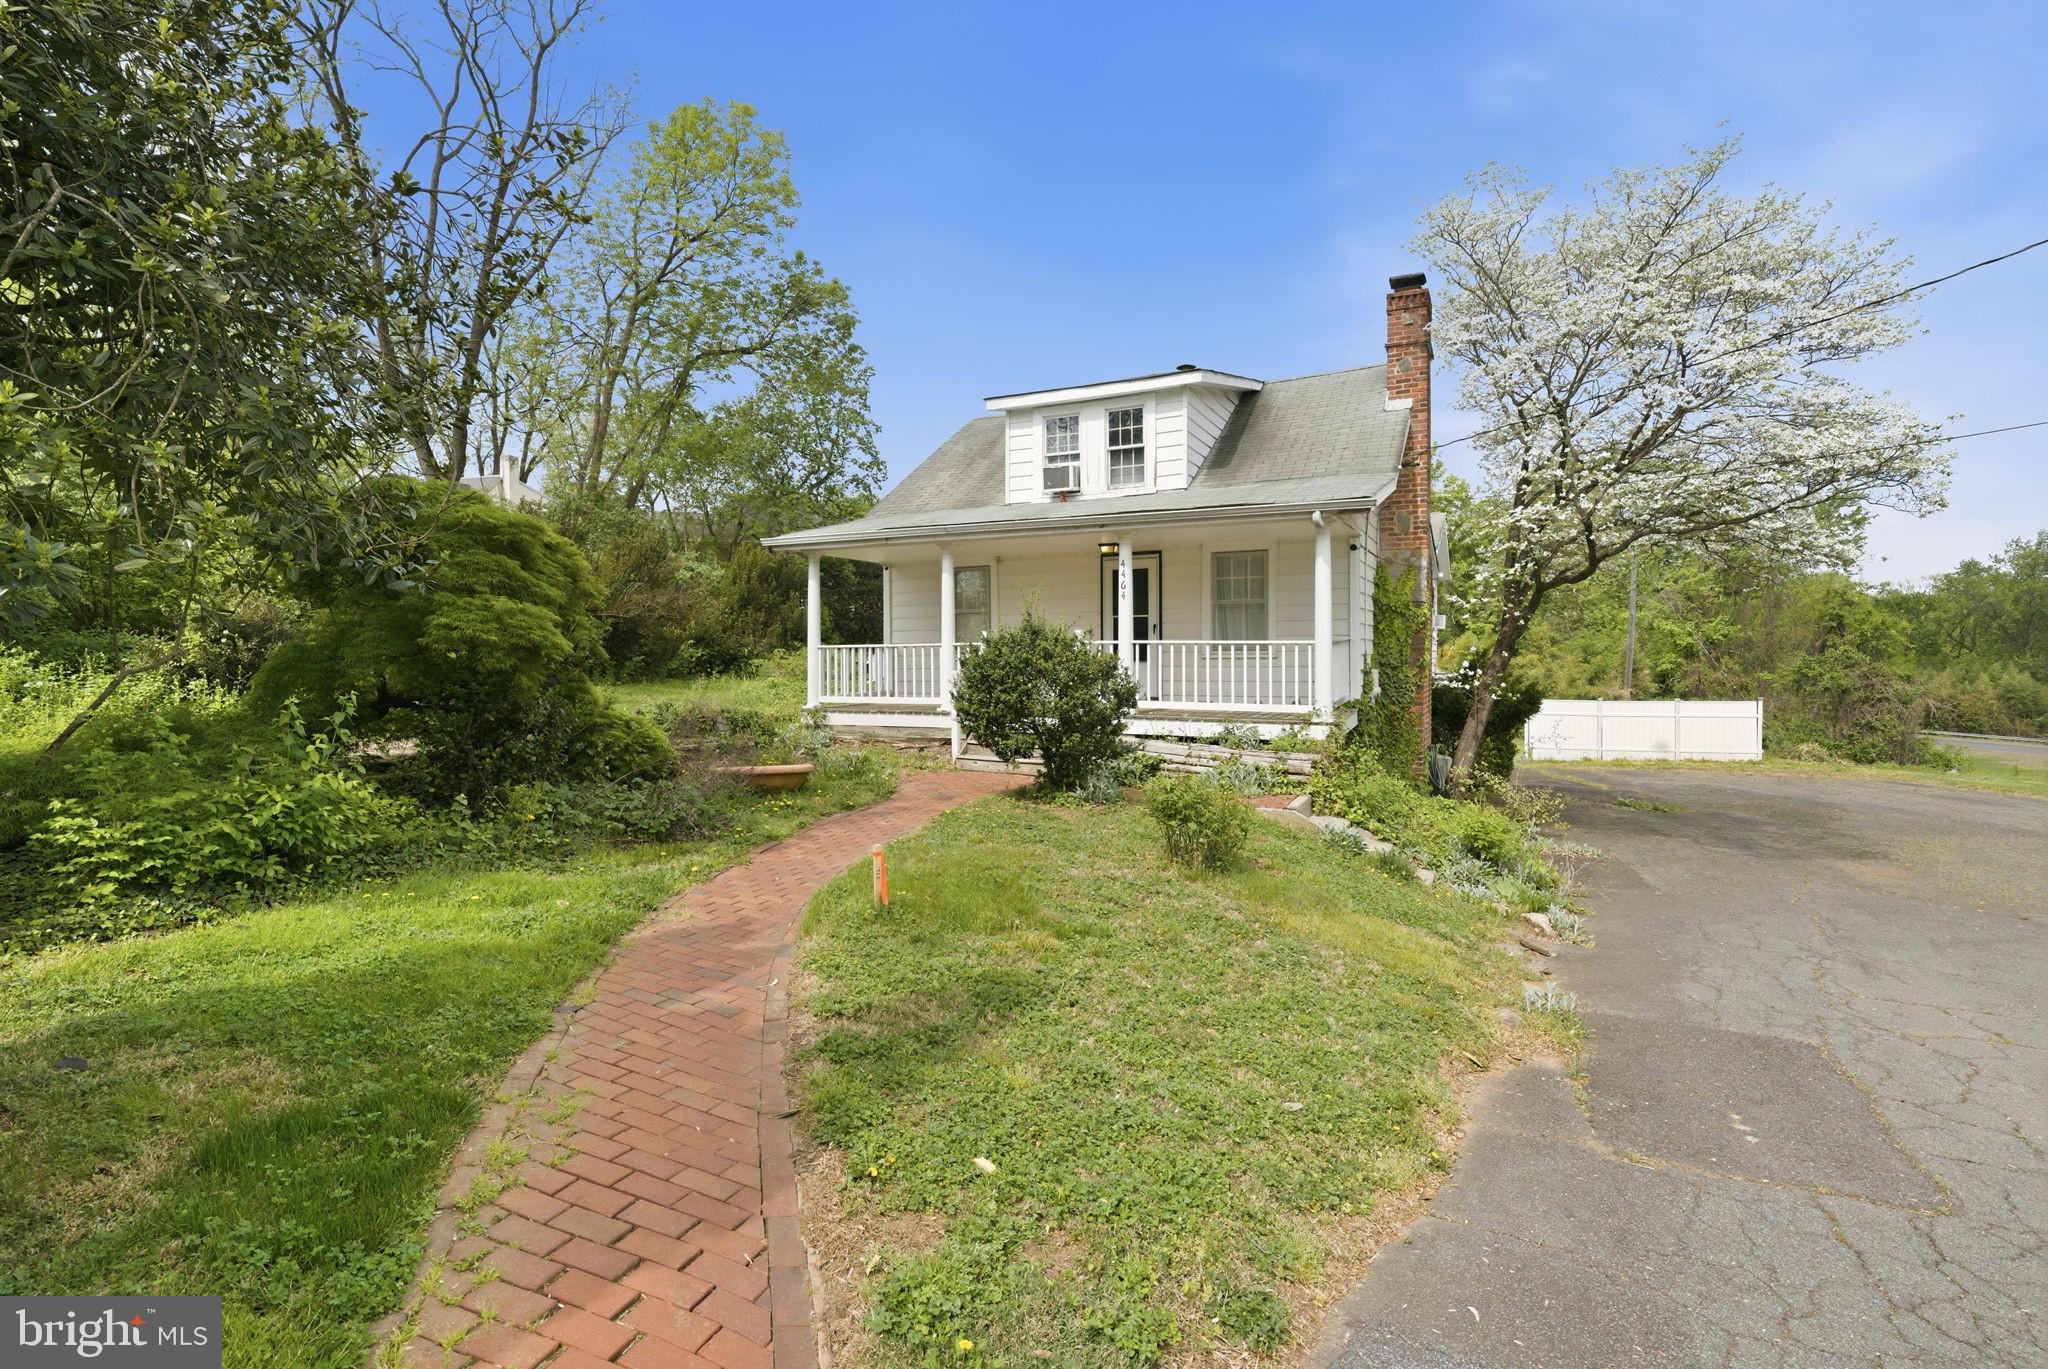
4464 N OLD GLEBE ROAD
1 Beds
2 Baths
1,740 Sq.Ft.
$1,400,000
MLS#: VAAR2070822
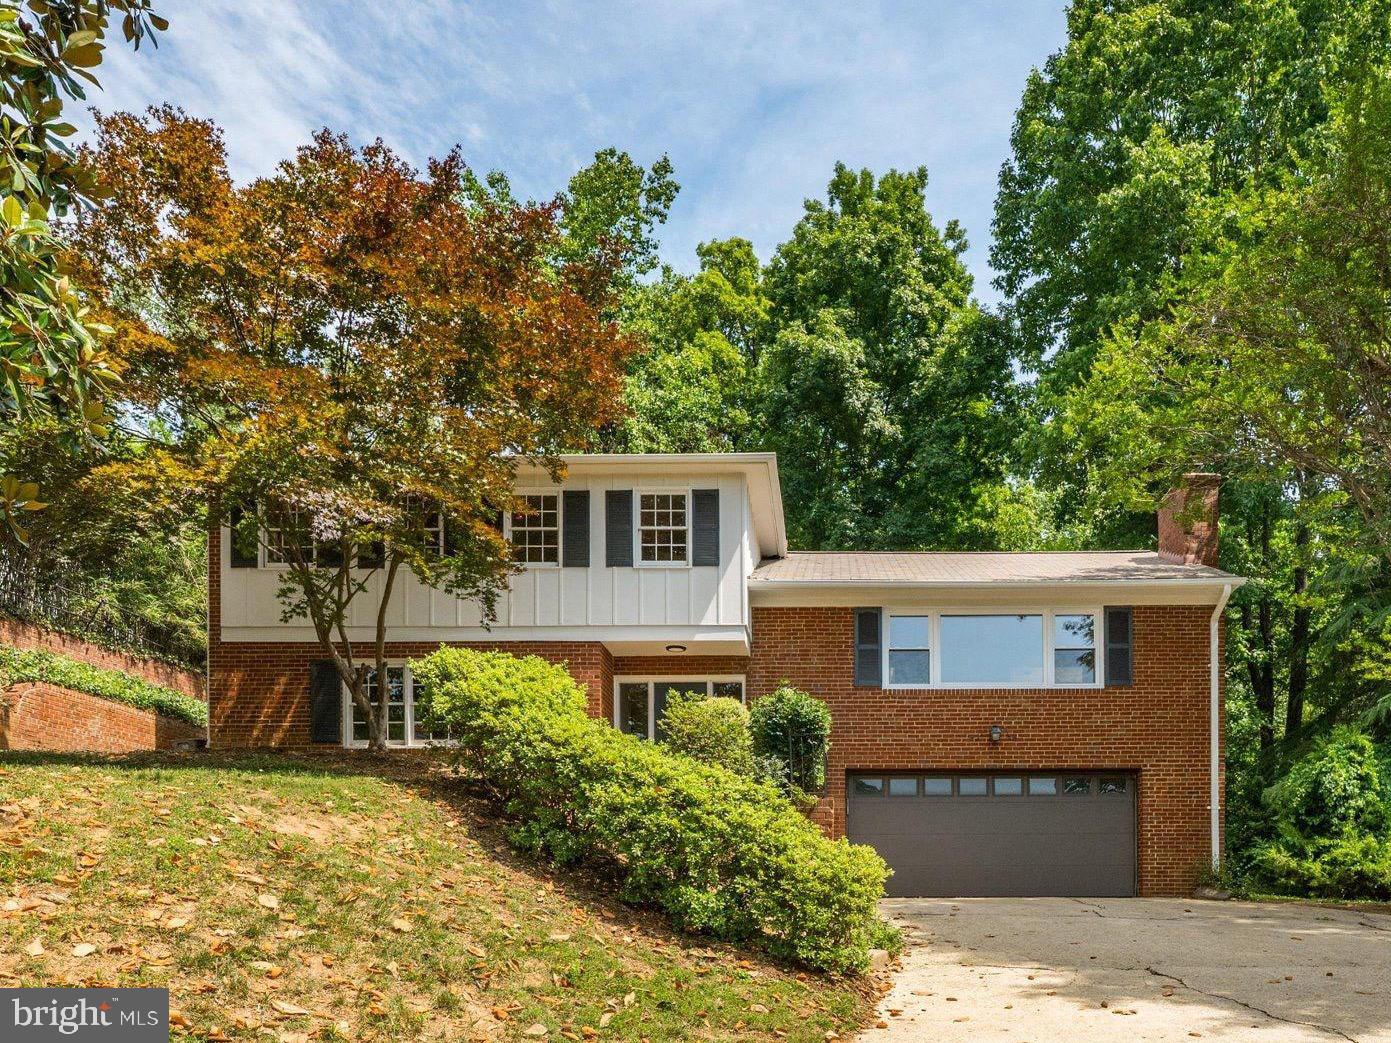
ARLINGTON
3621 38TH STREET N
5 Beds
3 Baths
2,880 Sq.Ft.
$1,500,000
MLS#: VAAR2074830
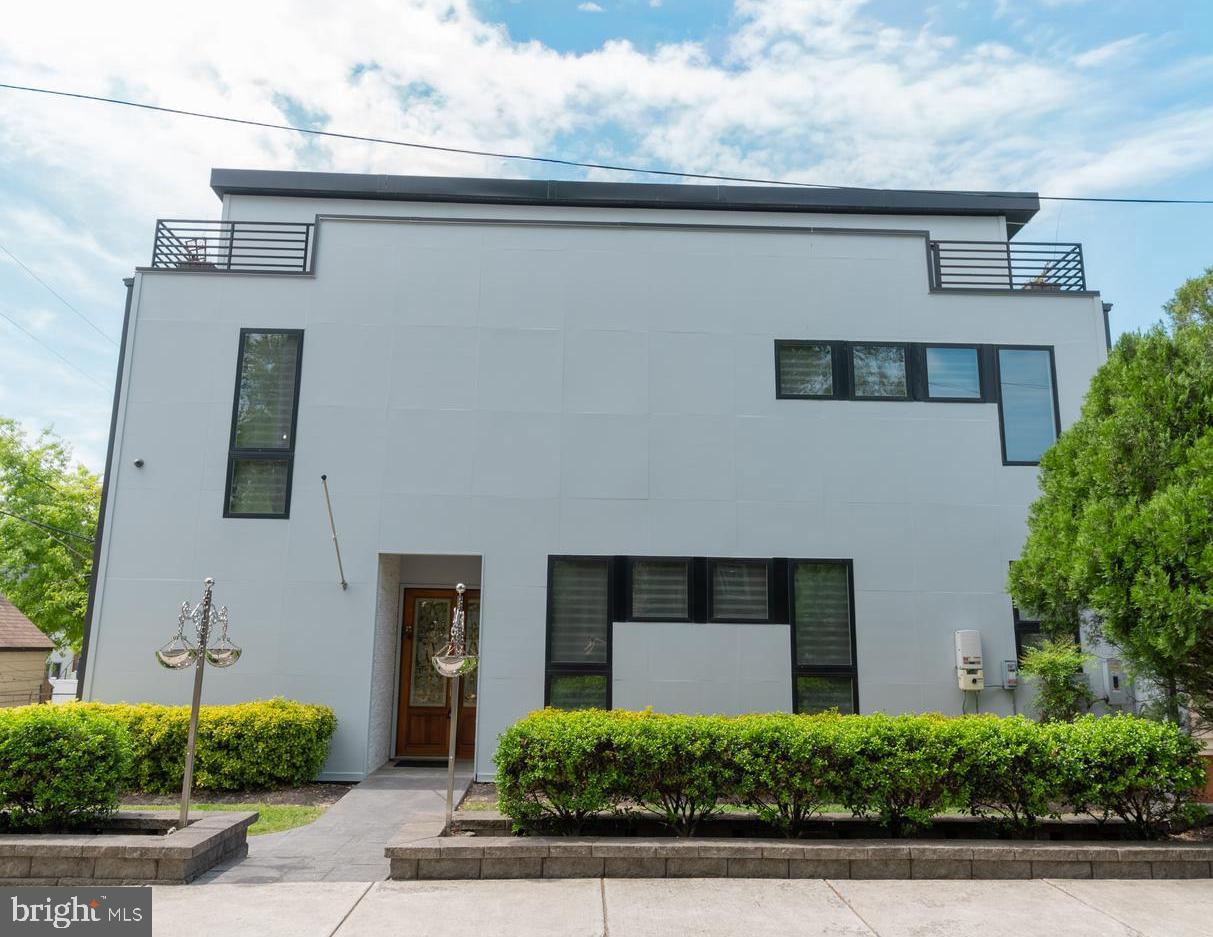
ARLINGTON
900 20TH STREET S
6 Beds
4 Baths
4,811 Sq.Ft.
$1,648,500
MLS#: VAAR2072244
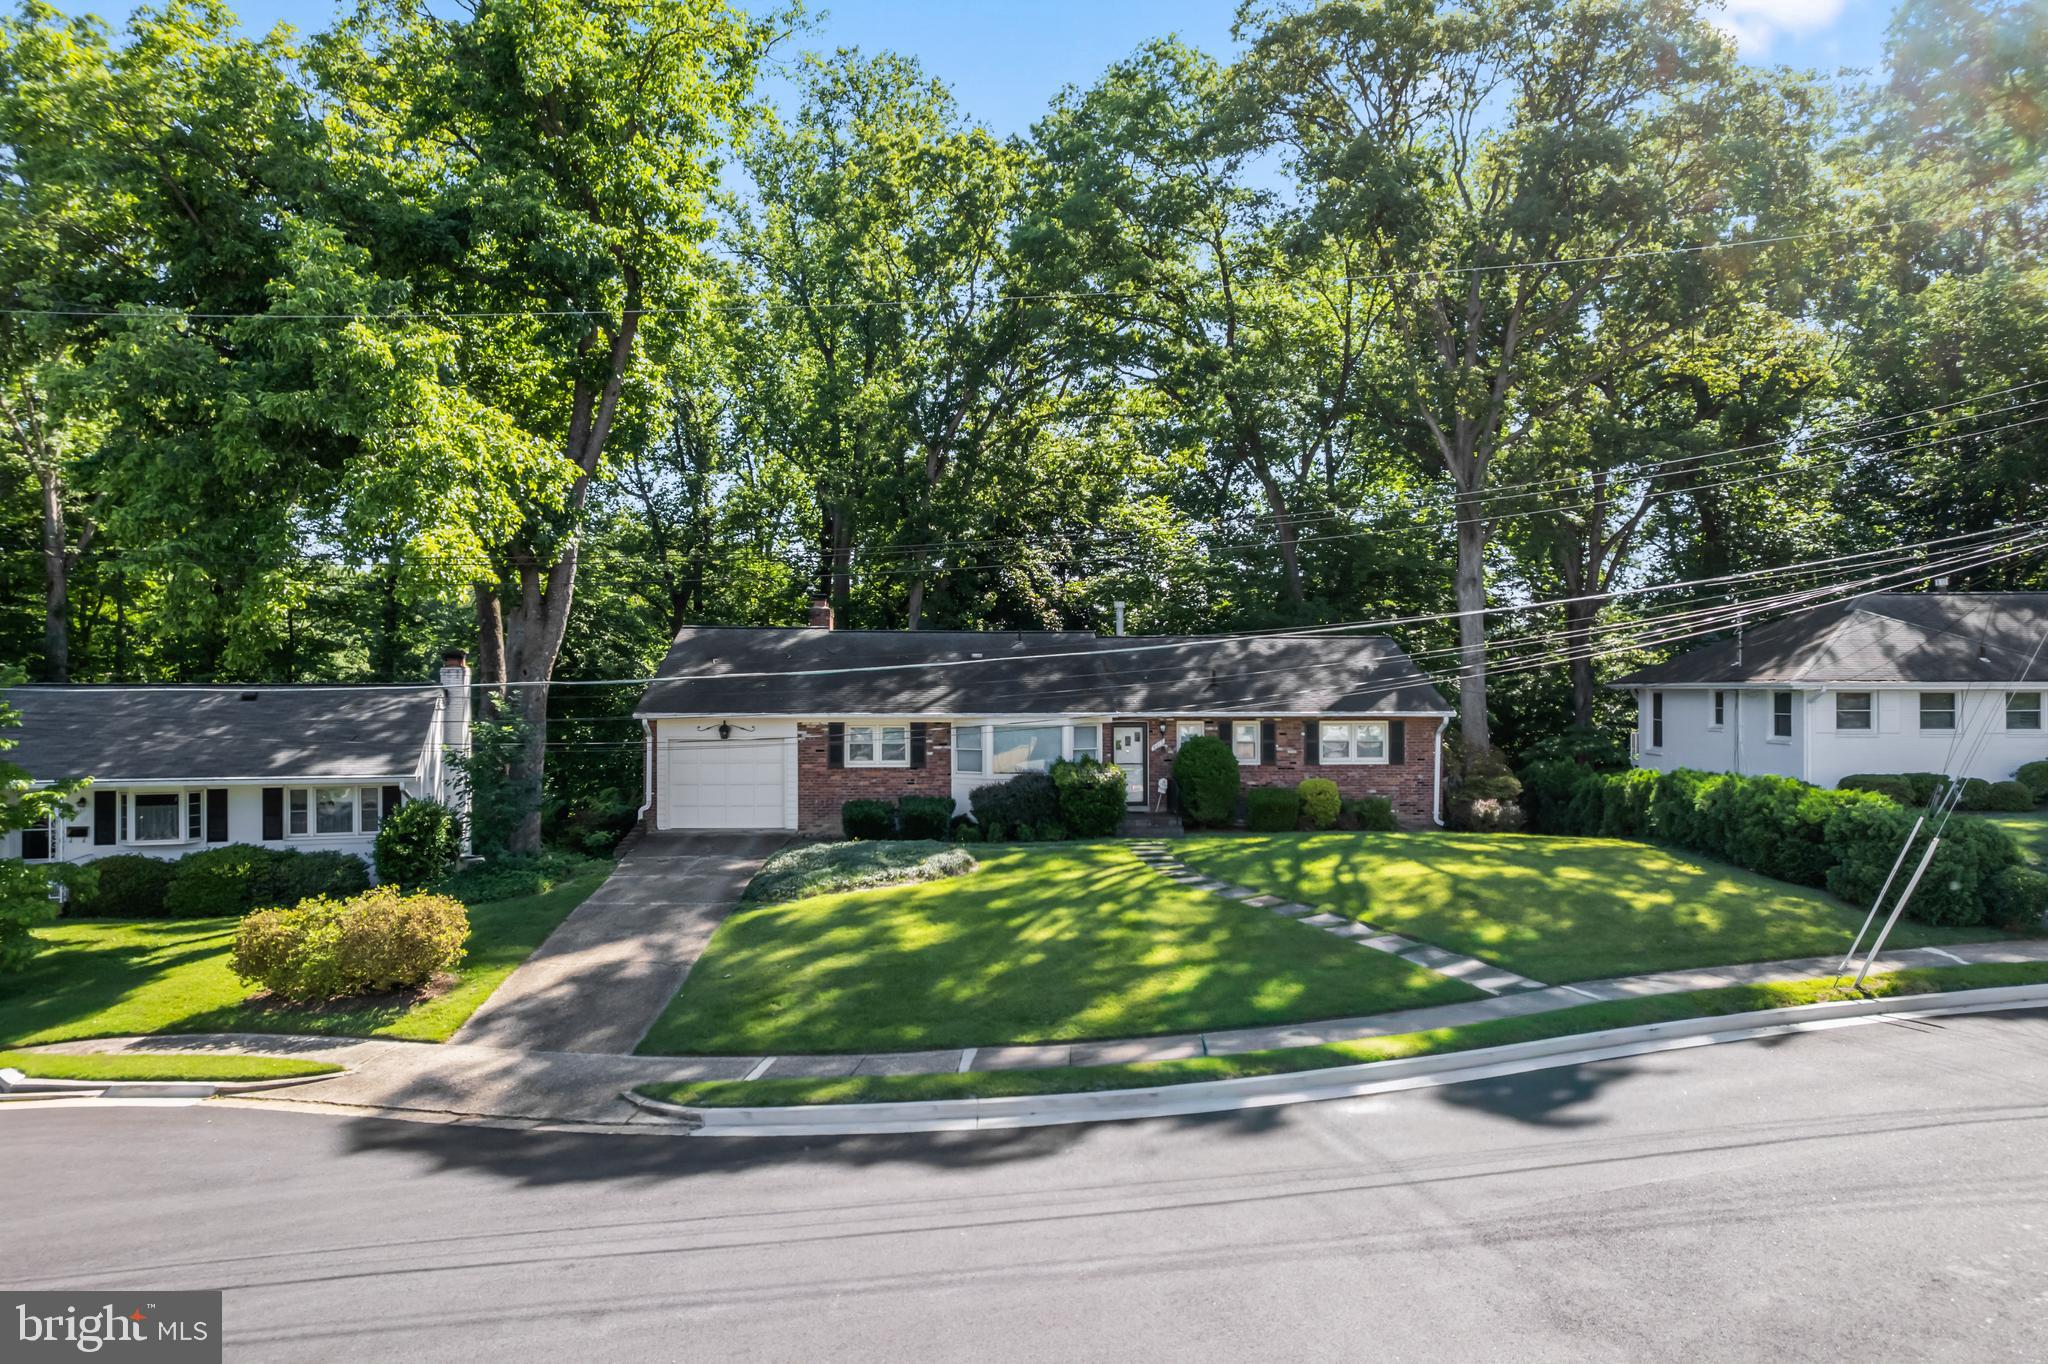
ARLINGTON
4017 N STAFFORD STREET
4 Beds
3 Baths
1,504 Sq.Ft.
$1,200,000
MLS#: VAAR2074490
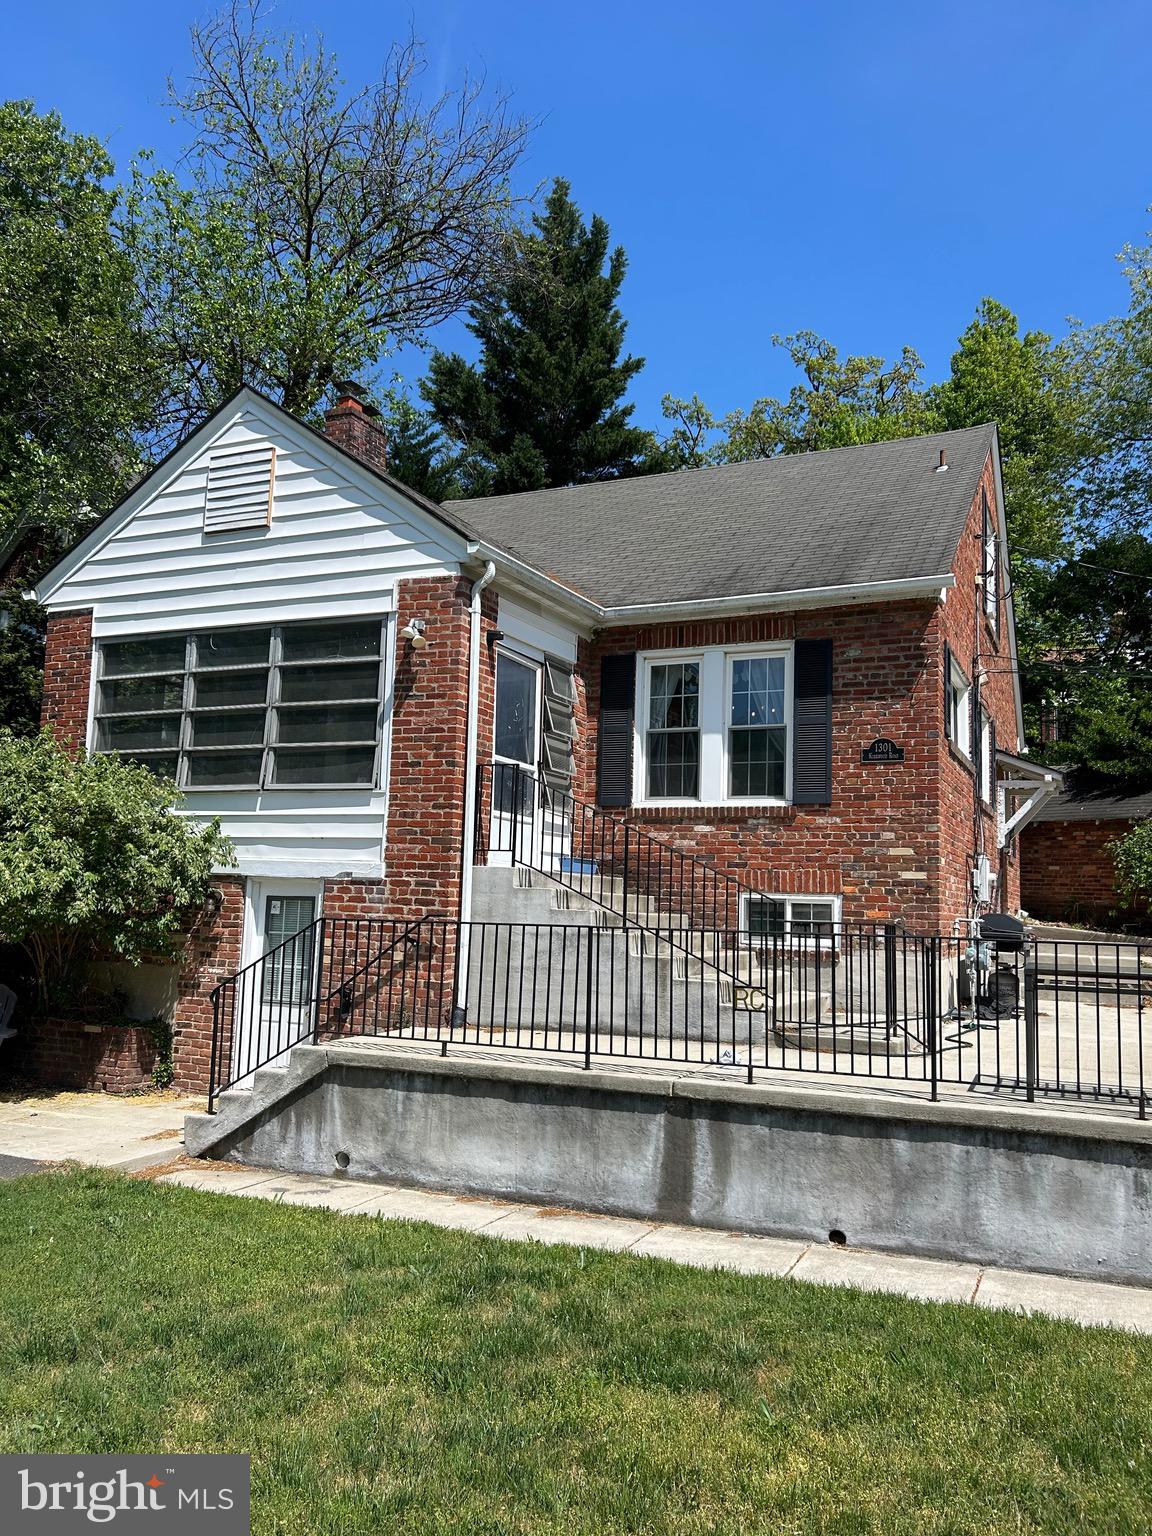
ARLINGTON
1301 N KIRKWOOD
5 Beds
3 Baths
1,268 Sq.Ft.
$1,199,000
MLS#: VAAR2072100

ARLINGTON
2300 9TH STREET S LOT 1
4 Beds
4 Baths
2,417 Sq.Ft.
$1,420,000
MLS#: VAAR2075098
ARLINGTON
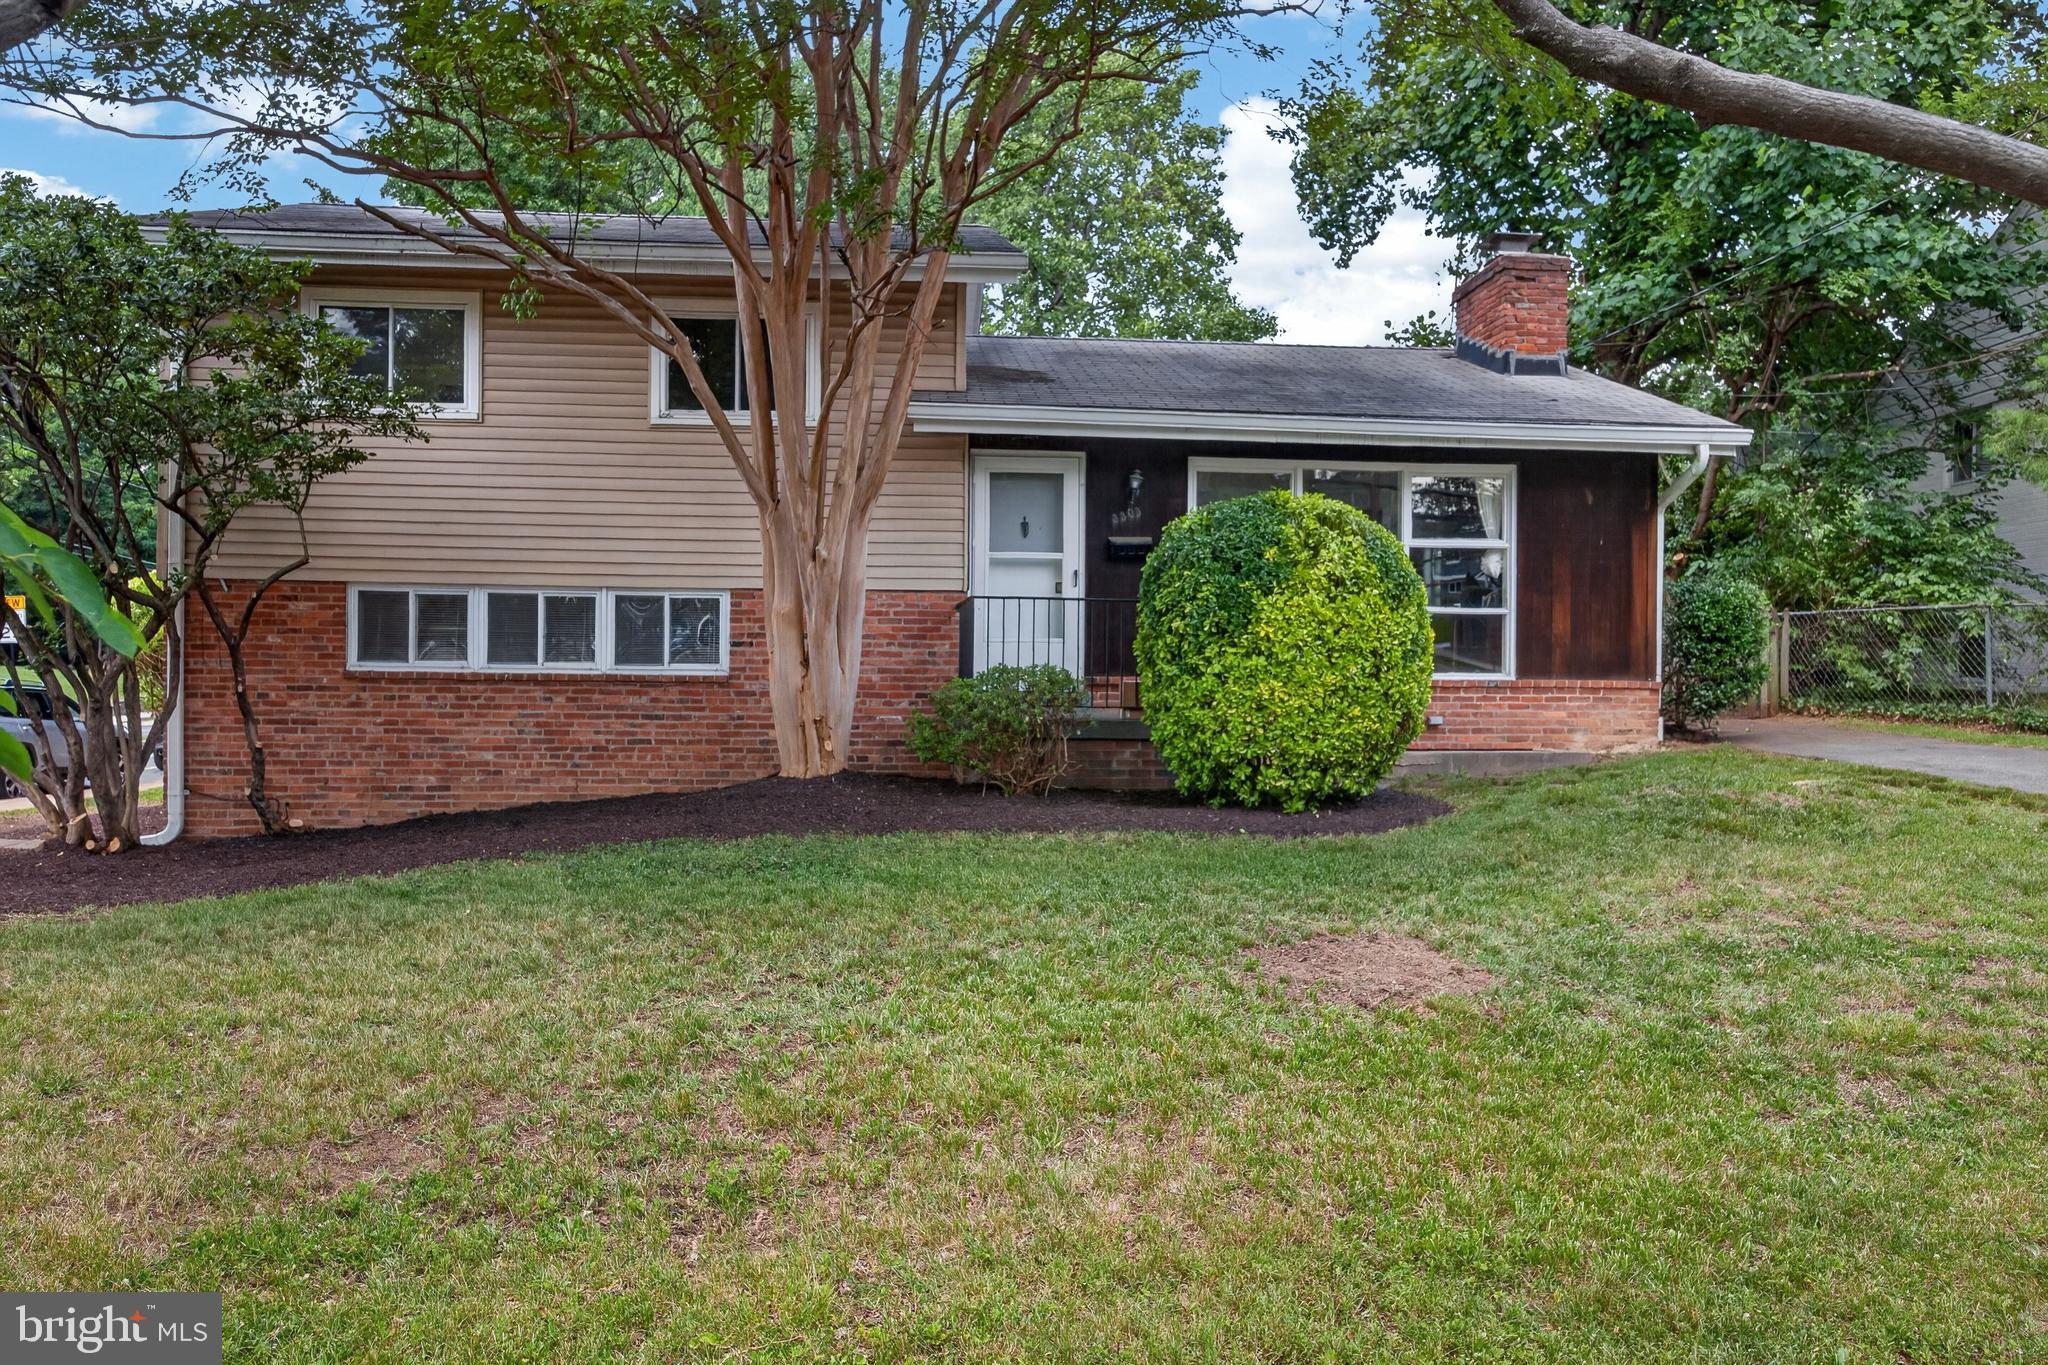
3303 17TH STREET N
5 Beds
2 Baths
1,575 Sq.Ft.
$1,198,000
MLS#: VAAR2075330
ARLINGTON
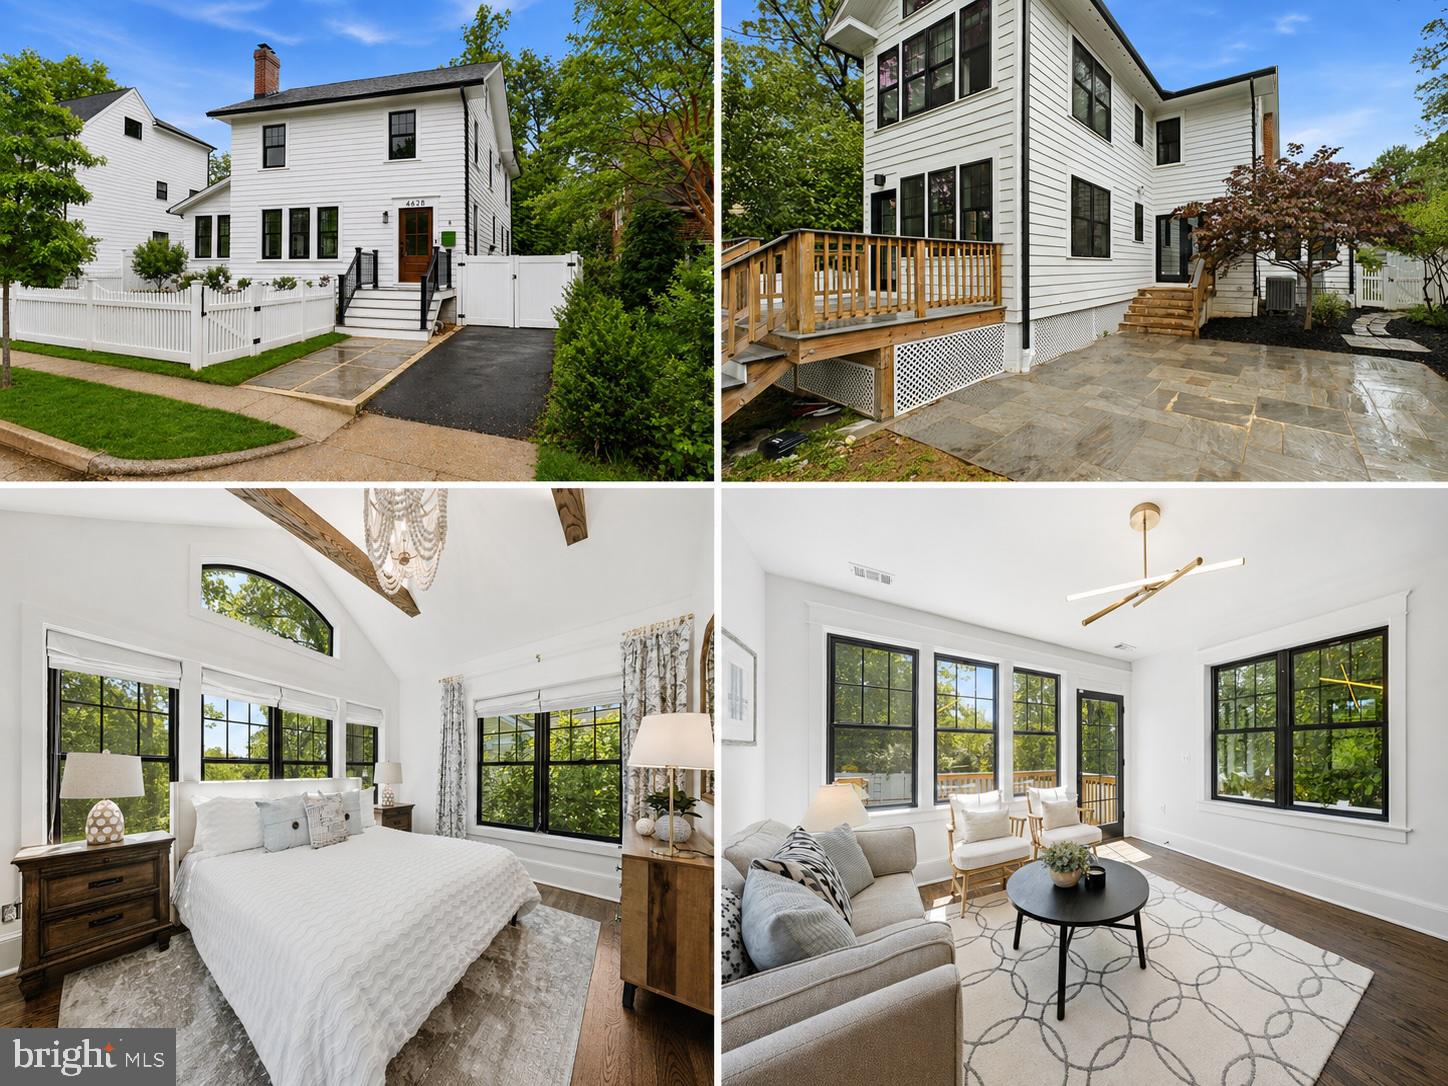
4628 13TH STREET N
4 Beds
3 Baths
2,515 Sq.Ft.
$1,449,000
MLS#: VAAR2071820
ARLINGTON
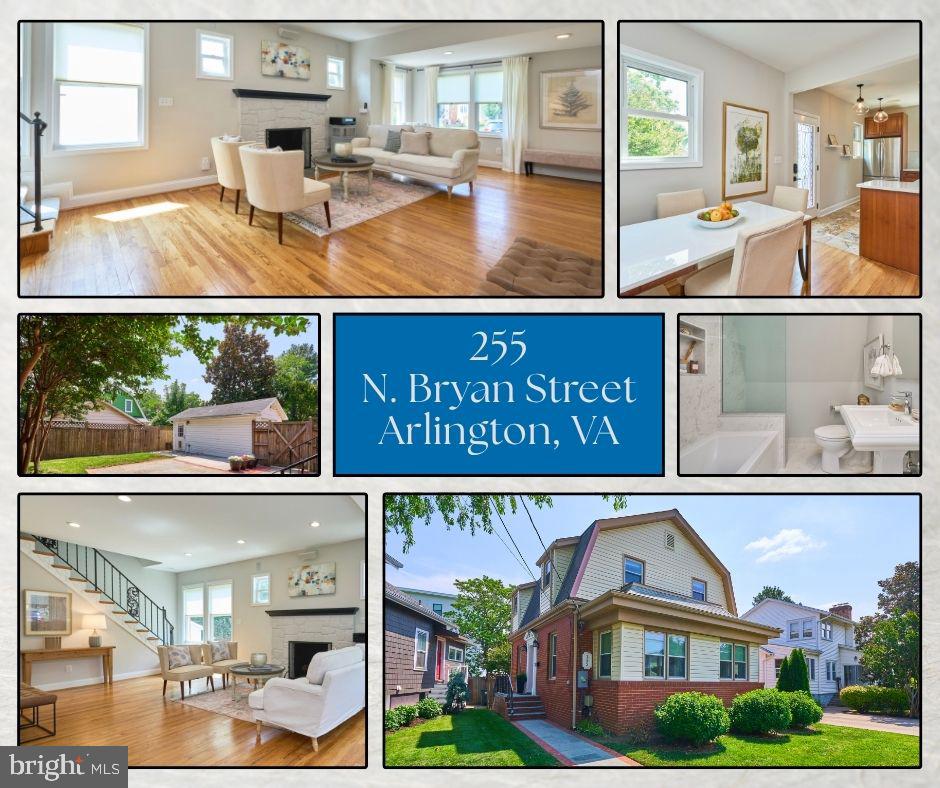
255 N BRYAN STREET
4 Beds
3 Baths
2,352 Sq.Ft.
$1,295,000
MLS#: VAAR2075072
.png)