Features & Amenities

Interior

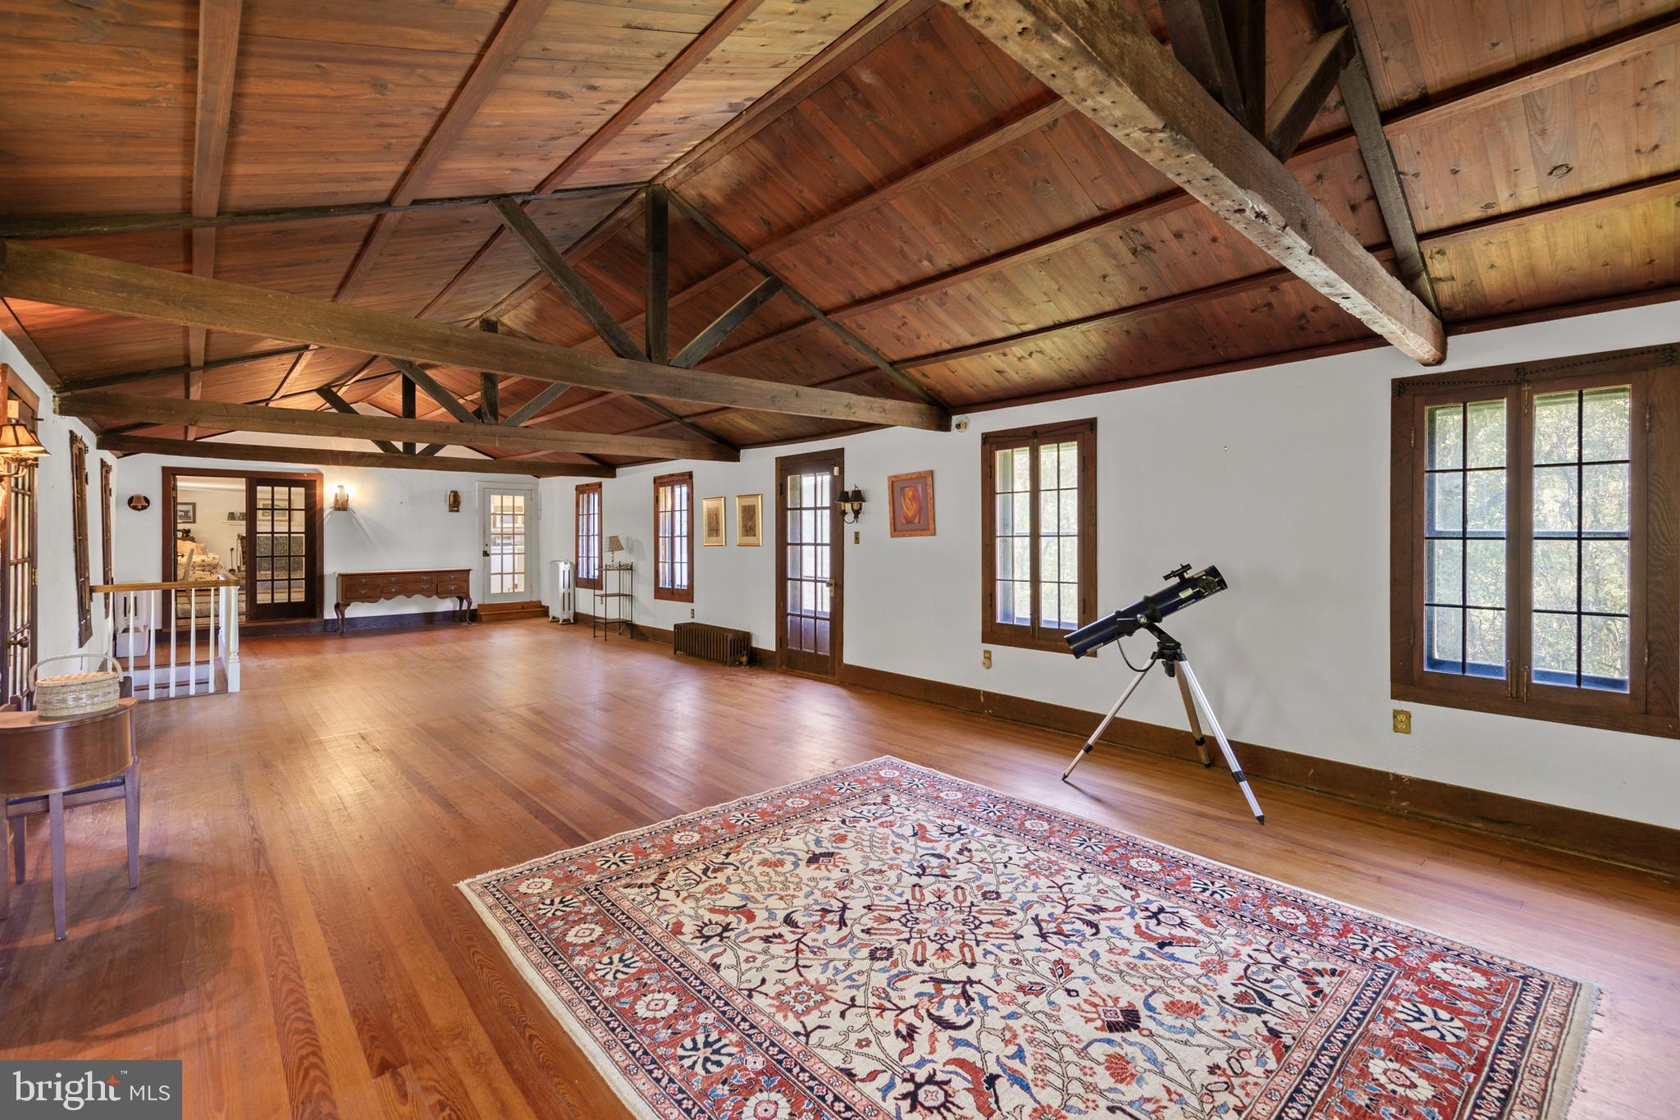
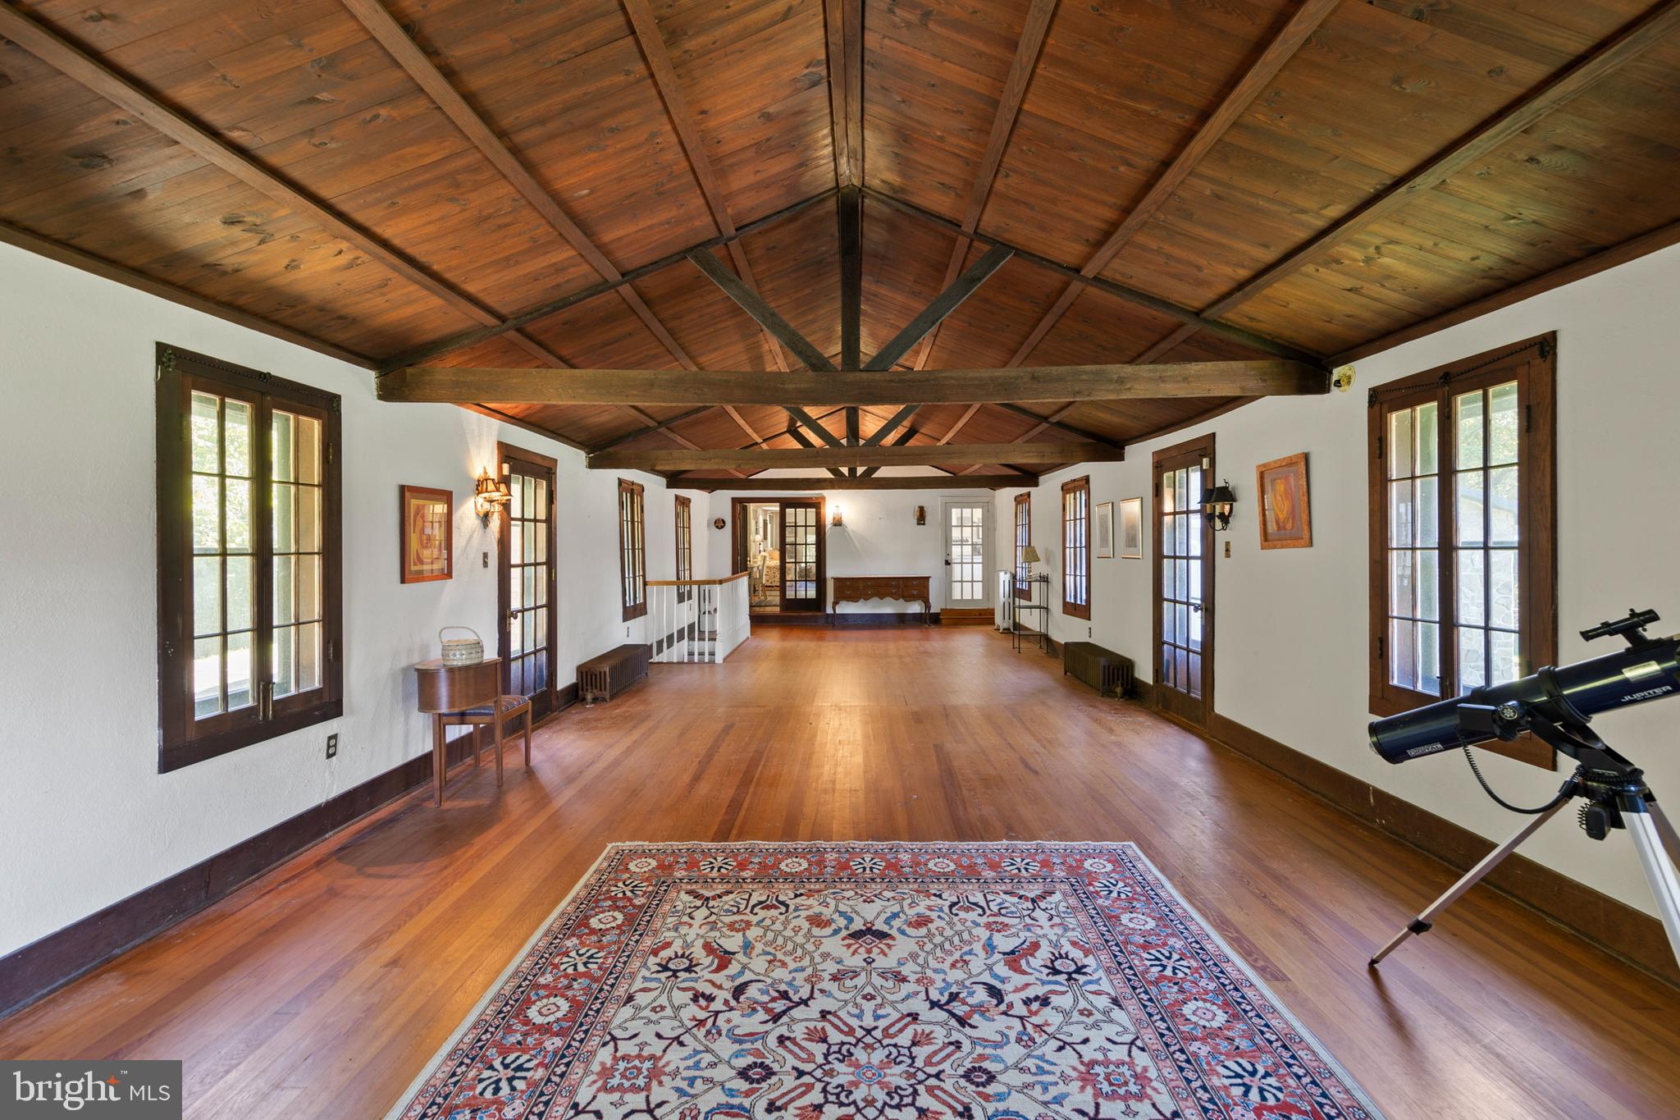
  • Other Interior Features

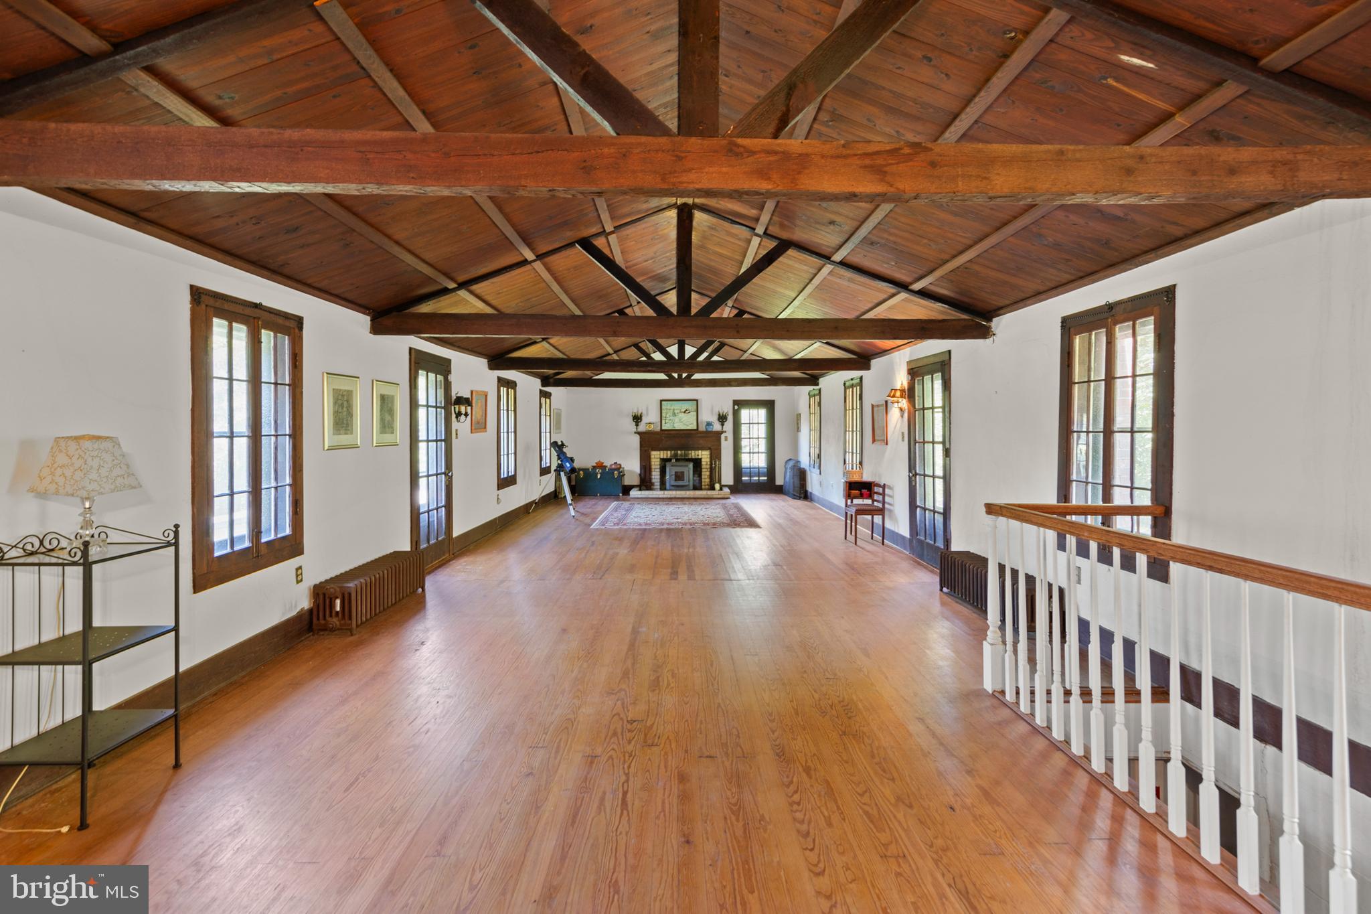
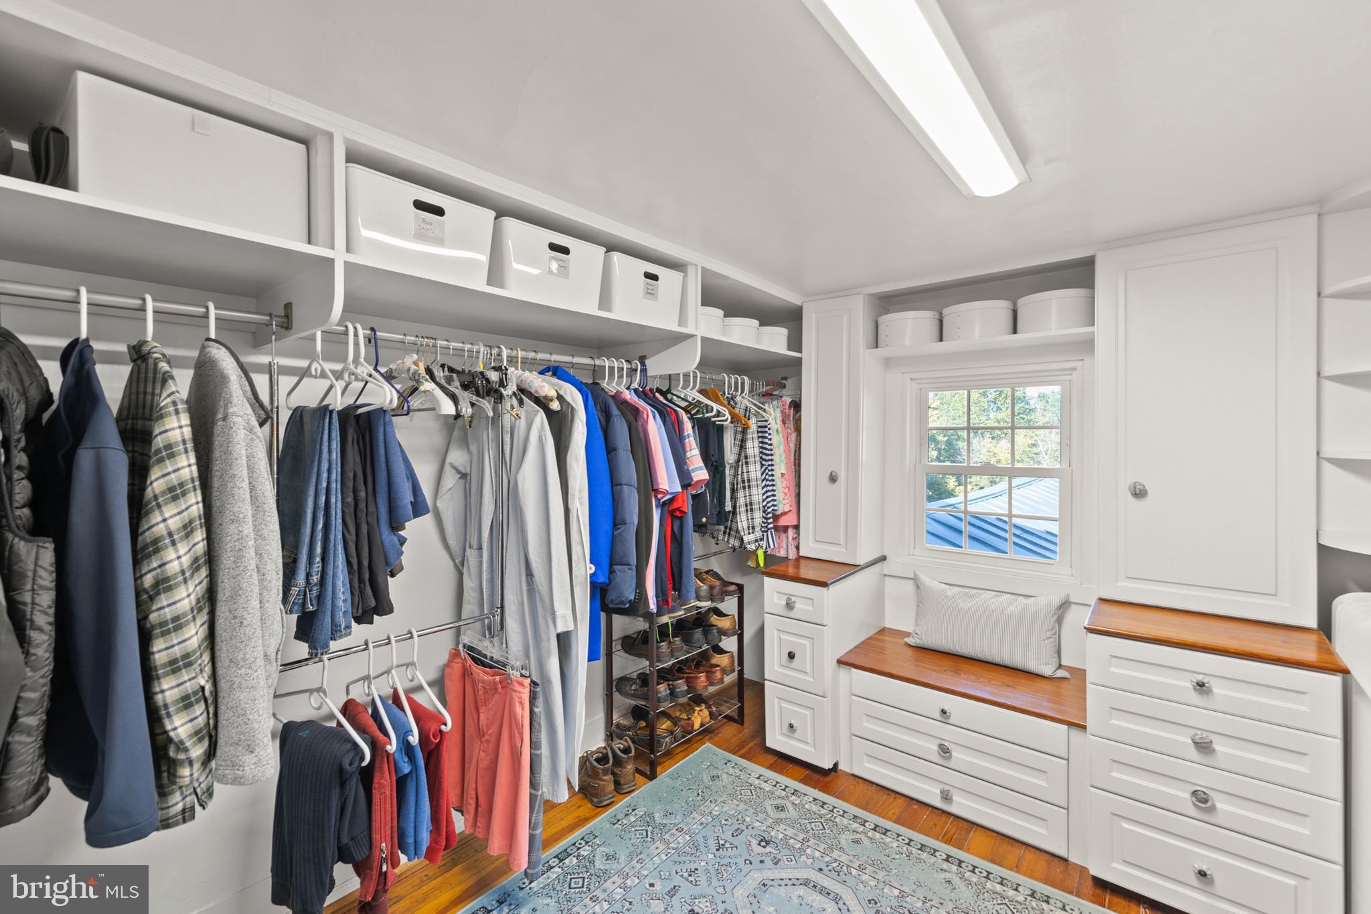
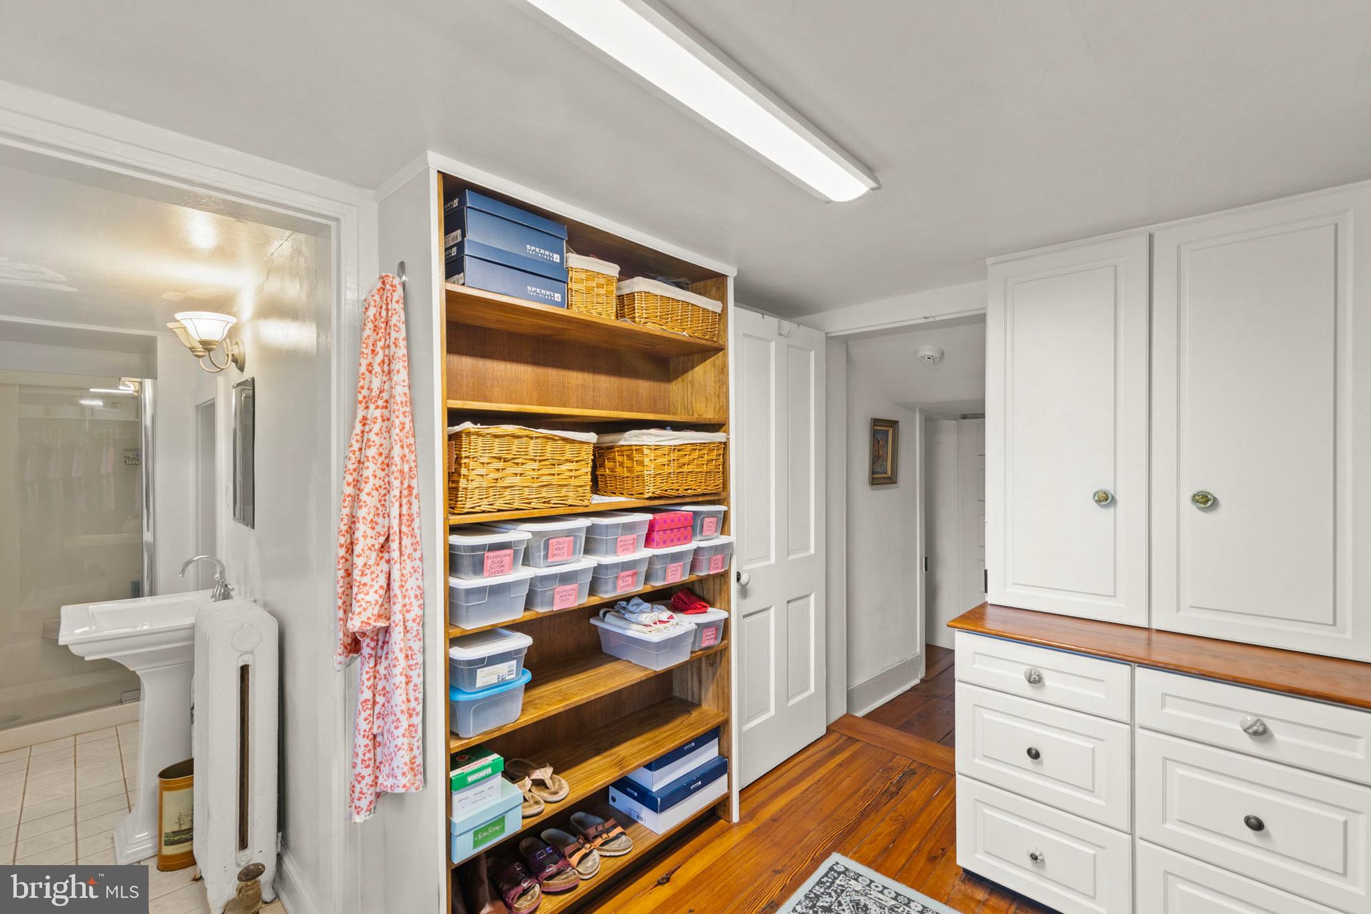
    Walk-In Closet(s), Built-in Features, Beamed Ceilings

  • Total Bedrooms

    3

  • Bathrooms

    2

  • 1/2 Bathrooms

    1

  • Above Grade Finished Area

    3257.0

  • Basement YN

    YES

  • Cooling YN

    NO

  • Cooling

    None

  • Fireplace YN

    YES

  • Heating YN

    YES

  • Heating

    Oil, Steam, Forced Air

  • Pet friendly

    N/A

Exterior

  • Garage

    No

  • Construction Materials

    Log, Vinyl Siding

  • Parking

    Driveway

  • Pool

    Yes

  • Pool Features

    Private

  • Waterfront YN

    NO

  • View

    Trees/Woods, Garden, Scenic

Area & Lot

  • Lot Features

    Sloped, Wooded, Private, Secluded

  • Lot Size(acres)

    95.43

  • Lot Size(square feet)

    4,156,752

  • Property Type

    Residential

  • Property Sub Type

    Single Family Residence

  • Architectural Style

    Farmhouse/National Folk

Price

  • Sales Price

    $1,290,000
  • Tax Amount

    $2,297

  • Financing Options

    Conventional

  • Zoning

    AGR/UNDDEV 20-99 ACR - RES

  • Sq. Footage

    3,257

  • Price/SqFt

    $396

HOA

  • Association

    No

School District

  • Elementary School

    N/A

  • Middle School

    N/A

  • High School

    N/A

Property Features

  • New Construction

    NO

  • Foundation Details

    Other

  • Senior Community YN

    NO

  • Sewer

    Septic Tank

  • Water Source

    Well

Schedule a Showing

Showing scheduled successfully.

<
>
IN PERSON
VIA CHAT

What is 3 + 4 ?


Change time

Mortgage calculator

Estimate your monthly mortgage payment, including the principal and interest, property taxes, and HOA. Adjust the values to generate a more accurate rate.

Your payment

Principal and Interest:

$

Property taxes:

$

HOA fees:

$

Total loan payment:

$

Total interest amount:

$

Location

County

WARREN

Elementary School

Middle School

High School

Listing Courtesy of Erika D de Azagra, ERA Oakcrest Realty, Inc.

RealHub Information is provided exclusively for consumers' personal, non-commercial use, and it may not be used for any purpose other than to identify prospective properties consumers may be interested in purchasing. All information deemed reliable but not guaranteed and should be independently verified. All properties are subject to prior sale, change or withdrawal. RealHub website owner shall not be responsible for any typographical errors, misinformation, misprints and shall be held totally harmless.

Agent Laurie Hailey

Salesperson, Realtor

Laurie Hailey

Call Laurie today to schedule a private showing.


* Listings on this website come from the FMLS IDX Compilation and may be held by brokerage firms other than the owner of this website. The listing brokerage is identified in any listing details. Information is deemed reliable but is not guaranteed. If you believe any FMLS listing contains material that infringes your copyrighted work please click here to review our DMCA policy and learn how to submit a takedown request.© 2024 FMLS.
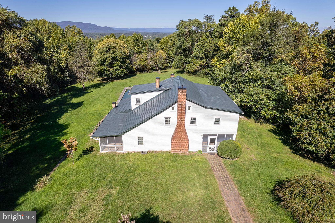
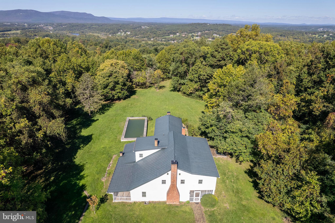
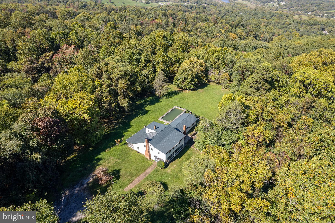
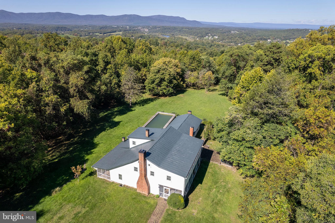
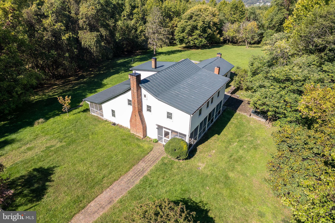
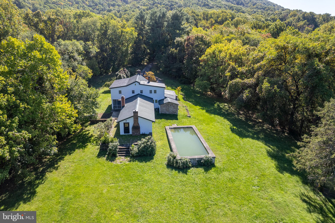
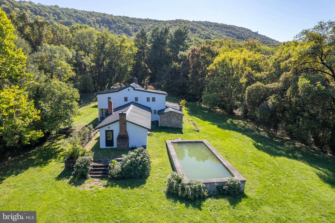
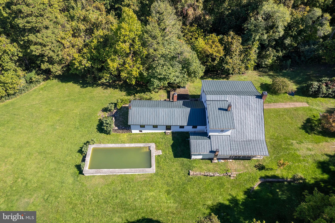
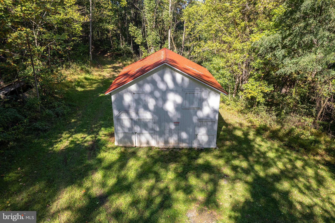
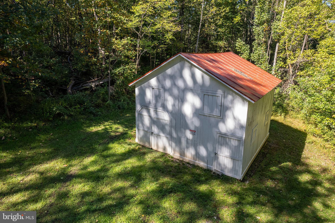
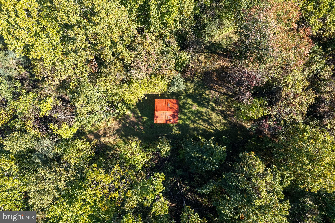
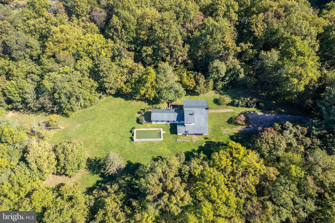
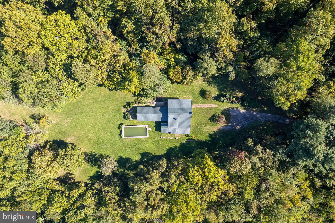
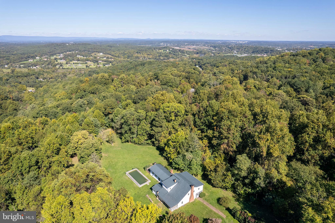
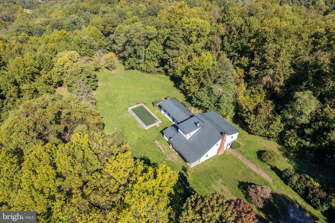
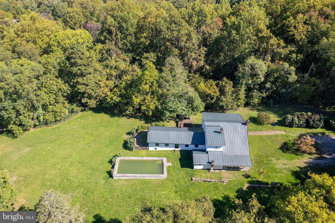
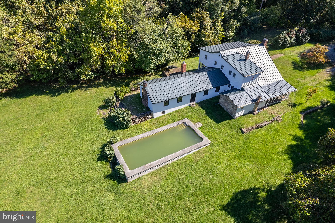
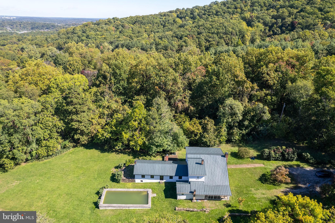
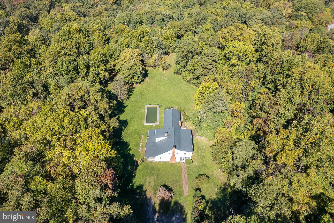
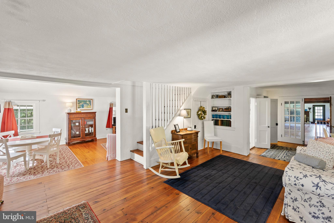
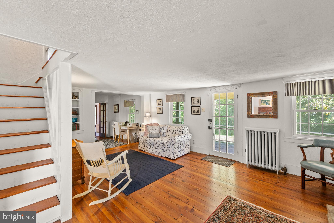
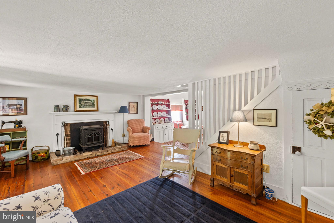
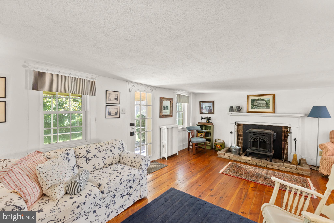
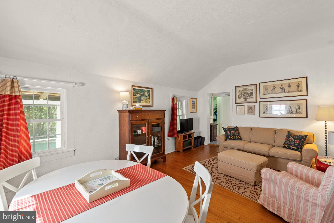
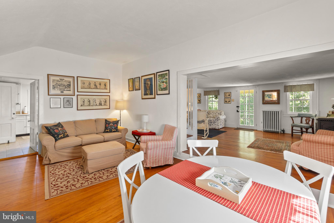
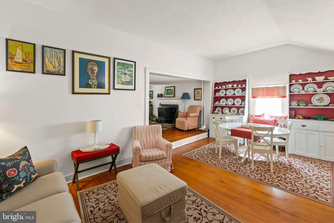
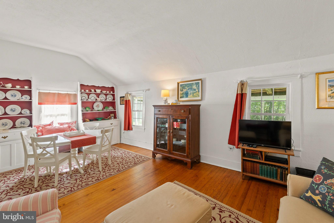
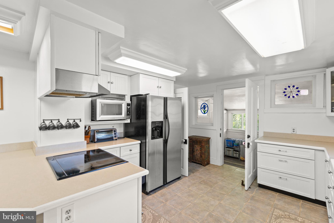
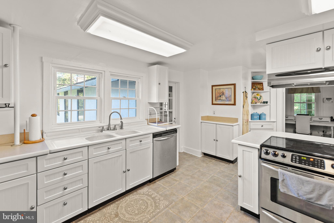
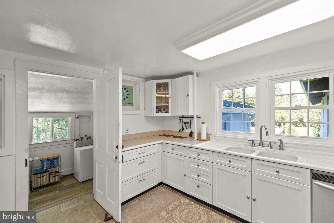
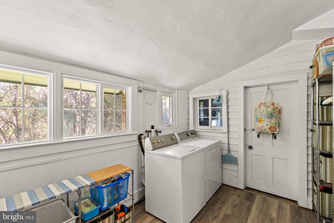
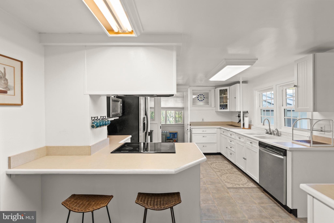
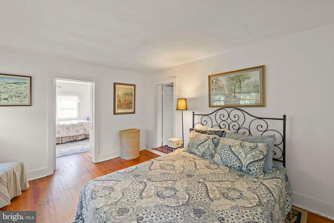
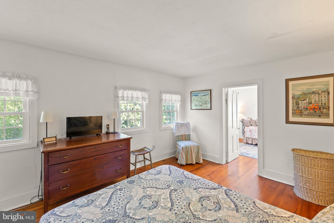
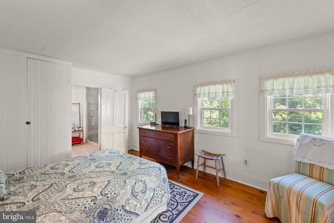
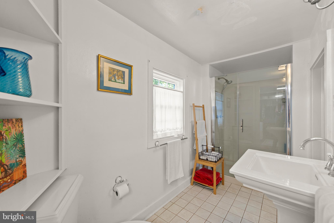
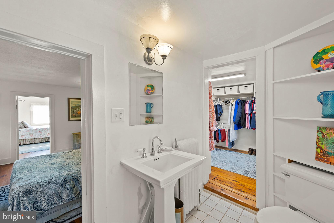
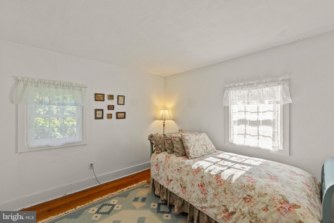
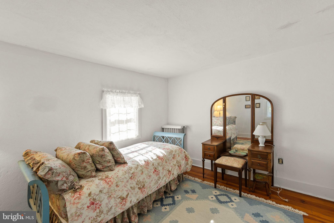
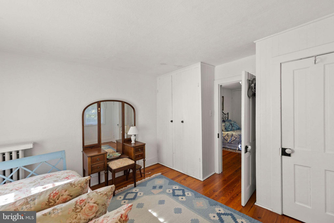
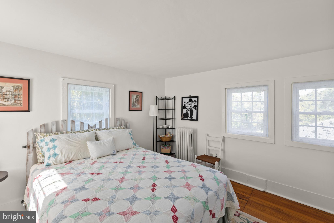
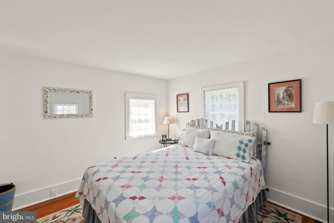
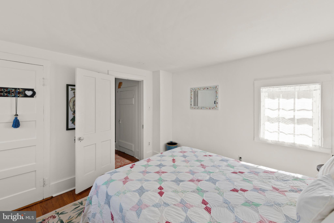
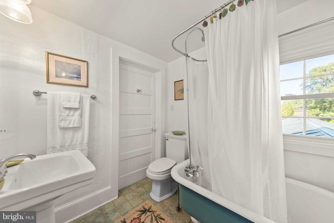
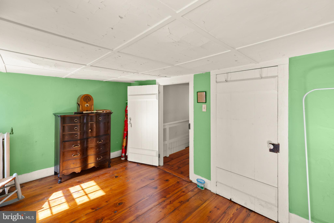
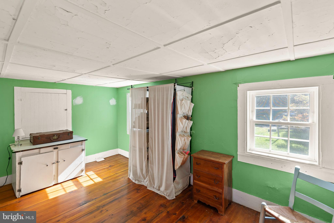
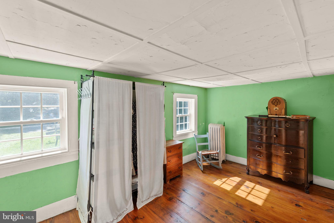
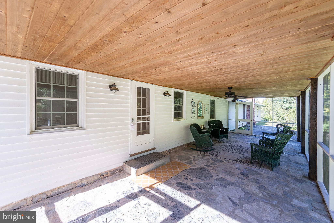
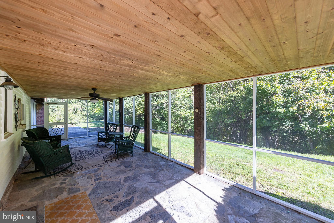
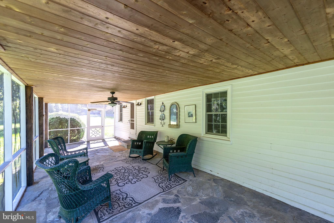
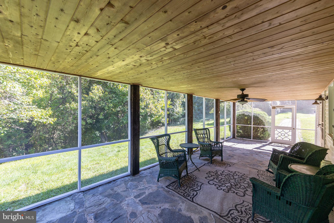
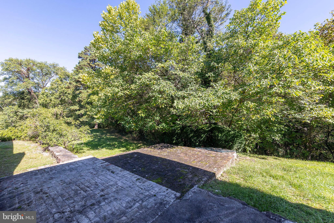
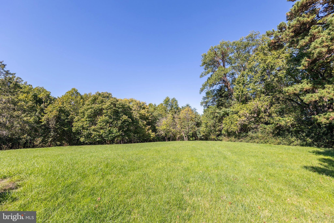
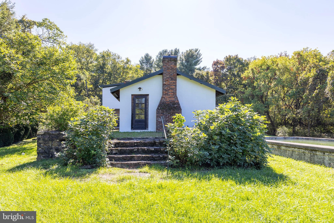
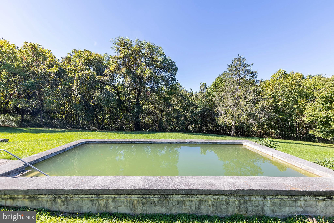
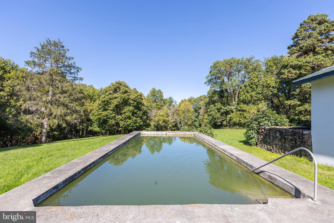
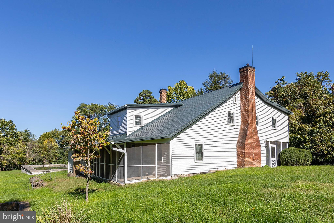
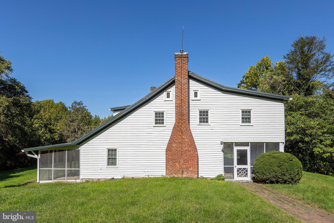
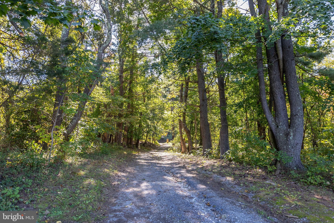
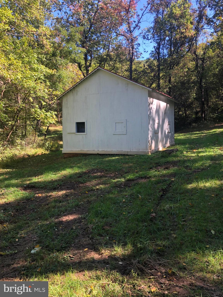
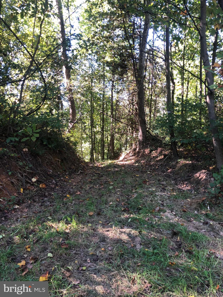
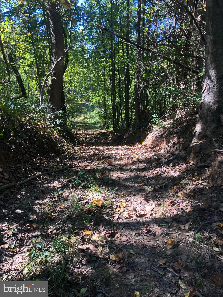
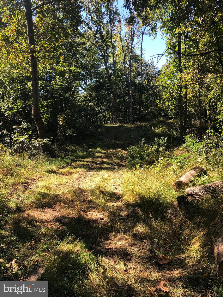
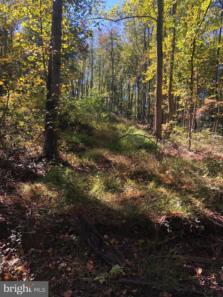
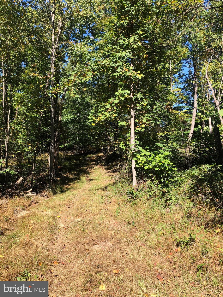
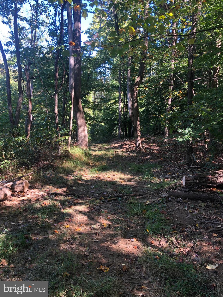
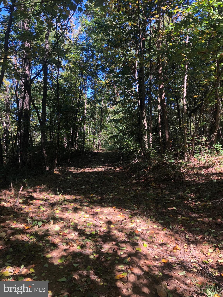
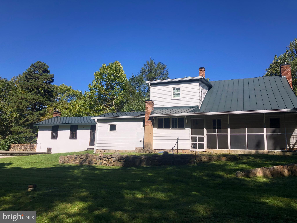
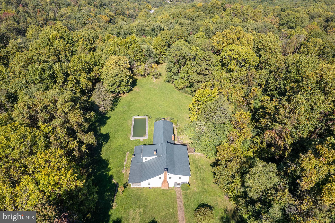
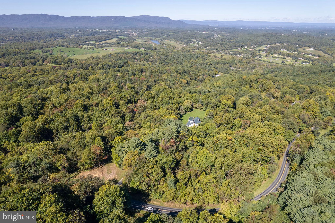
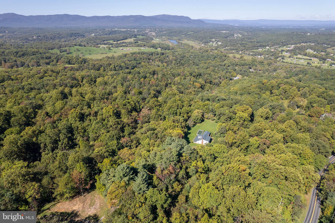
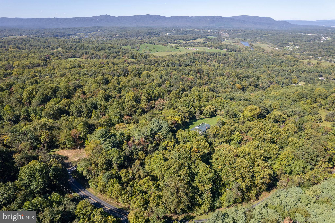
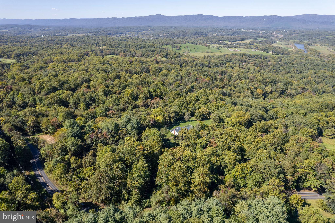
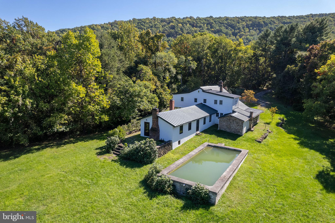
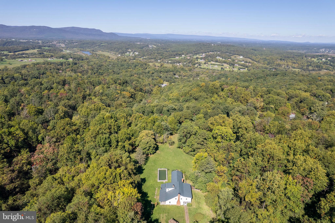
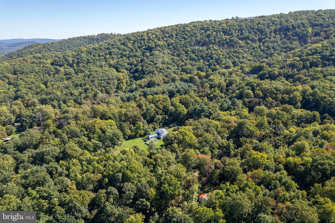
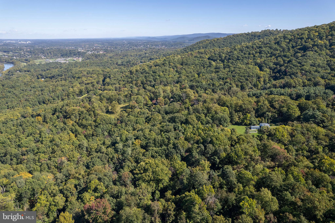
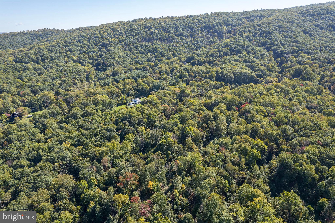
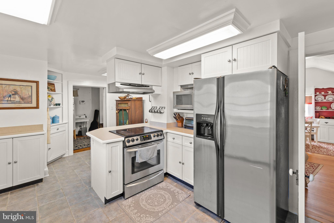
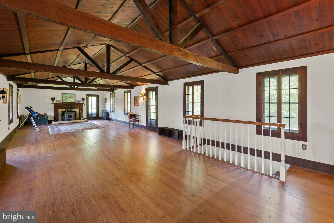
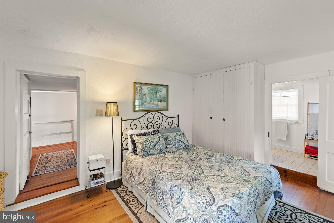
Where to begin in describing this unique one-of-a-kind property?  There is so much this splendid, unrestricted 95 Acre property has to offer. For starters it is now on the market for the first time in 100 years.  The property is mostly wooded with some higher points that could provide higher elevation and views should the new owner want to build another home on the property r subdivide. It is just minutes from town and the entrance to Skyline Drive, but this property remains an oasis of beauty, privacy and solitude. Hikers, hunters and nature lovers will enjoy some established trails through the property (check out the photos). The original log farmhouse was added onto in the early 1900s.  Stunning heart of pine and hardwood floors grace the interior. Major improvements were done in 2001 to include new windows in most of the house, siding, updated kitchen, updated electric, creation of a primary suite with full bath and a walk-in closet, metal roof.  New septic was installed in 2003. There are phenomenal screened in porches on both sides of the house. There is also a ton of history here as it was at one time the home of Colonel Parker Hitt (a military cryptologist).  There is a barn just down from the house. The property is currently in land use but could be taken out of land use and subdivided if desired (buyer to bear cost of back taxes).  The property is offered in "as is" condition, but home inspections are welcome. The inground pool was at one time spring fed but needs a complete overhaul or to be drained and filled in or removed ("as is" condition).  The rest of the home is on a crawl space.  CHECK OUT THE PHOTOS AND CALL FOR A PRIVATE TOUR!!!

5971 BROWNTOWN ROAD

Message successfully sent.

What would you like to know?

What is 3 + 4 ?

I agree to receive email communication and understand I can unsubscribe at any time.

I agree to be contacted by Charis Realty Group - Christine Issler, Broker via call, email, and text for real estate services. To opt out, you can reply 'stop' at any time or reply 'help' for assistance. You can also click the unsubscribe link in the emails. Message and data rates may apply. Message frequency may vary. Privacy Policy

Related Properties

Mountain views and 17.64 peaceful acres only minutes from town is what you get with this brand-new, custom-built home. The main level features an open-concept living area centered around a cozy brick hearth ready for your wood-burning stove. The spacious bedrooms feature custom closets and scenes of mountain vistas. Enjoy the mountainscape during peaceful mornings and evenings on the expansive front porch or back deck. Take in the scenery of the beautiful low-lying meadow along the lower edge of the property, which is bordered by a creek, or listen to the frogs singing by the pond. 
The full walk-out unfinished basement offers immense equity growth potential, already stubbed out for a fourth bathroom and ready to finish. Outfitted with excellent mechanicals, the home boasts a 2-zone HVAC system, a private well with an advanced water treatment system, and a low-maintenance, conventional gravity-fed septic system.
This property is certainly a rare find as it is fully fenced and has an internal road already in place leading to the farm buildings. A separate lower road entrance also provides easy access for equipment or livestock. Perfect for hobbyists, mechanics, or homesteaders, the property even includes multiple farm buildings equipped with dedicated sub-panels, water, and power. Structures include a large barn/shop building, a large covered pole barn, and a charming small cabin/shed. 
You're going to want to call this turn-key estate home!

*Adjoining properties also available. Addresses are 129 Ridgeway Road and 359 Ridgeway Road*
#VAWR2015048

FRONT ROYAL

565 RIDGEWAY ROAD

3 Beds

2 Baths

1,953 Sq.Ft.

$1,040,000
MLS#: VAWR2015048

Welcome to Pirates Cove, a one-of-a-kind riverfront retreat located at 137 Pineview Dr in Front Royal, VA. This fully themed short-term rental offers a fun and unforgettable experience while showcasing the peaceful beauty of Shenandoah Valley waterfront living.

Nestled along the Shenandoah River on a rare deep-water stretch, this unique property blends adventure and relaxation with its immersive pirate theme, making it a favorite destination for families, groups, and vacationers seeking something truly memorable. Guests enjoy direct river access perfect for kayaking, tubing, fishing, or simply unwinding while taking in the serene water views. Additional Lots available

The current host has done an exceptional job bringing the pirate theme to life, creating a playful atmosphere that guests love and remember. At the same time, the home’s layout and natural setting allow it to be easily reimagined as a modern riverside retreat with simple décor changes if desired.

Inside, the home features creative pirate-inspired décor throughout, giving every room character and charm while still offering comfortable modern amenities. The inviting living spaces and well-appointed kitchen make it ideal for entertaining or relaxing after a day on the water. Outdoor areas provide plenty of room to gather, enjoy the scenery, and experience the tranquility of this special waterfront setting.

The home has been thoughtfully upgraded with high-end custom fixtures and smart home technology throughout. Smart switches and dimmers allow lighting to be controlled remotely or by voice command, while recessed lighting and custom accent lighting create a warm and inviting atmosphere. Designer lighting features include under-island lighting, under and over cabinet lighting with customizable color settings, lighting beneath the deck railing, and striking up-down exterior sconces with color-changing capability. The entertainment experience continues with surround sound systems in the upstairs living room and theater area, featuring a 4K HDR projector and impressive 160” ultra-high-definition screen, perfect for movie nights after a day on the river. Additional comfort and convenience features include remote-controlled smart blinds, an 8-person hot tub, tankless Rinnai water heater, smart thermostat, and a heat pump system with propane auxiliary heat—all designed to enhance both comfort and efficiency in this exceptional riverfront retreat.

An added bonus: the sale includes additional building lots, offering exciting possibilities for expansion, guest cottages, or creating a multi-home river compound.

Currently operating as a successful short-term rental known as “Pirates Cove,” this property offers excellent potential as an income-producing investment, weekend getaway, or full-time residence.

Whether you're searching for a profitable vacation rental or a private escape, Pirates Cove offers a rare opportunity to own deep-water frontage on the Shenandoah River. Spend your days kayaking, tubing, fishing, and floating the river, then explore the endless outdoor adventures nearby including hiking in the George Washington National Forest and Shenandoah National Park.

This is Shenandoah Valley river living at its best—where adventure, relaxation, and unforgettable memories come together.
#VAWR2015266

FRONT ROYAL

137 PINEVIEW DRIVE

3 Beds

2 Baths

2,588 Sq.Ft.

$1,100,000
MLS#: VAWR2015266

New on site 3 days ago
Better than new with gorgeous lake views in 55+ community! Over $310,000 in upgrades + homesite premium, and effortless outdoor living come together in this exceptional Trilogy luxury collection Shea home in sought after Lake Frederick community! Tucked away on a private cul-de-sac and backing to beautiful Lake Frederick, this gorgeous home offers the rare combination of peaceful water views, wooded natural surroundings, an impressive 3-car garage, and a fully finished walkout lower level with patio. Enjoy your morning coffee on the maintenance free upper deck overlooking the lake and trees with abundant types of birds and wildlife or relaxing in the private hot tub on the private lower patio, this home is designed for enjoying every season.
Step inside to a bright, open floor plan featuring soaring 11-foot ceilings on the main level, 9-foot ceilings downstairs, abundant natural light, and beautiful views from multiple rooms. The spacious gourmet kitchen is open to great room & ready for everything from casual mornings to entertaining friends, featuring oversized glass doors leading to your outdoor oasis, extra-large windows, quartz kitchen countertops, 36-inch gas cooktop, double oven, dishwasher, disposal, generous walk-in pantry and refrigerator with ice maker. The inviting family room offers a cozy gas fireplace, while a second gas fireplace on the back porch creates the perfect setting for relaxing outdoors.

The outdoor spaces are truly a highlight! Enjoy the maintenance-free Trex deck and railing, convenient sun shield, private hot tub, fully fenced backyard, fire pit, and irrigation system serving both the front and back yards. Whether you're hosting guests or simply enjoying a quiet evening overlooking the lake, the setting is hard to beat. The property also adjoins Trilogy's approximately 8-mile scenic trail loop around Lake Frederick, putting miles of beautiful walking and nature trails right outside your door.

The professionally finished walkout lower level adds an incredible amount of flexible living and entertaining space, complete with a full bathroom, full-size windows, and a striking accent wall featuring distressed shipwreck wood. The natural light and thoughtful design make this level feel like a true extension of the home rather than a typical basement.

The list of upgrades continues with a tankless water heater, whole-house water softener, furnace humidifier, electronic air cleaner, radon remediation system, sump pump with battery backup, brand-new washer and dryer, laundry sink, Ring camera, Wi-Fi booster, 1-gig Xfinity high-speed internet, whole-house speaker system, multiple ceiling fans, and 2 garage door openers with remotes. The spacious 3-car garage provides plenty of room for vehicles, hobbies, storage, and more. Premium homesite backing to woods with seasonal lake views.
Features:
Extended Trex deck and outdoor living area.
Oversized Multi-slide door connecting indoor and outdoor space.
Finished walk-out lower level with additional bedroom and bath.
3-car garage.
Dual fireplaces (great room and covered patio).
KitchenAid appliance package and upgraded cabinetry.
Irrigation system and upgraded landscaping.

Beautifully maintained, extensively upgraded, and surrounded by the scenery and amenities of Lake Frederick such as the Shenandoah Lodge which offers cooking classes, neighborhood functions, lakefront dining with lovely lakefront pools, fitness facilities, pickleball courts and so much more!  This is a home you'll want to see in person. Come experience the views, privacy and incredible outdoor spaces with easy, resort-style lifestyle.
#VAFV2044714

FRONT ROYAL

127 PIMPERNEL PLACE

3 Beds

3 Baths

4,220 Sq.Ft.

$1,099,000
MLS#: VAFV2044714

 - property

Send a message

Message successfully sent.

Your message

What is 3 + 4 ?

Reason for contacting?

I agree to receive email communication and understand I can unsubscribe at any time.

I agree to be contacted by Charis Realty Group - Christine Issler, Broker via call, email, and text for real estate services. To opt out, you can reply 'stop' at any time or reply 'help' for assistance. You can also click the unsubscribe link in the emails. Message and data rates may apply. Message frequency may vary. Privacy Policy

Sign Out

Virtual Assistant

Would you like to take the next step with this property? We can help you schedule a showing or virtual tour, or send you more details.

Yes, I would like more information.

Thank You for Your Reply, One of Our Agents will contact you as soon as possible

No, maybe later.

Thank you, you can always contact me via email, phone number or through the contact form.

Realhub AI

Lucy - Your AI-Powered Realtor

Update Your Temporary Password

Personalize your search

Enter your email and we'll notify you immediately when new listings match what you're looking for.

or enter email address

Already have an account ? Login here

Continue your home search

I agree to receive communications and understand I can unsubscribe at any time.

I agree to be contacted by Charis Realty Group - Christine Issler, Broker via call, email, and text for real estate services. To opt out, you can reply 'stop' at any time or reply 'help' for assistance. You can also click the unsubscribe link in the emails. Message and data rates may apply. Message frequency may vary. Privacy Policy

Already have an account ? Login here

We use cookies

We use cookies primarily for analytics to enhance your experience. By accepting, you agree to our use of these cookies. You can manage your preferences or learn more about our cookies policy.