


Property
Beds
2
Full Baths
1
1/2 Baths
None
Year Built
1955
Sq.Footage
1,350
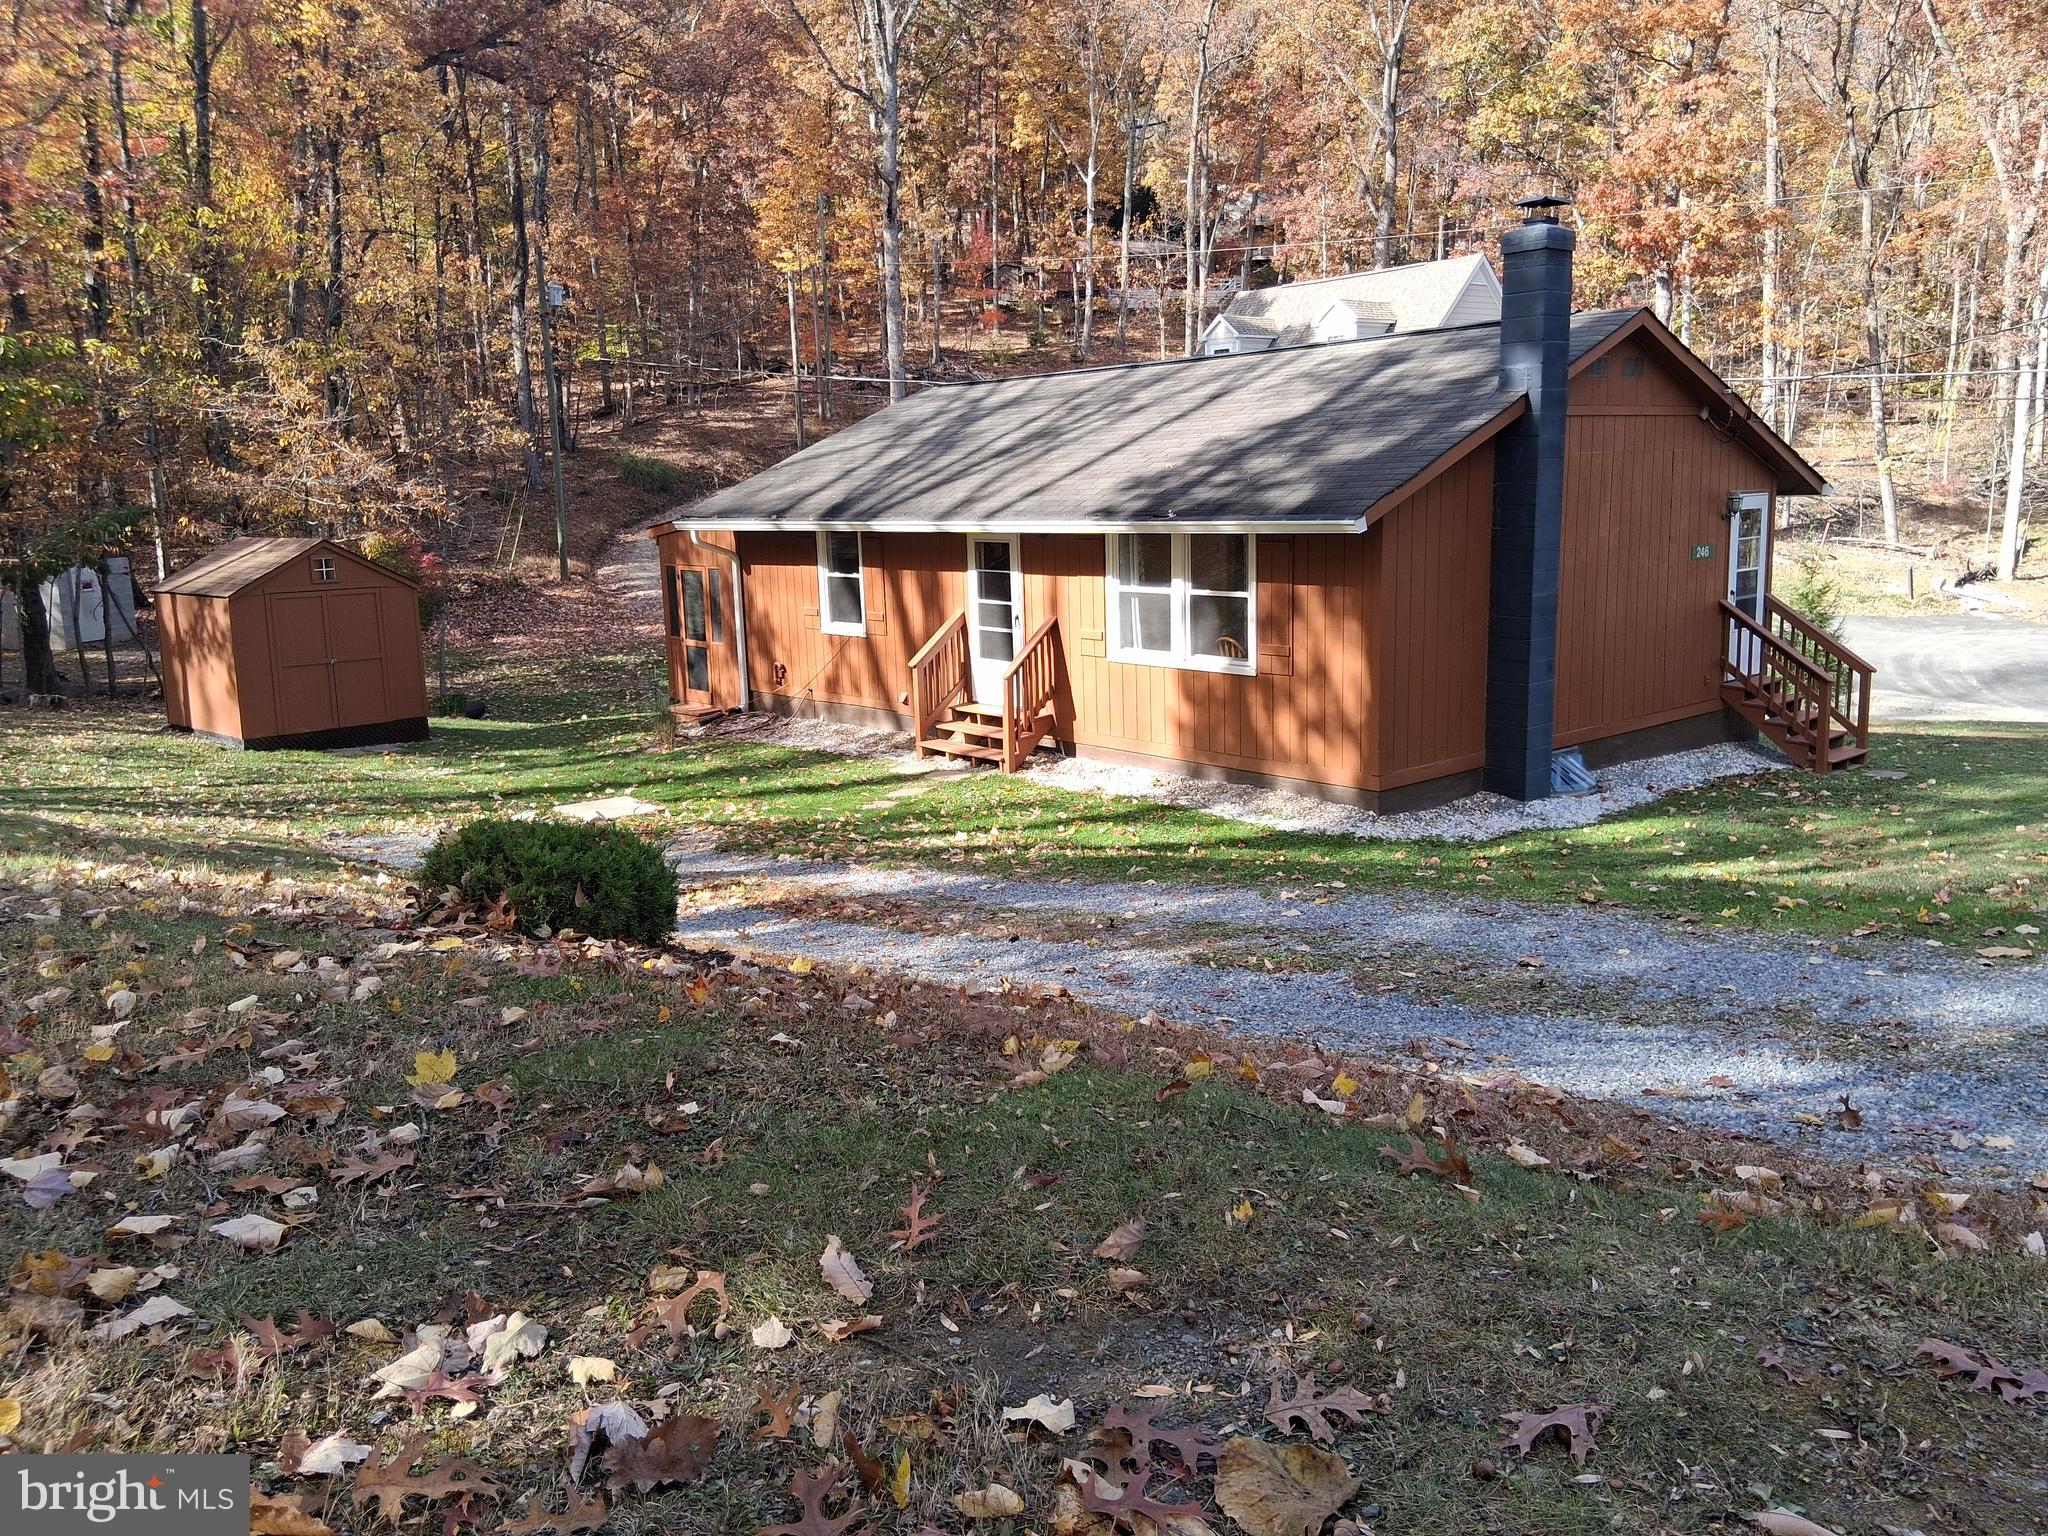
Discover an inviting mountain getaway in Shenandoah Retreat, thoughtfully updated for comfortable living and effortless enjoyment. This charming 2-bedroom, 1-bath home combines modern finishes with the peaceful setting that makes this community so special. The interior offers a clean, refreshed feel with updated flooring, a renovated bathroom, and a stylish kitchen complete with new cabinetry and stainless-steel appliances. Abundant natural light creates a warm atmosphere throughout, making the home equally appealing as a full-time residence, weekend escape, or investment opportunity. Outdoor living is a highlight, with a brand-new deck overlooking beautiful mountain scenery and peaceful creek—perfect for relaxing with your morning coffee, hosting friends, or unwinding at the end of the day. New fencing adds privacy and defines the outdoor space, while generous parking accommodates at least four vehicles in addition to the one-car garage. The garage provides valuable flexibility for parking, storage, hobbies, or a workshop. Major improvements include a new roof, siding, garage door, deck, fencing, washer and dryer, and numerous additional updates completed within approximately the past two years. The result is a property where many of the big-ticket updates have already been taken care of, allowing you to simply settle in and enjoy. Beyond the property, Shenandoah Retreat offers an exceptional lifestyle surrounded by nature and recreation. Enjoy easy access to the Shenandoah River for kayaking, fishing, boating, and floating, along with nearby hiking trails and local wineries. With no HOA and a community-managed road maintenance program of approximately $400 annually, you can enjoy a more relaxed setting without the restrictions commonly associated with planned communities. Private trash service is also available for a fee. If you're looking for a home that offers modern updates, outdoor space, flexibility, and easy access to the best of the Shenandoah Valley, this one deserves a closer look.
Features & Amenities
Interior
-
Total Bedrooms
2
-
Bathrooms
1
-
Above Grade Finished Area
912.0
-
Basement YN
YES
-
Cooling YN
YES
-
Cooling
Central Air, Electric
-
Fireplace YN
YES
-
Heating YN
YES
-
Heating
Propane, Central
-
Main Level Bedrooms
2
-
Pet friendly
N/A
Exterior
-
Garage
Yes
-
Garage spaces
1
-
Construction Materials
Block, HardiPlank Type
-
Parking
Garage Door Opener, Gravel, Garage, Driveway, Attached
-
Pool
No
-
Waterfront YN
NO
Area & Lot
-
Lot Features
Sloped
-
Lot Size(acres)
0.28
-
Lot Size(square feet)
12,096
-
Property Type
Residential
-
Property Sub Type
Single Family Residence
-
Architectural Style
Cabin/Lodge, Ranch/Rambler
Price
-
Sales Price
$370,000
-
Tax Amount
$803
-
Financing Options
Cash, Conventional, FHA, VA
-
Sq. Footage
1,350
-
Price/SqFt
$274
HOA
-
Association
No
School District
-
Elementary School
N/A
-
Middle School
N/A
-
High School
CLARKE COUNTY
Property Features
-
New Construction
NO
-
Senior Community YN
NO
-
Sewer
Cesspool
-
Tax Lot
17A1
-
Water Source
Well
Schedule a Showing
Showing scheduled successfully.
Mortgage calculator
Estimate your monthly mortgage payment, including the principal and interest, property taxes, and HOA. Adjust the values to generate a more accurate rate.
Your payment
Principal and Interest:
$
Property taxes:
$
HOA fees:
$
Total loan payment:
$
Total interest amount:
$
Location
County
CLARKE
Elementary School
Middle School
High School
CLARKE COUNTY
Listing Courtesy of Andrea Perez Del Castillo , Samson Properties
RealHub Information is provided exclusively for consumers' personal, non-commercial use, and it may not be used for any purpose other than to identify prospective properties consumers may be interested in purchasing. All information deemed reliable but not guaranteed and should be independently verified. All properties are subject to prior sale, change or withdrawal. RealHub website owner shall not be responsible for any typographical errors, misinformation, misprints and shall be held totally harmless.

AGENT
Laurie Hailey
Call Laurie today to schedule a private showing.

* Listings on this website come from the FMLS IDX Compilation and may be held by brokerage firms other than the owner of this website. The listing brokerage is identified in any listing details. Information is deemed reliable but is not guaranteed. If you believe any FMLS listing contains material that infringes your copyrighted work please click here to review our DMCA policy and learn how to submit a takedown request.© 2024 FMLS.
Related Properties

BLUEMONT
692 LAUREL LANE
3 Beds
2 Baths
N/A
$339,000
MLS#: VACL2006892
BLUEMONT
246 LAUREL LANE
2 Beds
2 Baths
1,740 Sq.Ft.
$375,000
MLS#: VACL2006202
.png)