Features & Amenities

Interior

  • Other Interior Features

    Ceiling Fan(s), Kitchen Island, Walk-In Closet(s), Built-in Features, Crown Molding, Open Floorplan, Pantry

  • Total Bedrooms

    5

  • Bathrooms

    4

  • 1/2 Bathrooms

    1

  • Above Grade Finished Area

    3516.0

  • Basement YN

    YES

  • Cooling YN

    YES

  • Cooling

    Central Air, Heat Pump, Ceiling Fan(s), Zoned, Electric

  • Fireplace YN

    YES

  • Heating YN

    YES

  • Heating

    Electric, Heat Pump

  • Pet friendly

    N/A

Exterior

  • Garage

    Yes

  • Garage spaces

    2

  • Construction Materials

    Other

  • Parking

    Garage, Driveway, Attached

  • Patio and Porch Features

    Deck, Patio, Porch

  • Pool

    No

  • Waterfront YN

    NO

  • View

    Water, Trees/Woods, Creek/Stream

Area & Lot

  • Lot Size(acres)

    0.96

  • Lot Size(square feet)

    41818.0

  • Property Type

    Residential

  • Property Sub Type

    Single Family Residence

  • Architectural Style

    Colonial

Price

  • Sales Price

    $900,000

  • Tax Amount

    $8,419

  • Sq. Footage

    5, 116

  • Price/SqFt

    $175

HOA

  • Association

    No

School District

  • Elementary School

    ROUND HILL

  • Middle School

    HARMONY

  • High School

    WOODGROVE

Property Features

  • New Construction

    NO

  • Foundation Details

    Concrete Perimeter

  • Senior Community YN

    NO

  • Sewer

    Public Sewer

  • Tax Lot

    2

  • Water Source

    Public

Schedule a Showing

Showing scheduled successfully.

<
>
IN PERSON
VIA CHAT

What is 3 + 4 ?


Change time

Mortgage calculator

Estimate your monthly mortgage payment, including the principal and interest, property taxes, and HOA. Adjust the values to generate a more accurate rate.

Your payment

Principal and Interest:

$

Property taxes:

$

HOA fees:

$

Total loan payment:

$

Total interest amount:

$

Location

County

LOUDOUN

Elementary School

ROUND HILL

Middle School

HARMONY

High School

WOODGROVE

Listing Courtesy of Ryan C Clegg , Corcoran McEnearney

RealHub Information is provided exclusively for consumers' personal, non-commercial use, and it may not be used for any purpose other than to identify prospective properties consumers may be interested in purchasing. All information deemed reliable but not guaranteed and should be independently verified. All properties are subject to prior sale, change or withdrawal. RealHub website owner shall not be responsible for any typographical errors, misinformation, misprints and shall be held totally harmless.

Agent Laurie Hailey

AGENT

Laurie Hailey

Call Laurie today to schedule a private showing.


* Listings on this website come from the FMLS IDX Compilation and may be held by brokerage firms other than the owner of this website. The listing brokerage is identified in any listing details. Information is deemed reliable but is not guaranteed. If you believe any FMLS listing contains material that infringes your copyrighted work please click here to review our DMCA policy and learn how to submit a takedown request.© 2024 FMLS.
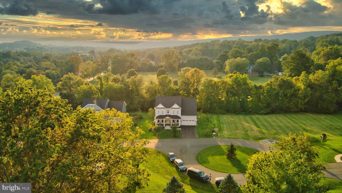


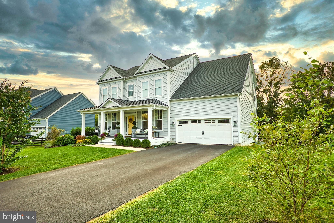
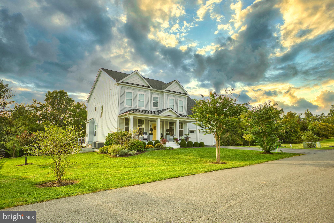
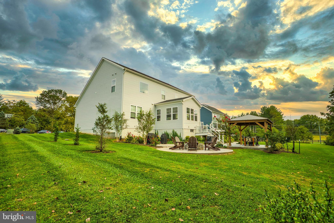
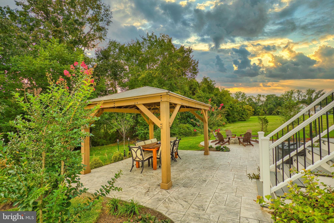
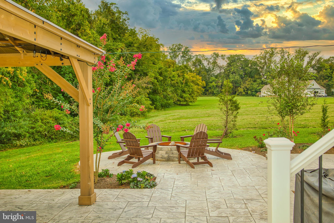
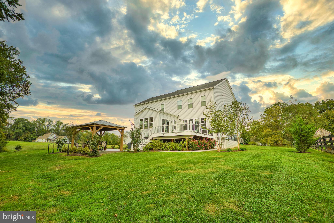
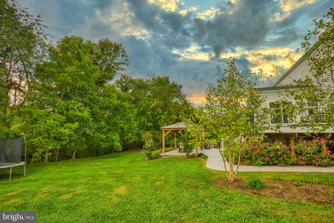
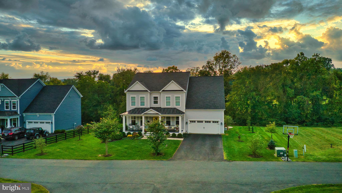
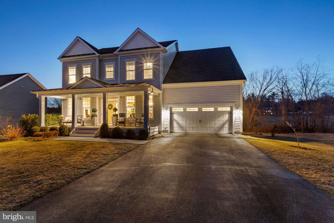
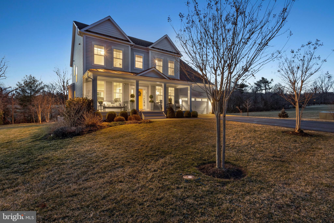
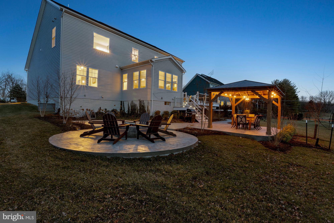
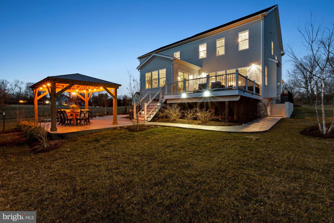
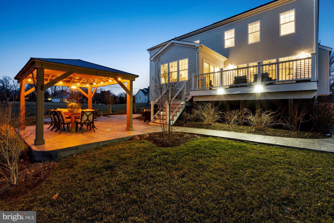


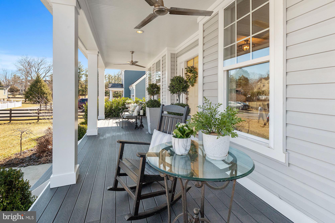
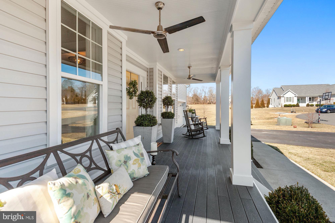


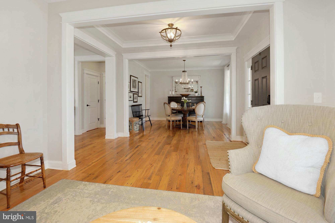
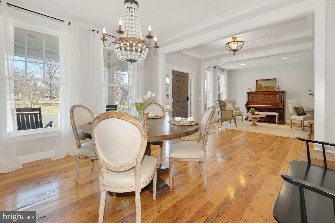


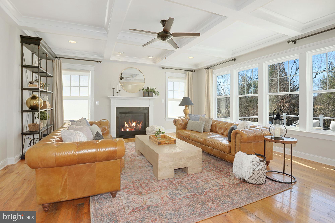


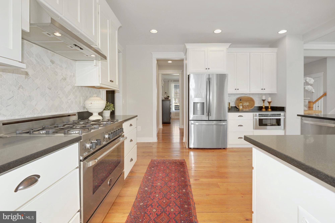

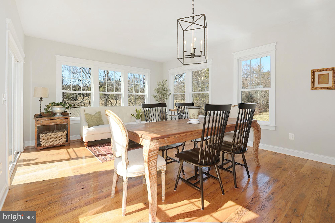
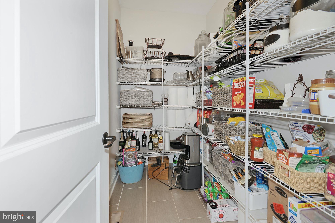
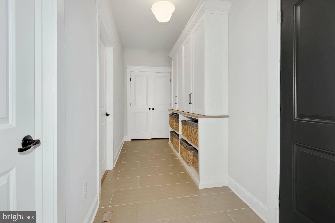
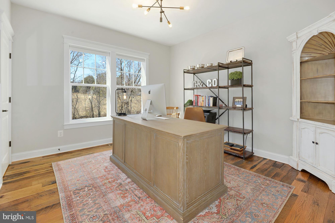



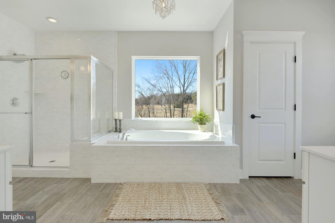
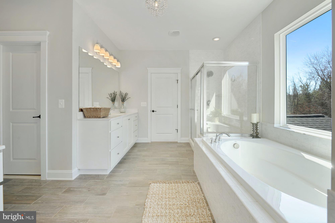
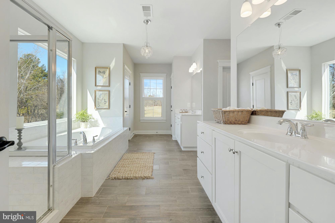
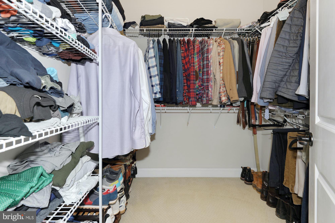
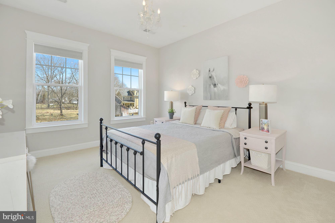
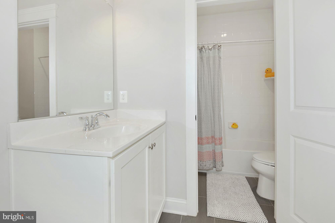
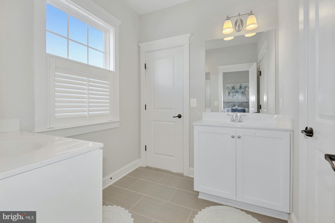
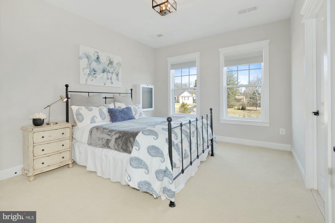
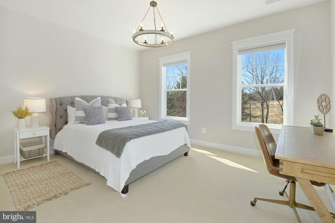

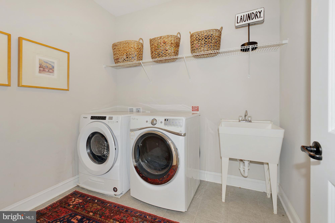

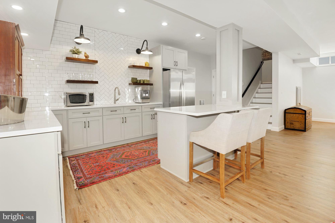
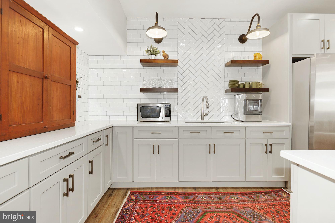
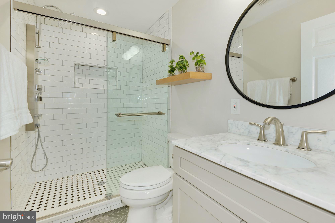

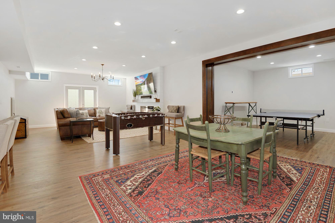
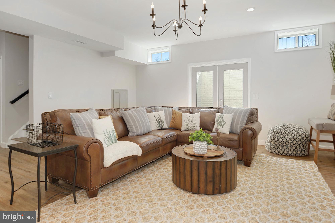
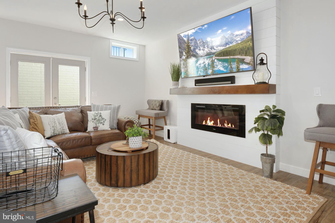

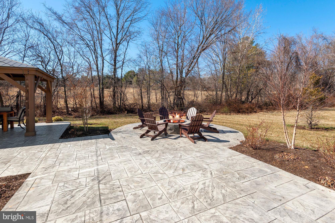
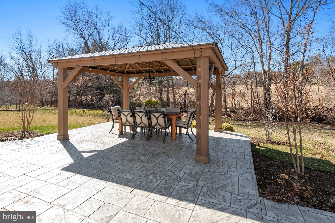
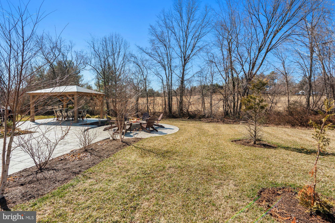
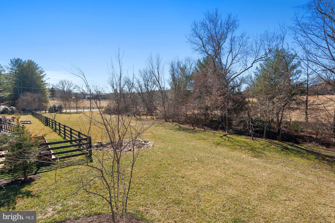

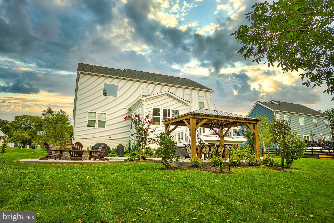
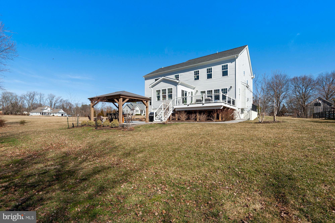
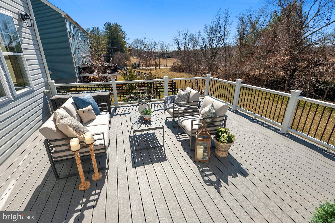
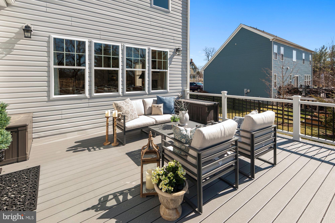
This semi-custom home built-in 2015 (with NO HOA & Fiber Optic Internet) is the one you have been waiting for. Conveniently located right in the charming town of Round Hill, the property is just under an acre with a scenic creek to enjoy and an open floorplan on 3 finished levels, totaling over 5200 square feet.  You will love the covered front porch with metal roofing and Trex decking for easy maintenance. When you enter the home, you will notice the rustic reclaimed oak floors from Cochrans Lumber, made from blackboard fencing and filled with character and tons of interest, the HW runs throughout the main level and up to the second story hallway. The gourmet kitchen boasts custom cabinetry, honed granite, SS appliances with a microwave drawer, and a luxury Bertozzoni Italian Range with 6 burners and a Carrara marble backsplash. A large walk-in pantry helps keep the kitchen counters free of appliances and food storage and the convenience of the separate butler's pantry helps establish a place for all your serving ware. A large mudroom with custom built-in lockers and a large coat closet is a dream come true for the busy lifestyle of work, school, and play. In the family room, there is plenty of space to gather and entertain with a gas fireplace, coffered ceilings, and a wall of windows that leads out to the scenic backdrop. Separate dining room, living room, and main level office complete the expansive main level. On the upper level, you will find 4 bedrooms, 3 baths, and a separate laundry room. In the primary owner's suite, there are 2 walk-in closets, a luxurious oversized bathroom with tons of storage, a soaking tub, and a freestanding shower with Carrara porcelain tile. The lower level is fully finished with walk-up access, luxury vinyl plank throughout, an electric fireplace with custom shiplap surround and rustic mantel, a gorgeous kitchenette with custom cabinets, quartz countertops, and a full-sized SS refrigerator. Generously sized 5th bedroom with walk-in closet, and full bath make this space ideal for an au-pair suite, generational living, or potential Airbnb opportunity.  This home boasts many outdoor living areas that you will cherish. Generously sized Trex deck that leads you to oversized stamped concrete patio with covered gazebo and custom firepit. Why build new when this one is ready NOW?

6 MICHELLE WAY

Message successfully sent.

What would you like to know?

What is 3 + 4 ?

I agree to receive email communication and understand I can unsubscribe at any time.

I agree to be contacted by Charis Realty Group via call, email, and text for real estate services. To opt out, you can reply 'stop' at any time or reply 'help' for assistance. You can also click the unsubscribe link in the emails. Message and data rates may apply. Message frequency may vary. Privacy Policy

Related Properties

This unique property offers three parcels , two single family homes, one garage with an apartment above, large private bass pond and a nice working barn with fenced pasture land all on over 9 acres of land. Perfect for a family compound, investors looking for rental income or a fix and flip opportunity. Priced below county assessed value. The homes need some TLC and renovation  work which make this property a good opportunity for the do-it-yourselfer. Conveniently located just off Rt. 7 adjacent to the town of Round Hill limits.
#VALO2121534

ROUND HILL

35142 LEESBURG PIKE

2 Beds

1 Baths

1,642 Sq.Ft.

$999,900

MLS#: VALO2121534

New on site 2 days ago
Welcome to 17180 Magic Mountain Drive, ideally situated on a premier corner lot in the heart of Round Hill. This beautifully updated, move-in-ready home offers nearly 3,400 square feet of refined living space across three finished levels, highlighted by fresh, designer-selected paint , custom features and a timeless aesthetic. A light-filled foyer welcomes you inside, showcasing rich, sustainable espresso-finished bamboo floors that flow seamlessly throughout the main level. The versatile layout features formal living and dining rooms—currently utilized as a home office and sitting room—proving this floor plan can effortlessly adapt to your lifestyle. At the heart of the home is a fully remodeled, open-concept gourmet kitchen impressing with custom white cabinetry, striking granite countertops, stainless steel appliances, and an oversized peninsula island offering abundant storage and casual seating. A dedicated pantry and a cozy dining nook with built-in bench seating connect the kitchen perfectly to the inviting Family Room. Extend your living space outdoors through brand-new sliding glass doors that open to a custom-built Trex deck overlooking a fully fenced backyard. Stairs lead down to a stunning custom patio complete with a built-in propane fed fire pit for crisp evenings, while a private Sport Court with a basketball hoop completes this ultimate outdoor retreat. Upstairs, you’ll find four generously sized bedrooms. The luxurious primary suite serves as a true retreat, offering ample closet space and a sprawling, spa-inspired en-suite bathroom with dual vanities and a relaxing soaking tub, while three additional bedrooms share a hall bathroom. The fully finished lower level expands your living and entertaining options with a spacious recreation room, a sleek kitchenette with custom wood shelving and marble countertops, a fifth bedroom, an expansive full bathroom, a bonus exercise room, and abundant storage space. Buyers will enjoy incredible peace of mind with significant updates including: basement remodel (2024), upper-level HVAC (2022), main-level HVAC (2017), roof and gutters (2019), main-level flooring (2018) kitchen remodel (2018). Perfectly positioned with quick access to Route 7 and the bypass, this home is just minutes from the charming boutiques, dining, and historic appeal of downtown Purcellville and Leesburg. Enjoy a lifestyle surrounded by the W&OD Trail, the Appalachian Trail, pristine golf courses, and Virginia’s renowned wineries and breweries. Don’t miss the opportunity to own this exceptional property in one of Round Hill’s most sought-after locations!
#VALO2125982

ROUND HILL

17180 MAGIC MOUNTAIN DRIVE

5 Beds

3 Baths

3,389 Sq.Ft.

$799,990

MLS#: VALO2125982
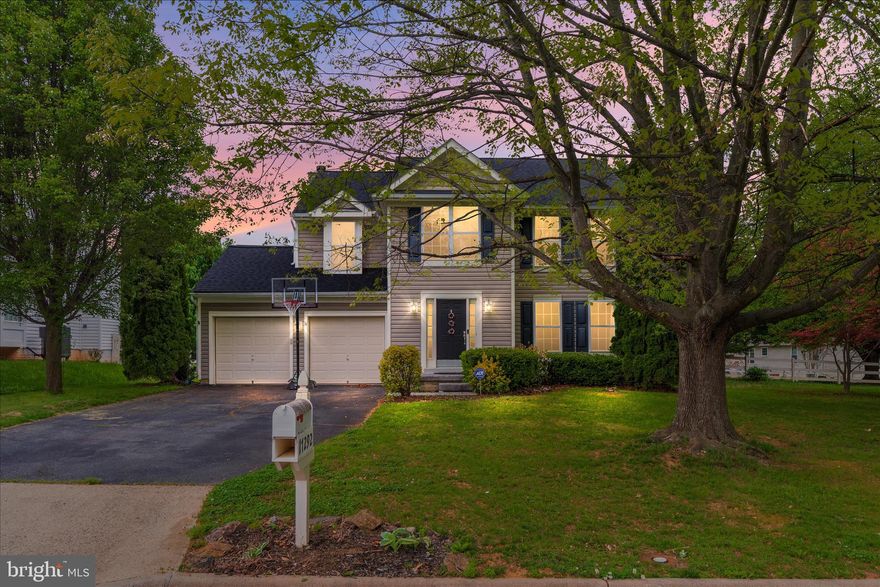
Welcome home to this inviting Round Hill property offering comfort, flexibility, and a wonderfully convenient location just off Route 7 with easy access to Dulles and major commuter routes.
Upon entering, you’ll find a versatile space ideal for an office or den, along with a separate dining area just off the beautifully upgraded, sunlit kitchen. The dramatic two‑story family room creates an open, airy feel and leads to a deck overlooking the fenced backyard with a patio—perfect for everyday living and outdoor gatherings. Upstairs, the primary bedroom provides a relaxing retreat with a walk‑in closet and a spacious, spa‑like ensuite bath. Three additional well‑sized bedrooms, a full hall bath, and a convenient laundry room complete the upper level. The lower level adds even more usable space, including an office or flex room, a large recreation room, an additional bedroom/den or workout space, and a full bathroom—ideal for guests or multi‑use living. Recent updates include a new roof (2024) and lower‑level AC and water heater (2022), offering peace of mind for years to come.
This home delivers the space, comfort, and convenience you’ve been looking for. Schedule your tour today!
#VALO2122120

ROUND HILL

17292 MAGIC MOUNTAIN DRIVE

4 Beds

3 Baths

3,138 Sq.Ft.

$775,000

MLS#: VALO2122120
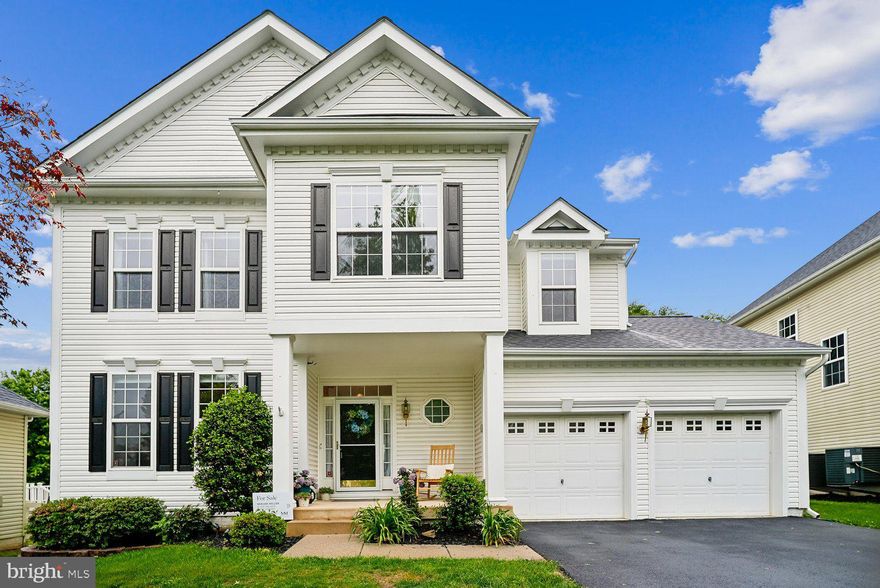
Welcome to this beautifully maintained three-level home in Round Hill, where soaring ceilings, natural light, and thoughtful updates come together to create a space that simply feels good from the moment you walk in. Hardwood floors lead you through the main level where the layout flows effortlessly. The formal living and dining spaces are bright and inviting, with a charming bay window adding warmth and character, creating the perfect backdrop for holiday dinners, celebrations, or gathering with friends. The heart of the home is the updated kitchen featuring stainless steel appliances, beautiful countertops, a tile backsplash, and a center island with plenty of prep and storage space. Just beyond, the breakfast area opens into a dramatic two-story family room where oversized windows flood the space with natural light. Add in a cozy gas fireplace and you've got the kind of room where movie nights, coffee mornings, and lazy Sundays naturally happen. Upstairs, the spacious primary suite offers vaulted ceilings, a walk-in closet, and a private bath with dual vanities, a soaking tub, and separate shower, giving you a quiet place to recharge at the end of the day. Three additional bedrooms feature fresh carpeting and generous closet space, plus the convenience of an upper-level laundry room because carrying baskets up and down stairs belongs in another decade. The finished lower level gives you flexibility for however life unfolds. Create a recreation space, home office, workout area, hobby room, or all of the above. Sometimes the best rooms are the ones that become whatever you need them to be. Outside, the fenced backyard and Trex deck create an extension of your living space. Summer barbecues, backyard games, gardening projects, or relaxing under the evening sky all fit naturally here. Major updates including a newer roof, sealed driveway, and newer deck provide peace of mind and help make this home feel truly move-in ready. Located in the heart of Round Hill, you're just minutes from shopping, wineries, breweries, parks, and local favorites while still enjoying the small-town charm that makes Loudoun County so special. With over 3,100 square feet of living space, thoughtful updates throughout, and a location that offers both convenience and community, this home checks all the boxes and then quietly adds a few extras.
#VALO2125394

ROUND HILL

35551 SARASOTA STREET

4 Beds

2 Baths

3,106 Sq.Ft.

$745,000

MLS#: VALO2125394

 - property

Send a message

Message successfully sent.

Your message

What is 3 + 4 ?

Reason for contacting?

I agree to receive email communication and understand I can unsubscribe at any time.

I agree to be contacted by Charis Realty Group via call, email, and text for real estate services. To opt out, you can reply 'stop' at any time or reply 'help' for assistance. You can also click the unsubscribe link in the emails. Message and data rates may apply. Message frequency may vary. Privacy Policy

Sign Out

Virtual Assistant

Would you like to take the next step with this property? We can help you schedule a showing or virtual tour, or send you more details.

Yes, I would like more information.

Thank You for Your Reply, One of Our Agents will contact you as soon as possible

No, maybe later.

Thank you, you can always contact me via email, phone number or through the contact form.

Realhub AI

Lucy - Your AI-Powered Realtor

Update Your Temporary Password

Personalize your search

Enter your email and we'll notify you immediately when new listings match what you're looking for.

or enter email address

Already have an account ? Login here

Continue your home search

I agree to receive communications and understand I can unsubscribe at any time.

I agree to be contacted by Charis Realty Group via call, email, and text for real estate services. To opt out, you can reply 'stop' at any time or reply 'help' for assistance. You can also click the unsubscribe link in the emails. Message and data rates may apply. Message frequency may vary. Privacy Policy

Already have an account ? Login here

We use cookies

We use cookies primarily for analytics to enhance your experience. By accepting, you agree to our use of these cookies. You can manage your preferences or learn more about our cookies policy.